Refine Search
Sort by
200 Pompano, Norco
$1,450,000
5 Beds ⋅ 4 Baths ⋅ IV26077050 MLS ⋅ Closed Status
Welcome to Living The Dream Ranch, a fully upgraded horse property set on roughly 0.8 flat acres, with 5 beds, & a den in the heart of Norco Horsetown USA. This is true Norco living: the highly sought-after Hawks Crest neighborhood, offering a more central, accessible location with convenient access to 6th Street shopping and dining, Ingalls Event Center, and local schools, without the congestion often found in hillside communities. The flat, fully usable lot is a standout feature, offering exceptional flexibility for equestrian use, RV and trailer parking, future expansion, or ADU potential. Positioned on a quiet cul-de-sac with wide streets & horse trails on both sides, the property provides direct ride-out access to Norco’s extensive trail system, nearby arenas, and local riding destinations. The layout maximizes space, privacy, and functionality, with minimal visibility of neighboring homes and plenty of room to entertain and enjoy the Norco lifestyle. The home has been extensively upgraded and is move-in ready, featuring a 26 remodeled kitchen with modern finishes. Additional interior improvements include remodeled bathrooms, updated LVP and tile flooring, new lighting throughout, upgraded electrical, and a fully finished garage. Exterior features include a saltwater pool with waterfall features and an electric cover, an Alumawood patio cover with outdoor fans, mature landscaping with privacy hedges, artificial turf, and automatic irrigation. The property is fully fenced with vinyl fencing and includes a widened driveway with ample parking for vehicles, trailers, and toys. Equestrian improvements include a permitted Blue Ribbon barn with three stalls and runs, tack room, wash bay, automatic waterers, and electrical, along with an 84x72 pipe panel arena with shade and sprinkler system. The property is zoned for 10 animal units and is designed for both functionality and ease of use. Additional highlights include a newer HVAC system (2025), upgraded fencing and gates, and infrastructure in place for potential ADU expansion. The home also offers excellent potential for multi-generational living or conversion to an ADU setup. Located within the desirable Hawks Crest community, known for pride of ownership, low traffic, and a more private setting, this property offers a rare opportunity to own a turnkey equestrian estate with room to grow. Moen leak water sensor lowers insurance. Live the Norco lifestyle, where space, horses, and opportunity come together.

200 Pompano, Norco

71366 Biskra Road, Rancho Mirage
$1,450,000
5 Beds ⋅ 4 Baths ⋅ 26673525PS MLS ⋅ Closed Status
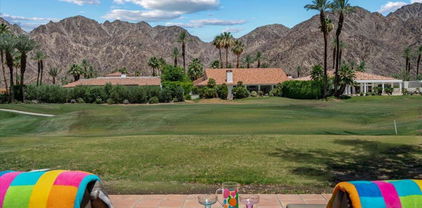
Amazing Price Improvement on this Amazing Home! This beautifully reimagined mid-century residence in prestigious Magnesia Falls Cove captures the essence of classic desert modernism, stunning mountain views with the ultimate resort-like setting! Inside, light-filled spaces and an open-concept floor plan create effortless flow for both everyday living and entertaining, seamlessly connecting to the outdoor retreat. Main house includes 4 bedrooms- 2 en suites with access to backyard, 3 updated bathrooms, polished concrete floors throughout, and updated kitchen. Relax and unwind in the mid-century estate on an oversized lot. Take a dip in the sparkling pebble tech pool or spa while enjoying the magnificent surrounding views or practice your golf game on the 70 ft putting green. Marvel at the exquisite sunsets alongside the firepit, or while dining al fresco. A detached casita provides flexible space ideal for guests, a private office, or studio with a fully equipped kitchenette, king sized bed, living area and bathroom. This home is equipped with 10.22 KW solar system for low cost, eco-friendly living! Furnishings are offered per inventory, creating a seamless turnkey desert retreat that allows buyers to move in and immediately enjoy the lifestyle this estate provides. Just minutes from the shopping and dining of The River or El Paseo Shopping District, as well as world-class golf or hiking, this exceptional property offers a rare opportunity to own a true desert retreat where style, privacy, and location meet!

71366 Biskra Road, Rancho Mirage

51230 Avenida Obregon, La Quinta
$1,450,000
3 Beds ⋅ 3 Baths ⋅ 219145845DA MLS ⋅ Closed Status
Luxury Santa Barbara-Style Retreat with Rare Privacy & Mountain Views tucked away at Yucatan Cove.Experience elevated, resort-style living in this remodeled Santa Barbara-inspired Spanish Revival Estate, ideally positioned adjacent to the prestigious PGA Mountain Course. Nestled in an exclusive cul-de-sac, this exceptional property offers an extraordinary level of privacy and unobstructed western-facing views of the Santa Rosa Mountains. From the front courtyard and poolside terrace, enjoy sweeping mountain vistas, swaying palms, and stunning sunsets--with no neighboring homes or power lines in sight. This is desert living at its most serene and refined.Exceptional Features Include: Renovated Spanish Revival home with a sophisticated California-cool interior design Incredible west-facing mountain views from pool and outdoor living spaces Rare privacy in a quiet cul-de-sac setting Mature, meticulously curated landscaping Resort-style pool fully renovated with pebble tec, tile, and updated plumbing Outdoor BBQ and bar ideal for entertaining and sunset gatherings Executive-level residence with no HOA Adjacent to world-class golf and nearby amenitiesThis home delivers the perfect balance of luxury, comfort, and privacy, making it an ideal primary residence, second home, or high-end investment property.Rental leases currently in place, offering immediate income potential while securing ownership of this rare desert retreat.

51230 Avenida Obregon, La Quinta

48350 Vista Calico, La Quinta
$1,450,000
3 Beds ⋅ 4 Baths ⋅ 219145711DA MLS ⋅ Closed Status
Magnificent panoramic South East mountain views from this sought after Enconto1 model that has been highly upgraded. Located in the very popular Rancho La Quinta CC on a cul-de-sac street over looking the 9th fairway of the Pate course- and also close to the Country Club facilities. This is a very open floor plan with 3 bedrooms and a 4th room used for Office/Den/Beds/Gym etc. Beautiful Travertine floors, newer Granite counters in Kitchen, extended bar, raised panel doors, Plantation shutters, Electric shades, wonderful Entertainment center and stone fireplace, 2 car garage with golf car space with built in cabinets. Large open backyard to enjoy the outstanding views and present owners have added major improvements- including completely resurfacing the pool & spa with Pebble Tech surfaces & tiles, replacing backyard decking with large gorgeous tile, new pool equipment, two new A/C units, added garage A/C , replaced furnace, remodeled the kitchen and living area, and installed Large awning in backyard. Most of the Furniture and artwork is included per the inventory list.The Rancho La Quinta CC has world class amenities, and a major renovation to be completed in May- The assessment for which has been paid for this property.The sellers are in the process of buying a larger property in the development a few blocks away-so just lowered the asking price once again, and are very very motivated to sell- It is priced $154,000 below some really good COMPS! Let us know if you want to see the comps. Easy to show at anytime!

48350 Vista Calico, La Quinta

2082 S Madrona Drive, Palm Springs
$1,450,000
3 Beds ⋅ 4 Baths ⋅ 219144001PS MLS ⋅ Closed Status
Located in the prestigious Indian Canyons neighborhood of South Palm Springs one of the desert's most exclusive and enduring addresses this residence offers a rare opportunity to own in a truly iconic setting. Situated on fee simple land (you own it), the home welcomes you through double entry doors into a dramatic interior featuring soaring vaulted ceilings with exposed beams and an open, light-filled layout designed for effortless entertaining. The living and dining areas are centered around a fireplace and step-down wet bar, while three spacious ensuite bedrooms provide comfort and privacy. The versatile third bedroom or den includes a private entrance and stunning mountain viewsAAAasA'ideal for guests, a home office, or studio space. The kitchen features granite countertops with mountain backdrops, and direct access to the attached two-car garage. Outdoors, the south-facing backyard delivers all-day sunshine and unobstructed views of the San Jacinto Mountains. The resort-inspired grounds include an oversized pool with decorative tile, spa, swim-up bar with seating, built-in outdoor kitchen, and mature citrus trees creating a true Palm Springs sanctuary. With timeless architecture and an exceptional setting, this home awaits your vision, and finishing touches an opportunity to elevate a classic into a personalized luxury retreat in one of Palm Springs' most coveted neighborhoods.

2082 S Madrona Drive, Palm Springs

49853 Crescent, Palm Desert
$1,450,000
5 Beds ⋅ 6 Baths ⋅ 219143378DA MLS ⋅ Closed Status
Experience refined desert living in the prestigious Montage community of Palm Desert. This upgraded 5-bedroom, 5.5-bath residence spans 3,251 square feet of thoughtfully designed open-concept living, where soaring ceilings and walls of glass invite abundant natural light and seamless indoor-outdoor flow.The chef's kitchen anchors the home with granite countertops, upgraded cabinetry, stainless steel appliances, and an oversized island designed for gathering. Multiple entertaining spaces transition effortlessly to the backyard, creating an ideal setting for hosting or relaxing in privacy.Each bedroom offers a private en-suite bath, ensuring comfort and separation for family and guests alike. The attached casita -- complete with its own entrance, wet bar, refrigerator, and full 3-piece bath -- provides exceptional flexibility for visitors, extended stays, or a private office retreat.The resort-style backyard captures the essence of desert living, featuring an upgraded pool and spa, a built-in firepit, and a BBQ station -- all designed for privacy and open-sky exposure, with distant mountain peaks providing a warm desert backdrop at sunset, perfect for evening gatherings and seasonal entertaining.Additional highlights include owned solar, a 3-car garage, low HOA, and the convenience of being offered fully furnished. Whether as a full-time residence, seasonal escape, or income-producing investment, this Montage property delivers comfort, flexibility, and elevated desert living.

49853 Crescent, Palm Desert

352 Crest Lake Drive, Palm Desert
$1,450,000
4 Beds ⋅ 5 Baths ⋅ 219143309DA MLS ⋅ Closed Status
INCREDIBLE VALUE PRICED AT $360 PRICE PER SQUARE FOOT PLUS OWNED SOLAR!Discover timeless luxury in this custom-built Tuscan estate, located within The Estates at Desert Falls Country Club--an ultra-private enclave of just 23 distinguished residences. Spanning over 4,700 square feet, this refined home sits on a rare and uniquely positioned lot offering exceptional privacy, tranquil golf course vistas, and unobstructed mountain scenery. Tucked behind a secluded second set of gates, this residence offers true retreat-style living.Step inside to an impressive open-concept layout with 12-14 ft. soaring ceilings, flooding the Great Room and kitchen/family area with natural light. The gourmet kitchen features an oversized granite slab island, rich custom cabinetry, and a warm secondary fireplace--perfect for gatherings. Expansive glass sliders open to a serene backyard oasis with a sparkling pool, raised spa, and sweeping panoramic views.The luxurious Primary Suite is a sanctuary of comfort, complete with a private sitting area, a third fireplace, and an elegant spa-style bathroom featuring a soaking tub, separate vanities, and dual walk-in closets. A separate attached casita with its own private entrance--and its own fireplace--offers ideal accommodations for guests, multigenerational living, or a private office.Additional features include a gated front courtyard, a third en-suite guest bedroom, and meticulous craftsmanship throughout the home.Residents of The Estates at Desert Falls enjoy an unmatched lifestyle with access to a state-of-the-art fitness center, tennis and pickleball courts, and a championship resort golf course.Welcome home to Desert Falls Estates--where luxury, privacy, and lifestyle converge.

352 Crest Lake Drive, Palm Desert

399 Desert Lakes Drive, Palm Springs
$1,450,000
3 Beds ⋅ 3 Baths ⋅ 219143209PS MLS ⋅ Closed Status
This modernist dream home, in the most desirable floorplan at the coveted Seven Lakes Country Club, has been perfectly reimagined in 2025 for today's desert lifestyle. Spread out over 2200 sq ft in this Richard A. Harrison designed 3bed/3bath. Inside its shadow-blocked walls, this spacious unit's airy layout is highlighted by large format tile floors that extend onto your multiple outdoor spaces. The huge kitchen has been opened to the spacious living and dining areas, allowing you to entertain in style. Finished with custom cabinetry, your high end appliances include a paneled Fisher & Paykel refrigerator and 5 burner gas range, dual wall ovens and a large breakfast bar with waterfall counters. The interior has been extended to create a bar with a wine fridge, to serve cocktails in your private walled courtyard. There you'll take in the view of John Lautner's iconic Bob Hope estate on Southridge, or make dinner on your newer built-in Viking grill. The North end of the home offers walls of glass sliders which open out onto a green leisure terrace with sweeping views of the double fairway and the majestic San Jacinto mountains. All three spacious bedrooms offer sleek custom closets, as well as walk in rain showers in both primary suites. Warm wood tones on all the new cabinetry and doors throughout the home bring respite from the bright desert sun. Out your door, the tranquil pool is just steps away. Past the 24-hour guarded gate, 'The Gem of the Desert' offers a unique elevated lifestyle with its Ted Robinson-designed 18-hole executive golf course, 15 pools and spas and lively William Cody designed clubhouse waiting to welcome you to its formal dining room, casual cocktail lounge and a terrace overlooking the famous Seven Lakes fountain. Welcome home!

399 Desert Lakes Drive, Palm Springs

77363 Sky Mesa Ln, Indian Wells
$1,450,000
4 Beds ⋅ 5 Baths ⋅ PW26027403 MLS ⋅ Closed Status
Indian Wells CC - Unsurpassed in both style and setting, this exquisitely remodeled single level residence exemplifies refined desert living within the prestigious, guard-gated enclave of Indian Wells Country Club. Every detail has been thoughtfully curated, resulting in a home where elevated design and everyday livability exist in perfect balance. Bathed in natural light, the open-concept floor plan flows effortlessly across the main living spaces. An elegant formal living room, sophisticated dining room, inviting family room, and a gourmet kitchen are seamlessly connected, creating an ideal environment for both intimate living and gracious entertaining. Exceptional privacy defines the experience, enhanced by 24/7 guard-gated security within one of the desert’s most exclusive communities with a low monthly HOA of $95. Outdoors, a tranquil sense of calm prevails as multiple thoughtfully designed gathering areas surround the pool, offering serene spaces for relaxation, conversation, and entertaining under the desert sky. The residence features four generously sized ensuite bedrooms, five bathrooms, and approximately 2,840 square feet of refined living space with each element contributing to a lifestyle of comfort, discretion, and understated luxury. Additional feaures include a new HVAC system, and a 3 car garage. A rare opportunity to experience effortless sophistication in Indian Wells Country Club. Living in Indian Wells Country Club extends well beyond the gates, offering residents a rare blend of prestige, access, and everyday luxury through the City of Indian Wells’ exclusive Resident Benefit Card program. Homeowners enjoy preferred privileges and up to 20% savings on dining, spa services, and resort amenities at the area’s most celebrated destinations, including the Grand Hyatt Indian Wells, Renaissance Esmeralda Resort & Spa, Tommy Bahama Miramonte Resort, and the historic Indian Wells Resort Hotel. Golf remains a defining lifestyle element, with residents receiving substantially reduced green fees, priority seasonal tee times, and dining and retail discounts at the Indian Wells Golf Resort benefits typically reserved for private membership communities. The experience is further enriched by resident advantages at the Indian Wells Tennis Garden, pickleball facilities, and local cultural organizations, creating a lifestyle defined by wellness, recreation, and effortless access to world class amenities.

77363 Sky Mesa Ln, Indian Wells

48789 Cascade Street, Indio
$1,450,000
5 Beds ⋅ 4 Baths ⋅ 219142556DA MLS ⋅ Closed Status
Welcome to Montage at Santa Rosa, a STR friendly development, where refined desert living meets resort-style comfort! This expansive 5-bedroom, 3.5-bath residence offers 3,308 square feet of thoughtfully designed living space, perfectly situated on an impressive 16,117 square foot lot and offered turnkey furnished--ideal for effortless personal enjoyment or immediate rental use. Designed for both everyday living and grand-scale entertaining, the open-concept layout features light-filled living spaces, soaring ceilings, and seamless indoor-outdoor flow. The chef's kitchen anchors the home with a large marble LED island with white wood cabinets and Thermador panel dishwasher, generous cabinetry, and ample prep space--perfect for hosting gatherings or accommodating guests. Step outside to a private backyard retreat reminiscent of a boutique resort. The beautifully landscaped grounds showcase a sparkling pool and spa, multiple lounge and entertaining areas, and ample space to relax under the desert sky--creating a true vacation-style experience year-round. With five well-appointed bedrooms, the home offers exceptional flexibility for guests, multi-generational living, or work-from-home needs. Located close to world-class golf, dining, shopping, and festival venues, this property is exceptionally well-suited as a primary residence, luxury vacation home, or income-producing short-term rental investment. Additional updates include a pool heater and motor replaced in April 2025, HVAC units replaced in July 2025, the interior of the house, garage door and trim painted in August 2024. Space, style, and STR flexibility--this is desert living at its best.

48789 Cascade Street, Indio

77120 Vista Flora, La Quinta
$1,450,000
2 Beds ⋅ 3 Baths ⋅ IG26005901 MLS ⋅ Closed Status
Exceptional opportunity to own a single level Spa Villa at the world renowned La Quinta Resort and Spa, a rare offering with an outstanding location. Quiet and tucked away, the Villa is located on the Main Walkway next to the Spa, Tennis & Fitness Facilities, yet is also walking distance to the Resort restaurants. The Villa has 2 bedrooms and 3 bathrooms and offers versatility with two luxury lock-off master suites. Each suite has a fireplace and french doors that open to south facing patios with breathtaking views of the Santa Rosa mountains. The patios are surrounded by a lush courtyard complete with a pool and spa creating an atmosphere of tranquility and serenity. The living area is open and showcases the traditional Spanish design that the resort is known for, with its beautiful tile flooring and fireplace. The kitchen has updated appliances, a wine refrigerator, and is open to the dining area which leads to a private patio, perfect for outdoor dining and entertaining. Whether you are looking for an investment, as the La Quinta Hotel Rental Management Program is available, or a desert escape, the Spa Villas offer relaxation and world class amenities right at your fingertips.

77120 Vista Flora, La Quinta

8226 Soft Winds, Corona
$1,450,000
4 Beds ⋅ 5 Baths ⋅ IG25280690 MLS ⋅ Closed Status
Located in the premier, private gated community of The Retreat, this exceptional pool home is rich in upgrades and designed for both comfort and elegance. From the moment you enter, you’ll appreciate the soaring ceilings, custom shutters, wainscoting, French doors, and beautiful stone flooring throughout. The thoughtfully designed floor plan features a spacious primary suite on the first floor, offering convenience and privacy. The family room showcases dramatic high ceilings and panoramic views of the surrounding mountains and hillside, creating a stunning backdrop for everyday living. The gourmet kitchen is truly the heart of the home—expansive and beautifully appointed with dark granite countertops, white hardwood cabinetry, and premium appliances including a top-of-the-line stainless steel rangetop, 42" built-in refrigerator, double wall ovens, oversized center island with sunken sink, walk-in pantry, and a butler’s pantry. The living room, accented by French doors opening to a private courtyard, offers flexible use as a formal sitting room, home office, or potential additional bedroom. The first-floor primary suite is generously sized with tranquil views of the pool and hillside, a spa-inspired bathroom, and an impressively large walk-in closet. Upstairs, a wrought-iron staircase leads to a private catwalk overlooking the main living area. A spacious bonus room with scenic views includes its own ensuite bathroom. Secondary bedrooms are exceptionally large—comparable in size to the primary—with one front bedroom featuring a walk-in closet and a private walk-out deck with breathtaking views. The resort-style backyard is an entertainer’s dream, offering a sparkling pool with waterfall and slide, a soothing jacuzzi, and a standalone cabana—all set on a terraced lot with no rear neighbors for ultimate privacy. Residents of The Retreat enjoy a community park, sidewalks, lighting, horse trails, and an active HOA known for hosting community events. Homes with this desirable floor plan and a pool are rare—don’t miss the opportunity to experience this remarkable home today.

8226 Soft Winds, Corona

79585 Mandarina, La Quinta
$1,450,000
3 Beds ⋅ 3 Baths ⋅ 219140979DA MLS ⋅ Closed Status
Imagine waking up each morning to breathtaking southern views that span multiple fairways and extend to the dramatic Santa Rosa Mountains beyond - so close they feel within reach. That is everyday living at its finest in this beautifully updated residence located within the prestigious Citrus Club in La Quinta, California. Ideally situated near the clubhouse on the 9th fairway, this three-bedroom, three-bath home offers unobstructed golf course and mountain vistas from nearly every angle, both indoors and out.An inviting private courtyard welcomes you to the front entry, opening into a light-filled living room highlighted by vaulted ceilings, wood-plank tile flooring, a wet bar, and a striking wall of glass. The adjacent family room continues the open, airy feel with matching vaulted ceilings and flooring, creating a warm and comfortable space that flows seamlessly from room to room.The fully remodeled gourmet kitchen is both elegant and highly functional, featuring granite countertops, custom soft-close cabinetry and drawers, abundant storage, thoughtful use of space, and professional-grade WOLF and Sub-Zero appliances - ideal for both everyday living and entertaining.The primary suite is a true retreat, offering serene views of lush fairways and mountains that shift in color throughout the day. The en-suite bathroom has been beautifully updated with high-quality cabinetry, exquisite tile-work, and a custom shower enclosure. The home offers excellent separation between the primary suite and guest bedrooms, ensuring privacy for all. Each guest bathroom has also been tastefully updated. Professionally installed custom window coverings throughout the home allow you to effortlessly tailor light and ambiance in every room - many at the touch-of-a-button.Outdoor living is exceptional, with a spacious back patio designed for relaxing, dining, and entertaining. A pool and spa enhance the ambience. Privacy from neighboring homes is thoughtfully preserved while maintaining those unobstructed views.The Citrus Club offers 24/7 manned security gates and roving patrols, providing an added layer of comfort, safety, and peace of mind.This is a home you'll truly love living in.Come experience it in person.

79585 Mandarina, La Quinta

78702 Sophia Circle, Bermuda Dunes
$1,450,000
6 Beds ⋅ 6 Baths ⋅ 219140673DA MLS ⋅ Closed Status
ACCEPTING BACK UP OFFERS! Exceptional estate with a massive 16' x 56' on-site RV GARAGE located within an exclusive gated enclave of just 11 homes. Situated on an over half-acre lot, this one of a kind 6-bedroom, 6-bathroom property is designed for those who need serious space and love to entertain. The RV garage features a mezzanine for storage, built in work bench, private bathroom, individual A/C, 50-amp service, and clean-out, complemented by a 3-car attached garage and expansive side yard for additional parking- what more could you need! The private resort-style backyard is an entertainer's dream, offering a Pebble Tec pool and spa, built-in gas fire pit, and a large outdoor kitchen with granite countertops, gas BBQ, sink, refrigerator, and ample seating, plus refreshed stamped concrete and low-maintenance artificial turf- ideal for pets and kids to play. Inside, enjoy a functional and elegant layout with a main-floor primary suite overlooking the backyard, massive primary en suite with soaking tub, large shower, his and hers vanities, and large walk in closet as well as a formal dining room, dedicated first floor office, and an upstairs bonus room with dry bar and mini-fridge. The gourmet eat-in kitchen includes rich wood cabinetry with custom pull-outs, granite countertops, built-in double door stainlesssteel refrigerator, dual ovens, gas range, microwave, and walk-in pantry. Upstairs offers two bedrooms with private en-suites and three additional bedrooms sharing a dual-sink bath- perfect for large families or those who love to host! Additional highlights include epoxied garage floors, low HOA dues, low taxes, IID electric for lower utility costs, offered turn-key furnished in desirable Bermuda Dunes. Minimum 30 day rentals.

78702 Sophia Circle, Bermuda Dunes

1125 E Sunny Dunes Road, Palm Springs
$1,450,000
4 Beds ⋅ 3 Baths ⋅ 219139768DA MLS ⋅ Closed Status
Stunning, fully reimagined modern oasis in the coveted Tahquitz River Estates neighborhood of Palm Springs! This beautifully renovated home showcases a high-end designer transformation throughout--offering the perfect blend of luxury, comfort, and effortless indoor-outdoor living. Located in a highly desirable area eligible for short-term rentals, this property is ideal as a primary residence, vacation retreat, or investment opportunity.Inside, an open, light-filled layout highlights breathtaking western mountain views. The chef's kitchen features premium appliances, custom cabinetry, and sophisticated surfaces that elevate every meal and gathering. Thoughtfully curated fixtures and upscale flooring reflect a renovation where no detail was overlooked. The home also includes two laundry areas--one on each wing--providing exceptional convenience for guests or multi-generational living.The resort-style backyard is an entertainer's dream--complete with a sparkling pool, generous lounging areas, and exceptional privacy for enjoying the quintessential Palm Springs lifestyle. All just minutes from Downtown Palm Springs, offering world-class dining, shopping, and entertainment.Spacious bedrooms, beautifully updated bathrooms, and seamless flow between indoor and outdoor spaces make this home truly turnkey.An exceptional opportunity to own a high-design property in one of Palm Springs' most sought-after, rental-friendly communities. Move-in ready, investment-ready, and sure to impress.

1125 E Sunny Dunes Road, Palm Springs

55080 Spring Creek Court, La Quinta
$1,450,000
4 Beds ⋅ 5 Baths ⋅ 219139319DA MLS ⋅ Closed Status
Price improvement! This luxurious Mediterranean residence showcases breathtaking, unobstructed southern views of the Santa Rosa Mountains from one of Monterra's most desirable oversized lots. Ideally positioned at the end of a quiet cul-de-sac within the Greg Norman gate at PGA West, this 2017-built home features the highly sought-after Residence 1 floor plan, offering 3,075 sq. ft. and four en-suite bedrooms. Once Inside, you're welcomed by a meticulously maintained interior enhanced by high ceilings, custom flooring, recessed lighting, designer window treatments, and abundant natural light. The gourmet kitchen serves as the focal point of the home, appointed with premium stainless-steel appliances, a 6-burner gas cooktop, and an extended island with a breakfast bar all overlooking the spacious great room with a decorative fireplace and retractable glass doors that create a flawless transition to the outdoor living area. Designed for effortless indoor-outdoor living, the private outdoor space features an inviting pool and spa, an expansive loggia, cool-deck pavers, surround sound, a TV, built-in BBQ, two putting greens and a fireplace creating the perfect ambiance for relaxation and entertaining. Additional highlights include an air-conditioned 2-car plus golf-cart garage with epoxy flooring and custom built-ins. The totally enclosed property is exceptional for dog and animal lovers who want to provide a safe environment for their pets. Perfectly situated for resort-style living, this exceptional PGA West retreat is just a short golf cart ride from six championship golf courses, three clubhouses, and the full array of premier PGA West amenities.

55080 Spring Creek Court, La Quinta

56 Oakmont Drive, Rancho Mirage
$1,450,000
3 Beds ⋅ 4 Baths ⋅ 219139129DA MLS ⋅ Closed Status
Set within the exclusive Oakmont Estates enclave of Mission Hills Country Club, this special home captures the essence of refined desert living with great curb appeal featuring granite rock and palm trees, spacious interiors, modern updates, and a lush, park-like outdoor setting. Behind the community's gates, the home welcomes you with an elegant sense of scale and a floor plan designed for comfort, functionality, and effortless entertaining. The living spaces are beautifully integrated, beginning with a formal dining room ideal for hosting dinners and celebrations. The well-laid-out kitchen offers excellent workspace, abundant cabinetry, and seamless access to the surrounding rooms, making everyday cooking and entertaining equally enjoyable. At the heart of the home, the expansive great room impresses with volume ceilings, abundant natural light, and views of the resort-style backyard. Tile flooring throughout creates a clean, cohesive, low-maintenance environment suited for full-time or seasonal enjoyment. The bedroom suites are generously appointed and thoughtfully updated including California Closet organizers in secondary bedrooms. The primary suite serves as a true retreat--exceptionally large, with its own dedicated sitting area perfect for a home office, reading lounge, or exercise room. The adjoining upgraded bath enhances the suite's spa-like feel. Additional guest suites, each with refreshed bathrooms, provide privacy and comfort for family or visiting friends. Outdoors, the property feels like a private garden sanctuary. Mature landscaping includes 11 citrus trees, 3 olive trees, and a fig tree, adding beauty, shade, and a sense of tranquility. The pool and spa create a resort-level atmosphere, while the charming outdoor shower grotto offers a unique, serene escape. Multiple patios provide opportunities for alfresco dining, a mister system and motorized awning for year-round enjoyment, relaxation, and enjoying the surrounding greenery. Significant updates ensure peace of mind, including new AC units installed in 2024 and 2025, fresh exterior paint in 2024, interior paint in 2025, and a solar system with a new inverter, supporting energy efficiency and long-term value. Oakmont Estates low HOA fee of $350/mo is an unheard-of value and includes cable tv & internet. Combining inviting living spaces and the lifestyle amenities of Mission Hills Country Club, this move-in ready property stands as an exceptional offering in a desirable community.

56 Oakmont Drive, Rancho Mirage

77130 Avenida Fernando, La Quinta
$1,450,000
3 Beds ⋅ 4 Baths ⋅ 219138853DA MLS ⋅ Closed Status
Dazzling wrap-around mountain views highlight this spectacular property on the 12th fairway of the renowned Mountain Course, adjacent to the La Quinta Resort! This coveted end location features a large patio expansion, the better to accommodate the guests you'll welcome to this home! Highly customized by a world-class polo player and world traveler, the decor offers a sleek, contemporary background to highlight the natural vistas outside! Recently restyled with elegant finishes, barn doors, and a neutral palette, the decor evokes the sense of an exotic resort. A wall of windows celebrates the amazing light in the great room and the open kitchen area. Viking appliances will invite the most creative chef to this bright space featuring butcher-block counters, a breakfast nook, and glass-fronted cabinets. Hand-selected finishes enhance the bedrooms and casita, all of which offer en suite baths. The powder room is an opulent, old-world retreat adorned with crystal lighting. The primary bath has been remodeled to include a large walk-in steam shower and custom cabinetry. The private front courtyard includes lush planting, built-in seating and a Moorish fountain. This unique getaway speaks to the casual elegance and fun-filled days for which the desert is famous. Are you that special person who will embrace the genius behind this creation? Come find your place in the sun!

77130 Avenida Fernando, La Quinta

48145 Paso Tiempo Lane, La Quinta
$1,450,000
3 Beds ⋅ 4 Baths ⋅ 219138828DA MLS ⋅ Closed Status
Experience elevated desert living in this beautifully appointed residence, perfectly positioned on a quiet cul-de-sac within the sought-after Rancho La Quinta C.C community. From its captivating Santa Rosa Mountain foothill views to the sweeping multiple fairway and lake vistas, this home offers an idyllic blend of comfort, elegance, and breathtaking scenery. A generous multi-car driveway and desirable two-car plus golf cart garage set the tone for convenience and curb appeal. Step through the private entry courtyard, where a sense of tranquility welcomes you inside. The dramatic foyer with soaring high ceilings introduces an interior filled with warmth, natural light, and timeless style. The main living area features a romantic fireplace with tile and stone accents, paired with a custom built-in entertainment unit--the perfect setting for both quiet evenings and social gatherings. Neutral ceramic tile flooring in common areas balances beautifully with the carpeting in the living room and bedrooms, creating a cohesive and inviting feel throughout the home. Entertaining is effortless with the wet bar boasting granite counters, ideal for hosting friends and family. The dining room enjoys a private view, making every meal a memorable experience. The primary bedroom suite is a peaceful sanctuary with inspiring mountain and golf course views to greet you each morning. All bedrooms are ensuite, offering privacy and comfort for guests. Custom window coverings, including blinds, provide control over natural light while enhancing the home's refined appeal.Outdoor living is as impressive as the interior. Multiple seating and lounging areas invite you to relax while taking in the beauty that surrounds you--majestic mountains, rolling fairways, and a serene lake that reflects the colors of the desert sky. It is a setting designed for morning coffee, sunset cocktails, or evenings under the stars.Important upgrades add value and peace of mind, including replaced air conditioning systems and a newer hot water heater, ensuring comfort and efficiency. Please see Amenities List. This home embodies the essence of desert resort living--ideal as a full-time residence, seasonal getaway, or investment opportunity in one of La Quinta's most desirable communities. With exceptional views, thoughtful design, and an unbeatable setting, this is a retreat you will enjoy for years to come.

48145 Paso Tiempo Lane, La Quinta

3 Boothill Circle, Rancho Mirage
$1,450,000
4 Beds ⋅ 5 Baths ⋅ 219138734DA MLS ⋅ Closed Status
Perched on a generous half-acre within the prestigious guard-gated enclave of Thunderbird Heights, this sophisticated 4-bedroom, 4.5-bath luxury estate seamlessly blends modern design with effortless desert elegance. Ideally tucked at the end of a private cul-de-sac, the residence welcomes you with a spacious gated courtyard, a charming fountain, and striking mountain views.Inside, a dramatic entry sets the tone with soaring vaulted ceilings and sweeping walls of glass that flood the home with natural light. The expansive great room is designed for both grand entertaining and everyday comfort, offering refined living and dining areas with seamless indoor-outdoor flow. A formal dining room overlooks the resort-style pool terrace, while a stylish entertainer's bar, intimate breakfast nook, and gourmet chef's kitchen complete the heart of the home. The kitchen features quartz countertops, updated cabinetry, custom lighting, and stainless-steel appliances.The grand primary suite serves as a serene private retreat, highlighted by a cozy gas fireplace, tranquil backyard views, and spa-inspired touches including a beautifully upgraded shower and door to a private jacuzzi. Thoughtfully positioned for privacy, the primary is separate from the other spacious guest bedrooms.Designed for relaxed desert luxury, the backyard invites you to unwind with striking views, a sparkling pool, lush mature landscaping, expansive low-maintenance artificial turf, and a private 7-hole putting green. This exceptional estate delivers the ultimate in privacy, sophistication, and the elevated lifestyle that defines Thunderbird Heights in the heart of Rancho Mirage.

3 Boothill Circle, Rancho Mirage

1 Cornell Drive, Rancho Mirage
$1,450,000
3 Beds ⋅ 4 Baths ⋅ 219138528DA MLS ⋅ Closed Status
Discover the perfect blend of modern desert elegance and refined comfort in this beautifully reimagined residence at The Springs Country Club in the heart of Rancho Mirage. Spanning 3,079 square feet, this modified Pebble Beach plan embodies sophistication, serenity, and effortless style.Step inside to an atmosphere of light, openness, and contemporary design. The former fourth bedroom has been transformed into a stylish den that flows seamlessly into the casual dining area and gourmet kitchen--a space designed for both relaxation and entertaining. Throughout the home, white oak hardwood flooring and custom cabinetry create a cohesive, tranquil aesthetic.Natural light floods every room, enhanced by high ceilings and new LED lighting that highlight the home's elegant finishes. The chef's kitchen is a showpiece, featuring Thermador appliances, quartz surfaces, and bespoke cabinetry that will delight any culinary enthusiast.Each of the four bathrooms offers a spa-inspired experience with floating vanities, quartz countertops, and ambient underlit lighting. Every upgrade reflects thoughtful attention to quality and comfort--from two new tankless water heaters and dual-pane windows with custom blinds, to engineered hardwood and porcelain tile flooring, new bedroom carpeting, and a whole-house water purification and softening system.The primary suite is a private sanctuary, complete with a luxurious, spa-like bath and expansive walk-in shower. The guest suite captures stunning mountain views and opens to a private patio, creating a peaceful retreat for visitors.Outdoors, enjoy three distinct patio areas surrounded by new desert landscaping and lighting, perfect for entertaining or quiet reflection. The home's HVAC system has been upgraded with advanced heat pump and AC technology, complemented by additional attic insulation and a paid-in-full leased solar system for optimal energy efficiency. The garage mini-split system adds year-round comfort and versatility.Every element of this home has been designed to capture the essence of modern desert luxury--a seamless balance of sophistication, innovation, and natural beauty. Experience a lifestyle defined by elegance, tranquility, and the timeless allure of Rancho Mirage living.

1 Cornell Drive, Rancho Mirage

54395 Winged Foot, La Quinta
$1,450,000
3 Beds ⋅ 3 Baths ⋅ 219138403DA MLS ⋅ Closed Status
Perched in an elevated position overlooking the 6th green of the Nicklaus Tournament Course, this home offers panoramic, unobstructed southern views from the patio, great room, dining area, bar, and kitchen. Fire up the built-in grill, take a dip in your private pool and spa, and enjoy entertaining family and friends as you watch golfers below or relax and take in stunning desert sunsets.Inside, natural light pours through walls of windows, creating a bright and inviting atmosphere while maintaining privacy. The remodeled kitchen, bar, and bathrooms feature new appliances, granite countertops, updated sinks and fixtures, and ample storage throughout.The spacious primary suite includes a luxurious bath with a large walk-in closet, glass block accents for soft natural light, a soaking tub, separate shower, and dual sinks. Two additional guest rooms-- including a detached casita--provide comfort and privacy for visitors.

54395 Winged Foot, La Quinta

1042 Coronet, Riverside
$1,450,000
4 Beds ⋅ 5 Baths ⋅ IV25250393 MLS ⋅ Closed Status
Discover the epitome of elegance in this remarkable single-story estate, set on more than three-quarters of an acre in the coveted Hillcrest community. Designed for both luxurious comfort and unforgettable entertaining, this property combines sweeping views, refined interiors, and resort-style amenities into a true dream home. Inside, the home welcomes you with timeless sophistication. A formal living room with a cozy fireplace sets the tone, while the elegant dining room is ideal for hosting special occasions. The expansive family room features a second fireplace and sleek wet bar, seamlessly blending warmth and functionality. At the heart of the home, the chef’s kitchen impresses with custom maple cabinetry, a butcher block island with prep sink, and premium finishes crafted for culinary excellence. The versatile layout includes four spacious bedrooms, a dedicated office, and a game room, offering the perfect balance for work, relaxation, and play. The primary suite provides a private retreat, while every corner of the home reflects thoughtful design and generous proportions. Step outside into your private backyard oasis. Entertain with ease at the built-in outdoor kitchen with BBQ and fire pit, or relax by the sparkling pool and spa. For recreation, enjoy stadium-lit sports courts and a six-hole putting green. With rear access to the lower lot, there’s also room to add an ADU, workshop, or additional amenities to suit your lifestyle. Practical luxury continues with a finished four-car garage featuring custom cabinetry, upgraded doors, epoxy flooring, and gated RV parking. Additional upgrades include zoned HVAC, whole-house fan, central vacuum system, and a hot water recirculation system—ensuring comfort, convenience, and peace of mind. Opportunities like this are rare: a true single-story estate in one of Riverside’s most desirable neighborhoods. Don’t miss your chance to experience Hillcrest living at its finest—schedule your private tour today.

1042 Coronet, Riverside

17509 Fairbreeze Court, Riverside
$1,450,000
4 Beds ⋅ 4 Baths ⋅ IV25246584 MLS ⋅ Closed Status
Welcome to this exceptional single-story home located in the highly sought-after Bridle Creek community. Set on a large corner lot with a tranquil river running through the property, this home offers a rare blend of natural beauty and functional luxury. This property is one of the few within Bridle Creek that is not part of an HOA—meaning no dues and no CC&Rs.; Enjoy outdoor living at its best with a spacious covered patio finished in elegant travertine tile, a built-in barbecue, large seating bar area, relaxing above-ground hot tub, and a cozy outdoor fire pit—all surrounded by lush landscaping perfect for entertaining. Inside, the home features 4 bedrooms, 4 bathrooms and a large office with a separate entrance, a gourmet kitchen with an oversized center island, double ovens (including a convection oven), a warming drawer, and abundant counter space—perfect for the culinary enthusiast. The primary suite includes a jetted bathtub, separate shower, dual sinks, a vanity area, and a walk-in closet, creating a private retreat. Additional highlights include paid-for solar, two gas fireplaces, a wine room, and an impressive RV garage equipped with an auto lift and expansive overhead storage—ideal for hobbyists, car enthusiasts, or those running a home-based business. With its thoughtful design, luxurious amenities, and peaceful setting, this property truly is an entertainer’s dream. Chandelier in dining room is excluded from sale.

17509 Fairbreeze Court, Riverside

39968 Calle Breve, Temecula
$1,450,000
4 Beds ⋅ 5 Baths ⋅ SW25227174 MLS ⋅ Closed Status
Welcome to your private Wine Country retreat! Generous Price Improvement and ready to sell! Nestled on nearly 5 acres of usable land, this single-story estate captures unparalleled 360-degree views of Temecula’s rolling vineyards and stunning sunsets. Designed for both comfort and entertaining, this residence offers 4 bedrooms, 4.5 bathrooms, plus a dedicated office and private automatic gated entrance—the perfect blend of elegance and functionality. This property is eligible to obtain a Short Term Rental Certificate with Riverside County, as of current ordinance rule and newest ordinance rule revision. Inside, you’ll find a thoughtful floor plan that balances style and space. The home features a formal living and dining room with a cozy fireplace, perfect for intimate gatherings or holiday celebrations. The expansive great room seamlessly opens to the chef’s kitchen, creating the ultimate space for entertaining. The kitchen boasts stainless steel appliances, granite countertops, and ample cabinetry—a dream for any culinary enthusiast. Additional upgrades include surround sound speakers throughout the house and backyard, a whole-house fan, and a water softener, enhancing comfort and convenience. The primary & one additional secondary bedroom has its own full ensuite bathroom, bedrooms three & four both have a shared ensuite bathroom ensuring privacy for family and guests, while the office provides a quiet, versatile space for remote work or creative pursuits. There is also a fourth full bathroom in the hallway as well as additional half bath by the Great Room. Step outside to embrace the true California lifestyle. Enjoy the sparkling pool and spa, or relax on expansive patios surrounded by professional drought-resistant landscaping. At the bottom of the property, a seasonal creek meanders through a natural oak grove, adding serenity and character to the landscape. With nearly 5 acres of mostly usable land and the potential for dual access, the possibilities are endless—plant your own vineyard, design equestrian facilities, or simply soak in the wide-open space. Recent updates, including a new HVAC system, tankless water heater, and stylish wood laminate flooring, provide modern efficiency and peace of mind. A spacious 3-car garage adds convenience and functionality. All this, just minutes from Temecula’s world-class wineries, dining, and shopping, yet offering unmatched serenity. This is Wine Country living at its finest.

39968 Calle Breve, Temecula

22961 Banbury CT, Murrieta
$1,450,000
4 Beds ⋅ 5 Baths ⋅ PW25192054 MLS ⋅ Closed Status
Location, Location, Location! Welcome to refined living on the 11t fairway of the exclusive Bear Creek Golf Course community, just minutes from the heart of Temecula Wine Country. This stunning 4-bedroom including a private detached casita, offers a perfect blend of luxury, comfort, and resort-style amenities in one of Murrieta's most desirable communities. Inside, you'll find a thoughtfully designed floor plan that includes a main-floor master bedroom with fireplace, large bath with spa tub, separate walk-in shower, double sinks, vanity and double entry walk-in closet. In addition, on the main floor is a dedicated home office, and a fully equipped private casita--ideal as a fourth bedroom, guest suite, or private retreat. The home features a temperature-controlled wine cellar, a spa-style jacuzzi, and expansive living spaces that flow effortlessly for indoor-outdoor entertainment. The main living area showcases high-end finishes, soaring ceilings, and natural light, all set against a beautiful lake just a few feet from the back yard and a backdrop of stunning mountain views and picturesque sunsets over the fairway. Upstairs, two guest bedrooms each enjoy private en-suite bathrooms, offering privacy and comfort for family or visitors and a spacious game room/loft with built-ins and picture windows. As a resident of the prestigious Bear Creek community, you’ll enjoy access to exclusive amenities including a resort-style pool, tennis, pickleball, bocce ball and basketball courts, a state-of-the-art fitness center—all within a secure and beautifully maintained environment. Whether you're entertaining under the stars, working from your private home office, or simply soaking in the serene views, this home offers a rare opportunity to live the luxury lifestyle near Temecula’s world-class vineyards.

22961 Banbury CT, Murrieta

3450 Circulo San Sorren, Palm Springs
$1,450,000
3 Beds ⋅ 3 Baths ⋅ GD25203531 MLS ⋅ Closed Status
Welcome to 3450 E Circulo San Sorrento Road, a beautifully maintained 3-bedroom, 3-bathroom pool home offering 2,561 sq ft of stylish desert living on a spacious 14,375 sq ft lot in the heart of Palm Springs. This exceptional property blends comfort, design, and privacy, featuring an open-concept layout with soaring ceilings, abundant natural light, and elegant finishes throughout. The expansive living and dining areas flow seamlessly into a modern kitchen equipped with granite countertops, stainless steel appliances, and a large center island, making it perfect for entertaining. The luxurious primary suite includes a spa-like en-suite bath, walk-in closet, and private access to the backyard. Two additional bedrooms are generously sized, ideal for guests or a home office, each with access to updated baths. Step outside to your private resort-style oasis with a sparkling pool and spa, mature landscaping, and a covered patio—perfect for outdoor dining, relaxing, or entertaining under the desert sky. With a 3-car garage, indoor laundry, and a prime location just minutes from downtown Palm Springs, golf, shopping, and dining, this home offers the ideal blend of elegance, convenience, and tranquility.

3450 Circulo San Sorren, Palm Springs

Based on information from California Regional Multiple Listing Service, Inc. as of . This information is for your personal, non-commercial use and may not be used for any purpose other than to identify prospective properties you may be interested in purchasing. Display of MLS data is usually deemed reliable but is NOT guaranteed accurate by the MLS. Buyers are responsible for verifying the accuracy of all information and should investigate the data themselves or retain appropriate professionals. Information from sources other than the Listing Agent may have been included in the MLS data. Unless otherwise specified in writing, Broker/Agent has not and will not verify any information obtained from other sources. The Broker/Agent providing the information contained herein may or may not have been the Listing and/or Selling Agent.

How much is your home worth?

Get instant property value now!