Refine Search
Sort by
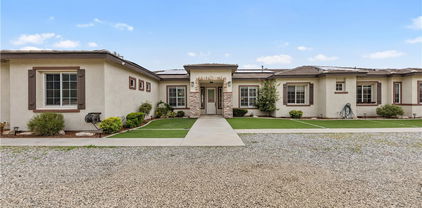
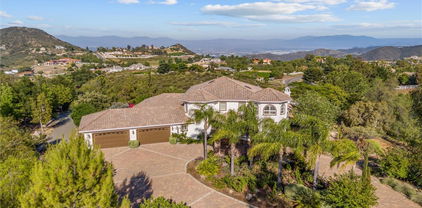
21100 Paseo Montana, Murrieta
$1,450,000
5 Beds ⋅ 6 Baths ⋅ SW25180496 MLS ⋅ Closed Status
Welcome to your dream country retreat with endless city light and mountain views! Nestled behind a wrought iron gated entry, this custom-built estate offers a rare blend of luxury, privacy, and equestrian amenities. This property is a horse lovers dream with 3 stalls with turnouts, crossties, wash stall, as well as hay and tack storage in the barn. Surrounded by mature trees and accessed by a grand stone circular driveway, this home has it all. The main residence boasts 4 spacious bedrooms (two primary suites), 4 full bathrooms, and a dedicated home office, blending luxury with functionality. Thoughtfully designed, the home features expansive living areas, a gourmet kitchen, and seamless indoor-outdoor flow—ideal for both everyday living and entertaining. The curved staircase and cathedral ceilings make this home feel bright and highlight the elegance of this home. At the bottom of the property there is a large breezeway barn that features a separate 1 bedroom, 1 bathroom ADU with a bathroom, kitchen and living area, offering a private space for guests, extended family, or rental income potential. The grounds are equally impressive, with plenty of room for horses, additional barns, arenas, or future expansions. Recently added are five horse paddocks, rounded pen with powder coated panels, wash stations and crossties to create a functioning horse barn. A huge added benefit is the direct access to the trails. Whether you're looking for a family compound, multi-generational living, or a working horse property, this gated estate offers it all—comfort, space, and unmatched versatility.

21100 Paseo Montana, Murrieta

2985 Searchlight Lane, Palm Springs
$1,450,000
2 Beds ⋅ 3 Baths ⋅ 25570479PS MLS ⋅ Closed Status
A SLEEK take on desert contemporary, this walled and gated home in South Palm Springs sits on Luminaire's coveted "middle island," a rare corner lot with just one immediate neighbor and bold west and south-facing mountain views. The single level "Plan B" layout delivers serious indoor-outdoor flow, soaring ceilings, clerestory windows, sharp architectural lines, and fully OWNED SOLAR for energy efficiency and long-term savings. A saltwater pool and spa with waterfall anchor the backyard, where French doors open wide to peaceful patios, fountains, and jaw-dropping vistas. Inside, a vaulted ceiling and sleek fireplace set the tone, while the oversized island kitchen opens to a covered patio with a misting systemperfect for relaxed evenings or effortless entertaining. The current dining room easily flexes as a den, office, or third bedroom. The ensuite primary retreat has its own private patio, a rare saguaro cactus, custom walk-in closet, soaking tub, separate shower, and dual vanities. A guest bedroom enjoys easy access to a full bath. Utility room + powder room are positioned off the main hall. Direct access to an air-conditioned garage outfitted with dual 240V chargers, one Tesla and one non-Tesla, plus a ChargePoint Home Flex 16A to 50A system. Three Tesla Power walls provide whole-home battery backup, complemented by a Pelican whole-house water softener and an Essence reverse osmosis system by APEC. With freshly painted interiors, LOW HOA fees, and LAND YOU OWN (no lease here) this polished home checks every box. Take the Matterport Virtual Tour for a better sense of flow. Luminaire is an exceptional community known for its pride of ownership and walkability in the heart of Araby Commons. Take a closer look!

2985 Searchlight Lane, Palm Springs

77645 Mountain, Palm Desert
$1,450,000
7 Beds ⋅ 4 Baths ⋅ 219132016DA MLS ⋅ Closed Status
AS SEEN ON ADTV! Yes that is right! This home was featured on 2 episodes of American Dream TV. Contact Us Now For a Link to the Show and to VIEW THE PROPERTY!WOW! LOCATION, LOCATION, LOCATION! Just a couple blocks from Indian Wells Tennis Gardens this beautiful Estate has been a very successful Airbnb! With an abundance of entertainment space, sleeping quarters and bathrooms this home is fit for STR or the person who loves to entertain! With just over an acre of land there is a ton of options for improvement. Adding a tennis court or ADU would increase revenue as a rental or entertainment for you and your friends. Right in the heart of the action within the Palm Desert City Limits this stunning 7 bedroom 3.5 bath home comes turnkey furnished and move in ready! Mature landscape creates a private oasis right off the interior entertainment areas. The Bar, living room and kitchen all have amazing views of the pool. 3/4 of the lot is undeveloped and has numerous options to expand the entertainment space. Shown by appointment only, call now to schedule.

77645 Mountain, Palm Desert

1414 S Sagebrush Road, Palm Springs
$1,450,000
5 Beds ⋅ 5 Baths ⋅ 219130131DA MLS ⋅ Closed Status
This exquisite home is sited in the desired Deepwell Estates area of Palm Springs once home to stars and Hollywood elite alike. A quintessential Palm Springs desert retreat this residence balances the true desert lifestyle with the natural beauty of its surroundings. Upon entering, one notes the welcoming warmth of the formal living room, dining area, and inviting glass wet bar. The residence offers five spacious bedrooms, ensuring ample space for relaxation and rejuvenation. Four of these bedrooms feature their own en-suite bathrooms, providing a private sanctuary for each guest. The kitchen, complete with breakfast room, inspires culinary creativity and opens to a spacious patio and BBQ area. The private pool and spa with waterfall as well as additional patio and dining areas make the perfect setting for outdoor entertaining and add a touch of elegance to meals and gatherings under the desert sky. This is more than just a home; it's a serene escape that embodies the spirit of Palm Springs living and the pinnacle of relaxation. This remarkable residence is being sold fully furnished and is the ideal private residence, desert getaway, or investment income property.

1414 S Sagebrush Road, Palm Springs

23535 Hawkeye Road, Perris
$1,450,000
7 Beds ⋅ 4 Baths ⋅ SW25067069 MLS ⋅ Closed Status
Got Toys? We've Got Room for All of Them! Nestled in the scenic Gavilan Hills, this incredible single-story pool home with a detached casita sits on 5 fully usable acres-perfect for storing RVs, boats, equipment, or all your favorite toys. With 7 bedrooms plus an office and 4 bathrooms, this spacious home offers over 4,570 square feet of comfortable living space. Its ideal for multi-generational living, hosting guests, or anyone who loves to entertain. The heart of the home is a large kitchen with tons of counter space, generous storage, and a bar top for additional seating. Just off the kitchen, you'll find a warm and welcoming family room, perfect for movie nights or hanging out with friends. Theres also a formal dining area and an oversized office, great for working from home or running a business. The primary suite overlooks the backyard and sparkling pool, offering a peaceful retreat with a spacious en-suite bath. Connected under the same roof but with its own entrance, the 960 sq. ft Casita includes a living area, kitchenette, bedroom, and bathroom-perfect for in-laws, guests, or rental potential. Additional highlights include a 3-car attached garage, a 2-car detached storage garage, paid-off solar system, and full property fencing. If you've been looking for space, freedom, and flexibility, this is the one. Don't wait-homes like this don't come around often!

23535 Hawkeye Road, Perris

9 Silver Circle, Rancho Mirage
$1,445,000
3 Beds ⋅ 3 Baths ⋅ 26863005PS MLS ⋅ Closed Status
A custom residence built by Foxx Homes is now offered for the very first time by its original owner. Located behind the gates of Sterling Cove in Rancho Mirage, this beautifully maintained 3 bedroom, 3 bath home reflects decades of thoughtful improvements, timeless design, and exceptional pride of ownership. Tall ceilings, dramatic walls of glass, and an open-concept floor plan create an immediate sense of space while framing beautiful Mt. San Jacinto views and seamlessly connecting the living, dining, and family rooms. Designed for both everyday living and memorable entertaining, the gourmet island kitchen features upgraded custom cabinetry, premium Wolf appliances, generous workspaces, and effortless connection to the home's inviting gathering areas. The backyard is the true centerpiece of the property. This private resort setting features a saltwater pool and spa with cascading waterfalls and a swim-up bar, expansive covered patios, a fully equipped outdoor kitchen, fire pit, outdoor shower, misting system, dog run, and multiple conversation areas that invite year-round enjoyment beneath the desert sky. The Primary Suite opens directly to the backyard and offers a generous walk-in closet, garden views, and a beautifully appointed bath with dual vanities, soaking tub, and separate shower. Excellent bedroom separation places Junior Ensuite Two on the opposite side of the residence, while Junior Ensuite Three has been thoughtfully customized as an executive office with built-in desks and bookcases while retaining its ensuite bath, walk-in closet, and direct access to the pool terrace. Additional highlights include newer windows, rooftop solar, motorized solar shades, resurfaced garage floors, newer carpeting, skylights, and an attached three-car garage. This is a rare opportunity to own a meticulously maintained custom home where quality, privacy, and the Rancho Mirage lifestyle come together beautifully.

9 Silver Circle, Rancho Mirage

50623 Cereza, La Quinta
$1,445,000
4 Beds ⋅ 6 Baths ⋅ 219139031DA MLS ⋅ Closed Status
CITRUS CLUB: Citrus Club stunner! Enchanting, chic Mediterranean-style retreat with fresh, airy vibe, fantastic floor plan, captivating indoor/outdoor flow, ideal location, private setting. 4 spacious ensuite bedrooms (including LARGE CASITA guest suite), 6 baths (4 full, 2 half). Fabulous great room with gourmet kitchen, fireplace, soaring ceilings, glass pocket doors to lanai with saltwater dipping pool/spa, BBQ island, lush landscaping. NEWER CONSTRUCTION -- built in 2016 and maintained to perfection. MOVE-IN READY!Luxurious primary suite features gracious spa-inspired bathroom, oversized closets, French doors to pool. Delightful, spacious casita guest suite (675 sq ft) with separate entrance, bedroom, office/sitting room, bath, 2 balconies. All 4 bedrooms are generously proportioned, ensuited, and privately set, with walk-in closets and French doors to outdoors.Private, tranquil setting at the end of a cul-de sac, surrounded by allees of towering palms. Fully gated grounds, IDEAL FOR DOG OWNERS. Steel frame construction - the absolute best - very strong and so expensive they no longer build this way. Located just minutes from the clubhouse of the beautiful Citrus Club, which is affiliated with the historic 5-star La Quinta Resort & Club. The Citrus HOA offers breathtaking grounds, abundant citrus trees, low HOA fees and 24-hour security, all within easy access of world-class golf, tennis, equestrian, dining, and shopping.THIS IS A MUST-SEE HOME!

50623 Cereza, La Quinta

4450 Moneo Court, Palm Springs
$1,445,000
4 Beds ⋅ 4 Baths ⋅ 219130871PS MLS ⋅ Closed Status
Get ready to fall in love with this opulent yet effortlessly comfortable 4 Bedroom, 4 Bath home. Set on an expansive, private lot, this resort-style retreat offers the perfect blend of luxury and laid-back desert living. Welcome to 4450 Moneo Ct--an exceptional opportunity to own a stunning designer home in the premier Escena Golf Course community of Palm Springs, home to the acclaimed Jack Nicklaus-designed 18-hole championship course. This 2,421 sq ft residence is more than just a home--it's a showcase of refined architecture, elevated finishes, and laid-back vacation-style living. Soaring ceilings, clerestory windows, and walls of glass create a seamless transition to the outdoors, filling each room with natural light and framing dramatic mountain silhouettes and endless open skies--all complemented by resort-style amenities. This home offers the perfect combination of indoor-outdoor living and entertaining, with nearly every room featuring glass sliders opening to curated outdoor spaces that feel like private retreats. The newly resurfaced black pearl Pebble Tec pool and oversized spa are surrounded by mature palms, multiple lounge areas, and an outdoor kitchen with built-in BBQ--ideal for both social gatherings and quiet evenings at home. Inside, a stacked stone fireplace anchors the open-concept great room, while the gourmet kitchen--complete with marble countertops, an oversized island, and brand-new KitchenAid appliances--delivers style, function, and ease. A custom wet bar with wine fridge and seating adds a luxe touch, and the versatile layout includes a fourth bedroom currently styled as an executive office with built-in sink and wine fridge, perfect as a creative studio, media lounge, or guest suite. The bedrooms are thoughtfully spaced apart, offering enhanced comfort and privacy throughout. The primary suite is a serene escape featuring an oversized double walk-in shower with dual showerheads, vanities, and a custom-built walk-in closet. Every space is curated with intention, style, and comfort. This home is also equipped with 28 panels of fully owned solar energy, offering both efficiency and sustainability. Nestled in a quiet residential enclave at Escena, the setting offers enhanced privacy and tranquility, while still immersed in a vibrant, amenity-rich community. Steps from the Escena Grill and Golf Course, just minutes from downtown Palm Springs, PSP Airport and the new CV Link--connecting the Coachella Valley by foot, bike, or golf cart.

4450 Moneo Court, Palm Springs

1104 Thoroughbred Lane, Norco
$1,445,000
4 Beds ⋅ 5 Baths ⋅ PW25031357 MLS ⋅ Closed Status
Nestled within the tranquil confines of Norco Hills, this exquisite estate exudes sophistication, class and a touch of Tuscany-country charm. Spanning 3,895 square feet of living space on a sprawling .87-acre lot, this gated residence offers unparalleled privacy and unobstructed, panoramic city-light and mountain views. As you approach the property, you’ll be captivated by the meticulously designed exterior, surrounded by stucco-finished block walls, iron fences, and a remote-control gate that leads to a paved front entrance. The impressive entryway through the gated courtyard is adorned with lush vines wrapped around the archway, guiding you to the custom wrought iron double doors. Step inside to soaring two-story ceilings and be greeted by the luxurious board and batten walls, complemented by rich hardwood flooring and pristine tile. The ornate wrought iron staircase is a masterpiece. The gourmet kitchen is a chef’s dream, featuring a large island with bar seating, granite countertops, a built-in gas range and hood, and stainless-steel appliances. This space seamlessly flows into the family room, where French doors open to the breathtaking tri-level backyard. Completing the main level is an office that can be converted into a 5th bedroom plus a bathroom with a standing shower, as well as, a powder bathroom perfect for accommodating guests. Upstairs, the massive primary suite is a sanctuary, offering more of those incredible views. The spa-like primary bathroom boasts his and her walk-in closets, dual sink vanities with granite countertops, marble flooring, a tumbled travertine soaking tub, and a spacious walk-in shower with a rainfall showerhead. An additional three generously sized secondary bedrooms can be found upstairs featuring mirrored closets. There is also an upstairs hallway bathroom with dual sinks, granite countertops and a shower tub. The outdoor space is nothing short of spectacular, with a built-in BBQ counter, 2 fireplaces, 5 gas fire pits, 2 water fountains, 3 chicken coops, various fruit trees, and designated planters to grow your own food. Enjoy al-fresco dining while viewing incredible sunset views under the Alumawood-covered patio with 3 ceiling fans. Additional features include a spacious laundry room with extra storage, double 2-car garages accommodating up to four vehicles, and a long gated driveway for RV parking. Paid off solar and no HOA!

1104 Thoroughbred Lane, Norco

51368 Marbella Court, La Quinta
$1,440,000
3 Beds ⋅ 4 Baths ⋅ 219145670DA MLS ⋅ Closed Status
Luxury Golf Course Living, Immediate Golf membership available with this property, No Wait list! The lay out of the Santa Rosa floor plan is designed for both grand entertaining and comfortable daily living. Located on a quiet double cul-de-sac in prestigious Mountain View Country Club, on an elevated lot that provides both privacy from the golf cart path and breathtaking views of the double fairways of the 13th. & 14th. holes and a serene lake & mountain view as a back drop. Optimal exposure to capture the early morning sunrise and plenty of afternoon sun. Each bedroom features a private ensuite bath. A versatile bonus room adjoins the spacious guest suites perfect for family & friends. French doors lead out into the courtyard which allows this guest wing it's own access to the courtyard. The gourmet kitchen features a large center island, stainless appliances, loads of cupboard and counter space and an informal eating area . The flexible living areas include / great room, formal dining room, and an office / den. The entertainment hub of the living areas integrate a wet bar with ample counter space, perfect for hosting guests. The luxury primary suite with cozy fireplace is the perfect relaxing retreat. The oversized bath has dual vanities, dressing area and spacious closet. The expansive out door living space accommodates multiple seating areas, dining and lounging overlooking the welcoming pool and spa. Kick back relax and enjoy this sophisticated blend of privacy and fabulous views! The nebulous of the community is the 18-hole Arnold Palmer Signature Golf Course, which was established in 2004, Practice Area include driving range, as well as chipping & putting green. Membership cap is to ensure tee time availability and a private experience. Wellness and Fitness Center features cardio and strength with personal trainers available.and a myriad of group classes. Court sports include lighted tennis courts and pickleball courts, & bocce ball. Community pool & spa area for lounging. Full Spa services available by appt. The clubhouse serves as the social hub for the community offering fine dining, & casual fare. Cafe Tesoro offers onsite Starbucks to greet the morning in the fresh air with shade tree seating. Social membership required, paid by buyer $10,000.

51368 Marbella Court, La Quinta

55080 Autumn Valley Court, La Quinta
$1,437,500
3 Beds ⋅ 4 Baths ⋅ 219147020DA MLS ⋅ Closed Status
The Private Enclave of Monterra at PGA WEST, is situated within The Greg Norman Course, renowned for legendary golf and lifestyle. This private luxury home is an oasis of beauty with the majestic Santa Rosa mountains as a back drop view, on a oversized cul de sac lot. The perfect sanctuary in a secluded setting for an indoor outdoor entertaining and enjoyment of Desert lifestyle. This beautiful home was the builder's model of Residence One, therefore there are upgrades galore! The great room living and dining area surround the gourmet kitchen with 48'' dual fuel gas range with Designer Hood & oversized island and sink prep area. The living areas are accented by high ceilings and warm welcoming fireplace. The south facing wall of retractable glass doors brings the out door living area indoors. The expansive patio features a dramatic stone fireplace & big screen TV, built in BBQ, putting green, relaxing pool & spa, lounging and dining areas.Easy access to the kitchen for delightful out door entertaining. The grandeur of the colorful mountain scenery compliments this outdoor living space to kick back and relax in your own paradise! Once inside this luxurious home; enjoy the beautiful custom designer decorated interior, specifically for this home's free flowing floor plan. The guest suites are all ensuites, the fourth bedroom is presently used as a study/office space. The spacious Primary suite is complimented with light shade of wood beamed ceiling accents, & an abundance of windows for a restful and airy space. The oversized luxury bathroom and dressing area with dual vanities, custom framed mirrors and marble slab countertops, and separate shower, surrounding an oval floating tub. Everything about this home is about comfort and Desert Lifestyle !The garage has space for 2 cars and a golf cart.

55080 Autumn Valley Court, La Quinta

22901 Saint Annes CT, Murrieta
$1,437,500
3 Beds ⋅ 4 Baths ⋅ SW25226003 MLS ⋅ Closed Status
Elegant Single-Story Home in Bear Creek~Welcome to 22901 Saint Annes Court, located in the prestigious guard-gated community of Bear Creek. This beautifully upgraded single-story residence offers 3 bedrooms, 3.5 bathrooms, and a floor plan designed for both comfort and entertaining. Step inside to discover an extensively upgraded chef’s kitchen, featuring stainless steel Bosch appliances, a custom-panel built-in Sub-Zero refrigerator, high-end custom cabinetry with built-in spice racks, striking black granite countertops and an oversized center island—perfect for hosting family and friends. The living room boasts a stylish entertaining bar area, while a separate dining room provides a refined space for gatherings. The home’s thoughtful design continues outdoors, where you’ll find a sparkling pool and spa and breathtaking views of the La Cresta hillside—an ideal backdrop for relaxation or entertaining. Additional features include a 2-car garage plus a golf cart garage, offering convenience for golfers and extra storage needs. Bear Creek residents enjoy a private, secure lifestyle close to shopping, freeways, and award-winning schools. Just minutes away, the Santa Rosa Plateau Ecological Reserve offers miles of scenic trails for horseback riding, mountain biking, and hiking, with much of the land preserved for protected wildlife. This home seamlessly blends luxury, comfort, and natural beauty—an exceptional opportunity to live in one of Murrieta’s most coveted communities.

22901 Saint Annes CT, Murrieta

79655 Cetrino Street, La Quinta
$1,436,000
3 Beds ⋅ 3 Baths ⋅ 219143926DA MLS ⋅ Closed Status
Rare 18th Fairway Estate at The Citrus | Massive South-Facing Lot & Custom PoolOwn the ultimate view in the heart of La Quinta. This refined residence is positioned on a premier 11,326 sq. ft. pie-shaped lot within the prestigious guard-gated gates of The Citrus. Boasting a highly desirable South-facing orientation on the 18th fairway, this home offers a front-row seat to expansive golf course vistas and the iconic Santa Rosa Mountains.The Ultimate Outdoor Retreat The oversized homesite is a rare find in the community, providing an expansive backyard designed for the quintessential desert lifestyle. It features a large custom pool and spa that enjoys ideal winter sun exposure, complemented by a built-in BBQ station and a sprawling patio. Whether hosting a large gathering or enjoying a quiet sunset, this outdoor space offers a scale and privacy that is hard to match.The Residence This thoughtfully designed 3-bedroom, 3-bathroom home includes a private attached casita, offering the perfect retreat for guests or a sophisticated home office. The interior is bright and welcoming, flowing naturally to the outdoor entertaining areas.Premier La Quinta Location Located in one of the Coachella Valley's most established country club settings, you are perfectly positioned for both peace and convenience:Old Town La Quinta: Minutes from boutique shopping, dining, and seasonal festivals.El Paseo: Just a short drive to the desert's premier luxury shopping and fine dining district.Connectivity: Easy access to Highway 111 and the area's world-renowned golf and hiking trails.Note: While membership to The Citrus Club is optional and not included in the sale, various membership levels are available to access the clubhouse, fitness facilities, tennis, pickleball, and championship golf.

79655 Cetrino Street, La Quinta

71096 Colorado Court, Rancho Mirage
$1,435,000
3 Beds ⋅ 5 Baths ⋅ 219145914PS MLS ⋅ Closed Status
Stunning Desert Retreat with breathtaking views located in an exclusive private enclave in the prestigious city of Rancho Mirage. Welcome to this rare opportunity offering refined luxury and situated within a private gated community of just 4 homes. Spanning over 3,100 sf, the home features 3 spacious and well separated ensuite bedrooms, a powder room and a versatile bonus space for home office, fitness studio or creative retreat with adjacent bath. The open concept layout with soaring ceilings and walls of glass create an inviting and sophisticated atmosphere perfect for both everyday living and elegant entertaining. The gourmet kitchen flows seamlessly into the dining and living areas, while the expansive primary suite offers a tranquil retreat with spa-like bath, 3 generous closets and direct outdoor access. Enjoy resort-style amenities including a large lap pool with expansive lounge and entertaining space plus a private tennis court shared by just four homes; all set within beautiful and lushly landscaped grounds with a vibrant collection of citrus trees for your morning beverage or evening cocktail. Ideally located just a golf cart ride to the Tamarisk County Club or Mission Hills County Club, this home offers the ultimate in desert living with world-class golf, dining and social activities at your fingertips. This is a special chance to own a one-of-a-kind desert home combining luxury, location and views. Call today for your private showing.

71096 Colorado Court, Rancho Mirage

34 Lincoln Place, Rancho Mirage
$1,435,000
3 Beds ⋅ 3 Baths ⋅ 219140474DA MLS ⋅ Closed Status
Tulum-Inspired Remodel in the Heart of Rancho Mirage with Incredible West-Facing Mountain Views!Step into resort-style living with this breathtaking, one-of-a-kind renovation in Presidential Estates--an exclusive, quiet, gated community in Rancho Mirage featuring tennis courts and a community pool.This Tulum-inspired masterpiece has been thoughtfully reimagined from top to bottom by a professional designer and team. From the moment you arrive, the brand-new concrete driveway and walkway, fresh exterior paint, new lighting, and lush landscaping set the tone for what's inside. Every detail was carefully curated to create a serene, modern oasis with an effortless indoor-outdoor flow.Inside, soaring ceilings with refinished beams and mood-lit atrium draw you into a space that feels open, airy, and welcoming. With specialty light fixtures and custom-created arches throughout, you will feel like you are on vacation every day. Other updates include premium stone composite LVP flooring, sleek new baseboards, and the removal of all popcorn ceilings which lends the home a clean, contemporary feel. The stunning kitchen features custom wood cabinetry, lovely hardware, high-end quartz countertops with waterfall edge and full backsplash, and stainless appliances including double ovens, custom stove and vent, drawer microwave, dishwasher, refrigerator, and a custom pass-through kitchen window making entertaining effortless. The formal dining room offers views of the expansive, mosaic-tiled pool and spa surrounded by lush landscaping--your own private backyard retreat. A large, covered patio offers plenty of entertaining space but also shade to cool off.The primary suite is a true sanctuary, featuring a spacious walk-in closet and a luxurious en-suite bathroom with dual vanities, a floating soaking tub, and a stunning pass-through shower, custom rock wall and high-end finishes. Two generous guest bedrooms share a beautifully redesigned Jack-and-Jill bathroom with elegant zellige tile.Adorable re-created arched bar with wine fridge, designer tile, and floating shelves. Cozy up to this stylish fireplace with hand-selected mantel.This exceptional remodel showcases impeccable craftsmanship & attention to detail in every corner. Even a convenient EV charge in garage! Let someone else do the work for you and start enjoying now! All of this is offered with a low HOA fee in one of Rancho Mirage's most desirable communities close to shopping and dining.

34 Lincoln Place, Rancho Mirage

80253 Platinum Way, La Quinta
$1,435,000
3 Beds ⋅ 3 Baths ⋅ 25617131PS MLS ⋅ Closed Status
THE ONE you've been waiting for at PGA West Signature where dramatic mountain scenery takes center stage. This residence claims one of the premier lots in the newest enclave at legendary PGA West and delivers a true wow factor with its panoramic south facing mountain views with no rooftops in the way. Built in 2022 and offered furnished, the home's resort style private yard is a full-on destination with outdoor TVs, a putting green, multiple conversation areas, waterfalls cascading into the pool, a Baja style sunning bench, and an exceptional fire pit lounge featuring built in seating that wraps around the space, all perfectly positioned to enjoy the mountains from sunrise to starlight. Open concept living and dining areas with fireplace deliver a fabulous indoor outdoor experience, while stylish finishes and clean lines set the tone throughout. Inside, thoughtful builder upgrades elevate the experience. Bedrooms enjoy a nice separation. Owned rooftop solar and tankless hot water add comfort and efficiency. The two car garage with an additional space for golf cart parking is another plus. An ideal choice for full time living, seasonal enjoyment, or investors who appreciate Signature's flexible short term rental rules. Life at PGA West Signature only heightens the appeal with the Signature Club offering a suite of amenities including fitness, pool, spa, clubhouse gathering areas, and resident events geared toward relaxed desert living. Signature is also one of only three communities in La Quinta where owners may secure a short term rental license, creating both lifestyle and investment advantages, all set within the iconic PGA West master plan known for world class golf, dining, social offerings, and a spectacular mountain backdrop at every turn.

80253 Platinum Way, La Quinta

823 E San Lucas Road, Palm Springs
$1,435,000
3 Beds ⋅ 3 Baths ⋅ 219137183DA MLS ⋅ Closed Status
Experience the allure of iconic mid-century modern design with this masterfully crafted home by renowned architect Hugh M. Kaptur, located at 823 E. San Lucas Road, Palm Springs. This architectural gem offers a harmonious blend of historical authenticity and modern convenience. Mr. Kaptur's distinctive style of Organic Desert Modernism is beautifully encapsulated in this residence, designed to complement the natural desert landscape seamlessly. Known for his ability to harmonize structures with their surroundings, Kaptur's work on this property is characterized by thoughtful integration and respect for the natural environment. Step inside to discover two of the three bathrooms retain exquisite mid-century tile, preserving the authentic charm of the era. The home's signature board and batten detailing, along with distinctive beam ends, are a testament to Kaptur's innovative design vision. The elegant slate flooring seamlessly merges indoor and outdoor spaces, enhancing the home's natural flow. The property is a haven for those who love to entertain, featuring multiple outdoor areas perfect for gatherings, alongside a tranquil koi pond that adds a touch of serenity to the landscape. The kitchen has been thoughtfully upgraded by Kaptur in 2011 to cater to contemporary living while retaining the home's original character. Hugh M, Kaptur, celebrated for his contributions to the Palm Springs architectural landscape, is known for creating spaces that are both functional and artistically significant while creating his objective of ''quiet elegance.'' This home is not just a residence; it's a piece of architectural history waiting to be cherished by its next owner.

823 E San Lucas Road, Palm Springs

80277 Platinum Way, La Quinta
$1,431,500
3 Beds ⋅ 3 Baths ⋅ CV26064722 MLS ⋅ Closed Status
Welcome to your private desert retreat located within the prestigious Signature community of PGA West. This beautifully furnished 3-bedroom, 2.5 bath residence offers the perfect blend of luxury living, resort style amenities, and exceptional short-term rental history. Designed for seamless indoor-outdoor living, the home features a dramatic wall to wall retractable glass door system blending interior comfort with outdoor space showcasing the breathtaking backyard oasis and mountain views from nearly every angle. The open floor concept layout is ideal for entertaining, with spacious living area that flows effortlessly into the dining space and modern kitchen, the chef in the family will feel right at home with all the amenities this kitchen has to offer, large kitchen island allows for more gatherings. Step outside to a sparkling pool, spa multiple lounging areas, firepit for your enjoyment and panoramic desert and mountain vistas that stretch for days. Whether hosting guests or enjoying a quite sunset, this outdoor space delivers the ultimate resort lifestyle. Ideally situated with only one neighboring property, this home offers added privacy. Offered fully furnished (per inventory), this turnkey property is perfectly suited as a primary residence, second home or income-producing vacation rental. Located just minutes from world-class golf, dining, and renowned desert events, this is an exceptional opportunity to own in one of La Quinta's most sought-after communities.

80277 Platinum Way, La Quinta

30140 Point Marina, Canyon Lake
$1,430,000
4 Beds ⋅ 3 Baths ⋅ SW26189096 MLS ⋅ Closed Status
Behind the gates of Canyon Lake, where private beaches, boating, and sunset cruises define the lifestyle, “Casa Molte Finestre” — “House of Many Windows” — is a distinctive lakefront residence designed to showcase light, water, and architectural beauty. Walls of windows frame shimmering lake views, while soaring ceilings create an impressive sense of openness. The current owners have completed significant upgrades, including custom shutters, a refreshed courtyard, a redesigned backyard with an above-ground spa, designer garage doors, a dedicated EV charging station, and a newly installed HVAC system. At the heart of the home, the dramatic great room is anchored by a striking two-story fireplace and flows into a sophisticated chef’s kitchen featuring quartz countertops, black stainless-steel appliances, a breakfast bar, pantry, and abundant cabinetry and storage. Upstairs, the primary suite offers vaulted ceilings, a fireplace, and a private balcony overlooking the lake. The spa-inspired bath features a freestanding soaking tub, walk-in shower, dual vanities, and two spacious walk-in closets. Outdoor living is equally inviting, with lakeview terraces perfect for morning coffee, sunset dinners, and entertaining. A private covered dock with boat lift places Canyon Lake’s sparkling waters just steps from your door. A redesigned private courtyard creates an elegant first impression and leads to the attached three-car garage with designer garage doors and EV charging. Canyon Lake offers an exceptional resort-style lifestyle with private beaches, an 18-hole golf course, restaurants, parks, tennis, pickleball, basketball courts, equestrian facilities, sports parks, and a private campground. More than a lakefront home, Casa Molte Finestre is a distinctive waterfront retreat offering luxury, recreation, and the sought-after Canyon Lake lifestyle.

30140 Point Marina, Canyon Lake

253 Calle La Soledad, Palm Springs
$1,430,000
3 Beds ⋅ 3 Baths ⋅ 26851179PS MLS ⋅ Closed Status
Downtown Palm Springs living at its finest. Perfectly positioned within St. Baristo, this beautifully appointed villa enjoys one of the community's most desirable locations adjacent to the resort-style pool and spa while capturing spectacular Mt. San Jacinto views. Offering 3 bedrooms plus a den, 3 baths, and approximately 2,328 square feet, this private residence blends modern architecture, exceptional indoor-outdoor living, and an effortless lifestyle just moments from the very best of downtown. A gated courtyard creates a memorable sense of arrival with multiple conversation areas, a tranquil fountain, gas fireplace, built-in BBQ, upgraded landscaping, and interlocking paversan inviting outdoor room designed for year-round entertaining. Inside, soaring ceilings, expansive windows, and an open-concept floor plan fill the home with natural light while creating warm, comfortable spaces for gathering with family and friends. The gourmet kitchen anchors the main level with generous cabinetry, breakfast area, and direct access to the courtyard, flowing naturally into both the formal dining room and the separate family room. The formal living room with fireplace opens through French doors to the courtyard, creating a seamless connection between indoor and outdoor living. A main-level guest suite with adjacent full bath provides ideal flexibility for visitors. Upstairs, the Primary Suite serves as a private retreat with a generous walk-in closet, spa-inspired bath with soaking tub and separate shower, and a balcony that frames breathtaking mountain views overlooking the community pool and swaying palms. A third bedroom, adjacent full bath, and spacious den with wet bar offer exceptional flexibility as a media lounge, executive office, or additional guest accommodations. An attached two-car garage, inside laundry room, and beautifully maintained community complete the offering. Just a short distance from Palm Canyon Drive's celebrated restaurants, boutiques, galleries, and entertainment, this is a rare opportunity to enjoy one of St. Baristo's premier residences in one of Downtown Palm Springs' most sought-after locations.

253 Calle La Soledad, Palm Springs

795 Obsidian Loop W, Palm Springs
$1,430,000
3 Beds ⋅ 4 Baths ⋅ 219148084DA MLS ⋅ Closed Status
Welcome to Elan South Palm Springs, one of Palm Springs' most exciting newer communities. Built in 2024, this sophisticated Contemporary Desert Modern residence with subtle Mid-Century influences captures dramatic, up-close mountain views and effortless indoor-outdoor living. Currently the only single-family residence available in Elan.Designed on a single level with a private resort-style cocktail pool and spa, the residence delivers a refined Palm Springs lifestyle only moments from downtown dining, shopping, hiking, and entertainment. The newer construction design also offers the ease of low-maintenance desert living.The thoughtfully designed floor plan features three en-suite bedrooms, three baths, and a guest powder room, all connected to a striking great room with soaring ceilings and expansive walls of glass that open seamlessly through sliding pocket doors to the outdoor living spaces. Designed for entertaining, the kitchen blends style and function with an oversized waterfall-edge island, premium Thermador appliances, built-in bar area, and wine refrigeration, ideal for casual desert living.The front guest suite offers the feel of a private attached casita, providing excellent separation for guests, extended stays, or a sophisticated home office option. Outdoor spaces are designed to maximize the spectacular mountain backdrop, creating a tranquil retreat for relaxing or entertaining.Approximately $128,000 in builder and owner-selected upgrades enhance the home's finishes, design, and overall functionality. Additional features include fee simple land (no land lease), low HOA dues, and 16 owned solar panels for energy efficiency and long-term savings.Residents of Elan enjoy community amenities including a resort-style pool and spa, bocce ball court, and dog park. A true desert gem.

795 Obsidian Loop W, Palm Springs

37289 Via Majorca, Murrieta
$1,430,000
4 Beds ⋅ 3 Baths ⋅ SW25251070 MLS ⋅ Closed Status
SINGLE-STORY LA CRESTA ESTATE on 10+ private acres with breathtaking panoramic views of the Bear Creek Golf Course, Santa Rosa Plateau, Temecula/Murrieta Valleys, Mount San Jacinto, and sparkling city lights. A private gated driveway sets a grand arrival to this serene, luxury retreat. Enjoy Semper Solaris solar backed up by two Tesla Powerwalls, plus 33 guava trees—including strawberry, white, lemon, and pineapple varieties—with room to expand your orchard or plant a vineyard. The expansive great room boasts dramatic ceilings, picture windows, and seamless indoor–outdoor living. The entertainer’s kitchen showcases an 18-ft granite island, premium appliances, two sinks, two stovetops, two microwaves, and two dishwashers, with elegant custom cabinetry and abundant storage. Flexible layout with 4 bedrooms plus formal dining/office, and potential for a separate-entry suite. The spa-inspired primary bath features a luxurious double walk-in shower. The bedrooms feature upgraded porcelain tile flooring, combining style, comfort, and easy maintenance. Recent upgrades include new skylights, new roof underlayment, exterior re-stucco and paint, replaced capstones on the terraces, new patio with architectural pillars and an Elitewood Ultra heavy-duty cover with Kynar 500 coating, and new outdoor lighting fixtures. Outdoor living spans over 5,000 sq. ft. of terraced space with an outdoor fireplace, putting green and flag area with AstroTurf, and ample parking for guests and vehicles. The property is horse-ready with stalls, arena, and access to extensive horse trails, plus space for a barn, guest house, or other amenities. Additional features include two heating and cooling units for zoned comfort. Luxury, privacy, usable land, and unforgettable views—this rare La Cresta estate combines elegant living with the natural beauty of Southern California.

37289 Via Majorca, Murrieta

38270 Calaveras Road, Temecula
$1,430,000
4 Beds ⋅ 5 Baths ⋅ SW25025060 MLS ⋅ Closed Status
MASSIVE PRICE IMPROVEMENT! Welcome to your dream home nestled in the heart of Temecula’s famed wine country, where elegance meets entertainment, surrounded by serene landscapes & luxury located at 38270 Calaveras Road. This exquisite home, sprawling nearly 4,000 square feet, offers an inviting floor plan boasting 4 spacious bedrooms & 4.5 luxurious bathrooms. Each space within this residence is meticulously designed to elevate your living experience. The remodeled kitchen, a chef’s delight, equipped with top-of-the-line appliances, a perfect tableau for culinary creativity. From there, wander into the expansive great room, where a wood pitched ceiling towers above & a two-sided stone fireplace adds a touch of rustic charm to your evening respites. For those who appreciate a fine vintage, the hobby vineyard promises an engaging venture into viticulture, paired delightfully with panoramic views of the Temecula Valley that can be savoured from the primary bedroom’s private deck or the long, dramatic driveway grandly welcomes you & your guests. The primary suite further indulges with its luxurious amenities and pitch-perfect aesthetics, ensuring every wake-up is as glorious as the last. The temptation to retreat to comfort is strong, the entertainment options will spur any enthusiast’s curiosity—with a dedicated game room ready to host your next soirée or family game night. **The residence also features a separate in-law quarter complete with a kitchenette, ideal for guests or converting into a lucrative rental.** Outdoors, the setting speaks to those who cherish both privacy & expansiveness. The sprawling lot affords ample space for a variety of outdoor activities, while the pristine pool and spa promises a refreshing dip on sunny southern California days. Meanwhile, RV parking ensures that adventures are always at the ready, inviting you to explore beyond the gates with ease. For those with a predilection for the entrepreneurial spirit, pleasure meets business opportunity here, as this property does not shy away from income potential. This home comes furnished, should the buyer desire, making it a turn-key solution for generating rental income immediately—a rare perk that keeps on giving. Fulfil your desires for a home that offers both an escape & an embrace. Here, layers of functionality blend with sheer beauty, setting the stage for a life well-lived. Your new chapter awaits in this Temecula treasure, where every day feels like a luxurious vacation.

38270 Calaveras Road, Temecula

371 Red River Road, Palm Desert
$1,425,000
2 Beds ⋅ 4 Baths ⋅ NP26188634 MLS ⋅ Closed Status
ENTERED FOR COMP PURPOSES: Rarely available south-facing Santa Fe floorplan in The Lakes Country Club with sweeping fairway, water, and Santa Rosa Mountain views. Thoughtfully reimagined in 2018 with an open-concept design, this approximately 2,764 sq. ft. residence offers 2 bedrooms, a den, and 3.5 baths, blending relaxed desert living with effortless entertaining. A coveted private gated side yard with tranquil water feature creates a serene retreat for games or cozy TV time outside. Inside, expansive accordion doors open the great room and chef’s kitchen to an extended patio designed for al fresco dining, sunset gatherings, and fireside evenings. Vaulted ceilings and abundant natural light enhance the spacious great room, dining area, and beautifully appointed kitchen with large island, premium appliances, walk-in pantry, and casual seating. The primary suite is a private sanctuary with direct side yard access, a reconfigured bath, and custom closet built-ins. Guest accommodations include a den with office area and guest bedroom, both with ensuite baths, plus a powder room. The former golf cart garage has been converted into a versatile home gym with mini split. Ideally located with direct access to a community pool and spa, this exceptional home is offered turnkey furnished with golf cart—an incredible opportunity to enjoy The Lakes lifestyle from day one. The Lakes Country Club offers a robust schedule of social and fitness activities at the exquisite Clubhouse and Health and Wellness Center. Enjoy Tennis, Pickleball or Pop Tennis, Bocce or the 44 community pools and spas. For golfers, the Club offers membership options for the 27 hole championship golf course.

371 Red River Road, Palm Desert

85 Prosecco, Rancho Mirage
$1,425,000
3 Beds ⋅ 4 Baths ⋅ 26875829PS MLS ⋅ Closed Status
Welcome to luxury living redefined in this highly upgraded and sought-after Voyage floor plan. From the moment you arrive, the exceptional curb appeal sets the stage with elegant cobblestone pavers lining the driveway and pathways, leading to a beautifully tiled front courtyard secured by a custom security gate. Step through the custom glass insert doors into a seamless, light-filled interior defined by luxury vinyl plank flooring, crown molding, and newer light fixtures. The living space anchors around a striking porcelain fireplace accent wall and transitions effortlessly into a true chef's kitchen. This culinary masterpiece boasts a massive kitchen island, premium KitchenAid stainless steel appliances, a Dacor refrigerator, quartz countertops, and a custom porcelain backsplash. Nearby, a dedicated dry bar area featuring a Staigis wine refrigerator stands ready for hosting guests. Indoor-outdoor living is elevated with a 7-panel retractable sliding door that opens to a resort-style backyard oasis. The outdoor spaces are richly detailed with stack stone accents, electric sun shades, and a patio misting system, allowing you to relax in comfort while your favorite playlist streams through the Sonos stereo system. The primary suite and guest bedrooms offer privacy and storage with Martha Stewart custom closets throughout, complemented by plantation shutters and electric remote window treatments. Every updated bathroom feels like a boutique spa, featuring quartz countertops, custom tilework, and elegant frameless glass shower enclosures. A fully paid, 17-panel solar system paired with a Tesla backup battery ensures remarkable eco-efficiency alongside solar water heating for the pool. Smart security features include a Ring camera, four surveillance cameras, and newer door hardware with keypad entry. An Evo whole-house water filtration system and a fully finished, climate-controlled garage complete with epoxy flooring and a dedicated mini-split system complete this amazing home.

85 Prosecco, Rancho Mirage

79625 Baya, La Quinta
$1,425,000
3 Beds ⋅ 3 Baths ⋅ 219150534DA MLS ⋅ Closed Status
Set within the prestigious gated golf community of The Citrus, this beautifully updated 2,600 sq.ft. single-level residence offers timeless style, exceptional comfort, and coveted south-facing mountain and lake views. Filled with natural light and newly installed LED lights, the thoughtfully designed open floor plan features three bedrooms, two-and-a-half baths, and inviting living spaces that embrace the beauty of the surrounding desert landscape.The remodeled kitchen and wet bar blend elegance with everyday functionality, showcasing new Kitchen Aid black stainless-steel appliances, custom cabinetry and custom kitchen hood, striking quartzite countertops with a suede finish and custom pulls to match the kitchen appliances. New luxury vinyl flooring extends throughout the main living areas, while fresh interior paint enhances the home's bright, welcoming atmosphere.Designed for seamless indoor-outdoor living, the spacious great room opens to a private backyard featuring a sparkling pool with new tile, relaxing spa, breathtaking mountain views and newly replaced retractable awnings. Whether hosting friends or enjoying a quiet evening at home, the setting is both peaceful and memorable.The spacious primary suite offers a private retreat with an updated bathroom featuring new dual vanities with a new toilet & faucets. Two additional guest bedrooms with new toilets & faucets provide comfort and flexibility, including one with an ensuite bath and another with direct access to the full guest bath, creating an ideal layout for family and visitors. The attached 2-car garage plus golf cart garage has epoxied flooring throughout.Opportunities to own a south-facing mountain view home in The Citrus are a rarity. With extensive renovations, refined finishes, and furnishings (available with the right offer), this residence presents an exceptional opportunity to enjoy one of La Quinta's most sought-after golf communities. Ideally situated near championship golf, scenic hiking trails, upscale shopping, acclaimed restaurants, and everyday conveniences, the home is also a quick bike ride from the world-renowned Coachella and Stagecoach music festivals. A rare offering that embodies the very best of desert living.

79625 Baya, La Quinta

60021 Hop Patch Spring, Mountain Center
$1,425,000
4 Beds ⋅ 5 Baths ⋅ OC26152947 MLS ⋅ Closed Status
A horse lover’s paradise where exceptional craftsmanship, thoughtful design and 4.82 usable acres come together behind an impressive private gated entrance. Meticulously maintained and thoughtfully designed, this single level custom home offers 2,814 square feet with four bedrooms, three full bathrooms and two half bathrooms. The flexible floor plan includes a private guest suite, home office or potential ADU-style space with its own full bathroom, air conditioning and separate entrance, providing an ideal setup for guests, extended family or working from home. Inside, alder cabinetry and doors, custom distressed pine flooring and two Regency wood burning stoves create a warm and inviting atmosphere. The spacious kitchen features an oversized butcher block island, double ovens and a walk in pantry. The primary suite includes a walk in closet, dual sinks and a jetted tub. A large mudroom, laundry room with sink and three car garage with its own half bathroom complete the practical and well planned layout. Designed for the equestrian lifestyle, the property features a 1,850 square foot Castlebrook barn with water and electricity, three stalls with the ability to add a fourth, plus separate hay, tack and workshop rooms. Three fenced pastures with automatic non-freezing waterers and a round pen make the property ready for horses from day one. Mature sequoias, flowering roses and established landscaping provide privacy and beauty throughout the grounds. Additional amenities include RV parking with water and electric hookups, a whole house Generac generator, tankless water heater and an owned 500 gallon propane tank. This rare Mountain Center property offers the space, infrastructure and craftsmanship needed to enjoy a true equestrian lifestyle without sacrificing comfort or convenience.

60021 Hop Patch Spring, Mountain Center

30374 Point Marina Drive, Canyon Lake
$1,425,000
3 Beds ⋅ 3 Baths ⋅ IV26141733 MLS ⋅ Closed Status
Experience the epitome of waterfront living in this stunning “Upgraded” home nestled within the resort-style gated community. Situated south-facing on the East Bay of Canyon Lake, this exceptional property boasts three bedrooms and three bathrooms, designed for everyday comfort and effortless entertaining.Step outside to discover a private double dock “water garage” including two boat lifts and dual automated Touchless Boat Covers. Additionally a spacious sun deck that offers breathtaking views of the water. Recently renovated rear covered decks feature sleek glass railings and outdoor ceiling fans, creating the perfect setting to unwind and soak in the serene water vistas. Inside, the open concept floor plan centers around a chef’s kitchen equipped with KitchenAide range along with built in oven and microwave, built-in SubZero stainless steel refrigerator freezer, a generous island and breakfast bar seating. A dramatic oversized wood-burning fireplace serves as a warm focal point in the family room, while the separate dining room and elegant front living room, adorned with a black marble wall, provide additional gathering spaces.Upstairs, you will find the two spacious bedrooms with a jack n Jill bathroom including a shower with large soaking tub. The primary suite includes french doors with views of the water, dual sink vanity, a large walk in shower and walk in closet with custom built ins. This home is a treasure trove of premium upgrades, including a whole-house five-stage Halo water filtration system, newer Dave Lennox Signature Collection dual HVAC with Pure Air filtration system. Spacious three-car garage with a pull-through garage for extra trailer parking, EV charger plug-in, and Liftmaster garage door openers and custom built ins. The curb appeal is undeniable, with stacked stone accents, a stunning double-door entry, lush landscaping, palm trees, vibrant flowers, and artificial turf in both the front and backyard.Embrace the lifestyle of this exceptional home by boating to the lodge for dinner and catching a sunset, or enjoying concerts at the amphitheater from the lake. Year-round amenities include golf, pickleball, tennis, fishing, parks, beaches, and a ski lake, among many others.

30374 Point Marina Drive, Canyon Lake

79765 Liga, La Quinta
$1,425,000
4 Beds ⋅ 5 Baths ⋅ 219147562DA MLS ⋅ Closed Status
Experience some of the most spectacular views in The Citrus Club, where panoramic south-facing mountain vistas, double fairway exposure, a lake, fountain, and mature growth trees create an exceptional desert backdrop. Perfectly positioned overlooking the 12th and 13th fairways of the private Citrus golf course, this highly sought-after floor plan offers 4 bedrooms, including a detached casita, and an ideal layout for both everyday living and entertaining.The open-concept living and dining areas are complemented by a separate family room and a spacious gourmet island kitchen featuring granite countertops, maple cabinetry, a gas cooktop, and a Sub-Zero refrigerator. Walls of floor-to-ceiling glass frame the incredible views and flood the home with natural light, creating a seamless connection to the outdoors.Designed for privacy, each bedroom is thoughtfully separated and features its own en suite bath. The detached casita offers flexibility as a guest suite, private office, or fitness space. A generous wet bar enhances the home's entertaining appeal, making gatherings effortless.Step outside to the expansive south-facing patio, ideal for outdoor dining, relaxing in the sun, or taking in the tranquil golf course setting beneath the comfort of electric awnings. The private pool, tucked along the west side yard, offers a peaceful retreat with shade and added safety with a pool gate.Club memberships are available at The Citrus Club at La Quinta, offering access to golf, racquet sports, dining, social events, and the ultimate desert lifestyle. A rare opportunity to own one of the best view locations in The Citrus.

79765 Liga, La Quinta

Based on information from California Regional Multiple Listing Service, Inc. as of . This information is for your personal, non-commercial use and may not be used for any purpose other than to identify prospective properties you may be interested in purchasing. Display of MLS data is usually deemed reliable but is NOT guaranteed accurate by the MLS. Buyers are responsible for verifying the accuracy of all information and should investigate the data themselves or retain appropriate professionals. Information from sources other than the Listing Agent may have been included in the MLS data. Unless otherwise specified in writing, Broker/Agent has not and will not verify any information obtained from other sources. The Broker/Agent providing the information contained herein may or may not have been the Listing and/or Selling Agent.

How much is your home worth?

Get instant property value now!