Refine Search
Sort by
1610 Via Roma Circle, Corona
$1,475,000
5 Beds ⋅ 5 Baths ⋅ IG25061978 MLS ⋅ Closed Status
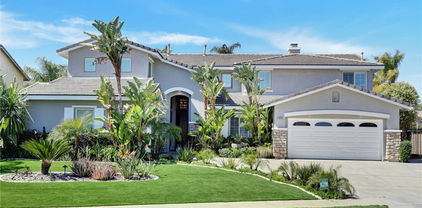
“”Back to Market””, Beautiful Upgraded Pool home in South Corona. Owned Solar, " 42 panel", Clear Termite, Total of 7 Rooms, 5 Bedrooms, office Downstairs, Bonus room Upstairs. 3.5 Baths, Fully upgrade thought the house, Over size Back yard with Amazing updated Pool. Full size Bar and kitchen outside. Brand New Kitchen Cabinets & Granite Counter Top. Newer hard wood flooring thought. Starting from its eye-catching curb appeal this stunning home will take your breath away. The home features central AC, wainscoting, lighted crown molding throughout, granite counters and cathedral ceilings. Through the custom front door, you are welcomed into an elegant foyer leading you to the gorgeous formal living room with a crystal chandelier, fireplace and formal dining room with wine bar and pantry. double oven, eating area perfect for hosting family and friends. The main floor also offers a spacious family room with a fireplace, a home office with double French doors. Convenient main floor bedroom. Main floor full and half bathroom and laundry room. Walk up the beautiful stairs to find a bonus room great for many uses. Extra-large master bedroom with a fireplace, walk-in closet with dressing area and private full master bathroom with double sinks and separate tub and shower. 3 additional great sized secondary bedrooms. Full hall bathroom with double sinks. The breathtaking RESORT-like backyard is an entertainer’s dream. Perfect for lounging, relaxing and entertaining! Custom Pool Complete rebuild with new mini Pebble & See Shells Flaks, rack Pool with multiple water falls & slide, Spa. Bar included Huge Custom build Island with two built in fire pits, build-in warmers, Pizza oven, mini fridge, bar, full size fridge, ceiling fans , Custom built Sonos Sound through the back yard makes complete the backyard, fire pit, Band new metal Gazebo W/lights, Custom Shutters, New Pool Filtration system, New electrical panel for pool, 3-car attached garage , Solar is Micro inverters AP system QS1 42 panels & Much more !!!

1610 Via Roma Circle, Corona

2932 N Sunrise Way, Palm Springs
$1,475,000
6 Beds ⋅ 6 Baths ⋅ 219124688DA MLS ⋅ Closed Status
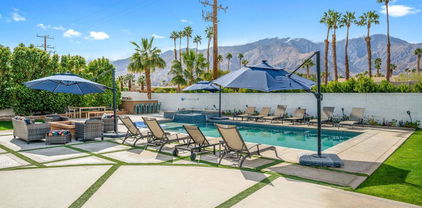
This luxury compound has a remodeled interior, oversized Pebble Tech pool and spa, Barbecue area, privacy and security features that make it a real paradise for both relaxation and entertaining. Stunning sunsets and mountain views are endless. There are 6 bedrooms and 4.5 bathrooms and one powder room outside. There are two bedrooms and one bath, and large game room that were recently added in 2024/2025.There's a Solar system, putting green, pickle ball court, game room, & lotsa open space. The large, gated RV area and the driveway can accomodate 10-15 cars or more! What a bonus!There are privacy/blackout & electronic shades throughout. This home's interior design was inspired by local designers and artists. Furniture and accessories negotiable. Buyer to verify and satisfy self with Square footage of living areas and all permits for new additions. Also, Buyer to verify with city of PS if this property can be used as a short term rental.Currently a 2 car garage with RV access and enough space for 12 cars. Seller can convert permitted game room back to another 2 car garage making this property a 4 car garage HOME!Seller would consider removing wallpaper and painting.

2932 N Sunrise Way, Palm Springs

15 Porto Cielo Court, Rancho Mirage
$1,473,000
4 Beds ⋅ 4 Baths ⋅ 219146463PS MLS ⋅ Closed Status
Located in the exclusive, intimate gated enclave of Cielo-comprised of just 15 custom homes in the heart of Rancho Mirage-sits this stunning property on a private 15,000 sq. ft. lot. This 4-bedroom, 4-bath home offers over 3,600 sq. ft. of grand living space, including a completely detached, spacious casita with an en-suite bath and fireplace. This property has recently benefited from over $130,000 of upgrades. Enjoy numerous custom features and updates, such as soaring ceilings throughout, solid-core doors, dual pane windows, newer HVAC systems and ductwork, newer pool equipment and pool/spa resurfacing, hardwood floors, and recently painted interior and exterior of home, along with awnings and solar. Step into the gourmet kitchen, featuring granite slab countertops, a center island, stainless steel appliances, a separate bar area, ample cabinet space and a butler's pantry. Relax in the generously sized primary suite complete with a large walk-in-closet, spa-like bath, a deep soaking tub and walk-in shower. Outdoors is an entertainers dream with a spectacular backyard showcasing a sparkling pool and spa, fire pit, putting green, beautiful landscaping, a cabana with a TV, heater, lighting, and ceiling fan, as well as a built-in BBQ, outdoor kitchen, and a bar. Multiple covered patio spaces offer a misting system and awnings. Enjoy an outdoor, air-conditioned bonus room perfect for an office or hobby space. Other features include a decorative fireplace in the living room, exposed beam ceilings, water purification system, ceiling fans, separate laundry room with sink and a well-sized 3 car garage with storage. This unique community is very close to all conveniences such as shopping, restaurants, and a movie theatre, and just minutes away from Eisenhower hospital. HOA dues are low-making this a truly special offering!

15 Porto Cielo Court, Rancho Mirage

78648 Cabrillo Way, La Quinta
$1,472,500
3 Beds ⋅ 4 Baths ⋅ 219146489DA MLS ⋅ Closed Status
$50,000 CREDIT FROM THE SELLERS AT ESCROW TOWARDS THE POOL OF YOUR DESIRES OR FOR ANYTHING ELSE YOU WOULD LIKE TO IMPROVE!!Welcome to pristine Rancho La Quinta Country Club in La Quinta. This highly desired Terraza II Plan, with stunning details, features an open floor plan and high ceilings, a stunning Santa Rosa Mountains view from inside through the walls of glass, and is on an elevated lot on a cul-de-sac with low traffic overlooking the par 5, 3rd green of the Robert Trent Jones Course, one of two Private golf courses in the development. Inside, you will find a remodeled high-end kitchen, gorgeous tiled floors, a contemporary fireplace, LED can lights, and more awaiting you in this 3 en-suite bedroom, plus powder room (including detached Casita) 2,648 SF home. The kitchen is a cook's paradise and has been remodeled with contemporary Shaker cabinets, a waterfall Cambria quartz countertop, KitchenAid appliances, a Blanco sink, a custom pull-out pantry, pendant lighting, and more. HOA's include the social and fitness membership. The already stunning Private Clubhouse is undergoing a complete renovation and is slated for completion shortly. The generously sized lot allows room for your own custom pool, or just enjoy the conveniently located Community pool, literally located just across the street. The 2-car plus golf cart garage has an epoxy floor and custom cabinetry. Home is being offered furnished per the written inventory.

78648 Cabrillo Way, La Quinta

1560 S Beverly Drive, Palm Springs
$1,470,000
4 Beds ⋅ 3 Baths ⋅ 219143489PS MLS ⋅ Closed Status
Completely reimagined in the highly sought after Los Compadres neighborhood of South Palm Springs, this modern residence delivers clean architectural lines and seamless indoor-outdoor living. This refined desert retreat features black eco-smart Andersen windows and expansive Atvio bi fold doors which open to a private resort style backyard featuring a resurfaced pool and spa, new eco-smart equipment, outdoor shower, 60'' stone fire pit, LED lighting and stunning mountain views of Mt San Jacinto. Inside, 36 x 36 porcelain tile flooring creates a cohesive, contemporary feel throughout. The designer kitchen offers custom built wood cabinetry from LA, Perla white countertops and Italian eco-friendly commercial grade appliances, complemented by recessed LED lighting and matte black hardware. The spacious primary suite features 12-foot ceilings, a sitting area with fireplace and direct access to the resort style backyard, along with a luxurious bath anchored by a 65-inch-deep stone soaking tub. A secondary primary suite with private entrance and en-suite bath provides ideal flexibility for guests or multigenerational living. Thoughtfully updated and turnkey, this is refined Palm Springs living designed for comfort, style and entertaining. Los Compadres was built with underground utilities so there are no power lines and is one of the few neighborhoods with sidewalks for strolling & wide bike paths away from traffic. Close in proximity to the new 120 acre Prescott Preserve, 40 mile CV Bike & Walk link, shopping, nightlife, and restaurants. No HOA fees and Great short term rental opportunity as the city still allows STVR in the neighborhood, well below the cap limits. This home presents an exceptional opportunity for full-time living, a weekend escape, or a refined desert retreat. This is a must-see! Schedule your private tour today!

1560 S Beverly Drive, Palm Springs

3260 Crestview Drive, Norco
$1,470,000
5 Beds ⋅ 3 Baths ⋅ IG25175981 MLS ⋅ Closed Status
Perched in the desirable Norco Hills, this exceptional estate captures sweeping mountain and city-light views while offering the perfect balance of refined living and equestrian lifestyle. Set on approximately half an acre, the property is thoughtfully designed for families who want space, safety, and the freedom to live beautifully—both indoors and out. Inside, over 3,300 square feet of well-appointed living space showcases fresh interior paint, rich hardwood flooring, striking 18” diamond-pattern tile, and soaring cathedral ceilings that create an immediate sense of arrival. The formal dining room flows seamlessly from the entry and is complemented by a butler’s pantry and an updated kitchen featuring granite countertops and custom backsplash—ideal for both everyday living and entertaining. A downstairs bedroom and full bathroom offer flexibility for guests, multigenerational living, or a private home office, while the upstairs includes a built-in workstation and a spacious primary suite with breathtaking views, dual walk-in closets, and a luxurious jacuzzi tub retreat. Step outside to a true private resort. The backyard features a sparkling pool with waterfall spa, fire pit, putting green, artificial turf, and a retractable child safety gate—creating a space that is equally suited for relaxation, entertaining, and peace of mind. Covered parking, a four-car garage, and panoramic sunset views complete the experience. Equestrian amenities are fully separate from the pool and living areas, offering privacy and functionality. Horse lovers will appreciate the custom four-stall barn with automatic waterers and fans, wash racks, a 50’ x 50’ turnout, and two additional pipe stalls—perfect for daily care or light training at home. An oversized RV driveway (approximately 15’ x 90’) includes 50-amp power and a direct sewer hookup, ideal for trailers, motorhomes, or weekend toys. Enjoy the convenience of being just a short golf cart ride to Hidden Valley Golf Club and walking or riding distance to Ingalls Park Event Center and Pumpkin Rock Trail. This is more than a home—it’s a lifestyle property where luxury, family living, and equestrian freedom come together in one of Norco’s most sought-after hilltop settings.

3260 Crestview Drive, Norco

7759 Kingdom Drive, Riverside
$1,465,000
3 Beds ⋅ 5 Baths ⋅ OC26198710 MLS ⋅ Closed Status
ALESSANDRO HEIGHTS–ARROYO VISTA: Set on a hillside of luxurious homes on expansive properties, this Tuscan-inspired estate in the exclusive Stellan Ridge community combines luxury, comfort, and privacy in refined single-story living. The neighborhood is set amongst the rugged, preserved open space of the Riverside Land Conservancy, offering incredible views of the mountains & surrounding hills and a lifestyle that emphasizes indoor/outdoor living.This impressive residence boasts 3 spacious bedrooms, 3 full bathrooms, 2 half baths, and an ideal floor plan designed for both everyday living and elegant entertaining. Picture a new way of living, where a single floor plan includes a magnificent great room with soaring beamed ceilings; a gourmet kitchen with top-of-the-line appliances and a sprawling central island; a much-desired coffee bar; a multigenerational suite with its own living room and kitchen space; a custom-built pool cabana; outdoor activity amenities including fire pit, mini golf green, horseshoe pit, and half basketball court; and 4-car garage that also includes workshop space. Form meets function in the sprawling living room area as massive stacking sliders can be pulled back to merge the interior space with the outdoor living room / patio.The primary suite serves as a sophisticated retreat, with a spa-inspired bath and deep soaking tub. A versatile bonus room offers flexible space which can serve as an optional 4th bedroom (plans included), an office, or additional living or recreation space.The beautifully landscaped yard is an outdoor oasis that has been thoughtfully planned with citrus and avocado trees, water-wise plants, a custom pool with a beach-shelf entry, a pool-house bathroom, and an outdoor kitchen featuring a built-in BBQ grill, flat-top grill, separate BBQ burner, TV, and fridge, and ample space for lounging and relaxing. From this secluded vantage point, the world unfolds in a panoramic display of golden sunsets, rolling hills, and the shimmering tapestry of city lights below. Every detail, from the upgraded appliances to the RV parking to paver patios with flagstone trim, has been selected to provide a seamless, turnkey experience on 1.44 acres. This is no average residence; it is a testament to elevated living in the hills of one of Riverside's most coveted communities.

7759 Kingdom Drive, Riverside

17320 High Country Circle, Lake Mathews
$1,465,000
5 Beds ⋅ 6 Baths ⋅ IV26136553 MLS ⋅ Closed Status
**SPECTACULAR SINGLE STORY ESTATE on 2.41 ACRES with GUEST QUARTERS & MASSIVE STEEL RV GARAGE, BRICK BLDG, AGRICULTURAL WELLS, SWIM SPA & SOLAR** This IMMACULATE Estate is ONE OF A KIND Single Story Main Home (2842 Sq. Ft.) with 3 Car Garage, Guest Quarters (2 Park Models attached by a Foyer, total 963 Sq. Ft. Built by Champion Homes), RV Steel Building (2400 Sq.Ft), Draw Bridge leading to a Brick Building (731 Sq. Ft) with 40k Backup Generator, 2 Agricultural Wells, Chicken Coups & Tons of Usable Land. This Private Estate is situated on 2.41 beautifully landscaped acres, where lush greenery, mature fruit trees, colorful hummingbirds, and abundant wildlife create a bird watcher's paradise. The Main Home has so much Character & Charm featuring 3 Beds, 2.5 Baths, Formal Living & Dining (could be converted to 4th Bedroom). Family room with Dual F/P, Custom Built cabinetry with Vanishing TV, Designer Tile, 2 NEW A/C Units, NEW Central Vac System, Solar (74 panels). The chef-inspired Kitchen showcases custom maple cabinetry with a rich cherry finish, NEW S.S. Appliances including Double Oven & Granite Counters. The Primary Suite is Huge with a Sitting Area, Walk-In Shower, Jacuzzi Tub & Huge Walk-in Closet. There are 2 additional large Bedrooms with Bathroom in middle with Designer tile & Granite Counters and separate Laundry Room too. This Estate is Ideal for multi-generational living, guests, rental income, or a private retreat. The MASSIVE Workshop is perfect for hobbyists, RVs, Car Collectors, Recreational vehicles, Boats, equipment and storage. The best part is there is a hydraulic drawbridge leading to a Brick Building with a 40kw Generator. Two agricultural wells with holding tank support the property's extensive landscaping & Orchard. Outdoor amenities include a massive Pro Swim Spa, expansive grounds for kids to play, lots of Fruit Trees including Apple, Plum and Avocado to name a few. Beautiful Rose Gardens, Fountains and Lush Landscaping make for an amazing place to watch Sunsets. Pride of ownership meets luxury living, guest accommodations, agricultural resources, workshop space and energy-efficient upgrades make this extraordinary Estate a rare opportunity to own one of the area's most unique and versatile properties. Tons of Room to Build a Pool, Spa, Outdoor Bar, Tennis Court, Horse Facilities or anything you can Dream up. Horse Trail riding straight from Home. No HOA, Low Taxes, Close to the Great Restaurants at Dos Lagos in Corona.

17320 High Country Circle, Lake Mathews

229 Oldenburg Lane, Norco
$1,465,000
4 Beds ⋅ 3 Baths ⋅ IG25274464 MLS ⋅ Closed Status
MAGNIFICENT Highly Sought After Norco Hills Single Story Home with RV PARKING, PAID OFF SOLAR, POOL & SPA . Spectacular home with elegant & high end upgrades that you will fall in love with. Beautiful curb appeal with lush landscaping. The Grand entry leads you to high 20 foot ceilings as you walk into this expansive home. This home features an office/bedroom with a Jack & Jill bathroom separated from the rest of the bedrooms. If you like to entertain you have an oversized formal dining room & an additional family room/pool table/gym area. Love to cook? Kitchen has been completely renovated with high end CUSTOM FEATURES. The custom island has a built-in kitchen table and seating area that overlooks the family room area. GOURMET KITCHEN features SUB-ZERO built in refrigerator, beautiful custom cabinets INCLUDING OVER THE RANGE, built in microwave, dishwasher and 48 inch stainless steel Fulgor Milano range that includes 6 burners and a griddle with a double oven. The quartzite countertops and the custom tile backsplash add to the elegance of this home. There are tons of cabinets with extra storage including a Walk-in Pantry . Seller has installed all newer engineered wood floors & beautiful travertine tile. The Primary bedroom has high ceilings, and a gas fireplace for ambiance and warmth. Oversized walk-in closet allows a lot of space for your wardrobe. The Primary bathroom has been completely remodeled & features dual sinks, custom quartzite countertops, large jetted tub. Sliding glass doors lead you to your oasis backyard to the view of pool and a nice breeze. There are plantation shutters through-out adding character & charm to this home. Indoor laundry room with custom cabinets and a sink. As you step outside you will fall in love in an instant. The breathtaking backyard has a gorgeous pool & spa that includes a Baja shelf perfect for soaking in. Beautiful stamped concrete all around that includes drains. The large attached patio is approx. 20 feet tall and is a perfect place to entertain guests. There is a built-in BBQ area making outdoor gatherings a breeze. As you walk up the elegant staircase to the upper portion, you will find the beautifully landscaped area large enough for many uses and animals. Located just minutes from the Hidden Valley Golf course, Pumpkin Rock Hiking trail & Ingalls Equestrian center. Paid off solar has 20 panels including a Tesla power pack, newer exterior paint. Plenty of RV Parking

229 Oldenburg Lane, Norco

1503 Harness Lane, Norco
$1,460,000
5 Beds ⋅ 4 Baths ⋅ PW26137908 MLS ⋅ Closed Status
Welcome to an extraordinary Norco Hills Estate, where refined elegance meets timeless charm. Showcasing over $200,000 in upgrades, this exceptional residence blends luxury and modern functionality with a highly desirable floor plan. A stunning custom double door entry welcomes you into a beautifully appointed interior featuring four spacious upstairs bedrooms plus convenient downstairs en suite with walk-in closet and separate entrance. The generous loft/flex space offers endless possibilities for entertainment, relaxation, office, etc. The spectacular remodeled open-concept kitchen seamlessly connects to the family room for everyday living and entertaining. Impressive single slab quartz island with breakfast bar seating, custom cabinetry, pull-out shelves, pots and pans drawers, soft-close hardware, walk-in pantry, and premium stainless steel appliances by Viking, KitchenAid, and Samsung create a true culinary space. Features include a double oven, microwave, dishwasher, six-burner cooktop, custom coffee bar/buffet area, separate butler’s pantry with dual-zone wine refrigerator. Built-in home entertainment media center with TV and equipment included, stone contemporary fireplace, recessed lighting, custom lighting, Nest thermostats, and alarm system. The luxurious primary suite offers a serene sitting area and spa-inspired bathroom with dual vanities, soaking tub, walk-in shower, and a custom-organized walk-in closet. Spacious interior laundry room with washer, dryer, storage, and utility sink, plus an incredible three-car garage with epoxy flooring, cabinetry, storage, workbench, and insulated garage doors. Outdoor living reaches new heights with RV parking, a long driveway, gated backyard access, and a spectacular backyard designed for the ultimate California indoor-outdoor lifestyle. Enjoy multiple entertainment areas including a covered patio, oversized gazebo, and covered BBQ/bar area with island seating, grill, storage, dual refrigerators, lighting, and TV. Beautifully landscaped with front and rear sprinklers, this private retreat is surrounded by an impressive collection of fruit trees including tangerine, nectarine, lemon, lime, grapefruit, orange, cumquat, and almond. This Norco Hills luxury home nestled in Horse Town USA offers over 100 miles of city-wide equestrian trails built alongside roads and through local neighborhoods. Many businesses are horse-friendly providing hitching posts so saddle up and explore!

1503 Harness Lane, Norco

77163 Calle Mazatlan, La Quinta
$1,460,000
3 Beds ⋅ 4 Baths ⋅ 219144737DA MLS ⋅ Closed Status
Breathtaking! Featuring a stunning panoramic view of the Santa Rosa Mountains and the rolling contours of the 11th fairway of the Mountain Course, this idyllic location is a vacation for the eyes!Remodeled in a sophisticated contemporary styling, this coveted Seville plan was built after the other homes, and incorporates unique design changes such as added space in the two primary suites, walk-in closets in all bedrooms, and skylights in several locations. The sleek new kitchen offers an open design, with marbled quartz countertops, double ovens, a 6-burner gas cooktop, and an oversized serving island adjoining the dining area. Views? Absolutely - the chef will be overjoyed at the mountain and greenspace vistas! Thoughtful touches abound in this beautiful home, including built-in storage in the foyer and bar, a customized display wall featuring sculptural niches for your favorite artworks, and motorized shades in the kitchen and great room. Dual-paned, stack-back doors form a wall of glass which expands your living space to include the rear patio, with its ceramic tiles, pony wall, built-in BBQ, and motorized shades. The private front courtyard, accessed through a designer glass door, soothes your guests with a trickling fountain, and sets the tone for the serenity within. The spacious dual primary suites easily accommodate two queen beds each, and both feature walls of sliders to bring the outside in. This one-of-a-kind home is designed to be the perfect desert dream - come claim it as your own!

77163 Calle Mazatlan, La Quinta

26050 Jan Valerie, Murrieta
$1,455,000
6 Beds ⋅ 5 Baths ⋅ SW26063321 MLS ⋅ Closed Status
This stunning custom-built single-story estate featuring six bedrooms and five bathrooms is located in the highly sought-after and private rural west side of Murrieta. Set on approximately 4.46 fully usable acres, the property offers exceptional space, privacy, and versatility. The main residence spans roughly 5,000 square feet and showcases soaring 20-foot vaulted ceilings, creating an open and inviting atmosphere throughout the expansive living areas. Highlights include a double-sided fireplace, an elegant bar complete with a refrigerator and wine storage cabinetry, and beautifully appointed finishes throughout. Bathrooms are enhanced with tinted mirrors and shower enclosures, complemented by stylish sinks and fixtures. Additional interior features include two spacious cedar-lined closets, chandeliers throughout, a functional intercom system, and a well-equipped kitchen with dual ovens, two dishwashers, and abundant cabinetry. An attached private apartment of approximately 1,000+ square feet offers its own entrance and includes a living room, kitchen, bedroom, full bathroom, and laundry hookups—ideal for guests, extended family, or rental potential. For those seeking to expand, plans are already in place for a second story to add additional bedrooms and bathrooms, with some initial work already completed. The property is accessible through one of three gated entrances and is equipped with a security system. The grounds feature scenic walking trails, mature trees and rose bushes, creating a tranquil outdoor setting. With ample space, the property is also well-suited for equestrian use. Located within the Murrieta School District and conveniently close to shopping, dining, and major freeways, this exceptional property offers both seclusion and accessibility.

26050 Jan Valerie, Murrieta

78870 Cabrillo Way, La Quinta
$1,455,000
3 Beds ⋅ 4 Baths ⋅ 219142019DA MLS ⋅ Closed Status
Set within the prestigious gates of Rancho La Quinta Country Club, this beautifully remodeled desert retreat truly has it all--an exceptional large lot, breathtaking mountain backdrop, and sweeping fairway and lake views that define luxury living in the Coachella Valley. Perched above the 16th fairway of the Robert Trent Jones Jr. Championship Golf Course, the elevated setting delivers dramatic sightlines, added privacy, and unforgettable sunsets that glow across the Santa Rosa Mountains. Designed for effortless indoor-outdoor living, the expansive entertainer's patio is the heart of the home--perfect for hosting friends or relaxing in complete serenity. Take in the panoramic scenery from the large custom pool with an elevated spa and waterfall, fire up the BBQ, and enjoy the resort-style lifestyle Rancho La Quinta is known for.Inside, the desirable great room floor plan impresses with tall ceilings and walls of view windows that bring the outdoors in. Italian porcelain plank-style flooring runs throughout, complemented by upgraded baseboards and a clean, modern aesthetic. The living area is anchored by a sleek wall-mounted TV framed by custom built-in accessory shelving, complete with subwoofer and sound bar for the ultimate movie-night experience. The remodeled kitchen is both stylish and functional, featuring white-finished cabinetry, a large center island with gas cooktop, glass subway tile backsplash, and a striking mix of stainless steel and black appliances--ideal for casual mornings or entertaining with ease. The spacious primary suite is a private sanctuary with its own patio and a beautifully remodeled bath offering a walk-in shower and elegant freestanding tub--your personal spa escape after a day on the course. This home is filled with meaningful upgrades, including nearly $37,000 in new Tommy Bahama furnishings, California Closets, a Water Cop system leak detection system, and newer air conditioners--including the garage unit. The two-car garage is finished with Swiss Trax flooring, built-in storage, and a newer hot water heater, plus there's a golf cart garage for ultimate country club convenience. Offered furnished per Inventory List, with additional enhancements detailed in the Improvements List--this is Rancho La Quinta C.C. living at its finest.

78870 Cabrillo Way, La Quinta

22349 Amber Eve Drive, Corona
$1,455,000
4 Beds ⋅ 4 Baths ⋅ OC25237872 MLS ⋅ Closed Status
Welcome to this stunning 4-bedroom, 3.5-bath corner lot pool home in the private, guard-gated community of The Retreat. Step inside to discover a light-filled center courtyard surrounded by windows, featuring large planters, a fountain, a fireplace, and even a built-in dog door. Main Level: The main floor offers thoughtfully designed living spaces including two bedrooms with walk-in closets and custom built-ins, connected by a Jack and Jill bathroom. The expansive primary suite is a true retreat, complete with a fireplace, en-suite bathroom with jacuzzi soaking tub, dual vanities, an oversized walk-in shower with bench, and a generous walk-in closet with custom shelving. Entertaining is effortless with a formal living room and dining room, plus a spacious family room featuring built-ins and a cozy fireplace. The gourmet kitchen is a chef's dream with double ovens, a dishwasher, gas range, large center island, and two separate pantries. Upper Level: Upstairs, you'll find flexible living space including a large bonus room, a loft with built-in desk, and a guest bedroom with mirrored closet doors and full bathroom—perfect for visitors or extended family. Outdoor Paradise: The backyard is truly spectacular! Enjoy the sparkling pool and spa alongside a built-in BBQ with ample seating and mini refrigerator. Ascend the dual staircases flanking the pool to reach the gas fire pit, where you can take in breathtaking views of your private oasis below. Additional Features: 3-car tandem garage with storage racks and cabinets, large concrete planters throughout (included!) and leased solar panels. Prime location near the 15 freeway, Dos Lagos shopping center, and the Crossings. This exceptional home offers far more than words can capture—schedule your private showing today!

22349 Amber Eve Drive, Corona

72610 Beavertail Street, Palm Desert
$1,455,000
4 Beds ⋅ 4 Baths ⋅ 219139762DA MLS ⋅ Closed Status
Completely rebuilt in 2020, this custom home blends modern design with organic finishes and meticulous craftsmanship. From the moment you step through the mahogany front door into the light-filled foyer, soaring ceilings, natural limestone accents, and solid 8' mahogany doors set the tone for a true desert retreat.The open-concept living space features a wine bar, stone fireplace, and oversized pocket doors that disappear to seamlessly connect indoors and outdoors. Multiple conversation areas extend to a private patio, sparkling pool with natural stone decking, outdoor shower, floating BBQ, and lush garden filled with fruit trees, grapes, olives, and herbs.The gourmet kitchen is a chef's dream, with a Sub-Zero refrigerator and freezer, six-burner Thermador range with griddle and pot filler, double ovens, dual sinks and dishwashers, expansive walk-in pantry, and a striking 5x10 granite waterfall island with seating and storage.The primary suite offers artisan iron-and-glass French doors to a private courtyard with fire feature, spa-like bath with freestanding tub, open shower, dual vanities, and two private toilets plus a custom walk-in closet. A second en suite bedroom, two guest rooms with Jack & Jill bath, a powder room, laundry, and mudroom complete the interior.Additional highlights include:XL 3-car garage (24x30) with 10' ceilings, 8' clearance doors, EV pre-wireFoam roof for added insulationNew underground plumbing, electrical, gas, and water with 200-amp serviceZoned HVAC (3 systems)Custom paver driveway and courtyardsBuilt-in angled concrete patio benchMultiple natural limestone walls and pillarsLocated at the end of a quiet street, this oversized lot offers mountain views and complete privacy, all within walking distance to El Paseo, dining, shopping, tennis, farmers market, and hiking trails.

72610 Beavertail Street, Palm Desert

2295 E Amarillo Way, Palm Springs
$1,453,000
4 Beds ⋅ 3 Baths ⋅ 219145697PS MLS ⋅ Closed Status
Welcome to a beautifully reimagined desert retreat, where architectural character meets elevated modern living. This 4-bed, 3-bath home makes an immediate impression with its striking curb appeal--clean lines, desert landscaping, and iconic double entry doors in a signature Palm Springs hue that set the tone for what's to come. Inside, the light-filled interior is defined by vaulted ceilings and large-format tile flooring throughout. The open-concept living and dining areas are both sophisticated and inviting, anchored by a dramatic double-sided gas fireplace that serves as a dramatic centerpiece. A spacious dining area sits just off the patio, creating a seamless indoor-outdoor connection ideal for entertaining, while the living room is complemented by a stylish wet bar--perfect for hosting or unwinding in comfort. The chef's kitchen is equally impressive, featuring sleek quartz countertops, custom Kerf cabinetry, a GE induction cooktop with range hood, GE Cafe double ovens (including convection and speed oven), a 36-inch Sub-Zero refrigerator, Fisher & Paykel DishDrawer dishwashers, and a full suite of thoughtfully integrated appliances. Walls of glass open to a private South-facing backyard designed for true resort-style living. Enjoy a saltwater pool and spa, fire table lounge, gas BBQ, and multiple seating areas--all framed by mature citrus, olive, and palm trees. Lush grass contrasts beautifully with desert landscaping, while block walls provide privacy and tranquility. The bedroom wing includes a large primary suite with a dramatic walk-in shower with picture window, refined finishes, and a generous walk-in closet. Two additional bedrooms share a well-appointed bath and offer flexible space for an office or studio. A fourth bedroom on the opposite side of the home has its own en-suite bath, ideal for guests. Comfort and efficiency are seamlessly integrated with Milgard energy-efficient windows and sliders, a central Carrier heat pump, Mitsubishi mini-splits in the guest suite and garage, two tankless hot water heaters, and a Culligan water softener. Additional features include ceiling fans throughout, two EV chargers, a finished attic space, and a storage shed. Offered furnished (outside of escrow/artwork excluded) with select electronics including TVs and a Sonos sound system, this home is move-in ready and perfectly suited as a full-time residence, vacation escape, or income-producing investment in one of the desert's most sought-after locations.

2295 E Amarillo Way, Palm Springs

3291 Clearing Circle, Corona
$1,450,000
5 Beds ⋅ 4 Baths ⋅ IG26169939 MLS ⋅ Closed Status
Some homes are defined by what's inside. This one begins with what lies beyond. Located on the upper side of South Corona, just next to Cleveland Nat'l Forest, this remarkable pool home captures unobstructed views. A reminder that the finest luxury is the one feature you'll never have to renovate, the view! Over 4,000 square feet unfolds with purpose rather than excess. Every space feels connected, creating a home equally suited for lively celebrations, quiet evenings, and everything in between. The main entry makes a lasting first impression before opening to expansive living spaces with a chef-inspired kitchen with an oversized island, premium appliances, abundant cabinetry, and a generous breakfast nook. A main-level bedroom and full bath, dedicated office, and permitted detached executive office offer exceptional flexibility for the way people live and work today. Then there's the backyard. Not simply because it has a pool but because it was designed as a destination. Multiple outdoor living spaces unfold across the property, leading to an oxygen pool and spa with a rock waterfall and waterslide, an outdoor built-in BBQ island with multiple refrigerators & included Large Flat screen TV, inviting gathering areas, and views that become even more captivating as the sun begins to set. It's the kind of place where dinner naturally turns into dessert, conversations last a little longer, and no one seems to be in a hurry to leave. Upstairs, an expansive loft creates another inviting place to gather. The primary suite offers an expansive upgraded walk-in closet and a peaceful escape with its own private balcony overlooking the pool & spa, valley & mountains. Thoughtfully positioned Large secondary bedrooms complete the upper level with comfort. Beyond its stunning design, what truly sets this home apart isn't just what you see—it's everything that's already been done for you. Thoughtfully enhanced with premium improvements that elevate everyday living, the home features PAID OFF 56-SOLAR panels with dual Tesla Powerwall 3 battery backup, newer HVAC systems, a whole-house fan, tankless water heater, water softener, California Closets, whole-home mesh Wi-Fi, Sonos 19 speaker audio, Govee Permanent under-eve lighting, and an epoxy-floor garage complete with custom cabinetry and a mini-split A/C. Together, these investments reflect a level of comfort, efficiency, and peace of mind that extends far beyond what first meets the eye. Welcome Home!

3291 Clearing Circle, Corona

57317 Saint Andrews Way, La Quinta
$1,450,000
3 Beds ⋅ 3 Baths ⋅ PW26171410 MLS ⋅ Closed Status
Where luxury living meets one of PGA West's most spectacular mountain and sunset panoramas. Perfectly positioned on a quiet cul-de-sac overlooking the private Weiskopf Course Hole #15, this highly desirable Ryder II floor plan captures breathtaking Santa Rosa Mountain views with the golf cart path on the opposite side of the fairway for exceptional privacy and uninterrupted scenery. Spanning approximately 2,379 square feet, this exceptional floor plan offers three bedrooms and three bathrooms, including a detached guest casita with its own bedroom and bathroom—perfect for hosting family and friends, accommodating multigenerational living, or creating a private office or studio. The open layout is complemented by tile flooring throughout, soaring ceilings, and expansive windows that fill the home with natural light while seamlessly connecting the interior with the spectacular outdoor living spaces. Designed to take full advantage of its extraordinary setting, the resort-style backyard is an entertainer's dream. Enjoy a custom pebble pool and spa featuring a pool chiller for comfortable swimming even during the warmest desert months, raised sheer decent waterfall features, fire pit, expansive covered patio, misting system, patio heater, retractable awnings with drop-down sun shades, and a built-in outdoor kitchen with BBQ & refrigerator. One of the property's most unique features is its expansive grassy side yard, offering an incredible amount of usable outdoor space that is seldom found in the community. It creates a park-like setting ideal for entertaining, recreation, or simply enjoying added privacy. Additional highlights include an epoxy-finished garage floor. A 4-passenger golf cart is included, making it easy to explore the community or head to the clubhouse, and a Peloton® bike is also included. Furnishings included, which creates opportunity for a more turnkey desert retreat. Whether you're searching for a full-time residence, seasonal escape, or luxury golf retreat, this exceptional home offers a rare combination of privacy, resort-style amenities, expansive outdoor living, and one of the finest golf course and mountain view settings in all of PGA West. Some homes offer a view. This home offers an experience—one that changes every evening as the sun sets behind the Santa Rosa Mountains. Every sunset is included.

57317 Saint Andrews Way, La Quinta

17195 Compass Drive, Riverside
$1,450,000
6 Beds ⋅ 5 Baths ⋅ SW26152997 MLS ⋅ Closed Status
Welcome to 17195 Compass Dr, an exceptional property in the heart of Citrus Heights offering space, luxury, and resort-style living on a sprawling 1/3-acre lot. This beautifully upgraded home showcases stunning marble flooring that brings elegance and sophistication throughout the main living areas. Designed for versatility, the main level features a bedroom, full bathroom, and private den, creating the perfect setup for a next generation suite, ideal for multi-generational living, extended guests, or potential rental use. Step outside to your own private retreat, complete with a sparkling pool for relaxing summer days and a sports court for year round recreation and entertaining. Car enthusiasts and those needing extra space will appreciate the expansive 5 car garage, offering ample room for vehicles, storage, or a workshop. Situated on a generous lot, this property provides both privacy and endless possibilities for outdoor living and future enhancements. Full solar, Tesla batteries and back up generator cover to offset your power bills. A rare opportunity to own a feature rich home in a highly desirable location…….this one truly has it all.

17195 Compass Drive, Riverside

19950 Onaknoll, Lake Mathews
$1,450,000
4 Beds ⋅ 5 Baths ⋅ SW26146463 MLS ⋅ Closed Status
A true private resort unlike anything available in Lake Mathews! Situated on 2.29 acres on one of the area's premier view lots with breathtaking panoramic views of Lake Mathews, this extraordinary estate features an approx. 2,560 sq. ft. 3-bedroom plus office/den main residence and an approx. 550 sq. ft. detached ADU/guest house, offering over 3,100 sq. ft. of combined living space. The remodeled interior showcases vaulted ceilings with exposed wood beams, a chef's kitchen with custom shaker cabinetry, quartz countertops, oversized island, premium stainless steel appliances, professional-grade gas range, designer hood, remodeled laundry room, and a spa-inspired primary bath with a custom walk-in tile shower and frameless glass enclosure. The detached ADU/guest house includes a bedroom, full bath, and kitchenette, making it ideal for multigenerational living, guest accommodations, rental income, or potential Airbnb use. The backyard is an entertainer's dream, highlighted by an approx. 80,000-gallon resort-style pool with an oversized elevated spa, waterfalls, Baja shelves, tanning ledges, illuminated water features, and dramatic fire bowls. The covered pavilion features a grand fireplace, built-in TV, refrigerator, serving bar, and lounge area overlooking the pool and lake. A custom BBQ station, multiple pergolas, covered outdoor dining, lake-view fire pit lounge, private courtyard with water feature, lush lawns, mature landscaping, walking paths, and a custom playground complete this incredible outdoor retreat. An approx. 20' x 70' detached workshop with gated access provides covered space for RVs, boats, collector cars, equipment, hobbies, or a home business. A second workshop, paid solar, Tesla EV charger, expansive concrete parking, and approx. one acre of flat usable land offer endless possibilities for toys, additional structures, equestrian amenities, or another ADU. Located in unincorporated Riverside County, this unique property offers potential for a short-term vacation rental (Airbnb), private retreats, reunions, and special events. Rarely does a property combine panoramic lake views, a detached ADU, resort-style amenities, massive workshop space, usable acreage, and unmatched entertaining into one unforgettable estate.

19950 Onaknoll, Lake Mathews

79515 Mandarina, La Quinta
$1,450,000
3 Beds ⋅ 3 Baths ⋅ 219148509DA MLS ⋅ Closed Status
Completely renovated and beautifully reimagined, 79515 Mandarina in The Citrus Club offers the rare combination of luxury condominium ownership with the privacy and feel of a detached residence. With no common walls and ideally positioned on an approximately 11,000 square foot lot, this exceptional home enjoys a premier location on The Citrus golf course with stunning southern mountain views showcased from nearly every window.Thoughtfully redesigned throughout, walls were removed to create an expansive open-concept floor plan that enhances natural light, flow, and everyday livability. The renovated kitchen and baths blend timeless style with quality finishes, while updated flooring throughout adds warmth and continuity.At the heart of the home, fully pocketing doors in the main living area open seamlessly to the outdoors, creating the ultimate indoor-outdoor desert lifestyle and effortless entertaining. Mature landscaping and privacy hedges create a peaceful, secluded setting, while the dramatic southern mountain backdrop is beautifully showcased throughout the home.Located within one of La Quinta's most sought-after private club communities, this move-in ready residence offers an exceptional lifestyle opportunity. Citrus Club membership is available. Don't hesitate on this amazing opportunity.

79515 Mandarina, La Quinta

19100 Markham Street, Riverside
$1,450,000
IG26099332 MLS ⋅ Closed Status
Prime 30-Acre Land Parcel – Incredible Investment Opportunity! Discover the potential of this expansive 30-acre parcel, where over half of the land is fully usable, making it an ideal canvas for your vision. Nestled in a fantastic location, this property offers a unique opportunity for investors looking to capitalize on growth in the area. Key features include: Zoning: RA-1 and W-2, providing flexibility for various development options. Utilities: Conveniently located on the street, ensuring easy access to essential services. Investment Potential:With its prime location and ample usable space, this property is perfect for residential development, agricultural pursuits, or recreational use. Don’t miss out on this exceptional opportunity to own a piece of land with limitless possibilities.

19100 Markham Street, Riverside

17151 Cambria Court, Riverside
$1,450,000
6 Beds ⋅ 5 Baths ⋅ IG26092145 MLS ⋅ Closed Status
Luxury living at its finest; welcome to the highly sought-after Tramonte at Citrus Heights Community Association, where comfort, privacy, and elevated living come together in this exceptional home. Perched on a hilltop near Lake Matthews, this property offers scenic views and a serene setting, creating a true sense of retreat while still being conveniently located. Situated on a desirable corner lot; this property offers both curb appeal and exclusivity. The home features a highly desirable downstairs layout, including a full bedroom and full bathroom on the main level, perfect for guests, extended family, or multigenerational living with no need for upstairs access; Located adjacent to the stairs, this area offers excellent potential to be transformed into a private next-gen style suite, providing flexible living options with added privacy. Also downstairs, you’ll find a dedicated office space, ideal for working from home, studying, or creating a quiet retreat separate from the main living areas. Upstairs, enjoy generously sized living spaces along with a versatile loft area, perfect for a second living room, media space, game room, or additional area for entertaining , tailored to fit your lifestyle. An energy-efficient quiet-cool system designed to pull warm air from the home and vent it into the attic, helping maintain a comfortable indoor climate. The home is equipped with washer and dryer hookups both upstairs and downstairs, offering convenience and adaptability for a variety of living arrangements. Step outside to your own backyard retreat featuring a sparkling pool and relaxing spa, perfect for entertaining or unwinding while taking in the surrounding views.

17151 Cambria Court, Riverside

431 S Monte Vista Drive, Palm Springs
$1,450,000
25526101PS MLS ⋅ Closed Status
A ready-to-build, permitted homesite in Historic Tennis Club, the final, never-developed piece of the legendary Bourne Estate. One-third of an acre on Fee Simple Land with breathtaking mountain views in a coveted neighborhood of architecturally significant homes. The price of the listing is for the Lot Only. Photos of the home are artist renderings only. Site-specific custom architectural plans and a comprehensive building component package for this lot are available for purchase from Turkel Design: An elegant California Modern home; 3BR + Den, 3.5 Bath, 3280 sq. feet, as shown in these renderings. Note the amazing waterfall from the roof to the pool. The Turkel Design prefab process brings predictability to the cost, timeline, and quality of custom architecture. Building components are crafted with premium materials in a climate-controlled facility, then delivered to the site for precision assembly and finishing. Call listing agent for more details.

431 S Monte Vista Drive, Palm Springs

200 Pompano, Norco
$1,450,000
5 Beds ⋅ 4 Baths ⋅ IV26077050 MLS ⋅ Closed Status
Welcome to Living The Dream Ranch, a fully upgraded horse property set on roughly 0.8 flat acres, with 5 beds, & a den in the heart of Norco Horsetown USA. This is true Norco living: the highly sought-after Hawks Crest neighborhood, offering a more central, accessible location with convenient access to 6th Street shopping and dining, Ingalls Event Center, and local schools, without the congestion often found in hillside communities. The flat, fully usable lot is a standout feature, offering exceptional flexibility for equestrian use, RV and trailer parking, future expansion, or ADU potential. Positioned on a quiet cul-de-sac with wide streets & horse trails on both sides, the property provides direct ride-out access to Norco’s extensive trail system, nearby arenas, and local riding destinations. The layout maximizes space, privacy, and functionality, with minimal visibility of neighboring homes and plenty of room to entertain and enjoy the Norco lifestyle. The home has been extensively upgraded and is move-in ready, featuring a 26 remodeled kitchen with modern finishes. Additional interior improvements include remodeled bathrooms, updated LVP and tile flooring, new lighting throughout, upgraded electrical, and a fully finished garage. Exterior features include a saltwater pool with waterfall features and an electric cover, an Alumawood patio cover with outdoor fans, mature landscaping with privacy hedges, artificial turf, and automatic irrigation. The property is fully fenced with vinyl fencing and includes a widened driveway with ample parking for vehicles, trailers, and toys. Equestrian improvements include a permitted Blue Ribbon barn with three stalls and runs, tack room, wash bay, automatic waterers, and electrical, along with an 84x72 pipe panel arena with shade and sprinkler system. The property is zoned for 10 animal units and is designed for both functionality and ease of use. Additional highlights include a newer HVAC system (2025), upgraded fencing and gates, and infrastructure in place for potential ADU expansion. The home also offers excellent potential for multi-generational living or conversion to an ADU setup. Located within the desirable Hawks Crest community, known for pride of ownership, low traffic, and a more private setting, this property offers a rare opportunity to own a turnkey equestrian estate with room to grow. Moen leak water sensor lowers insurance. Live the Norco lifestyle, where space, horses, and opportunity come together.

200 Pompano, Norco

71366 Biskra Road, Rancho Mirage
$1,450,000
5 Beds ⋅ 4 Baths ⋅ 26673525PS MLS ⋅ Closed Status
Amazing Price Improvement on this Amazing Home! This beautifully reimagined mid-century residence in prestigious Magnesia Falls Cove captures the essence of classic desert modernism, stunning mountain views with the ultimate resort-like setting! Inside, light-filled spaces and an open-concept floor plan create effortless flow for both everyday living and entertaining, seamlessly connecting to the outdoor retreat. Main house includes 4 bedrooms- 2 en suites with access to backyard, 3 updated bathrooms, polished concrete floors throughout, and updated kitchen. Relax and unwind in the mid-century estate on an oversized lot. Take a dip in the sparkling pebble tech pool or spa while enjoying the magnificent surrounding views or practice your golf game on the 70 ft putting green. Marvel at the exquisite sunsets alongside the firepit, or while dining al fresco. A detached casita provides flexible space ideal for guests, a private office, or studio with a fully equipped kitchenette, king sized bed, living area and bathroom. This home is equipped with 10.22 KW solar system for low cost, eco-friendly living! Furnishings are offered per inventory, creating a seamless turnkey desert retreat that allows buyers to move in and immediately enjoy the lifestyle this estate provides. Just minutes from the shopping and dining of The River or El Paseo Shopping District, as well as world-class golf or hiking, this exceptional property offers a rare opportunity to own a true desert retreat where style, privacy, and location meet!

71366 Biskra Road, Rancho Mirage

51230 Avenida Obregon, La Quinta
$1,450,000
3 Beds ⋅ 3 Baths ⋅ 219145845DA MLS ⋅ Closed Status
Luxury Santa Barbara-Style Retreat with Rare Privacy & Mountain Views tucked away at Yucatan Cove.Experience elevated, resort-style living in this remodeled Santa Barbara-inspired Spanish Revival Estate, ideally positioned adjacent to the prestigious PGA Mountain Course. Nestled in an exclusive cul-de-sac, this exceptional property offers an extraordinary level of privacy and unobstructed western-facing views of the Santa Rosa Mountains. From the front courtyard and poolside terrace, enjoy sweeping mountain vistas, swaying palms, and stunning sunsets--with no neighboring homes or power lines in sight. This is desert living at its most serene and refined.Exceptional Features Include: Renovated Spanish Revival home with a sophisticated California-cool interior design Incredible west-facing mountain views from pool and outdoor living spaces Rare privacy in a quiet cul-de-sac setting Mature, meticulously curated landscaping Resort-style pool fully renovated with pebble tec, tile, and updated plumbing Outdoor BBQ and bar ideal for entertaining and sunset gatherings Executive-level residence with no HOA Adjacent to world-class golf and nearby amenitiesThis home delivers the perfect balance of luxury, comfort, and privacy, making it an ideal primary residence, second home, or high-end investment property.Rental leases currently in place, offering immediate income potential while securing ownership of this rare desert retreat.

51230 Avenida Obregon, La Quinta

48350 Vista Calico, La Quinta
$1,450,000
3 Beds ⋅ 4 Baths ⋅ 219145711DA MLS ⋅ Closed Status
Magnificent panoramic South East mountain views from this sought after Enconto1 model that has been highly upgraded. Located in the very popular Rancho La Quinta CC on a cul-de-sac street over looking the 9th fairway of the Pate course- and also close to the Country Club facilities. This is a very open floor plan with 3 bedrooms and a 4th room used for Office/Den/Beds/Gym etc. Beautiful Travertine floors, newer Granite counters in Kitchen, extended bar, raised panel doors, Plantation shutters, Electric shades, wonderful Entertainment center and stone fireplace, 2 car garage with golf car space with built in cabinets. Large open backyard to enjoy the outstanding views and present owners have added major improvements- including completely resurfacing the pool & spa with Pebble Tech surfaces & tiles, replacing backyard decking with large gorgeous tile, new pool equipment, two new A/C units, added garage A/C , replaced furnace, remodeled the kitchen and living area, and installed Large awning in backyard. Most of the Furniture and artwork is included per the inventory list.The Rancho La Quinta CC has world class amenities, and a major renovation to be completed in May- The assessment for which has been paid for this property.The sellers are in the process of buying a larger property in the development a few blocks away-so just lowered the asking price once again, and are very very motivated to sell- It is priced $154,000 below some really good COMPS! Let us know if you want to see the comps. Easy to show at anytime!

48350 Vista Calico, La Quinta

2082 S Madrona Drive, Palm Springs
$1,450,000
3 Beds ⋅ 4 Baths ⋅ 219144001PS MLS ⋅ Closed Status
Located in the prestigious Indian Canyons neighborhood of South Palm Springs one of the desert's most exclusive and enduring addresses this residence offers a rare opportunity to own in a truly iconic setting. Situated on fee simple land (you own it), the home welcomes you through double entry doors into a dramatic interior featuring soaring vaulted ceilings with exposed beams and an open, light-filled layout designed for effortless entertaining. The living and dining areas are centered around a fireplace and step-down wet bar, while three spacious ensuite bedrooms provide comfort and privacy. The versatile third bedroom or den includes a private entrance and stunning mountain viewsAAAasA'ideal for guests, a home office, or studio space. The kitchen features granite countertops with mountain backdrops, and direct access to the attached two-car garage. Outdoors, the south-facing backyard delivers all-day sunshine and unobstructed views of the San Jacinto Mountains. The resort-inspired grounds include an oversized pool with decorative tile, spa, swim-up bar with seating, built-in outdoor kitchen, and mature citrus trees creating a true Palm Springs sanctuary. With timeless architecture and an exceptional setting, this home awaits your vision, and finishing touches an opportunity to elevate a classic into a personalized luxury retreat in one of Palm Springs' most coveted neighborhoods.

2082 S Madrona Drive, Palm Springs

Based on information from California Regional Multiple Listing Service, Inc. as of . This information is for your personal, non-commercial use and may not be used for any purpose other than to identify prospective properties you may be interested in purchasing. Display of MLS data is usually deemed reliable but is NOT guaranteed accurate by the MLS. Buyers are responsible for verifying the accuracy of all information and should investigate the data themselves or retain appropriate professionals. Information from sources other than the Listing Agent may have been included in the MLS data. Unless otherwise specified in writing, Broker/Agent has not and will not verify any information obtained from other sources. The Broker/Agent providing the information contained herein may or may not have been the Listing and/or Selling Agent.

How much is your home worth?

Get instant property value now!