Refine Search
Sort by
41800 Jones Drive, Palm Desert
$1,495,000
3 Beds ⋅ 4 Baths ⋅ 219137286DA MLS ⋅ Closed Status
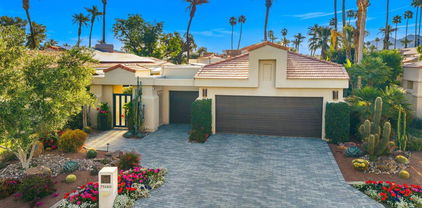
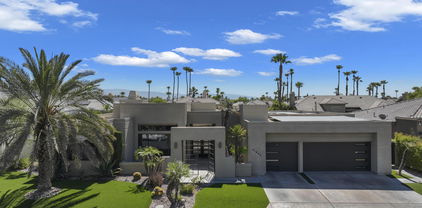
This is a must-see.Private secured entry walk-way lead to double doors and a welcoming foyer.This open floorplan with front door and all interior doors 8 feet highCeilings are coffered and 10 to 13 feet high.All furniture and appliances are top-of-the-line.Kitchen is remodeled with stainless appliances, double ovens and slab granite counter tops.Family room off of kitchen with wet bar.Formal dining room and living room with floor to ceiling marble fireplace.Large master suite with walk-in closet.2 other guest suites with full baths.Separate private office and a den overlooking a dream patio with relaxing pool, spa, built-in BBQ, fire pit, decorative lighting and an awning the width of the patio.New A C, 3 car garage, the best in SOLAR and everything else you could want for.

41800 Jones Drive, Palm Desert

2130 S Toledo Avenue, Palm Springs
$1,493,000
4 Beds ⋅ 4 Baths ⋅ 25575761PS MLS ⋅ Closed Status
Opportunity is knocking at the iconic double doors of this 4 bed, 3.5 bath 3,288 square foot detached home in sought-after Canyon Estates in South Palm Springs. Designed by renowned architect Charles E. DuBois, AIA, and maintained with a pride of ownership, this ultra-private residence adjacent to Smoke Tree Ranch offers key highlights that buyers will surely appreciate: tall ceilings, multiple sets of sliding glass doors, great separation of ensuites, quartz counters in the kitchen and baths, upgraded plumbing in the baths and electrical outlets and switches throughout, and a large private backyard that offers panoramic views and refreshing Pebble-tec pool with commanding gazebo. The views are incredible! Paid for and owned solar panels as well as upgraded HVAC units are the icing and cherry on the cake! Ownership in Canyon Estates also includes access to a 9-hole golf course, gym, tennis courts, and 14 community pools and spas. Cable (HBO and Showtime) included, too! Additional highlights are noticeable as soon as you enter through the double doors that lead to a light and bright living room that has 14 ft tall ceilings with clerestory windows, multiple sets of sliding glass doors, and views of the private yard and surrounding mountains. You will love the conversations that can occur around the wet bar! Separate kitchen with built-in appliances and quartz counters also offers views, casual eating area, and access to the backyard pool. Primary Ensuite One offers views, access to the outside, a large walk-in closet, and a private ensuite bath. Junior Ensuite Two also offers a large walk-in closet and an ensuite bath. On the other side of the house is Junior Ensuite Three (which feels like a guest casita). Bedroom Four, which is currently enjoyed as a den, has easy access to a hallway bath. Inside laundry room with access to the attached two car garage.

2130 S Toledo Avenue, Palm Springs

73298 Buckboard Trail, Palm Desert
$1,492,000
4 Beds ⋅ 3 Baths ⋅ 219138944DA MLS ⋅ Closed Status
Modern Luxury Meets Desert CharmDiscover elevated living in this fully renovated and beautifully furnished retreat, ideally located in the coveted Silver Spur Ranch of South Palm Desert. This stylish four-bedroom, three-bathroom home was designed with intention--boasting premium finishes, vaulted ceilings, and a seamless blend of form and function.At the heart of the home, an expansive chef's kitchen showcases custom cabinetry, luxurious leather-finish countertops, and top-tier appliances. The oversized island offers both abundant storage and the perfect setting for entertaining. Throughout the interior, sleek tile flooring enhances the modern aesthetic, while all of the bathrooms also feature custom counters, cabinetry, and spacious tiled showers.Dramatic sliding glass doors open to a private backyard oasis with sweeping mountain and down-valley views. The low-maintenance landscaping, highlighted by stylish artificial turf, ensures beauty and convenience year-round. Whether hosting friends or enjoying a quiet evening under the desert stars, this outdoor retreat is designed to impress.Sustainable and serene, this solar-powered home is located on a quiet interior street and just minutes from El Paseo's boutique shopping, fine dining, and world-class golf. A perfect balance of desert elegance and modern convenience--your Palm Desert dream begins here.

73298 Buckboard Trail, Palm Desert

48716 Sojourn Street, Indio
$1,490,154
5 Beds ⋅ 5 Baths ⋅ 219146983DA MLS ⋅ Closed Status
**Exceptional Investment Opportunity in the Montage Community!**Seize the chance to own a prime property just a short walk from the renowned Coachella and Stagecoach Polo Grounds. This spacious home features a large backyard and is situated near a variety of activities, restaurants, and golf courses. Montage homes consistently offer the best return on investment for short-term rentals in the Coachella Valley, making it a smart choice for savvy investors.This thoughtfully designed floor plan boasts five bedrooms and five full bathrooms, plus a versatile billiard room that can easily be transformed into a sixth bedroom with its own private bath. Don't miss your chance to join the Montage community and invest in a vacation home that you can enjoy with your family, while also generating rental income. Make your move today!

48716 Sojourn Street, Indio

42490 Azure Sky Court, Murrieta
$1,490,000
5 Beds ⋅ 5 Baths ⋅ SW26122609 MLS ⋅ Closed Status
RV Parking | 25,000+ Sq Ft Lot | 2 Pools | Solar | 2 First Floor Bedrooms & So much more… Welcome to one of West Murrieta's most unique and impressive homes, offering a truly rare opportunity on a highly desirable four home cul-de-sac. Situated on an expansive 25,000+ square foot lot (over half an acre), this exceptional property delivers the ultimate blend of luxury, functionality, and resort style living. The backyard is nothing short of spectacular, featuring not one, but two pools connected by a stunning infinity edge design. Enjoy endless entertainment with a waterslide, waterfall, spa, outdoor kitchen, large grass area, and playset, all while taking in beautiful views of the surrounding rolling hills and mountains. For added peace of mind, the entire pool area is enclosed with a safety fence. The property also offers RV parking complete with full hookups, making it ideal for outdoor enthusiasts and travelers alike. Inside, the thoughtfully designed floor plan offers comfort and versatility with a luxurious primary suite conveniently located on the first floor, along with a secondary guest suite featuring its own private en-suite bathroom and an additional guest bathroom on the main level. A grand formal entry welcomes you into soaring ceilings, a formal living room with a fireplace, elegant formal dining room, spacious family room, loft, and an inviting kitchen that serves as the heart of the home. Built in 2007 and meticulously maintained, this home showcases pride of ownership throughout. Additional upgrades include porcelain tile flooring throughout the first floor, solar, and two whole-house fans for enhanced energy efficiency and comfort. This is a rare opportunity to own a one-of-a-kind property that truly has it all… luxury, space, recreation, and convenience. Ideally located just minutes from top rated schools, shopping, dining, churches, and easy freeway access. Homes like this rarely come available, and this is one you won't want to miss.

42490 Azure Sky Court, Murrieta

469 White Horse Trail, Palm Desert
$1,490,000
3 Beds ⋅ 4 Baths ⋅ 219147030DA MLS ⋅ Closed Status
Welcome to Beautiful Indian Ridge Country Club in Palm Desert! This highly desirable Palo Verde 3 floor plan offers 3 spacious bedrooms, each with its own private ensuite, plus an additional half bath.The luxurious primary suite features custom built-ins in an expansive walk-in closet. The spa-inspired primary bath has been tastefully updated with a soaking tub and a large walk-in shower, creating a serene, zen-like retreat.One of the guest bedrooms is currently configured as a versatile office/guest room, ideal for remote work or visiting family and friends.Entertain with ease at the stylish wet bar, complete with chiseled-edge quartz countertops, a bar fridge, and sink. The modern island kitchen has been beautifully updated with quartz countertops, subway backsplash, Thermador stainless steel appliances, pendant lighting, and an oversized walk-in pantry.The great room impresses with soaring 13-foot ceilings and walls of glass that open to stunning patio and golf course views. Perfectly positioned on the 13th hole of the Grove Course, the home is set back for added privacy--no golf balls here.Step outside to your private oasis featuring a soaking spa with water feature, elegant pavers, and a large natural gas fire pit, and Built-in BBQ--ideal for relaxing or entertaining under the desert sky. This home is being offered Turnkey furnished!

469 White Horse Trail, Palm Desert

80315 Via Valerosa, La Quinta
$1,490,000
3 Beds ⋅ 4 Baths ⋅ 219146872DA MLS ⋅ Closed Status
A stunning custom pool, large lot and turnkey furnished for you to enjoy the desert lifestyle.Versatile, private, and ready for you to customize to your style --this 3-bedroom, 4-bath residence plus flex space offers approximately 3,200 square feet of thoughtfully designed living with a flexible layout that adapts to your lifestyle.The open-concept floorplan features polished limestone floors, abundant natural light, and seamless flow throughout. The kitchen is appointed with slab granite countertops, custom cabinetry, an oversized island, and walk in pantry. The wall of windows showcases amazing fairway views and natural light.All three bedrooms are en suite and thoughtfully separated for maximum privacy. The spacious flex room--enhanced with separate courtyard access --offers endless possibilities as a 4th guest ensuite, office, media space, or fitness room.The backyard is amazing, with a large lot and expanded patio, mature fruit trees, built in BBQ, and featuring a custom pebble-tec salt water pool and spa with baja shelf and amazing mountain views for year-round comfort. East facing provides sun filled mornings and late afternoon shade--creating the perfect setting for outdoor living and entertaining.

80315 Via Valerosa, La Quinta

7710 Broadacre, Riverside
$1,490,000
4 Beds ⋅ 5 Baths ⋅ SW26053356 MLS ⋅ Closed Status
Welcome to your own Hacienda Style Estate in Arlington Heights, one of Riverside’s most sought-after communities. This truly unique property blends timeless architecture with modern upgrades something you simply don’t find in newer construction. Every square inch of the home, inside and out, has been thoughtfully remodeled with meticulous attention to detail. The home features stunning black metal French doors, black window frames, an iron front door, and upgraded garage doors, creating a striking first impression. The fully remodeled kitchen showcases quartz countertops, a designer backsplash, and brand-new cabinetry. Additional new cabinetry has been installed in the bathrooms and the private in-law suite. Beautiful brown bamboo flooring flows throughout the home, complemented by elegant Greek travertine-lined extra-wide hallways leading to the bedrooms. New lighting, chandeliers, and oversized metal ceiling fans have been installed throughout. All bathrooms have been fully remodeled, and the garage is finished. Step outside to your private resort-style backyard, designed for year-round entertaining. Enjoy a newly remodeled pool with new pumps and heater, a newer AC unit, and a spectacular full-service outdoor kitchen perfect for hosting large gatherings. Multiple outdoor seating areas create an ideal space for entertaining family and friends. The landscaping has been recently upgraded with vibrant plantings and a top-of-the-line Bluetooth-controlled irrigation system. A custom chicken coop sits behind the white gates, keeping the hens away from the pool and kitchen areas. New outdoor lighting with timers enhances the ambiance in the evenings. Beyond the gates, discover a hidden entrance to approximately a quarter-acre fully fenced lot with its own separate street access. This area is landscaped and features a “shed village” ready to be transformed into your dream space. Even more exciting plans for a 1,197 sq ft ADU are ready to go, offering incredible potential for rental income, multigenerational living, or a next-gen home. The main residence features 3 spacious bedrooms, each with its own en-suite bathroom, plus an additional guest bathroom. The private in-law suite includes its own kitchenette and beautifully remodeled bathroom. In total, the property offers 4 bedrooms, 5 full bathrooms, and 3 kitchens including the outdoor kitchen. This turnkey estate is ready to host unforgettable gatherings and offers limitless potential for those with vision.

7710 Broadacre, Riverside

79440 Citrus, La Quinta
$1,490,000
3 Beds ⋅ 3 Baths ⋅ 219136578DA MLS ⋅ Closed Status
Welcome to The Citrus Club in La Quinta, where timeless design, comfort, and location come together beautifully. This elegant home sits along the 14th hole and offers a perfect balance of sophistication and easy desert living. Inside, natural light fills the open floor plan. The inviting dining and living spaces flow seamlessly into a spacious kitchen centered around a large island that is perfect for entertaining or relaxed everyday living. A separate sitting room has been transformed into a stylish lounge and bar area with custom cabinetry and a marble fireplace. It is an ideal spot to read, unwind, or enjoy an evening cocktail. There is also a bonus room that will make a great office or exercise room. The primary suite is a serene retreat featuring its own fireplace, a spa-style bath with a deep soaking tub, and elegant finishes throughout. Two additional bedrooms provide flexibility for guests or a home office. Outdoors, a sparkling pool and spa overlook the fairway, framed by a built-in barbecue, fire pit, and generous patio for dining under the stars. Life at The Citrus Club means access to one of La Quinta's most sought-after private golf and social communities. Ideally located just minutes from the fine dining and boutiques of El Paseo, the charm of Old Town La Quinta, and the world-famous Indian Wells Tennis Garden, home of the BNP Paribas Open, this home offers the best of desert luxury living.

79440 Citrus, La Quinta

22387 Canyon Club Drive, Canyon Lake
$1,489,600
3 Beds ⋅ 3 Baths ⋅ OC25199318 MLS ⋅ Closed Status
Absolute best location on the lake! A CASTLE five doors down from the Lodge and Lighthouse restaurant! Some of the best lake views in Canyon Lake including perfect views from any of your three decks of the Canyon Lake’s famous July 4th fireworks show. One of the largest WATERFRONT lots in Canyon Lake. The lodge and all its amenities (junior Olympic size pool, restaurant & bar, tennis courts) are just steps away. When Fiesta Days comes back you will be right in the middle of the fun. Located on Holiday Bay, you're near the activity but away from the wakes and have a PANORAMIC VIEW OF THE MAIN LAKE. At the water's edge is a new BOAT DOCK. This is a true very custom Tudor style home with extensive use of brick and woodwork. All the rooms are large, and the flowing floor plan has no wasted space. The formal dining room will hold your largest gathering and features hidden storage for your finest China and crystal. The kitchen is open to the family room and features custom granite counters, a walk-in pantry, and newer appliances. The family room has a wet bar complete with beer on tap. You'll never want to leave the luxurious primary suite, as it takes full advantage of the lake views. Just some of the features you'll find in this suite are dual, walk-in, cedar closets, counters and sinks for two, and separate walk-in shower. In addition to the 3 generous bedrooms there is a large office with custom built-ins. The bath between the bedrooms features a SAUNA & a steam shower. You'll appreciate the convenience of the upstairs utility room with folding counters, sewing area, built-in ironing board and more. Beautiful chandeliers adorn the home in several rooms. The entry chandelier actually lowers to change bulbs! You'll find several custom ceilings, one hand painted. The backyard has a PUTTING GREEN. The brick walkways in the rear lead you to an extra large entertaining deck, featuring a multi purpose room underneath with double doors. It's perfect for all those lake toys or an exercise room. In addition to all these features, there is ample protected parking in the tandem 4 car garage. Don't miss this one of a kind property!

22387 Canyon Club Drive, Canyon Lake

17370 Rodeo Road, Lake Elsinore
$1,487,500
4 Beds ⋅ 4 Baths ⋅ SW26001851 MLS ⋅ Closed Status
Paradise Ranch Lifestyle Nestled in the Mountains is Rancho Capistrano Enter the gated community of Rancho Capistrano and discover a hidden gem at 17370 Rodeo Road. Peaceful and relaxing, this modern ranch estate is designed for those who value space, privacy, and unmatched quality. Set on approximately 2.3 acres of flat, usable land, it balances thoughtful architecture with the freedom of a true estate setting, complete with a small vineyard. Ideally positioned just beyond the Orange County line, it offers an easy commute toward Rancho Mission Viejo, San Juan Capistrano, and the coastal corridor. The main residence spans approximately 4,750 square feet with engineered wide plank hardwood floors and clean architectural lines. The great room anchors daily life and entertaining with a fireplace, wet bar, and expansive sightlines that flow seamlessly to the outdoors. The kitchen is both a focal point and a true working space, featuring a Zline dual fuel range, custom cabinetry, generous prep areas, and an oversized pantry with abundant storage. The primary suite is a private retreat with vineyard views, a fireplace, and a spa like bath designed for comfort and calm. Built for longevity and modern ease, the home includes 2x6 framing, radiant barrier roofing, fire rated materials, dual HVAC systems, fire sprinklers, and energy efficient insulation. Smart home pre wiring supports today’s lifestyle, and the oversized attached garage includes an EV ready outlet. Community infrastructure is equally thoughtful, with all utilities underground for clean sightlines throughout the neighborhood. Rancho Capistrano offers a rare lifestyle rooted in horses, open land, and connection. With equestrian ready acreage and trail access, outdoor living becomes part of daily life. Children have room to roam, and the neighborhood includes a dedicated children’s playground. Adding versatility, a detached, grandfathered ADU of approximately 975 square feet includes two bedrooms and one bath, ideal for guests, extended family, or a private office or studio. Convenient to beaches and premier equestrian venues, 17370 Rodeo Road delivers refined ranch living with all the modern technologies and conveniences of city life, paired with the peace and tranquility of the country, truly the best of both worlds.

17370 Rodeo Road, Lake Elsinore

181 Vibe Way, Palm Springs
$1,485,000
3 Beds ⋅ 4 Baths ⋅ 219145774PS MLS ⋅ Closed Status
Discover elevated desert living in arguably one of the most upgraded homes in the highly sought-after Vibe Community! Showcasing over $220K in recent enhancements and an impressive collection of designer finishes, this exceptional residence offers 3 bedrooms, 3.5 bathrooms, and is perfectly positioned on one of the largest lots in the community. Step inside to a stunning open-concept great room where soaring ceilings, clerestory windows, and a dramatic Moroccan marble fireplace create a sense of modern elegance. Expansive sliding glass doors seamlessly blur the lines between indoor and outdoor living, perfect for effortless entertaining. The chef's kitchen is nothing short of spectacular, featuring quartz countertops, an oversized island, upgraded appliance package including a Wolf cooktop, and a spacious walk-in pantry. The adjacent dining area is designed to impress, complete with dual built-in wine refrigerators and a custom buffet, ideal for hosting unforgettable gatherings. The main-level primary suite is a private sanctuary, offering dual walk-in closets and a spa-inspired bathroom with full tile surround and a luxurious walk-in rain shower. Upstairs, you'll find custom wood plank flooring, illuminated built-in shelving, an airy loft space ideal for a home office or lounge, and a beautifully appointed guest ensuite. A detached casita provides a third private guest retreat with its own entrance and direct courtyard access - perfect for visitors or extended stays. The upgrades continue outdoors with a true entertainer's backyard: Italian tile patio, custom outdoor kitchen with gas grill and pellet smoker, retractable awnings, a built-in firepit, and newly designed raised garden beds. Additional highlights include 42 owned solar panels, whole-home water filtration, and a temperature-controlled garage with a sleek frosted glass door. Residents of the Vibe enjoy resort-style amenities including a heated pool and spa, expansive sun deck, clubhouse with outdoor grill, two dog parks, EV charging stations, and bocce ball courts. This is a rare opportunity to own a one-of-a-kind showpiece that perfectly captures the essence of luxury, lifestyle, and Palm Springs living.

181 Vibe Way, Palm Springs

75140 Inverness Drive, Indian Wells
$1,485,000
3 Beds ⋅ 4 Baths ⋅ 219141609DA MLS ⋅ Closed Status
Experience the perfect blend of sophistication, comfort, and resort-style living in this dramatically detailed and uniquely upgraded furnished golf course home, set directly on the lush green fairway with breathtaking mountain views as your backdrop. From the moment you enter, the home reveals its charm with custom-quality finishes, warm desert tones, and thoughtful design touches that showcase the artful use of stone, granite, and tile.The heart of the home is an expansive great room, featuring soaring ceilings, walls of glass, and a stately fireplace that creates a dramatic focal point. Natural light pours in through oversized picture windows, seamlessly merging the indoors with the striking outdoor vistas. Tile flooring glistens underfoot, complementing the open layout and enhancing the sense of space and flow.A true gourmet kitchen awaits the discerning chef, complete with stainless steel appliances, richly crafted wood cabinetry, and abundant counter space ideal for both everyday living and hosting gatherings. Whether preparing a casual meal or entertaining in style, this kitchen is designed to impress.The master suite offers a private retreat, highlighted by a spacious walk-in closet and a spa-style bath that rivals a luxury resort. Large sliders and windows frame the sweeping views, creating a sense of peace and escape. Additional guest rooms are equally inviting, making this home as practical as it is beautiful.Step outside to discover an entertainer's dream patio where mountain and fairway views provide the ultimate setting. A fire pit and Spa with flowing waterfall invite relaxation, while dramatic landscape lighting transforms the evenings into a romantic desert experience. Here, you'll savor quiet mornings, vibrant sunsets, and the cool desert nights that make Indian Wells living so desirable.Every detail of this immaculate home reflects quality and sophistication, while its location on the fairway ensures both privacy and a connection to the beauty of the Coachella Valley. This is more than a home--it's a lifestyle.

75140 Inverness Drive, Indian Wells

30195 Ynez Road, Temecula
$1,482,500
4 Beds ⋅ 3 Baths ⋅ SW25248172 MLS ⋅ Closed Status
**Price Improvement** Welcome to your equestrian dream retreat in the highly sought-after Los Ranchitos Community of Temecula. Set on 2.5 fully usable acres, this beautifully upgraded single-story ranch home offers 4 spacious bedrooms, 3 baths, and an oversized 3-car garage—blending peaceful country living with modern luxury. Enjoy direct access to 8 miles of private horse trails that wind through the community and into Temecula Wine Country—you can ride straight from your property. The expansive lot provides ample space for an RV, boat, ADU/guest house, pool, or tennis court. Designed with horse lovers in mind, the property features a 3-stall covered barn with tack and feed room, plus four large groomed turnouts. This setup is ideal for personal use or generating income through horse boarding and training, with premium trail access supporting higher boarding demand. Inside, the home is refined and inviting. The chef’s kitchen showcases a 6-burner Thor gas cooktop, double ovens, stainless steel appliances, a Gallery/Sub-Zero refrigerator, and a large granite island with dual sinks and bar seating. An open-concept layout seamlessly connects the kitchen, dining, and living areas—perfect for entertaining or everyday comfort. Custom details include elegant crown molding, oversized baseboards, a walk-in pantry, a 30-bottle wine fridge, and large windows that capture scenic views throughout. A solar system adds energy efficiency and long-term savings. Enjoy quiet, spacious living just minutes from top-rated schools, dining, shopping, and world-renowned wineries. Los Ranchitos offers generous lot sizes that provide privacy while maintaining convenient commuter access—ideal for professionals and small business owners. This exceptional Los Ranchitos estate delivers luxury, functionality, and an authentic ranch lifestyle—an opportunity to enjoy space, serenity, and sustainable comfort for years to come. (Some of the photos used in this listing have been digitally enhanced)

30195 Ynez Road, Temecula

685 Payette Circle, Corona
$1,480,000
5 Beds ⋅ 4 Baths ⋅ IG26183619 MLS ⋅ Closed Status
This stunning Mountain Gate Heights 5-bedroom, 4-bathroom corner cul-de-sac estate features extensive, top-tier custom upgrades inside and out. Enjoy breathtaking, panoramic views of the city lights. The entry features a spectacular split staircase. The light-filled main level showcases high-end luxury vinyl plank (LVP) flooring, a separate formal living room centered around an elegant marble fireplace, and a spacious dining room perfect for hosting. Downstairs also features a versatile den along with a convenient full bathroom. The upgraded chef’s kitchen features granite countertops, a central island with a stainless steel 5-burner cooktop and a microwave drawer, soft-close cabinetry, and a stainless double oven. It flows seamlessly into the family room, which features beautiful, custom-lighted built-ins flanking a second cozy marble fireplace. Conveniently located downstairs is a large laundry room with a sink, plenty of cabinetry, and exterior door. There are two garages (a double and a single) with a 220V EV outlet. Ascending to the upper level, you are greeted by an expansive bonus/game room featuring an impressive, full-wall custom entertainment cabinet. This floor also hosts the home's plush new carpeting, 3 additional bedrooms with built-in closet systems, and upgraded bathrooms featuring elegant bowl sinks. The primary retreat serves as your personal upstairs oasis, boasting double French doors that open to a private viewing balcony—perfect for your morning coffee at sunrise or enjoying a glass of wine at sunset while taking in the amazing views. Indulge in the completely remodeled primary bathroom, complete with a standalone soaking tub, an oversized custom shower beautifully detailed with vibrant colorful tile, and ambient touch-control mirrors. Directly off the bathroom is a dream walk-in closet fully outfitted with premium, floor-to-ceiling custom built-in cabinetry. The backyard is a true entertainer’s paradise. Custom retaining walls increase your usable yard space by 40% compared to neighbors, making room for the community's only vertical pool and spa. The outdoor space also features an outdoor weatherproof TV next to the pool, a large BBQ island, a fire pit, and a side yard with a basketball hoop and a large included storage shed. Best of all, there is still plenty of lush grass for the kids to kick a ball around. Additional upgrades include fresh interior/exterior paint, two newer HVAC units, and a newer 75-gallon water heater.

685 Payette Circle, Corona

42430 Castle Harbor Court, Bermuda Dunes
$1,480,000
4 Beds ⋅ 6 Baths ⋅ 219146269DA MLS ⋅ Closed Status
Incredible Castle Harbour Estate - First Time on the Market Since built in 2003Welcome to one of the most exceptional properties in Bermuda Dunes Country Club, ideally situated on one of the largest and most elevated lots in the community. This stunning 5,400 sq. ft. estate offers breathtaking views overlooking the 4th hole of the Classic one Course, with sweeping golf course and mountain vistas.Designed in timeless Mediterranean style, this estate was built with remarkable craftsmanship and intention. As you enter the private courtyard, you're welcomed by tranquil fountains and a resort-style pool and spa, creating a true retreat atmosphere between the main residence and detached casita.The main home features 2 spacious bedrooms, while the separate casita offers an additional 2-bedroom layout- each with en-suite bathrooms-providing ultimate comfort and privacy for guests.Inside, the great room is an entertainer's dream, showcasing soaring vaulted ceilings, a full bar, and expansive views. The gourmet kitchen is equally impressive, complete with upgraded appliances and a generous dining area perfect for hosting.The luxurious primary suite offers a private sanctuary with a spa-like en-suite bathroom, attached gym/utility room, and a large walk-in closet. The second bedroom in the main home is a retreat of its own, while an adjacent den provides flexibility as a media room, office, or easily converted third bedroom.Additional highlights include a spacious 3-car garage with a dedicated golf cart bay.Located within the exclusive Castle Harbour enclave, this home benefits from a separate gated entrance. HOA amenities include 24-hour security, plus internet and cable services.From its striking curb appeal to its thoughtful design and premier location, this is a rare opportunity to own a legacy property built to last.

42430 Castle Harbor Court, Bermuda Dunes

1444 Foxtrotter Road, Norco
$1,480,000
5 Beds ⋅ 5 Baths ⋅ IG26071520 MLS ⋅ Closed Status
Welcome to Norco Hills living at its finest—where luxury, space, and an unbeatable equestrian lifestyle come together. Situated on a spacious half-acre lot, this stunning 5-bedroom, 4.5-bath home offers the perfect blend of comfort and functionality with natural light and high ceilings. In addition to the bedrooms, the home features a separate office not included in the bedroom count—ideal for working from home, a gym, or flex space. Designed with versatility in mind, there is also a private, full primary suite downstairs—perfect for guests, multigenerational living, or your own secluded retreat. The chef’s kitchen is the heart of the home, complete with high-end finishes, ample workspace, and seamless flow into the main living areas—perfect for both everyday living and entertaining. Step outside to a beautifully designed patio featuring a built-in bar, creating the ultimate space for hosting gatherings or enjoying warm Norco evenings. Upstairs, the primary balcony and bedroom showcase breathtaking views, offering a peaceful escape to start or end your day. Don’t worry about running the AC on the warm summer days, the solar is paid off. This property is a dream for those needing space—bring your horses, build your arena, and design the pool of your dreams. With room for RV and boat parking, plus a 3-car garage, there’s no shortage of storage or convenience. There is also plenty of room for an ADU. Located just a short walk or golf cart ride to Hidden Valley Golf Course and surrounded by hundreds of miles of scenic riding trails, this home delivers the true Norco lifestyle—where community, recreation, and wide-open space are part of everyday life. A rare opportunity to own a versatile, view-filled property in one of Norco’s most sought-after neighborhoods.

1444 Foxtrotter Road, Norco

42515 Castle Harbor Court, Bermuda Dunes
$1,480,000
4 Beds ⋅ 5 Baths ⋅ 219142473DA MLS ⋅ Closed Status
Set in the iconic gated Bermuda Dunes Country Club -- this home defines desert living at its best! Enter a second gate to ''Castle Harbor,'' an exclusive enclave within the country club. Transcend through the custom double doors with transoms and be WOWED by the expansive views of the fairways, mountains, and lake! Cathedral ceilings greet you in the Great Room with architectural detailing of arches, pillars, and travertine flooring throughout this living space. An elegant fireplace brings warmth and ambiance to this wonderful room, and an open flow from the great room to the bar and dining room allows for fabulous entertaining. This stunning 4,743 sq ft residence offers sophisticated design, voluptuous entertaining spaces, soaring ceilings throughout, a south-facing rear yard with abundant sunlight, and a seamless indoor-outdoor flow. This residence offers 4 spacious bedrooms, all ensuite. Also included is an office and powder room. The luxurious primary suite has a fireplace, volume ceilings, a luxury spa-like bathroom, and a huge walk-in closet with center island. The gourmet will delight in the kitchen with oversized island, walk-in pantry, and high-end appliances that open to the cozy family room with fireplace and built-in cabinetry. The home is set upon a premium lot of 15,682 sq ft with a resort-style backyard gifting the entertainer with their dream backdrop for special entertaining needs -- complete with a sparkling pool, relaxing spa, outdoor fireplace, and a beautifully equipped outdoor kitchen and BBQ center. This gem of a home overlooks pristine fairways and is surrounded by mountain vistas, embodying elegance and year-round enjoyment. This exceptional property blends privacy, luxury, and the true essence of resort living!

42515 Castle Harbor Court, Bermuda Dunes

17073 Grove Drive, Riverside
$1,475,000
5 Beds ⋅ 5 Baths ⋅ PW26077225 MLS ⋅ Closed Status
Nestled on over half an acre within the exclusive Victoria Grove community, this exceptional 5-bedroom, 4.5-bathroom estate offers 4,403 square feet of luxurious living with breathtaking city light and hillside views. Enhanced by over $100,000 in recent remodeling, the home blends timeless elegance with modern upgrades throughout. Ideally located approximately 20 miles from Orange County, it presents a compelling alternative to the high cost of comparable Orange County homes while still offering convenient regional access. Designed for elevated indoor-outdoor living, the expansive resort-style backyard offers generous entertaining destinations and features a sparkling pool and spa, gazebo, fire pit, barbecue area, lush fruit trees, and newly installed turf, creating a private and low-maintenance retreat ideal for hosting on any scale. Inside, soaring ceilings and abundant natural light highlight the open-concept floor plan, complemented by three distinct living and entertaining spaces. A formal dining room provides an elegant setting for refined gatherings, while the beautifully remodeled chef’s kitchen serves as the heart of the home, showcasing a premium six-burner range, upgraded finishes, ample cabinetry, a spacious walk-in pantry, and seamless flow into the main living areas. The spacious primary suite offers a true private retreat, complete with a large walk-in closet, a spa-inspired bath, and a generous private balcony capturing breathtaking city light, backyard, and hillside views—perfect for morning coffee or evening relaxation. With four additional bedrooms and two spacious dens, the home provides exceptional flexibility for large households or multigenerational living. Notably, a downstairs bedroom, bathroom, and adjacent den offer an ideal configuration for a private living area, with the potential to create a separate entrance—perfect for extended family, guests, or future income opportunities. Additional highlights include a four-car garage, two electric vehicle chargers, and an expansive driveway accommodating approximately 8–10 vehicles, offering exceptional parking for guests, RVs, or recreational use. The thoughtfully designed layout blends sophistication, comfort, and functionality, making this a rare offering that combines luxury, privacy, and an elevated setting in one of the area’s most desirable communities.

17073 Grove Drive, Riverside

35389 Lynch Lane, Hemet
$1,475,000
5 Beds ⋅ 4 Baths ⋅ SW26066359 MLS ⋅ Closed Status
Highly Desirable Sycamore Springs Exclusive Family Compound & Executive Retreat. Escape to your own private oasis, nestled on 5 acres of serene property. This extraordinary estate boasts TWO luxurious houses, perfect for multi-generational living or hosting family gatherings and corporate retreats. *FEATURES:* - Two spacious residences - Indoor parking for 30+ cars, perfect for showcasing your prized car collection - Chicken coops, perfect for fresh eggs and farm-to-table living - Hostels for extended family or staff accommodations - Private pond - Stunning swimming pool with built-in gourmet barbecue area, perfect for alfresco dining and entertainment - Park-like grounds with lush landscaping and outdoor recreation areas - *Self-Sufficient Systems:* - Two wells with abundant water supply - Water storage system for reliability - Paid-for solar system for renewable energy - On-site generator for backup power - Perfect blend of luxury living and rustic charm *IDEAL FOR:* - Multi-generational families seeking privacy and togetherness - Car enthusiasts and collectors - Corporate retreats and executive meetings - Wellness retreats and yoga getaways - Exclusive events and gatherings Don't miss this rare opportunity to own a one-of-a-kind family compound and executive retreat. Schedule a private tour today! ?

35389 Lynch Lane, Hemet

38200 De Portola, Temecula
$1,475,000
3 Beds ⋅ 4 Baths ⋅ SW26056178 MLS ⋅ Closed Status
Welcome to your privately gated Spanish Hacienda DREAM HORSE RANCH, perfectly located in the epicenter of Temecula’s De Portola Wine Trail, surrounded by renowned wineries and entertainment just moments away! This enchanting estate features PANORAMIC WINE COUNTRY VIEWS, a private pool and spa oasis, remarkable new equestrian facilities, a 3-bedroom/3-bath main residence, attached 3-car garage with additional full bath, and a detached 34’ x 16’ garage ideal for RV or boat storage—all set on beautifully manicured grounds. Perched high on a scenic knoll, the home captures sweeping views of the surrounding vineyards, rolling hills, and countryside. Inside, authentic Spanish architecture and craftsmanship shine with hand-plastered arches, solid hardwood ranch doors, two dramatic wood-burning fireplaces, Saltillo terracotta tile, hand-scraped hardwood floors, custom iron chandeliers, natural wood finishes, and oversized bedrooms with walk-in closets. Designed for entertaining, the private pool and spa retreat is surrounded by expansive covered and open patio spaces, perfect for relaxing, hosting family gatherings, or enjoying unforgettable evenings under the Temecula sky. Equestrian enthusiasts will appreciate the essentially new horse facilities, including a 24’ x 40’ steel barn with two stalls and turnouts, tack room, hay room, and custom wash rack with hot and cold water. The barn features automatic lighting, fans, and a Pyranah fly system. Train and ride with ease in the 62’ round pen and 75’ x 110’ riding arena, both equipped with custom horse footing and automatic sprinklers controlled from the house. The entire parcel has been carefully graded to allow full vehicle, truck, horse trailer, or RV access around the property without turning around, maximizing functionality and access to the RV barn. The property also includes RV hookups with pre-plumbed cleanout. The kitchen offers rustic elegance with custom cabinetry, terracotta tile countertops, and VIKING GAS APPLIANCE. Recent upgrades include a new clay tile roof, new septic drain field, and new AC/heat pump. This meticulously maintained estate blends timeless Spanish Hacienda charm, modern upgrades, outstanding equestrian amenities, and an unbeatable wine country location. A rare opportunity to live the Temecula Wine Country lifestyle—where every sunset brings vineyard views and every day feels like a retreat. Your search ends here- welcome home!

38200 De Portola, Temecula

15 Alta Vista, Rancho Mirage
$1,475,000
3 Beds ⋅ 3 Baths ⋅ 219143860DA MLS ⋅ Closed Status
Positioned above the valley floor in Rancho Mirage, 15 Alta Vista offers an elevated setting with expansive mountain and valley views and a strong sense of privacy. From its vantage point a few hundred feet above the surrounding landscape, the home captures the desert's changing light from morning through evening, creating a visual connection that defines daily living.Remodeled approximately five years ago, the residence presents with a cohesive, modern aesthetic and thoughtful upgrades throughout. Vaulted ceilings and skylights enhance the scale and openness of the primary living spaces, while electric skylight blinds provide comfort and light control. The kitchen is finished with Taj Mahal quartzite countertops & backsplash, soft-close cabinetry throughout, and generous storage, opening seamlessly to the dining and living areas for both entertaining and everyday use. Clean lines and consistent finishes create a sense of continuity from room to room.Large sliding doors extend the living space outdoors to a covered travertine patio, pool, and spa oriented toward the views. The backyard is designed to take full advantage of the home's elevation, offering space for outdoor dining, quiet mornings, and evenings framed by mountain silhouettes. Mature landscaping and thoughtful orientation contribute to a setting that feels both open and private.Owned solar enhances long-term efficiency, and the garage is equipped with an EV charging plug, adding modern convenience to the home's extensive improvements.From its elevated position to its completed remodel, the home offers a cohesive living experience centered on light, outlook, and indoor-outdoor flow. The result is a residence that feels current, comfortable, and intentionally positioned to take advantage of its perspective within Rancho Mirage.

15 Alta Vista, Rancho Mirage

21 Alicante Circle, Rancho Mirage
$1,475,000
3 Beds ⋅ 4 Baths ⋅ 219142702DA MLS ⋅ Closed Status
Welcome to the stunning Escala development nestled in Rancho Mirage, featuring a very low HOA of just $285 per month. This 3,805 sq ft semi-custom, Mediterranean-inspired residence radiates luxury and style, offering 3 bedrooms plus a bonus room (currently shown as a bedroom in photos), a separate den/family room, and 4 bathrooms.Designed for both comfort and entertaining, the home features a light and bright gourmet kitchen with quartz countertops, high-end stainless steel appliances, and an open great-room concept ideal for indoor/outdoor living. The expansive and ultra-private backyard showcases 180-degree unobstructed mountain views, a resort-style pool and spa with a newly added tanning shelf, and a built-in BBQ and outdoor kitchen--perfect for hosting or relaxing in true desert style.The en-suite primary bathroom offers dual sinks, a makeup vanity, and an oversized walk-in shower. Desert-friendly landscaping, including newly installed artificial turf in the front yard, enhances curb appeal while keeping maintenance low. Additional benefits include Imperial Irrigation District LOW ELECTRIC rates, providing a lower cost of ownership--rare for the Rancho Mirage zip code.Recent upgrades include a freshly painted interior and front door, NEW PLANTATION SHUTTERS throughout, NEW microwave, a complete pool RENOVATION with NEW PebbleTec finish, all NEW pool and landscape lighting, removal of select planters with added flagstone to increase usable outdoor space,a NEW concrete side-yard walkway, NEW chandeliers throughout, and ceiling fans installed in all bedrooms.Conveniently located just minutes from The River at Rancho Mirage, offering premier shopping, dining, and entertainment, and only a short drive to Gelson's Market.Call today to schedule your private tour of this exceptional Rancho Mirage home.

21 Alicante Circle, Rancho Mirage

7945 Horizon View Drive, Riverside
$1,475,000
5 Beds ⋅ 5 Baths ⋅ OC26019147 MLS ⋅ Closed Status
Located in the prestigious Alessandro Heights enclave of Riverside, this fully reimagined single-story estate with a private upper-level casita offers exceptional scale, privacy, and refined modern living. Situated on just under half an acre, the property showcases sweeping mountain views, resort-style grounds, and sophisticated indoor-outdoor flow. The home is currently leased to tenants at current market rents, providing immediate income while maintaining long-term luxury appeal. Spanning over 4,000 square feet, the thoughtfully designed split-floor plan features five bedrooms and five bathrooms, including a private casita with its own entrance and balcony overlooking the surrounding hills. The open-concept kitchen serves as the heart of the home, featuring custom-renovated cabinetry, an oversized center island, quartz surfaces, a striking subway tile backsplash, and high-end stainless steel appliances including a commercial-style six-burner gas range, double ovens, designer range hood, and expansive pantry. The kitchen opens seamlessly to the living room, where soaring ceilings, abundant natural light, and a modern sealed electric fireplace create an inviting yet elevated atmosphere. The primary suite is a private retreat with dual walk-in closets, a sitting area with a two-sided fireplace, and a spa-inspired bath complete with a soaking tub, dual vanities, and a walk-in shower. The casita offers exceptional flexibility with a living or loft area, bedroom, full bathroom, and a balcony capturing breathtaking hillside views. Throughout the home, energy-efficient windows, shutters, automated roller shades, smart switches, and upgraded lighting enhance both comfort and functionality. Outdoors, the estate delivers a true resort experience with a large in-ground pool and spa, expansive entertaining areas, a built-in BBQ, and newly completed modern landscape and hardscape featuring premium artificial turf, illuminated concrete steps, contemporary planters, water features, and integrated lighting. Additional highlights include a four-car garage with epoxy flooring, ample driveway parking for vehicles, boats, or RVs, a 220V 50-amp EV outlet, and a whole-home water softener system. Located within the highly regarded Riverside Unified School District, this exceptional estate represents a rare blend of luxury, scale, and lifestyle in one of Riverside’s most desirable communities.

7945 Horizon View Drive, Riverside

Upper Valley Road, Anza
$1,475,000
SW26008549 MLS ⋅ Closed Status
This 246 acre legacy property sits at the foothills of Thomas Mountain, Anza. This historical parcel has never been sub-divided and remains preserved and pristine since time immemorial. Unparalleled sunrises and sunsets. The property sits at an elevation of 4,500 feet and is all green, all year! The heavy natural vegetation includes towering pinon pines, giant manzanitas, redshank, yucca and wild flowers galore. What you can't see may be the most valuable, a huge underground water supply. The property is zoned agriculture AG R-R-20 and enjoys a summer Mediterranean climate and offers a wide spectrum of uses. Create the perfect family compound, a place to bring extended families together in one location! There are meadering roads throughout the property to enjoy unlimited activities. The electrical grid has been extended to this property. Exceptionally private. Exclusively secluded. Access directly through the gated community of TMR (Thomas Mountain Ranch). Centrally located. 3 miles to downtown, 30 minutes to Temecula, Idyllwild and Palm Desert. This is an incredible opportunity to stay in the middle of the Southland yet have your own private escape. Seller financing possible.

Upper Valley Road, Anza

189 Vibe Way, Palm Springs
$1,475,000
3 Beds ⋅ 4 Baths ⋅ 219140896PS MLS ⋅ Closed Status
Imagine the largest single-family floor plan in the community, ideally positioned directly across from the clubhouse and resort-style pool, with no homes in front or behind for exceptional privacy. Welcome to 189 Vibe Way, a striking modern residence in the highly sought-after Vibe Community. This beautifully appointed home offers 3 bedrooms, 3.5 bathrooms, and an impressive list of luxury upgrades throughout. The open-concept design showcases a gourmet kitchen with quartz countertops, oversized center island, and premium finishes, seamlessly flowing into the dining and living areas. Fully retractable sliding glass doors create a true indoor-outdoor living experience, perfect for entertaining. The main-level primary suite is a private retreat featuring a spa-inspired bath, oversized walk-in closet, and a serene private patio. Upstairs, an expansive loft provides flexible space ideal for a media room, office, or fitness area, complemented by two outdoor balconies with breathtaking panoramic mountain views. A thoughtfully separated upstairs guest bedroom and bathroom offer privacy and comfort for visitors. A detached casita adds exceptional versatility, offering a private guest suite with its own entrance and direct access to the pool area. Additional highlights include owned solar, custom elevator/lift, whole-house water filtration system, EV charger, professionally designed low-maintenance landscaping, and a sparkling pool and spa with Pebble Tec finish. Residents of The Vibe enjoy an array of resort-style amenities, including a heated pool and spa, expansive sun deck, clubhouse with outdoor grilling area, two dog parks, EV charging stations, and bocce ball courts. Truly a rare opportunity to own a one-of-a-kind home that perfectly blends luxury, privacy, and lifestyle.

189 Vibe Way, Palm Springs

47560 Via Montigo, La Quinta
$1,475,000
3 Beds ⋅ 3 Baths ⋅ 219139359DA MLS ⋅ Closed Status
On Lake La Quinta - Enjoy sunrises over Lake in lovely three bedroom, three bath home. Large afternoon, sun protected dining patio.Recently refurbished with new kitchen, including induction cooktop and slab procelian countertops, large primary suite with custom bathroom cabinets and large custom walk-in closet. Situated on the Lake with private dock. Pool and spa. Mountain View's. Shutters on all windows and built-in bookcase. Separate laundry room with newer washer and dryer. Large three car garage.History of Lake La Quinta - 'Construction on the Lake La Quinta development began in 1991. The surrounding homes were built between the late 1990's and 2007.' Many of these homes are being updated or remodeled. This house kitchen has been remodeled and other areas of the house has been updated. Will look at Backup Offers

47560 Via Montigo, La Quinta

76931 Tomahawk Run, Indian Wells
$1,475,000
4 Beds ⋅ 3 Baths ⋅ NP25197924 MLS ⋅ Closed Status
Welcome to your elegantly remodeled future home inside the highly sought after guard-gated Indian Wells Country Club. Rarely does this 4 bedroom open floor plan home with a private-entrance casita become available. Every surface of the home has been tastefully reimagined with only the most discriminating finishes, fixtures and appliances hand selected. Enjoy complete privacy and quiet with this peaceful corner lot. Backyard sun all afternoon (S, SE exposure) makes taking a dip in the 33 foot saltwater pool even more lovely. Ten-foot ceilings throughout the single-level home and solar tubing enhance the already light and bright environment. Three separate air conditioning units keep the home blissfully cool. Leased solar means your energy costs are fixed at a very low monthly rate. The two car garage + golf cart garage is set up for EV car charging. Enjoy the Colony’s low HOA dues of $61/month. Home is sold furnished, exclusions apply.

76931 Tomahawk Run, Indian Wells

3006 N Avenida Caballeros, Palm Springs
$1,475,000
3 Beds ⋅ 3 Baths ⋅ 25565537PS MLS ⋅ Closed Status
VIEWS VIEWS VIEWS.....This Contemporary 3 bedroom/3 bath turnkey furnished home with spectacular West-facing mountain views is the perfect full-time, part-time or investment property with no HOA. The large sparkling pool/spa is the first thing greeting you as you enter the private gate. The open patio and living room blend seamlessly for the indoor/outdoor living that has become synonymous with Palm Springs. The large great room/kitchen/dining and breakfast area is an entertainer's dream. The eat in kitchen showcases quartz counters along with modern appliances. There are 2 primary en suite bedrooms and well as a generous 3rd bedroom...ALL with gorgeous mountain views. There is a spacious laundry room w/sink as well as an attached 2 car garage. This energy efficient home has OWNED SOLAR! Currently used as an income generating short term rental.

3006 N Avenida Caballeros, Palm Springs

Based on information from California Regional Multiple Listing Service, Inc. as of . This information is for your personal, non-commercial use and may not be used for any purpose other than to identify prospective properties you may be interested in purchasing. Display of MLS data is usually deemed reliable but is NOT guaranteed accurate by the MLS. Buyers are responsible for verifying the accuracy of all information and should investigate the data themselves or retain appropriate professionals. Information from sources other than the Listing Agent may have been included in the MLS data. Unless otherwise specified in writing, Broker/Agent has not and will not verify any information obtained from other sources. The Broker/Agent providing the information contained herein may or may not have been the Listing and/or Selling Agent.

How much is your home worth?

Get instant property value now!