Refine Search
Sort by
53731 Via Mallorca, La Quinta
$6,050,000
5 Beds ⋅ 6 Baths ⋅ 219134758DA MLS ⋅ Closed Status
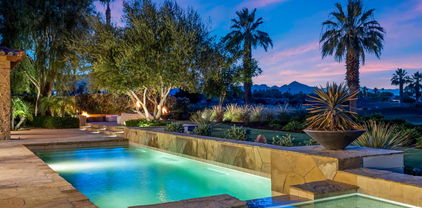
Welcome to one of the most remarkable properties in the prestigious Hideaway community of South La Quinta. Perhaps one of the largest and most private residences in the entire community, this 20K sq ft lot expands into acres of unobstructed southwest facing mountain views. With no other homes in sight from the interior view, this residence provides what is unparalleled privacy that is unique and will remain forever. The property has been transformed by the current owners over the last 12 years, expanding the initial lot through a land purchase from the club in 2014 and then subsequent work over the years has resulted in what can only be described as exposing a previous diamond in the rough. Positioned on the 16th hole of the Clive Clark course, this home is perfectly positioned at the end of a rare single lined cul-de-sac. This 5-bedroom, 5 1/2-bathroom residence all on one floor, features dual master suites, a fully enclosed courtyard entry that sets the tone for the refined living within. The interior showcases timeless architectural details including arched doorways and a modern wood coffered ceiling in the great room. A recent complete re-model blends classic Hideaway style with a modern flare, the result is a true turnkey opportunity for those looking for something special. Wall-to-wall pocket doors seamlessly connect indoor and outdoor living, leading to a sprawling covered patio with a built-in outdoor grill, firepit, and fireplace. The resort-style backyard is a true desert paradise, featuring a 40 ft pool with an elevated spa and baja shelf that leads to a perfect setting with a special view. The updated rear of the property is accentuated with fire features both at the pool's edge and an elevated outdoor entertaining area with firepit. Adjacent to the firepit is your own lighted bocce ball court. The property has a professionally designed outdoor sound system encompassing buried subwoofers and 16 speakers for an unparalleled and private listening experience. 53731 Via Mallorca, a rare and refined offering in one of the desert's most exclusive enclaves--this is Hideaway living at its finest.

53731 Via Mallorca, La Quinta

57175 Peninsula Lane, La Quinta
$6,000,000
5 Beds ⋅ 6 Baths ⋅ 219142668DA MLS ⋅ Closed Status
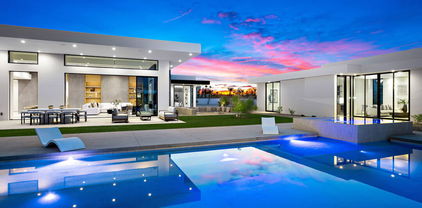
The Peninsula Estate: Occupying one of the most commanding positions in PGA West, this Spanish architectural residence is defined by scale, craftsmanship, and uninterrupted water, mountain, and triple-fairway views.Inspired by Hotel Alfonso XIII in Seville, Spain, the estate reflects European resort sensibility translated into a private setting designed for grand entertaining and refined living. Positioned on over half an acre, a residence with this level of finish, setting, and architectural intent is seldom introduced.An infinity-edge pool and spa overlook the lake, fairways, and Santa Rosa Mountains, complemented by expansive patios with upper and lower lighting, multiple fire features, limestone and Cantera stone detailing, and a rare sky deck with fireplace.A dramatic great room with 19-foot ceilings anchors the home, featuring a massive floor-to-ceiling limestone fireplace framed by wood-clad retractable pocket doors. The kitchen is designed without compromise, offering Viking appliances, Sub-Zero refrigeration, a generous island, custom cabinetry, and a fully appointed butler's pantry with additional appliances.The formal dining room evokes a private wine cellar with panoramic views, tumbled brick barreled ceilings, a striking fireplace, and dual two-story glass wine towers with a see-through floor extending to the lower-level media/wine tasting room.The primary suite is expansive and privately oriented, capturing remarkable views and featuring a fireplace and dedicated patio--creating a quiet yet substantial retreat within the home's broader scale. An open-air interior courtyard with fireplace, sculptural olive tree, and fountain connects the main residence to a well-appointed two-bedroom, two-bath casita with living area and kitchenette.Additional highlights include a mahogany full-service bar, two additional ensuite guest bedrooms, elevator service to the lower level and main floor, newly refinished wood floors, an oversized four-car lower-level garage, mature landscaping with new lighting, and a private executive office with views.A residence of this caliber is rarely available. Offered now for the first time.

57175 Peninsula Lane, La Quinta

79095 Tom Fazio Lane N, La Quinta
$6,000,000
5 Beds ⋅ 7 Baths ⋅ 219136405DA MLS ⋅ Closed Status
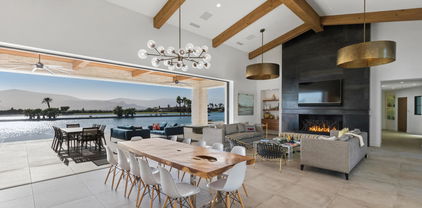
nestled within the prestigious enclave of The Quarry At La Quinta, stands a Guy Dreier masterpiece on a double lot (1.1 acres) with South views of holes 16th and 11th and majestic mountains. There are no houses on view now or ever. A stunning glass bridge leads you to the front door. The main house features 4 bedrooms with attached baths, unique powder room, study/office with a half bath, gym, formal dining with pocket doors to outdoor eating area. Gourmet kitchen with large island and attached service kitchen for large parties. Detached Casita with bedroom, bath and office/art studio. The newly landscaped Backyard offers large infinity edge pool, waterfall, firepit and fireplace. BBQ area. 3 car climate-controlled garage, storage room, golf cart garage, carport. WALLS OF GLASS enhance the amazing views from every room. New pool & spa heaters, lights, HVACs. New carpet, cabinets, and paint.Must see the home to fully appreciate how special this offering At The Quarry is. The Quarry is the only TOP 100 private Golf course in the Coachella Valley. Offered Furnished per inventory.

79095 Tom Fazio Lane N, La Quinta

80740 Via Portofino, La Quinta
$5,995,000
4 Beds ⋅ 6 Baths ⋅ 219137839DA MLS ⋅ Closed Status
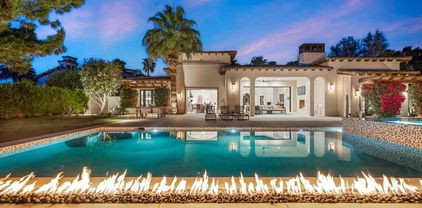
Located behind the prestigious gates of The Hideaway, this custom estate is a breathtaking expression of refined desert living. Blending timeless architecture with contemporary sophistication, it offers a rare opportunity to own a true legacy residence. Set on a premier .37 acre lot with panoramic mountain views and commanding double fairway frontage on the 5th and 8th holes of the Clive Clark course, this 5,266 SF home exemplifies effortless luxury. A gated courtyard opens to a soaring two-story foyer, setting the tone for the elegance that follows. Every element--from scale and proportion to materiality--has been masterfully orchestrated. The great room, anchored by a hand-carved stone fireplace, flows seamlessly into formal and informal living areas designed for entertaining and day-to-day ease. A custom-designed bar with bifold iron doors opens to the covered loggia, creating true indoor-outdoor connectivity. Nearby, the formal dining room and integrated media spaces offer intimate sophistication with a relaxed sensibility. At the heart of the home, the statement kitchen serves as both culinary stage and social hub. A central island, counter bar, custom banquette seating, and a sun-drenched breakfast nook combine form and function. A bespoke iron Dutch door adds charm and practicality, offering easy outdoor access for you and your four-legged companion. Craftsmanship shines through every detail--custom ironwork, artisan stone finishes, tailored lighting, and Waterworks fixtures throughout. The primary suite is a private retreat, opening to two serene outdoor living areas. A custom stone marble fireplace brings warmth and understated elegance, while the spa-inspired bath features a freestanding Waterworks soaking tub, an expansive glass shower with exposed system, and exquisite stonework. Outdoor living unfolds across four distinct spaces: A grand loggia with fireplace and integrated media center A second alfresco dining loggia with fireplace and full outdoor kitchen A main covered loggia as well as a secluded garden retreat exclusive to the primary suite.Additional features include a separate-entry casita, spacious guest suites with private baths and a wet bar, and a resort-style pool with cascading spa, sculptural fire feature, and dramatic fire bowls--set within mature landscaping and rich wood and stone finishes that blur the line between indoors and out. Approx. 5,266 under A/C & Approx. 5,989 SF under roof. Offered professionally furn.

80740 Via Portofino, La Quinta

86804 Rogers Way, Thermal
$5,947,500
4 Beds ⋅ 6 Baths ⋅ 219144193DA MLS ⋅ Closed Status
(Villa #19) Sophisticated and luxurious fully furnished approx. 9,203 SF* Villa (includes garage SF) with 4 bedrooms and 5.5 bathrooms. Fully automated three-story smart home with elevator, heated bathroom floors, high-end appliances and fixtures, and two laundry rooms. Highly desired location on the South Palm Track with multiple balconies and large viewing deck/covered patio with misters, built-in BBQ, firepit, and panoramic views. Oversized garage with polished concrete floors, space for several cars, and attached locker room with full bathroom. The Thermal Club Motorsports facility has 5 miles of private pavement and luxury amenities including two clubhouses, three restaurants, meeting and banquet building, full service spa, fitness center, a highly appointed 48-villa hotel, tennis, pickleball, kids club, karting, racing, driver training, storage and repair facilities. Purchasing a Villa at The Thermal Club requires purchasing a membership. Brochure can be downloadable in 'Document' tab. *We cannot guarantee the accuracy or square footage, lot size or other information concerning the condition or features of property provided by the Seller or obtained from public records or other sources. The Buyer is advised to independently verify the accuracy of all information through personal and professional inspections.* Personal properties, cars, and certain arts are excluded on the sale. Appointment only. Please call Susan Harvey at (760) 250-8992.

86804 Rogers Way, Thermal

630 N Cahuilla Road, Palm Springs
$5,900,000
5 Beds ⋅ 6 Baths ⋅ 219139501PS MLS ⋅ Closed Status
BUILT AS A FAMILY COMPOUND. Experience the pinnacle of Palm Springs luxury living in this exceptional contemporary estate, perfectly situated in the prestigious heart of Old Las Palmas. Built in 2008 with a masterful blend of privacy, sophistication, and timeless design, this walled and gated residence rests on over half an acre of meticulously landscaped grounds, framed by breathtaking mountain views.A graceful entryway welcomes you with multiple fountains and lush landscaping, setting the tone for the elegance within. Inside, soaring 18' ceilings and walls of glass showcase the stunning surroundings, while a flexible, thoughtfully designed floor plan accommodates a wide range of lifestyles. The expansive chef's kitchen boasts a Sub-Zero refrigerator, wine cabinet, Thermador microwave, two dishwashers, and a brand-new Thermador six-burner cooktop, opening seamlessly to a spacious great room.A separate formal living area features a sunken wet bar with a Sub-Zero mini-fridge and granite countertops, and serves to the outdoor patio, living area, and great room while the refined dining room and a generous office with custom built-ins provide a perfect balance.The luxurious primary retreat is a true sanctuary, complete with a private outdoor in ground soaking tub / spa. The oversized primary closet features brand-new carpeting, custom built-ins, a large center island with drawers and shelving, and even a hidden floor safe. Two additional guest suites in the main house share a cozy den / indoor gym, while a detached guest house offers two more bedrooms and its own sitting room adorned with original photos of Hollywood stars from the 1930s and '40s.Every detail of the home reflects exceptional craftsmanship, from extensive travertine flooring and slab granite surfaces to high-quality custom finishes. Skylights throughout flood the interiors with natural light.Designed for effortless indoor/outdoor living, the backyard delivers a resort-like experience with a large, covered patio featuring retractable awnings, ceiling fans, heaters, and misters. The oversized saltwater pool with sloped entry and raised spa completes this luxurious outdoor retreat, offering endless options for relaxation and entertainment.Additional highlights include a three-car attached garage, abundant storage, and a layout that perfectly balances openness with privacy. This estate is the ultimate expression of Palm Springs style and elegance.

630 N Cahuilla Road, Palm Springs

27349 Jefferson, Temecula
$5,900,000
SW25227426 MLS ⋅ Closed Status
INCREDIBLE COMMERCIAL OFFICE INCOME INVESTMENT PROPERTY- Welcome to THE COURTYARD -Located right in the center of Temecula on SW corner of Jefferson Ave and Winchester Ave- freeway close, plenty of parking on all four sides of building. Beautiful, charming interior courtyard offers a great entrance to all of these offices. Building has approximately 32,000sf of Leaseable office footage, Vacancy rate has been historically low. Many tenants have been here for years. These are high quality professional tenants. Building is very clean and well maintained, Parking lot was just resurfaced. If you want a real clean, income producing investment in Temecula with future upside, then this property is the Trophy property you want to add to your portfolio.

27349 Jefferson, Temecula

8312 Grapewin Street, Eastvale
$5,900,000
4 Beds ⋅ 4 Baths ⋅ IV23225301 MLS ⋅ Closed Status
Approximately 5 acres of usable land with beautiful views and tremendous potential for future development. Excellent location, fantastic views of the river and mountains. Surrounded by newly developed homes of Eastvale, a growing and exclusive community. While there is a single story home and guest cottage on the property, along with a first rate barn and covered arena for a home business of boarding and training of horses, the value is in the land. Such a tremendous opportunity as the location is close to major freeways for easy commuting, shopping galore, walking distance to great schools, parks, trails, and newer neighborhoods surrounding the property. The best part is that the property comes with a high producing 200 +/- GPM water well and a stop light to Archibald Ave. right at the entry to the property.

8312 Grapewin Street, Eastvale

52765 Humboldt Boulevard, La Quinta
$5,875,000
5 Beds ⋅ 6 Baths ⋅ 219148645DA MLS ⋅ Closed Status
This elegant Spanish contemporary villa offers a refined expression of indoor-outdoor living, set within a tranquil oasis of water, light, and privacy. Expansive open interiors are defined by soaring ceilings, soft natural light, and a seamless connection to the surrounding landscape.Designed for both effortless entertaining and quiet retreat, the 5 bedroom, 5.5 bath home features generous gathering spaces, intimate fireplaces, and beautifully appointed guest suites. Outside, a collection of serene environments unfolds--meandering streams, peaceful lakes, a resort-style pool, and inviting firepit lounges--each thoughtfully positioned to create moments of relaxation and connection. Balancing architecture and nature, this residence captures the essence of The Madison Club lifestyle--private, restorative, and quietly luxurious.

52765 Humboldt Boulevard, La Quinta

1680 E Palm Canyon, Palm Springs
$5,855,000
CV26071280 MLS ⋅ Closed Status
We are proud to present an exceptional opportunity to acquire Deepwell Apartments, a superbly maintained 30+1 unit multifamily community located at 1680 E Palm Canyon Drive in Palm Springs, CA. This investment offers an attractive 6.59% current Cap Rate and a 6.07% Cash-on-Cash return, with the property yielding $705,600 annually. The ±20,296 SF building stands on a generous ±40,946 SF lot in the prestigious Deepwell Estates, a neighborhood celebrated for its historic mid-century modern architecture and high-end residential appeal. The asset features a diverse unit mix of studios, 1B/1B, 2B/1B, and a premier 3B/2B unit, perfectly catering to the desert’s sophisticated renter demographic. The asset has undergone substantial recent renovations, positioning it as a “turn-key” luxury investment with a sophisticated aesthetic. All units feature high-end finishes, including woodgrain-look ceramic tile flooring, designer tile in kitchens and bathrooms, and stainless steel appliances. Ownership has taken a proactive approach to capital preservation, recently replacing air conditioning units and upgrading the gated exterior to ensure tenant privacy and security. These comprehensive interior and exterior improvements significantly reduce near-term CAPEX requirements, allowing a new owner to focus on yield-driven operations. Furthermore, the property offers a curated “resort-style” living experience characterized by a crystal-clear pool, contemporary desert landscaping, and unobstructed mountain views. Deepwell Apartments is strategically positioned in a submarket showing robust signs of population and rental growth. Located along the historic Palm Canyon Drive corridor, the property offers an enviable “walk score” with proximity to the Smoke Tree Shopping Center, world-class hiking trails, and the high-end boutiques and restaurants of downtown Palm Springs. With immediate access to State Route 111, the property provides seamless connectivity to the broader Coachella Valley’s primary tourism and employment hubs. Deepwell Apartments is an excellent income-producing asset in the Inland Empire and a long-term investment opportunity. All units have been remodeled with resort-like amenities, making this a perfect asset for any investor seeking a strong risk-adjusted return. The property offers unparalleled stability for any type of investor, whether it be a first-time purchaser, a seasoned institutional investor, or those seeking a high-quality 1031 Exchange asset.

1680 E Palm Canyon, Palm Springs

70149 Sonora Road, Rancho Mirage
$5,850,000
4 Beds ⋅ 5 Baths ⋅ 219140950DA MLS ⋅ Closed Status
Architectural Masterpiece in Thunderbird Heights. Set high above the desert floor, behind the gates of coveted Thunderbird Heights, this rare modern estate is a study in vision, privacy, and timeless design. Conceived by architects Ira Johnson, AIA, and George Ritter, AIA--proteges of modernist icon William Cody--the residence is a masterful 1970s reinterpretation of Cody's desert modernism, executed with precision and restraint. Spanning approximately 4,700 square feet, the home is defined by steel-beam trusses, expansive walls of glass, and luminous white mud brick--an architectural language that feels both grounded and ethereal. Thoughtfully composed sight lines frame sweeping 360-degree panoramas, from the Santa Rosa Mountains to the desert valley and city lights beyond. Each bedroom suite enjoys its own immersive view, creating a deeply private, resort-like experience. At the heart of the home, an expansive open living space unfolds beneath soaring ceilings, where floor-to-ceiling glass dissolves the boundary between indoors and out. Light, landscape, and architecture converge in a serene, almost meditative flow--equal parts gallery and sanctuary. Set on over half an acre, the grounds are lush, mature, and impeccably curated, offering a quiet counterpoint to the dramatic elevation and views. This is not simply a residence--it is a private compound, designed for those who understand architecture as art. A rare opportunity to acquire a singular work of desert modernism--elevated, authentic, and quietly iconic.

70149 Sonora Road, Rancho Mirage

70260 Carson Road, Rancho Mirage
$5,800,000
6 Beds ⋅ 7 Baths ⋅ 219141188DA MLS ⋅ Closed Status
Perched high atop the exclusive Thunderbird Heights enclave, this extraordinary 6-bedroom, 7-bath residence offers 6,148 square feet of luxury living with a seamless blend of California ranch charm and mid-century modern sophistication.From the front, the home showcases its California ranch-style facade, while the rear opens into a private modern oasis--perfectly designed for indoor-outdoor living and entertaining. The home is fully renovated, every detail showcases the finest finishes, state-of-the-art appliances, smart home technology, and curated design.The expansive floor plan features multiple living and dining areas, a chef's kitchen, and generously sized bedrooms, each with an en-suite bath. Fleetwood doors and windows are integrated throughout--many retract fully to disappear into the architecture--blurring the line between indoors and outdoors, framing sweeping views, and flooding the home with natural light.The main living space is ideal for entertainers and sports enthusiasts. Four tastefully integrated televisions create the ultimate setting for game-day gatherings, movie nights, or multi-event viewing--all without compromising the home's elegant design.The property offers multiple outdoor spaces for relaxation and entertaining, including a well-appointed grilling and cooking area discreetly tucked away for seamless hosting. Whether enjoying al fresco dining or quiet moments poolside, the home's outdoor amenities elevate every occasion.Set within the historic Thunderbird Heights community, this property offers golf cart access to the legendary Thunderbird Country Club, while its elevated position provides privacy and panoramic vistas. This is desert luxury at its finest.

70260 Carson Road, Rancho Mirage

940 Andreas Canyon Drive, Palm Desert
$5,750,000
4 Beds ⋅ 5 Baths ⋅ 219141708DA MLS ⋅ Closed Status
Textural Ledger stone, rock water features and desert landscape are revealed when entering through the custom metal gates, into the private entry Courtyard. High ceilings and extensive use of glass create a bright and open environment in this Great Room, which includes a contemporary fireplace, television and walk-up wet bar with sink and refrigerator drawers; ledger stone accents and pocketing glass doors open for seamless indoor/outdoor living; open to dining and kitchen. The dining room is elegant with designer lighting and antique mirror wall treatments, but casual enough for impromptu gatherings; easy access to outdoor kitchen and patio dining; built-in buffet with storage, open to kitchen and great room. Quiet sophistication describes the kitchen, with two-toned cabinetry, custom lighting, stainless appliances, two dishwashers, double sinks and side-by-side Sub-Zero; large island with waterfall edge offers bar counter seating as well as a built-in banquette with glass breakfast table; walk-in pantry and additional cabinetry storage; open to dining and great room. The master suite is inspired, with high ceilings, custom fireplace and built-in cabinetry, designer lighting and furnishings; access directly from bedroom to spa and patio; the bathroom is luxurious, with corner tub with etched privacy glass, large spa-inspired shower, dual vanities - one with make-up seating, dual lavs and spacious walk in closet; separate door to spa and patio.Family and friends may choose from three lovely guest suites, with nicely appointed bathrooms, walk-in closets and access to entry courtyard; two guest suites are located within the main residence, while the separate guest house with private entry also includes a full morning bar. Enjoy desert living at its finest in the Entertainment Patio of this home, complete with outdoor kitchen, covered dining area, multiple lounge seating spaces around the pool and spa, fire pit and large grass lawn; unobstructed fairway and sunrise mountain views. Additional Features include guest powder room with dramatic lighting and surfaces; generous grass area behind pool with unobstructed mountain and sunrise view; air-conditioned three-car plus golf cart garage with storage room; designer-selected surfaces and cabinetry throughout, including matte-finish Italian porcelain flooring. Offered furnished.

940 Andreas Canyon Drive, Palm Desert

2 Wren Court, Rancho Mirage
$5,750,000
5 Beds ⋅ 6 Baths ⋅ 24473857 MLS ⋅ Closed Status
Two Wren Court in Rancho Mirage is a stunning, newly constructed contemporary estate set on a private 1.25-acre lot. This 5934 square foot architectural home is designed to elevate luxury living with an elegant, open layout and seamless indoor-outdoor flow. Inside, the main residence offers three spacious bedrooms, highlighted by an expansive primary suite that boasts a spa-like bathroom with a soaking tub, dual showers (including a unique outdoor shower), and an oversized walk-in closet. Two additional guest suites, each with their own en-suite bathrooms, are complemented by a private shared sitting room, creating an ideal retreat for family or friends. A versatile flex room awaits your customization, perfect as a home theater, office, or personal gym. The heart of this home is its beautiful kitchen, featuring top-of-the-line Dacor appliances, two dishwashers, range with double ovens, microwave, and a substantial refrigerator/freezer. A butler's kitchen adds even more functionality for seamless entertaining. Adjacent to the kitchen is a stylish wet bar, complete with a wine refrigerator. The great room shines with a vast sliding glass door and pocket door, inviting in natural light and connecting effortlessly with the vast mountain views and to the outdoors. Outside, your private oasis awaits. The 1,116 square foot detached two-bedroom guest house includes a cozy living area, ensuring guests enjoy comfort and privacy. An expansive saltwater pool and infinity edge spa, a built-in barbecue, and a large fire pit create an ideal setting for relaxation and entertaining under the desert sky. Additional highlights include a Control4 home automation system, a six-car air-conditioned garage, owned solar power with backup battery, water filtration system and a private gated entry. Experience Rancho Mirage's finest luxury living at 2 Wren Court, where modern sophistication meets desert tranquility.

2 Wren Court, Rancho Mirage

W Riverside Dr & Joy Ave, Lake Elsinore
$5,706,500
219114762DA MLS ⋅ Closed Status
Zoned High Density Residential (24 du/ac) and General Commercial. High visibility with strong traffic count of Riverside Drive (Hwy 74) 26,500 cars per day. Close proximity within 2.5 miles to Target, Costco, Walmart, LA Fitness, Lowes, Home Depot, Starbucks and many more! Easy access to I-15, I-215, & CA-60. Just 80 miles south to San Diego and 70 miles west to Los Angeles. Located less than 1/2 mile from Machado Elementary School. Located in the Inland Empire which has experienced incredible growth due to affordability & jobs. Lake Elsinore is one of California's fastest growing cities located in one of the most dynamic regions with high market demand. *Brochure can be downloadable in the 'Document' tab*

W Riverside Dr & Joy Ave, Lake Elsinore

130 Wanish Place, Palm Desert
$5,700,000
4 Beds ⋅ 6 Baths ⋅ 219135013DA MLS ⋅ Closed Status
An iconic Guy Dreier design completely transformed by Easton Builders with interiors by Fedderly & Associates. Located in the prestigious Bighorn Golf Club, one of the desert's most exclusive private clubs, this 5,400 sq ft home offers 4 bedrooms, 6 bathrooms, and commanding views of the 9th fairway, picturesque mountain ranges, and city lights from Bighorn's Mountains Course. The primary suite features a private office with courtyard views, luxurious master bath, and newly remodeled steam bath capturing breathtaking vistas. Two interior guest suites occupy the opposite wing, plus a separate-entrance guest house for ultimate privacy. Soaring ceilings, floor-to-ceiling glass, and seamless indoor-outdoor flow create stunning living spaces throughout. Multiple outdoor entertaining areas include a pool and spa, built-in BBQ, reimagined river water feature, and firepit perfect for sunset gatherings. Essentially a brand-new home with stunning cosmetic upgrades, it also features a new roof, completely new plumbing, electrical, HVAC systems, pool equipment. Offered fully furnished and move-in ready.

130 Wanish Place, Palm Desert

52642 Cahuilla Court, La Quinta
$5,700,000
4 Beds ⋅ 5 Baths ⋅ 219128062DA MLS ⋅ Closed Status
Nestled on an impressive 0.88-acre lot, this magnificent estate offers unparalleled privacy and luxury, with a motorized gate and circular drive leading to a stunning fountain courtyard. Positioned on the 6th hole of the prestigious Tradition Golf Club, the property enjoys prime views of the course, along with convenient access to the driving range and a short cart ride to the clubhouse and Coyote Cafe. This thoughtfully designed home features four spacious bedrooms, each with its own ensuite bath. The primary suite is a true retreat, offering breathtaking views of the golf course, a dedicated office, and an opulent bathroom with dual vanities, a soaking tub, a large shower, and a huge walk-in closet. The vaulted wood ceilings in the living room exude warmth and elegance, complemented by a wet bar perfect for entertaining. A gourmet kitchen opens into a cozy family room, complete with built-in cabinetry and a TV for relaxed living. The dining room provides a serene setting with gorgeous views of the courtyard, making every meal feel special. The third bedroom has been creatively transformed into an art studio, featuring beautiful built-ins that enhance the space's functionality. Additionally, the private casita offers a separate retreat, with its own living room, kitchenette, and an en-suite bath. The casita can be accessed through both the bedroom and the living area, ensuring ultimate privacy for guests or family. The property boasts a true outdoor oasis, with a sparkling pool and south-facing sun, ideal for relaxing and enjoying the beautiful desert weather. The yard is further enhanced by large palm trees, citrus trees, and a generous side yard with a large, attached dog house, making this the perfect home for pet lovers. Offered furnished per inventory.

52642 Cahuilla Court, La Quinta

4830 Palm Avenue, Riverside
$5,645,000
PW25235462 MLS ⋅ Closed Status
We are pleased to present the Palm Vista Apartments, a 24-unit multifamily property situated on over half an acre in Riverside, CA. The community consists primarily of spacious two- and three-bedroom units arranged around a landscaped outdoor courtyard. Located directly across from Ryan Bonaminio Sports Park and adjacent to the Historic Woods District, the property offers residents a quiet yet well-connected living experience. Units feature central A/C, electric cooking, individual electric meters and water heaters, with most units offering large patios or balconies. Common area amenities include a laundry facility, covered parking with secure storage, and a barbecue and picnic area. Additionally, the property provides a 2:1 parking ratio with 24 covered parking with storage and 23 open parking spaces. With a cap rate of 6.6% on market rents, Palm Vista Apartments presents a compelling, income-producing investment opportunity. (The Studio is Non-Conforming. Buyer to Verify Unit Mix)

4830 Palm Avenue, Riverside

74403 Desert Bajada Trail, Indian Wells
$5,587,500
4 Beds ⋅ 6 Baths ⋅ 219148261DA MLS ⋅ Closed Status
A flawless gem; privacy meets perfection. This property exudes stunning architecture, professional designer touches, amazing Southern panoramic views overlooking double fairways, an ideal location at the end of a quiet cul-de-sac, and in very close proximity to The Reserve's Village (near all the Club's amenities). This 5,136 square foot residence with a private courtyard has been completely remodeled to include some of the following; Control 4 Home Automation System (controlling the lighting, audio & visual, shades, pool & spa functions, HVAC systems, etc), newer pool systems added, newer high end appliances, custom White Oak engineered flooring, Marble countertops, new roof currently under construction, and the upgrade list continues. The home is also equipped with Fleetwood doors and windows throughout, some of which are motorized and controlled by the touch of a button. The property consists of 4 bedrooms (w/ two Main Bedroom suites) and 6 baths (two 1/2 Baths), and a casita with separate entry and sitting room. The property is being offered turnkey furnished per Seller's Inventory (most of the contents of the home will remain in the property). The Reserve Club offers world class amenities, including a Tom Weiskopf-Jay Morrish designed championship golf course, three Trophy Holes and a doubled-ended practice range. The Club Village includes Clubhouse; Lakehouse for casual dining; Fitness Center with exercise rooms, extensive cardio equipment, Jr. Olympic size pool, Tennis and Pickleball; and Golf Shop.

74403 Desert Bajada Trail, Indian Wells

1480 7th Street, Riverside
$5,500,000
OC26008212 MLS ⋅ Closed Status
$400,000 Price Reduction. Built in 1977, The Normandy Apartments consist of approximately 22,798 of rentable square feet and is in good condition since the current ownership has made several recent signi?cant renovations to the interiors & exteriors. The balanced unit mix consists of 3 bedroom, 2 bedroom, and 1 bedroom units. The property is situated on approximately 0.82 acres of land that include tuck under parking, open on-site parking in addition to the street parking. The property is also separately metered for gas and electric with a community laundry rooms & sparkling pool. Select units have been tastefully remodeled with new ?ooring, windows, cabinets, stove, microwave, countertops, sink, toilet, vanity, shower, AC, recessed lighting, and ceiling fans throughout. Most of the “heavy lifting” is complete and should appeal to an investor looking for a turnkey asset surrounded by tremendous job opportunity and 10% realistic rental upside.

1480 7th Street, Riverside

2399 City View Drive, Palm Springs
$5,400,000
4 Beds ⋅ 5 Baths ⋅ 25594523PS MLS ⋅ Closed Status
When Architecture becomes Art. Donald Wexler was asked to come out of retirement in 2010 to Design one last home and with the help of architect Lance O'Donnell, at long last became a reality. Originally Designed in 2011 this timeless home has just finished being built and will be an important piece to Palm Springs History. The home boasts 4 Bedrooms, 4.5 Bathrooms and Media Room. Technology includes Lutron/Crestron, Lutron shades throughout, Owned Solar, Battery Backup, Security Cameras, High efficiency air conditioning and appliances including an air conditioned garage. Appliances are Jenn-Air, all bathroom plumbing fixtures are Duravit including 2 bathrooms with Sensowash toilets, tankless water heaters and Lennox air conditioners. Located in the premier development of Desert Palisades. Desert Palisades is a gated community consisting of the finest new homes in Palm Springs just minutes from downtown Palm Springs.

2399 City View Drive, Palm Springs

8 Sterling Ridge Drive, Rancho Mirage
$5,400,000
4 Beds ⋅ 6 Baths ⋅ 219135136DA MLS ⋅ Closed Status
Welcome to this cutting-edge desert contemporary masterpiece, a fully furnished 4-bedroom, 6-bathroom estate offering 5,048 sq ft of refined luxury and sophisticated design. Situated on a premium cul-de-sac lot with highly sought-after southwest exposure, this residence captures breathtaking, panoramic mountain range views and delivers resort-style living at its finest.From the moment you enter through the dramatic pivot front door, you're greeted by 14-foot ceilings, a custom 9-foot fireplace, and motorized pocket sliding doors that seamlessly blend indoor and outdoor living in the expansive great room. A step-down bar and a stunning glass-enclosed wine room add flair to your entertaining space, while the adjoining dining area features manual pocket sliders for effortless flow.The chef's kitchen is outfitted with top-of-the-line Wolf and Sub-Zero appliances, a substantial walk-in pantry with built-in cabinetry, a full-size refrigerator, and an integrated coffee station--perfect for hosting or daily luxury.Each of the four en-suite bedrooms, including a private office, features direct access to the exterior, offering serene transitions to the landscaped surroundings. The primary suite is a true retreat with a spa-like bath, dual water closets, and sliding doors that lead to a secluded outdoor tranquility garden.Outdoors, the resort-style amenities continue with a custom pool and spa, a full outdoor entertainment center with pop-up TV, fire ledge, recessed electric heaters, and a mist system for year-round comfort. A covered structural patio overhang and 36x36 tile flooring that flows from the interior to the exterior enhance the seamless, modern design.Additional features include a private, gated, motor courtyard, four-car garage (~1,165 sq ft) with two AC units, Sonos sound system throughout the home including interior and exterior and custom lighting and premium finishes throughoutThis home redefines high-end desert living--resort never looked so good.

8 Sterling Ridge Drive, Rancho Mirage

75993 Via Pisa, Indian Wells
$5,375,000
4 Beds ⋅ 5 Baths ⋅ 219139198DA MLS ⋅ Closed Status
Welcome to this absolutely stunning Early California-style home, perfectly located on the 11th hole of our prestigious north course. This residence features unobstructed south-facing views, allowing you to savor breathtaking mountain vistas from various vantage points within the home and expansive outdoor leisure areas. Adding to its charm, the home boasts an owned solar system, ensuring energy efficiency and cost savings, while also contributing to a sustainable lifestyle. Vibrant pops of color throughout the interior create an inviting atmosphere, showcasing a harmonious blend of elegance and warmth. As you enter, you'll appreciate the impressive architectural enhancements, including an expanded kitchen with dual islands that inspire culinary creativity and effortless entertaining. The open-concept layout is designed for seamless living, accentuated by pocket sliders that invite natural light and connect the indoor spaces with the stunning outdoor environment. Step into the expansive backyard, a true oasis for relaxation and entertainment. Here, you will find ample leisure areas, a sparkling pool and spa for refreshing dips, and an oversized firepit that serves as a gathering focal point. The backyard also features a heater and fireplace under the veranda, ensuring comfort for outdoor enjoyment throughout the seasons, alongside a state-of-the-art water filtration system for pure, refreshing hydration at your fingertips. Finally, immerse yourself in the ultimate audio experience with the Sonos audio system, allowing you to set the perfect ambiance throughout your home and outdoor spaces. This remarkable home offers a unique blend of sophistication, comfort, and picturesque views, making it the perfect retreat for anyone looking to embrace the Southern California lifestyle. Don't miss this opportunity to make it your own!

75993 Via Pisa, Indian Wells

49967 Ridge View Way, Palm Desert
$5,375,000
4 Beds ⋅ 4 Baths ⋅ NP25203027 MLS ⋅ Closed Status
Set on one of the most exclusive vantage points in Ironwood Country Club, this residence captures the true essence of desert serenity. Walls of glass frame uninterrupted vistas across a reflecting lake, the rolling fairways of the two championship courses and to the rugged ridgelines of the Santa Rosa and Chocolate Mountains. At night, tranquility reigns with star filled skies, the radiant hush of the desert, and glowing panoramas that create a natural masterpiece. The home spans 6,265 square feet across a private 19,600-square foot lot, designed with a modern, organic, desert centric architecture that blends seamlessly with its natural surroundings. An elegant motor court, framed by palms, water features, and desert landscape welcomes you home. Inside, refined living spaces and walls of glass with 14 foot ceilings open to breathtaking views at every turn. A modern, entertaining kitchen with seating for many, a butler’s pantry with coffee bar, a mountain view dining room, a 1,500-bottle wine room, a private viewing room with huge pivot doors, and a gym, all elevate your everyday living. Each of the four ensuite bedrooms offers its own retreat, including a luxurious private casita with a spa-inspired bath with waterfall shower. The primary suite enjoys exceptional views, two walk-in closets, fireplace, sitting area, and direct access to the pool and spa—perfect for savoring desert nights in solitude. Ironwood Country Club is a private, member-owned community cradled by the Santa Rosa and San Jacinto Mountains National Monuments. Just moments from El Paseo yet worlds away in ambiance, this rare offering combines natural beauty, ultimate privacy, and a lifestyle defined by peace, exclusivity, and awe-inspiring desert landscapes.

49967 Ridge View Way, Palm Desert

53442 Via Dona, La Quinta
$5,300,000
4 Beds ⋅ 5 Baths ⋅ 219146586DA MLS ⋅ Closed Status
Welcome to your timeless estate nestled behind the gates of the prestigious Hideaway Golf Club, ideally positioned on the 16th green of the renowned Clive Clark Golf Course. Enjoy breathtaking panoramic views of cascading waterfalls and the tranquil creek that gracefully wraps around this signature hole--creating a setting of unmatched serenity and beauty.Recently remodeled with refined, high-end finishes, this exceptional residence showcases luxury countertops and Rohl plumbing fixtures throughout, blending modern sophistication with classic architectural elegance.Spanning approximately 4,201 square feet, this 4-bedroom, 4.5-bath estate sits on an expansive 17,424 square foot lot and has been thoughtfully upgraded and meticulously maintained for a truly turnkey experience. The home's superior craftsmanship is evident in every detail, featuring full-size exposed beams, soaring ceilings--many reaching 16 feet--solid wood doors, custom millwork, and finely crafted cabinetry throughout.The gourmet kitchen is a chef's dream, appointed with Wolf and Sub-Zero appliances, seamlessly opening to inviting living spaces designed for both grand entertaining and intimate gatherings. Five fireplaces, new designer chandeliers, and curated finishes throughout create a warm, old-world charm with a modern luxury edge.Additional highlights include an oversized 4-car garage with 18' x 9' doors, offering ample space for vehicles and storage.This is one of the best values for quality, location, and lifestyle within The Hideaway. Residents enjoy access to 36 holes of championship golf and a fully reimagined clubhouse featuring world-class amenities.Offered furnished per inventory. Easy to show.For private showings, contact Joe at 760-275-8800

53442 Via Dona, La Quinta

83145 N Shore Drive, Indio
$5,300,000
6 Beds ⋅ 7 Baths ⋅ 219134572DA MLS ⋅ Closed Status
This luxury escape is a unique vacation home, available fully furnished & ready for you to enjoy. This home boasts its own private beach & boat dock, six oversized en-suite bedrooms, upstairs playroom, gym & an infinity pool, all overlooking a water sport lake . The perfect outdoor setting, Shadow Lake Estates is nestled in the base of the Indio hills with an expansive southern view of the entire Coachella Valley through its broad windows & panoramic backyard. This smart modern home has high ceilings, motorized shades, & a minimalist feel, but at just under 7000 sqft it still feels comfortable. With a large fireplace in the living room, an island kitchen fit for royalty, & floor to ceiling windows that slide back to open up the house to the rising morning sun shimmering off the lake. Get out of the city & find yourself back in the elements, on the water during a winter that averages daily highs of 70. Go hiking in the nearby hills, drive 20 min to Palm Springs & have a night out! Or, wait for the annual Coachella Music & Arts Festival, stay 15 min away from the venue in a spacious lake house perfect for pool parties & BBQs on the dock! This home is a one of a kind getaway, you won't find anything like it in all of Southern California.

83145 N Shore Drive, Indio

80840 Via Portofino, La Quinta
$5,275,000
4 Beds ⋅ 5 Baths ⋅ 219142555DA MLS ⋅ Closed Status
Tucked away on a sought-after private interior location within the Hideaway, this impressive 4,490 SQFT single level custom contemporary residence delivers an elevated design and refined finishes throughout. The well-conceived layout offers 4 bedrooms plus a dedicated office, including a luxurious guest casita featuring a kitchenette, separate laundry closet, and a newly added patio--ideal for hosting guests with ease. The office, with plenty of natural light, provides a highly functional workspace and could also be used as an additional bedroom. Bright, modern interiors are accented by dramatic floor-to-ceiling driftwood porcelain tile imported from Italy, beautifully framing the great room fireplace. Designed for entertaining, the expansive great room includes a stylish wet bar with Zephyr climate-controlled wine storage for up to 300 bottles and flows seamlessly into a distinctive family room perfect for gatherings. The home is equipped with Control4 smart-home technology, electric blinds, and thoughtfully integrated systems that enhance modern convenience and comfort. The primary retreat is generously appointed, featuring a spa-inspired en-suite bath, an oversized walk-in closet, and an additional flex room ideal for a gym or an art studio. The chef's kitchen showcases custom cabinetry that enhances the home's sleek, contemporary appeal. Outdoors, the recently remodeled front landscaping features raised beds, while the backyard offers a true desert oasis with a custom pool and spa, dramatic fire features, and a cozy fire pit--perfect for enjoying serene desert evenings. Offering privacy, modern sophistication, and exceptional comfort, this unique Hideaway home presents a rare opportunity to enjoy a truly special desert oasis.

80840 Via Portofino, La Quinta

1050 N Cahuilla Road, Palm Springs
$5,250,000
4 Beds ⋅ 4 Baths ⋅ 219142812DA MLS ⋅ Closed Status
Introducing Casablanca, an iconic California Spanish architectural estate - a rare and soulful compound set behind a private gate in the heart of Historic Old Las Palmas. Long held by the Warner family, the property reflects the quiet gravitas of its former steward, Jack Warner, legendary co-founder of Warner Bros. and one of the architects of Hollywood's Golden Age. His legacy of storytelling, elegance, and permanence lives on here.Sited on expansive, beautifully landscaped grounds, the residence unfolds as a true desert compound. Once through the gate it reveals a residence that has retained its integrity, charm, and authenticity over decades. Classic proportions and a natural indoor-outdoor flow speak to a purity rarely preserved at this scale.Outdoor living defines the experience. A large pool and surrounding gathering areas create an effortless entertaining environment, while a rooftop deck offers sweeping views across the estate grounds to dramatic mountain backdrops. Whether hosting an intimate get-together or a larger celebration, the setting has captures the essence of Palm Springs living for decades.Current solar power system is owned, the grounds are generous and mature, and the atmosphere is one of quiet confidence rather than spectacle. If walls could talk, Casablanca would tell stories of Hollywood royalty, creative legacy, and a time when homes were built to endure.This is an exclusive a once-in-a-lifetime opportunity to steward a true Palm Springs landmark.

1050 N Cahuilla Road, Palm Springs

Based on information from California Regional Multiple Listing Service, Inc. as of . This information is for your personal, non-commercial use and may not be used for any purpose other than to identify prospective properties you may be interested in purchasing. Display of MLS data is usually deemed reliable but is NOT guaranteed accurate by the MLS. Buyers are responsible for verifying the accuracy of all information and should investigate the data themselves or retain appropriate professionals. Information from sources other than the Listing Agent may have been included in the MLS data. Unless otherwise specified in writing, Broker/Agent has not and will not verify any information obtained from other sources. The Broker/Agent providing the information contained herein may or may not have been the Listing and/or Selling Agent.