Refine Search
Sort by
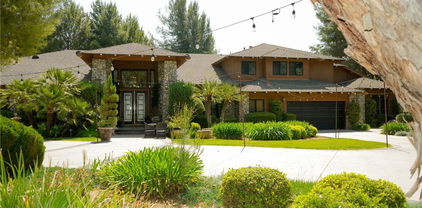
42149 Elm Street, Murrieta
$8,325,000
13 Beds ⋅ 14 Baths ⋅ SW25120556 MLS ⋅ Closed Status
Welcome to Hawk Ranch – a truly exceptional 40-acre ranch estate and turnkey event venue located on Murrieta’s prestigious westside. Zoned Rural Residential (RR) with a fully approved Minor Conditional Use Permit (MCUP) for weddings and events, this rare property blends luxury living, thriving agri-tourism businesses, and substantial income opportunities. Just minutes from I-15, I-215, and the renowned Temecula Valley Wine Country, Hawk Ranch offers privacy, scale, and accessibility in one of Southern California’s most sought-after rural communities. The estate features five separate residences totaling approximately 13,500 square feet. At the heart of the property is a ±7,300 SF custom main residence designed in a lodge style with impressive natural wood interior finishes, vaulted ceilings, and a beautifully landscaped yard and pool ideal for entertaining. Four additional homes—ranging from 950 to 2,500 SF—are ideal for guest housing, potential short-term vacation rentals or B&B operations. A ±2,300 SF banquet/gallery hall anchors the wedding and events business, complemented by beautifully landscaped ceremony lawns, tree-lined reception areas, bride and groom suites, and a tranquil 1/3-acre pond stocked with fish and accented by a central fountain. Business operations include weddings and receptions, private farm animal tours, cattle and farm product sales, a souvenir retail shop, and residential rental income. Projected net annual income exceeds $450,000, with $200,000 from weddings and events, $150,000 from rentals, and $100,000 from agri-tourism operations. All ranch and farming equipment is included, offering a seamless transition for the next owner-operator. Originally developed by builder and outdoorsman William Mitchell as a private retreat, the property was granted a CUP in 2014 and has since been thoughtfully expanded by the current owners to support a wide range of uses and revenue streams. Additional features include a 5-car garage, 60-foot-deep RV garage, two operational water wells, multiple septic systems, and a 5/8-mile horse racing track. One of only four permitted wedding venues in Murrieta, Hawk Ranch presents an unparalleled opportunity for investors, retreat operators, hospitality entrepreneurs, or multi-generational buyers seeking a lifestyle asset with income, history, and growth potential. Shown by appointment only. Do not disturb active business operations.

42149 Elm Street, Murrieta

52245 Via Savona, La Quinta
$8,000,000
6 Beds ⋅ 8 Baths ⋅ 219140560DA MLS ⋅ Closed Status
Over $3 million in updates and upgrades since purchase! Location, location, location with jaw-dropping views from this magnificent custom estate, ideally positioned on the 7th signature hole of the Clive Clark course at Hideaway Golf Club. No expense was spared in the original construction or in the recent re-imagining of this exceptional home. A state-of-the-art Crestron whole-home automation system provides seamless control of distributed audio/video in every room, lighting, climate, motorized shades, and pool systems, all with one-touch Home and Away modes. A gated courtyard entry leads to a grand great room with pocket doors, wet bar, and an impressive gourmet kitchen with top-of-the-line appliances. The residence offers 6 bedrooms (including guest casita), 7.5 bathrooms, 5 fireplaces, and 7,810 SF of refined living space. A private office with balcony and fireplace captures panoramic western golf course and mountain views. The outdoor living area is an entertainer's dream, featuring an inlaid mosaic tile pool with waterfalls, sunken fire pit, built-in BBQ, misters, and more. Recent major upgrades elevate this estate to a rare offering--the quintessential desert paradise. Offered furnished.

52245 Via Savona, La Quinta

46955 Agate Court, Indian Wells
$8,000,000
4 Beds ⋅ 6 Baths ⋅ 219138240PS MLS ⋅ Closed Status
Discover your dream home nestled in a golfer's paradise! This stunning property, built in 2007, boasts an impressive 5,452 sq. ft. of exquisite living space on a generous 16,988 sq. ft. lot, perfectly positioned on the picturesque 18th fairway of the Eldorado Country Club. As you arrive you are greeted by the sound of a tranquil fountain in the entry courtyard, surrounded by the dramatic Santa Rosa foothills. This setting of this home embodies sophistication, serenity, functionality, and luxury.Step into the heart of this home - a gourmet kitchen designed for both culinary enthusiasts and entertaining connoisseurs. Adorned with custom cabinetry and luxurious Taj Mahal Quartzite countertops, this space features top-of-the-line Dacor appliances, including a 6-burner gas cooktop, dual ovens, and two Miele dishwashers, encouraging effortless meal preparation and entertaining. The kitchen also includes two SubZero refrigerator doors with four freezer drawers, a double stainless steel sink, an additional island sink, and a walk-in pantry - a perfect blend of style and function. Custom Fleetwood disappearing pocket doors bring the outside in from the family room area with jaw dropping views of Mount San Jacinto over manicured fairways. The formal living room, characterized by a stunning wood beam ceiling, exudes sophistication with its inviting cut limestone fireplace and Fleetwood disappearing sliding doors that seamlessly integrate indoor and outdoor living. Venetian plaster walls elegantly showcase throughout this home, providing an opulent backdrop for gatherings and celebrations. A chic, well-appointed wet bar with a wine refrigerator and ice maker make entertaining simple. This remarkable home features a total of five beautifully appointed bedrooms, each providing a unique oasis for relaxation. The master suite offers breathtaking views of the San Jacinto mountains and fairway, complete with an extravagant en-suite bathroom featuring glistening abalone tile walls, double sinks, a spacious walk-in shower, a sumptuous soaking tub, and generous walk-in closet & storage. Each guest bedroom comes with its own en-suite bathroom, adorned with travertine counters and showers, ensuring maximum comfort and privacy for family and guests. Noteworthy are the serene views from the North Guest Bedroom and South Guest Bedroom, with picturesque panoramas of the golf course.

46955 Agate Court, Indian Wells

61006 Watkins Glen Dr, Thermal
$7,800,000
4 Beds ⋅ 6 Baths ⋅ 219125519DA MLS ⋅ Closed Status
(Villa #1A-2A) Beautifully appointed fully furnished Villa with a premium 'Off Track' location on an oversized double lot. Approximately 12,665 SF with 4 beds, 4 full baths, 2 powder rooms, elevator, butler's pantry, and separate primary suite wing, accessible via a sky bridge. Two garages totaling 3,950 SF with ample space for an auto lover's collection. Amazing entertainer's backyard including custom designed pool with tanning shelf and retractable shade structure. The Thermal Club Motorsports facility has 5 miles of private pavement and luxury amenities including two clubhouses, three restaurants, meeting and banquet building, full service spa, fitness center, a highly appointed 48-villa hotel, tennis, pickleball, kids club, karting, racing, driver training, storage and repair facilities. Exclusions of sale: Personal properties, cars, and certain arts. Purchasing a Villa at The Thermal Club requires purchasing a membership. Standard family membership has a one-time initiation fee of $200,000 plus membership dues of $2,400/month and a small $350/month ground maintenance fee per lot per month. Brochure can be downloadable in 'Document' tab. *We cannot guarantee the accuracy or square footage, lot size or other information concerning the condition or features of property provided by the Seller or obtained from public records or other sources. The Buyer is advised to independently verify the accuracy of all information through personal and professional inspections.* Personal properties, cars, and certain arts are excluded on the sale. Appointment only. Please call Susan Harvey at (760) 250-8992.

61006 Watkins Glen Dr, Thermal

53188 Via Palacio, La Quinta
$7,675,000
4 Beds ⋅ 5 Baths ⋅ 219145205DA MLS ⋅ Closed Status
The Hideaway Jewel! A truly one of one, exceptionally private estate.This is the one you have been waiting for, and the one you will never forget. Properties of this caliber rarely become available.Positioned on what is arguably the most exceptional lot within The Hideaway, this SOUTH facing 3/4 acre estate offers a rare sense of scale, presence, and quiet distinction. Opportunities like this are extraordinarily limited within the community. Only a select handful of estates offer a 3/4 acre setting, and fewer still pair SOUTH facing orientation with double fairway frontage, lake, and mountain views, placing this property among the most rare offerings within The Hideaway.Set discreetly back from the street, the property unfolds as a true private compound where seclusion and openness exist in perfect balance. Completely shielded from street view, the estate reveals itself only upon arrival, creating a rare sense of privacy and exclusivity.Natural light moves effortlessly through the interiors throughout the day, while an expansive motor court accommodates 20 or more vehicles.Beyond the home, rare double fairway (4th & 5th of the Pete Dye Course) frontage frames sweeping views of the greens, lake, and surrounding mountains, creating a setting that feels both expansive and serene.The architecture opens seamlessly to a collection of indoor and outdoor living spaces designed for both intimate retreat and effortless entertaining, reinforcing the calm, elegance, and ease that define the residence.Further enhancing the sense of scale and flexibility, the estate includes a thoughtfully designed guest house offering two distinct living spaces, including a separate living room with kitchenette, private patio areas, and its own bedroom suite. The primary suite is equally impressive, accompanied by an additional separate grand retreat suite designed for flexible use.This is a home defined not by excess, but by proportion, placement, and a quiet sense of arrival.Impeccably upgraded with Waterworks fixtures, thoughtfully designer furnished, and curated with an uncompromising level of detail and refinement that defines the entire residence.A private world of its own, where scale, setting, and serenity come together in a way that is rarely offered and simply does not come around twice.Offered furnished per inventory

53188 Via Palacio, La Quinta

53985 Del Gato Drive, La Quinta
$7,675,000
4 Beds ⋅ 5 Baths ⋅ 219138802DA MLS ⋅ Closed Status
At Tradition in La Quinta. Fully completed, dazzling new construction. Unequalled, top-of-the-hill location. Spectacular mountain scenes in all directions feature eye-opening overlook and cross-valley vistas. A 5,550 SqFt architectural masterstroke--4-bed/4.5 bath/office/den--53985 Del Gato Drive is a rare, classic-contemporary residence perfectly nestled among naturally sculpted, millennia-aged stone. The stunning walkup and 12-foot, all-glass entry door invite; ideal layout, select materials, and unique details excite. Soaring ceilings throughout. A great room to actually live in. Pocket doors bring the outside in. Open and light, yet protective shade abounds. And the culinary kitchen with walk-in pantry sparkles in display of the finest fit & finish. A formal but welcoming dining room with custom wine wall promises the best of times. The dramatic, big-view primary suite with fireplace includes a lavish bathroom, well-appointed dressing room, and quietude bedroom to ensure deep rest. Two attractive secondary bedroom suites await. A comfortable den with adjoining study promote creativity and relaxation. An elevated yet spacious guest suite offers awe-inspiring panoramas. Precisely sited to capture the gorgeous rock-side effect, a sun-soaked infinity pool/spa with swim-up BBQ bar & firepit adeptly blend entertainment, style, and privacy. This one-of-a-kind property is ideal for the most discerning. Price includes 100K in Lutron electric blinds throughout, per buyer selections.

53985 Del Gato Drive, La Quinta

294 W Crestview Drive, Palm Springs
$7,200,000
7 Beds ⋅ 7 Baths ⋅ OC26083118 MLS ⋅ Closed Status
The legendary Bono Estate is one of Palm Springs’ most iconic and storied residences. Perched on a private 1.51-acre parcel in the coveted Mesa enclave, once home to Sonny and Mary Bono, this extraordinary property captures the essence of a golden era where Hollywood glamour, music, and desert luxury converged. Recently undergoing a total restoration under its current ownership, the estate has been thoughtfully reimagined while preserving its architectural integrity. Custom furnishings and original artwork—designed and curated by the owner—complement the home’s distinctive character, with select pieces available by separate agreement. Spanning approximately 8,989 square feet, the residence is designed for elevated living and unforgettable entertaining. Walls of glass frame breathtaking mountain views and flood the interiors with natural light, while seamless indoor-outdoor flow defines the expansive living spaces. A grand great room opens to a formal dining area anchored by a striking rock fireplace, while the chef’s kitchen is equipped for both intimate gatherings and large-scale events, featuring a Sub-Zero refrigerator, 8-burner Wolf cooktop, dual wine refrigerators, and four Thermador ovens. The estate offers 7 bedrooms and 6.5 bathrooms, including a luxurious primary suite and multiple private guest accommodations, each designed with a balance of sophistication and comfort. Architectural details pay homage to the home’s mid-century roots while integrating modern enhancements throughout. Outdoors, the grounds unfold as a private resort. A newly added pergola and extended patio are surrounded by curated landscaping, including lush lawns, mature olive trees, date palms, and sculptural cacti. Multiple terraces provide serene spaces for relaxation, all overlooking a new travertine pool deck, sparkling pool, and a refurbished tennis and pickleball court—perfect for hosting under the desert sky. With two gated street entrances, a motor court accommodating 12+ vehicles, and fully private grounds, the estate offers both grandeur and exclusivity. A rare offering that blends celebrity provenance, architectural significance, and modern luxury, the Bono Estate is a true legacy property in the heart of Palm Springs. Main entrance located at 301 W El Camino.

294 W Crestview Drive, Palm Springs

52711 Via Dona, La Quinta
$7,100,000
4 Beds ⋅ 5 Baths ⋅ 219138659DA MLS ⋅ Closed Status
Absolutely stunning custom estate, designed and built by the venerable Fedderly & Associates, at the prestigious Hideaway Golf Club in La Quinta! Located on the 10th green of the Clive Clark course, and overlooking the fairways, this home boasts panoramic fairway and dramatic mountain VIEWS! Four bedrooms, four baths plus two powder rooms (including a casita with a living room, and two bedrooms with a Jack & Jill bath), in a spacious 6,098 SF. You enter through a lovely courtyard with water feature, into an impressive great room featuring an entertainer's bar and wine room, oversized fireplace, wood ceilings and neutral travertine flooring. The bespoke kitchen is a cooks dream, featuring the finest materials and top-of-the-line appliances. The primary bedroom suite features a lovely custom fireplace with raised hearth, coffered ceilings and a spa worthy his and hers bath. Completing this special home is a fabulous formal dining room, butler's pantry, pocket doors, office, home theater, outdoor kitchen and a three car garage. Nothing was overlooked in the design of this property! Offered designer furnished. Buyer purchase of Hideaway Golf Club membership is mandatory.

52711 Via Dona, La Quinta

1175 Camino Mirasol, Palm Springs
$7,095,000
5 Beds ⋅ 5 Baths ⋅ 219148395PS MLS ⋅ Closed Status
Set in one of the most coveted locations in Old Las Palmas, this newly built architectural residence redefines modern desert luxury. Completed in November 2023, the estate blends exceptional design, cutting-edge technology, and resort-style living into a truly one-of-a-kind offering. The main residence features 4 bedrooms, 5 baths, plus a flexible media/lounge space designed to easily function as a 5th guest suite. Disappearing walls of architectural glass create seamless indoor-outdoor living, while terrazzo-inspired concrete floors, teak wood paneling, quartz surfaces, custom lighting, and curated designer finishes elevate the space throughout.The chef's kitchen is outfitted with fully integrated Miele appliances, panel-ready cabinetry, and a separate Miele laundry room. Luxurious details include motorized Lutron systems, Sonos audio throughout, commercial-grade networking, advanced filtration, multi-zone HVAC, video intercom system, exterior surveillance, and whole-house water filtration. The primary suite offers a spa-inspired bath with marble finishes and steam shower.Outside, the home transforms into a private resort with reflecting pools, saltwater pool and spa, tanning shelves, linear fire features, misters, outdoor kitchen with disappearing pass-through windows, rooftop deck with gas/water connections, and stunning mountain views. Additional highlights include owned solar with battery backup, PVC roof system, hydrostatic rooftop pavers, and an oversized garage accommodating 4 cars (3+1 with lift) plus golf cart/lift capability. This is a tru statement property only moments from the heart of Palm Springs.

1175 Camino Mirasol, Palm Springs

70662 Placerville Road, Rancho Mirage
$7,000,000
5 Beds ⋅ 6 Baths ⋅ 219144405PS MLS ⋅ Closed Status
Extensively remodeled, restored and embellished by an owner with a keen eye for impeccable Mid-Century Modern design, this 1957 Thunderbird Heights estate in Rancho Mirage is available for the first time in more than 17 years. The fully furnished (per inventory) residence includes premium furnishings, complete with vintage, bespoke and designer pieces. Walled and gated, private grounds extend approximately 32,670 square feet and cater to memorable entertaining with a zero-edge pool with Baja entry, spacious patios, a shade pavilion and sweeping mountain and valley views. Inspired landscaping reveals the talents of Marcello Villano, who has created stunning gardens including those at Jennifer Aniston's Bel Air home. Interiors framed in walls of glass measure nearly 4,900 square feet and host five bedrooms and five- and one-half baths. Renowned throughout the Coachella Valley, architect Howard Lapham created the single-level residence, which offers outstanding scale and impressive interiors from designer Sheldon Harte. Views to the backyard and beyond greet guests in the foyer, which introduces gallery-sized living areas with high ceilings, poured-in-place terrazzo flooring throughout, original stone walls, Venetian plaster and custom lighting. The living room displays a fireplace and beautiful vistas, an intimate den presents a walk-in wet bar and leather-paneled wall, and the kitchen blends period style with modern convenience. Details include cedar ceilings in select locations, furnishings from Knoll, Artemide light fixtures, glass tiles imported from Italy, and Kelly Wearstler wallpaper. Showcased on the pages of ELLE Decor, this era-defining home treats everyone to comfort and privacy. A detached two-room guest house is privately situated close to the outdoor amenities. The primary suite offers two bathrooms, a stainless-steel soaking tub, cork-lined dressing room, and an exterior patio with rain shower. The estate's exceptionally exclusive address within guard-gated Thunderbird Heights is moments from Thunderbird Country Club's famous 18-hole golf course, and only minutes from downtown Palm Springs, its international airport, and endless recreational opportunities across the valley.

70662 Placerville Road, Rancho Mirage

43088 Via Siena, Indian Wells
$7,000,000
4 Beds ⋅ 5 Baths ⋅ 219137113DA MLS ⋅ Closed Status
*ARCHITECTURAL BRILLIANCE MEETS DESERT LUXURY*Welcome to this custom built masterpiece in the prestigious Toscana Country Club.This bold statement redefines Desert Elegance. Completed in 2018, this 5,750-square-foot showpiece is a fusion of cutting-edge design and luxurious comfort, perfectly positioned to capture sweeping fairway and mountain views.From the moment you enter, you're greeted by soaring 20-foot ceilings and dramatic walls of glass that flood the space with natural light and frame the stunning landscape beyond. The open-concept layout flows effortlessly through a gourmet kitchen, spacious family room, elegant living room, and formal dining area, each space crafted for both grand entertaining and relaxed everyday living. This home features 4 bedrooms, 4.5 baths, a casita (one bedroom in a detached casita). There is also a separate office.Every guest suite is ensuite and opens to the south facing pool/spa creating a seamless indoor-outdoor experience. This award-winning residence is more than a home, it's a statement. A rare opportunity to own a piece of modern artistry in one of the desert's most exclusive country clubs.

43088 Via Siena, Indian Wells

4 Big Sioux Road, Rancho Mirage
$6,850,000
6 Beds ⋅ 9 Baths ⋅ 25512689PS MLS ⋅ Closed Status
HUGE price reduction and immediate occupancy to personalize in time for this season. The gourmet Spectrum kitchen, designed for both culinary artistry and grand entertaining, boasts meticulous detailing, including dual islands, double ovens/cooktops, and a thoughtfully integrated coffee and beverage bar, creating a focal point for family gatherings. This ultimate hide and reveal retreat perched like a well-earned trophy inside this exclusively gated "lucky seven" residences of Big Sioux. A masterpiece of design and privacy, this sanctuary is strategically positioned between the iconic Annenberg Sunnyland's estate and Tamarisk Country Club in Rancho Mirage. The expansive single-story zoned layout, encompassing 8,145 sq. ft. residence epitomizes luxury living while its thoughtful design offers an abundance of space and high-end amenities including six bedrooms and nine bathrooms. This Custom-designed residence is well suited for showcasing the finest collections of art, sculpture and automobiles. Meticulously designed for both grand entertaining and intimate living, while providing a stunning backdrop for creating lasting memories. An open-plan design creates a harmonious flow between indoor and outdoor living areas, defining this exceptional residence. The main living space is a showcase of architectural detail, featuring a magnificent, coffered ceiling with soft, ambient lighting. Expansive floor-to-ceiling windows maximize natural light and offer breathtaking panoramic views of the tranquil 1.39-acre estate. This private oasis includes a golf practice area with massive green with 2 hit pads and 3 sand traps, night-lit tennis court with a VIP viewing deck, a play area, and a shimmering pool/spa sundeck framed by dramatic mountain views. A sophisticated traditional contemporary aesthetic defines the home's decor, highlighted by a calming neutral color palette. The adjacent media and game room offers a versatile space for entertainment and relaxation, further emphasizing the home's seamless blend of style and functionality. An impressive circular drive, featuring a pyramid-topped porte-cochere, welcomes guests with a dazzling approach, transitioning to a covered gallery walkway that leads past manicured sculpture gardens to the grand entry hall and dining room. The dining room, equipped with built-in service facilities, is enhanced by a dramatic fireplace, creating a captivating focal point for entertaining. Thoughtfully hidden directional doors provide the option to discreetly isolate the private bedroom suites wing during larger events, balancing public and private spaces. The great room, a symphony of space and light, serves as the home's central gathering area, featuring a wet bar with seating for six, a game table area, a media lounge with a warm fireplace, and a lit display wall, offering the perfect setting for a grand piano. A haven of tranquility, the delightfully detailed home office overlooks the sculpture garden and double-door entry leads to the dual primary suites, creating a private retreat. These luxurious quarters include an owner's lounge with a kitchenette, a flexible space for a nursery or wellness studio, a secondary laundry, a walk-in wardrobe, and private facilities. The property unfolds into a series of enchanting outdoor living spaces, where a family room with a large-screen television, a built-in barbecue, and a large fire pit invite gatherings and quiet moments alike. These spaces offer sweeping panoramic views of the verdant landscape, crafting a picturesque haven for morning coffee or tranquil contemplation. The property features an impressive, oversized four-car tiled garage, complemented by two additional stalls and a motor court. An adjacent service and/or catering entrance provides convenient access, while a deluxe staff suite, complete with a fireplace, offers comfortable accommodation. Designed by Holden and Johnson Built by Van Fleet and features Owned Solar too!

4 Big Sioux Road, Rancho Mirage

73995 El Paseo, Palm Desert
$6,800,000
219134193DA MLS ⋅ Closed Status
Prime real estate corner-El Paseo and Portola-property consists of ex. Roberge Jewelers at 73995 El Paseo dr. PD CA 92260 and Mitch's restaurant at 73951 El Paseo dr. PD CA 92260.Total sq.ft of the 2 buildings varies from one source to another and ranges from 23000 sq. ft to 26000 sq.ft .Property has 2 residential units on the top of the Roberge Jewelers building,toward the parking lot in the back and they are listed separately for rent -call LA for more info and showings.Ex-Roberge Jewelers building -approximatelt 11475 sq. ft -1st level -and 232 sq.ft cat walk-is also available for lease as a whole or can be partitioned into smaller units.-call LA for showings or more info!Mitch's restaurant is currently under lease contract and upon accepted offer ,info on the lease will be provided.There are a total of 4 lots with one APN number.

73995 El Paseo, Palm Desert

70249 Sonora Road, Rancho Mirage
$6,725,000
5 Beds ⋅ 8 Baths ⋅ 26653097PS MLS ⋅ Closed Status
Set on one of the most commanding view parcels within the prestigious, guard-gated enclave of Thunderbird Heights, this reimagined Rancho Mirage estate offers a resort-caliber living experience with sweeping mountain, valley, and city-light vistas. Behind crisp contemporary architecture, the property unfolds as a private desert oasis. The grounds have been thoughtfully redesigned to showcase a striking pool and spa with multiple water and fire features, including a sunken conversation lounge that anchors outdoor entertaining. Expansive green spaces, sculptural hardscape, and intentional sight lines create a seamless connection between architecture and landscape ideal for both grand-scale gatherings and intimate everyday living. The approximately 7,516-square-foot main residence is organized around light-filled interiors that flow effortlessly to the outdoors. Arrival is through a dramatic covered loggia featuring a fireplace and tranquil water feature, immediately setting the tone for refined desert living. The chef's kitchen serves as the heart of the home, appointed with a premium appliance suite, prep island, and oversized conversation island designed to engage guests while maintaining exceptional functionality. Adjacent formal and informal dining areas, a game room, and a sophisticated living space with fireplace are all positioned to capture uninterrupted views across the Coachella Valley. The primary suite is a private retreat, offering dual bathrooms, generous walk-in closets, and a dedicated fitness room or secondary office. Two additional en-suite bedrooms are located within the main residence, while a detached two-bedroom guest house complete with its own living area, kitchen, and laundry provides outstanding flexibility for extended family, guests, or staff. Infrastructure and systems have been comprehensively upgraded, including an oversized three-car garage plus golf cart garage housing two Tesla Powerwall batteries supported by a 42-panel owned solar system. The estate also features five newer high-efficiency commercial-grade Trane HVAC units, a recently installed foam roof across all structures (2024), whole-house water filtration, three tankless water heaters, and recently epoxied garage floors. Every element inside and out reflects meticulous care and thoughtful modernization. This is a rare opportunity to acquire a contemporary Thunderbird Heights estate that pairs architectural clarity with resort-style amenities, all set against one of the most iconic backdrops in Rancho Mirage.

70249 Sonora Road, Rancho Mirage

78691 Talking Rock Turn, La Quinta
$6,700,000
4 Beds ⋅ 5 Baths ⋅ 219144797DA MLS ⋅ Closed Status
Views, Views, Views! Stunning contemporary masterpiece at Tradition Golf Club. With Santa Barbara style exteriors, mixed with updated modern interiors, this custom estate has expansive panoramic views of the 16th + 17th holes that are unbelievable. Four bedrooms, including Office and Casita, and 4.5 baths + pool bath. Soaring coffered ceilings in Living Room and restaurant style Bar with lighted liquor display. The whole back of the house boasts pocket + multi slide doors opening onto multiple covered patios. Gourmet open Kitchen w/ floating ceiling adjacent to relaxing Family Room with theater sound and sliding doors on 2 sides. Breakfast Room & Dining Room have sliders opening to atriums and courtyard. The ultimate in true indoor outdoor living! Handsome Office, basement Wine Cellar, and luxurious Primary Suite complete with Bonus Room/2nd Laundry. Designer lighting throughout, it's even more dramatic at night! Furnished per Inventory.

78691 Talking Rock Turn, La Quinta

80800 Vista Bonita Trail, La Quinta
$6,650,000
6 Beds ⋅ 8 Baths ⋅ 219139019DA MLS ⋅ Closed Status
Unsurpassed estate on nearly two acres at La Quinta Polo Estates! Six bedrooms, seven and a half baths, including guest house. Approx. 9,200 sq. ft. on 1.99 acres. Privately gated, circular driveway leads to a towering portico and elegant formal foyer. Step into the imposing great room with fireplace, beautiful floor to ceiling art displays, French doors and custom wet bar. Right off the great room is an inviting den/media room for informal gatherings. The Gourmet kitchen with gorgeous center island is a cooks dream and features a cozy morning room. Further, there is a family room with fireplace, and a formal dining room for effortless entertaining! The impressive primary suite is a true retreat, featuring dual sitting rooms with fireplaces, and luxurious his & hers baths. Follow a meandering path to the detached one bedroom guest house, highlighted by cozy a living room with fireplace and full kitchen, affording your guest complete privacy. There is a lovely outdoor entertainment area with fireplace, firepit and dining area for those warm desert nights. Jaw dropping, park-like grounds boast custom pool & spa with waterfall, regulation sized tennis court, a large private lake, fountains and fruit trees. This is a truly special estate, your own private Oasis! This home has been extensively updated and upgraded and is offered furnished per inventory!

80800 Vista Bonita Trail, La Quinta

49925 Canyon View Drive, Palm Desert
$6,500,000
7 Beds ⋅ 10 Baths ⋅ 219139099DA MLS ⋅ Closed Status
Experience the pinnacle of desert luxury in this stunning 8,300 sq. ft. estate, perfectly positioned at the foot of the Santa Rosa mountains within the exclusive gates of Ironwood Country Club. Designed for seamless living and unforgettable entertaining, this architectural masterpiece blends modern elegance with resort-style amenities.An impressive entry welcomes you with a dramatic water feature and outdoor fireplace, setting the stage for the home's sophisticated indoor-outdoor living concept that give way to Automatic sliding glass pocket doors that open to reveal an affinity pool, creating a breathtaking backdrop from every angle that have panoramic views of the golf course, mountains, and the Coachella Valley.The open floor plan centers around a well-equipped chef's kitchen, complete with high-end appliances, a spacious eating area, and its own fireplace--perfect for gatherings of any size. The luxurious primary suite offers a serene sitting area with a dual-sided fireplace, his-and-hers sinks and walk-in closets, and an indulgent walk-through shower.Accommodations are exceptional, featuring an attached Mother-in-Law Suite and a separate two-bedroom, en suite guest house, ideal for extended stays or hosting guests in comfort and privacy. Entertainment reaches new heights with a dedicated pool room and a 12-seat movie theater, delivering the ultimate cinematic experience.The estate also includes an oversized garage, a golf cart garage, and a private putting green, making it effortless to enjoy all the amenities of Ironwood Country Club-- A annual host to a US Open Qualifier and one of the desert's premier private clubs, offering two championship golf courses, a world-class tennis facility, and a state-of-the-art fitness center.Rich with history, the Ironwood area has long been a retreat for legends. During the 1960s and '70s, icons such as Bing Crosby, Phil Harris, and Arnold Palmer called this enclave home, adding to its timeless charm and prestige.Impeccably designed and thoughtfully crafted, this residence offers unparalleled luxury, privacy, and a lifestyle reserved for the truly exceptional.This Property is shown by Appointment Only.

49925 Canyon View Drive, Palm Desert

43231 Via Siena, Indian Wells
$6,500,000
4 Beds ⋅ 5 Baths ⋅ 219137617DA MLS ⋅ Closed Status
Introducing a unique estate in the exclusive Toscana Country Club, offering breathtaking panoramic views of the club's south-course and majestic mountains. This property is an ideal retreat for those seeking elegance and tranquility. The home underwent an extensive exterior renovation in Fall 2023, transforming it into a masterpiece. Designed by Seattle-based architect Regan McClellan, the backyard features a custom zero-edge infinity pool and spa, blending water and fire elements. The eclipse-shaped pool mirrors the fire pit pad, while stepping stones lead to a lounging pad submerged in just a quarter-inch of water, creating a floating effect. The outdoor space also includes stunning landscaping, custom hardscapes, and a redesigned front walk-up, completed by West Coast Builders and Mirador Landscape. Recognized as one of the ''Greatest Pools of 2024'' by Pebble Technology, the estate's $1.8 million exterior transformation is a standout. The property also boasts a 14.76-kilowatt solar system, producing an estimated 23,000 kWh annually. Newly installed HVAC units ensure year-round comfort. Inside, the home features spacious living areas, elegant finishes, and exquisite Restoration Hardware Outdoor furnishings. The secondary bedrooms are very spacious and thoughtfully designed with beautiful built-ins, offering a perfect retreat for guests. A separate office with stunning views of the South Mountains overlooks the pool and outdoor area, providing an inspiring space to work. This ultra-luxury home offers modern amenities, dramatic views, and an extraordinary outdoor oasis, making it the height of Southern California living.

43231 Via Siena, Indian Wells

78261 Deacon Drive W, La Quinta
$6,500,000
5 Beds ⋅ 7 Baths ⋅ 219120487DA MLS ⋅ Closed Status
New construction completed in February 2025 in a premium location on a bluff perched above the 4th green with panoramic long-range views. The home encompasses 5 bedrooms, 5 bathrooms + two powder rooms (including the 2 bedroom + living room casita) in a spacious 5,458 SF. Custom features include Oak hardwood floors, a showplace dining room with a dramatic double glass wine wall, a chef's kitchen with an oversized quartz island, two fireplaces plus indoor and outdoor wet bars! Further features include a wide open floorplan with multiple pocket doors for that incomparable indoor/outdoor lifestyle, a Control 4 home automation system and a lavish primary suite. Pool and spa with a fire feature plus panoramic golf and mountains views. You must see this spectacular home, which is being offered with designer furnishings.

78261 Deacon Drive W, La Quinta

53635 Via Mallorca, La Quinta
$6,410,000
4 Beds ⋅ 4 Baths ⋅ 219147930DA MLS ⋅ Closed Status
Incredible, fully updated and impeccably maintained home offering dramatic unobstructed mountain, lake and golf course views from this highly sought after location on the 16th hole of the Clive Clark golf course. Exceptional curb appeal is enhanced by beautiful, low maintenance landscaping and a large gated courtyard featuring a tranquil koi pond and covered entertaining areas. Every detail has been thoughtfully upgraded with high quality finishes in a refined soft contemporary style. The expansive great room is an entertainer's dream, showcasing dual living areas, cozy fireplace, and a built-in bar. Vanishing pocket doors create seamless indoor-outdoor living, opening to a stunning outdoor retreat. The elegant dining room is framed by multiple french doors and a built-in service area, while the chef-inspired kitchen offers generous prep space, top of the line appliances and a causal dining area. The resort style outdoor area has been completely reimagined, offering a redesigned pool and spa, built in BBQ, natural stone surfaces, and a covered lounge with a modern fireplace. Multiple seating areas are perfectly positioned to capture the sweeping vistas. The home offers four bedrooms, including a detached two-room casita. The spacious primary suite is light and airy, with spectacular views and a fireplace. The spa inspired bath features marble finishes and a large walk-in closet. The generous upstairs bedroom features a fireplace and private balcony sitting area and is currently utilized as a fitness space. An additional upstairs bonus room offers flexibility as a home office, studio or extra storage. Recent upgrades include fresh interior and exterior paint, refinished cabinetry with updated hardware, and all new lighting fixtures. Major system improvements include a newer tankless water heater with updated heat pumps. Offered designer turnkey furnished, this exceptional residence is ready for immediate enjoyment--experience the best of Hideaway lifestyle from day one.

53635 Via Mallorca, La Quinta

80715 Via Portofino, La Quinta
$6,300,000
4 Beds ⋅ 5 Baths ⋅ 219151529DA MLS ⋅ Closed Status
Entered for comp purposes only. Stunning custom home at the Hideaway Golf Club in La Quinta, situated on the 18th hole of the Clive Clark course. 4 bedrooms (including one-bedroom casita), 4 bathrooms plus a powder room and a den/office. Approx. 4,500 sq. ft. on an approx. .42 acre lot. Enter through a gated courtyard with a water feature and fireplace into a lovely foyer. Continue into the sunny, open and airy great room with a custom fireplace and wet bar. The gourmet kitchen features top-of-the-line appliances, an oversized center island, large breakfast counter/bar, dining area plus a wine cellar. The gorgeous primary suite has a large fireplace, two large walk-in closets with custom cabinetry and a large spa-like bath. There are two additional guest suites plus a separate one-bedroom casita with a fireplace off of the courtyard entry. Pocket doors lead to the large covered patio, fireplace, custom pool and spa plus BBQ area. Coveted South exposure with jaw dropping lake, golf course and mountain views! Oversized two-car garage plus a golf cart garage.

80715 Via Portofino, La Quinta

2336 Winter Sun Drive, Palm Springs
$6,300,000
4 Beds ⋅ 5 Baths ⋅ 25591707 MLS ⋅ Closed Status
This home represents a fresh take on Palm Springs modernism, blending mid-century inspiration with contemporary design. Featured in Robb Report, Wallpaper Magazine, Dwell, and Palm Springs Life, it has received international recognition for its architectural significance. Located in the guard-gated community of Desert Palisades, the 4-bedroom, 4.5-bath residence is designed to capture expansive desert and mountain views through walls of glass. Influenced by Japanese Wabi Sabi principles, the interiors highlight natural textures and refined materials, including Hemlock wood ceilings, Calacatta and Taj Mahal stone, French oak, and limestone. The exterior, clad in charred shou sugi ban, offers a bold architectural presence against the landscape. Inside, the primary suite features panoramic views, a spa-inspired bath, and a custom walk-in closet. Each additional en-suite bedroom is individually designed, while amenities such as a dedicated gym, elevator, and seamless indoor-outdoor flow enhance comfort and convenience. Outdoor spaces include an infinity-edge pool, fire feature, built-in BBQ, and multiple lounge areas, creating an ideal setting for both entertaining and everyday relaxation. Designed by architect Jill Lewis, this home balances modern architecture with the surrounding desert environment. An adjacent half-acre parcel, with approved plans for a 5,100-sq-ft residence, is also available--offering the option to expand or create a second home.

2336 Winter Sun Drive, Palm Springs

52631 Cahuilla Court, La Quinta
$6,275,000
4 Beds ⋅ 5 Baths ⋅ 219136908DA MLS ⋅ Closed Status
Absolutely Stunning Gordon Stein designed estate home, at the Tradition Golf Club. This home is on a spectacular South facing .65 acre lot that frames amazing mountain views, yet still offers serenity and privacy. There are four bedrooms plus an office, four baths plus powder room in a spacious 4,908 SF. Custom features include hardwood floors, beamed ceilings, crystal chandeliers, French doors, and a chic, airy kitchen with quartz counter tops and European style cabinetry. The luxurious primary retreat feels like a five-star spa with an opulent bath. There is also an office/media room, a detached Casita with a living room and two bedrooms. The outdoor entertaining area boasts a resort worthy pool, loggia with wood beamed ceilings and jaw dropping mountain views. This home has it all! Come home to Tradition!

52631 Cahuilla Court, La Quinta

3 Wren Court, Rancho Mirage
$6,250,000
5 Beds ⋅ 6 Baths ⋅ 25519867PS MLS ⋅ Closed Status
Introducing 3 Wren Court - the final and most expansive offering in this exclusive enclave of contemporary estates in Rancho Mirage. Set on a commanding 1.75-acre lot, this brand-new architectural residence redefines desert luxury with bold design, refined finishes, and resort-quality amenities. At the heart of the home is a dramatic open-concept layout designed for effortless indoor-outdoor living. Walls of glass frame panoramic mountain views and open to a resort-style saltwater pool with infinity-edge spa, sculpted desert landscaping, and expansive entertaining areas. Every detail is thoughtfully considered, from the expansive great room with panoramic sliding glass doors to the gourmet kitchen featuring top-of-the-line Dacor appliances, a separate butler's kitchen for seamless hosting, and a stylish wet bar complete with wine refrigeration. The main residence offers a grand primary suite with a spa-like bath, including indoor and outdoor showers and a soaking tub, as well as two guest suites with private en-suite bathrooms and a shared sitting room, ideal for hosting family or friends. A versatile flex room provides space for a home theater, personal gym, or private office. A detached guest house offers its own living area and total seclusion from the main home, making it perfect for extended stays or added privacy. Additional highlights include a private motorized gate and long driveway approach, a fully owned solar system with backup battery, a Control4 smart home automation system, a custom-designed fire feature, built-in barbecue, and an air-conditioned garage with generous capacity. Built as the pinnacle of the collection, 3 Wren Court is more than just the final home, it's the estate that brings the vision full circle. An uncompromising blend of architectural sophistication, privacy, and desert serenity awaits.

3 Wren Court, Rancho Mirage

6 Big Sioux Road, Rancho Mirage
$6,150,000
6 Beds ⋅ 8 Baths ⋅ 25629835 MLS ⋅ Closed Status
New construction, private unobstructed one-acre estate in Tamarisk with south-facing panoramic mountain views. A pure minimalism and modernism form by J.W. Rhodes, who studied under Robert Hutchinson and Michael Taylor, the creator of the California look and worked on some of the most iconic historical properties in the United States. Enclosed by six-foot walls and a fully wired security system, this 6,752-square-foot architectural residence masterfully blends mid-century influence with today's most advanced technology, materials, and craftsmanship. A dramatic 7-foot-wide by 12-foot-tall pivoting glass entry door sets the tone, opening into the great room, kitchen, and dining spaces. Automated 40-foot by 12-foot pocketing glass walls dissolve the boundary between indoors and outdoors, creating a seamless flow ideal for elevated entertaining. The chef's kitchen is anchored by a custom 6.5' x 13' waterfall quartz island with seating for 8 and is equipped w/dual dishwashers, commercial-grade Viking appliances, a custom vent hood, built-in espresso machine, and dedicated beverage station. Rift-sawn white oak cabinetry, imported Italian porcelain tile, and custom wide-plank white oak engineered flooring elevate every space w/refined warmth. The main residence spans 6,072 square feet and includes 5 bedrooms, 5 bathrooms, and a formal powder room. The primary suite is a private retreat featuring its own fireplace, wet bar with wine refrigerator, a dedicated climate zone, and a separate water-heating system for instant hot water. The spa-inspired primary bath showcases fully custom integrated slot sinks fabricated directly into the countertops, floating dual vanities, a Toto Neorest bidet, and a standalone tub. A motorized closet system, built-in jewelry cabinet, and designer finishes complete the suite. Additional highlights include a temperature-controlled wine cellar, statement steam shower w/an illuminated digital control unit, a flexible bonus room ideal for a gym, office, or theater, and a family room designed for effortless hosting with a wet bar & dual refrigerators. Integrated surround sound and high-speed mesh Wi-Fi provide seamless connectivity throughout the home. The formal powder room is a design moment of its own, featuring custom integrated slot sinks, ambient lighting, and grass-cloth-inspired wallpaper replicating the 1960s. Custom Awake window and door packages were designed specifically for this residence, featuring a sleek, thin-profile aesthetic that maximizes light, views, and architectural impact throughout the home. Extending the experience outdoors, the estate is equipped with a whole-property speaker system, including discreet landscape-integrated speakers for true indoor-outdoor living. A 500-square-foot entertainer's cabana rivals luxury resorts, offering a full Viking kitchen with a 36" barbecue and rotisserie, refrigerator, dishwasher, fireplace, TV, misting system, and a full bath with outdoor shower. The 60-foot resort-style pool w/water features, app-controlled fire pit & multiple lounge areas create an exceptional outdoor environment. Guests enjoy complete privacy in the detached 680-square-foot casita, featuring a living area, bedroom, full bath, kitchenette, laundry and dual high-powered Mitsubishi A/C units. Two commercial-grade retention systems were installed to create a fully usable, flat acre of manicured grounds. Additional features include a spacious laundry room, four-car temperature-controlled garage with epoxy flooring, five Wi-Fi-controlled HVAC zones, commercial-grade insulation, variable-zone cooling, tankless water heaters, concealed owned solar, custom lighting, whole-estate misting, and an integrated music system every detail thoughtfully designed for luxury, comfort, and performance. Close proximity to desert attractions including Nobu (open year-round), El Paseo shopping and dining, Acrisure Arena concerts, Tamarisk Country Club, and Mission Hills Country Club.

6 Big Sioux Road, Rancho Mirage

Based on information from California Regional Multiple Listing Service, Inc. as of . This information is for your personal, non-commercial use and may not be used for any purpose other than to identify prospective properties you may be interested in purchasing. Display of MLS data is usually deemed reliable but is NOT guaranteed accurate by the MLS. Buyers are responsible for verifying the accuracy of all information and should investigate the data themselves or retain appropriate professionals. Information from sources other than the Listing Agent may have been included in the MLS data. Unless otherwise specified in writing, Broker/Agent has not and will not verify any information obtained from other sources. The Broker/Agent providing the information contained herein may or may not have been the Listing and/or Selling Agent.