Refine Search
Sort by
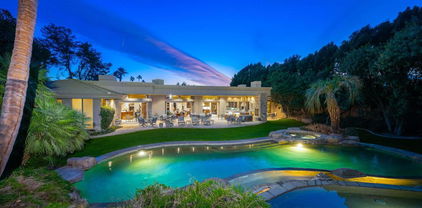
1 Sterling Ridge Drive, Rancho Mirage
$5,200,000
5 Beds ⋅ 7 Baths ⋅ 26639507PS MLS ⋅ Closed Status
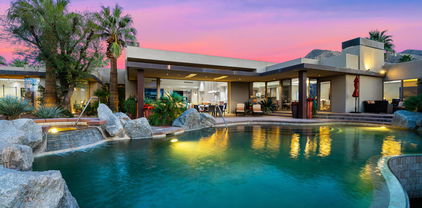
Rising above the valley on an elevated site in Tamarisk's ultra-exclusive Sterling Ridge, this architectural 5-bedroom, 7-bath modern estate with two private pools commands massive panoramic views and a cinematic connection to the desert landscape. Soaring ceilings and walls of motorized glass open to sculpted boulders, native plantings, and dramatic outdoor living spaces, creating a seamless blend of nature, architecture, and light. Resort-style amenities define the outdoor experience, including a dramatic pool with waterfall, an oversized spa, and a separate 25-meter lap pool. The expansive covered patio is fully equipped with misting systems, recessed heaters, a pool bath, a 75-inch pop-up TV, and a 52-inch Kalamazoo BBQ station - perfect for year-round enjoyment. Inside, the heart of the home is a professional-grade kitchen featuring Wolf, Sub-Zero, and Miele appliances, a full bar, hidden prep kitchen and butler's pantry, and a glass-enclosed, climate-controlled wine room adjoining the dining areaideal for entertaining at any scale. The south-facing Primary Suite One opens directly to the spa and lap pool and offers panoramic mountain views and a fireplace. Primary Suite Two enjoys its own private wing with fireplace, patio, and outdoor shower. Junior Suites Three, Four, and Five each provide unique connections to the outdoors, including boulder-framed patios, lap-pool access, and a private motor-court entry. An oversized, climate-controlled three-car garage with custom cabinetry completes the residence. A Crestron Smart Home system controls lighting, shades, fire and water features, and motorized sliders, while a whole-home water filtration and softener system enhances daily comfort. All just minutes from premier golf, dining, and entertainment.

1 Sterling Ridge Drive, Rancho Mirage

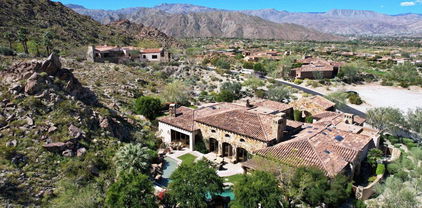
79525 Tom Fazio Lane N, La Quinta
$5,200,000
3 Beds ⋅ 5 Baths ⋅ 219135235DA MLS ⋅ Closed Status
Spectacular contemporary South facing Guy Dreier estate at The Quarry. The home shows as new with approx. $800,000 spent in upgrades this year. New premium carpet has been installed and all travertine floors have been polished. Upgrades include cabinetry, new blinds, an upgraded theater room and all new televisions throughout the home. All interior and exterior surfaces have been painted, including fences and walls. All new designer furnishings and professionally decorated. Enter through a dramatic custom glass gate into a lovely private courtyard. A formal entry foyer leads to a double height great room with walls of glass, a striking two-sided fireplace and custom wet bar, perfect for entertaining. The stunning master retreat features a sitting area with fireplace, a spa-worthy bath and oversized walk-in closets. There is a guest suite plus a private detached casita.This estate boasts dramatic South facing mountain, fairway and lake views. The front and rear landscaping, including hardscape, have been upgraded including new artificial turf installed in all areas, additional palm trees and plants plus landscape lighting. The stunning pool and spa have new pebble tec. This home offers the best in desert indoor/outdoor living with walls of glass that open to the outdoor entertaining areas. There are several conversation areas and a BBQ center/outdoor kitchen with a firepit. The garage floors have been painted and new garage door openers have been installed. Offered furnished per inventory.

79525 Tom Fazio Lane N, La Quinta

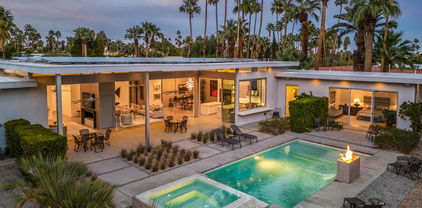
3 Clancy Lane S, Rancho Mirage
$5,050,000
4 Beds ⋅ 6 Baths ⋅ 219148526DA MLS ⋅ Closed Status
Welcome to 3 Clancy Lane S, a fully custom Mediterranean-modern estate in the heart of Rancho Mirage. Offered fully furnished, this 4-bedroom, 6-bathroom residence plus private office presents a rare turnkey opportunity. Thoughtfully redesigned from top to bottom, the home blends timeless architecture with refined modern finishes, highlighted by extensive custom stonework, white oak bespoke cabinetry, and statement designer lighting throughout. Soaring ceilings, exposed beams, expansive walls of glass, and limestone floors create a sense of scale while maintaining warmth and cohesion. The floor plan balances elegance and comfort, featuring formal living and dining spaces, relaxed lounge areas, and a striking chef's kitchen anchored by a dramatic stone island, slab backsplash, custom cabinetry, and premium appliances. The primary suite is a private retreat with a fireplace, statement lighting, and dual spa-style bathrooms, while each guest bedroom offers its own beautifully appointed ensuite. Outside, the grounds unfold like a private resort--complete with a stunning pool and spa, Baja shelf loungers, expansive patios, and secluded lounge areas framed by mature landscaping. Fully custom, fully furnished, and truly turnkey, 3 Clancy Lane S is a rare estate offering in one of Rancho Mirage's most coveted locations. Call the listing agent for your private showing today!

3 Clancy Lane S, Rancho Mirage

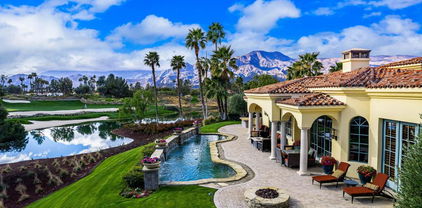
81483 Baffin Avenue, La Quinta
$5,000,000
219138786DA MLS ⋅ Closed Status
Build your legacy in desert luxury with this rare opportunity to own a premier custom homesite within the prestigious gates of The Madison Club. This spacious .70-acre custom homesite offers commanding south and southwest-facing views of the dramatic Santa Rosa Mountains. Positioned perfectly near the 13th green of the esteemed Tom Fazio designed golf course, this site also captures sweeping double fairway views highlighted by an expansive golf course lake. Whether you envision a contemporary desert retreat or a timeless villa, this lot offers the perfect canvas to bring your vision to life at the end of a cul-de-sac that offers peace and tranquility and one of the best views The Madison Club has to offer.

81483 Baffin Avenue, La Quinta

52905 Latrobe Lane, La Quinta
$4,950,000
4 Beds ⋅ 5 Baths ⋅ 219136029DA MLS ⋅ Closed Status
Newly remodeled and furnished by a top interior designer, this amenity rich home in quiet and private location has 4 bedrooms including casita with living room. This Jim McIntosh masterpiece is a study in fine detailing with Albertini windows & sliding doors, Italian marble floors, carved stone fireplaces, handsome beams & wood ceilings. Light and bright open floor plan with new paint and LED lighting, spacious living and family rooms, gorgeous dining room, restaurant style bar, & stunning wine room. Restaurateur's kitchen includes commercial grade refrigerator, 60-inch range, and beautiful slab & tile detailing. Elegant primary bedroom suite with reclaimed wood ceiling, fireplace, beautiful bathroom suite, and huge closet. Handsome office can be the 4th bedroom, and the spacious casita suite with kitchenette, living area & cozy bedroom. Built for outdoor living with huge, covered patio with outdoor kitchen / bar (with BBQ, frig, ice & dishwasher), multiple seating areas, fireplace, heaters & misters. Intimate setting with dramatic close mountains, and sparkling swimming pool, spa and nearby fire pit. Pool has new pebble tec, new equipment & LED lights. Recent upgrades include electric shades, several new AC units & thermostats, Lutron dimmer switches, new ice machines & subzero beverage center, several new TVs, new misting system, new hot water heater. Impeccably maintained by meticulous owners. Offered furnished per inventory except some personal items and one chandelier.

52905 Latrobe Lane, La Quinta

43360 Via Siena, Indian Wells
$4,900,000
6 Beds ⋅ 7 Baths ⋅ 219145858DA MLS ⋅ Closed Status
Set behind a private gated motor court on an expansive 21,780 sq. ft. homesite, this remarkable custom estate offers refined desert living along the South Course--one of Toscana's two premier courses designed by Jack Nicklaus. Thoughtfully designed for both grand-scale entertaining and comfortable everyday living, the residence includes 6 bedrooms, 5 full baths, and 2 half baths.The outdoor environment is a true showpiece, recently enhanced with a beautifully added dining area and multiple gathering spaces. A resort-style pool and spa with striking water and lighting features anchor the backyard, complemented by fire elements, an outdoor kitchen with bar seating, and generous lounge areas--all set against a spacious, private setting.Inside, the home blends warmth and sophistication with stone flooring, custom wood beam ceilings, and an open-concept layout that seamlessly connects to the outdoors through expansive folding Nano doors. The gourmet kitchen is well-appointed with a large center island, premium appliances, and abundant prep space, flowing effortlessly into casual and formal living areas.Designed with entertainment in mind, the home features a full sports bar, a dedicated movie room, and inviting spaces for hosting family and friends. The primary suite offers a tranquil retreat, while a detached guest house with its own living area provides ideal accommodations for visitors.Extensively furnished and move-in ready, this exceptional property delivers privacy, scale, and a complete lifestyle experience within a premier golf course community.

43360 Via Siena, Indian Wells

2851 Canyon Springs, Riverside
$4,890,000
IG25086565 MLS ⋅ Closed Status
This newer construction property consists of four suites with exceptional parking and freeway access. The property is located at the entrance to the Target Shadow Anchor, with ingress and egress. Target has the Prime Sign Location on the Freeway Pylon, and also monument signage at the entrance by the subject property and is also situated along Day Street where this main arterial connects to the Interstate 60. The property sits along a busy corridor of the Interstate 60 with a Huge Pylon dedicated to this 2,000,000 +/- Square Foot Regional Retail Power Center, located at the Freeway Interchange of the I60 and the I215. This is the prime exit on the I60 coming from the east, and you can also come to the center from the south by exiting off the I215. This offering consists of two nationally branded tenants, including Verizon & GameStop, and one regionally branded tenant AhiPoki, and also Pho Ha which has more than one location. All tenants are on NNN leases, and all renewed their options, except AhiPoki (they took over the Subway Space, because Subway had no more options). The building is also well-suited for future leasing that can produce increase in rents over time. Brokers and tenants call regularly unsolicited, wanting to know if any leases are expiring soon so they can takeover the space. The entire power center is very low turnover, as landlord has only ever lost one tenant when Payless filed bankruptcy. Shadow Anchored by Target, the subject is Pad Building C located at the drive entrance to Target, known to be one of the most visited shopping destinations in the region. All tenants are seasoned at this location, except for AhiPoki, but even then AhiPoki has clientele in the area, because they used to be located across Day Street in the Lowes shopping center.

2851 Canyon Springs, Riverside

19319 Calle Juanito, Murrieta
$4,850,000
5 Beds ⋅ 8 Baths ⋅ 260002626SD MLS ⋅ Closed Status
Luxury Live Auction! Bidding to start from $5,000,000! One of a kind Roman-inspired single-story estate set behind the guard-gated community of Meadow Oaks in La Cresta. Masterfully crafted, this irreplaceable residence blends old-world artistry with a warmth & livability rarely found at this scale. Soaring ceilings, grand arched windows, & hand-carved imported stone & wood details create timeless elegance that still feels inviting & comfortable. The approximately 10,784 sqft layout offers 5 ensuite bedrooms & 8 bathrooms, anchored by a 1,500 sqft owner’s suite with fireplace, spa-inspired bath, private gym, dedicated laundry, & direct access to the resort-style pool & oversized spa. Designed for entertaining, the estate includes a chef’s kitchen with La Cornue range, full-service bar & lounge, ballroom-style great room, private library, & home theater. Recent improvements totaling over $350,000 enhance both beauty and functionality, including extensive landscaping with approximately 450 Ficus Nitida trees for privacy, a completely redesigned irrigation system, new soil & grass, artificial turf in the front yard, river rock hardscaping, upgraded pond & well pumps, enhanced pool filtration, & an automated pool cleaning system. Interior upgrades include natural travertine marble flooring with decorative metallic inlays in multiple living areas. Set on nearly 5 acres of flat, usable land, the backyard opens to rolling green hills offering exceptional privacy & serenity. A private stocked pond & oversized garage ideal for car enthusiasts complete this truly bespoke estate.

19319 Calle Juanito, Murrieta

425 S Via Las Palmas, Palm Springs
$4,850,000
4 Beds ⋅ 6 Baths ⋅ 219137003PS MLS ⋅ Closed Status
Luxury redefined in Palm Springs: This 2017 Modern masterpiece is perfectly situated in the center of Old Las Palmas and offers 5,000 sq ft of elegance with dual primary suites and two guest ensuites. The grand entrance features custom floor to ceiling glass double entry doors, High ceilings open to a spacious Dining Area and 2 Living areas separated by a dual sided glass fire feature. Both living spaces open to a retractable 40-foot door and amazing backyard with a pool bathroom and stunning views. You step outside to a covered patio, infinity spa, fire pit, and waterfall feature, where countless days and evenings will be spent entertaining and relaxing. The chef's kitchen is complimented by Wolf appliances, two expansive island counters serves as a modern pantry alternative offering an abundance of oversized drawers that function as a beautifully integrated pantry space, elegant quartz backsplash, and panoramic views. The Main private primary suite is located on the Southeast wing of the home separate from all other bedrooms. An exceptional spa like primary bathroom and walk in closet rivals a 5-star hotel. The second primary suite at the Southwest wing provides its own privacy and wet bar area. Bedrooms three and four are a matched set located in the North facing center of the home, each with luxurious ensuite bathrooms. The Estate is Gated for seclusion, yet opens to expansive, extraordinary West and South-facing San Jacinto Mountain views. Your dream home awaits - embrace luxury living! Yard sculptures are included. Solar system owned, not leased

425 S Via Las Palmas, Palm Springs

53748 Via Dona, La Quinta
$4,825,000
5 Beds ⋅ 6 Baths ⋅ 219124935DA MLS ⋅ Closed Status
Incredible custom home located behind the private gates of The Hideaway! This 6388 square foot home sits on a cul-de-sac and offers great space for family & friends! Courtyard entry takes you to one of two pools on the property with direct access to the guesthouse with sitting room, kitchenette, walk in closet, bedroom, and bath. These is also a courtyard staircase that leads to the second casita with large bedroom and private bath and balcony! Step into the iron and glass double doors that lead to the formal entry and living area with fireplace, travertine flooring, with a backdrop of large windows. Large culinary kitchen with warm wood cabinetry, granite slab counters, 2 islands both with sinks, stainless appliances. The dining area and family room is just off the kitchen with fireplace, wet bar and walk in wine vault to make for great entertaining! Large primary suite with hardwood flooring, sitting area with fireplace, stunning custom walk in closet, beautifully appointed primary bath with soaking tub, walk in shower, & double vanities. There is a private office with warm finishing including wood flooring, custom wood built-ins, and shutters. There is additional space in the main house that is being used as a media room. The second pool is located in the back with paver patio, flowing water features, built in BBQ island, fire pit, and plenty of room for dining or lounging in the sun! Take in the stunning panoramic views of the fairway, lake, and mountains this home has to offer! There is a long paver driveway leading to the 2 car garage with an additional golf cart garage!*NOTE: Home is set up as a 3 bedroom, office, and media room/study but can be a 5 bedroom home as each room has its own bathroom, closet,& doors that open up to the outside.

53748 Via Dona, La Quinta

75881 Via Pisa, Indian Wells
$4,800,000
4 Beds ⋅ 5 Baths ⋅ 219147224DA MLS ⋅ Closed Status
Step into a world where luxury and tranquility are perfectly intertwined. Ideally situated behind the gates of Toscana Country Club on an oversized 1/3+ acre lot, this highly upgraded contemporary residence enjoys a premier elevated setting along the 10th hole of the Jack Nicklaus Signature North Course, capturing sweeping, unobstructed mountain and multiple fairway views. A privately gated courtyard with a tranquil fountain creates a warm and elegant introduction, complemented by a covered patio--perfect for al fresco evenings. Inside, approximately 4,097 square feet of thoughtfully designed living unfolds with 4 en suite bedrooms, including a detached casita, and 4.5 baths. Natural light fills the home, drawing you from the foyer into a wide-open living space where stunning golf course vistas take center stage. The great room, anchored by a fireplace and complemented by a walk-in wet bar, flows seamlessly to the loggia for effortless indoor-outdoor living. The custom kitchen is both refined and functional, featuring quartz countertops, custom cabinetry, and an oversized island, along with top-tier appliances including a Sub-Zero PRO glass-door refrigerator, Wolf range with infrared griddle, Wolf microwave, and Asko dishwasher. A built-in BBQ just outside the kitchen enhances convenience for outdoor entertaining. Interior finishes include warm porcelain tile flooring, soft contemporary tones, custom crown molding, detailed ceiling treatments, designer lighting, and curated wall and window finishes throughout. The primary suite is a private retreat, offering a sitting area with backyard access, dual walk-in closets with custom organizers, electric blackout and Hunter Douglas Silhouette shades, and a spa-inspired bath with freestanding tub and dual vanities. Modern enhancements include owned solar, tankless water heaters, electric awnings, Fleetwood sliding pocket doors, custom LED art lighting, and designer wallpaper. Outdoors, designed for resort-style living, featuring a lap pool with water features, spa, and multiple entertaining patios, including wraparound paver patios--all set against breathtaking golf course and mountain views.

75881 Via Pisa, Indian Wells

70418 Pecos Road, Rancho Mirage
$4,800,000
4 Beds ⋅ 5 Baths ⋅ 25626391PS MLS ⋅ Closed Status
The Swan House, where iconic mid-century modern design meets unmatched 360 degree views. Located in the prestigious Thunderbird Heights, this home offers a rare opportunity to own a true architectural masterpiece. Designed and built by renowned architect Jack McCallum, this stunning Mid-Century Modern residence seamlessly blends sleek lines, open spaces, and expansive glass walls that bring the breathtaking surroundings indoors. Perched high above the valley, this home boasts 360-degree panoramic views of the Coachella Valley, capturing mesmerizing city lights below and the rugged mountain peaks above. Whether you're relaxing by the pool or entertaining guests, the scenery creates an ever-changing canvas of natural beauty. With 4 spacious bedrooms and 4.5 beautiful bathrooms, the Swan House offers unparalleled comfort and style. The open-concept great room features walls of glass that flood the space with natural light while framing the incredible vistas. The living room provides an intimate space for quiet moments or gatherings, all with access to the outdoors. The gourmet kitchen is both functional and stylish, perfect for culinary enthusiasts, while the formal dining room makes every meal feel like a special occasion. Step outside to your own private resort, where a sparkling pool and spa invite relaxation, while the surrounding fire pit provides an intimate space to unwind as the sun sets behind the mountains. The expansive outdoor living areas are ideal for hosting gatherings or simply soaking in the desert lifestyle. Centrally located between Palm Springs and Palm Desert, this home offers the best of both worlds: seclusion and privacy in one of the most sought-after neighborhoods in the Coachella Valley, with easy access to world-class shopping, dining, golf, and entertainment. The Swan House is more than just a home; it's an iconic retreat where timeless design and unparalleled views come together in perfect harmony. Don't miss the chance to own a piece of architectural history in the heart of the desert

70418 Pecos Road, Rancho Mirage

3 Coronado Court, Rancho Mirage
$4,800,000
4 Beds ⋅ 6 Baths ⋅ 25608113PS MLS ⋅ Closed Status
Welcome to 3 Coronado, a furnished sophisticated Mediterranean 1-acre estate offering discerning buyers unparalleled luxury, convenience, and independence without the constraints of traditional country club living. Nestled within the exclusive gated Coronado Rancho Mirage community -- just moments from Eisenhower Medical Center and surrounded by exceptional dining, shopping, world-class golf courses, and resort amenities -- 3 Coronado invites you to simply arrive and begin living your best desert life entirely on your own terms. Imagine walking into your ultra-private walled and gated sanctuary to find the perfect balance of versatility and refined indoor/outdoor living. Spanning approximately 7,600 square feet, the residence features 4 bedrooms, 5.5 baths, and 8-car garage parking with endless possibilities for those seeking a primary residence, a desert retreat, or memorable entertaining destination. Quality furnishings allow you to move right in. Every architectural detail from travertine tile and cedar-lined closets to solid core doors, wood shutters, Hunter Douglas remote shades, integrated speakers, and abundant marble and granite speaks to meticulous craftsmanship and timeless Mediterranean elegance. Enter the property through the first rotunda to find an awe-inspiring courtyard oasis where water features, mature vegetation, and pristine architecture captivate the senses. Then pass through a breathtaking second rotunda into the heart of the home designed for entertaining and relaxed family gatherings. The spectacular great room features dramatic coffered ceilings, gallery walls, and the first of four fireplaces, flowing seamlessly to a dedicated wet bar complete with sink, refrigerator, wine cooler, dishwasher, and Sub-Zero ice maker. The formal dining room connects to a butler's pantry with sink, dishwasher, microwave, and easy wine cellar access, while the jaw-dropping chef's kitchen showcases Wolf and Sub-Zero appliances and a stunning walk-in pantry. Beyond the kitchen's breakfast bar, find a comfortable living room, dining area, laundry, and two beautiful en-suite bedrooms. The primary suite occupies its own private wing offering wonderful separation with a double-sided fireplace, dramatic granite shower, wet bar, and dual sets of vanities, water closets, and walk-in closets. The main house's 6-car garage offers ample built-in storage and workspace, while a detached one-bedroom guest house with 2-car garage provides additional flexibility. Purpose-built for effortless indoor-outdoor living, fully retractable walls of glass in the great room, living room, and both guest suites create seamless flow to west-facing outdoor spaces where you'll discover an oversized lagoon-like walk-in Pebble Tec pool, 24-person spa, second smaller spa, outdoor living room with fireplace, covered dining areas, and outdoor kitchen, all enhanced by 42 owned solar panels and 6 overhead patio heaters for year-round comfort. In the back of the home, east-facing French doors in the office open to reveal a tranquil patio area with fruit trees, three fountains, and pathway. Throughout the estate, thoughtful updates include newer HVAC and tankless water systems, updated security gate engines, new driveway drainage, and fresh paint. Your private desert sanctuary awaits surrounded by world-class amenities, yet completely free to curate the luxury lifestyle you've always envisioned, entirely on your own terms.

3 Coronado Court, Rancho Mirage

75851 Via Pisa, Indian Wells
$4,800,000
4 Beds ⋅ 5 Baths ⋅ 219135075DA MLS ⋅ Closed Status
Embodying the perfect balance of sophistication, comfort, & technology, this exquisitely appointed fully furnished smart home is set within the exclusive gates of Toscana Country Club & situated on 1 of 2 signature Jack Nicklaus golf courses. Positioned on a premier 1/3rd acre lot, commands sweeping views over the 10th fairway & offers ultimate privacy & resort-style living. A private gated courtyard sets the stage for unforgettable entertainment, where dramatic southern mountain views frame a saltwater pool, spa, firepit, water feature, putting green, & BBQ cook station. The space is enveloped in lush landscaping, low maintenance high-end organic turf, dramatic lighting, & paver walkways guiding the experience. The rear outdoor space offers a covered paver patio, BBQ cook station, linear fire pit, & water features - all with elevated seclusion overlooking the fairway & panoramic vistas. With over 3,600 square feet of refined interior, the home boasts 4 ensuite bedrooms, including a private casita, & 4.5 baths. The interiors exude a timeless yet contemporary elegance with light, modern tones & high-end porcelain flooring. Soaring ceilings, Fleetwood sliding pocket doors, & walls of glass flood the family room with natural light & create seamless indoor-outdoor flow. The gourmet kitchen impresses with granite countertops, Wolf appliances, a SubZero refrigerator, & European cabinetry. Adjoining dining area with wet bar & beverage cooler invites effortless entertaining. The primary suite is a private sanctuary with a spa-inspired bath featuring dual vanities, granite countertops, & a custom walk-in closet. Rare cutting-edge amenities such as Control4 automation, illuminated light switches & lighting sensors, automated designer drapery, keyless entry, & high-end TOTO Neorest toilets are seamlessly integrated throughout. Additional innovations include keyless entry, a digital home security system with interior and exterior cameras, high-performance windows, a smart water valve, high-efficiency AC & heating, and energy-saving LED lighting. Thoughtfully redesigned, the mudroom, hobby area, & laundry room provide seamless organization. Newly epoxied 2 car garage & golf cart garage add polished practicality. Offered fully furnished, this home is ready to enjoy from day one. Just moments from shopping, fine dining, & much more, this home offers the rare opportunity to live a life of elegance, innovation, & leisure in one of Indian Wells' most sought-after enclaves.

75851 Via Pisa, Indian Wells

74360 Desert Arroyo Trail, Indian Wells
$4,750,000
4 Beds ⋅ 5 Baths ⋅ 219143087DA MLS ⋅ Closed Status
Tuscan architecture and lush gardens are complimented by hand carved stonework and stunning Murano glass sconces and chandelier in this private Estate within The Reserve. An exceptional 5,487 sq. ft. home, with 4 bedrooms, 4.5 baths, offers gracious charm, function and beauty throughout. You're welcomed into the entry courtyard with soothing fountain, grand fireplace and patios for dining and relaxing. Your family and friends will enjoy their private 2 room guest suite. The entry door into this custom retreat is a work of art and opens to craftsmanship at its finest within all the indoor and outdoor living and dining areas. The primary suite has His and Her baths and walk-in closets. You will love stepping out through double doorways to one of the most spacious and beautifully designed back patios within this community! Come see Tuscany in The Reserve. The Reserve Club offers world class amenities including a Tom Weiskopf-Jay Morrish designed championship golf course, three Trophy Holes and a double-ended practice range. The Club Village includes Clubhouse; Lakehouse for casual dining; Fitness Center with exercise rooms, extensive cardio equipment, Jr. Olympic size pool, Tennis and Pickleball; and Golf Shop.

74360 Desert Arroyo Trail, Indian Wells

76401 Via Sovana, Indian Wells
$4,700,000
4 Beds ⋅ 5 Baths ⋅ 219146506DA MLS ⋅ Closed Status
Set along the 7th hole of Toscana Country Club's Jack Nicklaus Signature North Course, this exceptional 2023-built residence showcases a rare Italianate-style Plan 722 with breathtaking south-facing lake and mountain views from an oversized homesite. Thoughtfully designed to capture the beauty of its surroundings, the home offers a seamless blend of timeless architecture and modern desert living.Expansive pocketing slider opens to the great room to inviting outdoor spaces, creating effortless indoor-outdoor flow ideal for both entertaining and quiet relaxation. The serene setting is enhanced by shimmering lake vistas and dramatic mountain backdrops, all bathed in warm southern exposure.Inside, the home is appointed with refined finishes and a well-designed layout, including a unique conversion of the formal dining room into a private movie room, complete with black drop-down shades for an elevated cinematic experience. The gourmet kitchen features premium appliances, custom cabinetry, and a generous island suited for both everyday living and hosting.Perfectly positioned within the prestigious gates of Toscana Country Club, this distinctive residence offers a sophisticated yet comfortable lifestyle, blending architectural character, modern amenities, and unforgettable views.

76401 Via Sovana, Indian Wells

71411 Cholla Way, Palm Desert
$4,650,000
6 Beds ⋅ 7 Baths ⋅ SR26078965 MLS ⋅ Closed Status
Welcome to this stunning gated estate located in the heart of Palm Desert, offering 4,663 square feet of refined desert living. This exceptional 5-bedroom, 4-bathroom residence combines timeless architecture with modern comfort, all set against a picturesque backdrop of mountain and valley views. A private gated entrance leads to an impressive arrival, where lush landscaping, mature palm trees, and elegant hardscape create a true sense of retreat. Inside, the home features a spacious open-concept layout with expansive living areas, high ceilings, and abundant natural light throughout. The thoughtfully designed floor plan seamlessly connects indoor and outdoor living spaces, ideal for both everyday living and entertaining. The gourmet kitchen is equipped with a large center island, ample cabinetry, and premium finishes, opening to a welcoming dining area with scenic views. The living room offers a warm yet sophisticated atmosphere, complete with designer touches and direct access to the outdoor grounds. The primary suite is generously sized, featuring a spa-inspired bathroom and private access to outdoor spaces. Additional bedrooms are well-appointed, offering flexibility for guests, office use, or multi-generational living. The backyard is a true resort-style oasis, featuring a sparkling pool and spa, expansive patio areas, and beautifully landscaped grounds, perfect for relaxing or hosting gatherings while enjoying the serene desert surroundings. Additional highlights include an attached garage, gated privacy, and a prime location close to shopping, dining, and world-class golf. A rare opportunity to own a private desert retreat with space, style, and breathtaking views.

71411 Cholla Way, Palm Desert

78250 Winnie Way, La Quinta
$4,650,000
4 Beds ⋅ 5 Baths ⋅ 219136432DA MLS ⋅ Closed Status
This custom luxury property is nestled against the mountain in the prestigious community of The Tradition. As you enter the gated community, you'll be greeted by towering mature palms that create a truly special sense of place.Step inside this stunning home and you'll find the same attention to detail and commitment to excellence that you experienced outside. With luxurious amenities and high-end finishes throughout, this property is sure to impress even the most discerning buyers.Recently completed in 2022, this home boasts a spacious 4,844 square feet of living space, perfect for those seeking privacy and comfort. With four generously sized bedrooms, each with its own on-suite bathroom, this property offers ample space for families and guests to relax and unwind.For golf enthusiasts, The Tradition Golf Club, ranked #24 for Golf Clubs by Platinum Club of America, is just a stone's throw away from this home. Members can enjoy the outstanding golf course, exceptional staff, and friendly membership that make this club an unparalleled experience. Home is being offered Furnished per seller inventory list.

78250 Winnie Way, La Quinta

50741 Desert Arroyo Trail, Indian Wells
$4,650,000
5 Beds ⋅ 6 Baths ⋅ 219128299DA MLS ⋅ Closed Status
Welcome to 50741 Desert Arroyo Trail, a luxurious custom estate on a premium lot overlooking the 13th fairway of The Reserve Club in Indian Wells. Built by acclaimed Foxx Construction with design by Angela Wells, this 6,135 sq ft single-level home offers the ultimate in desert elegance, privacy, and seamless indoor-outdoor living.Featuring five spacious en-suite bedrooms and five and a half bathrooms, the open floor plan is ideal for both relaxed living and grand entertaining. A dramatic boulder-carved fireplace anchors the great room, where floor-to-ceiling glass doors reveal breathtaking mountain and golf course views. The chef's kitchen boasts a large granite island, high-end wolf appliances, sub-zero refrigerator and a walk-in pantry.Luxury amenities include a soundproof home theater, temperature-controlled wine room, and wet bar, perfect for hosting. The primary suite is a private retreat with natural stone soaking tub, dual vanities, and a private outdoor shower.Step outside to a spectacular backyard with lap pool, spa, waterfalls, pop-up TV, fire pits, misting system, built-in BBQ, and patio heaters, every detail curated for resort-style living.Additional features include airconditioned 4 -car garage plus +1 golf cart space, owned platinum package solar, and smart home technology. Offered furnished per seller's inventory.Living in The Reserve offers unmatched privacy and security with 24-hour guard-gated protection, roving patrols, full time concierge, an on-site private post office, and dedicated HOA staff. With fewer than 250 homes, residents enjoy an exclusive, close-knit community enriched by a vibrant social calendar including wine dinners, themed parties, fitness classes, and kids' activities creating a lifestyle where neighbors truly become friends.

50741 Desert Arroyo Trail, Indian Wells

75861 Via Pisa, Indian Wells
$4,600,000
4 Beds ⋅ 5 Baths ⋅ 219140035DA MLS ⋅ Closed Status
Step into a world of unparalleled luxury the moment you arrive. Behind the gates of Toscana CC on an oversized 1/3 + acre lot, this fully remodeled contemporary masterpiece commands sweeping unobstructed mountain & multiple fairway views from an elevated position off the 10th hole of Jack Nicklaus Signature North course. Owned solar w/ battery backup, multiple resort-style entertaining patios, & meticulous high-end finishes define a lifestyle of privacy, sophistication, & effortless desert sanctuary. A dramatic, oversized Travertine courtyard sets the tone, instantly immersing you in a private resort experience. Southern exposure highlights the pool & spa, Tuuci umbrella, BBQ cook station, putting green, & lush landscaping--all complemented by serene mountain views, creating effortless outdoor living. The backyard offers a second, equally stunning entertaining space w/ Travertine patio, sunken fire pit, & expansive views across multiple fairways to the surrounding mountains. Inside, the home has been completely transformed through a meticulous luxury remodel, achieving a light-filled, modern aesthetic. Porcelain tile flooring, Lutron LED lighting, & walls of glass flood the home w/ natural light. A custom glass front door frames the views beyond, while a sleek modern fireplace & floor-to-ceiling Fleetwood sliding pocket doors dissolve the boundary between indoors & out. The great room is designed for entertaining, wet bar flows seamlessly into the dining area & gourmet kitchen. Quartz countertops, top-tier commercial-grade appliances, a glass-front Sub-Zero refrigerator plus dual under-counter refrigeration drawers, & a dedicated wine fridge elevate the space to true chef's caliber. The home offers 3,622 sqft w/ 4 bedrooms & 4.5 baths--all ensuite--including a private guest house. The primary suite is a serene retreat w/ direct patio access & panoramic views, complemented by a spa-like bath including makeup vanity & a custom walk-in closet. All ensuites feature Quartz countertops & designer wall tile to complete the look. Additional highlights include a custom mudroom organizer off the laundry room & an air-conditioned 2 car garage plus golf cart garage w/ epoxy floors & EV charger hookup. Built in 2017, the move in residence seamlessly blends modern construction w/ the sophistication of a meticulous luxury renovation & energy-efficiency in one of Indian Wells' most coveted enclaves, just moments from premier shopping, fine dining, & world-class amenities.

75861 Via Pisa, Indian Wells

7 Desert Lark Circle, Rancho Mirage
$4,600,000
4 Beds ⋅ 5 Baths ⋅ 25580459PS MLS ⋅ Closed Status
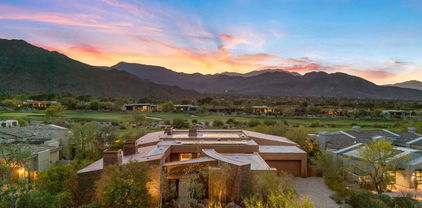
7 Desert Lark is a brand-new home in the exclusive, gated community of Lark 8 in Rancho Mirage. Situated on a generous half-acre lot, this contemporary desert retreat offers approximately 4,724 square feet of contemporary interior living space plus 989 square feet of covered patio, perfect for seamless indoor-outdoor living. This thoughtfully designed residence features 4 bedrooms, 4.5 bathrooms, and office, including a detached 1-bedroom guesthouse complete with its own living room and kitchenette ideal for visitors, extended family, or a private office retreat. Crafted with the finest materials and finishes, the home showcases Dacor appliances, stone countertops, custom wood flooring, and designer tile in the bathrooms and laundry room. High-end plumbing fixtures and meticulous detailing throughout create a sophisticated yet comfortable living experience. Step outside to your private oasis, featuring a saltwater pool and spa, outdoor shower, fire pit and expansive patios that capture stunning west and south-facing mountain views the perfect backdrop for entertaining or quiet relaxation. Modern luxury meets efficiency with an owned 8.4 kW solar system (21 panels), a 9700 kW backup battery, and a Control4 smart home system. Additional features include the Halo 5 whole-home water filtration system, ensuring comfort and quality in every detail. Don't miss your final opportunity to become part of this prestigious community. 7 Desert Lark is more than just a home, it's a statement of lifestyle, privacy, and modern desert living.

7 Desert Lark Circle, Rancho Mirage

1184 Camino Mirasol, Palm Springs
$4,550,000
5 Beds ⋅ 6 Baths ⋅ 26653219PS MLS ⋅ Closed Status
Architecture, History, Character, Seclusion and Design all blend together to create a legacy opportunity at 1184 Camino Mirasol, or El Sueno "The Dream". El Sueno carries a lineage that spans the city's "Between the Wars" period and its postwar glamour years. The home is notably associated with Melba Bennett and Donna Reed, among others. Rustic elements, particularly the pervasive use of brick in the interior and exterior, paired with natural wood finishes and carefully selected tile accents, help create the home's charm. Discover your pocket of relaxation: sitting in the mature, park-like garden shade with a poolside view, taking in stunning mountain views from the balcony, or simply putting your feet up in one of the cozy rooms. This home is a true piece of art, somehow classic without feeling dated, thanks to affectionate attention to detail from every owner. Take your place as the curator of this masterfully preserved architectural icon.

1184 Camino Mirasol, Palm Springs

52700 Del Gato Drive, La Quinta
$4,500,000
4 Beds ⋅ 5 Baths ⋅ 219142046DA MLS ⋅ Closed Status
Coolest Pad in the Desert! Elevated above the 8th green and 9th hole, this home underwent a complete remodel transforming into a swanky Desert Showpiece. No expense was spared with the best slab and tile selection that will make you envious. Modern lighting throughout paired with sleek stylish furnishings and decor masterly renewed this gem at Tradition. Designed by Kristy Hanson with 90 degree corner pocketing sliding doors which open the house up to incredible outdoor living spaces and 360 degree mountain, lake and golf course views. Every turn you make while touring the home will make you gasp with inspiring niches and arches throughout. Enjoy entertaining your guests in a voluminous great room with an impressive, oversized fireplace and the most gorgeous waterfall slab island ever made. As you saunter up to the bar, you may be equally blown away with the stunning stone slab and indoor-outdoor accessibility. An intimate dining room with wine cellar and playful tile, serene courtyard and mountain views will impress guests and family. You'll fall in love with the private Primary suite with new oak wood flooring that opens to a secluded pool and mountain views. A complete overhaul of the Primary bath created a spa experience with leathered marble countertops, Waterworks faucets, steam shower, and freestanding tub. Guests will enjoy their stay in either a private room with golf course views or a 2-bedroom suite with shared bath. Custom oversized garage. Fully furnished

52700 Del Gato Drive, La Quinta

Based on information from California Regional Multiple Listing Service, Inc. as of . This information is for your personal, non-commercial use and may not be used for any purpose other than to identify prospective properties you may be interested in purchasing. Display of MLS data is usually deemed reliable but is NOT guaranteed accurate by the MLS. Buyers are responsible for verifying the accuracy of all information and should investigate the data themselves or retain appropriate professionals. Information from sources other than the Listing Agent may have been included in the MLS data. Unless otherwise specified in writing, Broker/Agent has not and will not verify any information obtained from other sources. The Broker/Agent providing the information contained herein may or may not have been the Listing and/or Selling Agent.