Refine Search
Sort by
71911 Desert Drive, Rancho Mirage
$6,699,000
4 Beds ⋅ 6 Baths ⋅ 26660673 MLS ⋅ Active Status
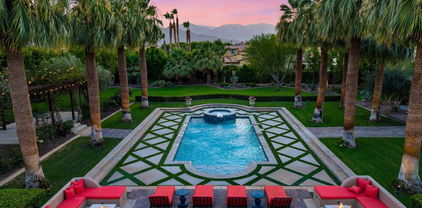
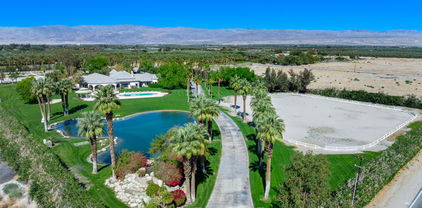
Situated at the end of a peaceful cul-de-sac in Rancho Mirage, this extraordinary 2+ acre California Spanish Estate known as "Kanyon Ranch"offers one of the most exceptional residential settings in the area. From the moment you arrive, the energy of the desert fades away, replaced by the serenity of your own private entertainer's paradise.Custom-built in 2019, the residence features four spacious en-suite bedrooms. A detached ADU with its own en-suite bath brings the total to five bedrooms and seven bathrooms, offering ideal accommodations for guests or extended family. Culinary enthusiasts will find true kitchen nirvana here. Designed for both everyday living and grand-scale entertaining, the chef's kitchen is equipped with multiple ovens, a wood-burning pizza oven, a salamander indoor grill, an open-hearth wood-burning oven, an oversized walk-in pantry, and temperature-controlled wine storage.Outdoors, the expansive and tranquil grounds stretch toward the dramatic Santa Rosa Mountain backdrop, creating a striking natural focal point. An open-air entertaining pavilion invites both lively celebrations and relaxed evenings, complete with a fully equipped outdoor kitchen designed for hosting unforgettable gatherings.The resort-style grounds feature a tiled pool and spa, an outdoor fireplace, a fire pit, and a full-size pickleball/sport court. Golf enthusiasts will appreciate the private one-hole golf course with a white sand bunker perfect for practicing chip shots. A 15-seat private theater provides a luxury viewing experience worthy of Hollywood premieres or binge-worthy series nights. The home is equipped with indoor and outdoor surround sound as well as a comprehensive security camera system, ensuring both entertainment and peace of mind.Ample parking includes an attached three-car air-conditioned garage and driveway space for approximately 20 additional vehicles. A secondary detached air-conditioned garage suited for an RV or 5 additional vehicles keeps every adventure within reach. This is a rare opportunity to own a truly one-of-a-kind desert retreat.

71911 Desert Drive, Rancho Mirage

876 S D, Perris
$6,500,000
OC26221383 MLS ⋅ Active Status
The Mogharebi Group is pleased to present New Majestic, a distinctive mixed-use investment opportunity located at 876 S D Street in the heart of Perris, California. Built in 2019, this three-story property features 15 spacious apartment homes totaling approximately 20,600 square feet, along with eight ground-floor retail spaces totaling approximately 7,544 square feet, for a combined 28,144 square feet. The residential component consists of four two-bedroom/two-bathroom units and eleven two-bedroom/two-and-a-half-bathroom townhome-style units, with floor plans ranging from approximately 1,085 to 1,400 square feet. Quality construction and desirable amenities include granite countertops, hardwood-style flooring, stainless-steel appliances, washer/dryer hookups, private patios or balconies, and a controlled-access environment. Strategically positioned across from Mercado Park in downtown Perris, New Majestic offers investors the opportunity to acquire a newer-construction asset with diversified income streams from both residential and commercial tenants. The property benefits from proximity to shopping, dining, employment centers, the Perris-Downtown Metrolink Station, and Interstate 215. Individually metered gas and electricity there is a potential additional RUBS income opportunity for operational efficiency and increased revenue. With its attractive unit mix, modern construction, prominent downtown location, and potential for income growth, New Majestic represents a compelling investment opportunity in Riverside County's expanding Inland Empire market.

876 S D, Perris

40230 De Portola Road, Temecula
$6,500,000
SW26216259 MLS ⋅ Active Status
Your Winery Dream Awaits!! Masia de la Vinya Winery on the De Portola Wine Trail in Temecula is a fully operating Class III Winery with a newer 3000sf Wine Production/ Barrel Storage/ Case Storage state of the art Facility. Approved Winery with a Tasting Room, Gift Shop, Private VIP Wine Club Tasting Lounge, Private Event space rooms, Approved for up to 25 Special Occasion Events such as Weddings, Rehearsal Dinners, Private Parties, plus many Wine Club Events, Live Music. Special Events allow 144 Guests and 72 Parking Spaces. This Boutique Winery features a bustling Tasting room and growing Wine club enjoying its Award Winning Spanish influenced Wines with a Southern California Atmosphere. Expansive Outdoor Patio deck with ample shaded areas and gorgeous views of the Wine Country all around. All of the Wines are produced locally. Masia de la Vinya roughly translates to "Manor house of the the Vineyard" - Their slogan is "Come for the wine... Stay for the View" Don't wait on this fantastic opportunity for the Best Deal in the Wine Country! ***See Supplements for Offer Memorandum***

40230 De Portola Road, Temecula

78210 Masters Circle, La Quinta
$6,500,000
4 Beds ⋅ 6 Baths ⋅ 219153284DA MLS ⋅ Active Status
A truly exceptional Tuscan-style masterpiece, perfectly positioned behind the 11th green of Tradition Golf Club with breathtaking mountain and golf course views. Designed by Jim McIntosh and built by Terry Ross, this 5-bedroom estate, including a luxurious two-room casita, reflects extraordinary craftsmanship and uncompromising quality. The spectacular kitchen is an entertainer's dream, featuring a Wolf range, wood-clad Sub-Zero refrigerator system, two Miele dishwashers, farmhouse sink, and a dramatic disappearing pocket window that opens completely to the outdoor kitchen and professional-grade grill. Magnificent architectural details include massive timber beams, carved stone fireplaces, reclaimed terra-cotta ceilings, barrel-vaulted brick dining room ceiling, custom wrought iron doors and gates, acid-washed travertine, and old-world wide-plank hickory flooring.The elegant primary suite offers his-and-her dressing rooms, while the formal study with ensuite bath and bar provides exceptional flexibility. The private casita features a bedroom, living room, refreshment bar, and laundry. French doors and retractable walls throughout create effortless indoor-outdoor living, while a stunning Palladian window perfectly frames the dramatic mountain backdrop. A rare combination of timeless Tuscan architecture, extraordinary craftsmanship, and one of Tradition's most spectacular settings. Offered furnished per inventory.

78210 Masters Circle, La Quinta

4050 Lester, Corona
$6,300,000
5 Beds ⋅ 4 Baths ⋅ IG25261341 MLS ⋅ Active Status
Experience unparalleled luxury and private resort living located near the base of the magnificent Cleveland National Forest. This executive estate spans five flat meticulously developed acres and has been fully remodeled using uncompromising hight quality building materials, creating a sanctuary where sophisticated comfort and lavish entertainment meets an equestrian lifestyle. Step into a light-filled masterpiece where every detail is perfected. The main residence is defined by seamless indoor-outdoor living, highlighted by panoramic sliding glass doors that disappear to showcase sweeping views of the property. The chef's kitchen has custom cabinetry, statement lighting, a Galley sink and a full suite of premium Wolf and Sub-Zero appliances. The amenities extend beyond the kitchen including a custom, climate-controlled 1,700 bottle wine cellar, perfect for the serious collector. The backyard is a private waterpark and entertainment delight. At its heart lies the stunning 90,000 gallon salt water pool, complete with a winding lazy river surrounded by luminous glow stones for magical evening swims. The extensive outdoor kitchen is ready to host grand events, complimented by a professionally installed sound system throughout the entire property and thoughtfully placed outlets throughout the landscape for lighting and events. The fully landscaped grounds feature a diverse collection of mature fruit trees creating a truly idyllic setting. For horse enthusiasts, this property is a dream come true featuring, 7-stalls, five of them enclosed and equipped with Comfort Stall designed for the well-being of your horses. A round pen is ideal for training and exercise, a massive 150ftx265ft riding arena plus a dedicated staging area. Flexibility is maximized by a 5,000 SqFt insulated metal building, this structure includes dedicated office space and offers incredible utility, storage, or potential workshop space. The property includes a detached Guest House/ADU complete with its own living quarters, privacy, and dedicated two-car garage. All with the same sophisticated comfort as the main house, making it perfect for multi-generational living. This estate represents a rare opportunity to own a legacy property that combines luxury, utility, and a truly unmatched lifestyle in a highly desirable, secluded location. Private viewings are available by appointment only.

4050 Lester, Corona

80700 Via Portofino, La Quinta
$6,299,000
4 Beds ⋅ 6 Baths ⋅ 219153678DA MLS ⋅ Active Status
There is something undeniably special about a home that feels as though it belongs exactly where it was built. Inspired by the romance of Italy and set amid the beauty of the Southern California desert, this custom Hideaway residence blends architecture, privacy & resort living in a setting entirely its own. Positioned along the 8th hole of the Clive Clark course, the approx. 4,444 SF home rests on a .38-acre homesite surrounded by mature landscaping & beautiful golf course views. A cobblestone entry leads to an intimate courtyard with fireplace & custom fountain. Beyond the Old World exterior, interiors take an unexpected turn with sophisticated contemporary design, travertine flooring, statement lighting & expansive glass. Main living spaces are designed for gathering, anchored by dual ribbon fireplaces, an impressive bar, formal dining & a 425-bottle wine cellar. The kitchen features 2 substantial islands, Miele & Sub-Zero appliances, custom cabinetry & generous prep/storage space. The flexible floor plan offers 4 BRs incl. detached casita, office, 4 full + 2 powder baths. The primary suite is its own retreat with spa-inspired bath & separate flex room ideal for an office, massage room or fitness space. Guest accommodations include a suite with private patio & fireplace plus casita with wet bar. Savant home automation & medical-grade air filtration add technology, comfort & wellness. Outdoors, an expansive covered loggia features a fireplace, dining area & outdoor kitchen overlooking the pool, raised spa & dramatic fire feature, plus an outdoor shower--created for the indoor/outdoor lifestyle that defines La Quinta. After extensive club renovations, The Hideaway has become one of the desert's most vibrant private club communities, combining championship golf, dining, social events & a lifestyle that extends far beyond the course. Offered designer-furnished, per inventory.

80700 Via Portofino, La Quinta

81400 Amundsen Avenue, La Quinta
$6,295,000
25571521 MLS ⋅ Active Status
An extraordinary and rare opportunity this is one of the last undeveloped lots in the prestigious Madison Club and the only one of its size and location available. Spanning over an acre and ideally positioned away from the perimeter in the very heart of the community, this expansive homesite is set on one of the most desirable streets, offering the perfect canvas to create a custom dream estate. Available for the property is a complete set of architectural and structural plans, along with 3D renderings, for a warm, contemporary compound thoughtfully designed by Madison's premier luxury developer. The envisioned residence emphasizes seamless indoor-outdoor living, sophisticated materials, and a refined yet welcoming aesthetic that blends effortlessly with the desert landscape. Whether you choose to build as designed or bring your own vision to life, this is a rare opportunity to secure one of the largest remaining lots in this world-class enclave known for its elegance, privacy, and exclusivity. Seller financing available.

81400 Amundsen Avenue, La Quinta

41911 5th Street, Temecula
$6,250,000
SW26210069 MLS ⋅ Active Status ⋅ Two Traveler's BLDG.
FANTASTIC OLD TOWN TROPHY BUILDING!! FIRST TIME AVAILABLE IN OVER A DECADE. IMPRESSIVE CORNER LOCATION ON 5TH & MERCEDES- From the moment you step off the elevator, the space feels inviting and thoughtfully designed. The common area is bright, comfortable, and welcoming, perfect for greeting clients or creating a relaxing waiting space. The hallways are wide and clean, with modern lighting and stylish black ceilings that give the entire floor a contemporary boutique feel. The building’s location is truly unbeatable, right in the heart of Old Town, surrounded by restaurants, shops, and year-round foot traffic. It’s the kind of address that elevates your business presence the moment clients arrive.

41911 5th Street, Temecula

80780 Vista Bonita Trail, La Quinta
$6,250,000
5 Beds ⋅ 7 Baths ⋅ 219141436DA MLS ⋅ Active Status
Imagine entering through a majestic, gated entry lined with towering Palm Trees to an Extraordinary Estate that exudes unparalleled luxury and exquisite style. This Elegant Spanish residence is known as Casa Del Sueno or Dream House, a tranquil Estate located in the exclusive gated enclave of La Quinta Polo Estates. Meticulously kept and highly upgraded by the owners, the property blends Old World Charm with modern elegance and offers breathtaking views of the Santa Rosa Mountains, expansive indoor outdoor entertaining spaces and resort-style amenities including a shimmering pool & spa with heater/chiller, two custom stone firepits with built in lounge seating, adjacent to a two bedroom guesthouse with outdoor living room & fireplace, perfect to enjoy evenings under the stars. Set on over 2 acres of lush, tropical landscaping with sprawling lawns, stone walkways, mature shade and fruit trees, vibrant bougainvillea are interwoven perfectly to create an inviting and serene oasis. This iconic estate is designed to offer ample space with three separate guesthouses, a media room with stone fireplace, bar & wine cellar. An expansive covered outdoor loggia/game room with fireplace and courtyard with enchanting fountain as the centerpiece connects the guesthouse and media room to the main house. A dramatic great room in the main house anchors the home, featuring a massive limestone fireplace and floor to ceiling walls of glass, French doors to three poolside terraces with seating for 50+, covered dining room, outdoor kitchen/bar. The kitchen is designed without compromise for effortless entertaining, with Wolf appliances, Sub-Zero refrigeration, dual dishwashers, a generous island and entertaining bar, custom cabinetry, and a fully appointed butler's pantry with additional appliances. The primary suite is expansive and privately situated, capturing pool views with sitting area, dressing room, living room and French door to a dedicated covered terrace--creating a quiet yet substantial retreat within the estate's sprawling compound. This exceptional property includes superb architectural elements & sumptuous furnishings throughout. Adjacent to Eldorado Polo Club, the Hideaway and Madison Club, this exceptional estate offers a magnificent setting and spectacular views that provide a stunning backdrop to unwind & enjoy the beauty of the desert. This is a priceless opportunity to own a special piece of the Polo Estates, the finest real estate the Desert has to offer

80780 Vista Bonita Trail, La Quinta

3907 Polk Street, Riverside
$6,200,000
CV26177716 MLS ⋅ Active Status
Rare construction-ready townhome development opportunity in one of Riverside's most sought-after submarkets. 3907 Polk Street is a fully entitled, shovel-ready project offering 57 premium townhome residences across eight buildings on ±2.95 acres (±128,502 SF), with grading complete and all remaining permits at RTI status — delivering an incoming developer a clear and immediate path to vertical construction. The approved plans yield ±69,498 net rentable square feet across an all 2-bedroom/2-bathroom unit mix, comprising 51 standard units at ±1,218 SF and six accessible units at ±1,230 SF, with an average unit size of ±1,219 SF. Every residence features a private covered balcony and a dedicated 2-car garage, with 57 total garages and 114 garage spaces across the site. Units are designed to deliver contemporary, high-quality living with premium fixtures and fully equipped kitchens with state-of-the-art appliances. The site offers exceptional connectivity to key market drivers. Residents will enjoy walking-distance access to Kaiser Permanente Riverside Medical Center and strong regional mobility via the 91, 15, 60, and 215 Freeways. The nearby Metrolink La Sierra Station provides direct rail service to Los Angeles Union Station and the broader Southern California transit network. The City of Riverside is a premier Inland Empire market anchored by major employers across Healthcare, Education, and Government/Aerospace — including Kaiser Permanente, Riverside Community Hospital, UC Riverside, California Baptist University, the County of Riverside, and Collins Aerospace — supported by a strong household income within the trade area. Retail and lifestyle amenities including the Galleria at Tyler, Castle Park, and Downtown Riverside are all within minutes. Inland Empire multifamily fundamentals remain strong, with vacancy near its lowest point since 2022 and net absorption continuing to outpace new supply. The incoming developer has the option to complete a Condo Map with individually parceled APNs, unlocking maximum exit flexibility — whether pursuing a stabilized rental strategy, a for-sale townhome exit, or a combination of both. This is an exceptional opportunity for a residential townhome developer, seasoned investor, or private capital group to acquire a premier development project with sustained demand from both the traditional rental pool and the high-demand student housing market driven by the site's proximity to nearby universities.

3907 Polk Street, Riverside

27073 Newport Road, Menifee
$6,000,000
OC26188835 MLS ⋅ Active Status
Exceptional commercial development opportunity in the heart of growing Menifee. Offered at $6,000,000, this approximately 4.77-acre (207,781 SF) site consists of five contiguous parcels of flat, usable land along the highly traveled Newport Road corridor, with convenient access to the I-215 freeway. Located within the Cal Neva Specific Plan, Planning Area 2-4, the property is ideally positioned for investors, developers and owner-users seeking a substantial commercial site in one of Southwest Riverside County’s growing communities. Surrounded by established retail, restaurants, businesses and residential neighborhoods, the property benefits from a strong location within the expanding Newport Road commercial corridor. With utilities reported at the street, excellent accessibility and nearly five acres offered together, this is a compelling opportunity to create a significant commercial project in a rapidly developing market. APNs included: 360-050-031, 360-050-032, 360-050-033, 360-050-034 and 360-050-035. VALUE OPPORTUNITY: Two adjoining parcels within the same development — APN 360-050-022 (42,253 SF) and APN 360-050-023 (42,253 SF) — previously sold for $1.4 million each. This five-parcel offering averages just $1.2 million per parcel, offering significant value compared with the adjoining parcel sales. Seller may consider the sale of individual parcels or a combination of parcels, subject to receiving a strong, competitive offer with favorable terms. Preference is given to the sale of all five parcels together; however, exceptional offers for individual parcels will be considered on a case-by-case basis. Please contact the listing agent for further details.

27073 Newport Road, Menifee

82820 Avenue 54, Thermal
$5,999,000
9 Beds ⋅ 13 Baths ⋅ 219152884DA MLS ⋅ Active Status
Beautiful equestrian compound! Great for horses, grand event or even your own personal estate. This approx. 9,131 SF home is located on 9.29 Acres. Enter through private electric gates and proceed up a meandering driveway past a large man-made lake with a beautiful waterfall to the main house. Step into the large foyer into an impressive living room with an oversized fireplace. The family room has a large bar and custom built-ins. Spacious kitchen with a large center island. The primary suite has dual walk-in closets (one with a large storage room attached), a powder/sitting room and an extra dressing room. The second primary suite has a living room, large walk-in closet and a full private bathroom. Each of the three guest suites have private full bathrooms. The main house has a large laundry room, wine cellar, cedar lined storage closet and a full dog kennel with a large built-in dog bath and fenced dog yard. There are four large garages with three very large storage rooms and a 5 gallon bottled water storage room. The guest house has three separate living quarters (studio and two 2 bedroom apartments) and two additional garages, one being a large RV garage. Additional property features include a huge covered patio, pool & spa, gazebo, two barns (one with caretakers quarters) with approx. 14 stalls, tack room with private full bathroom and a kitchen, multiple riding arenas, a large horse arena, pastures, an orchard and over 6 acres of turf. Many sitting areas with built-in benches throughout the property. There is a gym is with a full size multifunctional gym system, multiple closets and a large storage room attached. The orchard has its own well and is connected to the city as well. The possibilities are endless with this exceptional property. Total privacy abounds, yet you are only 2-4 miles from dining, shopping and schools.

82820 Avenue 54, Thermal

5 Mirada Circle, Rancho Mirage
$5,999,000
5 Beds ⋅ 7 Baths ⋅ 219150944DA MLS ⋅ Active Status
This quality built, old world designed masterpiece is one of the most substantial homes at Mirada! Set on .80-acre lot with commanding down valley, night-light and mountain views, with a luxury resort atmosphere. This 6,800 square foot residence consists of 5 bedrooms, a dual built-in office, a theater & an exercise room. The entry Courtyard features a fountain & a fireplace seating area. The massive iron entry door leads to an impressive foyer and on to a Grand Living Room with high open beam ceilings & massive fireplace. An incredible gourmet cook's kitchen with the best of all appliances, granite countertops & custom cabinets adjoins a spacious family room and breakfast nook. The formal dining room includes a wine room and views out to the courtyard. The Primary Bedroom Suite enjoys mountain views, fireplace and two bathrooms. There's a 2 Bedroom Casita with Sitting Room that opens to the pool area. Incredible outdoor living area and dining area that share a fireplace and overlook the resort style pool & spa. Residents of Mirada Estates enjoy exclusive privileges at the adjacent Ritz-Carlton Rancho Mirage.

5 Mirada Circle, Rancho Mirage

41838 Altanos, Temecula
$5,990,000
4 Beds ⋅ 4 Baths ⋅ SW26190625 MLS ⋅ Active Status
Enter through the reclaimed 100-year-old Ohio barn wood gate with custom stonework into a private, nearly 10-acre modern farmhouse estate in the heart of Temecula’s wine country. White board-and-batten Hardie siding, limestone accents, black metal roof, and solar panels overlook mature vineyards and mountains. A circular drive, olive trees, and a multi-car garage welcome you home. Inside, polished concrete floors and soaring white shiplap vaulted ceilings create an airy open-concept living space. The open floor plans allows you to gather around a wood-burning fireplace with custom built-ins, also allowing for a spacious entertaining area for dining. Floor-to-ceiling black-framed sliding doors erase boundaries, revealing the glowing pool, patio, and endless vineyard views. The chef’s kitchen dazzles with custom European white oak cabinets, a dramatic quartzite waterfall island with farmhouse sink and seating, professional Wolf range, Sub-Zero fridge, Miele coffee system, wine fridge, open shelving, and Clé Tile. A walk-in butler’s pantry with full sink, brass fixtures, and additional prep space makes entertaining effortless. A bright laundry room with dual machines, long counters, and vineyard views, plus a stylish powder room, complete the practical luxury. The primary suite offers a soaking tub, Clé Belgian-tile shower, and generous custom closet. The additional spacious bedrooms all have commanding views. Outside, the custom micro-pebble saltwater pool with European tile, stone fire pit, and reclaimed-wood BBQ kitchen invite twilight gatherings. Working gardens, a chicken coop, full irrigation, and a one-acre Cabernet Sauvignon vineyard deliver authentic farm-to-table living. With a 26 kW backup generator, a rolling 9+ acres with a future build site for a shop, ADU or a guest house, and seamless indoor-outdoor flow, this 4-bedroom, 3.5-bath sanctuary blends modern design, warm details, and pure Temecula wine-country serenity.

41838 Altanos, Temecula

53660 Del Gato Drive, La Quinta
$5,975,000
4 Beds ⋅ 5 Baths ⋅ 219153586DA MLS ⋅ Active Status
Recently remodeled, this unique and artful home fuses the understated elegance of timeless architecture and the modern amenities of desert living. Designed by the award-winning Gordon Stein, this home was built to take advantage of it's North/South orientation and interact with the incredible mountain, down-valley and creekside views. Casa Blanca has been built around a truly spectacular courtyard, which allows for the utmost in privacy, with approx. 4800 SF of air-conditioned space and expansive and seamless indoor/outdoor living with green belts on three sides. With 2 bedrooms in the home and a 2-bedroom casita located poolside in the courtyard, this unique layout offers an intimate living arrangement for a couple, yet loads of privacy and open space for a crowd. The light and bright kitchen anchors the Great Room and offers direct views of the waterfall and valley lights at night. Gorgeous primary bedroom suite, with adjacent handsome office with beautiful views. This quintessential and sophisticated home offers the best location and privacy La Quinta has to offer! Furniture negotiable.

53660 Del Gato Drive, La Quinta

72261 Highway 111, Palm Desert
$5,967,000
PW25255265 MLS ⋅ Active Status
Ideally located street front retail on major thoroughfare throughout the entire Coachella Valley - CA Hwy 111 Daily Needs Center located in retail epicenter in the heart of the Coachella Valley with an outstanding variety of boutiques, thrift stores and major retailers Located in the Hub of shopping, dining, entertainment in the Heart of Palm Desert- Highway 111 is home to many of Palm Desert’s major retailers. Here, you’ll find familiar names like Target, Saks Off Fifth, Bed Bath and Beyond, Marshall’s, TJ Maxx, Nordstrom Rack and more. Another popular thoroughfare for shopaholics, Monterey Avenue, which is sprinkled with both shopping plazas and major retailers like Walmart, Sam’s Club and Lowe’s. Affluent / Country Club Location - located against the backdrop of the San Jacinto Mountains with over 150 golf courses throughout Coachella Valley and where home prices span from $1M to $40M

72261 Highway 111, Palm Desert

Ramon Road, Thousand Palms
$5,900,000
219133119DA MLS ⋅ Active Status
Discover a prime 10-acre development opportunity in the heart of Thousand Palms, CA, with APN #650-300-017, boasting versatile Mixed-Use (MU) zoning perfect for a range of projects, from single-family residences to commercial ventures like restaurants, retail, or live/work spaces. Strategically located in the vibrant mid-valley, this parcel offers unparalleled access to major attractions, just minutes from the I-10 freeway, the dynamic Acrisure Arena, and the Palm Springs International Airport, ensuring seamless connectivity to Greater Palm Springs' thriving entertainment, hospitality, and economic hubs. With its proximity to the Agua Caliente Casino and the Classic Club golf course, this flat, developable lot is ideal for investors or developers looking to capitalize on the area's growing appeal as a sports and entertainment district. Don't miss this chance to shape the future of Coachella Valley's rapidly evolving landscape.See attached document for zoning, MU, and possible uses.Contact: Tom Emmett, DRE#: 01989711Cell: 760-485-2936Email: emmettgolfcars.com

Ramon Road, Thousand Palms

83734 Dr. Carreon Boulevard, Indio
$5,900,000
SW24242152 MLS ⋅ Active Status
Fully Entitled Self Storage Facility – Ready to go Vertical with some on and off-site improvements completed! This level 8.25 Acre site has been approved for 181, 926 sqft Self Storage Facility. Net Leasable sqft totals in 151,535 comprised of 999 Mini Storage Units with an additional 75 Covered Boat and RV Slips. Project was recently approved by the City of Indio prior to the city enacting a 5-year Moratorium not allowing for any new Self Storage and RV Storage Facilities to be Approved until 2029. Since then the owner has continued to invest in on and off-site improvements. The local demographics support an increased demand and steady growth contributing to immediate and continued future demand with a low per capita use factor. Please see attached Feasibility Study and Growth Map for expected future growth and demand. Call us today before it’s too late!

83734 Dr. Carreon Boulevard, Indio

2019 Polo Court, Riverside
$5,895,000
6 Beds ⋅ 9 Baths ⋅ IV26138310 MLS ⋅ Active Status
Welcome to Casa de Los Sueños, a residence that strikes the perfect balance between cohesive design, unhindered scale, and tranquil serenity. Positioned on a prominent hilltop within Alessandro Heights, a neighborhood long known for its estate residences among rolling hills and natural arroyos, this property offers complete solitude and privacy behind its protective gates. Along the approach to the home, the hillsides are covered in colorful, drought-tolerant landscaping; the vibrant purple spikes of the Pride of Madeira give way to the brilliant reds of Bougainvillea as spring turns to summer. This already impressive residence has recently been completely transformed with a calming, contemporary Mediterranean design scheme in partnership with Romero+Obeji Interior Design. Only the highest quality materials were used, and the top artisans in the region were called upon to add character and personality to each living space. No stone was left unturned, and each beautifully curated room naturally flows into the next. Designed to follow the natural rhythm of the day, the home’s north-facing kitchen and breakfast spaces offer a calming, sunlit setting for your morning coffee. As the day ends, the focus shifts to the lower west wing, where the living room transforms into a twilight sanctuary. The breeze consistently sweeps in from the west, flowing seamlessly through the room via four sets of French doors. With a glass of wine by the piano, you can appreciate how the sunset palette changes with the calendar. Winter brings crisp skies of violet and rose, whereas summer evenings settle into rich tones of orange, peach, or red. Though the colors shift from month to month, the view stretching from Mt. Baldy to the Cleveland National Forest is always a Southern California dream. Spanning nearly 11,000 square feet, this estate stands as a true architectural masterpiece, offering a lifestyle that is unmatched within the prestigious, gated community of Royal Hunt Ridge. Beyond the principal living rooms, the property transforms into a private resort destination, fully equipped with a state-of-the-art home theater, a sparkling pool and spa, a tennis court, a volleyball court, 4 car garage and an expansive motor court with abundant guest parking. Completely turnkey and masterfully refined, Casa de Los Sueños is more than just a home, it is a rare sanctuary designed for a life without compromise.

2019 Polo Court, Riverside

6000 Limonite, Jurupa Valley
$5,880,000
AR25094857 MLS ⋅ Active Status
Last remaining Large Size Parcel with @ HHDR (highest density residential of up to 25 DU/ Acre) Vacant Land, up to @ 186 Units, Calling all @@@Affordable Housing Developers!!! *Bonus/ **MORE Additional UNITS!!! AHI: $93000, Close to Major Shopping Centers, Grocery Stores, Coffee Shops, Movie Theater, Golf Course, Proximity to Downtown Riverside Mission Inn and SO MUCH More! Please see supplement on @ Density Bonus + , (6000 is GPS use only) Limonite Ave, T Intersect @ Pacific, City of Jurupa Valley, Ca 92509, Zoning Code (projects will need to comply with these and other parts of the municipal code). R-3 Zone https://library.municode.com/ca/jurupa_valley/codes/municipal_code?nodeId=TIT9PLZO_CH9.80ZOGERE Multi-Family https://library.municode.com/ca/jurupa_valley/codes/municipal_code?nodeId=TIT9PLZO_CH9.100ZOPLRE_S9.100.070MUFADW If providing affordable housing at 35% low and 65% very low income, it could be possible to consider a density bonus The property is 7.44 acres, and HHDR allows for a base density of 20-25 du/ac Preliminarily, this could qualify the property for a 50% density bonus (depending on a number of factors). At this 50% bonus, the density bonus could range from 222-279 units. With the above said, the ultimate unit yield remains subject to detailed site planning and project design. All information deemed from reliable sources, nor implied, not guaranteed! Submit all reasonable offers!

6000 Limonite, Jurupa Valley

74359 Desert Arroyo Trail, Indian Wells
$5,850,000
4 Beds ⋅ 5 Baths ⋅ 219153296DA MLS ⋅ Active Status
Set behind the gates and nestled in the natural beauty of The Reserve, this extraordinary 5,761 sq. ft. custom estate blends timeless warmth with refined desert luxury. Rich wood detailing, impeccable designer finishes and quality built-ins create an inviting atmosphere throughout the home, where every space has been thoughtfully curated for elevated living and effortless entertaining. Perfectly positioned on an exquisite nearly one-acre lot, the residence captures breathtaking scenery with unobstructed lake and southern Santa Rosa Mountain views that provide a stunning backdrop from sunrise to sunset. The living areas seamlessly connect the interiors to the outdoor living spaces, where an impressive entertaining patio invites gatherings both intimate and grand. A most gracious primary suite has his and her walk-in closets and a sitting area with sweeping mountain views. The gourmet kitchen, private office, a cozy sitting area, a sauna and 3 welcoming guest suites complete this much desired open floor plan. The grounds are spectacular, featuring a pool and spa, private putting green, magnificent landscaping with lush lawn and multiple lounge areas designed to embrace the beauty of the surroundings. The covered outdoor patio and fireplace offer the perfect setting for relaxing evenings under the desert sky. This is a rare opportunity to own a desert retreat of your dreams! The Reserve Club offers world class amenities including a Tom Weiskopf-Jay Morrish designed championship golf course, three Trophy Holes and a double-ended practice range. The Club Village includes Clubhouse; Lakehouse for casual dining; Fitness Center with exercise rooms, extensive cardio equipment, Jr. Olympic size pool, Tennis and Pickleball; and Golf Shop.

74359 Desert Arroyo Trail, Indian Wells

Based on information from California Regional Multiple Listing Service, Inc. as of . This information is for your personal, non-commercial use and may not be used for any purpose other than to identify prospective properties you may be interested in purchasing. Display of MLS data is usually deemed reliable but is NOT guaranteed accurate by the MLS. Buyers are responsible for verifying the accuracy of all information and should investigate the data themselves or retain appropriate professionals. Information from sources other than the Listing Agent may have been included in the MLS data. Unless otherwise specified in writing, Broker/Agent has not and will not verify any information obtained from other sources. The Broker/Agent providing the information contained herein may or may not have been the Listing and/or Selling Agent.