Refine Search
Sort by
3070 Myers, Riverside
$8,399,999
IV26184993 MLS ⋅ Active Status
Seize a rare opportunity to own or lease a highly functional, freestanding light industrial facility in the heart of Riverside's premier manufacturing hub. Located at 3070 Myers St, this premier building spans approximately 30,064 to 30,555 square feet and sits on a massive, fully fenced 2.5-acre parcel. Designed perfectly for manufacturing, logistics, or regional distribution, the property delivers an ideal blend of extensive warehouse space and high-end administrative offices. The building features 8 ground-level loading doors and a potential truck well, unlocking seamless loading logistics and fluid inventory turnaround. The clear-span warehouse area offers highly sought-after 18-foot clear ceiling heights, natural daylighting via integrated skylights, an upgraded fire suppression sprinkler system (.30/2,500 GPM), and a heavy power supply equipped with 400 Amps, 277/480 Volt electrical service. The corporate-grade administrative office space encompasses roughly 5,460 square feet. This front-office layout includes multiple private offices, conference spaces, and dedicated employee restrooms. Positioned in the highly desirable Inland Empire market, this asset is zoned BMP (Business and Manufacturing Park). It offers swift direct access to Van Buren Boulevard and the CA-91 Freeway corridor. This location effortlessly connects your business to major Southern California transit arteries and local shipping hubs.

3070 Myers, Riverside

53031 Via Savona, La Quinta
$8,200,000
5 Beds ⋅ 6 Baths ⋅ 219151526DA MLS ⋅ Active Status
Stunning custom home at the newly renovated Hideaway Golf Club in La Quinta! Location, location, location! Five Bedrooms (5th bedroom is currently a home theater), five bathrooms plus powder room including one bedroom casita with living room with fireplace. Approx. 6,395 sq. ft. on an approx. 1/2 acre lot. Enter through courtyard with custom fountain. Great room with oversized custom fireplace, and gourmet kitchen with center island / bar and wine cellar/tasting room and lovely dining area. Oversized bedroom suite with it's own patio featuring a fireplace overlooking the courtyard. Luxurious primary suite with fireplace, complete this stately home. Top quality throughout, with all the right amenities. Pocket doors lead to grand loggia with BBQ kitchen, fire pit, custom pool with raised spa and bowls of fire for dramatic entertaining! Attention to every detail with the most desirable materials used throughout. Amazing panoramic west lake & mountain views on the17th fairway of the Clive Clark course!

53031 Via Savona, La Quinta

5852 -5854 Norwood Avenue, Riverside
$8,000,000
CV26172324 MLS ⋅ Active Status
Located at 5832-5834 Norwood Avenue, 5816-5853 Persepolis Court, and 10663-10665 Alborz Court, this portfolio is ideally situated near Kaiser Permanente Riverside Medical Center, La Sierra University, and the Galleria at Tyler, placing residents within minutes of the region's most prominent healthcare, education, and retail destinations with direct connectivity via the 91, 60, 15, and I-215 Freeways. Available for purchase together or separately, each duplex is individually parceled across seven lots. The 14-Unit Portfolio spans seven individually parceled lots totaling ±77,102 square feet with ±25,280 square feet of rentable area. Built in 2024 and 2026, each two-story townhome-style duplex averages 1,863 square feet. The unit mix includes four 3-bedroom/2.5-bathroom homes at 1,603 SF, eight 4-bedroom/2.5-bathroom homes at 1,950 SF, and two 5-bedroom/3-bathroom units at 2,034 SF. Every residence features an open-concept layout with high ceilings and abundant natural light, a designer kitchen with center island, quartz countertops, custom self-closing cabinetry, and stainless steel appliances. Additional interior features include luxury vinyl flooring, recessed lighting, ceiling fans, walk-in pantry, walk-in closets, and dual vanities in the primary suite. Each home includes an upper-level laundry room with washer and dryer, central HVAC, and solar energy systems. Exteriors include attached two-car garages, private front and rear yards with patios, and decomposed granite landscaping maintained across all three sites. Situated in southwest Riverside's established La Sierra Acres neighborhood, the portfolio offers suburban tranquility with exceptional regional connectivity. Retail and lifestyle amenities anchored by the Galleria at Tyler and Castle Park enhance resident quality of life, while the La Sierra Metrolink Station (3.7 miles) provides direct transit to LA Union Station. Riverside's major employers — Kaiser Permanente, Riverside Community Hospital, UC Riverside, and Collins Aerospace — drive robust rental demand, reinforcing long-term market stability. This 14-Unit Portfolio is a stable asset in one of Southwest Riverside's most supply-constrained neighborhoods. Whether you are a first-time investor seeking a turnkey entry into the Inland Empire multifamily market or a seasoned investor adding institutional-quality new construction to your portfolio, this is a rare opportunity to acquire a purpose-built, modern asset.

5852 -5854 Norwood Avenue, Riverside

52500 Van Buren Street, Coachella
$8,000,000
6 Beds ⋅ 6 Baths ⋅ 219136900DA MLS ⋅ Active Status
Leja Farms - Coachella, CaliforniaOpportunity Zone Investment!Family owned and operated since 1960, Leja Farms offers a rare opportunity to acquire three contiguous parcels totaling 35+ acres, ideally located at the hard signalized corner of Avenue 52 and Van Buren Street. Zoned CG (General Commercial) and RM (Residential Multiple Family), this property provides exceptional development flexibility and long-term value -- all within a designated Opportunity Zone with potential tax advantages.Leja Farms is renowned for its quality date production. The property includes approximately 900 Deglets, 45 Medjools (30 males), and 40 Barhi/Honeys. Supporting the operation are two warehouses with cold storage rooms, a hydration and fumigation container, and additional storage facilities. The main warehouse also features an office, employee restrooms and dining areas, and large sorting spaces, exemplifying the care and craftsmanship behind the Leja Farms name.(Note: Not all equipment and/or personal property is included in the sale--please inquire for a full inventory list.)Agricultural infrastructure includes a deep private well (approx. 600 GPM), CVWD agricultural water rights, solar power, and IID service for reduced electricity costs.Residential improvements include:A main home (circa 1960s) of approximately 3,383+/- SF, with a pool leased on a month-to-month basis $3,500.00 pr/mo. Located on the southern 19+/- acre parcel.A second home on the corner parcel, approximately 2,400+/- SF. Leased on a month-to-month basis $3,000.00 pr/mo.An occupied caretaker's home near the production facilities (approx. 500+/- SF, permit status unknown).This is a truly unique investment opportunity combining income-producing agriculture, existing infrastructure, and future development potential in one of the Coachella Valley's most promising growth corridors.What an opportunity!Contact Kim or Kate today to schedule your private tour of Leja Farms.

52500 Van Buren Street, Coachella

34250 Olive Ave, Winchester
$7,999,999
WS26028413 MLS ⋅ Active Status
This approximately 40-acre flat and usable parcel is located within a key growth corridor of Winchester, offering excellent conditions for immediate planning and phased residential development. The property is one of the few large parcels in the area with municipal water service and a full irrigation system, significantly reducing upfront infrastructure costs and enhancing overall project feasibility. The land is zoned for residential use, and is surrounded by existing and planned developments from established homebuilders, indicating a clear growth trajectory and strong housing demand in the area. With direct access to Winchester Road, the site offers convenient connectivity to nearby retail, services, and community amenities. The property is also located just minutes from the I-215 Freeway, providing strong regional access. Situated near Diamond Valley Lake, the property benefits from attractive natural surroundings, adding value to future community design, pricing, and marketability. Ideal for residential subdivision, master-planned community development, or long-term land banking. Well-suited for developers and institutional investors.

34250 Olive Ave, Winchester

9580 CALIMESA, Calimesa
$7,960,000
IV26053991 MLS ⋅ Active Status
ORIGINAL LIST PRICE: $11,500,000 REDUCED PRICE: $7,960,000 Church Campus_WEDDING VENUE & EVENT CENTER | I-10 Freeway Frontage | Development Upside PLANNED NEW FREEWAY ON-RAMP DIRECTLY IN FRONT OF PROPERTY! ASK ERIC ABOUT SELLER FINANCING! CALL ERIC (SEE REMARKS) CALL ERIC (SEE REMARKS) The property features an established RELIGIOUS, WEDDING VENUE & EVENT CENTER facility with strong existing improvements and income, while offering significant long-term redevelopment potential due to its strategic location and future infrastructure improvements. NEW OFFRAMP/ONRAMP PLANNED @ SINGLETON RD The campus includes a 1,648 SQ FT HOME, a 430-SEAT AUDITORIUM, SCHOOL with 7 TO 8 CLASSROOMS, COMMERCIAL KITCHEN, and HUGE PLAYGROUND, making it ideal for a CHURCH, MINISTRY CAMPUS, PRIVATE SCHOOL, or INSTITUTIONAL USER. In addition, the site sits in a rapidly developing corridor between Yucaipa, Beaumont, Banning, and Redlands, providing substantial upside for future land value. 100,000+ CARS PER DAY @ 10 FREEWAY! ________________________________________ ?? Key Property Highlights • 7.96 acres of land • 514 feet of Interstate 10 freeway frontage • Excellent freeway visibility and signage exposure • Large 430-seat sanctuary / auditorium • 7–8 classrooms • Commercial kitchen and fellowship areas • Expansive playground approximately the size of a small football field • Additional portable classroom structures • Multiple buildings allowing flexible ministry or school use • Ample on-site parking • Includes a 1,648 SF residential home currently leased on a month-to-month basis ________________________________________ ?? Existing Income Potential The property currently benefits from existing tenant income, which can help offset ownership costs while a new owner transitions operations or plans future improvements. Current income sources include: • Montessori preschool tenant • Classroom / facility usage • Residential home leased month-to-month • Additional facility use opportunities _______________________________________ Major Upside Potential This property offers exceptional long-term upside due to several key factors: • Planned future Singleton Road freeway interchange • Strong population growth in the Calimesa – Beaumont – Yucaipa corridor • Nearly 8 acres of freeway-oriented land • Potential future rezoning opportunities • Suitable for institutional, hospitality, retail, or mixed-use development (subject to approvals)

9580 CALIMESA, Calimesa

330 Metate Place, Palm Desert
$7,950,000
5 Beds ⋅ 6 Baths ⋅ 219142956DA MLS ⋅ Active Status
Welcome to a home where life slows down, views outstretch, and every day is magical. Perfectly positioned and elevated about the fairway with panoramic mountain and down valley views, this contemporary desert estate represents refined luxury and effortless livability. Thoughtfully redesigned with meticulous craftsmanship and detail, the home blends modern elegance with warm, livable spaces perfect for both entertaining and everyday comfort. The approach is serene and as you step inside you are drawn to the light. Expansive walls of glass fill the interiors with natural light while framing the views like works of art; and open seamlessly to expansive patios, creating a true connection to the breathtaking surroundings. The main living areas unfold with an easy, open flow that feels spacious and yet intimate. The living room is anchored by a statement fireplace and sculptural chandelier, complemented by a sit-down wet bar, showcase wine storage, and an easy flow into the dining areas accommodating gatherings large or small. Warm textures and sophisticated finishes create an atmosphere that is welcoming, not formal. The master retreat is a private sanctuary designed for rest and relaxation all while capturing stunning views through floor-to-ceiling sliding doors and features dual spa-inspired bathrooms that allows for separate his-and-hers experiences, offering ultimate comfort and luxury. Guests are treated to beautiful accommodations with two interior guest suites offering ensuite baths, along with a detached guest suite with a breakfast bar, fireplace, and full bath providing added privacy for visitors. A separate office/media room with bath and closet offers flexible use as a fifth bedroom, studio, or workspace. Step outside and experience exceptional outdoor living with multiple seating and lounge areas, lush landscaping, fire features, tranquil water elements, outdoor living room with media. The sparkling pool and spa complete the experience, offering a perfect backdrop for relaxation or entertaining. Elegant yet inviting, private yet connected. Located in a premier golf course setting, this home offers not only stunning views but also a sense of community and connection to the desert's natural beauty. A rare opportunity to experience the very best of desert living and and all that can mean.

330 Metate Place, Palm Desert

Vacant Land, Lake Elsinore
$7,950,000
OC25131191 MLS ⋅ Active Status
Don’t miss this rare opportunity to own a truly extraordinary piece of land. Situated on the Orange County boundary line adjacent to the Highly Desirable Rancho Mission Viejo Reserve and just a few miles from the charming, historic heart of San Juan Capistrano, moments from Ortega Highway, this expansive 600+ acre property spans four contiguous parcels and offers stunning ocean views from select vantage points. A standout feature of this offering is its valuable water rights sourced from the Cleveland National Forest, stemming from Caspers Wilderness Park—a unique and highly desirable asset for agricultural use, development planning, or private retreat design. Whether you're an investor, developer, builder, or seeking agricultural potential, this property presents endless possibilities. Zoned for one home per 5 acres, the land offers flexibility for a variety of uses—create a luxury estate compound, develop a collection of private residences, or establish an agricultural haven. With its unmatched combination of size, location, natural resources, and development potential, this is a once-in-a-generation opportunity to create something truly remarkable.

Vacant Land, Lake Elsinore

542 Mesquite Hills, Palm Desert
$7,900,000
3 Beds ⋅ 4 Baths ⋅ 219139290DA MLS ⋅ Active Status
Gracefully set beyond the Canyons 12th green and fairway, this Santa Barbara-style estate welcomes you through electric entry gates into a generous motor court surrounded by cantera stone accents, custom water features, and lush meticulous gardens. Sprawling across nearly an acre, this romantic setting leads to double glass doors with custom metalwork, opening into a stunning living room with travertine floors, masonry fireplace, elegant furnishings, and seamless access to outdoor living spaces. An intimate wet bar with wine cooler, refrigerator, icemaker, and custom cabinetry is easily accessed by both the living and dining areas.The dining room is designed for both intimate gatherings and larger parties, featuring a warm wood table and seating, beveled mirror, and chandelier, with convenient flow to the kitchen and outdoor spaces. The chef's kitchen offers full-size Sub-Zero refrigerators with freezer drawers, Dacor appliances, a 6-burner range, center island with sink and bar seating, Miele dishwasher, walk-in pantry, and an inviting morning room with direct access to the outdoor barbecue. Opens nicely to the family room.Indoor-outdoor living shines in the family room, where two disappearing walls of glass frame unobstructed views of the green, fairway, and San Gorgonio Mountains. Outside, enjoy resort-style amenities including a large masonry fireplace, multiple lounge areas, infinity-edge pool, spa, waterfall feature, and custom firepit.The master retreat offers a cozy lounge with fireplace, custom furnishings, electronic window treatments, and direct access to the pool, spa and private terrace. The spacious bath includes dual vanities, garden-view soaking tub, double-entry shower, dual lavs, and generous walk-in closets. A handsome den features rich wood paneling, coffered ceiling, custom cabinetry, and abundant natural light.Two guest suites provide luxurious accommodations--one within the main residence, with closet and full bath. The detached guest house includes a full bath, morning bar, walk-in closet, masonry fireplace and built-in window seat.Additional highlights include a 3-car plus golf cart garage with generous storage room, epoxy floors and A/C. Room to add 2nd guesthouse. Unobstructed golf course views, the orientation of this home provides seating to enjoy both sunrise and sunset. Quick golf cart access to Member amenities, such as the Clubhouse, Spa & Wellness Center. Furnished per inventory, excluding art and artifacts.

542 Mesquite Hills, Palm Desert

501 N Belardo Road, Palm Springs
$7,850,000
5 Beds ⋅ 7 Baths ⋅ 26832483PS MLS ⋅ Active Status
Hidden behind walls and gates in Old Las Palmas, The Cloisters, known to many as Casa de Liberace, stands among the most celebrated residential estates in Palm Springs. Built in 1930 by Alvah Hicks, whose work helped shape the city during its formative years, this extraordinary Spanish Colonial Revival residence spans more than 8,000 square feet and unfolds through a series of courtyards, gardens, fountains, and architectural spaces rich with character and history. Extensively renovated and carefully stewarded over the years, the estate preserves the craftsmanship and authenticity that define its legacy while embracing the expectations of modern luxury living. Public rooms are extraordinary in both scale and craftsmanship, with original details carefully preserved throughout the estate, including Hispano-Moresque tilework, vintage mirrors, decorative ironwork, and architectural elements rarely found today. The formal living room features vaulted truss and beamed ceilings, Spanish tile flooring, a fireplace, and steel-framed glass doors that open to expansive brick terraces. The formal dining room continues the home's rich architectural character and provides an elegant setting for entertaining. The family room showcases massive hand-hewn beams, a second fireplace, and direct access to the surrounding grounds. A gracious loggia overlooks the gardens, outdoor fireplace, and gathering spaces beyond. The gourmet kitchen honors the home's architectural heritage with soapstone counters, rich mahogany finishes, and a handsome butler's pantry. A dramatic gallery lined with ensuite guest rooms creates both architectural interest and exceptional privacy throughout the estate. Among the home's most memorable spaces is the billiard room, distinguished by a dramatic barrel-vaulted ceiling, clerestory windows, a fireplace adorned with a cast sandstone frieze, and direct access to the namesake cloister courtyard framed by magnificent mountain views. Nearby, a richly detailed den provides a quiet retreat. Privately situated within its own wing, the primary suite is reached through a dedicated vestibule and features ornate wood ceilings, generous proportions, and baths that continue the home's remarkable collection of period tilework and original details. Additional guest accommodations open directly to the pool courtyard. The resort-style pool and spa enjoy a spectacular orientation and dramatic mountain backdrop. Entertaining is effortless with a poolside kitchen, bar seating, pass-through service window, and a substantial outdoor fireplace anchoring the gathering spaces. Adding to the home's lore is a hidden bar reminiscent of a 1920s speakeasy. An exterior stairway leads to a second-story viewing deck offering sweeping 360-degree views of the surrounding mountains and desert landscape. The estate also enjoys a remarkable setting adjacent to O'Donnell Golf Club and just one block west of Palm Canyon Drive. Rich in history and impossible to replicate, The Cloisters represents a rare opportunity to become the next steward of one of Palm Springs' most significant residential estates.

501 N Belardo Road, Palm Springs

71111 Tamarisk Lane, Rancho Mirage
$7,800,000
7 Beds ⋅ 8 Baths ⋅ 26632655 MLS ⋅ Active Status
An Artful Masterpiece on the Fairway 13th hole. Discover a rare intersection of architectural pedigree and curated luxury. Designed by the legendary William Cody, this sprawling single-level retreat spans four parcels, offering over an acre of absolute privacy. From the moment you enter, you are greeted by floor-to-ceiling glass walls that frame the Santa Rosa Mountains. The heart of the home is a dramatic great room featuring a unique double-sided fireplace that connects the interior warmth to the desert night. Whether you are hosting cocktails at the five-seat wet bar or preparing a feast in the gourmet kitchen outfitted with black granite, dual islands, and professional-grade appliances, every detail serves a life of refinement. Oversized living room, formal dining room with sit down bar along with a unmatched family room for movie night and a late night lounge located in a separate wing of the estate. The estate is intelligently segmented into wings to balance social connection with total solitude: The East Wing: A sanctuary housing the primary suite with endless closets, dressing rooms, private den and dual bathrooms all with jaw dropping views, two additional bedrooms, and a private office all with direct patio access. The West Wing: A sophisticated enclave of two guest suites, one of which is the second primary, designed for flexible living or an interconnected private suite. The Casita: A fully self-contained residence featuring its own living area, kitchen, and two private suites along with a private entry. Outside, the experience is unrivaled. Enjoy a private tennis match with elevated viewing deck, a dip in the heated pool, or an al fresco dinner prepared in the outdoor kitchen as the sun sets over the greens.

71111 Tamarisk Lane, Rancho Mirage

61461 Goodwood Dr, Thermal
$7,500,000
6 Beds ⋅ 8 Baths ⋅ 219131477DA MLS ⋅ Active Status
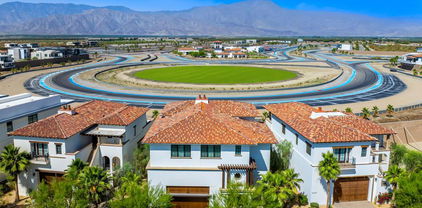
(Villa #71) Stunning Villa with premium ''On Track'' location at the carousel. Approximately 11,843* SF (includes garage and decks SF) with 6 bedrooms, 5 bathrooms, 3 powder rooms, elevator, theater room with adjacent butler's pantry, game room with foosball, ping pong table, & large TV with galley kitchen, butler's pantry with laundry room, & more! Garage space for approximately 12 cars totaling 3,528* SF. The Thermal Club Motorsports facility has 5 miles of private pavement and luxury amenities including two clubhouses, three restaurants, meeting and banquet building, full service spa, fitness center, a highly appointed 48-villa hotel, tennis, pickleball, kids club, karting, racing, driver training, storage and repair facilities. Furnishings are not included in the sale but can be negotiated with the purchase. Exclusion of sale: Personal properties, cars, and certain arts. Purchasing a Villa at The Thermal Club requires purchasing a membership. Standard family membership has a one-time initiation fee of $400,000 plus membership dues of $3,200/month and a small $450/month ground maintenance fee per lot per month. Brochure can be downloadable in 'Document' tab. *We cannot guarantee the accuracy or square footage, lot size or other information concerning the condition or features of property provided by the Seller or obtained from public records or other sources. The Buyer is advised to independently verify the accuracy of all information through personal and professional inspections.* Personal properties, cars, and certain arts are excluded on the sale. Appointment only. Please call Susan Harvey at (760) 250-8992.

61461 Goodwood Dr, Thermal

78682 Talking Rock Turn, La Quinta
$7,495,000
5 Beds ⋅ 7 Baths ⋅ 219154208PS MLS ⋅ Active Status
Tucked behind the guarded gates of La Quinta's prestigious Tradition Golf Club, this remarkable half-acre estate blends timeless Old World architecture with refined, European-inspired finishes. Extensively remodeled throughout, the home showcases a thoughtful, high-quality transformation that elevates both design and livability. Spanning approximately 7,419 square feet, the residence offers five bedrooms and seven bathrooms, including two primary suites, as well as an attached casita with its own bedrooms connected by a shared sitting room ideal for guests or extended stays. A private wine enclave and an impressive banquet-style bar further enhance the home's ability to entertain on a grand scale. At the heart of the home, an expansive living room makes a lasting impression with soaring cathedral ceilings adorned with rich wood detailing, exposed beams, and a pair of dramatic tiered chandeliers. An elegant interior colonnade adds architectural depth, creating a sense of both scale and intimacy. The chef's kitchen is equally striking and highly functional, centered around an oversized split island crafted from Macchia Vecchia marble, and appointed with premium stainless steel appliances, custom cabinetry, artisan tile work, and a classic farmhouse sink. Designed for seamless indoor-outdoor living, retractable glass walls and French doors open to expansive outdoor spaces, where beamed ceilings extend over a beautifully finished stone patio. The grounds have been completely reimagined, with lush, curated landscaping that frames a resort-style pool and spa, all set against sweeping mountain views and the picturesque 18th fairway of one of the country's most celebrated golf courses. Multiple fireplaces throughout the home and well-appointed en suite bedrooms enhance both comfort and privacy, completing a residence that artfully balances architectural drama with everyday livability.

78682 Talking Rock Turn, La Quinta

74380 El Camino, Palm Desert
$7,410,000
IV26208044 MLS ⋅ Active Status
HIGHLIGHTS: Palm Desert opportunity: 38 of 52 condo units, 73% majority ownership of the entire community, in a highly desirable year-round tourism destination. / 38 fully renovated, furnished and turnkey condos in the heart of Palm Desert, with all FF&E included and approximately $50,000 invested per unit. / Strong day-one cash flow with a 9.00% CAP, plus significant upside to a 13.36% proforma CAP and a per unit basis 15%–30% below nearby condo sales. / Renovated interiors and upgraded major common-area infrastructure, with additional aesthetic repositioning upside and multiple exit strategies through / Prime Palm Desert location near El Paseo, with a $237 proforma ADR and significant peak-season upside driven by major events and year-round tourism. / Fully condo-mapped. $575/Unit/Month HOA dues cover water, internet, common area insurance, exterior maintenance, pool & landscaping. The offering consists of 38 of the 52 condominium units (approximately 73% of the entire project) located at 74380 El Camino in Palm Desert, California. This substantial concentration of ownership represents a unique opportunity to acquire a controlling majority of the units within a single project, providing investors with significant scale and the potential to benefit from future improvements and repositioning of the community. The property is centrally located in Downtown Palm Desert, just steps from El Paseo Drive, the city's premier shopping and entertainment destination. The surrounding area has evolved into an upscale district featuring approximately 150 boutiques, art galleries and restaurants. With its concentration of luxury retailers, landscaped streetscape and proximity to world-class resorts, spas, golf courses, tennis facilities, fine dining and nightlife, El Paseo is often referred to as the “Rodeo Drive of the Desert.” APNS: 625340002, 625340004, 625340007, 625340008, 625340009, 625340010, 625340011, 625340012, 625340013, 625340014, 625340015, 625340016, 625340017, 625340018, 625340021, 625340022, 625340023, 625340024, 625340025, 625340026, 625340027, 625340028, 625340029, 625340030, 625340031, 625350003, 625350004, 625350005, 625350006, 625350007, 625350009, 625350010, 625350011, 625350012, 625350015, 625350017, 625350021

74380 El Camino, Palm Desert

38850 Kelley Lane, Rancho Mirage
$7,250,000
5 Beds ⋅ 5 Baths ⋅ 219151129DA MLS ⋅ Active Status
WALLPAPER MAGAZINE TOP 25 HOUSES OF 2025 GLOBALLY. PALM SPRINGS LIFE MARCH 2026 COVER HOME. Welcome to the Dreamer Estate at 38850 Kelley Lane, the most articulate residential work yet by acclaimed architect Robert Stone. Stone has spent three decades redefining what shelter means in the desert. His earlier works, Acido Dorado and Rosa Muerta, won the 2013 AIA TOP HONOR AWARD, have been DISPLAYED IN THE SMITHSONIAN, and attracted Saint Laurent, Vogue Italia, and Beyonce for editorial shoots. His name is now mentioned alongside the modernist masters who defined California architecture. The Dreamer Estate is his first fully realized residence and has already hosted the Palm Desert Food and Wine Festival Celebrity Chef Reception. Set on 3.83 ACRES, more than double the largest lot in the emerging private enclave across the street, this compound offers 4,029 square feet of living space with 5 BEDROOMS AND 4.5 BATHROOMS across two structures. THE MAIN RESIDENCE is a grounded piece of sculpture Stone calls California Chicano Futurism. The roof features four shades of metallic glaze on traditional pottery tile, creating a shimmering surface that sits on the dirt like a dropped lowrider. Inside, MIRRORED CEILINGS in the great room pull the San Jacinto Mountains into the living space and dissolve the boundary between interior and landscape. The kitchen is a bespoke art installation featuring SILVER CROCODILE EMBOSSED LEATHER CABINETRY. The primary suite is defined by a single bold gesture, a wall of Kelly green tile. A breeze block wall filters light and desert views into an ever-changing pattern throughout the day. THE GUEST RESIDENCE, known as Lil Dreamer, is not a guest house but a self-contained residence with its own entrance, kitchen, and living space, perfect for an artist retreat, recording studio, or private quarters. THE GROUNDS feature a half Olympic-length pool that serves as the reflective spine of the estate. A valet setup and service entrance allow seamless hosting of UP TO 200 GUESTS. The home follows the path of the sun, warmer in winter and cooler in summer by design. To acquire a work by Robert Stone is to recognize a pattern before the market does. The opportunity is now.

38850 Kelley Lane, Rancho Mirage

60584 Polk Street, Thermal
$7,250,000
219139343DA MLS ⋅ Active Status
If you're dreaming big, you gotta dream even bigger--because I've got the biggest opportunity in Thermal, CA! This is truly a once-in-a-lifetime chance to own 37.5 acres of prime land in one of the fastest-growing, most highly sought-after regions of the Coachella Valley.Situated right next to the world-famous Thermal Club, this location offers unmatched prestige and visibility. The Thermal Club is an exclusive, luxury motorsports facility known for its private racing circuits, multimillion-dollar villas, world-class clubhouse, fine dining, car condominiums, and celebrity-studded membership. Being neighbors with one of the most elite car-enthusiast communities in the world puts this property in a league of its own.Just one mile from the Thermal Airport, you're perfectly positioned where private jets carrying A-list celebrities land every year for the legendary Coachella Music Festival and Stagecoach Festival. This area explodes with global attention annually, making the investment potential here extraordinary.Even more exciting, you're only one mile from the upcoming Thermal Ranch development--a transformative 620-acre equestrian master-planned community featuring future homes, hotels, restaurants, boutique retail, and an expansive world-class horse park. Once complete, Thermal Ranch is expected to bring immense demand, growth, and value to the surrounding land.This 37.5-acre parcel is located in an OPPORTUNITY ZONE, offering significant long-term tax advantages for investors and developers. Zoned A-2 (Heavy Agriculture), the possibilities are endless--from agriculture to special events, equestrian uses, storage, ranching, or future development potential (buyer to verify).The property is fully equipped with utilities, including:✔ Multiple septic tanks✔ A private water well✔ Canal water access✔ Several mobile homes on site✔ Steel workshop buildingsWith flat topography, easy access, and infrastructure already in place, this land is ready for your vision--whether you're building, investing, or creating something completely new.Opportunities of this scale, in this location, simply don't come around twice. Dream bigger--this is your moment to own a landmark property in Thermal, CA.

60584 Polk Street, Thermal

I-10 & Jefferson Street, Indio
$7,119,440
219043995DA MLS ⋅ Active Status
Potential for 10 to 12 acres to be entitled for Multi-Family up to 20 units/acre. Located at the I-10 and Jefferson Offramp with three signalized entrances to the project. Approved site plan for retail. This is the main freeway exit for the Coachella and Stagecoach Music Festivals. 3 miles to the new Coachella Valley Stadium/Arena. Within 1 mile from Shadow Hills High School and Desert Ridge Middle School and a new elementary school coming soon. Indio is one of the fastest-growing cities in the Coachella Valley. Known as the City of Festivals, it welcomes more than 1 million visitors each year. Drive Thru pads available. This area is experiencing explosive new growth. We cannot guarantee the accuracy or square footage, lot size or other information concerning the condition or features of property provided by the Seller or obtained from public records or other sources. The Buyer is advised to independently verify the accuracy of all information through personal and professional inspections.

I-10 & Jefferson Street, Indio

41309 Avenida Biona, Temecula
$7,000,000
4 Beds ⋅ 4 Baths ⋅ SW25277946 MLS ⋅ Active Status
**Attention Winemaker Dreamers!** We are thrilled to present an extraordinary and rare opportunity: 11.4 acres of prime land located at the entrance of Temecula Wine Country—your first and last stop for visitors, right next to the NEW Temecula Wine Country sign and Halter Ranch Winery! This exceptional estate is zoned for a winery and features an impressive 868 sq ft tasting room with a half bath, a newly planted Sangiovese vineyard with 3,200 vines, and lush olive groves with 600 trees. Imagine living in a stunning Spanish-style home with 4 bedrooms, 3 bathrooms, a loft, and 3,532 sq. ft. of living space—perfect for you to reside in while crafting your dream winery or to serve as a potential guest cottage. Additional highlights include a retail fruit stand of 356 sq ft, an outdoor patio serving area, and a planned 2,400 sq. ft. production warehouse, with grading set to begin in early 2026. This property comes fully equipped with utilities, including Rancho Water, electric and gas service through SoCal, and a septic and propane for the residential home. With a parking lot currently accommodating approximately 30 cars, plans are in place to expand to 60, ensuring ample space for your visitors. Don’t miss this rare offering—ideal for winemakers, investors, or anyone dreaming of a premier vineyard estate. Stay tuned, as this gem will go live after the first of the year. **2026 is YOUR year to own this winery dream!** Photos and video of the single-family home interior and the upcoming production / storage warehouse have been virtually staged to showcase the properties' potential.

41309 Avenida Biona, Temecula

41309 Avenida Biona, Temecula
$7,000,000
SW25277916 MLS ⋅ Active Status
**Attention Winemaker Dreamers!** We are thrilled to present an extraordinary and rare opportunity: 11.4 acres of prime land located at the entrance of Temecula Wine Country—your first and last stop for visitors, right next to the NEW Temecula Wine Country sign and Halter Ranch Winery! This exceptional estate is zoned for a winery and features an impressive 868 sq ft tasting room including a half bath, a newly planted Sangiovese vineyard with 3,200 vines, and lush olive groves with 600 trees. Imagine living in a stunning Spanish-style home with 4 bedrooms, 3 bathrooms, a loft, and 3,532 sq. ft. of living space—perfect for you to reside in while crafting your dream winery or to serve as a potential guest cottage. Additional highlights include a retail fruit stand of 356 sq ft, an outdoor patio serving area, and a planned 2,400 sq. ft. production warehouse, with grading set to begin in early 2026. This property comes fully equipped with utilities, including Rancho Water, electric and gas service through SoCal, and a septic and propane for the residential home. With a parking lot currently accommodating approximately 30 cars, plans are in place to expand to 60, ensuring ample space for your visitors. Don’t miss this rare offering—ideal for winemakers, investors, or anyone dreaming of a premier vineyard estate. Stay tuned, as this gem will go live after the first of the year. **2026 is YOUR year to own this winery dream!** Photos and video of the single-family home interior and the upcoming production / storage warehouse have been virtually staged to showcase the properties' potential.

41309 Avenida Biona, Temecula

740 N Prescott Drive, Palm Springs
$6,900,000
5 Beds ⋅ 6 Baths ⋅ 219153669PS MLS ⋅ Active Status
One of the rare newer custom residences completed in 2017 within one of Palm Springs' oldest and most storied neighborhoods, 740 N Prescott is an exuberant architectural statement balancing grandeur with warmth. Created through a deliberate collaboration between visionary clients and renowned architect Narendra Patel of Patel Architecture, Inc., this extraordinary estate showcases indigenous materials, natural light, and thoughtful modern design.The defining feature is its dramatic floating roof, a soaring canopy crafted from clear Douglas fir that appears to hover above the residence, framing breathtaking views of Mt. San Jacinto. Sculptural, tectonic-inspired forms conceal lighting and mechanical systems, preserving the home's clean architectural lines.Inside, refined materials and impeccable craftsmanship abound, including Jura fossilized limestone flooring, hardwood floors, Venetian plaster walls, 9-foot solid wood doors, and a sleek gas fireplace. The custom Italian Valcucine kitchen from Milan features recycled wood cabinetry, Miele appliances, dual dishwashers, dual wine refrigerators, a steam oven, built-in coffee system, walk-in pantry, and water softener.Designed for seamless indoor-outdoor living, automated windows and motorized blinds open to the pool deck and saltwater pool. The iconic sunken onyx Sinatra Bar, complete with a private powder room, adds a dramatic entertaining space.The primary suite offers dual vanities, a soaking tub, sunken shower, and limestone flooring. Three additional guest suites feature bespoke finishes, including onyx and Italian sinks, walk-in closets, automated blinds, and designer-tiled baths. A separate 383-square-foot casita provides exceptional flexibility with a full kitchenette, marble counters, dual-vanity bath, and tile shower.Additional features include three HVAC systems, a garage mini-split, fire sprinkler system, service entry, smart home integration, marble laundry room, six-camera security system, and spacious three-car garage.

740 N Prescott Drive, Palm Springs

855 W Coronado Avenue, Palm Springs
$6,850,000
4 Beds ⋅ 8 Baths ⋅ 219153635PS MLS ⋅ Active Status
This stately home has one of the most spectacular sweeping views of nearly any home in Vista Las Palmas. From the mountains clear around to the 10 Fwy. Partially renovated with incredible taste, 1 of 2 primaries is renovated as well as all the common areas. 3 incomplete bedrooms, and the bonus room- ready for your finishing touches. In total, 4 bedrooms in the main house with a bonus room that has 2 baths that can be divided to make 2 additional bedrooms- or- a fantastic gym with his and her baths. Property comes with 3 air conditioned storage units. In addition to the house, an attached 4 acre undeveloped parcel is included. Included is an easement access road to the parcel for future development. Sell off the land and retain the air rights to your view! The house itself is very serene in style. The combination of the views and the finishes is very Zen-like and soothing. A perfect family home with all common areas and 2 primaries on the entry floor, and additional bedrooms downstairs. Beautiful bar, butlers pantry, storage everywhere, home theater, family room with pool table, dining area, breakfast area, even a putting green. Gorgeous pool and spa, outdoor shower, and a meditation garden. 3 car garage, 2 car portico, and parking for 10+ additional cars. Furnishings are negotiable outside of escrow.

855 W Coronado Avenue, Palm Springs

37731 Via Baya, Murrieta
$6,795,000
7 Beds ⋅ 9 Baths ⋅ OC25280006 MLS ⋅ Active Status
Set across an extraordinary 86 acres spanning five parcels you’ll find the “one-of-a-kind” Golden Crest Ranch Estate and Golden Oaks Park, located in the prestigious La Cresta enclave with minimum 5-acre equestrian parcels. A rare combination of commanding scale, privacy, and breathtaking, unobstructed panoramic views that are truly unmatched. At the heart of the property lies Golden Oaks Park, a private recreational sanctuary among lush landscape, ancient oaks and mature trees, featuring a tennis court w/pavilion, outdoor fireplace, shuffleboard, horse shoe pit, 3-hole par-three golf circuit, cowboy fireside camp, round pen, citrus grove, and scenic overlook woven together by meandering paths that pass by a flowing stream, pond and waterfall with seating areas for peaceful reflection. The gated estate is positioned on a 21 acre knoll with sweeping vistas across rolling hills, cool breezes and open sky, consisting of 8550 square feet with 7 beds/9 baths including a separate 3 bed/1 bath guest house of 1950 sf. The main house was completely renovated in 2022 with no expense spared. Featuring a gourmet kitchen, office, gym, home theater, wine storage and a series of elegant living spaces enhanced by 5 fireplaces, soaring beam ceilings, and walls of glass opening through bi-fold doors to bring the landscape indoors. The grounds are a private resort with infinity pool, spa, putting green, outdoor kitchen, covered pavilion with heaters, outdoor fireplace lounge, estimated 2500 sf of expansive decks and covered terraces for grand-scale entertaining. The estate unfolds into a vast canvas with extraordinary potential for equestrian trails, vineyards, orchards, additional residences, supported by an existing barn with infrastructure to accommodate 10 horses. Locals tell stories this property was once home to a gold mine during California’s early mining era. While the original mine was never formally documented and is believed to have been abandoned long ago, the legend persists— the pool service still reportedly discovers flecks of gold in the pool’s filtration system. The property is further enhanced by a large owned solar field, dual water sources (city and well), offering long-term self-sufficiency and cost savings. Featuring a 6 car over-sized garage. With the exceptional infrastructure, this is not simply a home, but a once-in-a-generation family compound offering scale, views, privacy, lifestyle, and future memories without compromise. See MLS OC26015017

37731 Via Baya, Murrieta

Based on information from California Regional Multiple Listing Service, Inc. as of . This information is for your personal, non-commercial use and may not be used for any purpose other than to identify prospective properties you may be interested in purchasing. Display of MLS data is usually deemed reliable but is NOT guaranteed accurate by the MLS. Buyers are responsible for verifying the accuracy of all information and should investigate the data themselves or retain appropriate professionals. Information from sources other than the Listing Agent may have been included in the MLS data. Unless otherwise specified in writing, Broker/Agent has not and will not verify any information obtained from other sources. The Broker/Agent providing the information contained herein may or may not have been the Listing and/or Selling Agent.