Refine Search
Sort by
4618 Jones, Riverside
$5,850,000
PW26208203 MLS ⋅ Active Status
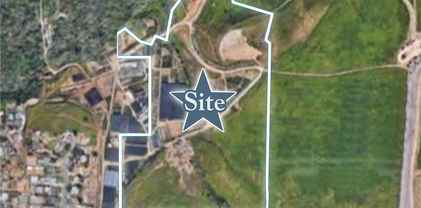
The Mikasa Luxury Villas development site is a fully entitled 117-unit multi-family project located at 4618 Jones Ave & 4663-4705 Hendrick Ave in the La Sierra neighborhood of the city of Riverside. The project was approved by the Riverside City Council on April 21, 2026 for the development of a 117-unit multi-family building on a site of 4.54 acres. The development will be Type V-A construction (woodframe/slab on grade) and will be composed of 15 multi-family buildings, 10 of which will be 2-story and 5 of which will be 3-story structures. The unit mix will be 43 one-bedroom units, 73 two-bedroom units, and one studio. The project also includes a community hall, gym, pool, spa and play area. Architectural features will include balconies/patios, smooth finish stucco, accent stone laminate, wood siding, metal guardrails and flat roofs. A total of 215 parking spaces will be provided, 175 garage spaces plus 40 open spaces. Building construction will total approximately 193,421 square feet of new development. The site is located street-to-street between Jones Ave and Hendrick Ave with the main entrance on Jones Ave. The site is surrounded by two-story multifamily located to the south and one-story, single-family residences to the west, north, and east. The site is also located only 1.3 miles north of the 91 freeway.

4618 Jones, Riverside

71272 San Gorgonio Rd Road, Rancho Mirage
$5,750,000
5 Beds ⋅ 5 Baths ⋅ 219153217PS MLS ⋅ Active Status
Sitting at just under 4,500 square feet, this brand-new residence designed by Charles Austin blends modern architecture with refined, elegant finishes. The main home features four spacious bedrooms and four bathrooms, complemented by a detached ADU offering an additional bedroom, bathroom, full kitchen, and living space--ideal for guests or extended stays.Smart-home technology is seamlessly integrated throughout, including whole-home audio and Lutron smart lighting. Terrazzo flooring, custom oak doors, and expansive window walls create a striking yet warm architectural aesthetic, filling the home with natural light and effortless indoor-outdoor flow.Outdoor living embraces a true resort-style experience, highlighted by an infinity pool and spa, sunken fireplace lounge, misting system, outdoor heating, outdoor shower and thoughtfully designed desert-native landscaping that frames every view.Ideally located in the heart of the Coachella Valley, the property offers convenient access to the area's premier dining, golf, entertainment, and lifestyle destinations

71272 San Gorgonio Rd Road, Rancho Mirage

86768 Rogers Way, Thermal
$5,739,000
4 Beds ⋅ 6 Baths ⋅ 219153103DA MLS ⋅ Active Status
Stunning 9,110 SF* villa with 4 bedrooms, 4 full bathrooms, 2 half bathrooms, large private viewing deck, expansive garage, and personal locker room. Premium on-track location with amazing views of the track and surrounding mountains. Highly appointed fixtures. The Thermal Club Motorsports facility has 5 miles of private pavement and luxury amenities including two clubhouses, three restaurants, meeting and banquet building, full service spa, fitness center, a highly appointed 48-villa hotel, tennis, pickleball, kids club, karting, racing, driver training, storage and repair facilities. Purchasing a Villa at The Thermal Club requires purchasing a membership. Standard family membership has a one-time initiation fee of $400,000 plus membership dues of $3,200/month and a small $450/month ground maintenance fee per lot per month. Brochure can be downloaded in 'Documents' tab. *We cannot guarantee the accuracy or square footage, lot size or other information concerning the condition or features of property provided by the Seller or obtained from public records or other sources. The Buyer is advised to independently verify the accuracy of all information through personal and professional inspections.* Appointment only. Please call Susan Harvey at (760) 250-8992. * Total SF includes garage SF *

86768 Rogers Way, Thermal

14495 Temescal Canyon, Lake Elsinore
$5,630,000
PW26089509 MLS ⋅ Active Status
Excellent opportunity to own approximately 5.60 acres of land located in the desirable area of Lake Elsinore, Riverside County. This property offers a unique natural setting with proximity to the Santa Ana River, providing a peaceful environment with potential for various uses. The property has been preliminarily identified as having potential for environmental mitigation purposes; however, all such potential is subject to buyer’s independent verification and approval by the appropriate regulatory agencies. The owner is open to selling the property in separate acres, offering flexibility for potential buyers and investors. Buyers are advised to conduct their own due diligence with the County of Riverside and all appropriate agencies regarding zoning, land use, utilities, environmental conditions, and any potential development or use of the property. Great opportunity for land banking or future investment.

14495 Temescal Canyon, Lake Elsinore

57425 Palm Seco Circle, Palm Desert
$5,600,000
10 Beds ⋅ 11 Baths ⋅ 26984717 MLS ⋅ Active Status
Villa Palm Seco is a desert sanctuary spanning over 18 acres and offering unparalleled privacy, peace, and panoramic views. Set within the ultra-private Royal Carrizo enclave, this gated estate is designed for inspired living and deep restoration. Its architecture draws from a Grecian indoor-outdoor design, dissolving the boundaries between nature and space. Three residences coexist with the land, embracing the desert's golden light and quiet grace. From sunrise to sunset, each bedroom is thoughtfully positioned to frame breathtaking views across the Coachella Valley. An idyllic setting for gatherings of all types & sizes, the property features multiple terraces, open-air dining areas, a cozy movie theater, and a resort-style pool and spa. The tennis court, seemingly floating above the desert floor, carries a legacy of professional play and global admiration. Whether you're seeking a restorative off-grid escape, a creative retreat, a family compound, or an investment/development opportunity, Villa Palm Seco delivers a lifestyle of unmatched versatility and world-class desert living close to everything, yet it feels a world away.

57425 Palm Seco Circle, Palm Desert

74337 Desert Bajada Trail, Indian Wells
$5,600,000
4 Beds ⋅ 7 Baths ⋅ 219150539DA MLS ⋅ Active Status
Exceptional quality, views and location of this stunning and sunlit Reserve home offer you a move-in ready desert retreat of your dreams to enjoy right now! Pristine and loving care are apparent when first stepping onto the walkway of this custom 5,754 sq. ft. Desert Villa, through an exquisitely designed gate into the entry courtyard. Across from the soothing fountain and art sculpture is the private guest casita with separate living area. The floor plan was opened to accommodate great room living and both casual and formal dining. The attention to detail is noted throughout this solar-owned home with wood ceilings, updated kitchen, extra storage in the custom built-in cabinetry, elegant fireplaces, stone baseboards and garage tile flooring. The covered living and dining areas overlook the pool/spa and double fairways to the South, with views of the Santa Rosa Mountains and evenings of sky-filled sunsets. The Reserve Club offers world class amenities including a Tom Weiskopf-Jay Morrish designed championship golf course, three Trophy Holes and a double-ended practice range. The Club Village includes Clubhouse; Lakehouse for casual dining; Fitness Center with exercise rooms, extensive cardio equipment, Jr. Olympic size pool, Tennis and Pickleball; and Golf Shop.

74337 Desert Bajada Trail, Indian Wells

3696 Hamner, Norco
$5,500,000
CV26124720 MLS ⋅ Active Status
Extraordinary assemblage of multiple parcels totaling more than 5 acres is being offered for sale, lease, or build-to-suit development. Situated along highly traveled Hamner Avenue, this unique offering boasts 500+ feet of street frontage, creating one of the most visible and strategically positioned commercial land opportunities in the city. Historically improved and previously entitled through development efforts decades ago, utilities are believed to be available at or near the property. The site presents a rare opportunity for investors, developers, owner-users, hospitality groups, retail operators, quick-service restaurant brands, and mixed-use visionaries seeking a prominent location within one of Southern California’s most recognizable equestrian and lifestyle communities. The property’s location, visibility, and frontage create a development profile similar to successful commercial projects developed nearby, including hospitality, restaurant, retail, and service-oriented uses. Previous planning efforts reportedly brought the property close to becoming a significant mixed-use development anchored by a nationally branded hotel and supporting commercial amenities. With flexible ownership objectives, prospective buyers and tenants may pursue: Fee simple acquisition Ground lease structure Build-to-suit development Joint venture discussions Long-term investment hold Hospitality, retail, restaurant, entertainment, office, service commercial, or mixed-use concepts (subject to approvals) The ownership group is open to creative proposals, making this one of the most flexible commercial land opportunities currently available in Riverside County. Property Features ±5+ Acres (Buyer to Verify) Three Assembled Parcels APNs: 130-250-004, 130-250-005 & 130-250-006 Over 500 Feet of Hamner Avenue Frontage High Visibility Location Sale, Ground Lease, or Build-to-Suit Opportunity Flexible Development Potential Major Commercial Corridor Utilities Believed Available Due to Prior Development Activity Centrally Located Within Growing Norco Trade Area

3696 Hamner, Norco

41511 Bob Hope Drive, Rancho Mirage
$5,500,000
5 Beds ⋅ 8 Baths ⋅ SW26123756 MLS ⋅ Active Status
PRICE LOWERED BY 1 MILLION!!! Multiple appraisals in- 6.5 million! Needs to sell ASAP to capitalize on new ventures. Welcome to Paradise At Clancy’s End, An Extraordinary Private Estate in Rancho Mirage WITH NO HOA. Tucked behind the large gates of an exclusive 1.55-acre compound, Paradise At Clancy’s End is a landmark legacy estate that masterfully blends Spanish architecture, resort-caliber amenities, and unparalleled privacy. Designed as both a luxurious retreat and an entertainer’s dream, this unique property offers an exceptional lifestyle rarely found. With 5 bedrooms across multiple residences, the estate is designed for multi-generational living, executive retreats, and hosting guests in complete private comfort. The impressive main residence features soaring ceilings exceeding 30 feet, expansive living spaces filled with natural light, and an upper-level suite complete with a private bath and multiple balconies overlooking the estate’s lush grounds and a private lake. The main residence is anchored by a chef-inspired primary kitchen complemented by a full-size butler’s kitchen. A separate guest residence offers 2 master suites, 2 kitchens, 2 bathrooms, and 2 laundry facilities. Set on 1.55 acres of completely flat, 100% usable land, the estate offers an extraordinary sense of scale and functionality rarely available in Rancho Mirage. Run naked through the property- no one can see you! A grand circular driveway and impressive porte cochère create a dramatic arrival experience, while the property's fully owned solar system provides efficiency. Over 100 feet of motorized sliding glass walls seamlessly dissolve the boundaries between indoor and outdoor living. This is a spectacular resort-like environment centered around a stunning pool and spa, surrounded by mature landscaping, tranquil water features, and curated grounds. Created for grand-scale entertaining, the estate features expansive gathering spaces, multiple indoor and outdoor entertaining venues, and a state-of-the-art private theater. Beyond the residence itself, the grounds offer an exceptional collection of recreational amenities including competition-sized tennis courts, two pickleball courts, and a half basketball court, creating a private sports and wellness retreat rarely found in residential real estate. Every detail has been thoughtfully designed to inspire connection, relaxation, and unforgettable experiences. A true trophy property in the heart of Rancho Mirage, all with NO HOA.

41511 Bob Hope Drive, Rancho Mirage

75550 Beryl Lane, Indian Wells
$5,500,000
5 Beds ⋅ 6 Baths ⋅ 219142674PS MLS ⋅ Active Status
Discover luxury living, where grand contemporary design meets breathtaking natural beauty. Step through glass double doors into a formal entry illuminated by walls of glass and high ceilings, all crowned by a stunning metal and glass chandelier. Enjoy unobstructed views of the 3rd fairway in and the majestic Cove Mountains. The bright and inviting living room features soaring wood beam ceilings, a majestic marble and wood fireplace, and a wall of glass with views of the 1st fairway. Entertain effortlessly with a large walk-down bar nestled between the living and family rooms, highlighted by architectural ceiling details. Host memorable dinners in the formal dining room, complete with coffered ceilings and crystal chandelier. The gourmet kitchen is a chef's dream, boasting an expansive island, abundant Quartz countertops, ample cabinetry, 3 sinks, 2 dishwashers, a refrigerator drawer, a stainless-steel Decor 6-burner and 2-oven range with hood, microwave, SubZero refrigerator and wine refrigerator. A spacious walk-in pantry leads to the laundry room and maid's quarters with a private bathroom and separate driveway entrance. The serene master suite, located to the left of the entry, offers high ceilings, a private patio and stunning fairway views. Its luxurious bath includes dual sinks, a freestanding soaking tub, a large stone shower and a generous walk-in closet. A second bedroom features its own bathroom and private patio for comfort and privacy. The attached casita offers 2 en-suite bedrooms, coffered ceilings, separate access to the pool area, and its own A/C unit, ensuring private retreat space. Additional amenities include a spacious 2 car plus 2 golf cart garagewith basement storage. The expansive outdoor space is an entertainer's paradise featuring a pool, spa, decorative fountains and sweeping views of the fairway and illuminated Cove Mountains by night. There is owned solar panels on the roof. New Roof in 2024.

75550 Beryl Lane, Indian Wells

34520 Antelope Road, Murrieta
$5,500,000
IV25219768 MLS ⋅ Active Status
We are pleased to present the exclusive offering of this prime, 18.48-acre development opportunity in the City of Murrieta. The property is strategically located between the Loma Linda and Kaiser Permanente Medical Centers and has roughly 440 feet of frontage on Antelope Road which runs parallel to the I-215 freeway. Additionally, the property is about 850 feet south of Keller Road where a future offramp is planned. The site itself is primarily flat with some rolling areas and has existing improvements including a single-family home among other structures. Water and sewer service in the area are provided the Eastern Municipal Water District (see OM for maps). Please reach out with any interest or questions regarding this opportunity.

34520 Antelope Road, Murrieta

979 Las Palmas Estates Drive, Palm Springs
$5,499,999
4 Beds ⋅ 5 Baths ⋅ 26665153PS MLS ⋅ Active Status
Set within the exclusive gated enclave of ONE Las Palmas in coveted Old Las Palmas, this architecturally striking modern compound captures dramatic, up-close views of the San Jacinto mountains and the iconic Dry Falls. This enhanced residence blends mid-century inspiration with contemporary execution, delivering privacy, scale, and a true resort-caliber lifestyle just moments from downtown Palm Springs. Completed and furnished in 2025 and lightly enjoyed as a private retreat, the home offers a rare sense of newness paired with thoughtful upgrades throughout. Walls of glass, soaring ceilings with clerestory windows, and expansive sliding doors create seamless indoor/outdoor living, filling the interiors with natural light while framing the surrounding landscape. Outdoor living is exceptional. A dramatic pool setting is anchored by an expansive cabana complete with lounge, swim-up bar, bath, BBQ island, and outdoor shower designed for entertaining at scale or relaxing in total privacy. At the center of the home, a gourmet kitchen with oversized island, Cambria quartz surfaces, dual dishwashers, and a full Wolf and Sub-Zero appliance suite opens to the living and dining areas, all oriented toward the pool terrace where the lifestyle unfolds. A generous walk-in pantry enhances both function and entertaining capacity. The floor plan offers excellent separation, with a private Primary Suite wing featuring mountain views, direct pool access, spa-like bath, and Lutron-controlled shades, along with a dedicated work area and powder bath. On the opposite side of the residence, two additional ensuites connect to a flexible media or wellness space, while a detached casita provides a true guest retreat. Infrastructure and efficiency are equally impressive, including 30 solar panels paired with two Tesla Powerwall batteries, four-zone HVAC, integrated audio, full security system, EV charging prep, and upgraded construction finishes throughout. Offered TURNKEY FURNISHED and never rented, this is a rare opportunity to own one of the most compelling modern estates in Old Las Palmas - where architecture, privacy, and lifestyle converge at the highest level.

979 Las Palmas Estates Drive, Palm Springs

1243 Via Venezia, Corona
$5,499,000
5 Beds ⋅ 5 Baths ⋅ OC26142786 MLS ⋅ Active Status
A rare opportunity to own one of South Corona's most exceptional new construction estates. Set behind the gates of prestigious Renaissance Estates on 1.28 private acres, this custom residence offers 8,849 square feet of beautifully designed living space with 5 bedrooms and 5 bathrooms. Homes of this size, quality, and craftsmanship are rarely available, making this a truly exceptional offering. A dramatic dual staircase entry welcomes you into interiors defined by soaring ceilings, timeless architecture, beautiful natural stone, and designer finishes thoughtfully carried throughout the home. Every space has been carefully designed to balance elegance with everyday comfort, including a remarkable private study with soaring ceilings, formal dining room, state-of-the-art movie theater, and expansive living areas filled with natural light. At the heart of the home, the gourmet kitchen is a true showpiece, featuring Sub-Zero, Wolf, and Miele appliances, custom cabinetry, an oversized island, and a fully equipped butler's kitchen designed for effortless entertaining. Expansive pocket doors blur the line between indoors and out, opening to a private resort-style backyard complete with a custom pool, outdoor fireplace, campfire gathering area, generous patios, and professionally landscaped grounds. Every detail has been designed to create an exceptional setting for entertaining and everyday living. A spacious 4-car garage, expansive motor court, and the privacy of one of South Corona's most exclusive gated communities complete this remarkable estate. 1243 Via Venezia Circle is a rare offering that combines timeless design, exceptional craftsmanship, and an unmatched lifestyle in one of South Corona's most desirable locations.

1243 Via Venezia, Corona

2 Strauss Terrace, Rancho Mirage
$5,495,000
5 Beds ⋅ 7 Baths ⋅ 219151411PS MLS ⋅ Active Status
An opportunity to experience a rare desert Lifestyle in The Renaissance, one of Rancho Mirage's prestigious private gated communities off Clancy Lane. An elite Mediterranean Estate includes a 1.43-acre site, 8,157 square foot, 5 bedroom, 7 bathroom estate with architectural presence and total privacy to experience desert resort living. A circular drive leads to a steel double door entry opening to a huge private Courtyard with fountains, pathways opening to private entry guest bedroom suites/casitas and main residence. One bedroom suite, one casita located along the south side of the courtyard, two additional bedroom suites along the north side all designed for family and guest privacy. Courtyard leads to main residence Foyer with an Art and Music style gallery defined by marble columns, sculpted ceilings showcasing this unique venue with hallways extending to the North and South Wings. The North Wing leads to an impressive formal Dining and wine room distinct to the Chef's Kitchen with an Island bar, and intimate Casual dining area adjoining the Family room featuring a fireplace, wet bar and access to an outdoor patio, cooking center, outdoor fireplace, all the features for private and guest entertaining. The large Pantry, Powder room and Laundry room are positioned along the north hallway leading to the four bay Garage. The South Wing dedicated to private living and entertaining includes the Den/Family room with fireplace, glass sliding pocket doors open to a seamless interior to outdoor living area, covered Patio with fireplace overlooks the pool, spa, waterfall, outdoor cooking center for private entertaining and Santa Rosa Mountain views. Beyond the South Wing is a private Foyer leading into a separate Retreat room and the Primary Bedroom suite with a fireplace, huge Bathroom ensuite, two large individual closets and dressing area, private Office/Library with an adjoining secluded windowless Meditation room, this venue provides living spaces for work, reflection and relaxation. The Primary suite opens directly to a private outdoor southern patio. Surrounding grounds are remarkable with water features, private golf tee and green and park-like landscape creating the ambiance of a private resort to take advantage of the desert climate, privacy and spectacular mountain backdrop views. This is an opportunity to acquire a lifestyle where architecture, privacy, recreation and prestige of Clancy Lane come together.

2 Strauss Terrace, Rancho Mirage

13860 Nason, Moreno Valley
$5,470,000
OC26197555 MLS ⋅ Active Status
**6.19± ACRES | DOWNTOWN CENTER | MULTIFAMILY DEVELOPMENT OPPORTUNITY | MORENO VALLEY** **Prime 6.19± acre development opportunity directly across from the new Lewis Downtown Center at Nason Street and Alessandro Boulevard.** Located in Moreno Valley’s Downtown Center Zoning with no density limit. this exceptional site offers a developer the rare opportunity to acquire a substantial, strategically located parcel with multiple development options. The property has already been studied for a **190-unit multifamily development**, providing a potential starting point for a developer looking to move forward with an existing concept. or a **blank slate** for a developer to create its own vision and maximize the site's tremendous potential. Situated and bordering three streets**, the property offers excellent access, frontage, visibility and design flexibility that is difficult to find in a site of this size. Its location directly across from the planned **Lewis Downtown Center** creates significant long-term upside as the surrounding area develops into one of Moreno Valley's major mixed-use destinations. The property is also currently generating approximately **$12,000 per month in income**, providing the opportunity to **bank the property and collect income while the Downtown Center continues to develop**, or move forward with a multifamily project now. **2 strategies:** • Move forward:** Utilize the existing 190-unit multifamily concept or develop your own higher-density design. • Bank and hold:** Acquire the property, collect approximately $12,000/month in current income, and benefit from the continued development of the surrounding Downtown Center. The location is approximately **one mile from Riverside University Medical Center and Kaiser Permanente**, providing convenient access to major employment, healthcare and transportation corridors. This is an opportunity to control a significant piece of land in one of Moreno Valley's most important emerging development areas—with an existing income stream, an existing multifamily concept, and substantial flexibility for a developer to pursue its own vision. **6.19± Acres | Downtown Center | Potential 190 Units | $12,000± Monthly Income | Across from Lewis Downtown Center | Multifamily Development Opportunity** Also available to buy only 3 acres with houses on Larkmead court for 3.4 M. generating 9k per month.* Buyer to do their own diligence and verification of these estimates.

13860 Nason, Moreno Valley

38550 Calle De Companero, Murrieta
$5,400,000
12 Beds ⋅ 12 Baths ⋅ SW26090030 MLS ⋅ Active Status
Timeless Luxury in the Heart of La Cresta, this extraordinary estate is surrounded by majestic 250 year old oak trees, breathtaking panoramic views, and unparalleled privacy. Set across sprawling grounds, the property offers an exceptional blend of sophistication, serenity, and resort style living. The impressive main residence features 8 bedrooms, complemented by two separate 2 bedroom guest homes, providing a total of 12 bedrooms across the estate. Thoughtfully designed for both grand-scale entertaining and everyday comfort, the home showcases expansive living spaces, timeless craftsmanship, and a seamless connection between indoor and outdoor living. Amenities include equestrian facilities with horse stables, art gallery, a private pond, a well, a newly constructed pickleball court, and a private movie theater, creating a truly unmatched lifestyle experience. Located within one of Southern California’s most sough after luxury communities, residents enjoy scenic riding trails, preserved open space, and the tranquility of country estate living, all while being just minutes from Temecula Wine Country, championship golf courses, fine dining, and premier shopping. Ideally positioned approximately one hour from both Orange County and Los Angeles County, this remarkable property offers the perfect balance of secluded luxury and convenient access to Southern California’s most desirable destinations. A rare and distinguished offering where privacy, prestige, and natural beauty come together to create an exceptional legacy estate.

38550 Calle De Companero, Murrieta

72680 Vista Court, Rancho Mirage
$5,395,000
4 Beds ⋅ 5 Baths ⋅ 26850611PS MLS ⋅ Active Status
72680 Vista Court is a new modern residence in Rancho Mirage, designed around daily life and equipped with the systems most builders leave to the buyer. The house wraps around its own courtyard. At the center, a glass-walled great room sits beneath a deep roof overhang, with clerestory windows above and sliding walls that open the living, dining and kitchen spaces to the terrace, pool and raised spa. South-facing mountain views carry from the great room through to the kitchen. A sunken fire lounge and a broad lawn extend the living area into the evening. The split plan places the en-suite bedrooms in separate wings that open directly to the garden, while a detached guesthouse with bedroom, bath and sitting room lets visitors come and go independently. What sets the home apart is what is already in place. A full Control4 system is installed and running, not pre-wired, bringing lighting, audio, video, climate and pool controls to a single interface. Four high-efficiency Trane heat pump systems zone the main residence and guesthouse, and the six-car garage has its own dedicated cooling, ready for a private car collection, a gym or a workshop. Solar with battery backup, five-stage whole-home water filtration, custom-fitted closets, a saltwater pool and an outdoor shower are all included. Built by S2 Development and ready to be lived in from the first day.

72680 Vista Court, Rancho Mirage

41955 Altanos Road, Temecula
$5,395,000
8 Beds ⋅ 8 Baths ⋅ 260002416SD MLS ⋅ Active Status
This newly completed modern hilltop estate offers exceptional privacy, breathtaking 360-degree views, and a true resort lifestyle in the heart of Temecula Wine Country. Situated on 2.93 acres, the nearly 5,000-square-foot main residence was designed for grand-scale entertaining, with six bedrooms, 5.5 baths, soaring 21-foot ceilings, a dramatic 20-foot sliding glass wall, and balconies and decks overlooking city lights, mountains, hot-air balloons, and spectacular sunsets. The chef’s kitchen features an oversized island, premium appliances, two dishwashers, a wine cooler, multiple ice makers, and a huge pantry. It includes a 142-inch theater lounge and a game room. The third floor offers a full bar, dining area, and sky deck with an outdoor kitchen and magnificent views. Outside, the estate rivals a five-star resort with a large outdoor kitchen and pizza oven, a private gym with yoga studio, spectacular pool with two Baja shelves and three waterfalls, oversized spa, professional pickleball court, putting green, and more than 4,000 square feet of beach-inspired recreation space with fire pit, bocce court, and more. A separate 1,344-square-foot, 3br/2ba guest house offers three bedrooms and two baths—ideal for a caretaker, extended family, or rental income or build a new 2,500-square-foot residence with 360-degree views. And additional large flat pad is ready for horse stables, a warehous and more Minutes from over 55 wineries, Old Town Temecula, Pechanga Resort Casino, dining, and golf, this is a rare opportunity to own Temecula Wine Country’s most remarkable estate.

41955 Altanos Road, Temecula

81650 Ronda, La Quinta
$5,300,000
4 Beds ⋅ 5 Baths ⋅ 219152631DA MLS ⋅ Active Status
Experience luxury living on the 11th fairway with this stunning Model 426 Mediterranean Revival home, northwest facing, offering 5,131 sq. ft. of sophisticated space. Featuring 4 bedrooms with en-suite baths, including a Junior Master Suite and a private Casita. Enjoy approximately 904 sq. ft. of covered patio and dramatic 12' motorized disappearing sliding glass doors that blend indoor-outdoor living.Designed with elegance, this home boasts a grand foyer, handmade iron entry door, architectural pavers, and custom cedar garage doors. The gourmet kitchen is equipped with top-tier Wolf, Sub-Zero, and Asko appliances, marble countertops, and designer cabinetry. Custom Built Thermostatically Controlled Wine Enclosure. The infinity pool and the outdoor living spaces are some of the best we have seen at Andalusia. Relax in the master suite with two walk-in closets and luxurious bath with a freestanding tub and frameless glass shower. High-end finishes include porcelain tile flooring, Low-E windows with electric window coverings throughout, custom lighting, fireplace, solar power, and energy-efficient LED lighting.Located in the prestigious Andalusia Country Club, enjoy breathtaking mountain views and exclusive access to championship golf, fitness, tennis, dining, and more. This is more than a home--it's your private resort sanctuary.

81650 Ronda, La Quinta

49769 Desert Vista Drive, Palm Desert
$5,288,000
5 Beds ⋅ 6 Baths ⋅ 219150347DA MLS ⋅ Active Status
Reimagined Montecito-inspired estate in Ironwood Country Club, Palm Desert. 5,793 sq ft, 5 bedrooms, 6 baths, on 0.7 private acres with a boulder-waterfall pool, a private two-bedroom guest casita, a handcrafted wine room, and mountain views. Thoughtfully remodeled with sun-bleached, coastal-California elegance and true desert living.Behind a stone-columned gated entry, a paver courtyard unfolds beneath mature palms, with the sound of a stone fountain setting the tone before you reach the door. Inside, vaulted wood-beam ceilings, a commanding stone fireplace, arched iron-grille windows, and travertine floors carry one unhurried design language through every room.The chef's kitchen is built for hosting: a waterfall-edge stone island, a full-height stone slab hood, a professional gas range, and matte black fixtures. Just beyond, the custom wine room with a tile-inset display niche is made for tastings and long dinners.The primary suite offers a freestanding soaking tub, a curbless glass shower with backlit stone, and arched wood-framed windows that fill the room with soft desert light.Outdoors, a boulder-fed waterfall spills into the pool, and cypress and palm frame a private 0.7-acre setting with the mountains close at hand. The two-bedroom casita has its own living room, so overnight guests, extended stays, or a home office all have space of their own.Ironwood Country Club membership is not included and is available separately by application. Owning in Ironwood is not required to join.Whether you want a seasonal Coachella Valley residence, a full-time move from the coast, or a luxury home designed for entertaining, this Palm Desert estate delivers resort-style living minutes from El Paseo shopping and dining, world-class golf, and Palm Springs.

49769 Desert Vista Drive, Palm Desert

3068 Linea Terrace, Palm Springs
$5,250,000
4 Beds ⋅ 5 Baths ⋅ 26994521PS MLS ⋅ Active Status
One of the finest residences in Linea. And arguably its best location. 3068 Linea Terrace occupies an exceptional west-facing site at the end of the cul-de-sac, with full, unobstructed views of the San Jacinto Mountains. The mountains fill the view from nearly every major room and provide a spectacular backdrop to the lush, curated gardens. Designed by Anthony Poon AIA, Linea is an award-winning gated enclave of just 14 modern residences in South Palm Springs. The clean, minimalist architecture is defined by dramatic scale, walls of glass and a strong connection between indoors and out. Over the past year, this residence has undergone a major renovation that builds on the original architecture while transforming the way the house looks and lives. The result is remarkably fresh, with warm organic tones layered onto the clean modern design. It has the finish, detail and the highly curated quality of new construction. The floor plan has been substantially improved to include a dedicated media room and home office, in addition to four en suite bedrooms. The media room is warm and inviting, designed for movie nights and gathering with friends. The new home office features a picture window overlooking a specimen cactus garden with the mountains beyond. The transformation goes well beyond the floor plan. A new wet bar has been added to the living room. Architectural paneling and wall treatments bring warmth and dimension. Statement lighting appears throughout. The full laundry room is now concealed behind cabinetry extending from the kitchen, maintaining the clean lines of the space. Oversized walls of glass open the interiors directly to the grounds. Outside, the landscaping is lush, mature and beautifully curated. A 65-foot pool stretches across the property, equally suited to laps or entertaining. The pergola has been upgraded with additional shade coverage, creating an intimate gathering space. A fire pit with new built-in U-shaped seating creates another inviting destination within the gardens. The setting feels private, established and resort-like. A new detached storage building provides valuable additional space beyond the three-car garage, which has been finished with epoxy flooring. This is a house designed for entertaining large groups, but it does not require a crowd. A collection of intimate spaces and garden vignettes makes it equally compelling for two. With its premier position, extraordinary western mountain views and newly completed transformation, 3068 Linea Terrace is a standout even within one of Palm Springs' most architecturally significant modern communities. It offers the finish and immediacy of new construction with something new construction cannot replicate: mature gardens, established privacy and an extraordinary sense of place.

3068 Linea Terrace, Palm Springs

33 Mirada Circle, Rancho Mirage
$5,200,000
4 Beds ⋅ 5 Baths ⋅ 219154058PS MLS ⋅ Active Status
Commanding an elevated position within prestigious guard-gated Mirada Estates, 33 Mirada Circle is an exceptional contemporary residence offering privacy, sophisticated design and breathtaking panoramic views across the Coachella Valley. Set on approximately .63 acres, this 5,024-square-foot desert retreat captures sweeping mountain, valley and city-light vistas from one of Rancho Mirage's most exclusive hillside enclaves.Designed for effortless luxury and seamless indoor-outdoor living, the single-level residence offers 4 bedrooms and 4.5 baths, soaring ceilings, dramatic architectural lines and expansive walls of glass framing the extraordinary setting. Floor-to-ceiling glass doors disappear into the walls, opening the interiors to generous terraces and creating a spectacular connection to the surrounding landscape.Elegant living and dining spaces are complemented by an inviting family room, three fireplaces, custom built-ins and beautifully selected stone, marble and wood finishes. The chef's kitchen features a substantial center island, premium stainless-steel appliances, abundant cabinetry and breakfast area, all positioned to embrace the views.The expansive primary suite is a private sanctuary with fireplace and serene outlook, while three additional en-suite guest accommodations provide exceptional comfort and privacy.Outdoors, the residence becomes a private desert resort with a heated pool and spa and multiple areas for lounging, dining and entertaining against a dramatic mountain backdrop. Spectacular sunsets give way to shimmering city lights after dark. A circular drive, three-car garage, dedicated laundry and owned solar complete the property.Adding another level of distinction, Mirada Estates residents enjoy exclusive access and preferred privileges at the adjacent Ritz-Carlton, Rancho Mirage, including resort amenities, spa and fitness facilities, salon, concierge services and the exceptional convenience of room service delivered directly to your residence. An extraordinary extension of the Mirada lifestyle, bringing legendary Ritz-Carlton service virtually to your doorstep.A rare opportunity to experience elevated desert living where architectural sophistication, extraordinary views, privacy and five-star resort privileges converge at one exceptional Rancho Mirage address.

33 Mirada Circle, Rancho Mirage

10 Verde Vista Lane, Rancho Mirage
$5,200,000
4 Beds ⋅ 5 Baths ⋅ 219150940DA MLS ⋅ Active Status
Timeless & Iconic Steve Chase Design | Mirada Estates, Rancho Mirage | Sited across two expansive lots totaling just under one acre high up within the prestigious Mirada Estates, this exceptional property is a rare architectural offering unlike anything else on the market | A true time capsule, representing a masterful collaboration between legendary designer Steve Chase and the esteemed firm Walling & McCallum Architects. Meticulously preserved, the property retains its original finishes, custom furnishings, and curated art collection--offering an irreplaceable glimpse into one of the most influential eras of desert modern design. From the moment you enter, you're captivated by soaring 20-foot ceilings and dramatic walls of glass that frame breathtaking, unobstructed valley views. Stone slabs, rare woodwork, unique wall and ceiling treatments, and plush carpets showcase the extraordinary level of craftsmanship and design integrity throughout. The expansive living spaces seamlessly blend sophistication and comfort, anchored by a stunning modern kitchen featuring stone slab surfaces, top-tier appliances, and truly one-of-a-kind finishes. Designed for both entertaining and everyday living, the kitchen opens to a relaxed media and conversation space, all oriented toward panoramic mountain, pool, and valley vistas.A dedicated office - private retreat space provides the perfect setting for work, reflection, or quiet escape. The luxurious primary suite is a spacious sanctuary unto itself, offering sweeping down-valley views, direct pool access, and signature Chase-designed built-ins. The spa-inspired bath features granite flooring, a classic glass block shower, soaking tub, and dual walk-in closets. Outdoors, the estate transforms into a private resort. The expansive flagstone pool deck offers multiple lounging and entertaining areas, highlighted by a beach-entry pool, cascading waterfall, and complete privacy--all set against a stunning desert backdrop. Additional features include three guest suites and an oversized, climate-controlled four-car garage. As a resident of Mirada Estates, enjoy exclusive proximity to the world-class Ritz-Carlton Hotel Rancho Mirage, offering fine dining, spa services, and luxury amenities just minutes from your doorstep. A rare opportunity to own a truly iconic piece of desert design history.

10 Verde Vista Lane, Rancho Mirage

Based on information from California Regional Multiple Listing Service, Inc. as of . This information is for your personal, non-commercial use and may not be used for any purpose other than to identify prospective properties you may be interested in purchasing. Display of MLS data is usually deemed reliable but is NOT guaranteed accurate by the MLS. Buyers are responsible for verifying the accuracy of all information and should investigate the data themselves or retain appropriate professionals. Information from sources other than the Listing Agent may have been included in the MLS data. Unless otherwise specified in writing, Broker/Agent has not and will not verify any information obtained from other sources. The Broker/Agent providing the information contained herein may or may not have been the Listing and/or Selling Agent.

How much is your home worth?

Get instant property value now!