Refine Search
Sort by
74300 Quail Lakes Drive, Indian Wells
$13,950,000
8 Beds ⋅ 13 Baths ⋅ 219153602DA MLS ⋅ Active Status
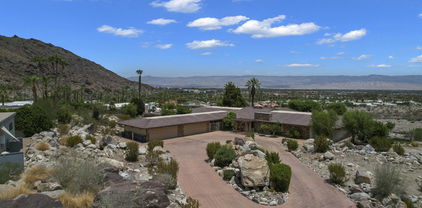
Designed by visionary architect Tom Jakway, this extraordinary 15,389 sq. ft. estate is set on a rare 41,817 sq. ft. double lot overlooking the 5th tee of the Desert Course, offering the ultimate in luxury desert living. Thoughtfully reimagined by its current owners, the residence blends sophisticated elegance with exceptional indoor-outdoor flow, ideal for both intimate retreats and grand-scale entertaining.A dramatic gated entry opens to a stunning enclosed courtyard featuring a resort-style pool and spa, tranquil water feature, fireside lounge, and seamless access to the home's grand bar through pocket sliding glass doors. Outdoor amenities include a barbecue kitchen, dining area, expansive lawn, and multiple seating areas perfectly oriented for sun-filled days and breathtaking sunset views.The home is organized into distinct living spaces, including a grand great room with soaring volume, multiple seating areas, and a statement fireplace, as well as a formal dining room and an elegant lounge with sit-down bar and floor-to-ceiling windows capturing panoramic views of the Santa Rosa Mountains. The chef's kitchen anchors the family wing with multiple work areas, morning room, family room, and casual dining.An expansive lower-level entertainment retreat features a state-of-the-art theater, game areas, full bar, secondary kitchen, and a private wellness suite with exercise room and steam bath.The luxurious primary suite offers a private terrace, fireplace, spa-inspired bath, dual water closets, and three walk-in closets. Additional accommodations include multiple ensuite guest rooms, a detached guest house with living area, and a second guest house with full kitchen--ideal for extended family, guests, or staff.With its premier golf course location, resort-caliber amenities, and exceptional scale, this one-of-a-kind estate delivers an unparalleled lifestyle in a truly spectacular setting.

74300 Quail Lakes Drive, Indian Wells

15775 Laurel Branch, Riverside
$12,995,000
CV26098013 MLS ⋅ Active Status
LOCATION, LOCATION, LOCATION! Rare opportunity to acquire approximately 57.7 acres of vacant land in the Inland Empire, offering exceptional potential for developers, builders, investors, or a strategic long-term land hold. Situated south of the 91 Freeway and east of the I-15, this expansive parcel is located in an unincorporated area of Riverside County between Corona and Home Gardens, providing convenient access to major transportation corridors and surrounding development. The property is currently zoned W-2 (Controlled Development Areas) and is located near existing and planned residential development, community development, and conservation areas identified within the Temescal Canyon Area Land Use Plan. With approximately 57.7 acres, the property offers substantial space and a variety of potential uses subject to current zoning, land-use regulations, entitlements, permits, availability of utilities, and applicable governmental approvals. Whether considered for residential development, a private estate, agricultural use, or a strategic land investment, acreage of this size and location presents a unique opportunity in Riverside County. Buyer and buyer’s representatives are advised to independently investigate and verify zoning, permitted uses, General Plan and land-use designations, development potential, density, boundaries, utilities, access, environmental conditions, entitlements, and all other information with Riverside County and appropriate governmental agencies. No representation or guarantee is made regarding future zoning, development, or permitted uses. Shown by appointment only.

15775 Laurel Branch, Riverside

E. ELLIS Avenue, Perris
$12,500,000
ND26055026 MLS ⋅ Active Status
SPECTACULAR 29-ACRE LIGHT INDUSTRIAL development opportunity!! This site offers the chance to control a scalable industrial land position within one of the most dynamic logistics corridors in the Inland Empire. The property is strategically located with direct access via Redlands Avenue to Interstate 215, providing efficient regional connectivity for truck circulation and distribution throughout Southern California’s primary logistics network. Situated directly across from the brand new Home Depot Distribution Center, the site benefits from immediate proximity to established institutional logistics users, reinforcing the corridor’s strength as a high-demand industrial submarket and supporting long-term tenant and occupier demand. The parcel offers level, development-ready topography with utilities located nearby, allowing for efficient site planning and future industrial development. The property will also benefit from the Ellis Avenue Overcrossing Project, expected to enhance truck circulation and reduce freight delays, further increasing the site’s operational appeal for large-scale logistics and warehouse users plus freeway signage. With limited remaining industrial land of comparable scale in Perris, this property represents a compelling opportunity for developers and investors to establish a presence in a supply-constrained, high-growth logistics market enhanced by critical regional infrastructure improvements.

E. ELLIS Avenue, Perris

36000 Tenaja Truck Trail, Ortega Mountain
$12,000,000
2 Beds ⋅ 2 Baths ⋅ OC26182562 MLS ⋅ Active Status
Welcome to an extraordinary, once-in-a-lifetime backcountry sanctuary where peaceful seclusion meets endless opportunity. Oaks, creek, and pines with wildlife are abundant on this gorgeous ranch! Perfectly situated just off the historic Ortega Highway—only minutes to San Juan Capistrano and close to Lake Elsinore—this pristine approximately 370-acre ranch land with home and 20,000 ft garage, offers an irreplaceable blend of off-grid autonomy, natural splendor, and rare coastal-adjacent convenience. Historic Heritage & Open Sunlit Valleys Bordered by Cleveland National Forest on three sides, this expansive property rests under brilliant blue skies, surrounded by spectacular mountain views with an abundance of wildlife. Featuring 90% usable terrain, the land provides a vast, versatile canvas tailored for pursuits permitted under Riverside County Rural Residential (RR) zoning—whether you envision a premier equestrian facility, working cattle ranch, organic agricultural venture, or a serene private estate. Established Footprints & Camp Legacy Once home to a historic Girl Scouts of America camp, the property comes equipped with invaluable existing improvements: Refurbished Residence: A fully updated 2-bedroom, 2-bathroom home serves as an immediate primary dwelling, ranch foreman’s quarters, or comfortable weekend lodge. Legacy Outbuildings: Multiple accessory structures from the original camp offer exceptional operational potential to convert into barns, tack rooms, creative workshops, or storage hubs. Usable Pastures: Broad, open pastures provide ideal ground for livestock, riding arenas, crops, or private open space. Unmatched Water Wealth & Off-Grid Infrastructure True land independence relies on vital resources, and this estate commands extraordinary self-sustaining assets: Superior Water Rights & Storage: Multiple high-capacity wells delivering robust 200 GPM and 50 GPM flows, anchored by a massive 100,000-gallon water storage tank. Off-Grid Independence: High-capacity solar system and established septic deliver self-reliance without sacrificing connectivity—high-speed internet is available. Private Access & Security: Fully fenced and gated perimeter serviced by private internal access roads.

36000 Tenaja Truck Trail, Ortega Mountain

Ramon Road, Thousand Palms
$11,700,000
219133768DA MLS ⋅ Active Status
See attached document for zoning!Discover a prime 30-acre development opportunity in the heart of Thousand Palms, CA, with APN #650-300-0187,, boasting versatile Mixed-Use (MU) zoning perfect for a range of projects, from single-family residences to commercial ventures like restaurants, retail, or live/work spaces. Strategically located in the vibrant mid-valley, this parcel offers unparalleled access to major attractions, just minutes from the I-10 freeway, the dynamic Acrisure Arena, and the Palm Springs International Airport, ensuring seamless connectivity to Greater Palm Springs' thriving entertainment, hospitality, and economic hubs. With its proximity to the Agua Caliente Casino and the Classic Club golf course, this flat, developable lot is ideal for investors or developers looking to capitalize on the area's growing appeal as a sports and entertainment district. Don't miss this chance to shape the future of Coachella Valley's rapidly evolving landscape.Sold ''as is''. Buyer to do own due diligence!Please contact Tom Emmett, agent: DRE#: 01989711Phone: 760-343-3400Email: tom@emmettgolfcars.com

Ramon Road, Thousand Palms

770 S La Mirada Road, Palm Springs
$11,230,000
5 Beds ⋅ 7 Baths ⋅ 219154996DA MLS ⋅ Active Status
LA MIRADA | A Private Estate. A World of Possibilities. At the base of the San Jacinto Mountains, in the storied Historic Palm Springs Tennis Club neighborhood, **LA MIRADA presents the rare opportunity to create a private residential compound of exceptional scale, seclusion, and distinction--just moments from downtown Palm Springs.** Encompassing approximately 22.15 acres in total, including an established residential estate and approximately 18.25 acres of undeveloped land, this remarkable offering combines the intimacy of a private retreat with the potential to shape an entirely new residential vision.Beyond a gated entrance and sweeping circular drive, the existing five-bedroom residence spans approximately 6,183 square feet, framed by dramatic mountain vistas and the natural beauty of the desert landscape. Soaring ceilings, expansive walls of glass, and a striking floor to ceiling stone fireplace, establish an architectural presence that invites both quiet contemplation and gracious entertaining. Separate primary and guest wings provide a natural sense of privacy, while the grand, magnificent expansive swimming pool, dedicated pool/guest house, and north-south tennis court reinforce the character of a self-contained desert sanctuary. Despite its extraordinary sense of separation, LA MIRADA remains within walking distance of downtown Palm Springs, placing acclaimed restaurants, art galleries, boutiques, and the city's vibrant cultural scene within easy reach. This uncommon balance of privacy and proximity allows the property to function as a secluded world of its own without sacrificing the conveniences and attractions of an established resort destination.

770 S La Mirada Road, Palm Springs

46850 W Eldorado Drive, Indian Wells
$11,000,000
4 Beds ⋅ 6 Baths ⋅ 219155823PS MLS ⋅ Active Status
Exceptional custom-built estate on one of Eldorado's most coveted view lots, offering panoramic vistas of Mount Eisenhower, the Santa Rosa foothills and the #2 golf green. Built new in 2012 and meticulously maintained by its original builder, this distinctive residence combines exceptional privacy, timeless craftsmanship, advanced automation and resort-style living. Landscape architect-designed grounds feature specimen trees, rose gardens, English-inspired pathways, secluded garden rooms, a private fountain courtyard off the primary suite and six handcrafted Bevelo gas lamps. Outdoor amenities include a covered patio with fireplace, pool and spa with removable child-safety fencing, fountain and built-in Wolf BBQ. Gated entry and paver driveways lead to two oversized garages with cedar doors, tile floors and custom cabinetry; one is climate controlled with a wine cooler. The dramatic living room features floor-to-ceiling automated Fleetwood glass doors pocketing into both north and south walls, seamlessly connecting the pool terrace with sweeping mountain and golf views. An Isokern fireplace anchors the room. The chef's kitchen offers custom walnut cabinetry, granite island with prep sink, premium appliances, built-in coffee maker and two dishwashers. The adjoining family room has walnut floors, a stone fireplace, vaulted tongue-and-groove ceiling and automated Fleetwood doors. The secluded primary suite opens to its own garden and fountain, with a luxurious bath featuring separate vanities, toilets and custom hardwood walk-in closets, shared shower, soaking tub and skylights. An extraordinary library/office finished in South American cherry wood features custom millwork, automated pocket doors and shutters, fireplace, golf and mountain views and discreet access to the primary suite. A main-house guest suite offers mountain views and independent A/C. The detached two-bedroom casita opens to the pool and includes a living room, kitchenette, vaulted ceilings, polished plaster floors and two ensuite baths. Additional features include two laundry rooms, butler's pantry with wine cabinet and icemaker, owned solar, Crestron automation, Lutron LED lighting and motorized shades, zoned A/C, indoor/outdoor surround sound, security, water leak detection and recirculating hot water. Natural Mexican stone unifies the home's indoor and outdoor spaces. A rare Eldorado offering with exceptional views, craftsmanship and privacy.

46850 W Eldorado Drive, Indian Wells

80429 Via Pessaro, La Quinta
$10,500,000
4 Beds ⋅ 6 Baths ⋅ 219156067DA MLS ⋅ Active Status
A Dream Come True... An Irreplaceable Setting... A Rare Opportunity in the prestigious Hideaway Golf Club in La Quinta! Commanding one of the most coveted south-facing locations, this extraordinary estate on just over a half-acre enjoys a breathtaking panorama overlooking the 2nd and 11th fairways of the renowned Pete Dye golf course with shimmering lake and majestic mountain vistas. An exceptional setting where spectacular views, privacy and timeless elegance come together in perfect harmony. Masterfully designed and built by Fedderly & Associates, this remarkable single-level residence encompasses approximately 6,317 square feet, offering 4 bedrooms and 6 bathrooms. You enter through a large courtyard with two fire features, a wall waterfall and flat screen TV, into a dramatic great room with wood beam ceilings, a beautiful custom stone fireplace, formal dining area, wine room and a wet bar. The beautiful kitchen has a large island, top-of-the-line appliances, a walk-in pantry and breakfast area. Pocket doors open to the backyard entertaining area and the front courtyard, affording that sought after desert indoor-outdoor lifestyle. The main house features a luxurious primary suite with a stone fireplace, seating area, pop-up TV, plus his and hers spa-like baths. There is an inviting guest suite plus a media room and a separate office. The attached guest casita has a living area, two large bedrooms, a private patio and direct access from the house and front courtyard. Grand proportions, sophisticated architectural detailing and expansive living spaces create an atmosphere of effortless luxury, while the magnificent surroundings provide an unforgettable backdrop. The resort-like outdoor entertaining area has an infinity pool/spa that appears to disappear into the lake, dining area, sitting area with fireplace and TV, secluded BBQ area, multiple lounging areas and a pool bath. Other features include zoned air conditioning, Vantage system to control automated lighting, fans, firepits, drop down shades and climate control, indoor/outdoor music system, security system and a smart water leak shut off system. Every detail has been thought of in this home, no stone unturned. With its prized southern exposure, sweeping fairway views, tranquil waters, and dramatic desert scenery, this exceptional property represents a rare opportunity to own one of the desert's most enviable settings. A truly remarkable estate. An extraordinary lifestyle. Golf membership mandatory.

80429 Via Pessaro, La Quinta

25420 Walsh Center Drive, Murrieta
$10,500,000
CV26235950 MLS ⋅ Active Status
We are pleased to exclusively present Vista Murrieta Apartments, a premier multifamily development opportunity in Southwest Riverside County. Situated at 25420 and 25480 Walsh Center Drive and 40700 Vista Murrieta Road, the ±7.47-acre, three-parcel site sits in one of the Inland Empire’s strongest housing markets and offers an actionable development opportunity currently in site plan review with the City of Murrieta. With conditions of approval actively being finalized alongside entitlement drawings, an incoming developer gains an immediate operational head start on the primary 200 market-rate unit design. Beyond the base program, the layout intentionally integrates designated common storage spaces strategically engineered to allow conversion into 33 additional accessory dwelling units (ADUs) pursuant to California State ADU legislation, effectively expanding total project density to 233 units without redesigning the core footprint. Positioned within the City of Murrieta’s Transit-Oriented Development (TOD) Overlay, the proposed design features 4 four-story, Type V-A residential structures yielding a total gross building area of ±289,646 square feet and a net density of 31.15 units per acre. The initial 200-unit mix averages 846 square feet per residence, featuring a well-balanced distribution of 126 one-bedroom, 70 two-bedroom and 4 three-bedroom floor plans. Residents will benefit from a comprehensive amenity package including a resort-style clubhouse, pool and spa, tot lot, dog park, outdoor dining and barbecue stations, and private rooftop terraces. The site plan incorporates a parking strategy comprising tuck-under garages, carport stalls and dedicated EV-ready spaces equipped with pre-wired receptacles, installed chargers and guest EV charging stations. Murrieta sits along the 15 and 215 Freeways, about 60 miles north of San Diego and 85 miles from Los Angeles, with the Orange County and San Diego coastlines roughly an hour away. With the SB 330 entitlement application finalized and formal conditions of approval targeted for early December 2026, Vista Murrieta Apartments offers developers a defined entitlement timeline and room to grow the unit count. Whether you are an experienced developer, a seasoned investor expanding your portfolio or a 1031 Exchange buyer, this site pairs near-term entitlement clarity with long-term value in one of Southwest Riverside County’s strongest housing markets.

25420 Walsh Center Drive, Murrieta

457 W Hermosa Place, Palm Springs
$10,500,000
8 Beds ⋅ 14 Baths ⋅ 219152906DA MLS ⋅ Active Status
TOO MUCH IS NEVER ENOUGH:History Makes A Debut- Presenting Villa Paradiso, a legendary gated compound set on nearly four flat acres, the largest residential lot in historic Old Las Palmas. The storied estate includes a significant pool house built for Cary Grant, who would later give Villa Paradiso its enduring name. Across the grounds, sprawling green lawns, approximately 200 mature palm trees, four separate residences, and unobstructed mountain views create a scale and sense of privacy almost impossible to replicate in such a prime Palm Springs location.Originally built in 1928 by developer and builder Alva H. Hicks, a member of Palm Springs' first City Council and an instrumental figure in the city's incorporation, Villa Paradiso is currently identified as a Class 3 Site. Its romantic Palm Beach-inspired main residence retains the architectural character of its era, while the estate's remarkable lineage of notable former owners and decades of stories tied to Hollywood and Palm Springs society have added to its mystique for nearly a century.Behind handcrafted stone walls, verdant pathways connect the residences through art-filled vistas, sculptural elements, and a classical fountain. The approximately 7,500-square-foot main residence features an expansive veranda connecting its two wings, highlighted by an Italian rotunda with hand-painted ceilings. A large formal motor court and climate-controlled four-car garage complement the estate's impressive scale.

457 W Hermosa Place, Palm Springs

30951 Benton Road, Winchester
$10,500,000
IV25219761 MLS ⋅ Active Status
The CBC Land Team is pleased to present the exclusive offering of this prime, 34.59-acre industrial / business park development opportunity located in unincorporated French Valley within the Quinta Do Lago Specific Plan. The property has frontage on both Benton Road to the north and Auld Road to the south and is about a quarter mile east of access to Highway 79 / Winchester Road. Additionally, the property is about 4 miles from I-215 access and 8 miles from I-15 access, both via Clinton Keith Road which turns into Benton Road east of the 79. Directly surrounding the property is existing industrial and a growing retail presence to the west, residential communities to the east, and notably the French Valley Airport and Southwest Justice Center to the south. Water and sewer service in the area is provided by the Eastern Municipal Water District as shown in the OM. Please reach out to our team with any questions or interest in this opportunity.

30951 Benton Road, Winchester

45450 Highway 74, Palm Desert
$10,000,000
26989269 MLS ⋅ Active Status
A rare architectural fortress and trophy asset adjacent to El Paseo, IMAGO spans ~17,355 SF of museum-grade interior volume across a 37,312 SF lot. Purpose-engineered with a heavy steel superstructure, glulam beam architecture, shear-wall systems, and reinforced load-bearing foundations, this "Desert Industrial" landmark provides structural durability far beyond traditional stucco construction. The interior features soaring 28-foot entry clearance, clear-span exhibition space, an 11,035 SF ground-floor showroom, and a fully appointed 6,310 SF upper-level residential loft. Outdoor programming includes 30+ dedicated parking spaces, a 6,000 SF sculpture garden with reflection pool, and a 3,500 SF upper terrace engineered for monumental weight loads. Situated in Palm Desert's flexible Downtown Edge (DE) zoning district with a 2.0 FAR, the property represents an ideal plug-and-play opportunity for rapid adaptive reuse. The established structural core allows for immediate vertical expansion up to 40 feet (3 stories) without foundation work or site clearing, drastically reducing build out costs and accelerating time-to-market ROI. High-value conversion pathways include an exclusive automotive sanctuary/private vault, boutique hospitality retreat, corporate/brand flagship, cultural foundation, or wellness destination.

45450 Highway 74, Palm Desert

1323 S Driftwood Drive, Palm Springs
$9,995,000
5 Beds ⋅ 6 Baths ⋅ 26107865 MLS ⋅ Active Status
Built in 1955 by master builder Joe Pawling and now listed as a historic property, the William Holden Estate is one of Palm Springs' most storied and architecturally distinguished residences a 4,449-square-foot Mid-Century Modern masterpiece set on nearly an acre of private grounds in the coveted Deepwell Estates neighborhood. Floor-to-ceiling glass walls dissolve the boundary between interior and outdoors, drawing the San Jacinto Mountains and swaying palms into every room, while a pristine rectangular pool, manicured lawns, and generous entertaining terraces define a lifestyle of effortless, resort-caliber living. With five bedrooms, six baths, a Hollywood provenance that includes William Holden, Audrey Hepburn, Stefanie Powers, and Tippi Hedren, and the favorable tax status of a designated historic property, this is a rare and irreplaceable opportunity for the most discerning buyer.

1323 S Driftwood Drive, Palm Springs

611 N Phillips Road, Palm Springs
$9,995,000
5 Beds ⋅ 7 Baths ⋅ 26882533PS MLS ⋅ Active Status
A landmark Palm Springs estate in the heart of The Movie Colony, considered a crown jewel of mid-century modernism, is available for the first time since earning a Class 1 historic designation. Representing the pinnacle of meticulous preservation, the designation ensures that the William F. Cody-designed home will forever be protected. Its unique, geometric floor plan is among the features that set it apart. With 26-foot-high ceiling peaks finished with sandblasted Douglas fir, expansive glass, terrazzo floors and resort-style outdoor living spaces, the Abernathy home blends luxury with privacy and tranquility against a canvas of desert mountain views. Its undeniable versatility extends to entertaining, thanks to a recently reimagined kitchen finished with design-aligned Poggenpohl cabinetry and Gaggenau appliances. Nothing has been spared in this exquisite William Cody architectural "masterwork."

611 N Phillips Road, Palm Springs

14 Strauss Terrace, Rancho Mirage
$9,950,000
5 Beds ⋅ 10 Baths ⋅ 219155339DA MLS ⋅ Active Status
Nestled along prestigious Clancy Lane in the exclusive guard-gated enclave of The Renaissance, Casa Bella is a majestic Mediterranean estate that defines luxury living. Built in 2012 by world-class builder Al Durrett and designed by renowned architect Juan Carlos Ochoa, this exceptional residence showcases uncompromising craftsmanship and exquisite custom details throughout. The estate offers a collection of refined living spaces including formal living and dining rooms, a library, game room, private theater, wine cellar, and a gourmet kitchen seamlessly connected to both interior and exterior family rooms. The primary suite is a sanctuary with dual spa-inspired baths and spacious walk-in closets. Additional accommodation includes two family bedroom suites, a two-bedroom guest house and two executive offices. The resort-style grounds are equally impressive, featuring expansive loggias, an outdoor kitchen, firepit, mosaic-tiled pool, amphitheater, and a private 9-hole putting green. Completing the estate are an elevator to an executive office and a five-car garage, creating the perfect balance of elegance, comfort, and entertainment. Property is being sold furnished per inventory.

14 Strauss Terrace, Rancho Mirage

3933 Malaga Street, Corona
$9,800,000
PW25078845 MLS ⋅ Active Status
Own, this iconic 65+-acre orchard property offers unparalleled potential, complete with fully approved final improvement plans, a recorded final map, and a clear path and timeline for grading and home construction. No additional agency resource permits are required, streamlining the development process. Designed with a focus on ranch and nature-inspired living, the project features large lot sizes that cater to strong market demand for single-story homes with expansive outdoor living areas. Local schools are conveniently located nearby, enhancing the appeal of this unique community. The property provides two exceptional development options: Develop 34 luxurious ½-acre homesites. After acquiring the property, you have the option to Capitalize on the potential to yield up to 60 lots contingent upon completing subsequent studies while staying within the grading limits of the existing map. Perched high above the city, this property is known for its breathtaking 360-degree panoramic views, bordering the Cleveland National Forest and the foothills of Orange County. With modern conveniences, employment centers, shopping, and entertainment close by, the location offers both serenity and accessibility. Residents will enjoy the natural beauty and tranquility of the surrounding forest, with daily opportunities to immerse themselves in nature’s splendor, including crisp air, stunning scenery, and unparalleled privacy. Fifteen years of meticulous planning have resulted in the creation of three separate parcels, now combined to form a remarkable opportunity for a master-planned upscale community. This property represents the last of its kind—a truly extraordinary offering in South Corona.

3933 Malaga Street, Corona

39011 Agua Vista, Murrieta
$9,500,000
26993871 MLS ⋅ Active Status
39011 & 39051 Agua Vista is a 33-unit multifamily investment opportunity located in Murrieta, California. Built in 1986 and situated on approximately 1.84 acres, the offering provides investors with a rare opportunity to acquire a sizable multifamily asset with spacious floor plans, a predominantly two-bedroom unit mix, and a strong amenity package. The property consists of three structures with 32 apartment units and one studio currently being used for storage. The unit mix includes 24 two-bedroom/one-and-a-half-bath units, four two-bedroom/two-bath units, four one-bedroom/one-bath units, and one studio. The concentration of two-bedroom floor plans provides residents with larger, more functional living spaces. Built in 1986, the asset offers a later construction vintage compared with many multifamily properties of similar size throughout Riverside County. The expansive site provides ample resident parking, including covered carport parking, a swimming pool, and on-site laundry. The property is also separately metered for electricity and gas, helping reduce the owner's responsibility for these utility expenses. Located in Murrieta, immediately north of Temecula, the property benefits from a strong Southwest Riverside County location with access to Interstate 15 and Interstate 215. Murrieta is home to more than 112,500 residents and has a median household income of approximately $114,081.Opportunities to acquire multifamily assets of this size and vintage in the surrounding market are extremely limited. The combination of scale, 1986 construction, a large 1.84-acre site, predominantly two-bedroom unit mix, and limited comparable inventory makes 39011 & 39051 Agua Vista a rare acquisition opportunity in the Murrieta multifamily market.

39011 Agua Vista, Murrieta

19345 - 19465 N Indian Canyon Drive, Palm Springs
$9,500,000
219149470DA MLS ⋅ Active Status ⋅ North Village Center BLDG.
93,815 SF multi-tenant industrial/commercial complex consisting of three buildings for sale or lease. Tenants include Harley Davidson Motorcycles, EagleRider Motorcycle Rentals & Tours, Desert View Mirror & Glass, Precision Patios, and more. North Village Center represents an increasingly rare opportunity to secure flexible industrial product in a supply-constrained desert market where demand for functional small- and mid-bay space continues to grow. Prime location just off I-10 at Indian Canyon Drive. Abundant parking onsite. Approx. 513 feet of frontage on Indian Canyon Drive. Less than one mile from Amazon's new 650,000 SF distribution facility and FedEx Ground. Close proximity to Palm Springs International Airport. 726 SF up to 6,508 SF of contiguous space and a total of 33,150 SF available for lease. * Call our office at (760) 360-8200 for more details or to set up an appointment to view the spaces *

19345 - 19465 N Indian Canyon Drive, Palm Springs

475 S Via Las Palmas, Palm Springs
$9,485,000
7 Beds ⋅ 8 Baths ⋅ 219155014DA MLS ⋅ Active Status
An exceptional opportunity to own a remarkably preserved example of acclaimed interior designer Steve Chase's work in prestigious Old Las Palmas. Set on 1.88 acres beneath the San Jacinto Mountains, this extraordinary Palm Springs estate offers 9,819 square feet of living space, seven bedrooms, eight bathrooms, and Chase's original furnishings and decor, all offered with the property.Designed by architects Holden & Johnson, with interiors conceived by Steve Chase in close collaboration with the original owner, the residence showcases dramatic architectural details, natural stone, and beautifully appointed living spaces. The estate's second and current owner, renowned architect Richard Landry, has carefully preserved Chase's original interiors and furnishings. Thoughtful improvements include a remodeled kitchen with Wolf, Miele, and Sub-Zero appliances, an updated media lounge with a 103-inch television, an upgraded attached casita, and extensive system enhancements.The main residence features five bedrooms, formal and informal living areas, an interior atrium, and a breakfast room with panoramic views. Across the motor court, a detached two-bedroom, two-bathroom guest house offers its own kitchen, living and dining areas, and private patios.The magnificent grounds feature a palm tree grove, fruit trees, a recently resurfaced tennis court with pavilion, resort-style tile pool, waterfall, lush lawns, and dramatic natural boulder formations. Additional improvements include a substantial owned solar array, updated HVAC systems, water heaters, and pool equipment.Offered furnished, 475 South Via Las Palmas represents a rare combination of architectural significance, preserved design heritage, and exceptional resort-style living in the heart of Palm Springs.

475 S Via Las Palmas, Palm Springs

602 Rocky Creek, Palm Desert
$9,475,000
4 Beds ⋅ 6 Baths ⋅ 219155690DA MLS ⋅ Active Status
This home has been recently refreshed and every day feels like a private resort in this spectacular estate, where casual elegance meets refined desert luxury. Perfectly positioned in an elevated, ultra-private setting overlooking the fairway, resort-style pool, and the breathtaking Santa Rosa Mountains, the home captures panoramic views by day and sparkling city lights by night. Warm Mediterranean architecture blends effortlessly with contemporary openness, creating expansive, light-filled interiors and seamless indoor-outdoor living. Walls of pocketing glass open to a stunning entertainment terrace anchored by a lagoon-style pool with dramatic ledger stone waterfall and a sunken wet bar with sink, refrigerator, ice maker, and pocket windows for effortless outdoor serving. Designed for both grand entertaining and relaxed living, the family room features exposed beam ceilings, a fireplace, and custom media center with surround sound, flowing seamlessly to the covered outdoor living room, spa, and pool. The formal dining room offers beautiful mountain and garden views and is complemented by a granite buffet, butler's pantry, temperature-controlled wine room, and adjacent wet bar. At the heart of the home, the chef's kitchen is both impressive and functional with a grand prep island, walk-in pantry, appliance garages, and a sunny breakfast nook opening directly to the barbecue center and lawn for effortless alfresco dining. The luxurious primary suite is a private retreat featuring a fireplace lounge, media center, dramatic cove ceiling, and glass doors opening to a secluded patio and spa. The spa-inspired bath includes dual vanities, soaking tub, glass shower, generous walk-in closets, and a private office conveniently located of the primary retreat. A separate guest wing offers three beautifully appointed ensuite bedrooms centered around their own living area with media center, morning bar, and breakfast nook. A separate media room with recliner seating. The covered entertainment patio invites year-round enjoyment with fireplace, heaters, dining and lounge areas, built-in barbecue, firepit, and tranquil water features flowing into the pool and spa -- all overlooking the 16th fairway of the Canyons course. Additional highlights include a grand motor court with brick pavers, 4-car plus golf cart garage with extensive storage, lush mature landscaping, and close proximity to club amenities. Everyday luxury

602 Rocky Creek, Palm Desert

83300 58th Avenue, Thermal
$9,450,000
219151728DA MLS ⋅ Active Status
The subject property is located in the County of Riverside (COR) Vista Santa Rosa Community. The COR General Plan Foundation Policy overlay is Community Development (CDO), meaning land use may be low to high density residential among the many uses allowed under this zone classification. The property is also in the City of La Quinta Sphere of Influence (SOI), meaning the development could be entitled through the COR and the annexed into the City of La Quinta in the future. Sewer is at Jackson St.The property was originally developed as a Coachella Valley based nursery by a wholesale nursery company that distributed its products to Big Box stores in Southern California. Original greenhouse improvement costs ($15 MM) excluding the land, far exceeds the current asking price. The property has a 500 gallon per minute irrigation well & pump station with storage tanks for the nursery irrigation system. County of Riverside permitted Cannabis Hemp cultivation for CBD oil production is the most recent agriculture activity at the Nursery facility. Approximately 14 acres of greenhouse is being leased to third parties cultivating Hemp. Rental per acre per month is $8,000 per month. Current General Manager with knowledge base and notoriety in the CBD hemp cultivation industry, willing to work for new ownership, to manage rental income activity moving forward.The property is located in an Opportunity Zone, which offers a tax shelter advantage to a new owner. Opportunity Zones offer tax benefits to investors who elect to temporarily defer tax on capital gains if they timely invest those gain amounts in a Qualified Zone property.

83300 58th Avenue, Thermal

Leach Canyon Rd, Lake Elsinore
$9,400,000
DW25215715 MLS ⋅ Active Status
Rare opportunity to own approximately 1,048 acres of prime vacant land in the rapidly growing city of Lake Elsinore featuring breathtaking panoramic lake, mountain, valley, and city light views. This exceptional property offers endless potential for investment, future development, luxury estates, resort concepts, recreational use, ranch operations, or long-term land banking in one of Southern California’s expanding markets. The scenic rolling hills and elevated terrain create stunning view corridors and a peaceful natural setting while remaining conveniently located near major highways, shopping, dining, and recreational attractions. Lake Elsinore is renowned for boating, fishing, hiking, motorsports, skydiving, and year-round outdoor lifestyle activities, making this a rare opportunity for visionary developers, investors, and those seeking a remarkable large-acreage property with unlimited possibilities.

Leach Canyon Rd, Lake Elsinore

80685 Via Montecito, La Quinta
$9,250,000
5 Beds ⋅ 7 Baths ⋅ 219156293DA MLS ⋅ Active Status
This beautiful Santa Barbara style home with coveted south exposure has the most dramatic views across four fairways in the exclusive Hideaway Golf Club. Unobstructed mountain vistas over the 12th and 13th fairways of the renowned Clive Cark golf course and over the 17th and 18th fairways of the renowned Pete Dye golf course, offering an exceptional blend of privacy, elegance, and resort-style living. The home welcomes you through a large, beautifully appointed courtyard, creating a sense of tranquility and a memorable arrival. The expansive residence features five bedrooms, including three in the main house 6 bathrooms, a powder room and a private guest house offering two bedrooms, a living room, and kitchenette--ideal for hosting family and guests in comfort. One of the upstairs bedrooms enjoys its own balcony, providing a perfect vantage point to take in the stunning surrounding views. The main residence is thoughtfully designed for both grand entertaining and relaxed everyday living, featuring a large great room with pocket doors, an expansive kitchen and morning room, a separate formal dining room with a walk-in wine room, and a private den. This remarkable property offering exceptional views, generous accommodations, and the quintessential Hideaway lifestyle. Golf membership is mandatory. Interior photography coming soon.

80685 Via Montecito, La Quinta

Based on information from California Regional Multiple Listing Service, Inc. as of . This information is for your personal, non-commercial use and may not be used for any purpose other than to identify prospective properties you may be interested in purchasing. Display of MLS data is usually deemed reliable but is NOT guaranteed accurate by the MLS. Buyers are responsible for verifying the accuracy of all information and should investigate the data themselves or retain appropriate professionals. Information from sources other than the Listing Agent may have been included in the MLS data. Unless otherwise specified in writing, Broker/Agent has not and will not verify any information obtained from other sources. The Broker/Agent providing the information contained herein may or may not have been the Listing and/or Selling Agent.

How much is your home worth?

Get instant property value now!