Refine Search
Sort by
$750,000
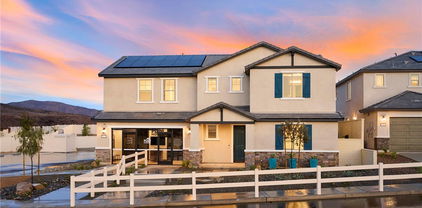
5 Beds ⋅ 3 Baths ⋅ IG26096420 MLS ⋅ Closed Status
***LOW TAXES & CUL-DE-SAC & NEW PAINT THROUGHOUT*** Truly a gorgeous home located in the highly sought after community of Canyon Hills in Lake Elsinore! This beautiful home boasts 5 bedrooms and 3 bathrooms, including a convenient downstairs bedroom and full bathroom, an upstairs loft, formal living and dining rooms (currently being used as an office), plantation shutters, and a spacious 3 car garage with workshop area. The home features wood and tile flooring throughout the main living areas along with extensive recent upgrades including NEW interior paint throughout the entire home and garages, NEW garage door openers for both garages, NEW Nest thermostats, NEW electrical outlets throughout, NEW electrical panel breakers, NEW faucets, NEW door hardware and handles, and a NEW stove! The kitchen comes equipped with stainless steel appliances, upgraded cabinetry, subway tile backsplash, quartz countertops, and a large island perfect for entertaining. Additional upgrades include an EV charger and newly installed drought tolerant landscaping for added curb appeal and efficiency. Sitting on an expansive 8,276 sqft cul-de-sac lot, the entertainer’s backyard is truly amazing featuring a covered patio, abundant space, and your very own PIZZA OVEN! This home is within walking distance to the elementary school and many of the incredible amenities Canyon Hills has to offer, including parks, recreation areas, hiking trails, pools, spas, splash pad, basketball courts, tennis courts, picnic areas, and much more for your enjoyment.

31893 Vinewood Court, Lake Elsinore

$750,000
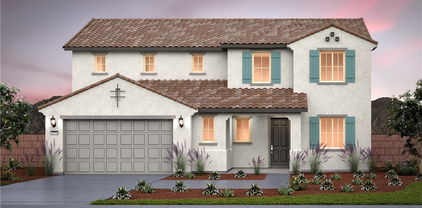
5 Beds ⋅ 3 Baths ⋅ SW26054899 MLS ⋅ Closed Status
Ranch Style home with pool, workshop & endless possibilities in one of the most sought-after, picture perfect cul-de-sacs in Lake Elsinore! This 5-bedroom, 3-bathroom home offers 2,522 sq ft of thoughtfully designed living space on nearly an acre, combining comfort, functionality, and plenty of room for expansion. From the grand foyer with soaring high ceilings, you’ll appreciate the light-filled layout and inviting flow throughout. Ideal for multi-generational living, the home features a convenient main-floor bedroom and full bathroom, along with a separate formal living and dining rooms perfect for hosting. The spacious kitchen is a chef’s dream, complete with stainless steel appliances, marble countertops, induction stove top, convection oven and beautiful wood cabinetry with elegant glass doors and pull-out shelves for added convenience. Further upgrades include luxury wood look tile floors, an energy efficient air conditioning and heating system (less than one year old) & solar panels. The primary suite offers a peaceful escape with an ensuite bathroom featuring an upgraded stone shower and private balcony overlooking your estate—perfect for relaxing and taking in the serene surroundings. Also located upstairs you will find another guest bathroom and three guest bedrooms with chair railings and upgraded ceiling fans. The outdoor private oasis starts with a picture-perfect patio, a peaceful bench swing, a huge backyard, sparkling pool and spa and mature palm trees, and other trees & plants. This stunning home has nearly an acre of land with no rear neighbors due to an easement connecting Lincoln street with the back of the property. Incredible potential for building an ADU, horse stalls/arena and still have room to park trucks, RV parking, and for all your desert toys. The 3-car garage and a workshop that may be used as a craft room or office add even more flexibility! This rare property offers the perfect blend of space, versatility, and lifestyle— with mountain views but minutes to Launch Pointe Marina & shopping and dining plus ample space for your imagination, this home is a rare gem! Whether you’re entertaining, raising chickens, gardening, relaxing poolside, or tending to your horses, this home truly has it all! You will enjoy quiet country style living with modern amenities, super LOW TAXES & NO HOA! Don’t miss out on this beautifully maintained home! Now is your chance Schedule a private tour of this unique property before it's too late!

31970 Saint Pierre, Lake Elsinore

$750,000
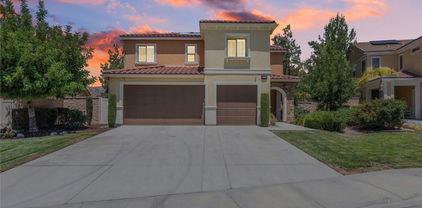
4 Beds ⋅ 4 Baths ⋅ IG26025469 MLS ⋅ Closed Status
Welcome to 29329 Saltbush, a stunning two-story home in the highly sought-after Summerly community of Lake Elsinore. Offering 2,952 sq. ft. of living space, this 4-bedroom, 3-bathroom residence is designed with comfort, style, and functionality in mind. inside, you’ll find a bedroom and full bath conveniently located downstairs, perfect for guests or multi-generational living. The main living areas showcase custom tile flooring, while the upstairs retreat features upgraded plush carpet for added comfort. The heart of the home is the spacious kitchen, complete with an oversized island, granite countertops, a designer mosaic backsplash, dark espresso cabinetry, dual ovens and stainless steel appliances. Two versatile bonus flex rooms provide endless options, use one as a game room or media lounge, and the other as a private office or extra storage space. A large loft upstairs adds even more room to spread out. The master suite boasts a huge walk-in closet and a spa-like retreat. Step outside to your private backyard oasis featuring a sparkling pool and spa, California Sunroom,gas fire pit and a fully equipped outdoor kitchen with built-in BBQ, ideal for entertaining year-round. Plus, enjoy the convenience of RV parking for all your toys. This move-in ready home offers it all, luxury, space, and lifestyle, all in one of Lake Elsinore’s most desirable communities.

29329 Saltbush, Lake Elsinore

$750,000
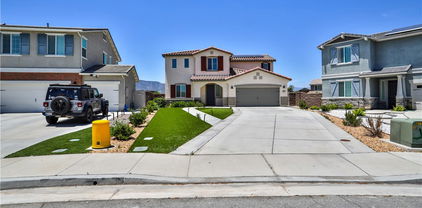
6 Beds ⋅ 5 Baths ⋅ IV26011051 MLS ⋅ Closed Status
Come enjoy an incredible opportunity to own a beautifully upgraded income-producing duplex in the heart of Lake Elsinore. This exceptional property offers flexibility, strong rental potential, and modern living—all within walking distance to downtown dining, shopping, and just moments from the lake. The front unit has been completely remodeled and features 3 bedrooms, 2.5 bathrooms, and approximately 1,500 square feet of thoughtfully updated living space. With its modern finishes and inviting layout. This unit currently rents the shed in back for additional income. The rear unit, built in 2023, offers 3 bedrooms and 2 bathrooms with approximately 1,300 square feet of contemporary living. Both units are in excellent condition and each includes its own private laundry room, separate gas and electric meters, and a sub-metered water meter, making this an ideal setup for owner-occupants or investors alike. Front unit is currently rented,, with the option for tenant-occupied or vacant delivery at close of escrow, offering flexibility to live in one and rent the other—or rent both and enjoy immediate income. Additional highlights include a shared driveway, well-maintained exteriors, and a prime downtown Lake Elsinore location that enhances long-term rental demand. Some reasons this is a great buy: Amazing rental opportunity, Live in one, rent the other—or rent both, Close to the lake and walkable to everything, Strong income potential in a growing area Please note: Photos have been digitally enhanced to remove tenants’ personal belongings for privacy and security. Don’t miss this rare opportunity to own a beautifully renovated, newer-construction duplex in one of Lake Elsinore’s most desirable locations. Schedule your private showing today and explore the income and lifestyle potential this exceptional property has to offer.

138 E Peck, Lake Elsinore

$750,000
4 Beds ⋅ 3 Baths ⋅ SW25197620 MLS ⋅ Closed Status
Escape the crowded city life and enjoy your spacious, just under 1 acre lot with large a Single Story Ranch home with RV access, possible horse property, and ADU with its own private entrance. The main home offers 3 spacious bedrooms, 2 bathrooms, and a generous 2-car attached garage. The expansive great room is warm and inviting with wood burning fireplace- offering panoramic views of the spacious backyard. The kitchen is wide open and ready for entertaining- updated with white cabinetry with Taj Mahal quartz countertops, stainless steel appliances including refrigerator, large center island and built in desk with tons of storage, which creates a functional yet stylish space. The primary suite has double doors, walk in closet, with ensuite bathroom with walk in shower and dual vanities. Just beyond the sliding glass door, large patio with expansive backyard that is a blank slate waiting to be turned into your own private oasis. The home offers two additional generously sized guest bedrooms that offer comfort and privacy, with a full guest bathroom and laundry room conveniently nearby. Over the past couple of years, the home has been upgraded and updated- new kitchen, new HVAC system, new wood tile flooring, interior and exterior paint, new light fixtures, and new plumbing fixtures. The ADU has a private entrance or can be accessed through the garage. ADU consists of a kitchen, living room, bedroom, bathroom, and laundry area which will make this a perfect home for parent, student or guest. This spacious property offers the perfect blend of convenience and country charm. Property is fully fenced- new vinyl front fencing with two drive through double gates, so feel free to bring your toys, trailer, or motorhome. Zoned for horses- room for a barn or corrals. Easy access to riding trails. This captivating home is a must-see for astute investors and discerning buyers alike. Endless adventure awaits—beyond the property fences, you'll find a quiet neighborhood with nearby hiking and biking trails, equestrian paths, and a freshwater lake just five minutes away. Whether you’re into motocross, horses, boating, jet skiing, sailing, or simply relaxing the afternoon away on a pontoon boat, the area delivers. Don't miss out on this once-in-a-lifetime opportunity to elevate your living experience. This extraordinary home is truly a masterpiece that must be seen to be believed. Best of all, enjoy super low taxes and no HOA. Come check this home out before its gone!

30788 Sarabia Street, Lake Elsinore

$749,900
4 Beds ⋅ 3 Baths ⋅ SW25248720 MLS ⋅ Closed Status
Tuscany Hills View Home with Over $150,000 in Upgrades! Enjoy breathtaking sunrise views from this beautifully upgraded Tuscany Hills home on a large lot just blocks from the community pool, spa, and courts. Step through custom metal double doors with textured glass into a home showcasing over $150,000 in designer upgrades and elegant finishes. Features include travertine flooring, soft-close cabinetry, granite counters, custom interior doors, and upgraded lighting with dimmers. The chef’s kitchen offers upgraded cabinets and appliances, a quiet disposal with countertop button, and a trash compactor. The primary suite is a true retreat with a stand-alone jetted tub and travertine shower. The his-and-hers walk-in closets are a showstopper — complete with custom cabinetry, Quartzite island, and a hidden door/bookcase — truly a million-dollar feature! Additional highlights: tankless water heater, upgraded staircase railing, outdoor BBQ with granite top, vinyl fencing with wide gate for trailers, garage storage cabinets, and security system with dual monitors. With low taxes, luxury finishes, and unforgettable views, this Tuscany Hills home offers resort-style living every day!

37 Corte Madera, Lake Elsinore

$749,000
4 Beds ⋅ 3 Baths ⋅ PF25004363 MLS ⋅ Closed Status
Exceptional Home in Tuscany Hills at Watermark! This beautifully upgraded home in the desirable Tuscany Hills community offers luxurious living with an open and spacious floor plan. Upon entry, you’re greeted by soaring ceilings in the living room, complete with a cozy fireplace, leading to the formal dining room, perfect for entertaining. The gourmet kitchen features high-end GE Profile stainless steel appliances, granite countertops, a double oven, and a large island with a breakfast bar. It opens to a bright family room, also with a fireplace, creating an inviting and functional space for gatherings. The master suite, conveniently located on the first floor, is a private retreat with direct access to the backyard. The en-suite bathroom offers dual sinks, a jetted jacuzzi tub, a walk-in shower, and a large walk-in closet with ample storage space. Upstairs, you’ll find two generous bedrooms, a large bonus room with a wet bar and wine fridge, and a balcony with sweeping views of Canyon Lake and the surrounding mountains. Step outside to your own outdoor oasis, featuring a beautifully landscaped backyard with a gazebo, built-in BBQ, firepit, and a rock waterfall. Whether relaxing in the shade or hosting a gathering, this space is ideal for year-round enjoyment. The home also includes a 2-car garage, with custom flooring and additional space for storage, as well as a separate single-car garage that’s currently being used as a bonus room. Additional upgrades include custom tile and wood flooring, white plantation shutters, crown molding, and a water softener. The home is equipped with solar panels to reduce energy costs and is located in a community that offers top-notch amenities such as a clubhouse, pools, spa, sports courts, and fitness center. Enjoy resort-style living in this impeccable home.

12 Via Palmieki Court, Lake Elsinore

$746,000
3 Beds ⋅ 2 Baths ⋅ SW26049678 MLS ⋅ Closed Status
Welcome to 14647 Amorose Street in the highly-regarded Brookstone Ranch community! Tucked away on the north side of Lake Elsinore, at the base of the scenic Cleveland National Forest, this charming single-story home sits on nearly an acre of flat, fully-fenced, usable land—complete with an abundance of both popular and unique trees. The property is also zoned for horses, offering even more possibilities for those seeking space, freedom, and a rural lifestyle feel. The family-friendly split floor plan offers just over 2,000 square feet of comfortable living space, beginning with an inviting entryway that opens to an airy living/dining room combo. The cozy family room—with its brick fireplace—flows seamlessly into the kitchen, where sleek, upgraded stainless steel appliances elevate both style and functionality. It’s the perfect setting for cooking, gathering, and enjoying everyday living. Layout features include three spacious bedrooms, two baths, an interior laundry room, and a desirable 3-car garage, offering ample parking, storage, and room for tools, toys, or hobbies. If privacy and sweeping views are on your wish list, this home delivers! Imagine designing your dream flower or vegetable garden, incorporating horse facilities, or creating your own entertainer’s paradise—there’s more than enough space to bring your vision to life. The possibilities are truly endless! A low tax rate and a modest HOA fee make this home more affordable to own than rent. Conveniently located near schools, shopping, and just minutes from the 15 freeway, Ortega Highway, Lake Elsinore, Storm Stadium, and Lake Elsinore Raceway, which was recently re-built and re-opened. Plus, you’re close enough to enjoy all that Temecula offers—Old Town, Pechanga Resort & Casino, the Promenade Mall, and the region’s world-renowned wine country—while still enjoying peace and quiet away from the hustle and bustle. Don’t miss out on this exceptional home—call today to schedule your private showing before this opportunity is gone!

14647 Amorose Street, Lake Elsinore

$745,000
5 Beds ⋅ 4 Baths ⋅ IG26027650 MLS ⋅ Closed Status
Welcome to this stunning Lake Elsinore pool home with 5 bedrooms, 4 bathrooms, and 3,613 square feet of living space, located in a desirable and established neighborhood. This spacious single family residence offers the perfect blend of comfort, functionality, and resort style living. The moment you step inside you’re welcomed by an open and inviting floor plan with high ceilings, great natural light, and expansive living areas designed for both everyday comfort and hosting. The kitchen flows seamlessly into the main living space, offering ample cabinetry, generous counter space, and room to gather with family and friends. With multiple living areas and a flexible layout, the home is ideal for large households, multigenerational living, or working from home. Upstairs, the primary suite feels like a true retreat with generous space, a large en suite bathroom, and a walk in closet. Secondary bedrooms are well sized and thoughtfully laid out, offering privacy and versatility throughout the home. An oversized upstairs loft offers the perfect flex space for movie nights, a home office, or a game room. Step outside and experience an entertainer’s backyard dream. The resort style pool is surrounded by stamped concrete decking and designed for both relaxation and fun. A dedicated BBQ area with TV setup creates the perfect space for game days and summer nights, while the outdoor shower adds both convenience and a touch of luxury. Located in a desirable Lake Elsinore neighborhood close to schools, shopping, dining, and commuter routes, this home offers the space, lifestyle, and outdoor amenities today’s buyers are looking for. Homes with this level of size and backyard features rarely come available. This is one you don’t want to miss.

53185 Odyssey, Lake Elsinore

$745,000
5 Beds ⋅ 3 Baths ⋅ SW25170085 MLS ⋅ Closed Status
Breathtaking 5-Bedroom View Home with Private Casita in Tuscany Hills! Luxury, versatility, and panoramic views await in this exceptional Tuscany Hills masterpiece! Step into elegance through a private gated courtyard and discover a separate casita—perfect for guests, remote work, or multi-generational living. This beautifully upgraded 5-bedroom, 3-bathroom residence is perched on a premium view lot that captures the very best of Southern California living—sweeping vistas of rolling hills, twinkling city lights, and even tranquil Canyon lake views that create a resort-like backdrop for everyday life. Inside, you’re welcomed by a dramatic two-story foyer, expansive large-plank LVP flooring, and soaring ceilings drenched in natural light. The formal living and dining rooms impress with an electric fireplace, designer wall sconces, and a statement chandelier that exudes sophistication. The heart of the home is the expansive family room with a cozy gas fireplace and French doors opening to a serene backyard oasis. It flows seamlessly into the gourmet kitchen—fully equipped with LG stainless steel appliances, double ovens, a 5-burner cooktop, walk-in pantry, granite countertops, custom tile backsplash, and a charming breakfast nook that overlooks the courtyard. Downstairs offers a full bedroom and bathroom, ideal for overnight guests or in-law accommodations. Upstairs, discover a built-in tech center, two generous secondary bedrooms with walk-in closets (one with its own private balcony), and the crown jewel—the luxurious primary suite. This retreat features a sitting area with a fireplace and a private balcony where you can watch the sunrise shimmer over the lake and the sunset glow across the hills. The spa-inspired bath pampers with a jetted tub, separate shower, dual vanities, a makeup station, and dual walk-in closets. Outside, the expansive patio is designed for entertaining, relaxing, and savoring the unmatched views. From peaceful mornings with coffee overlooking the lake to evening gatherings under the city lights, this backyard will be your favorite escape. Solar energy adds efficiency and cost savings to the lifestyle package.

25 Vista Toscana, Lake Elsinore

$744,750
4 Beds ⋅ 3 Baths ⋅ SW26127246 MLS ⋅ Closed Status
Welcome to this beautiful 4Bdrm/3Bath two-story home showcasing stunning lake, mountain, and city-light views from an elevated lot. From the moment you arrive, you’ll notice the inviting curb appeal, mature landscaping, and spacious three-car garage. Inside, soaring ceilings, staircase, plantation shutters, and abundant natural light create a warm and impressive entry. The home offers both formal and casual living spaces, including a spacious living/dining area and a cozy family room with fireplace, a Jack & Jill bath between 2 bdrms upstairs. The kitchen features rich cabinetry, granite counters, stainless steel appliances, a breakfast bar, and French doors leading to the backyard. Step outside to enjoy the resort-style backyard complete with a sparkling sports pool and spa, covered patio, grassy area, and view fencing to take full advantage of the scenery. The primary suite is a true retreat with vaulted ceilings, a private balcony, and breathtaking panoramic views. The primary bathroom includes dual sinks, a soaking tub, separate shower, and generous vanity space. With an HOA that has a clubhouse, Olympic size pool, tennis, basketball and even a baseball diamond, playground, picnic area and other amenities for only $203 monthly & low taxes, enjoy the lifestyle that Tuscany Hills affords!

29 Del Pizzoli, Lake Elsinore

$741,500
4 Beds ⋅ 3 Baths ⋅ SW25267109 MLS ⋅ Closed Status
Welcome to Bridgegate an exclusive, gated enclave nestled within Canyon Hills, where luxury living meets timeless comfort. This exceptional residence offers a true single-story experience with a main-floor primary suite, secondary bedroom, and dedicated office, all designed for seamless, elevated living. Step through the grand, wainscoted entry and immediately take in the view of the resort-style backyard through stunning, oversized windows. The great room exudes elegance with high ceilings, refined crown molding, custom built-ins, and a warm fireplace, creating an inviting space for both relaxation and entertaining. The formal dining room connects effortlessly to the great room, offering the perfect setting for sophisticated gatherings. The open kitchen includes an additional dining area and overlooks your private outdoor oasis. The expansive primary suite on the main level features a spacious bathroom with dual sinks, a walk-in shower, and a soaking tub. A separate main-floor bedroom and bath sit on the opposite wing for added privacy, while large glass double doors lead to an ideal office filled with natural light. Outside, luxury truly comes to life. Enjoy an upgraded BBQ island, perfect for elevated outdoor dining and entertaining, along with outdoor ceiling fans that enhance comfort year-round. The nearly new custom pool features a spa and grotto, creating a resort-quality sanctuary right at home. Upstairs, a generous loft offers abundant natural light with charming built-in cubbies—paired with an additional bedroom and bathroom that make this level perfect for a guest suite, multigenerational living, or a private retreat for an older child. Additional features include surround sound on both levels, a three-car garage, a whole-house fan, and the benefits of the Canyon Hills lifestyle with community parks, pools, and spas. This home blends luxury, comfort, and thoughtful design—an extraordinary opportunity in one of Canyon Hills’ most coveted gated communities.

35477 Suncrest, Lake Elsinore

$740,000
5 Beds ⋅ 4 Baths ⋅ IG26062319 MLS ⋅ Closed Status
Welcome to Summerly living at its finest! This stunning single-story home at 29316 Fenway Dr offers 2,936 sq ft of thoughtfully designed space, featuring 5 bedrooms and 4 bathrooms, including a highly desirable private gen suite, complete with its own entrance, living area, bedroom, dedicated A/C, and in-unit washer/dryer. Perfect for multi-generational living or added flexibility. Step inside to find a beautifully upgraded interior with luxury vinyl plank flooring throughout (no carpet), elegant crown molding, and custom touches at every turn. The chef’s kitchen is a showstopper with a stacked stone island and custom backsplash, flowing seamlessly into the open-concept living space highlighted by custom-installed electric fireplaces. The remodeled primary bathroom adds a touch of luxury, while the backyard is designed for both relaxation and entertaining with artificial turf, multiple seating areas, and covered patios. Energy efficiency meets convenience with 24 paid-off solar panels, helping keep costs down year-round. Located just a short distance to the Summerly clubhouse, parks, and amenities, this home truly has it all. Move-in ready, highly upgraded, and one of the most versatile floorplans in the community—don’t miss this one!

29316 Fenway, Lake Elsinore

$740,000
4 Beds ⋅ 4 Baths ⋅ PW25194618 MLS ⋅ Closed Status
Welcome to the Gorgeous home located in the beautiful Tuscany Hills community. This stunning 4 bedrooms, 4 baths, 3 car tandem garage home in Lake Elsinore, offering breathtaking view of Canyon Lake. This property is now available for sale and offer an array of impressive features that are sure to catch your attention. As you step inside, you will fall in love with the double height ceilings and expansive entryway, catching with the formal living room with fireplace and dining room with butler’s pantry. Open floor plan leading into the kitchen are the spacious eating area and large family room with another fireplace. The kitchen features a large center island with seating, stainless steel appliances, granite tiled counters, and true walk-in pantry. The spacious main bath features a deep oval bathtub, dual sinks and vanity. Two of the bedrooms share a “Jack and Jill” bathroom and other bedroom has access to the full hall bathroom with the additional bedrooms are also generously sized. You will enjoy the luxuriousness of the main bedroom with its own retreat and balcony offering gorgeous views of Canyon Lake. Offering features of this beautiful home include ceiling fans, sound system wiring for home theater, newer AC unit for upstairs, large stone-like tile flooring in main living areas, and gas line for a BBQ in the backyard. The spacious sized backyard has an extended patio area with breathtaking views of the mountains, Canyon Lake, city lights, and incredible fireworks show on the Fourth of July. With three parking spaces available, you will never have to worry about finding parking for yourself or your guests. Amenities include clubhouse, tennis court, a pool, spa, basketball court, sand volleyball, BBQ areas, and park. Tuscany Hills residents enjoy respected schools and a location near shopping, restaurants, recreation, and freeway access. MUST SEE !!!

21 Plaza Modena, Lake Elsinore

$735,000
4 Beds ⋅ 3 Baths ⋅ PW25281190 MLS ⋅ Closed Status
VIEW! VIEW! VIEW! Stunning panoramic views of the lake, city lights, sunrise, sunset, and majestic mountains--you can even see the sun rising above the clouds, hanging over the lake and moonlight shining on the lake! One of the NEWEST homes built in Shore Point HOA, improved with paid solar panels, fire sprinklers, & 9' high ceilings which homes of old phrases do not have. This impressive view home offers 4 bedrooms, 3 baths, plus a loft and a 3 car attached garage. Upon entering, your heart will be lifted up by the light pouring all over the very open living room and family room. The numerous windows allow you to see the gorgeous setting this home offers--from the endless green mountain range to the breathtaking Lake Elsinore! Opening to the breakfast nook and the family room, the gourmet kitchen boasts a huge central island with bar sitting, exotic granite countertops, upgraded nook base cabinets, and stainless steel appliances, including a GE profile stove with 4 burners, a griddle & a warming drawer. Three out of the four bedrooms enjoy amazing views. The primary suite features a view deck and an ensuite bath with a separate shower and tub, dual sinks, and a huge walk-in closet. Need an office, media room, or a work-out gym? The multi-use loft upstairs is ideal for these uses. The 3rd bathroom with a tub is conveniently located next to the kitchen and the individual laundry room. Tile flooring downstairs & in all wet areas. Spacious 3 car garage with epoxy flooring--turning one garage space into a bedroom downstairs was an option the builder offered originally. A fully useable oversized yard is professionally landscaped, including sophisticated hardscape, artificial turf, a rose bed, multiple planters with landscape lights, a handsome lamp post, a covered patio with lights and a ceiling fan, and a view gazebo. Drought tolerant plants and fruit trees--no more lawn to mow. A community park and a hiking trail are within walking distance. Easy access to Ortega Highway, leading to S. Orange county. Paid solar panels. Low property tax--no Mello Roos. A short drive to McVicker Canyon Park, one of the City’s premier recreational destinations, featuring a skate park, two large softball/baseball fields, open play fields, a tot lot, a dog play area, etc. First time on market! Incredible opportunity to own a true view home on a pool sized lot! Don't miss out!

29223 Woodbridge Street, Lake Elsinore

$735,000
4 Beds ⋅ 4 Baths ⋅ IG25166169 MLS ⋅ Closed Status
***BUILDER MODEL HOME - GEN-SUITE - PAID OFF SOLAR & BACKUP BATTERY - END OF CUL-DE-SAC*** Welcome to the 36262 Pursh Drive in the award winning Canyon Hills community, where this highly upgraded former model home sits proudly at the end of a quiet cul-de-sac. Boasting a paid-off Tesla solar system with backup battery, this two-story beauty offers the perfect combination of elegance, efficiency, and functionality. With 4 bedrooms, 3.5 bathrooms, a spacious upstairs laundry room, and a large game room, there’s plenty of space for everyone. Upstairs you’ll find three generously sized bedrooms, including a luxurious primary suite complete with dual walk-in closets, soaking tub, and a beautifully designed shower. Downstairs features a rare second primary suite with a full bathroom, walk-in closet, and its own laundry closet—ideal for guests, in-laws, or multigenerational living. The open-concept living space is flooded with natural light thanks to soaring ceilings and a tall bi-parting sliding glass door that leads to the backyard. The gourmet kitchen is a showstopper with a massive granite island, stainless steel appliances, custom backsplash, pendant lighting, and an abundance of warm-toned cabinetry, including a large pantry and under-sink water heater. A custom wood plank accent wall adds a stylish touch to the living room, while the California room-style covered patio invites you to enjoy outdoor living year-round. The backyard has been newly landscaped with drought-tolerant plants and several fruit trees, creating a private and peaceful escape. Additional features include a 3-car garage, central vacuum system, tankless water heater, indoor fire sprinkler system, and recessed lighting throughout. Located in the award-winning Canyon Hills community, you’re just a short walk from top-rated schools, three parks, dog parks, a splash pad, and amazing resort-style amenities including three pools, spas, sports courts, and more. With thoughtful design, energy efficiency, and model-home quality throughout, this home checks every box. Don’t miss your chance to own one of the most impressive homes in Canyon Hills.

36262 Pursh Drive, Lake Elsinore

$735,000
5 Beds ⋅ 3 Baths ⋅ PW25132057 MLS ⋅ Closed Status
LARGE LOT & HOME (with optional 6th bedroom) GREAT FOR MULTI-GENERATIONAL FAMILY LIVING in the Ballpark District of Summerly! From the long concrete walkway and passing the private front porch, you'll walk into the wide hallway which will take you to the great room (dining room, breakfast nook, family room) with elegant custom stone electric fireplace & media niche. Kitchen has granite countertops, stainless steel appliances, basin sink at island with breakfast bar, plenty of cabinets plus walk-in pantry, beverage bar, and Butler's pantry. OPTIONAL 6th BEDROOM next to the kitchen...can also be used as office/storage. You have a bedroom with walk-in closet & bathroom downstairs, and coat closet that goes deep underneath the stairs. Spacious primary bedroom has lots of natural light & views. Primary en suite has walk-in shower, oversized vanity with double sinks, built-in storage cabinets, and enormous walk-in closet with built-in shelves & racks. Hallway with more built-in storage cabinets right next to the laundry room with built-in upper & lower shelves. At the "other wing" of the top floor (separated by a door) is 3 more large bedrooms with walk-in closets and main bathroom with dual sinks & soaking tub. Garage with epoxy has a deep semi-tandem area that can be used as storage/workshop (has two 220v outlets). Step outside to your private "pool-sized" backyard with no neighbors behind...featuring an extended concrete patio with alumawood cover, concrete walkway to the gazebo, fenced-in dog run, lush green grass, and unobstructed views of the reservoir & mountains perfect for relaxing and/or entertaining! With your backyard being "pie-shaped", you have extra privacy since the 2 homes next to you are not facing your yard! Upgrades include: LOT PREMIUM, commercial grade range and hood & pendant lights over island & tile backspash in kitchen, LED's throughout, fresh paint & carpet, barn door at primary en suite, tankless water heater, water softener, whole house fan, 2 solar systems one paid for one leased, front yard with artificial turf & extended concrete driveway (can park 6 cars), ceiling fans & LED's at backyard patio & gazebo, electrical ready for pool/spa in backyard, wifi-controlled garage door/sprinklers/outdoor lights/Ecobee thermostat, and more to mention! Summerly community features 3 parks with kid's splash zone & fire pits, 2 pools, clubhouse, sport court, hiking trails, and more. Very close to shopping, restaurants, entertainment, 15 FWY!

29131 Brittbush, Lake Elsinore

$734,999
5 Beds ⋅ 3 Baths ⋅ SW25233885 MLS ⋅ Closed Status
Welcome to this beautiful 5-bedroom, 3 full-bath home tucked away on a quiet cul-de-sac in the gorgeous Canyon Hills community. Sitting on a large lot with low-maintenance, drought-friendly landscaping, this home offers plenty of space inside and out for the whole family to enjoy. Step inside to find warm wood flooring, stylish tile, and charming plantation shutters throughout. The open kitchen features stainless steel appliances, granite countertops, and flows easily into the living and dining areas—perfect for family dinners and get-togethers. Upstairs, you’ll find a spacious loft that’s great for a playroom, media space, or home office. The large backyard is made for fun and entertaining, complete with a wood-burning pizza oven that everyone will love. You’ll also enjoy a 3-car garage, low taxes, and a welcoming community that offers pools, sports parks, a splash pad, and dog parks. With plenty of room to grow and community amenities for everyone, this home is the perfect place to make lasting family memories!

31893 Vinewood Court, Lake Elsinore

$730,000
4 Beds ⋅ 3 Baths ⋅ SW26170722 MLS ⋅ Closed Status
Welcome to this beautifully upgraded POOL Home featuring 4-bedroom PLUS an office/den, 3-bathroom home situated on a desirable corner lot in the highly sought-after Canyon Hills community. Offering a spacious 3-car garage, breathtaking mountain views, and an incredible resort-style backyard, this home perfectly blends comfort, style, and functionality. Step inside to discover luxury vinyl plank flooring, fresh interior paint, soaring ceilings, abundant natural light, plantation shutters throughout, and ceiling fans in every room. The thoughtfully designed floor plan features 4 spacious bedrooms upstairs, while the downstairs office/den is conveniently located next to a full bathroom with a walk-in shower, making it an ideal option for a 5th bedroom, guest suite, or multi-generational living. The beautifully updated kitchen is the heart of the home, featuring quartz countertops, newer appliances, ample cabinetry, and generous storage, all opening to the main living areas for effortless entertaining. Escape to your own private BACKYARD PARADISE complete with a sparkling POOL with a swim up bar top, built-in BBQ island, outdoor fireplace, fully covered patio, and stunning mountain views—creating the perfect setting for entertaining or relaxing year-round. Located within the highly desirable Canyon Hills master-planned community, residents enjoy exceptional amenities including multiple parks, playgrounds, pools, spas, sports courts, walking trails, and convenient access to shopping, dining, and schools. Additional Features & Upgrades Include: • Whole-house insulation • Wired for ceiling fans in every room • Dedicated electrical circuits in each garage • Newer water heater • Newer garage door openers with upgraded hardware • Overhead garage storage rack system • Whole-house window tint • Remodeled primary bedroom and bathroom • Upgraded hardwood flooring and carpet throughout • Completely remodeled pool • Whole-house fan • Wired internet access in every room • Quartz kitchen countertops with newer stainless steel appliances • Updated countertops in all bathrooms • Smart thermostat • LED lighting throughout the home • Low-voltage landscape lighting in the backyard planters

35335 Trailside, Lake Elsinore

$730,000
6 Beds ⋅ 3 Baths ⋅ OC26118737 MLS ⋅ Closed Status
Welcome home to 31501 Stoney Creek Dr, a beautifully refreshed two-story pool home in the rolling Canyon Hills pocket of Lake Elsinore. 6 bedrooms, 3 bathrooms, 3,436 sq ft of move-in-ready living on an oversized 12,632 sq ft lot, with the layout multi-gen buyers ask for: 2 bedrooms and a full bath downstairs, plus 4 bedrooms upstairs including a true primary retreat. Step through the wrought-iron courtyard gate into a soaring two-story foyer with sweeping curved staircase and brand new wide-plank wood-look flooring throughout the main level. The open great room flows from a chef-ready kitchen (white shaker cabinets, quartz counters, large center island, walk-in pantry, full stainless suite) into a light-filled family room with a white-mantel gas fireplace and walls of windows looking out to the pool. A separate formal living rises a full two stories. Upstairs, the primary suite is a sanctuary: corner two-sided fireplace, sitting retreat, mountain-view windows, walk-in closet, dual vanities, soaking tub, and separate shower. Three more upstairs bedrooms share a dual-sink hall bath. Indoor laundry rounds out the floor. Outside, a sparkling pool with raised blue-tile spa anchors the yard, mountain views beyond the block wall, plenty of room for outdoor dining, a fire pit, or a play area. RV/utility side gate. NO HOA. Minutes to the 15 freeway, Lake Elsinore, Storm Stadium, and Canyon Hills schools. FHA, VA, and conventional all welcome. Welcome home. Call your realtor to schedule a showing and make an offer today!

31501 Stoney Creek Drive, Lake Elsinore

$730,000
5 Beds ⋅ 3 Baths ⋅ SW26045534 MLS ⋅ Closed Status
Discover exceptional living in this spacious 5-bedroom, 3-bath home with a loft located in the desirable Alberhill Ranch community. This beautifully designed two-story residence offers both comfort and functionality, highlighted by amazing panoramic views that make every day feel elevated. The main floor features a rare full bedroom and bathroom downstairs, perfect for guests, multigenerational living, or a private office setup. The open-concept living area flows effortlessly into the dining space and kitchen, creating an ideal environment for entertaining and everyday living. Upstairs, you’ll find a generous loft—perfect as a second living room, play area, media room, or home workspace. The primary suite offers retreat-like comfort with sweeping views, a spacious layout, and a well-appointed en-suite bath. Three additional bedrooms provide plenty of space and flexibility for family, guests, or hobbies. There is a 2-car garage, well-planned layout, and access to Alberhill Ranch’s resort-style amenities, this home delivers beauty, space, and convenience all in one.

4013 Elderberry, Lake Elsinore

$729,900
4 Beds ⋅ 3 Baths ⋅ SW26096954 MLS ⋅ Closed Status
Splish Splash into this fabulous Pool & Spa Home offering an impressive 3,030 square feet with 4 Bedrooms, 3 Baths PLUS an oversized BONUS ROOM/LOFT! Perfectly designed for comfortable living and entertaining, this spacious home features a beautifully remodeled kitchen with white cabinetry, quartz countertops, full designer backsplash, pull-out drawers, soft close doors and drawers, appliance garage, and abundant counter space. Fresh interior 2 toned painted 2026! Enjoy both formal living and family rooms, plantation shutters, and TWO cozy fireplaces. Ideal for multi-generational living with a convenient main floor bedroom, full bath and upstairs private vanities in 2 bedrooms adjoined by shared bathroom. "Quite Cool" whole house attic fan for energy savings cooling. Step outside to your stunning private backyard oasis complete with sparkling pool and spa refinished in 2026, expansive patio areas, dog run, full block wall fencing, and elegant wrought iron gates. All this with LOW taxes and NO HOA!

15066 Heather, Lake Elsinore

$725,000
4 Beds ⋅ 4 Baths ⋅ WS26123435 MLS ⋅ Closed Status
Welcome to 29301 Dogwood St, a 4 bed, 4 bath, 2,829 sqft Spanish-style home in the sought-after Summerly community of Lake Elsinore. With its tile roof, arched entry, and classic stucco exterior, the home sits on a corner lot with mature drought-tolerant landscaping and an attached two-car garage. Step through the arched front entry into a dramatic two-story foyer with a turned staircase and a wall of natural light. Light wide-plank flooring runs throughout the main level, paired with fresh neutral paint and recessed lighting that keeps the whole floor bright and open. The layout flows from a formal living and dining area into the heart of the home: a spacious great room that opens directly to the kitchen. The kitchen features warm wood cabinetry, granite countertops, stainless steel appliances including a gas range, a walk-in pantry, and an oversized island with breakfast-bar seating. A casual dining nook sits just off the kitchen with a window framing the backyard, and there's a separate formal dining space toward the front of the home. The great room is wired for a wall-mounted TV and looks out to the covered patio through a wide slider. A main-floor office or den off the entry makes a flexible work-from-home space or guest room. Upstairs, a generous loft makes a great second living area, media room, or play space. The bedrooms are well-sized, and the upstairs layout keeps the sleeping quarters separate from the main living areas below. Out back, a covered patio with a ceiling fan overlooks a low-maintenance yard finished with pavers and decorative ground cover, all enclosed by white vinyl privacy fencing. Add central A/C and a corner-lot setting with great natural light, and the home is ready to move into. As part of Summerly, residents enjoy community amenities including a pool, parks, picnic and barbecue areas, a playground, a dog park, and hiking trails, with The Links at Summerly golf course just down the street. Move-in ready and waiting for you. Schedule your showing today.

29301 Dogwood, Lake Elsinore

$725,000
4 Beds ⋅ 3 Baths ⋅ SW26065877 MLS ⋅ Closed Status
Stunning Entertainer’s Pool Home in the Highly Sought-After Rosetta Canyon Community! Welcome to this beautifully upgraded 4-bedroom + flex room, 3-bathroom home, offering 3,242 square feet of thoughtfully designed living space. From the moment you step through the charming private courtyard and elegant glass front door, you’re greeted by a warm and inviting sitting area that sets the tone for the rest of the home. The open-concept layout seamlessly blends the kitchen and family room, creating the perfect space for both everyday living and entertaining. The kitchen is a chef’s delight, featuring abundant cabinetry, expansive counter space, a center island, and a generous dining area. The adjoining family room offers a cozy fireplace and plenty of room to gather with family and friends. Behind the family room is a flex room that could be used as a game room, office, or bonus room. Full Bathroom downstairs. Step outside to your private backyard oasis, expansive covered patio—ideal for relaxing or hosting outdoor gatherings. The yard features pool, spa, water feature, slide, stand up bar area with gas fireplace, BBQ, and Putting Green. The home also includes 16 owned and paid-off solar panels, offering energy efficiency and long-term savings. Upstairs, you’ll find three additional bedrooms, a built-in tech center perfect for work or study, and an expansive primary suite designed as a true retreat. The primary bedroom features its own fireplace and a separate sitting area, providing a peaceful space to unwind. The primary bathroom features dual vanity sinks, step-in shower, soaking tub, and his and her walk-in closets. Ideally located near shopping, dining, and with easy access to the I-15 freeway, this home also sits within walking distance to a local elementary school. Residents of Rosetta Canyon enjoy fantastic community amenities, including a 23-acre park with baseball fields, basketball and tennis courts, and a dog park. This home truly offers the perfect blend of comfort, style, and convenience—don’t miss your opportunity to make it yours!

41048 Sunsprite Street, Lake Elsinore

$725,000
5 Beds ⋅ 3 Baths ⋅ SW26011454 MLS ⋅ Closed Status
Pool home with 3-car garage, RV/boat parking, and flexible floor plan in Rosetta Canyon, Lake Elsinore. This 4-bedroom, 3-bath residence offers approximately 3,242 sq ft of living space on a ~10,454 sq ft lot with a private fenced backyard, in-ground pool, above-ground spa, and covered patio. The main level includes a versatile room suitable for a home office or guest bedroom. The updated kitchen opens to the main living areas, creating an open-concept layout. The primary suite features a dedicated sitting area and fireplace, along with a spacious bathroom and walk-in closet. Additional bedrooms and bonus living areas provide multiple layout options. Smart home lighting and climate controls enhance daily convenience. The 3-car garage plus RV or boat parking provides added storage and parking flexibility. Conveniently located near Costco, Lowe’s, Starbucks, restaurants, and Skydive Elsinore, with quick access to the I-15 freeway. Includes 3D walkthrough, video tour, and floorplans available in the MLS.

53050 Imperial, Lake Elsinore

Based on information from California Regional Multiple Listing Service, Inc. as of . This information is for your personal, non-commercial use and may not be used for any purpose other than to identify prospective properties you may be interested in purchasing. Display of MLS data is usually deemed reliable but is NOT guaranteed accurate by the MLS. Buyers are responsible for verifying the accuracy of all information and should investigate the data themselves or retain appropriate professionals. Information from sources other than the Listing Agent may have been included in the MLS data. Unless otherwise specified in writing, Broker/Agent has not and will not verify any information obtained from other sources. The Broker/Agent providing the information contained herein may or may not have been the Listing and/or Selling Agent.