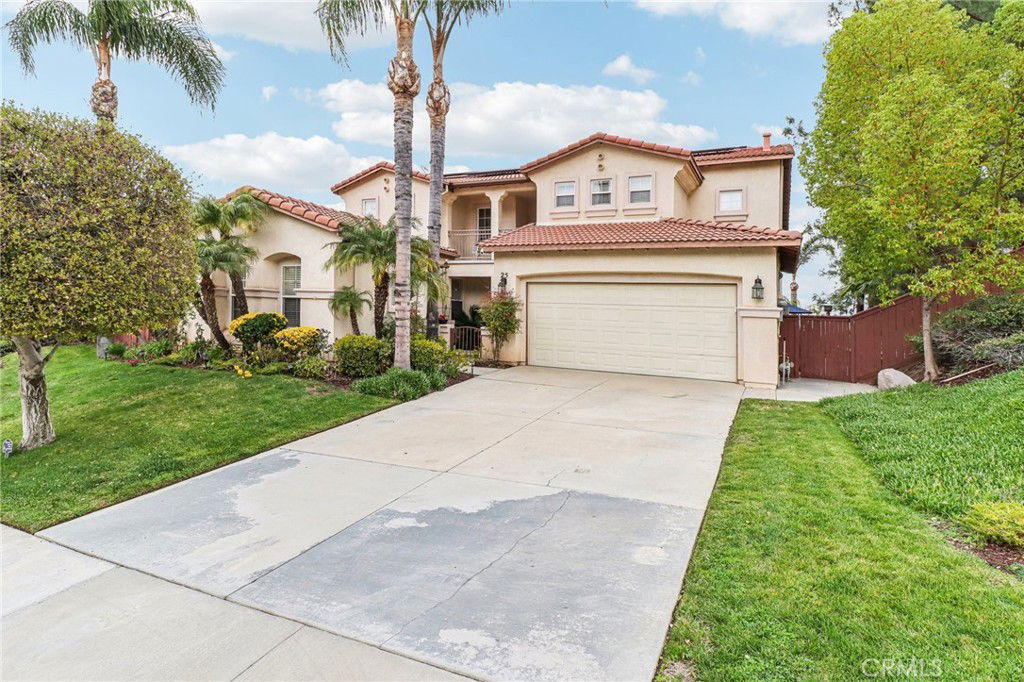
25 Vista Toscana, Lake Elsinore, CA 92532
- $745,000
- 5
- BD
- 3
- BA
- 3,167
- SqFt
- Sold Price
- $745,000
- List Price
- $759,999
- Closing Date
- Oct 15, 2025
- Status
- CLOSED
- MLS#
- SW25170085
- Year Built
- 1998
- Bedrooms
- 5
- Bathrooms
- 3
- Living Sq. Ft
- 3,167
- Lot Size
- 14,810
- Acres
- 0.34
- Lot Location
- Front Yard, Sprinklers In Rear, Sprinklers In Front, Lawn, Landscaped, Sprinklers Timer, Sprinkler System
- Days on Market
- 35
- Property Type
- Single Family Residential
- Style
- Spanish
- Property Sub Type
- Single Family Residence
- Stories
- Two Levels
Property Description
Breathtaking 5-Bedroom View Home with Private Casita in Tuscany Hills! Luxury, versatility, and panoramic views await in this exceptional Tuscany Hills masterpiece! Step into elegance through a private gated courtyard and discover a separate casita—perfect for guests, remote work, or multi-generational living. This beautifully upgraded 5-bedroom, 3-bathroom residence is perched on a premium view lot that captures the very best of Southern California living—sweeping vistas of rolling hills, twinkling city lights, and even tranquil Canyon lake views that create a resort-like backdrop for everyday life. Inside, you’re welcomed by a dramatic two-story foyer, expansive large-plank LVP flooring, and soaring ceilings drenched in natural light. The formal living and dining rooms impress with an electric fireplace, designer wall sconces, and a statement chandelier that exudes sophistication. The heart of the home is the expansive family room with a cozy gas fireplace and French doors opening to a serene backyard oasis. It flows seamlessly into the gourmet kitchen—fully equipped with LG stainless steel appliances, double ovens, a 5-burner cooktop, walk-in pantry, granite countertops, custom tile backsplash, and a charming breakfast nook that overlooks the courtyard. Downstairs offers a full bedroom and bathroom, ideal for overnight guests or in-law accommodations. Upstairs, discover a built-in tech center, two generous secondary bedrooms with walk-in closets (one with its own private balcony), and the crown jewel—the luxurious primary suite. This retreat features a sitting area with a fireplace and a private balcony where you can watch the sunrise shimmer over the lake and the sunset glow across the hills. The spa-inspired bath pampers with a jetted tub, separate shower, dual vanities, a makeup station, and dual walk-in closets. Outside, the expansive patio is designed for entertaining, relaxing, and savoring the unmatched views. From peaceful mornings with coffee overlooking the lake to evening gatherings under the city lights, this backyard will be your favorite escape. Solar energy adds efficiency and cost savings to the lifestyle package.
/u.realgeeks.media/carolinesoltraurrealtor/century-21-removebg-preview.png)
Additional Information
- HOA
- 203
- Frequency
- Monthly
- Association Amenities
- Pool, Spa/Hot Tub
- Appliances
- Built-In Range, Double Oven, Dishwasher, Gas Cooktop, Disposal, Gas Water Heater, Microwave
- Pool Description
- Association
- Fireplace Description
- Electric, Family Room, Gas, Living Room, Primary Bedroom
- Heat
- Central, Forced Air, Natural Gas
- Cooling
- Yes
- Cooling Description
- Central Air
- View
- City Lights, Mountain(s), Neighborhood
- Exterior Construction
- Stucco
- Patio
- Concrete, Covered, Front Porch
- Roof
- Tile
- Garage Spaces Total
- 2
- Sewer
- Public Sewer
- Water
- Public
- School District
- Lake Elsinore Unified
- Interior Features
- Breakfast Bar, Balcony, Breakfast Area, Ceiling Fan(s), Separate/Formal Dining Room, Granite Counters, High Ceilings, Open Floorplan, Pantry, Recessed Lighting, Two Story Ceilings, Bedroom on Main Level, Dressing Area, Walk-In Pantry, Walk-In Closet(s)
- Attached Structure
- Detached
- Number Of Units Total
- 1
Listing courtesy of Listing Agent: Val Ives (val@valerieives.com) from Listing Office: LPT Realty, Inc.
Listing sold by Minh Trang Nguyen from eXp Realty of Southern California, Inc.
Mortgage Calculator
Based on information from California Regional Multiple Listing Service, Inc. as of . This information is for your personal, non-commercial use and may not be used for any purpose other than to identify prospective properties you may be interested in purchasing. Display of MLS data is usually deemed reliable but is NOT guaranteed accurate by the MLS. Buyers are responsible for verifying the accuracy of all information and should investigate the data themselves or retain appropriate professionals. Information from sources other than the Listing Agent may have been included in the MLS data. Unless otherwise specified in writing, Broker/Agent has not and will not verify any information obtained from other sources. The Broker/Agent providing the information contained herein may or may not have been the Listing and/or Selling Agent.