Refine Search
Sort by
$800,000
3 Beds ⋅ 3 Baths ⋅ SW26038780 MLS ⋅ Closed Status
Horse Ranch all set up and ready for your animals!!! 2 lots with just over 10 acres combined!! (Home lot 5.04 acre. 2nd apn is 327-140-015 is 5.05 acre) Home needs a rehab. Property being sold AS-IS and prefer a cash buyer. Home is 1703 sq ft. The main bedroom is downstairs and it has it's own bathroom. The other 2 bedrooms are upstairs. Detached 2 car garage and tack room with a 'hay loft'/workshop area upstairs. Horse Facilities are in real good condition: 6 stall Mare Motel, apprx 65 ft diam Round Pen, (6) 24x48 stalls, some with covers, Large Arena between stalls, (3) 24x24 stalls with covers, (2) 130 x 50 Turnouts, Hotwalker, Hay Barn, wash racks, hitching post. Workshop/barn. There is a fenced garden area. Other enclosures for cows, chickens, goats and other animals. You will see gates to access the adjoining lot. Edison has an easement and their own access gate to the property at the far left. The 2 large power towers are on this property. If buyers are looking to build, they will need to contact Edison and the City of Menifee for any building questions. This area is also known as Romoland, which was incorporated into Menifee in 2008. Property on septic, EMWD water and electric. No gas service - propane area. Property on a dirt road and plenty of trail riding available. Easy access to the freeway. Good location to have a working horse ranch.

29720 Mountain, Menifee

$799,000
6 Beds ⋅ 4 Baths ⋅ SW25178586 MLS ⋅ Closed Status
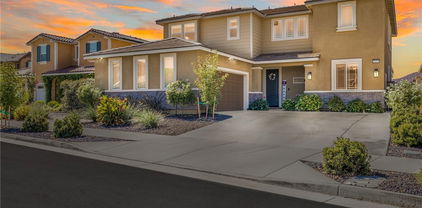
When it comes to modern living this is the one! With upgrades galore, 6 bedrooms, 4 bathrooms, OWNED solar, and an above ground spa, this home literally has it all! The 2021 built Richmond American home features white and black finishes, on a cul-de-sac and is located in the highly desirable community of Audie Murphy Ranch in Menifee, within feet of the new Kathryn Newport middle school. The front curb appeal offers drought tolerant landscaping, and a cozy porch with stunning mountain views. Inside the home you are greeted by soaring 30 foot ceilings, LVP floors and a desirable floor-plan offering 2 main floor bedrooms. The first bedroom is appointed with upgraded carpet, a black wood accent wall and offers a full bathroom boasting a single vanity, and shower-tub combo. Across the hall is a large, long room that offers three built-in desk spaces and custom built-in cabinets, which is perfect for an office or flex space! The two car garage offers EV charging capability and the whole house filtration system and water softener. The large Great Room offers the most beautiful custom electric fireplace in a black shiplap inset surrounded by custom cabinets. The dining area is large enough for a huge farm table and flows into the chefs kitchen. This space is appointed with granite counters, an eat-up island, honeycomb backsplash, black pendant lighting, stainless steel appliances including a new dishwasher, double oven, 5 burner stove, RO water filtration system, and walk-in pantry. The grand staircase features a custom black chandelier, wood accent wall and upgraded carpet. The second story boasts a whole house fan, 3 large secondary bedrooms with one offering a walk-in closet and the other room acts as a junior suite with it's own full attached bath. The others share a full secondary bath. The large laundry room boasts a built-in folding table and storage. The Primary suite is appointed with a custom electric fireplace surrounded by shiplap and a floating mantel, a wood accent wall and beautiful barn door that leads into the primary bath featuring quartz counters, a quartz lined shower and tub and a large walk-in closet. The romantic yard is appointed with a large aluma wood patio cover with recessed lighting and ceiling fans, concrete for entertaining, artificial turf, many different fruit trees, a rose garden and secret garden oasis. The community offers a club house, pools, spa, skate park, trails, sports parks and the award winning Taawila ES.

24517 Legion Court, Menifee

$797,861
4 Beds ⋅ 3 Baths ⋅ IG25055696 MLS ⋅ Closed Status
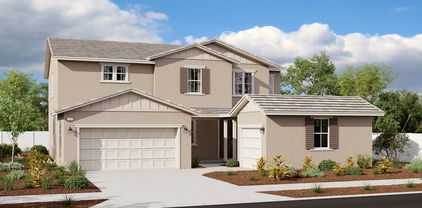
Introducing the Amazing Dallas Plan with a Gen Suite on a HUGE lot with no backyard neighbors! Welcome to your new home with a unique twist - a Gen Suite that offers a private living space, complete with a kitchenette and a separate bedroom with its own private entrance. Whether you have guests or need an extra living area, this suite adds versatility to your lifestyle. As you step into the main home, you're greeted by a grand entry with soaring vaulted ceilings, setting the stage for what lies ahead. The open floor plan seamlessly connects the living spaces, making it perfect for creating cherished memories with family and friends. The heart of the home is the expansive island kitchen, where culinary adventures and quality time come together. Whip up delicious meals while still being part of the action in the living areas. Upstairs, a grand loft beckons, offering a versatile space for work or play. There are two additional bedrooms with a convenient Jack and Jill bathroom, making morning routines a breeze. The owner's bedroom is a retreat within itself. It boasts ample space and a deluxe bath where you can indulge in relaxation and unwind after a long day. The walk-in closet is nothing short of a dream, offering abundant storage space. Don't wait too long to make this popular plan your own! Homes like this are in high demand, and it won't be available for long. Act fast to secure your opportunity to call this stunning Dallas Plan your new home. Hurry in today!

32221 Neal Lane, Menifee

$795,000
3 Beds ⋅ 2 Baths ⋅ SW25132403 MLS ⋅ Closed Status
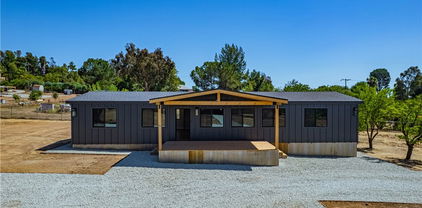
Welcome home to this 2.3 acre BRAND NEW REMODEL!!!!!! No expenses spared on this ground up remodel. Interior features include wide open floor plan with oak slab cabinets, leathered black granite throughout with huge kitchen island, 36” professional propane range, matching micro and dishwasher, designer light fixtures, can lights throughout, custom tiled showers, dual vanity bathroom, LVP flooring (No Carpet) Indoor laundry with large basin sink and walk in closet. The exterior of the home was completed with low maintenance concrete board siding, high efficient black windows, New roof and AC. Relax and kick up your feet on the custom raised covered patio overlooking your 4 horse barn and large 40x40 garage with 2 additional storage containers. Plenty of open space for and additional house or…………………

33320 Fowler Drive, Menifee

$795,000
4 Beds ⋅ 4 Baths ⋅ IG25092470 MLS ⋅ Closed Status
Introducing the Amazing Dallas Plan with a Gen Suite. Welcome to your new home with a unique twist - a Gen Suite that offers a private living space, complete with a kitchenette and a separate bedroom with its own private entrance. Whether you have guests or need an extra living area, this suite adds versatility to your lifestyle. As you step into the main home, you're greeted by a grand entry with soaring vaulted ceilings, setting the stage for what lies ahead. The open floor plan seamlessly connects the living spaces, making it perfect for creating cherished memories with family and friends. The heart of the home is the expansive island kitchen, where culinary adventures and quality time come together. Whip up delicious meals while still being part of the action in the living areas. Upstairs, a grand loft beckons, offering a versatile space for work or play. There are two additional bedrooms with a convenient Jack and Jill bathroom, making morning routines a breeze. The owner's bedroom is a retreat within itself. It boasts ample space and a deluxe bath where you can indulge in relaxation and unwind after a long day. The walk-in closet is nothing short of a dream, offering abundant storage space. Don't wait too long to make this popular plan your own! Homes like this are in high demand, and it won't be available for long. Act fast to secure your opportunity to call this stunning Dallas Plan your new home. Hurry in today!

30564 Freeman Drive, Menifee

$790,000
4 Beds ⋅ 4 Baths ⋅ 260011978SD MLS ⋅ Closed Status
Welcome to your dream home in the charming cul-de-sac of Menifee! This impressive property sits on an expansive lot, offering breathtaking panoramic views and spacious front and backyards that will inspire you. With the added benefits of paid solar panels and convenient RV parking, you can enjoy a blend of comfort and sustainability! Picture yourself in a backyard oasis featuring large gazebos, a barbecue area, and a cozy fire pit—perfect for creating unforgettable memories with family and friends. Plus, with over $150,000 in thoughtful upgrades inside and out, this home truly encompasses everything you could wish for—seize this incredible opportunity! As you approach, the delightful curb appeal and low-maintenance landscaping will warmly welcome you. The elevated lot bathes the home in natural light and refreshing breezes throughout the day. Step inside, and you’ll be enchanted by the soaring ceilings and inviting layout. The main floor features a desirable ensuite, ideal for multigenerational living or a home office, along with a spacious bonus room that sparks endless creativity. You’ll adore the kitchen, which showcases generous cabinet space and a large custom island that flows effortlessly into the living room, making it a dream for entertaining! Upstairs, two cozy guest bedrooms share a roomy bathroom, while the luxurious main suite offers a walk-in closet, soaking tub, and walk-in shower, ensuring comfort and style. A conveniently located laundry room upstairs makes everyday life a breeze. 3-car garage with custom cabinets and loads of built-in storage. Welcome to your dream home in the charming cul-de-sac of Menifee! This impressive property sits on an expansive lot, offering breathtaking panoramic views and spacious front and backyards that will inspire you. With the added benefits of paid solar panels and convenient RV parking, you can enjoy a blend of comfort and sustainability! Picture yourself in a backyard oasis featuring large gazebos, a barbecue area, and a cozy fire pit—perfect for creating unforgettable memories with family and friends. Plus, with over $150,000 in thoughtful upgrades inside and out, this home truly encompasses everything you could wish for—seize this incredible opportunity! As you approach, the delightful curb appeal and low-maintenance landscaping will warmly welcome you. The elevated lot bathes the home in natural light and refreshing breezes throughout the day. Step inside, and you’ll be enchanted by the soaring ceilings and inviting layout. The main floor features a desirable ensuite, ideal for multigenerational living or a home office, along with a spacious bonus room that sparks endless creativity. You’ll adore the kitchen, which showcases generous cabinet space and a large custom island that flows effortlessly into the living room, making it a dream for entertaining! Upstairs, two cozy guest bedrooms share a roomy bathroom, while the luxurious main suite offers a walk-in closet, soaking tub, and walk-in shower, ensuring comfort and style. A conveniently located laundry room upstairs makes everyday life a breeze. 3-car garage with custom cabinets and loads of built-in storage. The enchanting backyard oasis is complete with expansive gazebos fitted with lights and fans, a stunning custom fireplace, an elegant full barbecue area, and remarkable views of the city and mountains. It’s the ultimate space for enjoying morning coffee or hosting lively gatherings with friends and family. Don’t miss out on this gem!

30814 Yellow Poplar, Menifee

$790,000
5 Beds ⋅ 5 Baths ⋅ SW26093623 MLS ⋅ Closed Status
Welcome home to Legion Ct, a rare 5 bedroom, 5 bath property offering approximately 3,400 sqft of living space on a quiet cul-de-sac in the highly sought after community of Audie Murphy Ranch in Menifee. From the moment you arrive, the wide driveway and split 3 car garage make a statement, with stunning mountain views from the quaint porch, this home is everything! As you enter you are greeted by 30 foot ceilings, LVP floors, brand new custom paint, recessed lighting, and custom window coverings throughout. The highly desirable floor plan features a main floor office that could easily become a 6th bedroom with the addition of a closet and doors, as well as a large Junior Suite or main floor primary. This room is quite spacious and features an attached bath with a walk-in shower. The main floor also offers a powder bath perfect for guests. The open concept floor plan boasts a large dining area that flows seamlessly into the chef’s kitchen featuring an oversized eat up island, quartz countertops, stainless steel appliances, double ovens, pendant lighting, tons of cabinetry, and abundant storage throughout. Just off the kitchen, the mudroom and dry bar area leads to a large walk in pantry and access to the separate single car garage. Inside the two car garage offers additional storage space and an EV charging station. Off the kitchen the large family room offers a blank slate to create your dream built ins or custom fireplace, with large windows pouring in natural light. Upstairs, you’ll find a spacious loft, three additional secondary bedrooms, including two connected by a Jack and Jill bathroom, plus another full detached bathroom. The primary suite offers beautiful mountain views and a spacious ensuite bath complete with quartz lined soaking tub and walk in shower, and Hollywood vanities. The entertainers yard is appointed with a large California room, real lush grass, built-in fire pit and garden area, serving as the perfect blank slate while you design your dream yard. Owned solar helps on those hot summer days! The community features pools, spa, sports courts, hiking and biking trails, a club house, skate park and the award winning Taawila ES and Kathryn Newport MS. The home is located within walking distance to the club house and middle school, and is between the 15 and 215 freeways, close to shopping and 30 minutes from the Temecula wineries. This is a home you don't want to miss!

24541 Legion Court, Menifee

$790,000
5 Beds ⋅ 3 Baths ⋅ NDP2509626 MLS ⋅ Closed Status
Welcome to the Ultimate Family Retreat! Tucked away in a cul-de-sac on a premium oversized lot, this exceptional home offers a one-of-a-kind backyard oasis that’s sure to impress. Enjoy resort-style living every day with a custom-designed pool, slide, waterfall, and the highlight: your very own lazy river!!!...a rare luxury you won’t find just anywhere! The outdoor space also features a sport court, RV gate, built-in BBQ cabana with fireplace, lush garden, private orchard, and a large, covered patio overlooking a grassy area with plenty of room to entertain or simply unwind. Step through the double-door entry into a welcoming foyer, where soaring ceilings draw you into the formal living and dining rooms - ideal for hosting. The heart of the home is a bright, open-concept kitchen with a large center island with bar seating, a generous pantry, and abundant storage. The kitchen flows into a spacious family room with a cozy gas fireplace, perfect for relaxing evenings. The main floor also includes a private bedroom, full guest bathroom, and a large laundry room. Upstairs, the landing to the right overlooks the foyer, while to the left you’ll find an impressive loft - a versatile space perfect for gatherings, a media room, or a play area. The grand primary suite offers a peaceful retreat with stunning views of the backyard and pool. Enjoy a spa-like bathroom with dual vanities, soaking tub, separate shower, private water closet, and an enormous walk-in closet. Three additional bedrooms are thoughtfully positioned upstairs, offering space and privacy for everyone. Whether you’re hosting unforgettable parties or enjoying a quiet evening at home, this property truly has it all - space, luxury, fun, and functionality. Don’t miss your chance to own this resort-style dream home. Welcome home.

25060 Bonnet Circle, Menifee

$789,000
4 Beds ⋅ 4 Baths ⋅ SW25221407 MLS ⋅ Closed Status
Welcome to Ponderosa Lane where dreams come true in this stunning 3100 sqft property sitting on almost a 14,000 sqft lot of land. The ranch style property features 4 bedrooms, 4 baths and a next-gen suite perfect for guests or income purposes. Located in the highly desirable gated community of Province in Audie Murphy Ranch, in Menifee, with mountain views, drought tolerant landscaping and nestled on the hillside with no rear neighbors. As you enter the home you are greeted by tall ceilings, recessed lighting, LVP floors, and a highly desirable floor plan. On the West wing of the ranch style property are two large secondary bedrooms both with walk-in closets, plush carpet, ceiling fans and tons of natural light flooding the space. The rooms share a secondary bath appointed with a dual vanity, quartz counters, and tub shower combo. Across the hall is a powder bath perfect for guests. Off the East wing of the home is the next-gen suite or Junior suite boasting a large room that can be split into a bedroom and living area or can be used as a large office or gym and offers a nook perfect for an exterior door to be built for private access. The bedroom has its own walk-in closet and attached bath featuring a single vanity and real tile walk-in shower. The amazing Great Room is appointed with large windows allowing tons of natural light to fill the entirety of the home, two ceiling fans and a massive space to decorate your dream living area. Off the Great Room is a large dining area that peers into the gourmet kitchen. The kitchen is appointed with granite counters, subway tile backsplash, stainless steel appliances, tons of storage with pull out drawers in the cabinets, and an eat up island. A flex space is the perfect office directly behind the kitchen and flows into a custom-built butler’s pantry and walk-in pantry. The large laundry room features a wash sink, the RO water filtration system and access to the 3-car tandem garage. The custom backyard boasts a $75,000 landscape design featuring an enclosed sun run patio cover with screens to allow airflow and doors to the rest of the yard which is appointed with pavers, and tons of fruit trees including Pomegranate, lemon, lime, grapefruit, avocado, and fig. The side yard is the perfect size for a pool! The community includes pools, spa, sports courts, club house, skate park, hiking and biking trails, and the award winning Taawila ES and new Kathryn Newport MS. Located between the 15 and 215 freeways!

24347 Ponderosa Ln, Menifee

$788,000
3 Beds ⋅ 2 Baths ⋅ SW25110426 MLS ⋅ Closed Status
NEW CONSTRUCTION! This two-story home showcases Lennar’s signature Next Gen® suite, ideal for multigenerational living with a separate entrance, living space, kitchenette, bedroom, bathroom and laundry. In the main home, the Great Room, kitchen and dining room are situated among a convenient open floorplan on the first level. Three bedrooms surround a versatile loft on the second level, including the luxe owner’s suite which is comprised of a restful bedroom, en-suite bathroom and walk-in closet. South Shore is a collection of brand-new single-family homes for sale at the gated Rockport Ranch masterplan community in Menifee, CA. Residents enjoy exclusive access to great onsite amenities such as a swimming pool, park, picnic areas, BBQs, trails, a tot lot and lake. Plus, local amenities are just a short drive away including shopping at Menifee Countryside Marketplace, golf at the Menifee Lakes Country Club and outdoor recreation on Diamond Valley Lake.

29784 Ballast Road, Menifee

$787,690
5 Beds ⋅ 3 Baths ⋅ SW25221034 MLS ⋅ Closed Status
NEW CONSTRUCTION! This new two-story home features a secluded office off the foyer along with a formal dining room. On the first floor, an open-concept layout encourages simple transitions and everyday multitasking, near a convenient bedroom perfect as a guest suite or studio. On the second floor is an inviting and versatile loft, providing a convenient shared living area easily accessible from three bedrooms and a lavish owner’s suite with a full bathroom and walk-in closet. Quartz Trail is a new community of single-family homes now selling in Menifee, CA. This gated community features onsite amenities, including a playground, private park, pickleball courts, walking trails and much more. Enjoy brand-name shopping opportunities at Menifee Town Center and Menifee Marketplace. Quartz Trail is conveniently located near the Menifee Lakes Country Club, perfect for golf enthusiasts. Nearby Lago Vista Sports Park offers outdoor fun for all ages, complete with sport fields, a basketball court and playground.

31108 Vega Street, Menifee

$785,000
5 Beds ⋅ 3 Baths ⋅ OC26130614 MLS ⋅ Closed Status
Stunning TURNKEY Home in Desirable Menifee Neighborhood of Quartz Ranch! Welcome home to this gorgeous Nearly-new home built in 2023 by Lennar homes. Boasting an expansive 2813 Square Feet of pristine turnkey living space situated on an 8451 square foot lot. Spacious layout with 5 Bedrooms plus loft, 2.75 baths, One Bedroom and Bath with Shower Downstairs. The Custom touches start at your Glass Front Door and continue throughout this entire home! You must see to understand that nothing was left as builder grade. The Open concept layout feels exceptionally light, bright, and inviting. Here is a list of some of the custom features included in this home: Custom Dimensional Accent Walls, Shiplap Wall, Crown Molding Throughout, Modern remote control Shades in rear facing windows, Shutters in front facing windows and Primary Rm, Distinctive Restoration Hardware Lighting in the Kitchen and Dining Area, Ceiling Fans Throughout, Island Kitchen open to Dining room and Great Room, Induction Cooktop, Stainless Steel Appliances, Premium Bosch Dishwasher, Double Oven, Reverse Osmosis System, Whole House Water Softener, In home sprinkler system. Upstairs you have 4 Bedrooms including the Primary Bedroom with Dimensional Accent Wall and Custom Built-In closet. Each Bedroom has Custom Built-in Walls and/or Closets and Ceiling Fans. Even the downstairs coat closet has a custom built in with Abundant Storage! Upstairs Loft and Laundry Room, Oversized two car Garage with Slat wall storage, Overhead Storage, Custom Built Workbench, Tankless Water Heater and Epoxy Floor! There is literally nothing left untouched throughout this entire home. Wait until you step out to the Fully Landscaped Outdoor Living area! Custom Patio cover with Ceiling Fans recessed listing, Custom stamped concrete, Salt Water SPA, Artificial Turf, Built-In Barbeque, Built-in Firepit, RV/Boat Parking all of these features and Fully Owned SOLAR! NO EXPENSE WAS SPARED IN DESIGNING THIS HOME! Some Furnishings are Negotiable

30807 Mountain Ash, Menifee

$785,000
4 Beds ⋅ 3 Baths ⋅ IG26036507 MLS ⋅ Closed Status
Last opportunity at Legacy in the Braverde masterplan in Menifee. This home is our popular Pearce plan, whose claim to fame is the attached finished RV garage ( 38 ft long, 20 ft. ceiling height) + rear 8ft. RV garage door with access to the backyard, in addition, there is a 2 car garage attached. Endless possibilities, RV, extra storage, a home gym, long truck, van, trailer, boat, the list is endless!! This 4 bed/3 bath + LOFT home is filled with high end appointments such as; charming front porch, White cabinetry throughout, matte black hardware, quartz countertops in kitchen + full tile backsplash w/under cabinet lighting, GE stainless steel appliances including a vent hood, microwave, 5-burner GAS cooktop and dishwasher. Flooring includes wood laminate on the main level, 12 x 24 tiles in all bathrooms & laundry, plus upgraded carpet in hallways, stairs, bedrooms & tons of recessed lighting. This home is complete & move-in ready!

30576 Freeman Drive, Menifee

$785,000
5 Beds ⋅ 3 Baths ⋅ CV25278793 MLS ⋅ Closed Status
This beautifully upgraded 2021-built home offers 5 bedrooms, 3 baths, a downstairs office, and a large upstairs loft across 3,400 sqft. Located on a premium corner lot at the end of a cul-de-sac, with turf landscaping, a custom walkway, and 3-car tandem garage with EV charger. Open floor plan features high ceilings, luxury vinyl plank flooring, and a spacious Great Room with dual sliders and shiplap accent wall. The gourmet kitchen boasts granite counters, stainless steel appliances, grey cabinetry, a walk-in pantry, large island, and pendant lighting. Main floor includes a bedroom and full bath. Upstairs offers a large loft with custom built-ins, laundry room, 3 secondary bedrooms, and a luxurious primary suite with walk-in shower and dual vanities. Backyard includes Aluma wood patio cover, turf, and concrete hardscape. Resort-style community amenities include pools, spa, courts, trails, skate park, clubhouse, and schools nearby. Easy access to the 15 & 215 freeways and local shopping.

29384 Kittridge Circle, Menifee

$785,000
4 Beds ⋅ 2 Baths ⋅ NDP2510372 MLS ⋅ Closed Status
Discover your dream ranch-style retreat in Menifee! This spacious 4-bedroom, 2-bath home offers 2,235 sq ft of living space on a flat, fully developed 1+ acre lot, zoned for horses. New Solar system installed. One bedroom is currently utilized as a home office, while the primary bedroom features a private en suite bath for your comfort. A permitted addition provides abundant storage and flexibility, perfect for a workshop, hobby room, or potential 5th bedroom. The beautifully landscaped front yard enhances curb appeal, while the property boasts an attached 2-car garage, a detached 3-car garage, a large carport, two storage sheds, and fenced dog runs, offering ample space for RVs, boats, trailers, or horses. Located in a peaceful area with easy access to shopping and dining, this home presents a rare opportunity to own a versatile property with endless potential. Don’t miss out—schedule your private showing today!

25270 Trade Winds Drive, Menifee

$785,000
4 Beds ⋅ 3 Baths ⋅ IG25057737 MLS ⋅ Closed Status
Introducing the Amazing Dallas Plan with a Gen Suite on a HUGE lot with no backyard neighbors! Welcome to your new home with a unique twist - a Gen Suite that offers a private living space, complete with a kitchenette and a separate bedroom with its own private entrance. Whether you have guests or need an extra living area, this suite adds versatility to your lifestyle. As you step into the main home, you're greeted by a grand entry with soaring vaulted ceilings, setting the stage for what lies ahead. The open floor plan seamlessly connects the living spaces, making it perfect for creating cherished memories with family and friends. The heart of the home is the expansive island kitchen, where culinary adventures and quality time come together. Whip up delicious meals while still being part of the action in the living areas. Upstairs, a grand loft beckons, offering a versatile space for work or play. There are two additional bedrooms with a convenient Jack and Jill bathroom, making morning routines a breeze. The owner's bedroom is a retreat within itself. It boasts ample space and a deluxe bath where you can indulge in relaxation and unwind after a long day. The walk-in closet is nothing short of a dream, offering abundant storage space. Don't wait too long to make this popular plan your own! Homes like this are in high demand, and it won't be available for long. Act fast to secure your opportunity to call this stunning Dallas Plan your new home. Hurry in today!

32244 Neal Lane, Menifee

$780,000
4 Beds ⋅ 3 Baths ⋅ IG25257772 MLS ⋅ Closed Status
This MUST SEE home is our popular Pearce plan, whose claim to fame is the attached RV garage ( 38 ft long, 20 ft. ceiling height) + rear 8ft. RV garage door with access to the backyard, in addition, there is a 2 car garage attached. Endless possibilities, RV, extra storage, a home gym, long truck, van, trailer, boat, the list is endless!! This 4 bed/3 bath + loft home is filled with high end appointments such as; charming front porch, White cabinetry throughout, quartz countertops in kitchen + full tile backsplash w/under cabinet lighting, GE stainless steel appliances including a professional vent hood, microwave, 5-burner GAS cooktop and dishwasher. Flooring includes wood laminate on the main level, 12 x 24 tiles in all bathrooms & laundry, plus upgraded carpet in hallways, stairs and bedrooms, tons of recessed lighting and owned solar. This home is stunning and ready for move in.

32222 Neal Lane, Menifee

$776,865
5 Beds ⋅ 3 Baths ⋅ SW26161048 MLS ⋅ Closed Status
NEW CONSTRUCTION! This new two-story home features a modern and low-maintenance layout. An open-concept floorplan on the first floor blends the kitchen, living and dining areas, and a convenient bedroom is located near the front of the home off the foyer just steps from a full bathroom. Four additional bedrooms can be found on the second level, including the luxe owner’s suite, surrounding a versatile and inviting loft. Quartz Trail is a new community of single-family homes now selling in Menifee, CA. This gated community features onsite amenities, including a playground, private park, pickleball courts, walking trails and much more. Enjoy brand-name shopping opportunities at Menifee Town Center and Menifee Marketplace. Quartz Trail is conveniently located near the Menifee Lakes Country Club, perfect for golf enthusiasts. Nearby Lago Vista Sports Park offers outdoor fun for all ages, complete with sport fields, a basketball court and playground.

26573 Aster Way, Menifee

$775,000
6 Beds ⋅ 4 Baths ⋅ 260002622SD MLS ⋅ Closed Status
Welcome to this impressive 6-bedroom, 4-bathroom home with a huge loft located in the vibrant city of Menifee, perfect for families seeking comfort and convenience. Downstairs bedroom and full bath! This stunning residence features a full bedroom and bathroom on the main floor, offering flexibility for guests or multigenerational living. The heart of the home is an expansive loft, providing endless possibilities for a media room, play area, or home office. The generous backyard offers ample space for outdoor activities, gardening, or simply enjoying the California sunshine. Situated in a prime location, this home is just moments away from schools and a variety of shopping options, ensuring that all your needs are within easy reach. Don't miss the opportunity to make this exceptional Menifee property your own and enjoy a lifestyle of modern comfort and convenience.

30487 White Fir Dr, Menifee

$775,000
4 Beds ⋅ 4 Baths ⋅ SW25279405 MLS ⋅ Closed Status
Welcome to this beautiful Menifee cul-de-sac home that has it all, sitting on an elevated lot with panoramic views, a huge backyard, PAID SOLAR, RV Parking, and a private pool!!! Pulling into the driveway you will immediately appreciate beautiful curb appeal & easily maintained front landscaping. Walking the front door you are greeted with tall ceilings and an incredible layout with the main level offering a downstairs ensuite with a full bath, perfect for multi-generational families or a home office. The first level also offers a large bonus room convenient to lounge in or to work in as an at-home office! As you make your way to the kitchen you will find tons of cabinet and countertop space with a huge kitchen island that opens up to the living room making it perfect for family gatherings. Upstairs you will find the two additional guest bedrooms sharing a large guest bath. The master suite offers plenty of space, a walk in closet and a separate soaking tub & walk in shower. Moving to the backyard you will find your own private pool along with the portrait worthy views of the city, the mountains, and ability to drink your coffee while enjoying the warming sunrise from your own patio.

30646 Canary Palm Circle, Menifee

$774,000
4 Beds ⋅ 3 Baths ⋅ IV25232974 MLS ⋅ Closed Status
Welcome to a gorgeous, turn key single story home on an oversized lot in the desirable community of Heritage Lake. Step inside to discover the open concept living room and dining room offering an abundance of entertaining space. The gorgeous eat in kitchen aims to please with a large center island showcasing granite counter tops and plenty of cabinet space, which is adjacent to the family room featuring built in surround sound and a cozy gas fireplace. The four bedrooms are configured with ceiling fans, can lights and provide plenty of natural light, while the two full bathrooms include dual vanities, showers, and bath tubs. Additional features include a half bathroom and dedicated laundry room with separate two car and one car garages. Venture out back and explore a private, sprawling backyard consisting of a large covered patio with ceiling fans and can lights, a fire pit plumbed into the home's natural gas, a water fountain, a large lawn, and your own producing vineyard and fruit trees. Conveniently located minutes from the I-215 freeway as well as an abundance of shopping and dining with schools in the neighborhood, just about everything you need is a short distance away. Residents of this beautiful neighborhood can take advantage of the numerous walking paths and sports facilities, as well as the community pool, splash pad and club house. Seize the opportunity to make this beautifully maintained home your own and schedule your private showing today!

28457 Port Cove, Menifee

$771,115
5 Beds ⋅ 3 Baths ⋅ IV26024786 MLS ⋅ Closed Status
Beautiful Gatsby Lake Community! Home backs up to the lake. Beautiful mountain and lake views. 5 Bedrooms 3 Full Baths with Loft. Open Floor Plan. Downstairs bedroom with full bath, Walk-in closet at primary bath, Satin nickel interior door hardware with antimicrobial technology, Walk-in shower at primary bath, Engineered stone bath counter tops, Water-efficient front yard landscaping, Kitchen island, Spacious laundry room, Granite kitchen counter tops, Solar energy system, ENERGY STAR® certified home. Community Features it's own Lake, Walking trail, Club House, pool, spa, sand volleyball, playground, park and BBQ areas. Located near parks, shopping, off Newport and the I-215 freeway. Photo is a rendering of the model. Buyer can either lease or purchase the Solar.

29534 Bluelake Lane, Menifee

$770,000
4 Beds ⋅ 3 Baths ⋅ IV26137089 MLS ⋅ Closed Status
Welcome to this beautifully upgraded single-story 4 bedroom, 3 bathroom home offering comfort, convenience, and thoughtful modern features throughout. Designed for easy living, the home includes PAID SOLAR, BRAND NEW A/C (installed in July 2026), smart home features, a whole house fan, central vacuum system with car kit, and 240V electric vehicle readiness. Inside, you’ll find a functional floor plan with dedicated office space, motion-sensing lights in the closets and pantry, and a stunning kitchen that boasts an impressive 11-foot island, marble subway tile backsplash, and plenty of space for gathering, entertaining, and everyday living. The primary bedroom features an upgraded Elfa closet system, while the laundry room includes a convenient dog wash sink, adding an extra touch of practicality. The low-maintenance backyard is perfect for enjoying outdoor living without the upkeep, featuring garden boxes with drip lines and an impressive variety of fruit trees, including apple, peach, orange, plum, lime, cherry, and lemon. Govee lights add ambiance and charm, making the outdoor space enjoyable day or night. With energy-efficient features, smart upgrades, and a thoughtfully designed yard, this home offers the perfect blend of style, function, and everyday convenience.

24519 Fair Oaks Lane, Menifee

Based on information from California Regional Multiple Listing Service, Inc. as of . This information is for your personal, non-commercial use and may not be used for any purpose other than to identify prospective properties you may be interested in purchasing. Display of MLS data is usually deemed reliable but is NOT guaranteed accurate by the MLS. Buyers are responsible for verifying the accuracy of all information and should investigate the data themselves or retain appropriate professionals. Information from sources other than the Listing Agent may have been included in the MLS data. Unless otherwise specified in writing, Broker/Agent has not and will not verify any information obtained from other sources. The Broker/Agent providing the information contained herein may or may not have been the Listing and/or Selling Agent.