Refine Search
Sort by
$864,182
5 Beds ⋅ 4 Baths ⋅ IG25170041 MLS ⋅ Closed Status
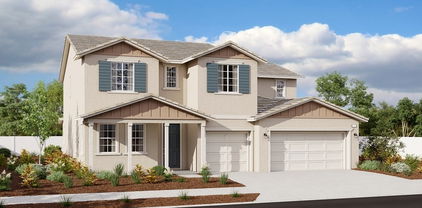
Final opportunity at Legacy in the Braverde masterplan located in Menifee. The largest plan offered, the Dillon II offers an impressive 2 story entry, an open dining room ( which could also be used as an office or formal living room), a butler's and walk-in pantry leading you to a gourmet kitchen with warm brown maple cabinets and quartz countertops in color "miami oro" and an enormous center island — perfect for a scrumptios meal prep and entertaining! The great room is so inviting and next to it is a spacious downstairs bedroom adjacent to a full bathroom, downstairs laundry, and an amazing sunroom makes this home a lovely choice. Flooring includes a combination of wood laminate on the main level, 12 x 24 tile in all bathrooms & laundry and upgraded carpet in all bedrooms, hallways & stairs. As you make your way upstairs, you'll notice the beautiful open white stair railing and it'll land you in a grand loft - one of the most popular features of the Dillon II plan. You'll also find four relaxing bedrooms including the luxurious owner's suite with walk-in closet and deluxe bath with separate shower and soaking tub. This home is highly appointed, on a corner lot, includes owned solar and it is waiting for you to call it home! Estimated completion is December, 2025.

30588 Freeman Drive, Menifee

$855,000
6 Beds ⋅ 5 Baths ⋅ 219146808DA MLS ⋅ Closed Status

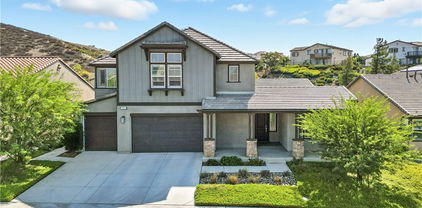
Welcome to this exceptional residence in the highly sought-after Audie Murphy Ranch, where upscale living meets resort-style amenities including pools, spa, clubhouse, sports courts, playgrounds, BBQ areas, and scenic hiking trails. Perfectly positioned on a corner cul-de-sac lot, this home showcases impressive curb appeal with manicured, low-maintenance landscaping and a thoughtfully designed, expansive floorplan. Inside, beautiful wood laminate flooring flows throughout, complementing the light-filled living spaces. The gourmet kitchen is a centerpiece, featuring a massive island with bar seating for six, granite countertops and backsplash, a built-in 6-burner range, stainless steel appliances, rich espresso cabinetry, and a walk-in pantry--all with direct access to the 4-car garage. The spacious living room offers a custom built-in office or reading nook, ideal for today's flexible lifestyle. With 6 generously sized bedrooms and 5 bathrooms, including two main-level bedrooms (one en suite), this home is perfect for multigenerational living or hosting guests. Upstairs, you'll find four additional bedrooms, three bathrooms, a large laundry room, and an oversized primary suite with a luxurious en-suite bath featuring a soaking tub and separate shower. Go outside to a private backyard retreat designed for entertaining, complete with a huge covered patio with ceiling fans, multiple seating areas, concrete walkways, a built-in stone firepit, grassy side yard, and a dedicated cornhole area--all enclosed with vinyl fencing for privacy. Additional highlights include a leased solar system paid through 2034, offering energy efficiency and long-term savings. This home combines space, style, and community in one remarkable offering.

25334 High Noon Court, Menifee

$850,000
4 Beds ⋅ 4 Baths ⋅ SW26111608 MLS ⋅ Closed Status
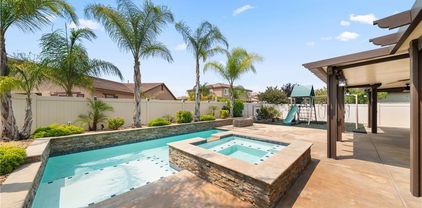
SELLER OFFERING $10k BUYER'S CREDIT! Welcome to this beautifully designed Menifee home offering the perfect blend of space, functionality, and comfort…all with NO HOA and room to live the lifestyle you’ve been looking for. From the moment you step inside, you’ll appreciate the thoughtfully designed layout, upscale touches, and versatility that make this home ideal for growing families, multi-generational living, entertaining, and everyday living. The home features a private downstairs bedroom and full bathroom with a walk-in closet, making it ideal for family, guests, or an office. Throughout the home, you’ll find abundant storage, expansive closet space, and a layout that adapts to your needs now and in the future. At the center of the home, the beautifully appointed kitchen is equipped with stainless steel appliances, a smart oven, and an elegant butler’s pantry, perfect for entertaining. The open-concept design flows seamlessly into the main living areas, while the spacious upstairs loft offers flexibility for a media room, playroom, gym, office, or second living space. The true showstopper is the luxurious primary suite retreat…a private sanctuary designed for comfort and relaxation. This oversized space features its own sitting area, dual walk-in closets connected by a stunning mirror feature, and the feel of a custom luxury dressing room rarely found in today’s homes. Step outside into your own resort-inspired backyard oasis complete with a sparkling pool, entertaining space, fruit trees and storage shed. Perfect for gatherings and relaxing evenings. What truly sets this property apart is the oversized RV parking, extended driveway, and additional RV electrical hookups, accommodating a 40-foot RV plus boats, trailers, and toy haulers. As an added bonus, the sellers are leaving the fully equipped outdoor entertainment kitchen, featuring a BRAND NEW, never used 4 burner built in BBQ, outdoor refrigerator, mounted TV overlooking the pool, cozy fireplace, ceiling fan, and built in trash station..creating the ultimate California indoor-outdoor experience. Additional upgrades include a whole house fan, water softener, extra RV electrical hookups, and front exterior outlet access ideal for holiday décor and added convenience. Conveniently located just minutes from shopping, dining, schools, and freeway access, this exceptional property offers the perfect blend of luxury, comfort, functionality, and lifestyle.

32921 Lamtarra, Menifee

$850,000
5 Beds ⋅ 3 Baths ⋅ IG26098139 MLS ⋅ Closed Status
This meticulously upgraded home delivers space, luxury, and functionality for every stage of life — from multi-generational living to entertaining at impressive scale. Home starts with a dedicated downstairs bedroom + full bathroom — perfect for guests, in-laws, or a private home office suite. The Main Level Living area contains many entertaining and functional features. Flooring has been upgraded to porcelain tile throughout all downstairs living areas for durability and elegance. Crown molding perfectly placed in formal living, dining, and family room. Custom plantation shutters on every window in the home. Main living area features pre-wired surround sound. The whole-home contains a central vacuum system with inlets on each level. Gourmet Kitchen contains brand-new 2026 dishwasher, built-in double ovens, separate mini fridge for beverages and a good size center island with seating — ideal for prep and casual dining. Granite countertops and custom tile backsplash extend through all bathrooms & kitchen. Kitchen also opens to the family room for seamless indoor hosting. The Upstairs features 4 spacious bedrooms + massive loft — which can be used as second living room, media room, playroom, or gym. Every bathroom features custom tile shower surrounds, upgraded fixtures, and granite counters The master bathroom contains a spa style bathroom: Frameless glass enclosure, rain shower head, handheld wand and built-in bench. Master also contains oversized his-and-hers walk-ins with custom shelving. This room contains a new ceiling fan installed last month; while all other ceiling fans in home were replaced within the last 2 years. The garage is also upgraded with epoxy-coated floors, built-in wall shelving, overhead roof storage racks and EV ready: 1 Tesla Wall Connector included, pre-wired for a second charger. Solar is fully owned and paid-off — no lease, no lien. The main event is the resort-style pool & spa with rock grotto and cascading waterfall. The perfectly placed firepit lounge positioned for pool views and evening ambiance. Freshly stained hardscape surrounding the home, mature landscaping for privacy and perfectly placed bar top seating. This home is a dream!

29182 Bridalveil, Menifee

$850,000
5 Beds ⋅ 4 Baths ⋅ IV26064907 MLS ⋅ Closed Status
EXCEPTIONAL CUL-DE- SAC RESIDENCE OFFERING APPROXIMATELY 3,993 SQ FT LARGE MASTER BEDROOM SUITE WITH RETREAT AND DUAL FIREPLACE. 5 BEDROOMS, 4 FULL BATHS PLUS OFFICE THAT CAN BE CONVERTED TO 6TH BEDROOM. THIS HOME PROVIDES EASY ACCESS TO BRAND NEW SCHOOLS, SHOPPING, PARKS AND DINING. LARGE BACKYARD WITH A VARIATY OF FRUIT TREES, UPGRADED FRONT COURTYARD ANS STEPS. EXPANDED DRIVEWAY , 3 CAR GARAGE. NEW GRANITE COUNTERTOPS, NEW FLOORING UPSTAIRS AND DOWNSTAIRS, SORROUND SOUND SPEAKERS THROUGHOUT INTERIOR, NEW SPEAKERS EXTERIOR, NEW LED LIGHTING INTERIOR AND EXTERIOR, NEW CEILING FANS. DOWNSTAIRS HAS 2 FIREPLACES ( FORMAL LIVING ROOM AND FAMILY ROOM), NEW DISHWASHER, STOVE AND MICROWAVE, BACKYARD HAS 3 SEPARATE LIGHTING FEATURES . ABSOLUTELY GORGEOUS!!!

30177 BEESWING Circle, Menifee

$850,000
4 Beds ⋅ 4 Baths ⋅ IG25257860 MLS ⋅ Closed Status
Introducing the Amazing Dallas Plan with attached guest suite. This is the actual & current MODEL HOME in Legacy at the Braverde Masterplan in Menifee. Welcome to your new home with a unique twist - an attached guest suite that offers a private living space, complete with a kitchenette, separate bedroom & bathroom with a walk in shower, stackable washer & dryer and its own private entrance. Whether you have guests or need an extra living area, this suite adds versatility to your lifestyle. Model features include two-tone paint, maple painted white cabinetry, quartz kitchen countertops in "Eternal Bianco Calacatta" w/full tile backsplash, under cabinet lighting, huge walk in pantry and convenient butlers pantry. 2 panel shaker style 8 ft door frames throughout, 9 ft main & 2nd floor ceiling height w/ 2 story entrance, ceiling fans in all rooms include bedrooms, suite, great room and loft, Primary bathroom tiled shower with large soaking tub, full wrap rain gutters, finished backyard w/ hardscape & artificial turf. Flooring includes engineered hardwood on the main level, custom tiles in all bathrooms and laundry room & upgraded carpet in all bedrooms, stairs and hallways. Additional model extras include French door refrigerator, washer & dryer, 5.1 surround sound speaker system, wired security system, garage epoxy and owned SOLAR. All furniture and furnishing can be purchased separately.

32101 Bullard Street, Menifee

$850,000
4 Beds ⋅ 4 Baths ⋅ SW25193614 MLS ⋅ Closed Status
Located in 'Province' the gated community of Audie Murphy Ranch, this beautifully designed 3,114 sq.ft, 4-bedroom, 3.5-bathroom single-story home is crafted with style, practicality, and comfort. From the moment you step inside, the grand entryway and thoughtful details set the tone for this exceptional property. The heart of the home features a spacious open floor plan, highlighted by luxury vinyl plank flooring, wood plank decorative walls, granite countertops, and rich brown cabinetry. The chef’s kitchen is complete with a large walk-in pantry and ample storage, making it both beautiful and practical. A flex room provides endless possibilities for a home office, gym, or kitchen prepping room. The private teen/in-law suite includes a large bedroom, private bathroom, and walk-in closet. The primary suite offers a relaxing retreat with a decorative paneled feature wall, oversized walk-in closet, and spa-like bathroom. Enjoy backyard living at its finest with a covered California Room, BBQ island, Kegerator with 2 taps, and sweeping views of the hills. This home has it all—style, space, and spectacular outdoor living situated on the best part of the street with no neighbors across from you, spectacular views of the sweeping hills from your front yard and your backyard. Close to freeway, shopping and restaurants.

24398 Ponderosa Lane, Menifee

$850,000
5 Beds ⋅ 4 Baths ⋅ SW25175805 MLS ⋅ Closed Status
NO HOA, LOW TAXES, and PAID OFF SOLAR! If you’re looking for space, luxury, and location, this stunning POOL HOME in Menifee truly has it all! With approximately 3,794 sq. ft. of living space on a nearly 9,600 sq. ft. lot, this 5-bedroom, 4-bathroom home includes a main floor junior suite with a 3-car garage. Inside, you'll love the beautifully appointed layout featuring a formal dining room, an expansive gourmet kitchen with a center island, stainless steel appliances, GE Profile trash compactor & dishwasher, and a walk-in pantry, all open to the family room—perfect for entertaining. Throughout the main level, you'll find plantation shutters, crown molding, 5" baseboards, and professionally tinted sun-facing windows for added energy efficiency. Upstairs features a spacious loft, upstairs laundry room, and generously sized bedrooms. The primary suite offers comfort and luxury, while the whole house fan, dual-zone A/C, and ceiling fans throughout ensure year-round comfort. Additional upgrades include an Instahot water system with integrated reverse osmosis, and a 4-camera security system with two-way video doorbell for added peace of mind. Step outside to your private backyard oasis with Alumawood patio cover and ceiling fans, a sparkling pool and spa, and a natural gas fire pit with stunning fire glass—perfect for enjoying warm Menifee evenings with friends and family. Located just minutes from Menifee Countryside Marketplace, Menifee Town Center, and the popular Mount San Jacinto College campus, you'll find shopping, dining, and entertainment at your fingertips. Plus, you're a short drive to Temecula Wine Country, Diamond Valley Lake, and local golf courses, giving you plenty to explore on the weekends. This home is better than new—upgraded, energy-efficient, and move-in ready! Don’t miss your chance to own one of Menifee’s best homes. Schedule your private showing today!

28646 Mahogany Trail Way, Menifee

$850,000
6 Beds ⋅ 5 Baths ⋅ SW25024347 MLS ⋅ Closed Status
Amazing Opportunity, 2.5% Assumable Loan for all loan types!!! Reach out for details. Welcome to 27238 Hideout Court in Menifee's Remington Place community. This versatile LENNAR two-story home features an attached private Next Gen Suite or Flex Gen home office, RV parking and a 3 car epoxied garage. Downstairs, the open-concept living space impresses with luxury vinyl flooring and tall ceilings. The formal dining room and spacious great room are complemented by a gourmet kitchen with granite countertops, large island with bar seating, upgraded stainless steel appliances, double ovens, and a large walk-in pantry. Perfect for entertaining, this great room provides plenty of space for gatherings. The Gen Suite has its own private entrance, living room, full kitchen, laundry room, a spacious bedroom with a walk in closet and sliding door leading to the backyard. You will also find an additional auxiliary room, perfect for a retreat, office, workout space or a 6th bedroom. The suite also connects to the main home, providing both privacy and versatility. Moving upstairs you will find 4 additional bedrooms and an oversized loft with built-ins. The large master bedroom features a retreat, perfect for an office, study, exercise room, or another bedroom. The last 3 bedrooms are all generous in size and share a unique bathroom with dual vanity sinks and two separate bath tubs/showers. This energy-efficient home comes equipped with solar, custom lighting, ceiling fans, two tankless water heaters, recessed lighting, low-flow toilets and showers, smart home technology, including an invisible smart lock, smart garage controls, and a smart thermostat. The low maintenance front and backyard with artificial turf and stamped concrete finish the home with a clean sleek look that will always impress. With no HOA and close proximity to schools, shopping, dining and the 215 Freeway, this Next Gen home offers luxury, convenience, and space in a prime Menifee location.

27238 Hideout Court, Menifee

$849,900
4 Beds ⋅ 3 Baths ⋅ SW26110476 MLS ⋅ Closed Status
Bring your pickiest buyers to this stunning, turnkey move-in ready 4 bedroom, 3 bathroom, with a HUGE loft, POOL HOME with an incredible BACKYARD OASIS designed for entertaining and relaxation! This home is located in a highly desirable CUL-DE-SAC location of the Centennial Community. From the moment you arrive, you are greeted by meticulously maintained landscaping with gorgeous artificial turf that immediately showcases pride of ownership throughout this exceptional property. Step inside and immediately appreciate the open concept floor-plan featuring soaring vaulted ceilings, abundant natural light, luxury vinyl plank flooring, plantation shutters throughout, and countless upgrades. The spacious family room, kitchen, and dining area all flow seamlessly together creating the ideal great room experience. The chef’s kitchen is absolutely amazing and serves as the centerpiece of the home with a massive center island featuring a farmhouse sink and bar seating, quartz countertops, custom backsplash, stainless steel appliances, double oven, a 6 burner gas cooktop, walk-in pantry, and abundant cabinet storage. The downstairs primary suite offers privacy and comfort with a spacious layout and upgraded ensuite bathroom complete with dual sinks, a separate soaking tub, walk-in shower, and huge walk-in closet. Two additional downstairs bedrooms are generously sized and share an updated hallway bathroom featuring dual sinks, quartz counters, custom backsplash, and a shower tub combo. The downstairs laundry room includes a utility sink and additional storage space. Step outside to your own resort-style backyard paradise, which features a stunning pool with Baja shelf, relaxing spa, decorative hardscape, lush landscaping, fire pit area, vinyl fencing, built-in BBQ area, and a large Alumawood patio cover complete with ceiling fans. The California Room patio faces directly toward the pool area, creating the perfect place to relax while enjoying the entire backyard experience. Upstairs, you will find a massive loft with private deck access with amazing views, an additional bedroom, and an upgraded bathroom featuring quartz counters, custom backsplash, and a walk-in shower. Additional upgrades include a large 3 car garage with epoxy flooring and a tankless water heater. Conveniently located near shopping, schools, restaurants, Menifee Marketplace, Temecula Wine Country, and quick access to the 215 freeway. This home has it ALL!!

29821 Harness, Menifee

$849,000
4 Beds ⋅ 3 Baths ⋅ PW26057280 MLS ⋅ Closed Status
Opportunity awaits at this 4 bedroom traditional ranch in a desirable Menifee location. Situated on approximately 1 acre prestigious lot with a view of the hills. No HOA. This property has been owned by the same owner for many years. The exterior features private front gates with welcoming mature palm trees, multiple front, side & back patio areas and loads of yard area for gardening, RV access, storage area and open space and a fenced swimming pool and BBQ area with plenty of extra space to entertain and relax. The interior boasts an oversized formal living room and dining room area with a picture window. The family room includes a fireplace, and a large kitchen has plenty of pantry space and a breakfast bar. Four generously sized bedrooms and three bathrooms, an attached 3-car garage, and interior laundry room complete this spacious floor plan. The exterior has potential for extra storage space and this location has great access to freeways, shopping, restaurants and so much more. You’re sure to be pleased.

25865 Mclaughlin Road, Menifee

$848,290
5 Beds ⋅ 4 Baths ⋅ SW25182316 MLS ⋅ Closed Status
NEW CONSTRUCTION! This new two-story Next Gen® home features a private suite with a separate entrance, living area, kitchenette, bedroom and bathroom ideal for multigenerational households. The main home is host to an inviting open-concept layout where the kitchen, living and dining areas meet. On the second level, four additional bedrooms, including the lavish owner’s suite with a full bathroom and retreat, surround a versatile loft. Quartz Trail is a new community of single-family homes now selling in Menifee, CA. This gated community features onsite amenities, including a playground, private park, pickleball courts, walking trails and much more. Enjoy brand-name shopping opportunities at Menifee Town Center and Menifee Marketplace. Quartz Trail is conveniently located near the Menifee Lakes Country Club, perfect for golf enthusiasts. Nearby Lago Vista Sports Park offers outdoor fun for all ages, complete with sport fields, a basketball court and playground.

26537 Vesper Way, Menifee

$847,000
3 Beds ⋅ 2 Baths ⋅ SW26081443 MLS ⋅ Closed Status
Enjoy peaceful views of your property from the large covered deck and gazebo—ideal for relaxing or entertaining. With nearby riding trails and convenient access to shopping and dining. Turnkey equestrian property offering the perfect blend of country living and modern convenience! This 3-bedroom, 2-bath Silvercrest manufactured home, built in 2000 on a permanent foundation, features approximately 2,900 total sqft and has been thoughtfully updated with newer LVP flooring. Situated on 2.27 flat, fully usable acres, the property is completely fenced with 6-foot perimeter fencing and includes cross fencing for added functionality. Equestrian amenities abound with a 100' x 200' arena and a spacious turnout area of approximately half an acre. The well-equipped 6-stall CastleBrook center aisle barn includes in-and-out stalls, water, 60-amp power, and a concrete-floor feed storage area. Additional improvements include an oversized 24' x 26' attached, stick-built two-car garage, three outdoor storage buildings, and a freshly painted house and insulated tack room. This property offers the best of both worlds.

33634 Howard, Menifee

$840,000
3 Beds ⋅ 3 Baths ⋅ SW26122854 MLS ⋅ Closed Status
**LAKEVIEW**POOL**SPA**RV PARKING**EXTRA LOT**PAID-OFF SOLAR**LOWER TAXES** WHAT MORE COULD ANYONE WANT??!!!MENIFEE ESTATES CUL-DE-SAC BEAUTY WITH A SPARKLING POOL, SPA, & PAID-OFF SOLAR! Located in one of Menifee’s most sought-after neighborhoods, this highly upgraded 5-bedroom potential (3 Bedrooms + Upstairs Den + Downstairs Den), 3-bath home offers incredible panoramic views and an open-concept floor plan that shows beautifully throughout. **Step into your own private backyard paradise featuring a SPARKLING POOL, SPA w/ROCK WATERFAL. Multiple seating areas to enjoy the breathtaking views, HUGE sideyard with an ADDITIONAL LOT attached to the rear of the yard. Perfect for entertaining family and friends. With THE LAKES running alongside this amazing property - it is perfectly designed for both relaxation and entertaining. The interior of the home features upgrades throughout, too many to mention - just take a look at ALLLLL the PICTURES... come see this house and BE READY TO FALL IN LOVE! Conveniently located near the 15 and 215 freeways, shopping, restaurants, parks, and walking trails — plus only 15–20 minutes from Temecula Valley Wine Country. This is a rare opportunity to own a truly special home in an unbeatable location! (Sale includes APN #364-160-015 - which is 12,197 sq. ft. - Buyers to verify lot lines.)

30499 Covecrest, Menifee

$840,000
3 Beds ⋅ 2 Baths ⋅ ND26020825 MLS ⋅ Closed Status
Available for the first time ever since being built in 1977! A truly special single-level home set on 4.75 fully usable acres, where wide-open skies and peaceful mountain views create the perfect everyday escape. With an easterly front exposure, you’ll enjoy glowing sunrises, expansive blue skies, and in the winter months, stunning snow-capped mountain vistas right from your own property. These original owners have meticulously cared for this home over the years and it is in superb turn-key condition, ready for its next chapter. Large windows throughout fill the interior with beautiful natural light, bringing the outdoors in and creating a warm, inviting atmosphere. You have to come and see this land and home to feel it's uniqueness. The property is set well back from the road and is fully fenced and thoughtfully arranged for optimum enjoyment of the outdoors and animal lovers alike. Equestrian amenities include horse corrals and plenty of room to expand or perhaps add a barn. There is separate large enclosed habitat that the two tortoises graze and control vegetation. That's right they convey with the home — a rare and charming bonus. A coded security front gate adds both privacy and peace of mind. Car enthusiasts, hobbyists, or anyone needing extra workspace will appreciate the 3-car garage with an attached workshop, offering plenty of room for projects, storage, or recreational gear. The kitchen is large with a spacious peninsula that features an induction cook top and is well positioned to take in the views while making your next culinary creation. Appliances are all newer and stainless steel finishes. There is also a nice cut out over the kitchen sink so you can watch a little television or talk with your company while working in there. The kitchen offers white custom cabinetry where the designer thought of all the practical kitchen tasks and needs. You're gonna love this space. The land itself is a standout feature, dotted with a variety of mature fruit trees and lush greenery, all carefully tended. Whether you dream of gardening, keeping animals, or simply relaxing and taking in the views, this property offers space, serenity, and endless possibility. Perfect for those who love the outdoors and value privacy, nature, and room to roam — this is more than a home, it’s a lifestyle.

26730 Scott, Menifee

$839,179
5 Beds ⋅ 3 Baths ⋅ IV26024780 MLS ⋅ Closed Status
Beautiful Gatsby Lake Community! Home backs up to the lake. Beautiful mountain and lake views. 5 Bedrooms 3 Full Baths with HUGH Loft. Open Floor Plan. Downstairs bedroom with full bath, Walk-in closet at primary bath, Satin nickel interior door hardware with antimicrobial technology, Walk-in shower at primary bath, Engineered stone bath counter tops, Water-efficient front yard landscaping, Kitchen island, Spacious laundry room, Granite kitchen counter tops, Solar energy system, ENERGY STAR® certified home. Community Features it's own Lake, Walking trail, Club House, pool, spa, sand volleyball, playground, park and BBQ areas. Located near parks, shopping, off Newport and the I-215 freeway. Photo is a rendering of the model. Buyer can either lease or purchase the Solar.

29546 Bluelake Lane, Menifee

$825,000
5 Beds ⋅ 4 Baths ⋅ SW25188131 MLS ⋅ Closed Status
Welcome home to this amazing POOL home located in the prestigious community of Audie Murphy Ranch in Menifee. This exquisite 5 bedroom, 4 bath property offers almost 3500 sqft of living space featuring a loft, a main floor junior suite, 2 main floor bathrooms, 4 bedrooms upstairs, an oversized 9500 sqft lot, 3-car garage, mountain views and drought tolerant landscaping. Being in the Audie Murphy Ranch community this home is just steps away from the award winning Taawila Elementary school, close to trails, the skate park, sports park and within minutes to the freeway and tons of shopping. As you enter the home you are greeted by tall ceilings, recessed lighting, LVP floors, neutral paint and a very desirable floor plan. The Large dining room offers tons of light flooding in from the large windows and flows right into the butler’s pantry boasting granite counters and built-in cabinets situated across from the large walk-in pantry. The chef’s kitchen is appointed with granite counters, double ovens, 5 burner stove, and eat up island which faces the large eating area and right into the grand Great Room. The main floor offers a spacious junior suite boasting new carpet, a ceiling fan, standard closet and attached bath featuring a single vanity and walk-in shower. The second main floor bath is a powder room perfect for guests just off the entrance to the 3-car garage offering hookups for a soft water system. The second story boasts a massive loft, the three large secondary bedrooms, all featuring new carpet, gorgeous views and two of the three have walk-in closets. They all share a secondary bath boasting a dual vanity and shower tub combo. The oversized primary bedroom offers new carpet, a ceiling fan, tons of natural light, views of the yard and an attached bath boasting a dual vanity, seating area, soaking tub, shower and large walk-in closet. The 9500sqft entertainers dream yard features concrete for entertaining, a saltwater pool with baja step, built-in spa, large area with artificial turf, a built-in seating area perfect for a fire pit and tons of space to continue building your dream yard. The community also features pools, spa, club house, meeting and banquet rooms and the new Kathryn Newport Middle school. The home is located between the 15 and 215 freeways, 20 minutes from the Temecula Wineries, an hour to San Diego, Orange County and LA. This is a home you do not want to miss!

25783 Roundup Circle, Menifee

$823,000
4 Beds ⋅ 4 Baths ⋅ OC26028869 MLS ⋅ Closed Status
OVER $200,000 IN UPGRADES AND A MULTI-GEN SUITE!! Newly built in 2020, this beautiful Audie Murphy Ranch home sets itself apart with stunning upgrades and was one of the original model homes. With 2,881 sqft of living space on a spacious 8,712 sq foot lot, this single-story home has 4 bedrooms, 4 bathrooms and a tandem 3 car garage. Walk inside and you’ll find high ceilings, plenty of lighting and a dream open concept chef's kitchen with a large island, Quartz countertops, custom cabinetry, and a large walk-in pantry. With a dining room big enough to seat the whole crew, the adjacent living room, multi-gen suite and California room all have built in speakers, which make this home perfect for entertaining. The spacious primary bedroom has a custom sliding barn door to it's private bathroom, featuring dual sinks, a soaking tub, walk in shower with tile and seat, and an extra-large walk-in closet. Completing this amazing home is its multi-gen suite with separate entrance, cabinets with countertop, sink, mini-refrigerator, a private ¾ bathroom and a second washer and dryer! To add icing on the cake, the owner has added plenty of additional storage throughout the home and the garage, extra solar panels, a solar skylight, whole house fan, permanent holiday lighting, rain gutters, and electric car charging outlet. All of this located inside the incredible Audie Murphy Ranch community with a recreation center, swimming pool, spa, sports courts, hiking trails, and more.

24513 Stargazer Way, Menifee

$820,000
5 Beds ⋅ 4 Baths ⋅ CV26061019 MLS ⋅ Closed Status
PRICE IMPROVEMENT – DON'T MISS THIS INCREDIBLE OPPORTUNITY! Welcome to this stunning, move-in-ready home offering the perfect blend of luxury, comfort, and unforgettable entertaining space. With a recent price improvement, now is the time to make your move! The showstopper of this home is the spectacular upstairs primary suite, spanning the entire length of the house. This private retreat offers exceptional space and comfort, complete with a cozy sitting area, dual-sided fireplace, built-in kitchenette, and dedicated desk/workspace. Whether you're unwinding after a long day or enjoying a quiet morning coffee, this luxurious retreat feels like a private getaway right at home. Step outside and discover a backyard designed for making memories. The expansive outdoor living space features a large covered patio, built-in barbecue, and fire pit—everything you need for summer gatherings, family celebrations, and entertaining friends year-round. With plenty of room to relax and play, this backyard is ready for your next backyard BBQ or evening under the stars. Inside, you'll find spacious living areas, beautiful finishes, and a versatile floor plan designed for modern living. This home offers tremendous value, incredible space, and endless possibilities. The sellers are motivated and ready to work with serious buyers—bring us an offer we can't refuse!

32853 Falmouth Court, Menifee

$820,000
6 Beds ⋅ 5 Baths ⋅ SW25193322 MLS ⋅ Closed Status
POOL | SPA | IN-LAW SUITE DOWNSTAIRS | 2 MAIN FLOOR BEDROOMS | 2 MAIN FLOOR FULL-BATHROOMS | SOLAR | LOW HOA | UPGRADED KITCHEN | UPGRADED FLOORING | LOFT | TANKLESS WATER HEATER | RV PARKING | You have Arrived! Welcome to this stunning home in the desirable Windsor-Brixton Community of Menifee, offering the perfect blend of spacious living and resort-style amenities. As you enter, the formal dining room sits gracefully to the left, while the right wing of the entry showcases a main-floor bedroom and full bath—ideal for guests or multi-generational living. Beyond, the open-concept family room seamlessly connects to the chef’s kitchen featuring a large island, abundant cabinetry, an upgraded full backsplash, and a generous walk-in pantry. Just past the kitchen, another bedroom and full bath provide additional convenience. Upstairs, you’ll find a massive loft, four more bedrooms, and three full bathrooms. Two secondary bedrooms share a jack-and-jill bath, while the luxurious primary suite boasts peek-a-boo mountain views and a spa-inspired ensuite with an enormous walk-in shower. Throughout the home, upgrades abound including vinyl plank flooring, custom lighting and ceiling fans, modern door and bath hardware, and ample storage. Step outside to your private oasis designed for entertaining and relaxation. Enjoy a custom pool and spa with dual fire pit water fountains, Pentair salt system, and custom pool-grade turf decking. The low-maintenance landscaping includes Newtechwood Spanish Walnut decking, natural grade turf throughout, Bay leaf trees, and window planter boxes. Additional highlights include a built-in covered patio with recessed lighting, custom side yard gates, an extended RV-access driveway, and beautifully designed front and rear retaining walls with red lava rock accents. The finished garage offers epoxy flooring, a service door, and upgraded garage door windows. This remarkable home truly has it all—style, comfort, and outdoor luxury.

28315 Feldspar Drive, Menifee

$820,000
4 Beds ⋅ 3 Baths ⋅ CV25179930 MLS ⋅ Closed Status
Experience the perfect balance of modern living and natural beauty in this 4-bedroom, 3-bathroom home, ideally located in the vibrant city of Menifee. Built in 2019, this residence has been impeccably maintained by its current owners, showcasing thoughtful care and pride of ownership in every detail. From the moment you step inside, you’ll notice the warm, inviting atmosphere that blends contemporary finishes with a functional, family-friendly layout. The home features a leased solar panel system, providing energy efficiency and helping you save on monthly costs while making an environmentally conscious choice. Spacious living areas flow seamlessly, creating an ideal setting for both everyday living and entertaining guests. Natural light fills the rooms, highlighting the home’s clean lines and tasteful design. Beyond the walls, the location is just as impressive. Set near the rolling hills that Menifee locals know and love for hiking, you’ll have easy access to picturesque trails where you can enjoy fresh air, exercise, and breathtaking views. Whether it’s a quiet morning walk or an adventurous weekend trek, nature is right at your doorstep. Families will also appreciate the convenience of having highly regarded schools nearby, making the morning drop-off a breeze and ensuring quality education is always within reach. The community itself offers an array of amenities that enhance your lifestyle. Spend sunny afternoons at the neighborhood park, complete with an outdoor cooking area perfect for barbecues, gatherings, and celebrations. Sports enthusiasts will appreciate the well-maintained courts, offering a place to stay active and connect with neighbors. Here, every day brings new opportunities to slow down, unwind, and savor the simple joys of home and community. Whether you’re enjoying a peaceful evening on the patio with the hills in the distance, walking the kids to school, or hosting a lively get-together in your open living space, this Menifee home is ready to welcome you into a life you’ll love.

31041 Bridle Way, Menifee

$815,000
3 Beds ⋅ 3 Baths ⋅ SW26049552 MLS ⋅ Closed Status
No rear neighbors, mountain views, pool and above ground spa, on a cul-de-sac, with owned solar, say no more! This ranch style home is the highly sought after Julia floor plan built by Richmond American in the premier community of Audie Murphy Ranch, in Menifee. Offering 3 bedrooms, an office, a den, 2.5 baths, 2 CA rooms and a 3-car tandem garage. The 2800 sqft home sits on a 1/4-acre view lot and is located directly across from the award winning Taawila ES, and Spirit Park. As you step inside you are welcomed by tall ceilings, neutral paint, LVP floors and recessed lighting throughout. The entrance brings you to the first two large secondary bedrooms offering plush carpet, custom blinds, walk-in closets and share a Jack and Jill bath with separate sinks and a tub shower combo. On this wing of the home is also the large laundry room boasting a wash sink, storage and folding counter. Across the hall offers access to the three-car garage and a powder bath that is across from the grand den. This formal sitting room can easily be a 4th bedroom and boasts custom light blue paint, plush carpet and a sliding glass door to a CA Room offering the perfect sitting area and custom heavy duty electric shade to the floor. The open floor plan features a large Great Room with tons of light flooding the home from multiple windows upgraded with dark plantation shutters. The gourmet kitchen features an extra-long eat up island with granite counters, stainless steel appliances including a double oven, built-in cook top, custom pendant lighting and tons of storage and counter space. Through the kitchen is the prep-kitchen boasting a sink, more storage and access into the oversized walk-in pantry. Just off the Great Room is a large dining area with access into an open-air office featuring a built-in desk with space for two! The primary suite offers carpet, custom blinds and a gorgeous, attached bath boasting tile floors, custom ceramic tiled shower and soaking tub, two separate sinks and large walk-in closet. Step through a double slider into your private oasis boasting a large CA room, tons of fruit trees ranging from lemons, apricots, plums and more to a tropical side yard and custom salt water, pebble tech pool with water falls and above ground spa facing the mountain side. The community features pools, spa, sports courts, skate park, club house and various trails and the new Kathryn Newport Middle school. Located between the 15 and 215 freeways and tons of shopping!

30126 Night Passage Place, Menifee

$815,000
6 Beds ⋅ 5 Baths ⋅ SW26005202 MLS ⋅ Closed Status
STOP THE CAR! Seller is willing to contribute towards buyer closing costs or rate buy down! This 6 bedroom, 4.5 bath home is ready for move in! ABSOLUTELY GORGEOUS.Formal entry, living room and dining room. Impressive stair case, all new everything! Custom flooring,ovesized baseboards, ceiling fans, custom window coverings, high celings, lighting features and paint throughout. Lower level bedroom with private bath, Open family room with gas fireplace, lot's of natural lighting, open to your chef's dream of a kitchen kitchen. Beautiful quartz center island and counter tops, seperate breakfest bar, newly installed white quiet touch cabinets with accent hardware, new upgraded appliances, counter gas top , walk in pantry,custom ligting features, large farm sink with upgraded faucet and the storage is incredible. Family dining area just off the kitchen. There is an oversized laundry room, lower level bedroom with full private bath. ALL NEWLY INSTALLED FLOORING THROUGHOUT! Upper level has main bedroom with spacious main bath, upgraded vanity with seperate make up vanity, walk in shower and large soaking tub. The main bedroom closet is a dream, center quartz island with upgraded quiet touch storage drawers. 4 additional guest rooms PLUS one extra large guest room with mirrored closet doors, 2 full size guest baths with quartz double sink vanities, seperate tub/shower with privacy door, small loft computor work space. DID I MENTION THE SELLER OWNED SOLAR!! Rear yard has custom patio with cover, brick fencing. TURNKEY, close to shopping and schools.

32943 Edinborough, Menifee

$810,000
5 Beds ⋅ 4 Baths ⋅ CV26141108 MLS ⋅ Closed Status
WHERE COMFORT MEETS LIFESTYLE IN MENIFEE: Luxury, space, and breathtaking mountain views come together in this exceptional 5-bedroom, 4-bath residence offering 3,746 square feet of beautifully upgraded living space on a premium corner lot. Designed for both everyday comfort and effortless entertaining, this home features an open, light-filled floor plan with newer wood flooring throughout the main living areas, tile flooring in the kitchen and bathrooms, and plush carpeting in the bedrooms. The beautifully updated kitchen serves as the heart of the home, showcasing modern finishes, abundant cabinetry, expansive counter space, and a seamless flow into the spacious family room—perfect for gatherings of any size. Whether hosting holidays or enjoying a quiet evening at home, this thoughtfully designed layout provides the ideal setting. The expansive primary suite is a true retreat, highlighted by an oversized walk-in closet that offers exceptional storage and organization. Four additional bedrooms and four full bathrooms provide flexibility for growing families, guests, or multigenerational living. Situated on a desirable corner lot, the property enjoys attractive curb appeal, scenic mountain views, and a spacious three-car garage offering plenty of room for vehicles, storage, or hobbies. Ideally located near parks, schools, shopping, dining, and convenient commuter access, this home combines an outstanding location with generous living space and quality upgrades. A professionally measured digital floor plan is available, providing buyers with an accurate view of the home's thoughtful layout before they visit. Homes offering this combination of size, upgrades, views, and location are a rare opportunity. Don't miss your chance to own one of Menifee's exceptional homes!

29290 Hartford, Menifee

$800,000
4 Beds ⋅ 4 Baths ⋅ SW26113747 MLS ⋅ Closed Status
Welcome home to this DESIGNED MODEL-LIKE, POOL HOME, with its own Hawaiian private oasis and OWNED SOLAR. This 4 bed, 4 bath boasts 3100 sqft of high-end touches and is located in the gated community of Province, in Audie Murphy Ranch. As you enter the single-story home you are greeted by tall ceilings, recessed lighting, tile floors, neutral paint, custom chandeliers and high-end window coverings throughout. Off the entrance is the East wing featuring the NEXT-GEN portion of the home, with a private entrance from the interior, a full bath with upgraded tile floors, quartz counters, and a tiled walk-in shower. The one-bedroom suite has high end carpet, a large walk-in closet and can easily have a private entrance added from the exterior. The West wing boasts two oversized secondary bedrooms featuring upgraded carpet, plantation shutters and walk-in closets. Two baths are across from each other including the powder room and the secondary bath, which features tile floors, a dual vanity, and shower/tub combo. The open floor plan offers an oversized dining area with a custom chandelier that is open to theGreat room featuring huge windows allowing tons of natural light with motorized window coverings, a gorgeous wood accent wall, floating electric fireplace and is open to the gourmet kitchen. The kitchen boasts a large eat-up island with quartz counters, white cabinets with glass fronts, subway tile backsplash, stainless steel appliances, gorgeous pendant lighting and flows into the flex room which is currently being used as a sitting area. The large walk-in pantry is off the mud room with access to the 3-car tandem garage and oversized laundry room. The master bedroom is off the great room and has views out large windows to the private oasis, with an attached master bath featuring tile floors, dark quartz counters, a custom tiled soaking tub and shower, with a massive walk-in closet featuring a built-in closet system. The 14,000 sqft reimagined yard is appointed with a custom sunroom boasting a large glass accordion door leading to a Hawaii-inspired yard featuring exterior tile floors, a pergola for extra shade over the dining area and hundreds of plants, flowers and palm trees surrounding the sheetrock-lined, pebble-tech pool and spa. The Community features pools, spas, sports courts, parks, trails, club house, Elementary & Middle schools and is located between the 15 & 215.

24061 Deputy Way, Menifee

$800,000
5 Beds ⋅ 4 Baths ⋅ SW26124607 MLS ⋅ Closed Status
POOL HOME | NO HOA | MULTIGEN LAYOUT | JUNIOR SUITE | SUNSET VIEWS | TURNKEY | RESORT-STYLE BACKYARD! Experience resort-style living in this beautifully upgraded home, where the backyard is truly the showpiece. Designed for entertaining and relaxation, the private outdoor retreat features a custom pool and spa with a Baja shelf (sun shelf), LED lighting, artificial turf, expansive concrete hardscape, and an extended Alumawood patio cover with ceiling fans and lighting. Enjoy breathtaking sunset views and a seamless indoor-outdoor lifestyle perfect for year-round entertaining. Inside, the highly sought-after multigenerational floor plan offers exceptional flexibility. A main-floor bedroom and full bathroom provide the ideal setup for guests, extended family, in-laws, or a private home office. Upstairs, a junior suite with its own private bathroom creates additional privacy and functionality. The open-concept design is enhanced by upgraded LVP flooring, custom accent wall paneling throughout the hallway, staircase, and formal dining area, designer lighting, and a custom fireplace that anchors the family room. The gourmet kitchen is designed for both everyday living and entertaining, featuring an oversized island, abundant cabinetry, generous prep space, and a seamless flow into the dining and living areas. The spacious primary retreat offers a beautifully upgraded spa-inspired bathroom, while the oversized loft provides flexible space for a media room, game room, home office, or study area. Ideally situated with convenient access to the I-215 freeway, this home offers an excellent commuter location while remaining close to shopping, dining, schools, parks, and everyday amenities.

31769 Rouge Lane, Menifee

Based on information from California Regional Multiple Listing Service, Inc. as of . This information is for your personal, non-commercial use and may not be used for any purpose other than to identify prospective properties you may be interested in purchasing. Display of MLS data is usually deemed reliable but is NOT guaranteed accurate by the MLS. Buyers are responsible for verifying the accuracy of all information and should investigate the data themselves or retain appropriate professionals. Information from sources other than the Listing Agent may have been included in the MLS data. Unless otherwise specified in writing, Broker/Agent has not and will not verify any information obtained from other sources. The Broker/Agent providing the information contained herein may or may not have been the Listing and/or Selling Agent.