Refine Search
Sort by
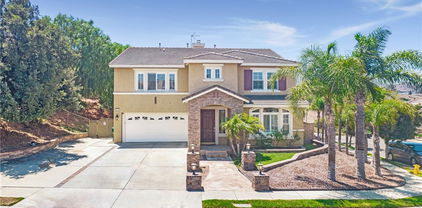
2620 Santa Fiora Drive, Corona
$1,100,000
3 Beds ⋅ 3 Baths ⋅ PW26100094 MLS ⋅ Closed Status
Welcome to the highly desirable gated community of Sierra Bella in Corona! This beautifully maintained single-story home offers approximately 2.400 square fee of comfortable living space. Featuring 3 spacious bedrooms and 2.5 bathrooms. From the moment you step inside, you will be captivated by the warm and inviting atmosphere. The home is thoughtfully upgraded with elegant shutters, modern appliances, a cozy fireplace, luxury vinyl wood flooring and stunning quartz countertops throughout. Step outside to a serene backyard with picturesque views of lush green mountains and distant homes - perfect for relaxing or entertaining. The community also features a dog-friendly park complete with barbecue areas and scenic walking paths, making it easy to enjoy the outdoors and take in the breathtaking surroundings. Don't miss your opportunity to own this exceptional home-schedule your visit today before it's gone! Also this home has fully paid solar panels.

2620 Santa Fiora Drive, Corona

3735 Hilgard, Corona
$1,100,000
4 Beds ⋅ 3 Baths ⋅ IG26041886 MLS ⋅ Closed Status
BIG Price Reduction! Unmatched value in South Corona, welcome to 3735 Hilgard Street. This two story home offers 3,508 square feet of living space on a large 9,480 square foot lot. The home now features 4 bedrooms and 3 bathrooms, including a convenient downstairs office and a spacious upstairs loft. This property also comes with leased solar panels and a recently installed water filtration system. The home features brand-new flooring throughout the main living areas, with the exception of the bedrooms and a completely new modern kitchen with quartz countertops. Outside, the home has great curb appeal with a revamped new entrance. The backyard is built for entertaining, featuring a new outdoor grill and island, next to a outdoor fireplace and a recently installed basketball hoop, fresh concrete throughout the patio area, and a brand new storage shed. With a 3 car garage and a location close to schools, shops, and restaurants, this home combines a great layout with modern updates.

3735 Hilgard, Corona

7230 Sarsaparilla Drive, Corona
$1,100,000
4 Beds ⋅ 3 Baths ⋅ PW26014179 MLS ⋅ Closed Status
Welcome to 7230 Sarsaparilla Drive, a private, ranch-style retreat set on just over 20,000 sq ft of usable land, with views of Mount Baldy and a backyard that feels more like a destination than an accessory. With 4 bedrooms, 3 bathrooms, and 2,409 sq ft of living space, this home is designed for a family who values space, privacy, and the ability to host without compromise. With a large family room and two true primary suites, the layout is ideal for multigenerational living, long-term guests, or simply having separation when needed. Title reflects a fifth bedroom, and with minor modifications, the home can be converted into a true five-bedroom layout, offering additional flexibility for growing households or changing needs. One of the primary suites extends into a sunroom retreat, creating a quiet space that works equally well as a lounge, office, or personal escape. Inside, the home has been thoughtfully refreshed with updated electrical panels and outlets, recessed lighting throughout, and a full interior repaint using Behr Premium paint. Additional improvements include a new water heater, updated pool pump and light, new kitchen cabinetry, a new primary bathroom vanity, and recently cleaned septic lines. Where this property truly separates itself is outdoors. The backyard is expansive, private, and intentionally designed with multiple zones that allow it to function for both daily use and larger gatherings. A resort-style pool anchors the space, surrounded by mature landscaping, hardscape patios, and a fire pit area that naturally draws people together. An elevated gazebo overlook provides a quiet vantage point over the yard and panoramic views of Mount Baldy. Mid-block placement on a quiet cul-de-sac enhances the home’s sense of separation, with limited through traffic making the home feel even more private. Energy efficient and future forward features include solar with two battery storage units and a Tesla charger, while no HOA, low property taxes, dedicated RV parking, and fifth-bedroom potential contribute to long term flexibility and value. Located within a highly regarded school district, with the 91 and 15 freeways and Foothill Expressway just minutes away, the home's location offers convenience without compromise. 7230 Sarsaparilla Drive is a rare housing opportunity that does not come to market often. Come take a look for yourself before it’s too late!

7230 Sarsaparilla Drive, Corona

8940 Gentle Wind Drive, Corona
$1,100,000
4 Beds ⋅ 3 Baths ⋅ IG25269191 MLS ⋅ Closed Status
EXECUTIVE HOME | PANORAMIC VIEWS | GUARDED+GATED | REMODELLED KITCHEN | DOWNSTAIRS BEDROOM | OPEN CONCEPT | 3-CAR GARAGE | CUL-DE-SAC | Discover the epitome of elegance in this executive residence, known as the Fountain House, located in the prestigious gated community of The Retreat. Step into the expansive private front courtyard, highlighted by two tranquil fountains - an inviting space to welcome friends or spend peaceful mornings. The custom double-door entry welcomes you into a grand formal entryway leading to the Living Room and adjacent Dining Room, creating an ideal setting for those special gatherings. The Chef’s Kitchen features a large island, breakfast bar seating, granite countertops, walk-in pantry, butler’s pantry, coffee station, upgraded cabinetry (2023) with soft close doors/drawers, JennAir stainless steel appliances, & double French doors to the spacious backyard - perfect for entertaining any size of gathering. The open-concept Family Room features a gas fireplace and endless windows for panoramic views of snow-capped mountains & end-of-day sunset colors. A convenient downstairs Bedroom + full bath is perfect for multi-gen living or guests. Ascend the sweeping staircase to find your oversized Primary Bedroom with its spa-inspired ensuite - deep soaking tub, dual sinks, oversized walk-in shower, and generous walk-in closet. Bedrooms 3 and 4 are well-sized with a nearby full bathroom, while the expansive Loft is a perfect flex space for office, media room, or play area. A dedicated Laundry Room has folding station, utility sink, and ample cabinets. Ahhhh ....the Backyard! It's a private oasis featuring gorgeous mountain views, built-in BBQ island with ample bar-top seating, your own custom waterfall and even a private vineyard, all set within a fully landscaped, pool-sized yard. ADDITIONAL UPGRADES: Beautiful luxury flooring (2021), gorgeous plantation shutters (2021), soft water system, new carpet (2024), & fresh exterior paint (2023). LOCATION: Walk to nearby playground, park and basketball court, or stroll the walking trails. Ideally situated near Trader Joe’s, Starbucks, Amazon Fresh and Dos Lagos Shopping Center for cinemas, shopping, restaurants, music venues & more! Quick access to 15/91 Expressways, 71 Fwy, & 241 Toll Road to OC. With its refined finishes, serene spaces, and prime location, this remarkable home delivers the lifestyle you’ve been dreaming about!

8940 Gentle Wind Drive, Corona

4002 CROWN RANCH Road, Corona
$1,088,000
4 Beds ⋅ 4 Baths ⋅ IG25222672 MLS ⋅ Closed Status
*** WELCOME TO THE ORIGINAL CROWN RANCH ESTATES*** THIS CUSTOM BUILT HOME LOCATED IN THE FOOTHILLS OF SOUTH CORONA WAS ONCE SURROUNDED BY ORANGE AND LEMON GROVES AND STILL REMAINS THE MOST SOUGHT AFTER AREA FOR THOSE SEEKING LARGE FOOTHILL VIEW LOTS AND SURROUNED BY CUSTOM MULTI MILLION DOLLAR ESTATE HOMES. AS YOU APPROACH THE ELEGANTE GATED FRONT ENTRY ENJOY THE PROFESSIONAL DESIGNED LANDSCAPE WITH THE NATURAL STONE WALKWAYS AND PLANTERS.THE FRONT DOOR GATED ENTRY AREA FEATURES CUSTOM DESIGNED DOORS AND FLOOR TO CEILING GLASS FOR NATURAL LIGHT.INTERIOR FEATURES THE LIVING ROOM WITH FIREPLACE AND FORMAL DINING.THE GOURMET KITCHEN HAS BEEN UPGRADED WITH CUSTOM CABINTRY, FUSION STONE COUNTERS AND STAINLESS APPLIANCE. ALSO LOCATED ON THE FIRST FLOOR YOU WILL FIND A BEDROOM/OFFICE AREA WITH BUILT IN CABINETS AND PRIVATE BATHROOM.CHECK OUT THE PHOTOS AND YOU CAN SEE THE FIVE STEPS UP LEADING YOU TO ANOTHER FAMILY AREA WITH A VENTED STOVE, WALL TO WALL BOOK SHELVES AND ACCESS TO REAR PATIO. THREE BEDROOMS ARE ON THE NEXT LEVEL WITH THE MAIN BEDROOM SUIT HAVING THE WALK OUT COVERED PATIO WITH BREATHTAKING VIEWS OF THE LOCAL FOOTHILLS AND CITY LIGHTS. CHECK OUT THE BACKYARD WITH ITS MANY WALKWAYS,SITTING AND GARDEN AREAS TO ENJOY. BRING THE EXTENDED FAMILY RVS TOYS. THE GATED RV AREA CAN BE ACCESSED OFF OF CLEAVLAND. CHECK WITH THE CITY REGARDING BUILDING ADU AT REAR OF PROPERTY. ENJOY THE PICTURES OF YOUR NEXT NEW TO YOU HOME LOCATED CLOSE TO DOS LAGOS ENTERTAINMENT, SHOPPING, PARKS, GOLF COURSES, SCHOOLS AND THE FOOTHILL EXPRESS WAY FOR THE COMMUTERS.SELLER REQUEST 45-60 DAY POSSESSION AFTER COE

4002 CROWN RANCH Road, Corona

1536 Chestnut, Corona
$1,080,000
5 Beds ⋅ 4 Baths ⋅ PW26138379 MLS ⋅ Closed Status
Some homes give you a little extra breathing room — this one gives you options. Set on a quiet cul-de-sac in Corona, this freshly painted home offers the kind of space and flexibility buyers are always hoping to find. The oversized lot is a true standout, creating room to entertain, relax, park, play, or explore the possibility of adding an ADU. The backyard is built for real life and weekend fun, with a pool ready for warm Corona days and a brand-new pool pump already in place. Whether you are thinking poolside BBQs, outdoor dining, extra space for family, or future guest quarters, this property gives you plenty of ways to make it your own. A 3-car garage adds everyday convenience, while the RV storage gives you room for the trailer, boat, toys, work vehicle, or extra parking — features that are getting harder and harder to find. The location also keeps you close to the everyday conveniences that make Corona appealing, including nearby shopping, dining, parks, golf, schools, and commuter routes. Fresh paint, a new pool pump, oversized lot, 3-car garage, RV storage, ADU potential, and a cul-de-sac location — this is not just another house on the market. It is a property with space, personality, and possibilities.

1536 Chestnut, Corona

2424 Lenai, Corona
$1,080,000
5 Beds ⋅ 4 Baths ⋅ IG26093281 MLS ⋅ Closed Status
MUST SEE! TURNKEY IMMACULATE "EXECUTIVE" SPARKLING POOL HOME ON CUL-DE-SAC! SITUATED ON AN ELEVATED LOCATION WITH VIEWS VIEWS VIEWS! PLENTY OF SPACE FOR POTENTIAL RV PARKING!!! NO HOA! This Completely UPDATED Home is Located In A HIGHLY SOUGHT AFTER NEIGHBORHOOD. GORGEOUS OPEN FLOOR PLAN, 5 Bedroom 4 Bath home SHOWS BEAUTIFULLY! Features A Large Upstairs Loft, 2 Master Bedrooms Upstairs, and A Mother in Law Bedroom and Bathroom Downstairs. Located Within A CALIFORNIA AWARD WINNING DISTINGUISHED SCHOOL DISTRICT! This Property Also Features A 3 Car Garage! Private OVER-SIZED Driveway As Well! This Is TRULY AN ENTERTAINER'S DREAM! Built-In Rear PATIO COVER, GORGEOUS PEBBLE-TEC POOL & SPA, WRAP AROUND Hardscape, FULL CUSTOM LANDSCAPE, Multiple Seating ENTERTAINMENT AREAS, Your Home Search Is COMPLETE! The Property Was Meticulously Finished & Updated By The Homeowner... SHOWS LIKE A MODEL HOME! This UPGRADED EXECUTIVE PROPERTY includes UPDATED Renovations Throughout, Upgraded Wood Flooring, UPGRADED BATHROOMS, OVERSIZED BASEBOARDS, UPGRADED APPLIANCES, NEW INTERIOR AND EXTERIOR PAINT, BACKYARD COVERED PATIO, AND MORE. This home is TRULY A SPECIAL PROPERTY. CONVENIENTLY LOCATED CLOSE TO FWYS, EXPRESS LANES, SHOPPING, PARKS, WALKING TRAILS AND RESTAURANTS....Orange County is only a 20-30 Minute Drive Away! THIS WILL GO FAST!

2424 Lenai, Corona

4360 Edenwild, Corona
$1,080,000
4 Beds ⋅ 3 Baths ⋅ IG26067675 MLS ⋅ Closed Status
Paradise found in the highly sought-after Eagle Glen community! This exceptional home showcases one of the most desirable floor plans, offering approximately 2,885 square feet of well-designed living space with four bedrooms—including a convenient downstairs bedroom—three full bathrooms, a dedicated downstairs office, and an expansive upstairs loft/bonus room. Step inside to a grand entry featuring dramatic soaring ceilings, creating a light-filled and inviting atmosphere. The formal living and dining rooms set the stage for elegant entertaining, while the spacious family room features a built-in entertainment center and a stunning granite-surround fireplace with a custom mantle. The island kitchen is both functional and stylish, complete with granite countertops, stainless steel appliances, a built-in computer desk, and under-cabinet accent lighting. Upstairs, you’ll find three additional bedrooms, two bathrooms, and a generous loft/bonus room with custom built-ins—perfect for a media space large enough to accommodate an 85-inch TV. Throughout the home, enjoy thoughtful upgrades including plantation shutters, French doors, 7-inch baseboards, ceiling fans in every room, ample closet space, a custom storage bench, and Nest thermostats. Step outside to your own private resort-style backyard—truly a paradise! Enjoy a sparkling pool and spa with reef step and waterfall, stone seating pony walls surrounding a cozy fire pit, lush landscaping with Queen palms, sago, and Phoenix roebelenii palms, custom landscape lighting, stamped concrete, a lattice patio cover, and even a dog run. Additional highlights include privated gated courtyard, solar, low taxes and low HOA. Ideally located within walking distance to the Eagle Glen clubhouse—perfect for weekend breakfasts—and just a 5-minute drive to Dos Lagos for dining, entertainment, comedy shows, movies, and summer concerts. Beautifully upgraded and move-in ready—this is the home you’ve been waiting for!

4360 Edenwild, Corona

1767 Riverstone Circle, Corona
$1,080,000
4 Beds ⋅ 3 Baths ⋅ OC26029732 MLS ⋅ Closed Status
Welcome to an exquisite single-story haven in Eagle Glen. This 2617 sq ft residence, with 4 bedrooms and 2.5 bathrooms, exemplifies refined living. The turnkey design highlights thoughtfully upgraded kitchen and bathrooms, new LED Lighting, premium tile, countertops, and plush carpet. The custom oversized kitchen island with storage offers an ideal gathering space, complemented by a walk-in pantry. City lights views await from the backyard retreat, perfect for serene evenings. Full wall cabinets enhance the spacious 3-car garage. This cul-de-sac gem offers proximity to Eagle Glen Golf Course, parks, premier shops, and top-rated schools. Enjoy the camaraderie of great longtime neighbors and benefit from a low HOA. Discover an elite blend of comfort and elegance at Riverstone Circle.

1767 Riverstone Circle, Corona

3255 Stargate, Corona
$1,080,000
5 Beds ⋅ 3 Baths ⋅ IG25274791 MLS ⋅ Closed Status
Welcome to this beautifully updated 5-bed plus office, 2.5-bath family home in highly desirable Corona location of Crescent Grove !! We are offering ~2,872 sq ft of thoughtfully designed and highly upgraded and updated living space! Step inside to a bright and open floor plan featuring spacious living and dining areas, a remodeled kitchen with top of the line cabinets, soft close drawers with stainless steel Dacor oven, microwave and stove and modern finishes and abundant storage. The kitchen opens to an amazing and comfortable family room with built in cabinets, a heat and glo fireplace for those cozy nights, perfect for everyday living and entertaining. Enjoy the seamless indoor-outdoor flow to a private backyard oasis that includes a sparkling pool & spa, partially covered patio, spacious grass area and lots of room to move around with beautiful hardscape, landscape, block walls - a true Paradise !!! The upper level offers 5 generously sized bedrooms, including a luxurious primary suite with a remodeled en-suite bath and huge walk in closet !! Additional highlights include a dedicated laundry room, den/flex space downstairs, , multiple living areas and a possibility of a 4 car garage if you don't want the downstairs office. Situated in a family-friendly neighborhood with access to great schools and community amenities — seriously, the pictures don't do it it justice - you will not see a home this clean and ready to go out there in this price range - better hurry, though - it will go super fast !!!

3255 Stargate, Corona

3090 Mangular Avenue, Corona
$1,080,000
5 Beds ⋅ 3 Baths ⋅ IV25163121 MLS ⋅ Closed Status
This stunning home blends sophistication with comfort. Featuring soaring vaulted ceilings, herringbone tile floors, crown moulding, and custom finishes throughout. The chef’s kitchen offers quartz countertops, a waterfall island, induction cooktop, microwave drawer, double smart ovens, and opens to the family room with a sleek fireplace and built-in entertainment center. The layout includes a downstairs bedroom and full bath - ideal for guests or multi-gen living. Upstairs, the luxurious primary suite boasts a spa-like bathroom, oversized walk-in closet, and serene backyard views. Three additional bedrooms with walk-in closets provide plenty of space. Enjoy your private backyard retreat with natural hillside views and afternoon shade. The home's solar system keeps energy costs near zero year-round. Conveniently located near the 91 freeway and toll roads with easy access to Orange County, this home offers the perfect balance of luxury, comfort and commuter-friendly living. Come experience the elegance of 3090 Mangular Avenue - your forever home awaits!

3090 Mangular Avenue, Corona

1775 Honors Lane, Corona
$1,080,000
4 Beds ⋅ 4 Baths ⋅ IV25141400 MLS ⋅ Closed Status
Located in the highly sought after community of Eagle Glen in Corona this luxurious property boasts of natural light, open floorplan, vaulted ceiling, custom backyard design and so much more! The vaulted ceilings in the front living room welcome you into the home and set the tone for the overall experience. The kitchen includes plenty of cabinetry, granite counter tops, and an oversized center island that opens directly into the secondary family room. The first floor also includes a formal dining room, secondary dining room, guest bedroom and bathroom as well as a laundry room. The grand staircase in the center of the home is wide and leads to the second level that offers a bonus room, two guest bedrooms and bathroom, and of course the primary suite. The primary bedroom is large and overlooks the backyard. The primary suite includes walk-in shower, dual sinks, soaking tub, and walk-in closet. Adjacent to the primary suite you will find an additional private office that is only accessible from the primary bedroom. The backyard has been updated recently to include an end-to-end patio cover, BBQ area, and custom fireplace along with seating area. The artificial turf and drought resistant landscaping is an added benefit and helps complete the overall presentation of the backyard. Located blocks from Wilson Elementary School, toll road access, and close to shopping/dining, this Corona home has everything you need!

1775 Honors Lane, Corona

4332 Cantada, Corona
$1,075,000
4 Beds ⋅ 5 Baths ⋅ DW26027979 MLS ⋅ Closed Status
TUSCAN-STYLE VILLA | 4 BEDROOMS | 4.5 BATHROOMS | PANORAMIC CITY AND MOUNTAIN VIEWS | GATED DOS LAGOS COMMUNITY | MAIN-LEVEL BEDROOM AND OFFICE | FOUR-CAR GARAGE. Located inside the gated community of Temescal Heights at Dos Lagos, this 3,793 square foot residence combines open living with defined spaces and privacy. The kitchen centers daily living with a large island, waterfall granite countertops, walk-in pantry, upgraded cabinetry, stainless steel appliances, and French doors opening to the backyard. The family room, dining area, and living room connect to the courtyard for indoor and outdoor flow. Expansive windows and a gas fireplace frame panoramic sunset view. The main level includes a full bedroom and bathroom for guests or multi-generational living. A dedicated office suite supports focused remote work. Upstairs, the primary bedroom overlooks the backyard and open views. The bath features a walk-in shower, soaking tub, dual sinks, and dual walk-in closets. A nearby private room functions as a media room or secondary office. Two additional bedrooms and two full bathrooms complete the level. An oversized loft works as a media space, playroom, or lounge. The laundry room includes a folding station, utility sink, and built-in storage. The backyard offers privacy and mountain views. Hiking trails sit within walking distance. You live minutes from Trader Joe’s, Starbucks, Amazon Fresh, and Dos Lagos shopping, dining, theaters, and live music. Quick access to the 15 and 91, the 71, and the 241 keeps Orange County close. Four-car garage. Nearby golf. Nearby golf course. Open layout. Views in every direction. This is a rare opportunity to own a stunning home in one of Corona’s most sought-after communities.

4332 Cantada, Corona

13312 Brass Ring, Corona
$1,070,000
5 Beds ⋅ 4 Baths ⋅ TR26181584 MLS ⋅ Closed Status
Welcome to 13312 Brass Ring Ln, a spacious home located in a desirable and well-established neighborhood. This home offers 5 bedrooms, 4 bathrooms, approximately 3,998 square feet of living space, providing plenty of room for comfortable everyday living and entertaining. Conveniently located within walking distance to nearby schools, the home is situated in the highly regarded Corona-Norco Unified School District. The surrounding neighborhood features a pleasant residential setting with nearby parks, schools, shopping, dining, and everyday conveniences. Easy access to major roads and freeways makes commuting to surrounding areas convenient. With its spacious floor plan, desirable neighborhood, convenient location, and access to local schools and amenities, this home offers a great opportunity to enjoy all that the Eastvale area has to offer.

13312 Brass Ring, Corona

3704 Howe Street, Corona
$1,070,000
5 Beds ⋅ 4 Baths ⋅ IV25249165 MLS ⋅ Closed Status
STUNNING NEW BUILD IN CORONA! Welcome to this stunning brand-new construction offering 3,501 square feet of thoughtfully designed living space. Every detail of this 5-bedroom, 3.5-bath home has been crafted for modern living, comfort, and style. Step inside to a bright and open floor plan featuring high ceilings, clean modern finishes, and luxury vinyl plank flooring throughout. The gourmet kitchen is the centerpiece of the home, showcasing sleek white cabinetry, quartz countertops, stainless steel appliances, and a large center island perfect for entertaining or family gatherings. The kitchen opens seamlessly to the dining and living areas, creating a true open-concept layout filled with natural light. Downstairs includes a private bedroom with a full bath, ideal for guests or multi-generational living, along with a convenient half bath for visitors. Upstairs, the spacious primary suite offers a spa-inspired bathroom with dual sinks, a large soaking tub, and a walk-in shower. Four additional bedrooms provide plenty of space for family, home office, or flex needs. Outside, the large fenced backyard offers endless possibilities to design your dream outdoor retreat — whether you envision a pool, covered patio, or garden space. Seller to Review Offers on March 2nd

3704 Howe Street, Corona

965 Manor Way, Corona
$1,065,000
4 Beds ⋅ 3 Baths ⋅ PW25183267 MLS ⋅ Closed Status
Stunning Home in the Foothills of Corona, California. Nestled in a tranquil community of just 16 homes, this beautifully updated four-bedroom, 2.5-bath residence offers the perfect blend of luxury and comfort. Located off Green River, just one exit from Yorba Linda and with convenient access to the 91 freeway, this home boasts stunning mountain views and a serene atmosphere. Spanning 3,274 square feet, the open and airy floor plan features a spacious living area with a warm fireplace, ideal for cozy evenings. The recently remodeled kitchen showcases modern finishes, complemented by elegant plantation shutters, crown molding, and recessed lighting throughout. The wrought iron staircase adds a touch of sophistication, leading to four generous bedrooms designed for relaxation and serenity. Ceiling-mounted speakers enhance the functionality and comfort of this stunning home.Located close to Metro Lake and surrounded by nature, this property is perfect for those seeking both adventure and convenience. Don’t miss the opportunity to make this exceptional home your own.

965 Manor Way, Corona

4431 Cabot Drive, Corona
$1,060,000
4 Beds ⋅ 5 Baths ⋅ PW26145123 MLS ⋅ Closed Status
Price to sell--$276/SF for a view home! Set within the gated Temescal Heights at Dos Lagos, this Tuscany-style home enjoys views of the fairway, mountains, and city lights! Sitting on a large premium lot, with only one immediate adjacent neighbor, this gorgeous home is a rare find! Upon arrival, you will be delighted by the charming curb appeal: a lush garden, wrought iron accents on the front windows and doors, romantic vines draping over the walkway to the front door. The refinished wood entry door opens to a two-story-high foyer, enhanced with a marble mosaic medallion. At the center of the home, a private interior courtyard connects the surrounding rooms, including the living room, formal dining room, and the family room, and brings natural light into them. The chef's kitchen has been updated with freshly painted white cabinetry, brand-new cabinet handles and knobs, exotic granite countertops, a full granite backsplash, under-cabinet lighting, stainless steel appliances, a center island with bar seating, and a pantry. The primary suite boasts a spacious retreat, two walk-in closets, a luxurious ensuite bath, a sparking chandelier, and views of the serene golf course, rolling hills, & city lights. Two additional secondary bedrooms upstairs are far away from the primary suite. Both enjoy spectacular sunset views and one of them is a suite. The spacious bedroom downstairs is adjacent to a bath with a shower! An optional 5th bedroom is currently used as an office, offering a view of the courtyard. A bonus room upstairs can be used as a media room, work-out gym, or a playroom etc. An oversized walk-in linen closet cleverly separates the primary suite from other living areas. A three-car tandem garage and an individual one-car garage provide you with abundant parking and storage space. Multiple patios and oversized outdoor space make this home an entertainer's dream! Brand new carpet on the stairs and upstairs. Upgraded stacked tile flooring and wood like vinyl flooring downstairs. Beautifully patterned tile flooring in the two baths near the secondary bedrooms upstairs. New paint gives the interior a clean and crisp look. Many new LED recess lights & elegant chandeliers. Dual zoned HVAC with two Nest thermostats. Termite clearance! SB 38 completed. A new 1-1/4" pressure regulator, shut off ball valve, and hose bibb with 1 yr. warranty ($1800). 7 New sprinkler valves & a timer. Many new window glass and screens. Walk to Dos Lagos mall and golf course!

4431 Cabot Drive, Corona

4412 Signature Dr, Corona
$1,060,000
3 Beds ⋅ 3 Baths ⋅ IG26135271 MLS ⋅ Closed Status
EXTENSIVE UPGRADES| SINGLE STORY| LARGE LOT| PAID OFF SOLAR SYSTEM| FLEX ROOM Welcome to this stunning single-story home in the highly desirable Eagle Glen community. From the moment you enter, the home makes an unforgettable impression with soaring cathedral ceilings, beautiful custom flooring, plantation shutters, and refined details that create a sense of warmth and sophistication throughout. The spacious floor plan offers a large formal living room and elegant formal dining room, creating the perfect setting for special gatherings. Continue into the inviting family room where a cozy fireplace, impressive ceiling height, and seamless connection to the kitchen make this space the heart of the home. The highly upgraded chef’s kitchen showcases exceptional attention to detail with custom cabinetry extending to the ceiling, illuminated upper cabinets, quartz countertops, custom backsplash, designer lighting, premium fixtures, built-in refrigerator, custom range and oven, and an expansive island with a sink. A large pantry, butler’s pantry, and abundant storage complete this beautifully designed space. The breakfast nook area offers the perfect place to enjoy casual dining while overlooking the backyard. This thoughtfully designed single-story layout features 3 bedrooms plus a versatile flex room that can easily function as a 4th bedroom, private office, media room, playroom, or guest space. The upgraded bathrooms continue the elevated feel of the home with stylish finishes, while the custom walk-in closet, in the primary, provides a boutique-inspired level of organization. Additional interior features include recessed lighting, custom ceiling fans, a spacious laundry room with sink and extensive cabinetry, whole house water filtration system, water softener and a paid-off solar system for added efficiency. The garage has been upgraded with epoxy flooring, premium shelving, and overhead storage racks for a clean and organized space. Step outside and experience your own private backyard retreat. Situated on a large lot, this beautifully designed outdoor space offers privacy and room to relax or entertain. Enjoy an Alumawood patio cover with ceiling fans, a built-in BBQ, and an inviting setting ideal for year-round outdoor living. Located near Eagle Glen Golf Club, pickleball courts, hiking trails, parks, and Wilson Elementary School, this home is the perfect combination of luxury, convenience, and lifestyle in one of Corona’s most sought-after communities.

4412 Signature Dr, Corona

1520 Dianne, Corona
$1,055,000
5 Beds ⋅ 3 Baths ⋅ CV26103821 MLS ⋅ Closed Status
Welcome to Corona living at its finest! Nestled on a massive 16,117 sq ft lot, this recently remodeled pool home at 1520 Dianne Ln offers the perfect blend of modern upgrades, spacious living, and incredible outdoor entertaining. Boasting 5 bedrooms, 3 bathrooms, and 2,790 sq ft of living space, this home delivers an open and airy feel from the moment you enter inside. The beautifully updated interior features wood-look porcelain tile flooring throughout the downstairs living areas and bathrooms, plush carpet upstairs, and a thoughtfully designed layout ideal for both everyday living and hosting guests. The stunning modern kitchen showcases upgraded finishes, a huge center island, and a walk-in pantry, creating the perfect space for gatherings and meal prep alike. Downstairs, you’ll also find a versatile office/bedroom paired with a full bathroom; ideal for guests, multi-generational living, or working from home. Upstairs, the spacious primary suite offers a true retreat with a remodeled en-suite bathroom featuring a tub and shower combo, built-in vanity, and an enormous walk-in closet. In addition to the primary suite, the upstairs level also features three additional generously sized bedrooms, providing plenty of space for family, guests, hobbies, or a secondary home office setup. Exit outside to your own private backyard oasis complete with a glistening pool and spa, enormous patio cover, and endless room for entertaining or relaxing. Car enthusiasts, adventurers, and entertainers alike will appreciate the spacious 3-car garage, RV parking, and expansive lot offering plenty of room for additional parking, toys, or recreational vehicles. Conveniently located close to schools, shopping, dining, and more, this exceptional home combines comfort, style, and functionality all in one incredible package!

1520 Dianne, Corona

11868 Viola, Corona
$1,055,000
5 Beds ⋅ 5 Baths ⋅ CV26073002 MLS ⋅ Closed Status
The Landmark Estate | 11868 Viola Circle: Over $150,000 in UPGRADES. One of the largest Lot sizes in community, Premium Elevation, views, due to elevation and builder premium paid on this rare lot. Custom Putting Green over $30,000 paid by owner, Green/Drought Tolerant landscaping (Never water the front yard) over $8,500 paid by owner. REAL wood floors! Wired sound walls inside the walls/ loft. Ready for new owner. 6th Bedroom Option. This is The One. A once-in-a-generation opportunity to own the crown jewel of the Corona foothills. Never before offered on the market, this immaculate, original-owner sanctuary is presented in turnkey, better-than-new condition. Commanding one of the largest lots in the region on an elite cul-de-sac, the estate sits in a peerless, elevated position with panoramic, unobstructed views of the mountains. The Main Residence A masterpiece of architectural flow and quiet luxury. Authentic real wood floors lead through an open-concept layout designed for high-performance living. The Master Retreat is a true sanctuary, featuring a shower and deep soaking tub. The Chef’s Kitchen is an exercise in minimalist perfection, anchored by a massive center island and a dedicated coffee station. The expansive upstairs loft is pre-wired for a home theater and pre-engineered for an effortless 6th bedroom conversion. The Multi-Gen Powerhouse | Two Homes, One Roof This is the definitive multi-family asset. The integrated ADU suite offers total autonomy with a private entrance and flexible utility. Configure it as a sophisticated 1/1 apartment or a massive 3/2 secondary residence. It is a true "home-within-a-home" that refuses to compromise on luxury or privacy. The Grounds: Sophisticated Architectural Experience the "California Room" a world-class outdoor living space featuring a fireplace and a professional-grade exterior kitchen. Pomegranate and Peach trees, all set against the serene green of the home's putting green. Should you desire to add a pool in future the lot would accommodate easily. The estate lot provides a driveway a large garage with EV charging station, and premium storage. tankless water heater. Sycamore Creek: Elite Resort Living World-class amenities with an impossibly low carrying cost: • Pool • Clubhouse • Fitness Center Quiet. Architectural. Intentional. This is the Corona landmark you’ve been waiting for. Contact for a private, confidential tour.

11868 Viola, Corona

1184 Tesoro, Corona
$1,054,000
4 Beds ⋅ 3 Baths ⋅ CV26156450 MLS ⋅ Closed Status
Welcome to 1184 Tesoro Way, an exceptional residence located in the highly sought-after Estates at Corona Ranch. This beautifully designed two-story home offers approximately 3,185 square feet of thoughtfully planned living space with 4 spacious bedrooms, and a Loft / Office Space, 3 bathrooms, and a 4-car attached garage, providing the perfect blend of elegance, comfort, and functionality. From the moment you step inside, you're welcomed by soaring two-story ceilings that extend from the first floor to the second level, creating an incredible sense of openness and volume. Expansive windows adorned with elegant plantation shutters fill the home with natural light, while the spacious floor plan offers an ideal layout for both everyday living and entertaining. The spacious primary suite serves as a private retreat, complete with a large walk-in closet and an ensuite bathroom featuring dual vanities, a soaking tub, and a separate walk-in shower, creating the perfect space to relax and unwind. Step outside to your own private backyard oasis where, a sparkling pool and Spa invites you to relax, entertain, and enjoy Southern California's year-round sunshine. The expansive backyard offers plenty of room for gatherings while showcasing beautiful mountain views that provide a peaceful backdrop. The backyard is an entertainer's dream, featuring a private putting green, perfect for practicing your short game or enjoying time with family and friends. Perfectly situated in the prestigious Estates at Corona Ranch, this exceptional home offers the ideal combination of luxury, convenience, and lifestyle. Enjoy close proximity to Mountain View Golf Course, Promenade Community Park, Rock Vista Park, Hidden Valley Plaza, Corona Hills Plaza, Costco, HomeGoods, shopping, dining, highly rated schools, and convenient access to the 91 and 15 Freeways, making commuting and everyday errands effortless. Whether you're entertaining poolside, hosting family and friends, or simply relaxing while taking in the mountain views, 1184 Tesoro Way is a place you'll be proud to call home.

1184 Tesoro, Corona

785 Via Blairo, Corona
$1,050,000
4 Beds ⋅ 4 Baths ⋅ RS26130299 MLS ⋅ Closed Status
Welcome to this stunning residence perfectly designed for flexible, luxury living in a sought-after North Corona neighborhood. This exceptional 4-bedroom, 3.75-bathroom home caters to multi-generational needs with two spacious Primary Suites. Key Features Include: Dual Primary Suites: Includes a large Primary Suite upstairs and a valuable downstairs Primary Suite complete with its own private living area, deluxe ADA-compliant bath, and separate heating and air conditioning for maximum comfort and privacy. Modern Upgrades: The entire home features recent high-end renovations, including all new windows, all new doors, new floors, and new exterior paint. Gourmet Kitchen & Interiors: Enjoy cooking and entertaining in a beautiful kitchen with quartz countertops, a large island featuring pull-out shelves, and a pantry. The living space is enhanced by an interior gas fireplace, shutters and motorized shades throughout, and ceiling fans in all bedrooms and the family room. Outdoor Oasis: The fully landscaped private backyard is a dream for entertaining, featuring a sparkling pool and spa, a covered patio with fans, a built-in gas BBQ with an island, and secure block wall and wrought iron fencing. Functionality: This property boasts practical amenities, including RV parking, a 3-car garage with ample storage, and an assumable solar panel lease. Location: Situated in a great North Corona location with easy access to the 15 and 91 freeways, all complemented by a low HOA fee

785 Via Blairo, Corona

1148 Andrew Lane, Corona
$1,050,000
4 Beds ⋅ 3 Baths ⋅ IG26079313 MLS ⋅ Closed Status
Welcome to 1148 Andrew Lane, an exceptional residence in the heart of Corona, where thoughtful design meets elevated living. Fully reimagined with sleek finishes and meticulous attention to detail, this home offers a seamless blend of sophistication and comfort. Upon entry, you’re greeted by rich wood flooring, enhanced by new baseboards and crown molding, creating a warm yet refined ambiance throughout. Newly installed windows, accentuated by elegant shutters, and fresh interior and exterior paint provide a crisp, modern aesthetic. The gourmet kitchen has been beautifully remodeled to inspire, featuring custom wood cabinetry with designer hardware, pendant lights, quartz countertops, and a stylish backsplash. Retreat to the primary suite, a private sanctuary designed for relaxation, complete with a spacious walk-in closet and a completely remodeled en suite bathroom showcasing custom walk in shower, dual vanities with granite counter tops, and refined finishes. The additional bedrooms are generously sized, offering versatility for guests, family, or a dedicated home office. There is a large loft upstairs that offers the flexibility of use. Step outside to your own resort-style oasis. The backyard is an entertainer’s dream, highlighted by a recently updated PebbleTec pool and spa with new tiles, a covered patio for year-round enjoyment, and a custom-built BBQ island with bar seating. Unwind by the fire pit or practice your short game on the private putting green. All surrounded by new vinyl fencing for enhanced privacy and tranquility. Additional enhancements include central air and heat, a newly updated garage door, upgraded family room tile, remodeled bathrooms, and a leased solar energy system, offering improved energy efficiency and long term utility savings. Ideally situated near scenic outdoor spaces such as Mountain Gate Park and Tehachapi Park, and just moments from premier shopping and dining at The Shops at Dos Lagos and Crossings at Corona, this home offers a lifestyle of both elegance and convenience.

1148 Andrew Lane, Corona

25620 Spicewood, Corona
$1,050,000
4 Beds ⋅ 4 Baths ⋅ IG26029050 MLS ⋅ Closed Status
Welcome to 25620 Spicewood Street, located in the prestigious gated community of Sycamore Hills within Sycamore Creek Community of Temescal Valley. This stunning 4-bedroom, 3.5-bath home offers 3,593 square feet of beautifully designed living space on a generous 11,326 sq. ft. lot, perfectly blending luxury, comfort, and functionality. Designed to live like a single-story, the main level features the primary suite plus two additional bedrooms and a full bath, ideal for multi-generational living. The primary retreat includes a spacious sitting area, spa-like en-suite with dual vanities, soaking tub, separate shower and a large walk-in closet. Upstairs, you’ll find a massive loft/game room, along with one bedroom and a full bath, perfect for guests or teens. The heart of the home is the gourmet kitchen featuring an large island with granite countertop, GE Profile stainless steel appliances, travertine backsplash with marble insets, and a seamless flow into the open living areas. This home is equipped with a solar lease to be assumed by the buyer, at approximately $163 per month, offering significant savings on the electric bills and making this large home more energy efficient. Step into your private backyard oasis—an entertainer’s dream—complete with a saltwater pool, lush landscaping including an assortment of fruit trees: Fuji apple, orange, lemon, and mandarin. An unobstructed mountain view, with no rear neighbors, and a protected nature reserve behind the home that will never be built on. The 3-car tandem garage with epoxy flooring adds both convenience and a finished look. Residents of Sycamore Creek enjoy resort-style HOA amenities including a clubhouse, gym, multiple pools, kids splash zone, BBQ areas, parks, and scenic walking trails. Within the community is Deleo Park, offering tennis, basketball, pickleball courts, baseball fields, dog park, skate park, and a BMX bike track. Additionally, the property is located within the Corona-Norco Unified School District, known for its highly rated and sought after schools. This is more than a home—it’s a lifestyle of privacy, recreation, and elevated living in one of Corona’s most sought-after communities.

25620 Spicewood, Corona

11686 Oakton Way, Corona
$1,050,000
3 Beds ⋅ 3 Baths ⋅ IV25239509 MLS ⋅ Closed Status
Step into refined elegance in this stunning 3-bedroom, 3-bathroom home located in one of the area's most sought-after 55+ private communities, Terramor. Every detail has been thoughtfully curated, combining upscale finishes with everyday functionality. The chef’s kitchen is a true showstopper, featuring a custom Monogram 6-burner cooktop with pot filler and designer hood, a built-in custom Monogram refrigerator, and a spacious walk-in pantry with custom shelving. Entertain in style at the sleek wet bar, complete with a built-in wine and beverage refrigerator and sink. Enjoy beautiful custom porcelain tile flooring throughout, custom draperies, and Bali shades that enhance both privacy and design. The open-concept layout flows seamlessly into the California room, where an electric-powered outdoor screen provides year-round indoor-outdoor living. Grill and gather around the custom outdoor Evo grill, set in granite countertops perfect for hosting family and friends. Retreat to the luxurious primary suite featuring a spa-like bathroom and a walk-in closet upgraded with custom built-in cabinetry for optimal organization. Additional highlights include a dedicated golf cart garage and high-end finishes throughout. Terramor offers a resort-style lifestyle with amenities including 2 clubhouses, three swimming pools, a gym accessible 24/7, a sauna, pickleball and tennis courts, bocce ball, a game room, a craft room, outdoor fire pits, 2 outdoor kitchen areas, a full bar, dog parks, a community garden, and so much more. This home truly offers the best in luxury, convenience, and active adult living.

11686 Oakton Way, Corona

1167 Hummingbird, Corona
$1,050,000
4 Beds ⋅ 3 Baths ⋅ TR25224952 MLS ⋅ Closed Status
This stunning luxury remodel is far from your typical cookie-cutter track home. With nearly $250K in upgrades, no detail has been overlooked in transforming this 2,683 sqft, single-story residence into a breathtaking private retreat, including a brand new roof, windows, and HVAC system. Step inside and marvel at the spacious layout, complete with all new recessed lighting, luxury vinyl flooring, and designer finishes. The lime-washed stone fireplace serves as the centerpiece of the step-down family room, accentuated by the vaulted wood beam ceiling. It flows into the incredible modern kitchen, featuring quartz countertops and backsplash, pristine white shaker cabinets, stainless steel appliances, a farmhouse sink, center island, cozy dining nook, and plenty of space for all your culinary adventures. You will love the convenient mud room (fully equipped with laundry hookups, a half bathroom, and storage units) that leads out to the breezeway with access to both the 2-car garage and the backyard oasis. The formal dining room is flooded with natural light from the oversized window, and creates the perfect environment to host lavish parties, or even convert into another living area or recreational room. In the right wing of the home, you will find four bedrooms, each unique and beautiful in their own right, plus two full bathrooms. The primary suite offers a walk-in closet, dual vanities, stand-in shower, and a sliding door to the backyard. Sitting on 0.36 acres, your staycation plans have never looked better - take a dip in the newly re-plastered pool, fire up the BBQ on the covered patio, or bring your landscaping dreams to life on this blank canvas! Situated in a peaceful neighborhood just off the 91 freeway, enjoy the prime location close to schools, parks, restaurants, shopping centers, and hiking trails. Your dream home awaits, so schedule your private tour to experience it for yourself today.

1167 Hummingbird, Corona

25391 Coral Canyon, Corona
$1,050,000
5 Beds ⋅ 5 Baths ⋅ IG25222971 MLS ⋅ Closed Status
Welcome to this stunning former model home in the prestigious Sycamore Creek community. With 4,158 sq. ft. of living space, this Corner-lot residence offers 5 bedrooms, 4.5 baths, plus a loft, office, and retreat areas. From the outside, the home radiates sophistication with manicured landscaping and exceptional curb appeal. A fully paid solar system adds valuable energy efficiency. Inside, natural light fills the home, showcasing wood paneling, wainscoting, crown molding, and custom window coverings. The chef’s kitchen features a large center island with bar seating, walk-in and butler’s pantries, granite countertops, custom backsplash, stainless steel appliances, and abundant cabinetry. A downstairs bedroom with private bath provides ideal space for guests or multi-generational living. Upstairs, enjoy a spacious loft with built-in entertainment center, a laundry room with travertine flooring, and two bedrooms with balconies offering scenic views. The primary suite includes a bonus office/retreat and a spa-inspired bath with Jacuzzi tub, oversized shower, dual vanities with custom tile backsplash, and designer finishes. Additional highlights include a 3-car tandem garage with epoxy flooring and a professionally landscaped, park-like backyard with mature trees, lush greenery, and inviting covered patios—perfect for outdoor living and entertaining. Sycamore Creek residents enjoy resort-style amenities with low HOA fees: multiple pools, splash pads, clubhouse, tennis and basketball courts, dog parks, skate park, walking trails, and more—all surrounded by scenic landscapes. The community is also conveniently located near Dos Lagos shopping, award-winning schools, hospitals, and the 15 freeway.

25391 Coral Canyon, Corona

Based on information from California Regional Multiple Listing Service, Inc. as of . This information is for your personal, non-commercial use and may not be used for any purpose other than to identify prospective properties you may be interested in purchasing. Display of MLS data is usually deemed reliable but is NOT guaranteed accurate by the MLS. Buyers are responsible for verifying the accuracy of all information and should investigate the data themselves or retain appropriate professionals. Information from sources other than the Listing Agent may have been included in the MLS data. Unless otherwise specified in writing, Broker/Agent has not and will not verify any information obtained from other sources. The Broker/Agent providing the information contained herein may or may not have been the Listing and/or Selling Agent.

How much is your home worth?

Get instant property value now!