Refine Search
Sort by
1615 Via Modena Way, Corona
$1,165,000
7 Beds ⋅ 4 Baths ⋅ IG26153834 MLS ⋅ Closed Status
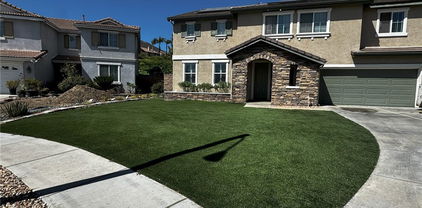
Welcome to this expansive South Corona home featuring a private casita and an exceptional floor plan designed for multigenerational living, guests, or rental potential. The casita includes its own private entrance, spacious bedroom, and full bathroom, offering comfort and privacy. Inside the home, you'll find a full bedroom, full bathroom, and a versatile office or den on the main level. Upstairs offers five additional bedrooms, two full bathrooms, and a dedicated office or study area, providing plenty of space for a growing household, remote work, or hobbies. The grand entry showcases soaring vaulted ceilings above the formal living room, creating a bright and impressive first impression. The spacious kitchen features granite countertops, a center island, and opens to the inviting family room with a cozy fireplace—perfect for entertaining and everyday living. Situated on a huge corner lot, the property offers an extended driveway with possible RV parking, a large backyard with an expansive grassy area, and a covered patio ideal for outdoor gatherings. Located within walking distance to award-winning schools and beautiful parks, this incredible home also comes with the added benefit of no HOA. Don't miss this rare opportunity to own one of South Corona's most spacious and versatile homes!

1615 Via Modena Way, Corona

685 White Mountain Cir, Corona
$1,165,000
5 Beds ⋅ 3 Baths ⋅ IG26106122 MLS ⋅ Closed Status
RV PARKING | POOL & SPA | PARK AND MOUNTAIN VIEWS | 5 BEDROOMS + FLEX ROOM | UPGRADED | PAID OFF SOLAR Welcome to this beautifully upgraded home located on a desirable cul-de-sac, offering exceptional curb appeal, privacy, and a highly functional floor plan. The exterior showcases a custom front door, custom garage door, oversized driveway, RV parking, and attractive landscaping that creates a stunning first impression. Inside, you’ll find elegant upgrades throughout, including crown molding, plantation shutters, tile and laminate wood flooring, tons of storage, a whole-house fan, and a comprehensive security system. The well designed layout features a formal living room, formal dining room, and expansive family room with a cozy fireplace and custom ceiling detail. A versatile downstairs flex room located adjacent to a full bathroom offers endless possibilities as a home office, playroom, gym, guest room, or multigenerational living space. The spacious, upgraded kitchen is designed for both everyday living and entertaining, featuring a butler’s pantry, built-in spice rack, trash compactor, abundant cabinetry, and a functional layout that flows seamlessly into the living areas. The refrigerator is included. Upstairs, you’ll find five generously sized bedrooms, including a private primary suite with beautiful mountain views, an upgraded bathroom, enhanced walk-in shower, and a spacious walk-in closet. Two secondary bedrooms feature custom closet systems, while another showcases charming decorative wainscoting. The dedicated upstairs laundry room includes a utility sink, LG washer, and LG dryer. Step outside to your resort-style backyard, where you’ll enjoy a sparkling pool, relaxing spa, stamped concrete hardscape, covered patio with shades, and an additional side patio cover for expanded outdoor living. Backing directly to a beautiful park with no rear neighbors and neighbors on only one side, this property offers a rare level of privacy and open views. Additional highlights include a three-car tandem garage with built-in storage, newer water heater, LifeSource whole-home water filtration system, LifeSource water softener, and a 220V electric vehicle charging outlet. Located within a highly sought-after school district and close to shopping, dining, parks, and recreational amenities, this home also offers convenient access to the 15, 91, 71, 241, and Foothill Expressway for commuters. No HOA and Low taxes. Solar to be paid off by seller at close of escrow

685 White Mountain Cir, Corona

3805 Fremont, Corona
$1,165,000
5 Beds ⋅ 3 Baths ⋅ PW25237280 MLS ⋅ Closed Status
Stunning luxury home offers 4 bedrooms, 3 full bathrooms, and a game room/recreation room. It features soaring ceilings, crown molding, elegant wood flooring, and a bright open floor plan. The spacious, bright and inviting living room with wood flooring flows seamlessly into the formal dining area. The gourmet kitchen opens to the family room. The open kitchen offers a large island, stainless steel appliances, brand new gas range top and vent, granite countertops, a built-in microwave, and a large walk-in pantry. The spacious family room with a cozy fireplace leads to a resort-style backyard with a sparkling pool, spa, fire pit, built-in BBQ, and mini refrigerator, perfect for entertaining. One bedroom and a full bath with a walk-in shower are located on the main floor. Upstairs showcases an impressive and expansive primary suite with a retreat area featuring a fireplace and built-in shelves. The luxurious primary bath includes dual sinks, a walk-in shower, a separate soaking tub, and a huge walk-in closet. Two additional bedrooms, a full bath, and a large game/recreation room complete the upper level. Additional highlights include two A/C units, double-pane windows, wood shutters, recess lightings, a finished 3-car garage with built-in cabinetry, a whole-house fan, laundry room with a sink, and new ceiling fans. No HOA. Conveniently located across from a beautiful greenbelt and close to shopping, restaurants, hiking trails, parks, and the 15, 91, and 71 freeways.

3805 Fremont, Corona

3354 Rural Circle, Corona
$1,162,000
5 Beds ⋅ 4 Baths ⋅ IG25249534 MLS ⋅ Closed Status
Welcome to this beautifully upgraded and meticulously maintained home located in the highly sought-after Sky Ranch Estates of Corona! Designed as a 5 bedroom, 4 bathroom home, this property features the upstairs loft/bonus room as the 5th bed option. Step inside to discover a wide open floor plan that’s perfect for entertaining. With fresh paint and carpet throughout, the bright and airy living spaces flow seamlessly together, creating a welcoming environment for gatherings both large and small. A full bedroom and bathroom downstairs make this home ideal for guests or multi-generational living. Each bedroom features its own attached bathroom, offering ultimate privacy and convenience. The primary suite is a true retreat—enormous in size and featuring a relaxing sitting area, oversized en-suite bath with dual sinks, a large soaking tub, separate shower, and an expansive walk-in closet. Step outside to your own park-like backyard oasis, where you’ll find lush landscaping and possibly the greenest grass in town—perfect for outdoor dining, play, and peaceful relaxation. Nestled on a friendly cul-de-sac, this home is surrounded by a vibrant community known for its family-friendly atmosphere, summertime gatherings, and welcoming neighborhood vibe. Finish it offer with an oversized 3 car garage/work shop with epoxy floors. Conveniently located close to schools, parks, and shopping, this is the perfect place to call home. Come experience a home where elegance, comfort, and community come together.

3354 Rural Circle, Corona

7725 Lady Banks, Corona
$1,160,000
4 Beds ⋅ 5 Baths ⋅ OC25264833 MLS ⋅ Closed Status
STUNNING VIEW HOME! When only the best will do! This home will rival some of the best model homes you've ever seen! Everything is NEW. New luxury vinyl plank flooring, new quartz countertops, new appliances, all 5 bathrooms and the kitchen re-done with quartz counter tops. Interior and exterior has just been repainted. This home has one of the biggest Master Bedrooms in the Retreat, with a private balcony off the Master with one of the best views in the Inland Empire! Large double walk-in Master closet. All bedrooms have their own full bathrooms. Front balcony off large upstairs bonus/game room. Brand new Sparkling epoxy floors in the 4-car garage. Energy efficient with LED lights throughout and new artificial grass in the front yard. Located in the Inland Empire's premiere 24-hour, manned gated community -- The Retreat.

7725 Lady Banks, Corona

342 Selkirk Drive, Corona
$1,160,000
4 Beds ⋅ 3 Baths ⋅ IG25242962 MLS ⋅ Closed Status
BACK ON THE MARKET DUE TO NO FAULT OF THE HOME OR SELLERS. NEW PRICE.. Ask us for a copy of the home inspection too. It’s very clean. Welcome to this stunning South Corona home, beautifully remodeled with over $250,000 in tasteful, timeless upgrades. This two-story residence blends luxury, comfort, and practicality in one perfect package, complete with a three-car garage, low property taxes, and no HOA. Step inside to find a warm, inviting interior with a brand new staircase remodeled in 2025, designed to feel like home. The home has been thoughtfully updated to create a sense of relaxed sophistication, with cozy textures, soft tones, and an effortless flow throughout. The floor plan includes four bedrooms, two and a half bathrooms, and multiple flexible spaces to fit your lifestyle. Downstairs, a versatile office/flex room with custom built-ins offers the option for a home workspace, a guest room with closet storage, or a little of both. The spacious kitchen features a reverse osmosis system, a charming eat-in nook, and opens seamlessly to the living areas - perfect for both entertaining and everyday comfort. Upstairs, a generous bonus room provides the ideal setting for movie nights, a play space, or a cozy retreat. Outdoors, enjoy your own private sanctuary featuring a newly built pool/spa, as well as, preset gas / electric / plumbing for a future built-in BBQ if desired, and new energy efficient streamline A/C units (installed in 2021). Owned solar pool heating (added in 2023) allows for year-round enjoyment, while leased solar panels (2022) and drip landscaping help keep energy costs low. The garage has been outfitted with a mini split system and fans, making it an ideal space for vehicles, a workshop, or a home gym. Nestled in a highly desirable South Corona neighborhood near top-rated schools, beautiful Mountain Gate Park, shopping, and convenient freeway access, this home truly has it all.

342 Selkirk Drive, Corona

1851 Caitlin Circle, Corona
$1,160,000
6 Beds ⋅ 4 Baths ⋅ IG25173710 MLS ⋅ Closed Status
Stunning Panoramic View Home on a Quiet Cul-de-Sac Welcome to this exceptional two-story home offering breathtaking panoramic views, nestled on an expansive 38,768 sq ft lot with 4,031 sq ft of beautifully upgraded living space. This move-in ready property features 6 spacious bedrooms and 4 full bathrooms, including two luxurious master suites upstairs, each with generous walk-in closets. The main level includes a convenient bedroom and full bathroom, ideal for guests or multi-generational living. A 2-car attached garage provides direct access, and the extended driveway offers parking for up to 6 additional vehicles, along with dedicated RV parking. Designed for both comfort and style, the interior boasts numerous upgrades. The gourmet kitchen is a chef’s dream, featuring Quartz countertops, tile flooring, high-end stainless steel appliances, double oven, stove, microwave, and dishwasher, a large kitchen island, and a walk-in pantry. Upstairs, enjoy the convenience of a separate laundry room with gas and electric dryer hookups. Step outside to your resort-style backyard, perfect for entertaining. Highlights include a fenced pool and spa, charming cabana, built-in BBQ area, two firepits, and ample space for future outdoor additions. Located near major freeways, shopping centers, and the Metrolink, this home offers both convenience and serenity.

1851 Caitlin Circle, Corona

495 Ruth, Corona
$1,159,000
4 Beds ⋅ 4 Baths ⋅ IG26053792 MLS ⋅ Closed Status
MUST SEE! TURNKEY IMMACULATE "EXECUTIVE" HOME! This Completely Remodeled Home is Located In A HIGHLY SOUGHT AFTER ESTATE CUL-DE-SAC NEIGHBORHOOD. GORGEOUS OPEN FLOOR PLAN, 4 Bedroom 3.5 Bath home SHOWS BEAUTIFULLY! Located Within A CALIF DISTINGUISHED SCHOOL DISTRICT! This Property Also Features 3 Garages! Private OVER-SIZED GATED Driveway! This Is TRULY AN ENTERTAINER'S DREAM! This Property Was Meticulously Finished & Updated By The Homeowner... This property SHOWS LIKE A MODEL HOME! This UPGRADED EXECUTIVE PROPERTY includes Remodeled Renovations Throughout, LARGE RECENTLY UPGRADED CUSTOM OPEN KITCHEN TO FAMILY ROOM, UPGRADED BATHROOMS, LUXURY VINYL FLOORING AND TILE THROUGHOUT, OVERSIZED BASEBOARDS AND CROWN MOULDING, UPGRADED APPLIANCES, NEW INTERIOR PAINT, CUSTOM LANDSCAPING IN FRONT AND BACKYARD, AND MORE. This home is TRULY A SPECIAL PROPERTY. CONVENIENTLY LOCATED CLOSE TO FWYS, SHOPPING, PARKS, WALKING TRAILS AND RESTAURANTS....THIS WILL GO FAST!

495 Ruth, Corona

1461 Deer Hollow Drive, Corona
$1,158,000
5 Beds ⋅ 3 Baths ⋅ SB26020535 MLS ⋅ Closed Status
Stunning VIEWS and SOLAR in one exceptional home! Located on a single-loaded street with no neighbors across, this residence blends privacy, energy efficiency, and flexible living space - making it an ideal family home. Step inside to soaring 9-foot ceilings and a light-filled, open living room with plantation shutters. The downstairs features a spacious kitchen with large center island, walk-in pantry, and upgraded cabinetry, along with both formal and casual dining areas. A main-level bedroom and full bathroom offer an excellent multigenerational living option or private guest suite, while the converted extra third garage space adds valuable bonus space, ideal for a home office, playroom or gym. Upstairs, unwind in the luxurious primary suite complete with a private balcony overlooking panoramic views, and en-suite bathroom with dual vanities, a soaking tub, walk-in shower, and a generous walk-in closet. Three additional bedrooms—each with walk-in closets—plus a full bath with dual sinks, built-in desk, and an upstairs laundry room complete the second level. The backyard is designed for low-maintenance outdoor living and entertaining, featuring stamped concrete, artificial turf, and a built-in BBQ with sink—all framed by breathtaking city and hillside views. Enjoy fresh fruit from your own trees, including guava, mulberry, apricot and more. Energy-saving upgrades include solar panels, a new HVAC system, a whole house fan, and built-in EV charger, keeping monthly utility costs low. Located walking distance to community parks and pickleball courts, residents enjoy easy access to the 91, 15, and 71 freeways. With the perfect blend of comfort, functionality, and breathtaking views, this move-in-ready home is waiting for you to come and take a tour.

1461 Deer Hollow Drive, Corona

2664 Scenic Crest Lane, Corona
$1,150,000
4 Beds ⋅ 4 Baths ⋅ OC26191188 MLS ⋅ Closed Status
Expansive entertainer’s dream home featuring a resort like backyard with saltwater pool & spa and a well-designed floor plan with flexible living spaces. Step through the double door entry and soak in the freshly painted, light filled interior, featuring soaring two-story ceilings, plantation shutters, crown molding, and sleek wood-look tile floors setting the stage for an exquisite living environment. The formal living room is open to the formal dining room with a picturesque archway and stately columns providing a gracious space for gatherings and elegant dining. Adjacent to the foyer, glass French doors open to a bonus room perfect for an executive home office. Travel through to the spacious family room featuring a handsome stacked stone fireplace creating a welcoming gathering space. You will adore the huge, well-designed chef’s kitchen with sparkling quartz countertops, beautiful tiled backsplash, timeless white shaker cabinetry, a large center prep island with seating, pendant lighting, an abundance of countertop and storage space including a walk-in pantry, Stainless Steel appliances including a gas range, double ovens, new dishwasher, and a wine cooler, all open to the family room plus direct access to the backyard creating an ideal indoor-outdoor living space. The main level includes a highly desirable In-Law bedroom suite with a full bath featuring a walk-in shower. Travel upstairs where you will find a spacious open loft with built-in bookcases and workstation, perfect for a den/office/teen hangout/library. Double doors open to the expansive Primary Bedroom suite featuring a cozy retreat area and a luxurious Primary Bathroom with Quartz topped dual vanities, an oversized step-in shower enclosure with custom tile features and a frameless glass enclosure, decadent soaking tub, vanity dressing area, and a huge walk-in closet. Two large guest bedrooms and a spacious guest bath with dual vanities completes the upper level. The backyard is a private oasis featuring a saltwater pool & spa, rock waterfall, and a large patio with covered seating areas, all framed by tropical landscaping, a perfect setting for relaxing and entertaining. Additional features include an owned Solar system, Moen leak detection system, EV charger, Ring doorbell, water softener, smart ceiling fans, and Nest thermostat. Located close to dining and shopping and walking distance of local schools and Santana Regional Park, sports fields, playground, and 4th of July celebrations.

2664 Scenic Crest Lane, Corona

3122 Pinehurst, Corona
$1,150,000
5 Beds ⋅ 5 Baths ⋅ CV26058307 MLS ⋅ Closed Status
Welcome to 3122 Pinehurst Dr, Corona — an exceptional 5-bedroom, 4-bathroom home located in one of South Corona’s premier communities. Offering a spacious and well-appointed layout, this residence is ideal for both comfortable daily living and effortless entertaining. Bright, open living areas and a versatile floor plan provide the space and flexibility today’s buyers are looking for. Enjoy added value and convenience with solar panels, a water softener, and an EV charging station. Ideally situated within the attendance area for Susan B. Anthony Elementary and Santiago High School, this home also enjoys convenient access to parks, shopping, dining, and major commuter routes. A rare opportunity to own a beautifully located home in a highly desirable neighborhood (Buyer to verify all information)

3122 Pinehurst, Corona

1720 San Alvarado Circle, Corona
$1,150,000
5 Beds ⋅ 3 Baths ⋅ IG26053827 MLS ⋅ Closed Status
EXECUTIVE HOME | PRIMARY SUITE WITH PRIVATE SAUNA | DOWNSTAIRS GUEST BEDROOM/BATHROOM | PRIVATE BACKYARD PUTTING GREEN | CUSTOM WALK-IN CLOSETS | NO MELLO ROOS | Welcome to this luxury Executive Home nestled next to Yorba Linda and Anaheim Hills in Corona's highly sought-after Sierra Del Oro community—where upscale living meets exceptional privacy and elegance. From the moment you arrive, you're greeted by a sweeping 8-car driveway, manicured landscaping, and an elegant double-door entry that sets the tone for what lies within. Step inside to find soaring ceilings, travertine floors on main level and luxury plank flooring upstairs. Sunlight pours in through expansive windows highlighting the open-concept design and the natural outdoor beauty. The formal living and family rooms feature cozy fireplaces, ideal for refined gatherings or intimate evenings. The gourmet kitchen is a showstopper, boasting leathered granite countertops, center island, coffee bar, walk-in pantry, pendant lighting, and stainless-steel appliances including a 5-burner gas stovetop. The adjoining family room has a wet-bar with bar-top seating + double doors leading to an entertainer’s backyard. Downstairs offers a bedroom next to a beautifully upgraded bathroom—ideal for guests or multi-generational living. Upstairs, the Primary Suite is a retreat with an expansive sitting area and two custom closets, one of which is full-room size with its own luxury display-case island and large window for the perfect natural light while dressing for any occasion. The spa-inspired En-Suite Bathroom features a private dry sauna, deep soaking tub, dual skylights, and walk-in shower. Bedroom 4 is well sized and an oversized Loft with double doors serves as a spacious Bedroom 5 or ideal media room. The laundry room has ample cabinetry, and a 3-car garage includes an upgraded modern door + overhead storage. Outdoors, enjoy complete privacy with lush landscaping, fruit trees, and a serene ambiance. Host unforgettable gatherings, unwind under the covered patio featuring an overhead heater, or enjoy movie nights with a wall-mounted outdoor TV. There's space to dine, lounge, and play—including your very own private 4-Hole Putting Green! Day or night, this backyard offers a blend of comfort, elegance, and entertainment. Luxury living at its finest!

1720 San Alvarado Circle, Corona

1044 Meadowview Court, Corona
$1,150,000
6 Beds ⋅ 4 Baths ⋅ IV26040291 MLS ⋅ Closed Status
Welcome to a rare and versatile opportunity in the heart of Corona, offering two independent residences on one expansive property—ideal for multigenerational living, extended family, or flexible use. The main residence features 3 bedrooms, 2 bathrooms, and approximately 1,769 square feet of living space. Designed with functionality and flow in mind, the open and airy layout provides generous living areas. The property was previously used as an elderly care facility and is handicapped accessible throughout. Recent improvements include a remodeled kitchen with quartz countertops, updated bathrooms, and a new roof installed in 2023. Complementing the main home is a spacious ADU built in 2019, offering approximately 1,200 square feet with 3 bedrooms and 2 bathrooms. This secondary residence provides a private, self-contained living environment—perfect for extended family, guests, or additional household flexibility. Situated on approximately .47 acres, the property offers convenient yard access with ample additional parking, enhancing usability for multiple households, recreational vehicles, or guests. A separate bonus room with a large workshop adds even more versatility, ideal for a home theater, game room, or creative space. Both homes feature spacious covered patios, with the ADU also offering an above-ground spa overlooking scenic views. Together, these two residences create a unique property that supports multigenerational living, investment potential, or adaptable lifestyle needs—all in a desirable Corona location near the borders of Norco and Eastvale, close to shopping, dining, schools, and commuter access. A truly exceptional opportunity for buyers seeking space, versatility, and long-term value.

1044 Meadowview Court, Corona

4250 Havenridge, Corona
$1,150,000
4 Beds ⋅ 4 Baths ⋅ IG25246508 MLS ⋅ Closed Status
Beautiful Eagle Glen Home with Mediterranean Pool!! Desirable Floor Plan with 3,446 Sq/Ft, 4 Bedrooms, 4 baths, Plus Huge Bonus Room, Office & Solar Powered!!. Highly Upgraded, Island Kitchen Features Stainless Steel Appliances, Jen-Air Stove, Breakfast Bar, Stained Maple Cabinets, DCS Dishwasher, Granite Counters,Travertine Back Splash, Built-In Desk,Recessed Lighting & Wood Beamed Ceiling. "Virginia Vintage Baseboards", Fireplace Mantel. Spacious Family Room w/ Entertainment Niche, Office off Family Room, Wood Plank Floors Throughout Upstairs, Wrought Iron Staircase, Formal Living & Dinning Rooms, Walk-In Closet in Master Bedroom, Frame less Shower, Granite Counters in Master Bath,Huge Bonus Room with Gorgeous Tin Ceiling & Beautiful Wood Wet Bar, Whole House Fan, Ceiling Fans , New Pex plumbing throughout, Salt Water Swimming Pool & Spa with Reef Step & Solar Heating. Stucco Patio Cover with Tile Roof & Ceiling Fan, Diamond Cut Concrete with Artificial Grass Inserts, Charming Courtyard with Huge Fountain & Paver Entry, Custom Wood Front Door, Solar Attic Fans, Block Walls, 9583 Sq/Ft Lot, Built by Lennar Homes in 2000 and Walking Distance to Golf Course, Wilson Elementary School, Park and Grocery Store. Low Taxes, Low HOA!! Great Home For Entertaining, Your Clients Will Love​​‌​​​​‌​​‌‌​​‌​​​‌‌​​​​​‌​​​‌‌​​​‌‌‌​​​ It!

4250 Havenridge, Corona

1372 Old Trail DR, Corona
$1,150,000
4 Beds ⋅ 3 Baths ⋅ DW25214242 MLS ⋅ Closed Status
Welcome to your dream home in the highly desirable South Corona area! This stunning two-story residence offers 4 spacious bedrooms, 3 bathrooms, and 2,603 sq. ft. of comfortable living space. Designed for both relaxation and entertainment, the home features a huge game room complete with a pool table for endless fun. The heart of this property is the spectacular backyard—an entertainer’s paradise with beautiful palm trees, a built-in BBQ, cozy fire pit, and a sparkling pool that will take your breath away. Perfect for hosting gatherings or enjoying quiet evenings under the stars, this outdoor oasis is second to none. With its ideal location, fantastic layout, and resort-style amenities, this home is truly one of South Corona’s finest. Don’t miss the opportunity to make it yours!

1372 Old Trail DR, Corona

8832 Gentle Wind Drive, Corona
$1,148,000
4 Beds ⋅ 3 Baths ⋅ IG25006189 MLS ⋅ Closed Status
Stunning Home in The Retreat – Corona’s Premier Gated Community... Discover luxury living in The Retreat, Corona’s exclusive 24-hour guard-gated community. This immaculate 4-bedroom, 3-bathroom home is a true masterpiece, showcasing pride of ownership and breathtaking views of the Cleveland National Forest and rolling hills. Step inside to find elegant hardwood floors, a gourmet kitchen with granite countertops, and an open-concept design that seamlessly connects indoor and outdoor spaces. Dual staircases lead to a luxurious primary suite with a spa-like bath, custom walk-in closet, and panoramic views. The beautifully landscaped backyard features a built-in BBQ island, palapa, and serene privacy with no rear neighbors. Located just minutes from top-rated schools, fine dining, shopping at Dos Lagos, and outdoor recreation, this home offers the perfect blend of luxury and convenience.!

8832 Gentle Wind Drive, Corona

2860 Hidden Hills, Corona
$1,142,500
5 Beds ⋅ 3 Baths ⋅ IG26029653 MLS ⋅ Closed Status
Ideally located on one of the most desirable streets in Sierra Del Oro, this residence offers the rare combination of Orange County proximity, privacy, and mountain views. Nestled in the foothills of the Santa Ana Mountains, the home enjoys a premium setting with no homes across the street or behind, creating a peaceful and open backdrop not easy to find so close to Orange County. The home is truly move-in ready, featuring fresh interior paint, new plush carpeting upstairs, and beautifully re-stained wood floors throughout the main level. An almost new, fully paid-off 24-panel solar system provides substantial long-term energy savings. From the moment you enter through the double doors, you’re greeted by a raised foyer and soaring ceilings that set an elegant tone. The formal living and dining rooms showcase dramatic two-story ceilings and expansive floor-to-ceiling windows that flood the space with natural light and bring the outdoors in. The oversized kitchen is designed for both everyday living and entertaining, offering a large center island, generous breakfast bar seating, a built-in desk, and a spacious walk-in pantry. It opens seamlessly to the large family room, which features stacked windows, a gas fireplace, a built-in entertainment center, and sliding doors that lead directly to the backyard—perfect for indoor-outdoor gatherings. A downstairs bedroom with a full bathroom provides flexibility for guests, multi-generational living, or a home office. Upstairs, the primary suite is a true retreat with voluminous ceilings, a dual-sided fireplace, stacked windows, and a sliding door that opens to a private balcony where you can bask in tranquil mountain views. The suite also includes a loft retreat area, an upgraded en-suite bath with a separate tub and shower, and a spacious walk-in closet. An additional bedroom is currently styled as a bonus room and captures city-light views. Situated on an approximately 10,000-square-foot lot, the backyard offers endless possibilities, including space for a swimming pool and potential RV parking, while maintaining peaceful mountain views and privacy with no immediate rear neighbors. Additional highlights include a three-car garage with direct access and built-in cabinetry, a downstairs laundry room with a laundry chute, vinyl fencing, and the added benefit of no HOA and no Mello-Roos. This home has the ideal setting for buyers seeking both convenience and a premium Sierra Del Oro lifestyle.

2860 Hidden Hills, Corona

22383 Quiet Bay, Corona
$1,140,000
5 Beds ⋅ 5 Baths ⋅ IG26045072 MLS ⋅ Closed Status
RUN - Dont Walk...This is PRICED TO SELL and SHOWS BEAUTIFULLY!! This is a WONDERFUL Highly Sought After Floor-Plan in the PRESTIGIOUS Guard Gated Community of "The Retreat" & Situated on a LARGE 9148sqft Lot w/a GIANT Backyard! This also has PAID OFF SOLAR PANELS with TESLA POWERWALL (whole house battery back-up)!! Enjoy this SPACIOUS Floor-Plan offering 4152sqft w/5 LARGE Bedrooms, Upstairs BONUS ROOM, Separate Office/Tech Area and 4.5 Bathrooms * * This MODEL has TWO PRIMARY BEDROOMS (1 Upstairs and 1 Downstairs) & Another Main Floor Bedroom with a PRIVATE Bathroom * * CHEFS Quality Kitchen w/GRANITE SLAB Counters & Back-Splash, Giant ISLAND w/Breakfast Counter for the Kids, STAINLESS STEEL Appliance Package w/Double Ovens, Pantry, Breakfast Nook w/French Doors to the Backyard & LOTS of Cabinetry & Counter Space for Food Prep * * SUPER SIZED Family Room with Stone Faced Fireplace, Media Niche and Berber Carpet Throughout * * Separate Formal Living Room with Cozy Fireplace and Separate Formal Dining Room * * Wonderful Backyard is PERFECT for ENTERTAINING with Covered Patio, VIEWS of the Surrounding Hills, Custom Colored/Stamped Concrete Design, Surrounded with BLOCK WALLS and PLENTY of Grass for the Kids to PLAY or add Your Custom Pool * * UPGRADED Throughout w/PLANTATION SHUTTERS, Berber Carpet & 20" Tiled Flooring, Custom Wrought Iron Staircase, Ceiling Fans, Granite Counters, Recessed Lighting, FRENCH DOORS, Raised Panel Doors, DUAL AC Units, Rain Gutters, Custom Tiled Showers, FREE SOLAR PACKAGE with TESLA Powerwall, Water Softener, Reverse Osmosis, 220v in Garage, Instant Hot Water & MUCH MORE * * SPACIOUS Primary Bedroom w/Romantic Fireplace, Separate Retreat w/PRIVATE BALCONY - AND - Primary Bathroom w/His & Her Vanities, Walk-In Custom Tiled Shower, GIANT Walk-In Closet & OVER-SIZED Relaxing Garden Tub * * UPSTAIRS Bonus/Media Room w/Built-In Projector, Screen & Surround Sound * * TWO Additional Nicely Appointed Upstairs Bedrooms & (2) Main Floor Bedrooms each w/Private Bathrooms * * Separate Office/Tech Area * * UPSTAIRS Laundry Rm w/Built-In Cabinets & Sink * Wonderful Curb Appeal w/Stone Accents, LOW Maintenance Synthetic Grass to Minimize Expenses & (3) Car Tandem Garage w/Car Charger * Terrific Location inside the Retreat w/24 Hour Guard Gated Community, Residents of The Retreat Enjoy a Community Park, Horse-Trails, Active HOA w/Hosted Community Events - Close to Schools, Shopping, Parks, Golf, Dining/Restaurants & EZ FREEWAY Access

22383 Quiet Bay, Corona

664 Rembrandt, Corona
$1,136,000
4 Beds ⋅ 3 Baths ⋅ SW25251294 MLS ⋅ Closed Status
Welcome to 664 Rembrandt Circle! This stunning turnkey home offers nearly 3,000 square feet of beautifully renovated living space, featuring 4 bedrooms and 3 bathrooms in the highly sought-after Mountain Gate Community. Step inside to soaring high ceilings and an abundance of natural light that fills every corner of the home with PAID OFF SOLAR. The home has been extensively updated with quartz countertops, fresh interior paint, new shutters, a double HVAC system and waterproof luxury vinyl flooring throughout. Additional improvements include new baseboards and door casings, ceiling fans, pool heater, lights with dimmers inside and outside, and stylish window coverings in the kitchen and living areas. Enjoy resort-style living in the backyard oasis, complete with upgraded landscaping and lighting, an oversized covered patio, new exterior patio cover, a gorgeous rock pool and spa, fire pit, and a built-in BBQ area with refrigerator — perfect for entertaining. The property also offers a three-car attached garage and a long, wide driveway for ample parking. Located in a quiet neighborhood with no HOA, and highly rated schools, this home also features a newly installed solar system that’s fully paid off — offering exceptional energy efficiency and savings.

664 Rembrandt, Corona

1702 Tamarron, Corona
$1,135,000
4 Beds ⋅ 3 Baths ⋅ SW26068044 MLS ⋅ Closed Status
Immaculate EAGLE GLEN 2 story family home, turnkey both inside and out! This beautiful 4 bedroom 3 bathroom STUNNER offers a remodeled and open floor plan complete with newly renovated kitchen, new flooring throughout, fresh paint both inside and out, new downstairs bathroom and shower, and freshly finished landscaping. This home is the definition of move-in ready, complete with all appliances including washer/dryer and refrigerator. Upon entry, you are greeted by soaring ceilings with fresh and vibrant natural light. The kitchen offers modern cabinetry with quartz counters, glass tile backsplash and stainless steel appliances. Downstairs enjoy the mother-in law quarters with larger bedroom, adjacent bathroom with shower, and laundry. Leading up the hard-surface, newly refinished stairs to the oversized primary suite with retreat, spacious bathroom and large walk-in closet. Additionally, upstairs are two spacious guest bedrooms finished in fresh, plush carpet, and a centralized full bathroom. Access to the private rear yard with large covered patio is found through the custom french doors directly off of the kitchen, perfect for entertaining or family time. The rear yard has no rear neighbors, plush lawn and a custom lounging deck for your private morning coffee. Located walking distance to multiple parks, school, golf course, and a few minute drive to new shops, restaurants and the Dos Lagos open air mall. This is the one to see!

1702 Tamarron, Corona

3757 Holly Springs, Corona
$1,130,000
5 Beds ⋅ 3 Baths ⋅ IG25271210 MLS ⋅ Closed Status
Welcome to this stunning South Corona home, offering the perfect blend of comfort and unforgettable views. Ideally situated with no neighbors in front or behind, this beautifully maintained residence is filled with natural light throughout and showcases an exceptional layout designed for both convenience and style. The home includes a highly desirable main-level bedroom and full bathroom—perfect for guests or multi-generational living. The heart of the home is the gorgeous, contemporary kitchen, featuring high-end stainless steel appliances, a large quartz island, custom white cabinetry, and a bright, airy atmosphere. Enjoy breathtaking sunrise views right from the kitchen window, making everyday mornings feel special. Step into the backyard and discover a true private retreat. Relax by the sparkling pool and spa, gather around the built-in fire pit, and take in the incredible scenery—with city-lights views on one side and serene mountain views on the other. Whether day or night, this outdoor space is made for entertaining, unwinding, and enjoying the Southern California lifestyle. Located in the highly sought-after community of South Corona, this home is just a short walk to Mountain Gate Park, one of the best parks in the area. Close to top-rated schools, shopping, dining, and convenient commuter routes, the location is unbeatable. This home truly has it all—a smart layout, unobstructed views, and a prime Corona location. A must-see!

3757 Holly Springs, Corona

2735 Hidden Hills Way W, Corona
$1,125,000
5 Beds ⋅ 3 Baths ⋅ P1-28084 MLS ⋅ Closed Status
Rare Single-Owner Gem in Sierra Del Oro - Minutes to Orange County!For the first time ever, this beautiful Sierra Del Oro home is hitting the market! Kept in pristine condition by its original owners, 2735 Hidden Hills Way W is the perfect blend of suburban tranquility and commuter convenience.From the moment you step inside, you'll love the abundance of radiant natural light that floods the interior, creating an incredibly bright, and airy atmosphere throughout the home.Located in a quiet neighborhood, you are just a stroll from Prado View Elementary School and Prado View Park, which features a fantastic community splash pad to cool off in the summer. The spacious, private backyard setup is perfect for hosting gatherings, family dinners, and weekend relaxation.Commuters have quick access to the 91 freeway, located just minutes away, putting you right at the gateway to OC and LA. Come see why this neighborhood is so highly regarded!

2735 Hidden Hills Way W, Corona

7399 Sanctuary Drive, Corona
$1,125,000
5 Beds ⋅ 5 Baths ⋅ IV25175356 MLS ⋅ Closed Status
Welcome to The Retreat, where prestige meets comfort. This 24/7 guard-gated community offers both security and serenity. Enter this stunning 5-bedroom home (with the option to convert to 6 bedrooms using the main bedroom retreat) and step into a welcoming foyer. To your left, the formal dining room is perfect for any occasion—whether it’s a large gathering or an intimate dinner. Across the way, the formal living room features a striking fireplace and soaring cathedral ceilings. Love an open great room? Step into the spacious family room, kitchen, and informal dining area. The chef’s kitchen boasts a custom backsplash, stainless steel appliances, granite counters, a large island with seating, and a generous walk-in pantry. A butler’s pantry conveniently connects the kitchen to the formal dining room. The family room offers yet another cozy fireplace, perfect for relaxing evenings. On the lower level, a private bedroom with a built-in fridge, microwave, and full bath makes an ideal next-gen suite or mother-in-law quarters. A convenient half bath is also located downstairs .Head up the stunning staircase overlooking the formal living room. Upstairs, a wide hallway with abundant storage welcomes you. Two of the three spacious guest bedrooms share a Jack-and-Jill bathroom, while the third has its own full bath. One guest room also offers balcony access. The dreamy main bedroom includes a large retreat with a fireplace and its own balcony showcasing breathtaking views. The luxurious en-suite bathroom features dual sinks, a soaking tub, a separate shower, and oversized windows framing mountain views. A very large walk-in closet completes this elegant bathroom. Step outside to a backyard designed for entertaining, with a patio cover spanning the length of the home. The yard is large enough to accommodate a pool and includes side yards perfect for gardening plus a storage shed. With no rear neighbors, you’ll enjoy uninterrupted views of the national forest and serene surroundings. Community amenities include parks, playgrounds, and a basketball court. For an additional fee, residents also have access to the community pool and clubhouse. Additional highlights include a low monthly solar lease and a spacious 3-car tandem garage. This home truly has it all—comfort, style, and unbeatable views. It will not disappoint!

7399 Sanctuary Drive, Corona

895 Costa Brava, Corona
$1,120,000
6 Beds ⋅ 3 Baths ⋅ SW26103539 MLS ⋅ Closed Status
Welcome to 895 Costa Brava. With nearly one-acre cul-de-sac lot in Corona Ranch, this 6-bedroom estate offers an incredible blend of space, privacy, and resort-style living. The backyard is truly resort living. This private retreat features a stunning rock pool and spa with 2 waterfalls and slide, lush grounds, built-in BBQ island, tranquil koi pond with 18 koi fish, and multiple entertaining spaces surrounded by mature trees and scenic hillside views. It’s the kind of outdoor setting that feels like a luxury vacation resort right at home. Automated gated RV parking with full hookups and an oversized 4-car garage. Inside, soaring ceilings and an expansive layout create endless possibilities, while the original interior offers the perfect canvas to create your dream estate. Opportunities to own a property with this much land, privacy, and lifestyle in such a desirable location are exceptionally rare. Located within the Corona-Norco Unified School District near Corona Ranch Elementary and Norco High School. Convenient access to the 15 Freeway, shopping, dining, and top commuter routes.

895 Costa Brava, Corona

5713 Canoe Dr, Corona
$1,120,000
4 Beds ⋅ 3 Baths ⋅ 2601272SD MLS ⋅ Closed Status
NO HOA , LOW TAXES , PAID SOLAR , POOL HOME . THIS IS A 4 BD / WITH A Big LOFT THAT CAN BE CONVERTED INTO 1 or 2 additional , Bedrooms. Welcome to this well-located Corona home situated on a generously sized lot, offering space, privacy, and versatility. The property features a functional floor plan with comfortable living areas and abundant natural light throughout. This is a 4 bedroom with a big loft that you can dived into 2 extra rooms. The expansive lot provides endless potential for outdoor living, entertaining, gardening, or future customization. Conveniently located near schools, shopping, dining, and commuter routes, this home presents a great opportunity to enjoy both space and accessibility in a desirable neighborhood.

5713 Canoe Dr, Corona

1607 Spyglass, Corona
$1,117,500
5 Beds ⋅ 4 Baths ⋅ OC25282220 MLS ⋅ Closed Status
Welcome to this STUNNING, COMPLETELY REMODELED Corona residence offering an impressive 5 bedrooms and over 3,600 square feet of beautifully curated living space. Designed for both grand entertaining and everyday comfort, this home checks every box. Step inside to discover wide-plank vinyl flooring throughout, soaring open spaces, and a show-stopping open-concept chef’s kitchen featuring warm-tone cabinetry, crisp quartz countertops, and brand-new stainless steel appliances, including a statement range hood. This is the heart of the home—and it delivers. The private primary retreat feels like a five-star escape with an oversized soaking tub, custom tiled walk-in shower, and elegant champagne finishes that bring spa-level luxury home. Additional living areas are anchored by a cozy fireplace, perfect for relaxed evenings or hosting in style. Outside, your private oasis-style backyard steals the show—complete with a sparkling pool and covered patio, ideal for year-round entertaining, weekend lounging, or sunset dinners under the stars. Additional highlights include, generous bedroom sizes, and a layout that effortlessly blends function with sophistication. This is more than a home—it’s a lifestyle upgrade. Don't Miss Out Schedule a Showing Today!

1607 Spyglass, Corona

2918 Verdino Circle, Corona
$1,102,500
4 Beds ⋅ 3 Baths ⋅ IG26104163 MLS ⋅ Closed Status
SELLER MAY BUY DOWN THE INTEREST RATE FOR THE BUYER Welcome to Temescal Heights at Dos Lagos, one of South Corona's most prestigious gated communities! Situated at the end of a quiet cul-de-sac, this move in ready luxury residence offers exceptional curb appeal with lush landscaping and an inviting presence. Featuring 4 bedrooms, 3 bathrooms, plus a dedicated office that can easily serve as an optional fifth bedroom, this beautifully maintained home showcases a bright, open concept floor plan with elegant travertine flooring throughout the main living areas. The formal living room with a cozy fireplace flows into the formal dining room, while the expansive family room offers a second fireplace and built in media niche. The chef inspired kitchen is appointed with rich dark cabinetry, gorgeous granite countertops, stainless steel appliances, a butler's pantry, and an oversized walk in pantry. Upstairs, the luxurious primary suite is a private retreat featuring a spa inspired bathroom with a soaking tub, walk in shower, dual vanities, and a spacious walk in closet. Step onto your private balcony and enjoy breathtaking panoramic views of the surrounding hills, mountains, and sparkling city lights. Additional upgrades include plantation shutters, crown molding, and ceiling fans throughout. Designed for Southern California indoor outdoor living, the private backyard is an entertainer's dream with an elegant paver patio, Alumawood patio cover with ceiling fans, maintenance free turf, and a relaxing hot tub where you can unwind while taking in the spectacular views. Ideally located within a premier golf community adjacent to Dos Lagos Golf Course and directly across from The Shops at Dos Lagos, you'll enjoy fine dining, shopping, entertainment, and community events just moments away. Nearby parks, walking trails, and convenient access to the 15 Freeway complete this exceptional location. Whether you're searching for a turnkey family home, a luxury view property, or an exceptional residence in one of Corona's most sought after gated communities, this home offers the perfect combination of luxury, comfort, location, and lifestyle. Don't miss this rare opportunity to make it yours!

2918 Verdino Circle, Corona

1357 Onyx Circle, Corona
$1,102,500
5 Beds ⋅ 4 Baths ⋅ IG26064545 MLS ⋅ Closed Status
Impressive views. Expansive living. Prime location. Your search is over! Welcome to a model-perfect residence tucked away on a private cul-de-sac, offering 3,572 sq ft of living space on a generous 10,018 sq ft sized lot that offers excellent potential for an ADU and/or pool, providing flexibility for extended family or future rental income. Complete with a 3-car garage, views of the city lights, surrounding mountains, and the natural beauty of the Cleveland National Forest. Ideally located just minutes from Orange County, this home delivers the perfect balance of accessibility and tranquility, with the renowned Skyline Trail just moments away. The thoughtfully designed floorplan features 5 bedrooms, 4 bathrooms, and a spacious loft, including a large upstairs bedroom with its own attached bathroom (junior suite). Interior highlights include hardwood flooring, travertine tile, soft water system and water purifier, an upgraded kitchen with granite countertops, maple cabinetry with glass accents, double oven and stainless steel appliances. The family room includes custom built-in cabinetry, and opens to the main living areas. A highly desirable main-floor bedroom and full bathroom with walk-in shower provides flexibility for guests or multi-generational living. Upstairs, the expansive primary suite includes a dedicated sitting area, upgraded bathroom, and walk-in closet with built-ins. Additional features include a large loft/bonus room with cabinetry and DUAL STAIRCASES plus surround sound in the family room, primary bedroom and the loft. Recent upgrades include two brand new air conditioning systems and a fully paid solar system. The backyard features low-maintenance turf, a putting green, a covered patio, and extended concrete hardscape, offering a spacious setting for outdoor living and entertaining. Located within the Corona-Norco Unified School District, with access to well-rated local schools plus minutes from shopping, dining, and entertainment at The Crossings at Corona and Dos Lagos. Some photos have been digitally enhanced

1357 Onyx Circle, Corona

3580 Rawley Street, Corona
$1,100,000
4 Beds ⋅ 3 Baths ⋅ IG26190737 MLS ⋅ Closed Status
Stunning Single-Story Corona Home with Privacy, Owned Solar and National Forest Views! Welcome to 3580 Rawley Street, a beautifully updated 2,512 sq ft single-family home offering comfort, privacy and modern upgrades. Rarely available in Corona, this spacious single-story home offers the convenience of having everything on one level while enjoying a peaceful setting with no rear neighbors and beautiful views backing to the National Forest. Inside, you will find fresh interior and exterior paint, new flooring, new carpet in the bedrooms, tile flooring and window shutters throughout. The kitchen features new appliances, while the primary bathroom has been updated with new flooring, toilet and sinks. New toilets have also been installed in all bathrooms. A front-loading washer and dryer are included and will stay with the home. Enjoy outdoor living under the covered patio, only 5 years old and perfect for relaxing or entertaining. The private backyard features a jacuzzi with newly installed steps, new sprinklers and plenty of privacy. Even better, HOA-approved plans for a pool installation will be left with the home for the next owner. Additional features include an attached 3-car garage, owned and fully paid-off solar, wiring for an electric vehicle charger and a 1-foot firewall around the property. The HOA covers landscape and mailbox maintenance. With its rare single-story floor plan, extensive updates, paid-off solar, private backyard, no rear neighbors and incredible location backing to the National Forest, this home offers a unique opportunity to enjoy privacy, comfort and convenience in Corona.

3580 Rawley Street, Corona

Based on information from California Regional Multiple Listing Service, Inc. as of . This information is for your personal, non-commercial use and may not be used for any purpose other than to identify prospective properties you may be interested in purchasing. Display of MLS data is usually deemed reliable but is NOT guaranteed accurate by the MLS. Buyers are responsible for verifying the accuracy of all information and should investigate the data themselves or retain appropriate professionals. Information from sources other than the Listing Agent may have been included in the MLS data. Unless otherwise specified in writing, Broker/Agent has not and will not verify any information obtained from other sources. The Broker/Agent providing the information contained herein may or may not have been the Listing and/or Selling Agent.

How much is your home worth?

Get instant property value now!