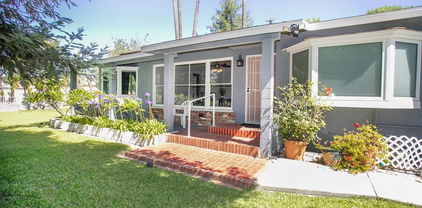
Refine Search
Sort by
$1,300,000
4 Beds 3 Baths CV25219720 MLS Closed Status
Reduced $50,000. Great home that is 3,562 sq ft. at a price under $393 a sq. ft. picturesque property, located on a cul-de-sac in North Glendora for sale for the 1st time in 38 years. Great curb appeal is this spacious & remodeled tri level home. Offering 4 bedrooms, 2.5 baths & 3,562 sqft of living space, on an expansive 12,156 sqft lot. Upon entering, you are welcomed by a cozy living room w/gleaming hardwood floors & a wood burning fireplace. Cabinets & counter tops galore you have in the Galley Kitchen, double ovens, 5 burner Induction electric cook top & stainless-steel appliances, water filter system under the sink & a breakfast nook. A large dining area opens to a covered deck that is 41 X 12 made of Treks, where you can enjoy the city light view while you BBQ on a natural gas grill & entertain year around. You can oversee the expansive yard w/ plenty of room for children to play, prefect multipurpose activity pad for Pickleball, basketball etc. or to add a pool & spa. The Primary bedroom has a wall of closets & remodeled bathroom with a walk-in shower, soaker bathtub, large mirror & stone countertops. Separated for privacy are 3 additional bedrooms & another remodeled bathroom w/a large walk-in shower & nice vanity. There is another room that would be great for an office, sewing room or another bedrm. The large family room located on the lower-level w/custom built-in bookcases & a very useful cupboard W/more storage. Step down to another large room appr.400 sqft can be used as a home gym, offices, den or even turned into a theater. You can access the backyard from this level through the French doors to a concrete patio area with fruit trees, lush grass & block wall fence. Additional features include Centralized alarm & fire system, double pane windows, recessed lighting, crown moldings, upgraded electrical, newer carpets, ceiling fans & a 2-car oversize garage. There is a-paved driveway for 5 additional cars. This home features newly installed energy efficient solar panels & a plug for EV charging station that is paid for. Class A fireproof, composition roof was installed in 2020. Located in the coveted Glendora School District, Sandburg Jr .High, La Fetra Elementary School & close to St Lucy's Priory, Azusa Pacific University & Citrus College. Can enjoy the close proximity to the Glendora Village for great shopping, restaurants, Library, Finkbiner Park, bus line & gold line. Priced to sell, this property won't last & is ready for the next family.

514 Fernpark Drive, Glendora

$1,290,000
3 Beds 3 Baths AR26156783 MLS Closed Status
Fantastic property with TONS of Potential. First time on the market in nearly 50 years. Mid Century single level home with lots of special features. Situated in a beautiful pristine neighborhood in North Glendora. Set amongst huge estate sized properties. Large Flat lot with a gorgeous expansive wide frontage. 3 bedrooms and 3 bathrooms. Home features; Large entry foyer, Living room with dining area, Galley kitchen with eating area, family room with fireplace. Primary bedroom suite with private bathroom and dressing areas. All living areas open to a large, covered patio and pool area. Property features 2 huge private yards, one with pool and Jacuzzi areas perfect for entertaining and another huge yard with plenty of room for kids play yard, sports court and room for a future ADU. Central air and heating system. Storage room. Carport. Room for multiple cars and plenty of space for RV and boat parking. Come and see this very special property and all its endless possibilities.

1036 W Donington Street, Glendora

$1,280,000
3 Beds 3 Baths TR26029224 MLS Closed Status
Do you wonder (or remember) what it was like to live in southern California in the 1960s? This home in north Glendora can give you a taste of that sense of peace and tranquility. It’s off the well beaten path, away from the constant noise pollution from millions of cars, trucks, trains and the hustle and bustle of everyday life. This home is situated in the northern-most part of the city, bordered by the foothills. It is north of Sierra Madre Avenue, about 27 miles from downtown Los Angeles and 2 1/2 miles north of the 210 freeway in an area of well-established single-family homes (primarily built in the 1940s - 1960s) on large parcels that exhibit pride of ownership. The schools of Glendora Unified School District are highly rated and Glendora is also served by the new Glendora Train Station, part of the Foothill Gold Line extension of the Metro A Line light rail system. The front yard is clean and well maintained, you can leave it as is or create your own magic with your personal color palette. As you enter the home through a double door made of solid mahogany, it leads you into the living room and family room, look up and you will see a 14 foot high vaulted ceiling and a beautiful built-in fireplace. This living space opens up to a very inviting, naturally lit kitchen with 4 skylights, that features French Country style, self-closing drawer cabinets. The kitchen has already been upgraded with the latest and the greatest: a massive, granite 8 foot by 5 foot Kitchen Island, tons of counter space, and a separate sink, so your husband can help with the dishes! Also included is a Samsung large refrigerator and a Wolf stove with 8 burners and a double oven. If you love to cook, this kitchen is for you. The rear yard has an in-ground swimming pool with pool heater, Jacuzzi, covered built in barbecue area with a mini-fridge and granite counter tops and an outdoor sink. Additional Features: Separate laundry room. Heated floor master bathroom. 20 by 20 inch ceramic tiles throughout. All sinks have matching granite counters. Possible ADU conversion. RV parking. Copper plumbing. Water softener. Dual central air and forced air. Attic fan. Wrought iron fencing 2014 Fire retardant aluminum roof with a 50+ year lifespan, they are durable, fire-resistant, and eco-friendly. Exercise track, park and tennis courts, across the street. Skylight in master bedroom. This is a beautiful home, in a beautiful, peaceful place, one you have to see!

1011 E Palm, Glendora

$1,275,000
4 Beds 3 Baths CV26103040 MLS Closed Status
Located in the Windsor Oaks community on a quiet cul-de-sac with foothill and sunset views, this single-story residence presents a refined blend of classic architecture, thoughtful updates, and highly functional outdoor space. A manicured front approach features mature landscaping, St. Augustine lawn, subtle path lighting, natural stone accents, deep-toned shutters, and a covered front porch centered by double entry doors. Inside, the formal entry opens to warm hardwood flooring and a light-filled living room anchored by a classic brick fireplace and built-in shelving. Expansive front-facing windows frame the setting, while the adjoining dining room offers defined yet connected space beneath a central fixture. The floor plan continues into a spacious family room with a floor-to-ceiling stone fireplace, recessed lighting, and sliding glass doors that open directly to the rear grounds. The remodeled kitchen is arranged for function and flow, featuring granite countertops, custom cabinetry, stainless steel appliances, a peninsula with integrated cooktop, bar seating, and a full-height hood. A walk-in pantry provides additional storage, while the kitchen connects easily to the dining room, family room, and rear utility corridor offering a powder room, indoor laundry, and backyard access. The primary suite is privately positioned with a generous bedroom, walk-in closet, en-suite bath, and sliding glass doors opening to the backyard and pool area. Three additional bedrooms offer flexible use with well-proportioned layouts and ample natural light, served by a full hall bath with dual sinks. The backyard is designed with indoor-outdoor continuity, highlighted by a pool with new plaster and surrounding new decking. A covered patio creates a shaded area for outdoor dining and gathering, while the surrounding hardscape, lawn, gated sections, and layered landscaping provide privacy, structure, and ease of maintenance. A detached garage adds further versatility with workshop space and additional storage potential. The wide driveway offers abundant off-street parking and clean hardscape connecting the garage, yard, and pool areas into a cohesive layout. Additional upgrades include new exterior acrylic plaster finish and a new 220-amp electrical panel.

431 N Marcile Avenue, Glendora

$1,275,000
3 Beds 2 Baths CV25164806 MLS Closed Status
PRICE REDUCED for Quick Sale! Motivated Seller! Charming Single-Story retreat in Glendora’s Country Club neighborhood. Delightful home on a corner lot blends timeless comfort with modern enhancements, a gem for any lifestyle. Featuring 3 Spacious Bedrooms & 2 beautifully updated bathrooms this home is perfect for anyone looking to enjoy peaceful living with easy access to local amenities. Step inside the open and airy layout with abundant natural lighting, tasteful finishes & welcoming atmosphere. Living room with its classic wall to wall brick fireplace & hardwood floors flows seamlessly into the spacious dining room & kitchen creating ideal space for entertaining or simply relaxing. Chef’s kitchen complete with stainless steel appliances, 6 burner gas stove & griddle, double convection ovens & large farm sink is perfect for hosting and culinary creativity. Cozy breakfast nook features custom bench seating with hidden storage adding both charm & practicality. Enjoy peace of mind with these upgrades: *Whole-house water filtration & water softener system with reverse osmosis. *New water heater Sept 2024, HVAC circuit board & blower. *New interior doors throughout including pocket doors, linen closets and bedroom closet doors. *Earthquake retrofit for added security & structural integrity. *Security system. *Permitted addition master suite walk in closet & sliding door. *Hot Tub Spa. Down below you’ll find a storage basement for seasonal items or keeping things organized. Insulated garage is ideal for DIYers or those needing extra storage, outfitted with workbench, built in cabinetry & durable epoxy-coated floor. Outside the property boasts almost a half acre lot complete with mature landscaping, a private patio and plenty of room for outdoor dining, gardening, relaxation or play. Ample room to built an AUD and or a Jr. AUD. Weather it’s hosting summer BBQ’s, enjoying your morning coffee in tranquility or soaking in your hot tub spa this backyard is your personal oasis. Located moments from Glendora Country club, top-rated schools, hiking trails & charming downtown shops and eateries this home blends the best of comfort and convenience.

2314 Country Club Vista Street, Glendora

$1,270,000
4 Beds 3 Baths CV25178650 MLS Closed Status
WELCOME HOME! GORGEOUS MOVE-IN READY CUL-DE-SAC HOME nestled in a highly desirable and quiet neighborhood of Glendora. This 4 bedroom and 2 1/2 bathroom home with 2,473 square feet of living space sits on an expansive lot of 22,189 square feet! ! Nestled in one of Glendora’s most serene and picturesque neighborhoods, this beautiful estate-style home offers the perfect blend of luxury, comfort, and nature. Surrounded by mature trees and lush greenery, this property provides a peaceful retreat while remaining just minutes from local conveniences. Step inside to discover an expansive, light-filled layout that has been meticulously renovated from top to bottom. Every detail has been thoughtfully designed, from the high-end finishes and designer fixtures to the fresh, color palette. The spacious living and dining areas flow seamlessly, creating an inviting atmosphere for both everyday living and elegant entertaining. The chef’s kitchen boasts premium appliances and stunning countertops, making it the heart of the home. Generously sized bedrooms, spa-inspired bathrooms, and ample storage offer both comfort and practicality. Step outside to your private backyard oasis, multiple patio options, perfect for hosting unforgettable gatherings and/or relaxing evenings under the stars. Move-in ready and radiating timeless style, this Glendora gem invites you to enjoy the beauty of nature right outside your door, with the convenience of city living close at hand. This immaculate and well taken care of home is truly a must see! Award winning Glendora Unified School District!

1439 Sierra Sky Drive, Glendora

$1,265,000
4 Beds 3 Baths CV25245733 MLS Closed Status
WELCOME HOME! Stunning move-in ready cul-de-sac residence in one of Glendora’s most desirable and serene neighborhoods! This beautifully upgraded 4-bedroom, 3-bath home offers an open, light-filled floor plan with a spacious living room, cozy fireplace, formal dining area, and bright kitchen with new appliances flowing into a large family room. Upstairs features a luxurious primary suite with a walk-in closet, dual sinks, and custom shower. Enjoy your private backyard oasis with a sparkling pool, lush landscaping, and mountain views—perfect for entertaining! Recent upgrades include new roof, newer flooring, 200-amp electrical panel, electrical car charger in garage, dual-pane windows, and new pool equipment. Located in the award-winning Glendora Unified School District close to shopping, dining, and freeways.

804 Puma Canyon, Glendora

$1,260,000
4 Beds 4 Baths CV25254190 MLS Closed Status
Welcome Home to 1272 E Palm Dr. Glendora. This single family ranch home is located in one of Glendora's finest and most desirable neighborhoods of Glendora Springs. Nestled near the stunning mountains this home has been loved for many years by the same family. From the curb appeal to the double door entry to this home it is an absolute gem. Upon entry you will see the sunken sitting area with a dual fireplace for entertainment. The primary bedroom is spacious and set away from the other bedroom's for privacy with a north view of the beautiful mountains. The bedrooms are all spacious. The vaulted wood beamed ceilings in the living room are one of the main centerpiece's and beauty of this home. Entertainers, this is your home. There is a giant game room off the kitchen that is a rare find. The backyard has it all with a beautiful pool and spa and fabulous multi-entertainment areas. The long driveway leads to your garage and a carport. You have plenty of room to make this area what you want. Located in Glendora School District with fabulous schools, downtown shopping, dining and entertainment, this home has it all.

1272 E Palm Drive, Glendora

$1,250,000
4 Beds 2 Baths P1-27894 MLS Closed Status
This beautifully maintained and charming 1908 Craftsman farmhouse offers nearly 2,700 square feet of living space, blending timeless architecture with thoughtful modern updates. A deep covered front porch shaded by a mature oak welcomes you home, opening into an interior rich with original character, including box-beam coffered ceilings, restored wainscoting, built-in glass-front cabinetry, and stunning original stained-glass windows with hand-painted Art Nouveau detailing, a true testament to the home's craftsmanship. The updated kitchen features granite counters, stainless steel appliances, and a charming breakfast nook, while multiple spacious living areas, including a cozy family room and a flexible bonus room currently used as a home gym, offer room to gather or unwind. Upstairs, generously sized bedrooms include a primary retreat with vaulted ceilings, and an updated dual-vanity bath adds everyday convenience.Outside, the expansive backyard is an entertainer's dream: a brick-paved patio under a shade structure, a mature olive tree anchoring a lush lawn, a detached storage building with matching Craftsman styling, and a gated side yard with potential for RV, boat, or trailer parking, a rare find this close to town.Just blocks to Glendora Village's shops and restaurants, top-rated schools, Finkbiner Park, and with easy access to Citrus College and Azusa Pacific University, this is classic California charm in an unbeatable location.

124 S Wabash Avenue, Glendora

$1,250,000
3 Beds 2 Baths CV26104269 MLS Closed Status
Beautiful northern Glendora home updated, light and bright! This home offers three bedrooms and two bathrooms, an entry area that leads directly into a spacious front room with fireplace and vaulted ceilings. Updated kitchen, with pantry, opens up to the living room, complete with cozy fireplace and glass sliding doors that lead to the backyard patio and fresh landscaping, to continue the natural light throughout. The primary bedroom has a walk-in closet and wall closet and an on-suite large bathroom which includes a separate soaking tub and shower. The laundry room is conveniently located just off of the hallway and near garage access. Located near Glendora's downtown village, boutique shopping and restaurants, middle schools, Citrus College and APU, Goldline, parks, hiking and so many more of the wonderful things this community has to offer!

343 W Northridge, Glendora

$1,250,000
4 Beds 3 Baths PW25262350 MLS Closed Status
**PRICE IMPROVEMENT** TAKE ANOTHER LOOK!!! Welcome to 349 N Marcile Ave, a beautifully maintained ranch-style home located at the very end of a quiet cul-de-sac in the highly sought-after Windsor Oaks neighborhood of Glendora. Offering approximately 2,500 sq. ft. of living space on an expansive lot, this property provides exceptional privacy, beautiful natural light, and stunning foothill views from nearly every room—creating the perfect blend of comfort, style, and serenity. The home features a fantastic open floorplan ideal for both daily living and entertaining. The spacious kitchen includes natural wood cabinetry with abundant storage, granite countertops, under-cabinet lighting, a double oven and cooktop, a breakfast bar, and an oversized walk-in pantry perfect for hosting and meal preparation. The kitchen opens directly to a generous family room with a cozy fireplace and peaceful views of the resort-style backyard. A second fireplace is located in the formal living room, offering an inviting space for gatherings and creating a warm, welcoming atmosphere throughout. The primary suite is its own private retreat, located on a separate wing of the home for added privacy. It features crown molding, an upgraded bath with a large walk-in shower, and direct access to the pool and patio—ideal for morning swims or evening relaxation. The three additional bedrooms are situated on the opposite wing, each spacious and bright, with a full wall of sliding glass doors providing effortless indoor/outdoor access and filling the hallway and bedrooms with natural light. Stepping into the backyard feels like entering a private retreat. This entertainer’s yard includes a sparkling swimming pool with removable safety fencing, a large Alumawood patio cover with ceiling fans and lighting, multiple seating areas, a wide grassy area, and mature landscaping accented by orange and lemon trees. The space is ideal for summer gatherings, quiet evenings, or simply enjoying the peaceful foothill backdrop. A newer HVAC system, excellent storage throughout the home and garage, and beautifully landscaped grounds further enhance the comfort and livability of this exceptional property. Located close to the Metro, La Fetra Elementary School, Sandburg Middle School, shopping, dining, parks, hiking trails, and major freeways, this home offers unmatched convenience for commuters and families.

349 N Marcile, Glendora

$1,250,000
3 Beds 2 Baths SW25228337 MLS Closed Status
Major Price Reduction!!! Reduced $100,000! First Time on the Market! Rare Mid-Century Pool Home in Glendora Offered for the first time in over half a century, this beautiful one-story Mid-Century Modern home boasts over 2,200 sq. ft. of living space and sits on more than an acre of land in the historic Glencoe Heights Ranch. Perched high above Foothill Blvd, the property showcases breathtaking views of the valley, rolling hills, and city lights. Built in 1958 with distinctive redwood siding, this custom residence is a true architectural gem — a timeless tribute to mid-century design, quality craftsmanship, and the enduring strength of the American dream. Interior Highlights: Remodeled kitchen with marble countertops, breakfast bar, self-close cabinets and drawers, Blanco stone sink, stainless steel appliances, and walk-in pantry; Kitchen opens to a spacious family room with vaulted wood-beam ceilings, new vinyl plank flooring, and a dramatic stone fireplace; Large primary suite with newly remodeled bathroom featuring a dual-sink vanity, subway tile shower with custom glass walls, and a dressing area with double closets; Two additional generous-sized bedrooms with new carpet, serviced by a remodeled hall bathroom with upgraded vanity and glass-enclosed tile shower; Spacious formal living and dining rooms with vaulted wood-beam ceilings, large picture windows, and a beautiful gas/wood-burning fireplace; New vinyl plank flooring throughout entry, hallways, kitchen, and bathrooms; In addition 9 new double pane vinyl sash windows have been installed. Outdoor & Additional Features: Expansive rear patio overlooking the newly remodeled oversized swimming pool and lush lawn — perfect for entertaining! Large two-story workshop/storage building, ideal for hobbyists, artisans, and/or additional creative space or possible ADU conversion. RV parking is also possible on this property. Over an acre of private land offering endless possibilities. Animals including horses in the RHR zone maybe permitted. Buyers are advised to check with the City of Glendora. This rare Glendora property combines mid-century modern charm with thoughtful updates, generous living spaces, and unparalleled views. Come experience this one-of-a-kind home today — an opportunity not to be missed! Make an Offer Today! See Supplements for Map of Properrty,

980 Glencoe Heights, Glendora

$1,250,000
SW25176693 MLS Closed Status
BACK ON THE MARKET!! First Time on the Market Since 1911! Historic Glendora Estate with Endless Potential Step into Glendora’s rich past with this incredible 4,400 sq. ft. estate, part of the original Glencoe Heights Ranch and former Big Four Ranch. Built in 1907, this rare American Foursquare/Craftsman-style residence sits majestically on over an acre of land, perched high above Foothill Blvd with sweeping valley and city light views. Lovingly crafted entirely from California redwood, this home stands as a remarkable tribute to early 20th-century craftsmanship and the enduring strength of the mighty redwood. Offered for the first time in over a century, this property is truly one-of-a-kind. Property Highlights: 6 spacious bedrooms (3+den w/closet upstairs, 1+den w/closet downstairs); 3 full bathrooms (1 downstairs, 2 upstairs); Two separate living units with full-size kitchens and living rooms – perfect for multigenerational living, income potential, or restoring into one grand estate; Solid oak flooring throughout; Soaring 10'+ ceilings, oversized wood-framed windows, and custom-built wood entry doors; Two unique fireplaces: a traditional brick hearth downstairs and a mid-century modern cast iron fireplace upstairs; Enclosed sunrooms/deck rooms on both levels with panoramic views of the valley and city lights; and, Generous-sized rooms with timeless architectural detail and character. This iconic home offers both historical significance and versatile living options, whether you're looking to restore it to a single-family residence or continue with its current two-unit configuration. The expansive lot provides room for outdoor entertaining, gardens, or future development. A rare opportunity to own a piece of Glendora history. Don’t miss your chance to explore the possibilities and make this landmark estate your own. Schedule a private tour today and experience the legacy of Glencoe Heights Ranch.

1012 Glencoe Heights Drive, Glendora

$1,250,000
4 Beds 3 Baths CV25171860 MLS Closed Status
Welcome to your dream home! This beautifully maintained 4-bedroom, 2.5-bath ranch-style residence offers 2200 square feet of comfortable living space on nearly a half-acre private park-like grounds. Tucked away at the end of a quiet cul-de-sac, this home is the perfect blend of tranquility and convenience. Step inside and discover a spacious layout, highlighted by a remodeled primary suite complete with modern finishes and a spa-like bathroom. Complete with generous living and dining areas, this home is ideal for entertaining or relaxing with family. Outside, enjoy your own personal oasis with a refreshing pool, babbling brook water feature, and lush landscaping that creates a peaceful, retreat-like atmosphere. The 3-car garage and driveway offer ample storage and parking, and a newer roof provides peace of mind for years to come. Whether you're hosting summer gatherings or enjoying quiet evenings under the stars, this home offers the perfect setting. With its private location, expansive lot, and thoughtful upgrades, this is a rare find you won't want to miss.

1019 W Milton Drive, Glendora

$1,250,000
6 Beds 3 Baths SW25166107 MLS Closed Status
BACK ON THE MARKET!!! First Time on the Market Since 1911! Historic Glendora Estate with Endless Potential Step into Glendora’s rich past with this incredible 4,400 sq. ft. estate, part of the original Glencoe Heights Ranch and former Big Four Ranch. Built in 1907, this rare American Foursquare/Craftsman-style residence sits majestically on over an acre of land, perched high above Foothill Blvd with sweeping valley and city light views. Lovingly crafted entirely from California redwood, this home stands as a remarkable tribute to early 20th-century craftsmanship and the enduring strength of the mighty redwood. Offered for the first time in over a century, this property is truly one-of-a-kind. Property Highlights: 6 spacious bedrooms (3+den w/closet upstairs, 1+den w/closet downstairs); 3 full bathrooms (1 downstairs, 2 upstairs); Two separate living units with full-size kitchens and living rooms – perfect for multigenerational living, income potential, or restoring into one grand estate; Solid oak flooring throughout; Soaring 10'+ ceilings, oversized wood-framed windows, and custom-built wood entry doors; Two unique fireplaces: a traditional brick hearth downstairs and a mid-century modern cast iron fireplace upstairs; Enclosed sunrooms/deck rooms on both levels with panoramic views of the valley and city lights; and, Generous-sized rooms with timeless architectural detail and character. This iconic home offers both historical significance and versatile living options, whether you're looking to restore it to a single-family residence or continue with its current two-unit configuration. The expansive lot provides room for outdoor entertaining, gardens, or future development. A rare opportunity to own a piece of Glendora history. Don’t miss your chance to explore the possibilities and make this landmark estate your own. Schedule a private tour today and experience the legacy of Glencoe Heights Ranch. NOTE: Trees on the estate include: Kapok(Silky Floss Flowers), Ginkgo Bilboa, Deodar Cedar, Coastal Live Oaks, Pink Guavas, Loquats, Ponderosa Pine, Pomegranite, Citrus trees (Lemon, Orange, Tangerine, Pomelo), Camphor trees, California Fan Palms, Figs, White Sapote and Eucalyptus

1012 Glencoe Heights Drive, Glendora

$1,247,000
WS26013825 MLS Closed Status
Open house Sat Feb 7. Sold with 2 vacant units. Well-maintained 4-unit multifamily property featuring a desirable unit mix of two 1-bedroom/1-bath units and two 2-bedroom/1-bath units. Unit A (approximately 1,047 sq ft) has been remodeled and offers granite kitchen countertops, an updated bathroom with granite-top vanity, new tile shower surround, and laminate flooring throughout. Unit B (approximately 848 sq ft) is in good original condition with laminate flooring, a Formica tub surround, and original Formica bathroom vanity countertops. Unit C (approximately 1,047 sq ft) has a granite vanity and carpet in good condition. Unit D (approximately 848 sq ft) was not viewed internally; per owner, these units feature similar tile kitchen and bathroom amenities as Unit B and are in good condition but not remodeled. All units are equipped with central air conditioning and heating. Each unit includes its own enclosed garage space, plus four additional open guest parking spaces located along the east side of the property. The property also features a detached, coin-operated laundry room with a secured locking exterior door and a dedicated trash enclosure serving all four units, also located on the east side. Culdesac street parking is limited, with no parking permitted on the north side of the street. An excellent opportunity for investors sold with 2 vacant units (former owner occupied) and two rented units upstairs ready for a rent increase.

321 W Mountain View, Glendora

$1,245,800
3 Beds 3 Baths OC25229224 MLS Closed Status
Welcome to 522 E Carroll Avenue, a beautifully maintained Glendora home combining spacious living with modern comfort and charm. The exterior features manicured landscaping and a clean lawn, leading to a welcoming front patio and striking red front door, enhanced with a security system for peace of mind. Step inside to rich dark wood floors and an inviting layout. To the left, the kitchen is a true centerpiece, featuring dark wood cabinetry, a massive island, abundant storage, multiple matching light fixtures, and recessed lighting. Light countertops complement the cabinetry, and an open passage connects the kitchen to the formal dining area, seamlessly linking the heart of the home with the living spaces. The main living room boasts a large stone fireplace and a second dining area, each defined by its own ceiling fan, creating distinct zones for entertaining and relaxation. A bonus room, separated by an arched opening and carpeted for comfort, offers flexible space for a home office, playroom, or media room, and provides direct access to the backyard. Another fireplace anchors the front living area, further enhancing the home’s cozy yet elegant ambiance. A hallway off the front entry leads to two generously sized bedrooms with ceiling fans and ample closet space, plus a full bathroom. The primary suite features its own ensuite bathroom, closet space, and ceiling fan, offering a serene retreat within the home. Outside, the backyard is an entertainer’s paradise. Sliding glass doors from both the dining room and bonus room open to a large space with a shaded seating area, concrete paths around a sparkling pool and jacuzzi, a lush grass section, and additional landscaping that provides privacy and beauty. With a thoughtful layout, multiple fireplaces, and a perfect blend of indoor and outdoor living, 522 E Carroll Avenue offers a comfortable, stylish, and inviting home in the heart of Glendora.

522 E Carroll, Glendora

$1,225,000
4 Beds 3 Baths CV26085602 MLS Closed Status
Welcome to 923 Essex Street, ideally situated on a quiet cul-de-sac in the charming and highly sought-after city of Glendora. This rare single-story residence offers four spacious bedrooms, two and a half bathrooms, and approximately 2,500 square feet of thoughtfully designed, bright, and open living space, all set on an expansive lot. Upon entry through elegant double glass doors, you are greeted by soaring 14-foot ceilings and a light-filled floor plan that seamlessly blends comfort and functionality—perfect for both everyday living and entertaining. The home is truly turnkey and has been meticulously maintained throughout. The large, open kitchen features a walk-in pantry and an oversized center island, ideal for gathering and meal preparation. The generously sized primary suite serves as a private retreat, complete with a spacious closet and an en-suite bathroom featuring dual sinks, a separate shower, and an oversized soaking tub. Three additional well-proportioned bedrooms offer flexibility for family living, guest accommodations, or a home office. Additional highlights include an attached three-car garage, ample driveway parking for up to four vehicles, a commercial-grade EV charger, and dedicated RV parking or versatile side-yard space. Situated on a 9,000+ square foot lot, the property also offers excellent potential for future expansion, including the opportunity to add an ADU or JADU—ideal for extended family or rental income. The backyard is thoughtfully designed for both relaxation and recreation, featuring a basketball court, jacuzzi spa, water fountain, garden planters, and ample space for outdoor entertaining. The property is enhanced by well-maintained landscaping and a welcoming neighborhood with long-standing residents. Conveniently located within 1.5 miles of major retailers such as Target, Sam’s Club, Aldi, Costco, Trader Joe’s, Home Depot, Kohl’s, and the Glendora Marketplace, along with a wide variety of dining and shopping options. Commuters will appreciate easy access to the 210, 57, 10, 60, and 71 freeways, offering seamless connectivity to the Inland Empire, Los Angeles, and Orange County. Outdoor enthusiasts will enjoy close proximity to local attractions including Raging Waters, Bonelli Park, Louie Pompeii Park, as well as nearby equestrian and recreational trails. This is a rare opportunity to own a beautifully maintained home in one of Glendora’s most desirable neighborhoods.

923 Essex Street, Glendora

$1,220,000
4 Beds 3 Baths CV25244183 MLS Closed Status
Welcome to this beautifully updated and meticulously maintained four-bedroom, 2.5-bathroom family home, perfectly situated on a spacious corner lot in a peaceful cul-de-sac in the highly sought-after North Glendora Springs neighborhood. Offering 2,080 square feet of comfortable living space on an expansive 12,402-square-foot lot, this home combines timeless style with modern upgrades. A charming covered front porch leads into the inviting formal entry and step-down living room, where a large picture window frames picturesque mountain views. The open-concept kitchen features white cabinetry, granite countertops, and premium Thermador stainless steel appliances, flowing seamlessly into the family room/great room with a cozy brick fireplace, elegant white wood mantle, and sliding doors to the backyard, perfect for entertaining or relaxing. The primary suite offers direct access to the backyard, two mirrored closets, a vanity area, and an en-suite bathroom with a separate shower. Three additional well-sized bedrooms share a full hallway bath with dual sinks and a tub/shower combination. Additional conveniences include an indoor laundry room, powder room, and an oversized two-car attached garage with direct home access and an extended parking area. Recent upgrades include: newer composition roof, dual-pane windows, copper plumbing, recessed lighting, 200-amp electrical panel, plantation shutters, newer vinyl flooring and newer carpet. Step outside to enjoy a beautiful backyard with a covered patio, fire pit, and a pool-sized spacious lawn area with artificial turf and a separate space ideal for a children’s play structure or garden. Located within walking distance of Glendora High School, Goddard Middle School, and Sellers Elementary, this home offers the perfect combination of location, comfort, and style. Don’t miss this wonderful North Glendora opportunity!

1340 Pebble Springs Lane, Glendora

$1,216,525
3 Beds 3 Baths CV26100589 MLS Closed Status
This stunning home with detached dwelling is absolutely one of a kind. It has all the charm of its original 1895 build and has been re-imagined to incorporated modern comfort and convenience. The designer was careful to honor the home's origins with beautiful Victorian accents and features throughout. There are two master suites, each complete with a fully remodeled bathroom. From the claw-foot tub to the gem-accented cabinet knobs in the kitchen, the design is completely custom, a "resto-mod". The living room features an beautiful fireplace, flanked on either side with windows, providing an abundance of natural light. The attention to detail in each room is apparent, down to the corner corbels that adorn the transitional entryways between rooms. The kitchen has been completely remodeled and features granite counters, antique white counters with gem-accented cabinet knobs and a farmhouse sink. The intricate design is even extended into the laundry room with oversized checkered tile and granite folding counter echoing the design elements of the kitchen. There are two bedrooms downstairs, including one master with attached bathroom, and an additional hall bath. Upstairs is a second master bedroom and master bathroom. Large windows and window seat in the upstairs master provide a beautiful view of Glendora's foothills. The landscape throughout the grounds has been beautifully maintained and the backyard also features sod and stamped concrete. The thoughtful landscape provides a beautifully green view from nearly every window. Across the yard is a detached studio dwelling/workshop with kitchen and bathroom. Next to this is completely covered carport parking. Photos do not do this property justice, it is a "must see" to truly appreciate. Glendora is the home to many wonderful old homes. Do not miss your opportunity to own this absolute gem!

659 N Wabash Avenue, Glendora

$1,210,000
4 Beds 3 Baths PW25106876 MLS Closed Status
Welcome to your professionally designed entertainers dream home in Glendora offering a fantastic ADU opportunity! Stunning 4 bedroom, 3 bath home offers 2,056 sqft. of beautifully updated living space on a generous 11,960 square foot lot. Every detail in this home has been thoughtfully designed, starting with the remodeled kitchen, featuring custom ‘drawer within a drawer’ cabinets for a sleeker look, kitchen aid stainless steel stove and oven that includes a Steam Bake option, farmhouse sink includes an Apec Instant-hot water spout and reverse osmosis system that adds the minerals back into your drinking water. There are chic built-in China cabinets and a designated coffee bar area, plus ample storage throughout the kitchen and house. The open layout seamlessly connects the kitchen to the living room, making it ideal for entertaining. The separate family room boasts a cozy fireplace, bay window overlooking a fountain, stepping stones, and a beautiful garden area. Perfect for relaxing evenings. Bathrooms have all been tastefully remodeled with updated fixtures and finishes. One bath with a walk-in shower. Another, a soaker tub. Now, step outside into your own private stunning park-like backyard with lush mature landscaping providing you with a serene retreat to enjoy various blooms throughout the seasons. This backyard offers 3 separate patios. The largest has a newer patio cover with recessed lighting and ceiling fans providing you a comfortable finished outdoor living space. Or retreat to the patio in the back of the property or the one off the dining room, all with greenery everywhere. The converted 3 car garage, with full attic for storage, is currently a rec room. This conversion includes an extra room currently used as a designer studio. All ready to be transformed into an ADU, providing endless possibilities for additional living space or rental income. Other touches include all new Pex and copper plumbing, freshly painted exterior with lifetime guarantee on sealed exterior vents, Cinder Block walls covered with greenery, and rod iron gates, automatic sprinkler and soaker hose flowerbeds, storage shed, circular driveway, 2 lemon trees, 4 zoned Central Air system, RV parking, new windows are also guaranteed for life. The modern amenities and designer touches are everywhere you look. Pride of ownership shows throughout. This home is the perfect blend of comfort, style, and functionality, ready for you to move in and start making memories.

19129 E Orangepath Street, Glendora

$1,200,000
4 Beds 3 Baths OC25252494 MLS Closed Status
Foothill setting • City, valley and mountain views • 2,749 sq ft • 13,126 sq ft corner lot • Primary balcony sunsets • Two primary bedroom closets • Built 1962 • No HOA Positioned at the base of the foothills above Glendora, this spacious and thoughtfully updated residence offers sweeping city, valley, and mountain views in a highly desirable setting. With 2,749 square feet of living space on a generous 13,126 square foot corner lot, the home combines scale, flexibility, functionality, prestige and value - just moments from the mountains. The interior has been extensively refreshed with brand new interior paint, luxury vinyl flooring throughout, and new recessed lighting in every room, creating a bright and cohesive feel. The kitchen serves as a central gathering space, finished with quartz countertops, freshly painted cabinetry, and brand new appliances including a dishwasher, stovetop, hood, and garbage disposal. Bathrooms continue the modern aesthetic with quartz surfaces, LED-lit mirrors, and new toilets. Designed for versatile living, the floor plan includes a formal living room, a separate den, and an oversized bonus game or rumpus room with additional storage, well-suited for hobbies, recreation, or flexible use. The primary bedroom is a true retreat, capturing approximately 180-degree views of the valley lights and featuring two closets along with access to a private balcony, an inviting place to relax and enjoy sunset views over the valley below. Additional features include mirrored closet doors, an indoor laundry room, a new front door, a new utility room door, and a concrete driveway. Outdoors, the large corner lot offers space to enjoy the multiple fruit trees and the surrounding foothill environment. Located at 1004 Saga Ave in Glendora, just a 7 minute walk to Colby Mountain Trail, the property is less than 0.25 mile to Goddard Junior High School and nearby tennis courts, approximately 0.5 mile to Sellers Elementary School, and served by Glendora Unified School District, including Glendora High School. With close proximity to the foothills and mountain setting, this home offers a rare combination of views, lot size, and interior space with no HOA.

1004 E Saga Street, Glendora

$1,200,000
4 Beds 3 Baths CV25249914 MLS Closed Status
****THE HOME IS ON HOLD****DO NOT GO TO THE PROPERTY***READ SHOWING REMARKS***Discover this rare single-story North Glendora opportunity—a spacious 4-bedroom, 3-bath home offering 2,501 sq ft of living space plus two additional permitted bonus structures, perfect for multi-generational living, work-from-home needs, or endless entertainment possibilities. Step inside to a bright, open layout centered around a warm living room fireplace. The home is in clean, well-maintained condition, ready for its next chapter and offering the perfect canvas for modern upgrades and personalization. Between the house and the attached 2-car garage, you’ll find a 160 sq ft entertainment room, ideal for a playroom, home gym, studio, or lounge. Beyond the main home, the property includes a fully permitted, detached 625 sq ft game room, (NOT included in the square footage or bedroom and bath count), complete with its own 3/4 bath and 1-car garage—a rare and valuable addition perfect for guest quarters, a creative workspace, or a home theater. Outside, enjoy a relaxing spa and ample yard space to transform into your dream outdoor retreat. Located in highly sought-after North Glendora, known for its beautiful neighborhoods, top-rated schools, and charming community feel, this property offers exceptional potential for both homeowners and investors. A unique find with room to reimagine—don’t miss the chance to make this versatile Glendora property your own.

856 E Palm, Glendora

$1,200,000
4 Beds 3 Baths CV25190451 MLS Closed Status
Welcome to 618 Thornhurst! The front house offers 3 bedrooms and 2 bathrooms, while the back house provides 1 bedroom and 1 bathroom, making this a rare Glendora property with two homes on one expansive lot at the end of a peaceful cul-de-sac that feels like a private corner lot. The main residence includes a primary suite with attached bath, a spacious living room with a brick fireplace, a beautifully upgraded kitchen with granite counters, custom cabinetry, and stainless steel appliances, plus a dining area, family room, and a bright sunroom/den for added living space. The back home features its own full kitchen, living room, and modern finishes—ideal for extended family, in-laws, or rental income. Each home enjoys separated yard spaces for privacy, while shared outdoor amenities include a sparkling pool, large grassy lawn, covered patio, and mature landscaping. Additional highlights are solar panels for energy efficiency, ample parking, and a desirable location near Willowsprings Park and top-rated Glendora schools. This property offers versatile living options, resort-style outdoor amenities, and an excellent opportunity for multi-generational living or investment.

618 Thornhurst Avenue, Glendora

$1,199,000
4 Beds 2 Baths TR25182151 MLS Closed Status
Beautiful North Glendora Upgraded home near country club; Comprising 4 Bd/2Ba, bright & open atmosphere, new interior+exterior paint, all impeccable upgrades finished within last 2 years complete this masterpiece. Appreciate the huge Great Room feel w/connected open kitchen & dining area, double-paned windows .crown wood moldings that adorn the walls & ceiling boards, updated laminate flooring in living spaces & kitchen, tiled flooring in bathrms & new recessed lighting, light fixtures, fixtures & cabinetry in all bathrms. Formal dining area showcases a gourmet kitchen w/center island, immaculate quartz countertops, trendy new white shaker cabinets, & built-in stainless steel appliances. Sliding patio doors lead to a spacious, lush backyrd offering utmost privacy; Spacious master bedroom=m features another set of patio doors leading out; this desirable home is situated in a prime location, within walking distance of the Glendora Country Club, Glendora High school &a mile away from major freeways, close to shopping centers & schools in the acclaimed Glendora Unified District. Don’t miss the chance to own this amazing home!

109 Glengrove Avenue, Glendora

$1,195,000
4 Beds 3 Baths CV26111179 MLS Closed Status
***Price Adjustment Alert***Nestled in one of Glendora’s most sought-after neighborhoods and within the prestigious Glendora Unified School District, this beautifully maintained single-story residence offers the perfect blend of comfort, style, and modern efficiency. Set on an expansive nearly 12,000 sq. ft. lot with stunning mountain views, this home radiates pride of ownership with curated landscaping, exceptional curb appeal, and a warm, inviting presence. Designed with entertaining and everyday living in mind, the home showcases a fluid floor plan featuring 4 spacious bedrooms, dual fireplaces, a formal dining room, and an expansive family room that seamlessly flows into the outdoor covered patio and inviting large backyard. The large sparkling pool is perfect for unforgettable gatherings and children’s pool parties, while the low-maintenance realistic turf enhances beauty and convenience. Potential RV parking adds even more versatility. The heart of the home is the open kitchen with granite countertops and a generous dining area perfect for gathering with family and friends. The primary suite features plantation shutters and a large sliding glass door with direct backyard and pool access. Additional upgrades include dual-pane windows, copper plumbing, a newer HVAC system, and numerous improvements reflecting meticulous care throughout the years. Located in the charming and highly desirable community of Glendora, known for its hometown feel and strong community pride, this home is just moments from Finkbiner Park and “The Village,” offering local dining, boutiques, and vibrant community atmosphere. Convenient access to the 210 and 57 freeways provides seamless connectivity throughout Los Angeles County and the Inland Empire while preserving the peaceful charm that makes Glendora so special. Adding tremendous long-term value is the recently installed Presidential TL composite roof with vented ridge system by T&G Roofing and Solar, backed by a 50-year non-prorated certified warranty and 25-year workmanship warranty. The home also features a dynamic solar energy system under desirable NEM 2.0 benefits, offering substantial savings for years to come, and the solar system will be fully paid off at closing. This home is truly worth the tour—a place where you can instantly envision your family building a beautiful life and lasting memories for years to come. Your perfect match may have just arrived.

1302 E Bennett, Glendora

$1,165,000
CV26087928 MLS Closed Status
Welcome to a rare and versatile property opportunity at 720 East Foothill Blvd and 720 B East Foothill Blvd in Glendora, offering a total of 2,317 square feet across two beautifully maintained residences on one lot. The main home features 3 bedrooms and 2 bathrooms across 1,714 square feet of move-in ready living space. Featuring a large living room, dining room, galley style kitchen, home office with plenty of storage. Thoughtfully designed for comfort and functionality, this residence offers spacious living areas, a welcoming layout, and plenty of natural light—perfect for both everyday living and entertaining. Complementing the main home is a newly completed, fully permitted ADU (Accessory Dwelling Unit) at 720 B East Foothill Blvd. This 1 bedroom, 1 bathroom unit spans 603 square feet and showcases all-new construction with modern finishes throughout—ideal for extended family, guests, or rental income potential. Both units enjoy their own private backyards, providing separate outdoor spaces for relaxation and enjoyment. The property also offers ample parking accommodations for both residences, adding convenience and flexibility for multi-generational living or tenants. Located in the desirable city of Glendora, near local shopping, dining, and foothill amenities, this unique dual-unit property presents an outstanding opportunity for homeowners and investors alike. Live in one, rent the other, or maximize your investment—this is California living with built-in potential.

720 E Foothill, Glendora

$1,165,000
4 Beds 3 Baths CV26074597 MLS Closed Status
Welcome to a rare and versatile property opportunity at 720 East Foothill Blvd and 720 B East Foothill Blvd in Glendora, offering a total of 2,317 square feet across two beautifully maintained residences on one lot. The main home features 3 bedrooms and 2 bathrooms across 1,714 square feet of move-in ready living space. Featuring a large living room, dining room, galley style kitchen, home office with plenty of storage. Thoughtfully designed for comfort and functionality, this residence offers spacious living areas, a welcoming layout, and plenty of natural light—perfect for both everyday living and entertaining. Complementing the main home is a newly completed, fully permitted ADU (Accessory Dwelling Unit) at 720 B East Foothill Blvd. This 1 bedroom, 1 bathroom unit spans 603 square feet and showcases all-new construction with modern finishes throughout—ideal for extended family, guests, or rental income potential. Both units enjoy their own private backyards, providing separate outdoor spaces for relaxation and enjoyment. The property also offers ample parking accommodations for both residences, adding convenience and flexibility for multi-generational living or tenants. Located in the desirable city of Glendora, near local shopping, dining, and foothill amenities, this unique dual-unit property presents an outstanding opportunity for homeowners and investors alike. Live in one, rent the other, or maximize your investment—this is California living with built-in potential.

720 E Foothill, Glendora

Based on information from California Regional Multiple Listing Service, Inc. as of . This information is for your personal, non-commercial use and may not be used for any purpose other than to identify prospective properties you may be interested in purchasing. Display of MLS data is usually deemed reliable but is NOT guaranteed accurate by the MLS. Buyers are responsible for verifying the accuracy of all information and should investigate the data themselves or retain appropriate professionals. Information from sources other than the Listing Agent may have been included in the MLS data. Unless otherwise specified in writing, Broker/Agent has not and will not verify any information obtained from other sources. The Broker/Agent providing the information contained herein may or may not have been the Listing and/or Selling Agent.