Refine Search
Sort by
$4,400,000
WS26027988 MLS Closed Status
625 & 627 S. Wabash is a 16-unit apartment complex situated on two lots totaling four parcels in Glendora. The property consists of two separate 8-unit, two-story walk-up buildings constructed in 1959, with slab foundations and rolled composition roofs (including carports). The buildings total 10,453 with the property lot size consisting of 20,978 SF. There are 16 two-bedroom / one-bath units featuring gas wall heaters and wall A/C, with select interior upgrades including newer kitchen cabinets, granite countertops, gas stoves/ovens, vinyl plank flooring, and updated bathrooms with newer vanities and sliding tub/shower doors. Flooring varies by unit and includes carpet, vinyl plank, oak parquet, ceramic tile, or sheet vinyl. Utilities are individually metered for gas and electric, while ownership covers hot water, water/sewer, and trash. Each building is served by its own 100-gallon hot water heater (625's was replaced in 2016; 627's was replaced in 2021). Electrical sub-panels were replaced around 2016, and plumbing upgrades include replaced hot water lines and selective unit re-pipes using copper or PEX. The property offers 28 parking spaces (15 carports and 13 open), no soft-story requirements, and two common laundry rooms (one per building) with owner-owned washers and dryers. Major capital improvements include new building roofs installed in March 2022 and carport roofs replaced in 2016. PROPERTY HIGHLIGHTS: *Prime Glendora Location. *Seller Carried financing 5 years, 5.5% interest only with $1.9 mil down payment. *The property is subject to California AB 1482 statewide rent control; no local rent control applies in Glendora.

625 -627 S Wabash Avenue, Glendora

$3,798,001
6 Beds 6 Baths CV25118511 MLS Closed Status
Experience the height of luxury and privacy in this breathtaking custom estate nestled in the foothills of North Glendora. Built in 2012 and situated behind private gates on a spacious one-acre lot, this one-of-a-kind residence offers an extraordinary blend of elegance, comfort, and cutting-edge smart technology, all set against a stunning backdrop of panoramic city and mountain views. Boasting 6 bedrooms, 5.5 bathrooms, and nearly 6,800 square feet of sophisticated living space, every inch of this home showcases exquisite craftsmanship and the finest materials. Enter through grand double iron doors into a dramatic formal entry, where a designer chandelier and gleaming finishes set the tone. The heart of the home is the expansive great room featuring high ceilings, a custom fireplace, wet bar, and French doors that open to a serene-covered patio. The adjacent state-of-the-art kitchen is a chef’s dream, complete with a Miele appliance suite, Bulthaup cabinetry, a central island, and a fully equipped wok kitchen with a built-in fryer, super burner, and Viking hood. Retreat to the luxurious primary suite with a private sitting area, balcony overlooking the city, spa-inspired bathroom with a steam shower, air jet tub, and dual vanities. Additional highlights include a private office, game/theater room with wet bar and fireplace, and a spacious playroom. Modern convenience meets timeless elegance with a full home automation system, integrated sound throughout, custom window coverings, and even a commercial-grade elevator. The attached six-car garage (approx. 1,400 SF) provides ample space for vehicles and storage. Outside, the park-like grounds offer a peaceful escape with mature oak trees, fruit trees, a putting green, and plenty of space to relax or entertain. Truly a one-of-a-kind property in one of Glendora’s most prestigious neighborhoods. Designed for discerning buyers who demand the very best—this home must be seen to be fully appreciated.

1051 Oak Canyon Lane, Glendora

$3,375,000
13 Beds 12 Baths 25631885 MLS Closed Status
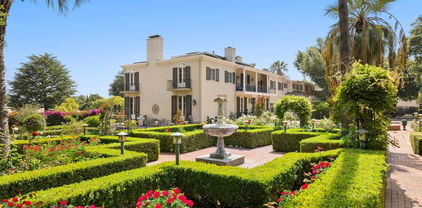
This private and secluded home offers not only an amazing main home for multi-generational family living but also boasts three additional ADUs: A 2,000-square-foot, two-bedroom, three bathroom guest house near the pool; a two-bedroom, one-bathroom apartment under one of the many shade filled oak trees; and a one-bedroom, one-bathroom studio nestled at the edge of one of the many gardens. Adorning the 1.65-acre property tucked behind the eight-foot bougainvillea-lined wrought-iron fences, sits an oasis of decorative fountains, multiple koi ponds, and an array of multi-colored rose gardens amongst the brick-lined pathways. Additionally, the property offers a host of fruit trees, avocado trees, and citrus trees for your snacking pleasure. This is a true family complex built for families and entertaining. Located close to award-winning schools, in a quiet neighborhood amongst the tree-lined streets of Glendora, it is a family oasis. This home offers you a multitude of possibilities. With seven bedrooms, six bathrooms, and two offices and two studies in the main house, plus a downstairs with a billiard room, bar, theater room, and hidden speakeasy, you can live and entertain to your heart's content. And with five additional bedrooms amongst the ADUs, you have the opportunity of a lifetime for your multi-generational family to live together on a scenic and secure garden estate. Utilize the two built-in offices in the main home or convert one of the many ADUs into a larger office, and you can work from home in quiet luxury. Or, if you want your property to generate income, you can rent out the three ADUs for approximately nine thousand dollars a month in rental income. In either case, your family will flourish and thrive for generations. Located one-and-a-half miles from historic old-town Glendora, you are minutes away from fine dining, thriving businesses, and shopping. And when you need to make your way to the big city, Glendora is less than an hour away from downtown Los Angeles. Designed by Hollywood's historic architect Wallace Neff, the home offers a look back into the exciting world of Hollywood's golden era, while giving you a multi-generational living experience updated in 2022 with renovations including all-new paint, new appliances, new fixtures, refurbished flooring in much of the house, and new lighting, electrical, and plumbing throughout. This estate also offers the opportunity for massive property tax breaks and over eighty solar panels (owned, not leased) to make life even easier for your entire family. Best of all, with a huge price reduction, the property is priced below market and ready to welcome you home.

820 N Verano Drive, Glendora

$2,750,000
4 Beds 5 Baths WS25158843 MLS Closed Status
Rare opportunity in the highly sought-after gated community of Oakhart Estate, Glendora! This unique offering includes two adjacent lot sold together. Enjoy the existing home on one lot while you design and build your dream residence on the other. Perfect for multi-generational living, investment, or creating a private estate. A stunning French-style home features four spacious bedroom suites, each with its own private bathroom, as well as a beautifully appointed office/library—effectively making it a five-bedroom home. The main-level office/library is enhanced by a double-sided fireplace shared with the adjacent living room, while additional fireplaces grace the family room and master bedroom, Step into the expansive backyard retreat, where you’ll find a sparkling swimming pool, a soothing spa, and a built-in barbecue station—ideal for relaxing weekends or hosting gatherings with friends and family. Located just moments from popular entertainment venues, a top-rated golf course, and a major shopping mall, this home offers both convenience and luxury in one prime location. In addition to the main residence, the sale requires the purchase of the adjacent lot This finished lot is ready for immediate development—a rare opportunity to build up to 4,000 sq ft of additional living space. This property is being sold AS IS. Whether you’re looking to settle into a serene and upscale neighborhood or capitalize on an exceptional building opportunity, this estate offers the best of both worlds.

2271 Redwood Drive, Glendora

$2,500,000
4 Beds 6 Baths CV26079375 MLS Closed Status
Meticulously custom-built ranch-style home in the foothills of North Glendora. Tucked away on a quiet cul-de-sac, this private and spacious residence offers 4 bedrooms, 5 bathrooms, and the option for a 5th bedroom. Set on a generous 1/2 acre lot, the property combines comfort, functionality, and scenic mountain views in a secure, upscale setting. Designed for both everyday living and entertaining, the home centers around an expansive chef's kitchen that opens seamlessly to the family room. High ceilings and a beautiful fireplace create a warm, inviting space for gatherings. The kitchen features an oversized island, granite countertops with full backsplash, abundant white cabinetry, Thermador high-end appliances, including a 6-burner cooktop with pot filler, and a professional-grade hood. The primary suite offers direct backyard access and includes a spa-like bathroom with dual vanities, a large jacuzzi tub, a walk-in shower with rain showerhead, and a large walk-in closet. All secondary bedrooms feature walk-in closets, a convenient Jack-and-Jill bathroom, and frosted-glass doors. Entertainment options are everywhere. Inside, you will find a private movie theater with a projector, screen, built-in speakers, 7 theater-style seats, and a small bar seating area. A spacious game room offers space for billiards or air hockey, while outdoors, you can enjoy a basketball court, in-ground trampoline, and your own putting green. Additional highlights include natural wood flooring, crown molding & recessed lighting throughout, 5.1 surround sound in the family room, and a media niche with custom cabinetry. Step outside to a north-facing backyard retreat. Enjoy a large covered patio, built-in BBQ, glass rock fire pit, and sweeping mountain views. The resort-style pool with a baja shelf and spa is crafted with natural rock, complete with a waterfall and slide, and pebble-tech coating. Curb appeal stands out with a freshly painted exterior, a large covered front porch with a hanging swing, lighting, & security cameras add both convenience and peace of mind on beautifully landscaped grounds featuring custom brickwork. This is a home built for comfort, connection, and everyday enjoyment, offering a rare blend of space, privacy, and high-end amenities in one of Glendora's most desirable neighborhoods. House was rebuilt in 2004 by previous owner. This home is complete w/5.6KW owned solar system, whole house lighting system, & 400AMP underground electric system.

1103 W Danton, Glendora

$2,380,000
6 Beds 5 Baths TR25157340 MLS Closed Status
come to Your Dream Home in La Colina Estates, Glendora Step into timeless elegance in the prestigious La Colina Estates neighborhood of Glendora. This stunning two-story estate blends luxury and comfort across a thoughtfully designed open-concept floor plan featuring: 6 spacious bedrooms 5 elegant bathrooms Dedicated home office Four-car garage At the heart of the home lies a chef-inspired gourmet kitchen, perfect for entertaining and everyday living. Highlights include a large center island, KitchenAid built-in stainless steel refrigerator, walk-in pantry, and a casual dining nook. The luxurious owner’s suite is a private retreat, complete with a spa-like bathroom featuring dual vanities, a soaking tub, an oversized glass-enclosed walk-in shower, and an expansive walk-in closet. Situated on a massive 25,000+ sq ft lot, the backyard is a blank canvas ready for your vision—whether it’s a custom pool, outdoor kitchen, or lush garden oasis. Located within the award-winning Glendora Unified School District, this home offers easy access to top-tier education, fine dining, upscale shopping, and public transportation. Don't miss this rare opportunity to own in one of Glendora’s most sought-after communities. ?? Schedule your private tour today and experience luxury living redefined.

245 Snapdragon Lane, Glendora

$2,250,000
CV26111107 MLS Closed Status
OUTSTANDING Investment Opportunity in Glendora's stable residential community. First time on the market, family owned, well maintained 7 unit apartment complex. Ample parking includes 6 garages (one is a two-car attached to Unit A, and 6 are single car) plus 11 parking places two of which are tandem. Mature landscaping and a sprawling front lawn adding to the residential style of the building affording great curb appeal. Units A,B,C & D have their own private patio areas and all Units except for G have washer and dryer hook ups within the Unit, central air and central heat plus private meters. Tenant retention is high in this complex making it a great asset for the investor. The roof has recently been replaced, and the only vacant unit has been painted with new flooring and new light fixtures installed ready for a new tenant. Walking distance to Glendora's rec Park, the Village with its great restaurants and boutiques plus Holiday Events, the Library, the Train Station and shopping. Quick access to 57 and 210 Freeways and Citrus College, APU and Glendora Unified Schools in addition there are private schools, including St Lucy's, Foothill Christian, & St. Dorothy's.

424 E Ada Avenue, Glendora

$2,220,000
4 Beds 5 Baths AR25222071 MLS Closed Status
Experience unmatched California living in this executive-inspired single-story home built in 2016, set on a rare 22,480 sq ft cul-de-sac lot in the highly sought-after La Colina Estates community of North Glendora. Offering 4 bedrooms, 4.5 bathrooms, and 4,470 sqft of living space, this residence combines timeless Spanish architecture with modern luxury upgrades. From the moment you arrive, a gated entry, professional landscaping, and a welcoming covered front porch set the tone for elegance. Inside, soaring ceilings, custom hardwood flooring, plantation shutters, and walls of windows fill the home with natural light. The open-concept floor plan flows seamlessly between formal and casual living areas, anchored by fireplaces in both the living and family rooms. French doors open to multiple outdoor patios, creating effortless indoor-outdoor living. At the heart of the home, the gourmet chef’s kitchen is designed to impress with KitchenAid stainless-steel appliances, 6-burner gas range with griddle, double ovens, quartz countertops, Pinterest-worthy walk-in pantry, oversized center island, and breakfast nook. The formal dining room is perfect for gatherings, while the adjoining family room offers a cozy retreat by the fire. Step outside to your private backyard oasis. Recently resurfaced with durable aggregate finishes, the 55’ x 15’ resort-style swimming pool features ambient LED lighting for year-round enjoyment. Entertain with ease under the covered patio, on the dedicated pickleball court, or in the custom gazebo—designed with the potential to be converted into a pool house. Manicured green space, mature landscaping, and scenic mountain views complete this one-of-a-kind outdoor retreat. The primary suite is a true sanctuary with its own fireplace, a private sitting room/home office, direct patio access, a lavish spa-inspired bathroom with soaking tub, dual vanities, large walk-in shower, and a custom-designed walk-in closet. Each secondary bedroom is a private en-suite with a full bath and walk-in closet, ensuring comfort for family or guests. Other considerations: attached four-car tandem garage, laundry room, gated RV parking (11’ X 60’), near shopping, restaurants, entertainment, award winning unified schools district (Glendora School District), Metro Station, Citrus College, and Azusa Pacific University, and more!

332 Snapdragon, Glendora

$2,138,000
4 Beds 5 Baths WS26009654 MLS Closed Status
One Story Stunning Luxury Home in Prestigious North Glendora. Welcome to this exceptional luxury residence built in 2018, located in one of North Glendora’s most sought-after neighborhoods. Set on a generous lot with beautiful mountain surroundings, this impressive home offers approximately 4,451 square feet of thoughtfully designed living space, combining elegance, comfort, and modern functionality. The home features 4 spacious bedrooms and 5 bathrooms, highlighted by high ceilings, abundant natural light, and quality finishes throughout. The open-concept layout is ideal for both everyday living and entertaining, with expansive living and dining areas that flow seamlessly into the chef’s kitchen. The luxurious primary suite offers a peaceful retreat with a spa-inspired bathroom and ample closet space. Additional bedrooms are generously sized, providing flexibility for family, guests, or a home office. Enjoy indoor-outdoor living with a large private backyard, perfect for entertaining, relaxing, or future customization ,a prime location close to award-winning schools, shopping, dining, and easy freeway access. This is a rare opportunity to own a modern, upscale home in North Glendora with space, privacy, and timeless appeal.

267 N Baldy Vista, Glendora

$2,085,000
5 Beds 5 Baths WS26098340 MLS Closed Status
Welcome to this exceptional luxury residence built in 2016, located in one of North Glendora's most sought - after neighborhoods with the excellent school district, a quiet cul-de-sac neighborhood. No HOA & No Mello Roos! Featuring 5 bedroom 5 bathroom with an office. Magnificent indoor & outdoor space – truly an entertainer’s dream! A formal dining room featuring a gourmet kitchen offers a large center island, breakfast bar and dining area, stainless steel appliances, 6-burner range with mosaic backsplash, built-in refrigerator, high end cabinetry, walk-in pantry. Spacious living room with a fireplace and glass sliding door opens to your beautiful backyard. Individual laundry room, three car attached garage. A convenient downstairs bedroom suite with a private kitchen area and living room. Backyard featuring a built-in BBQ and a bar, large heated spa, covered patio and seating areas, outdoor fireplace, immaculate landscaping and beautiful mountain views. Upstairs features two suites and Jack- and - Jill bedroom and bathroom. A big loft for families to entertain Plus Bonus balcony with mountain view. Relax in the master bedroom with a private balcony and large walk in closet. Master bathroom with oversized soak tub, walk-in shower and separate vanities. New solar system installed. A prime location close to shopping, parks, restaurants, and easy freeway access. COME AND CHECK IT OUT

526 Francesca, Glendora

$2,050,000
CV26106697 MLS Closed Status
Just Listed: A pride-of-ownership 7-unit multi-family property in the highly desirable city of Glendora. This well-maintained asset delivers solid in-place income with a 13 GRM and 5% CAP Rate, while also offering long-term upside in one of the San Gabriel Valley’s most stable rental markets. The property features an excellent unit mix consisting of two 2-Bed/1.5-Bath two-story townhouse style units, and five 2-Bed/1-Bath units, layouts that consistently attract strong tenant demand. Most units have been updated with new kitchens, bathrooms, flooring, windows and more. The property offers approximately 6,434 rentable square feet on a 10,442 sq. ft. lot. Residents enjoy private patios or balconies, ample onsite parking, and an onsite laundry facility, enhancing tenant retention and occupancy stability. Additional recent improvements include a newer roof, updated copper plumbing, and recent exterior paint, reinforcing the property’s pride-of-ownership appeal and operational reliability. This property is ideal for investors searching for a clean, well-maintained multi-family asset with strong fundamentals, a desirable unit mix, and long-term upside potential.

569 E Colorado Avenue, Glendora

$1,930,000
5 Beds 4 Baths AR25164117 MLS Closed Status
Elegant Spanish-Style Estate with Sweeping Views, Lush Grounds & Private ADU in Glendora Nestled in the prestigious foothills of Glendora, this spectacular Spanish-style estate blends timeless architecture with modern luxury across a beautifully landscaped 1.371-acre lot. With over 4,287 sq. ft. of meticulously designed living space—including a separate, private ADU—this one-of-a-kind property offers space, privacy, and panoramic views of the San Gabriel Valley. A custom iron front door welcomes you into a grand interior featuring a formal living room, formal dining room, and a dedicated home office. The spacious kitchen is equipped with granite countertops, a center island, recessed lighting, a built-in refrigerator, mini fridge, and trash compactor—designed with both functionality and entertaining in mind. The upstairs hosts four generously sized bedrooms, including a luxurious primary suite with a walk-in closet and direct access to a second-story balcony, perfect for taking in the views. Step outside to your newly remodeled backyard oasis—complete with a beautiful pool and spa, covered patio with built-in BBQ, elegant pavers, and a full irrigation and sprinkler system. A front portico with a three-tier fountain sets a welcoming tone, while the extensive landscaping includes 25+ varieties of rose bushes and an impressive collection of fruit and nut trees: macadamia, almond, mango, pomegranate, Anna and Granny Smith apples, peach, pear, persimmon, orange, tangerine, lemon, lime, grapefruit, Meyer lemon, plum, pluot, avocado, blackberry, and boysenberry. A unique highlight of the property is the fully independent ADU, offering its own living room with fireplace, bedroom, office/gym, full kitchen, private entrance, and separate HVAC system—ideal for extended family, guests, or rental potential. Three separate driveway entrances, a circular driveway, and a spacious three-car attached garage provide ample parking and convenience.

955 N Easley Canyon Road, Glendora

$1,900,000
5 Beds 5 Baths CV25250530 MLS Closed Status
Tucked behind gates in North Glendora, Villa Barranca is a rare multi-generational Spanish-style estate blending privacy, space, and timeless California charm. Owned by one family for nearly five decades, the original solid block residence has been thoughtfully expanded and updated to create a true compound experience. The main house includes four bedrooms and four baths, including two spacious secondary bedrooms and two baths on the first floor, along with in-law quarters featuring one bedroom, den, kitchen, ¾ bath and a private entrance with patio. Upstairs, the primary retreat offers a romantic balcony with mountain views. Entertain within the spacious living and family rooms each with their own fireplace and enjoy holiday dinners at the formal dining room with French doors opening to the back patio. Remodeled kitchen boasts quartz countertops, new appliances and a cheery breakfast nook with corner window. Recent improvements include new interior paint, tile flooring, remodeled baths, updated electrical, new HVAC ducting, and new carpeting. Step outside to the lush, secluded grounds over half acre with sparkling pool and spa and multiple patio areas for the grandest of garden parties. A 375 sqft detached storage building is serviceable for a home business or art studio. Attached 718 sqft guest unit over the garage has a private outside entrance and includes one bedroom, den, three quarter bath and kitchenette, providing an excellent opportunity for additional rental income. The entire property is surrounded by attractive wrought iron privacy fencing with decorative concrete columns & gated electronic entry. There is a two car detached garage and room for side RV parking. Located within walking distance to top rated Glendora schools and St Lucy’s Priory High School. Dream of creating a family legacy to last for years to come? Welcome to Villa Barranca!

459 N Barranca Ave, Glendora

$1,890,000
4 Beds 4 Baths CV25232121 MLS Closed Status
Step into a masterpiece of design and craftsmanship, custom-built in 1990 by an award-winning builder, nestled on a prestigious corner lot in Morgan Ranch. This 4,883 sq ft home features a luxurious primary suite with fireplace, spa tub, walk-in shower, and dual walk-in closets. Rich finishes throughout include marble floors, crown molding, and custom cabinetry. Multiple living spaces include a paneled great room with massive brick fireplace and full bar, formal living and dining rooms, library, and upstairs loft. The chef’s kitchen boasts Viking appliances, custom detailing, and a walk-in pantry. A ground-floor bedroom suite offers flexibility for guests or multi-generational living.Outdoor living is a private retreat with a custom pool, sunroom, built-in BBQ, and spacious yard. A porte-cochère, long driveway, and detached 3-car garage complete this exceptional estate in one of the area’s most desirable neighborhoods.

2230 Morgan Ranch Drive, Glendora

$1,861,500
5 Beds 3 Baths CV26127750 MLS Closed Status
Nestled on a sprawling corner lot in the highly sought-after Oak Tree Rancho Estates of North Glendora, this exceptional Tudor-inspired single-story residence offers timeless character, architectural charm, and modern upgrades. Set among the community's signature oak tree-lined streets and expansive estate-sized lots, this impressive home features 5 bedrooms, 2.5 bathrooms, 3,935 SF of living space, and sits on a generous 15,171 SF lot. A picturesque brick walkway leads to the welcoming front porch and double-door entry. Inside, hardwood floors and a formal entry create a warm first impression, highlighted by views of the private open-air courtyard, an ideal setting for outdoor dining, entertaining, or play. The thoughtfully designed floor plan includes a formal living room with leaded glass windows, a beautifully remodeled marble fireplace, and serene neighborhood views. The gourmet kitchen is the heart of the home, featuring wood cabinetry, granite countertops, a center island, Viking stainless appliances, and a Sub-Zero refrigerator. The kitchen opens seamlessly to the spacious family room with a brick fireplace, French doors to the courtyard, and an adjoining dining area. An expansive bonus room offers incredible versatility with a fireplace, wood-beamed ceiling, custom built-ins, and French doors opening to the backyard. The private primary suite serves as a luxurious retreat with a wood-beamed ceiling, walk-in closet, French doors to the courtyard, and a spa-inspired bathroom featuring a Carrera marble dual-sink vanity, oversized shower, and freestanding soaking tub. Four additional bedrooms, a beautifully remodeled hall bathroom, powder room, and indoor laundry room complete the interior. Designed for both relaxation and entertaining, the backyard showcases a gated pool and spa, expansive deck areas, fire pit, and an incredible rooftop view deck with sweeping views. Additional highlights include hardwood floors, French doors, wood & leaded glass windows, plantation shutters, crown molding, paneled interior doors, soaring ceilings, and wood ceiling details. Recent upgrades include a newer roof (2023), paid solar system with two Tesla Powerwalls, and newer HVAC system. A 3-car attached garage completes this remarkable property. Located within the award-winning Glendora School District, close to Glendora Country Club, and just a short walk to Glendora High School, this is a rare opportunity to own one of North Glendora's most distinctive estate homes.

1644 Oak Tree Terrace, Glendora

$1,843,500
5 Beds 4 Baths P1-25533 MLS Closed Status
Gracefully positioned on a south-facing hillside in prestigious Morgan Ranch, this Tudor-style residence offers timeless architecture, thoughtful upgrades, and resort-style outdoor living. Located in one of Glendora's most desirable neighborhoods, the home is served by award-winning public schools and elite private schools.An expanded gourmet kitchen features a Sub-Zero refrigerator, 9-burner Wolf stove, built-in microwave, wine cooler, and dual sinks, including a secondary prep/serving sink ideal for hosting and entertaining. Interior lighting within the glass-front cabinets enhances both display and functionality, adding depth and a refined ambiance to the kitchen space.A downstairs bedroom and bathroom provide flexibility for guests or multigenerational living, with beautiful views of the landscaped backyard garden. An office near the kitchen offers a practical and flexible workspace for daily use.The private backyard oasis includes a heated saltwater pool and spa, upgraded hardscape and landscaping, and a professionally engineered drainage system installed throughout the property. This is a critical feature for hillside homes, designed to properly manage water flow, protect structural integrity, and mitigate soil movement during seasonal rains.To further support long-term stability, the home has undergone commercial-grade push pier foundation improvements, with piers driven to bedrock to address differential settling commonly associated with hillside conditions. This level of reinforcement exceeds typical residential standards and reflects a proactive, engineering-driven approach to foundation support.Additional highlights include a tankless water heater, whole-house water softener, kitchen water filtration, an annual HOA of $986, and available permitted plans, drainage documentation, and foundation records.A rare opportunity to own a well-maintained, thoughtfully improved home in Morgan Ranch, where architectural character is matched by infrastructure designed for hillside living.

2233 Valiant Street, Glendora

$1,765,000
4 Beds 3 Baths CV25124882 MLS Closed Status
Seller will carry at 5.0% interest, subject to agreeable terms and conditions. Stunningly Remodeled Luxury Home in Glendora. Step into a world of elegance and modern sophistication with this exquisitely reimagined home, boasting an extensive remodel and custom floor plan reconfiguration. The seller has invested over $700,000 into the home, ensuring every detail is meticulously crafted to blend style and functionality, making this property a true masterpiece. Inside, you’ll find new Paradigm Performer Plus waterproof plank flooring throughout, creating a seamless and refined ambiance. The bathrooms feature elegant new porcelain tile, adding a touch of luxury to everyday living. The completely remodeled kitchen showcases custom cabinetry, quartz countertops, a stunning tile backsplash, and an oversized island with a built-in drawer-style microwave. High-end appliances, including a Thor 6-burner range, wall-mounted range hood, LG dishwasher, and Samsung smart refrigerator with beverage zone, elevate both form and function. Adjacent, a stylish coffee bar area mirrors the kitchen’s refined finishes with custom cabinetry, quartz countertops, and tile backsplash. The fully remodeled bathrooms feature new toilets, sinks, custom tile work, backlit mirrors, and sleek new shower glass, with the primary bathroom boasting a freestanding soaking tub for an indulgent spa-like retreat. The luxury continues with a brand-new laundry room, equipped with custom cabinetry and an LG tower stackable washer and dryer. Entertain effortlessly with a new bar station off the living room, complete with custom cabinetry and an in-bar wine and beverage center, perfect for hosting guests. Every inch of the interior has been upgraded with new 5H drywall and a level 5 skim coat, along with enhanced insulation in the walls, foundation, and ceiling (R30-rated ceiling insulation), ensuring maximum comfort and energy efficiency. Sophisticated new doors and hardware add a refined touch, while expansive 15-foot sliding glass doors seamlessly connect indoor and outdoor living, opening up to a stunning backyard oasis. This extraordinary home is the perfect blend of contemporary luxury and thoughtful design—don't miss the opportunity to make it yours.

830 Huerta Verde Road, Glendora

$1,760,000
4 Beds 4 Baths CV26136120 MLS Closed Status
Live your dream of a Socal lifestyle that blends indoor and outdoor living in this spacious split level ranch sited on a generous lot nearly one half acre with foothill and city light views. The quiet rural street in NW Glendora provides a peaceful and private setting to entertain or enjoy with family and friends. Step inside to the inviting open spaces of the comfortable floor plan with four bedrooms, four baths and a den, including a massive second story primary retreat with mountain views. The heart of this lovely home is the expansive gathering room complete with warm wood paneling, walk in bar, raised hearth used bricked fireplace and a wall of picture windows overlooking the back yard paradise--a livable, luxurious space to make a lifetime of memories. An open kitchen with abundant cabinetry, newer appliances, and granite island cooktop includes a charming bay windowed breakfast nook, the perfect spot to enjoy your morning coffee. The downstairs bedroom wing includes two bedrooms, full hall bath, and a second primary suite with walk in tiled shower. The den on the opposite wing of the home makes an ideal home office, a quiet space for study or work projects. A wide wooden staircase takes you upstairs to the primary suite with wood parquet flooring, sitting area, walk in closet and spacious bath with dual vanities, separate shower and jacuzzi tub. Enjoy foothill and city light views from this spacious retreat. French doors open to glorious grounds with colorful landscaping and expansive lawn areas that provide the perfect setting for the grandest of garden parties. Outdoor spaces include multiple bricked and covered patios & decks to enjoy from daybreak to day’s end under the stars. Grill masters will get fired up over the stacked stone patio island with built in BBQ. Relax in the gazebo with your favorite beverage and watch city lights appear after the sun sets. A cross fenced sparkling pool & raised spa are ready for summer fun. Outdoor garden shed and veggie beds will delight those who love to dig in the dirt. Wisteria covered arbor shades a small pond. A three-car garage that also opens to the rear and concrete driveway allow for extra vehicle parking. This exceptional property is located within the prestigious Glendora school district. Walk to catch the Citrus College/APU A Line Station for dinner in Pasadena or take in local hiking trails. Enjoy country living in the city at Rancho Leadora!

1060 W Leadora Avenue, Glendora

$1,760,000
10 Beds 8 Baths CV26045812 MLS Closed Status
We are pleased to present a rare multifamily investment opportunity at 732 W. Bagnall Street in Glendora, CA, offering significant value-add potential in the heart of the San Gabriel Valley. This well-maintained 4-unit asset is strategically positioned within walking distance of Citrus College and just minutes from Historic Route 66 and S. Grand Avenue. Situated on a ±11,661 SF lot, the property features a substantial ±5,791 SF of rentable space. The asset is distinguished by its oversized, townhome-style units averaging an impressive 1,448 SF—a rare find that appeals to high-quality, long-term tenants. The unit mix includes 2-bedroom/2-bathroom residences featuring large covered balconies and 3-bedroom/2-bathroom floor plans boasting expansive rooftop decks and patios. Each home is thoughtfully designed with functional kitchens—including oven ranges, and dishwashers—complemented by central air conditioning and heating, ceiling fans, durable tile flooring throughout, and plush carpeting in the bedrooms. The lifestyle experience is further enhanced by private backyards for every unit, washer/dryer hookups, and spacious on-site storage located at the rear of the property. Additionally, residents benefit from the convenience of attached one and two-car garages with direct interior entry and lush, mature landscaping that surrounds the property. Residents enjoy a “best of both worlds” location. Within a 20-mile radius, the property offers access to the charming Glendora Village, premier shopping at The Shops at Santa Anita, and iconic landmarks like Old Pasadena and the Pasadena Rose Bowl. Outdoor enthusiasts are also catered to by the nearby Frank G. Bonelli Regional Park and Raging Waters. 732 W. Bagnall Street is a prime Glendora income-producing property and an exceptional long-term investment. As a four-unit asset, the property qualifies for favorable single-family residential financing, making it an accessible and strategic acquisition for a first-time purchaser, a seasoned investor, or a 1031 exchange buyer. This offering represents a compelling value-add opportunity, with significant upside potential to bridge the gap to market rents through strategic interior and exterior enhancements. Situated in a highly desirable and supply-constrained submarket, this asset offers both immediate stability and substantial future appreciation.

732 W Bagnall, Glendora

$1,760,000
CV26045749 MLS Closed Status
We are pleased to present a rare multifamily investment opportunity at 732 W. Bagnall Street in Glendora, CA, offering significant value-add potential in the heart of the San Gabriel Valley. This well-maintained 4-unit asset is strategically positioned within walking distance of Citrus College and just minutes from Historic Route 66 and S. Grand Avenue. Situated on a ±11,661 SF lot, the property features a substantial ±5,791 SF of rentable space. The asset is distinguished by its oversized, townhome-style units averaging an impressive 1,448 SF—a rare find that appeals to high-quality, long-term tenants. The unit mix includes 2-bedroom/2-bathroom residences featuring large covered balconies and 3-bedroom/2-bathroom floor plans boasting expansive rooftop decks and patios. Each home is thoughtfully designed with functional kitchens—including oven ranges, and dishwashers—complemented by central air conditioning and heating, ceiling fans, durable tile flooring throughout, and plush carpeting in the bedrooms. The lifestyle experience is further enhanced by private backyards for every unit, washer/dryer hookups, and spacious on-site storage located at the rear of the property. Additionally, residents benefit from the convenience of attached one and two-car garages with direct interior entry and lush, mature landscaping that surrounds the property. Residents enjoy a “best of both worlds” location. Within a 20-mile radius, the property offers access to the charming Glendora Village, premier shopping at The Shops at Santa Anita, and iconic landmarks like Old Pasadena and the Pasadena Rose Bowl. Outdoor enthusiasts are also catered to by the nearby Frank G. Bonelli Regional Park and Raging Waters. 732 W. Bagnall Street is a prime Glendora income-producing property and an exceptional long-term investment. As a four-unit asset, the property qualifies for favorable single-family residential financing, making it an accessible and strategic acquisition for a first-time purchaser, a seasoned investor, or a 1031 exchange buyer. This offering represents a compelling value-add opportunity, with significant upside potential to bridge the gap to market rents through strategic interior and exterior enhancements. Situated in a highly desirable and supply-constrained submarket, this asset offers both immediate stability and substantial future appreciation.

732 W Bagnall, Glendora

$1,710,000
5 Beds 4 Baths CV26082030 MLS Closed Status
ADU! ADU! Nestled in the scenic foothills of Glendora and surrounded by mature trees, this fully remodeled ranch-style home offers the perfect blend of modern comfort and natural beauty. Spanning approximately 2,500 square feet, the main residence features four spacious bedrooms and 2.5 bathrooms, thoughtfully designed for both everyday living and effortless entertaining. Step inside to find luxury vinyl plank flooring throughout, a light-filled open layout, and a beautifully updated kitchen complete with abundant cabinetry, ambient lighting, and generous prep space. An indoor laundry room and a four-car garage add convenience and functionality, while south-facing views provide a serene backdrop to call home. A standout feature of this property is the rare and highly desirable detached ADU—a 625-square-foot retreat complete with its own one-car attached garage, private entrance, and a luxurious one-bedroom, one-bath layout. Ideal for multigenerational living or as a premium rental opportunity, the ADU offers flexibility and income potential, with the ability to create a separate, private yard space. Extensively upgraded throughout, the property includes all-new dual-pane windows, updated HVAC systems with updated ducting, new electrical panels and wiring, new plumbing and lighting fixtures, new water heaters, and a freshly poured concrete driveway. The newly landscaped grounds further enhance the home’s curb appeal and outdoor enjoyment. Located near award-winning schools, scenic hiking trails, and the vibrant charm of downtown Glendora, this property combines lifestyle, location, and long-term value in one exceptional offering. Information deemed reliable, buyer to verify.

856 E Palm, Glendora

$1,700,000
4 Beds 5 Baths OC26062281 MLS Closed Status
AMAZING OPPORTUNITY !!! Welcome to 2290 Redwood Drive, Glendora, a beautiful Cape Cod-style residence with pool and spa located in the highly sought-after gated community of Oakhart Estates. Situated on an expansive 18,000+ square foot lot, this impressive home offers over 3,200 square feet of thoughtfully designed living space, combining charm, privacy, comfort, and versatility. The home features 4 spacious bedroom suites, each with its own private bathroom, plus a beautifully appointed office/library that can easily function as a 5th bedroom or flex space. The main-level primary suite offers a large en suite bathroom and direct access to the backyard, while an additional downstairs junior suite provides flexibility for guests, extended family, or multigenerational living. Upstairs, you’ll find 2 additional en suite bedrooms, including one with a private balcony, plus a generous loft ideal for a home office, gym, media room, or playroom. Designed for both everyday living and entertaining, the home also offers inviting formal living and family rooms, blending timeless character with functional living spaces. Step outside to your private backyard retreat featuring a sparkling pool and spa, covered patio, built-in BBQ area, multiple entertaining spaces, and a private basketball court. Ideally located near shopping, dining, entertainment, and golf, this is a rare opportunity to own a spacious and distinctive home in one of Glendora’s most desirable gated communities.

2290 Redwood Drive, Glendora

$1,700,000
4 Beds 3 Baths P1-23905 MLS Closed Status
Beautiful north Glendora ranch home offers open concept design perfect for entertaining and indoor-outdoor living. A classic brick walkway and leaded glass front door invite you into the entry hall that opens to the generous dining room complete with built-in cabinetry. The living room with bay window overlooks the mature sycamore tree and offers extended space with marble fireplace and room for a second sitting area. The updated kitchen with modern fixtures, finishes and appliances is open to the breakfast room and family room with stone fireplace and raised hearth. At the end of a wide hallway, a spacious primary suite with walk-in closet and corner brick fireplace overlook the pool and hillside view. Stone covers the floors and oversized open shower in the primary bathroom with double vanities and pedestal tub. Two bedrooms share the three-quarter bath with stone shower and door for convenient pool access. Built-in cabinetry throughout provides an over abundance of storage space and large windows bring the light inside. The laundry room doubles as an office with the fourth bedroom and full bath adjacent and set apart from the main living space. A long covered patio provides shade, an ideal dining space for outdoor entertaining. The pool offers a nice respite in the summer heat and a lawn with playhouse, hours of fun. A three-car finished garage and driveway sit behind an automatic gate providing privacy. Home is wired for sound and alarm system. Owner completed major updates including kitchen and bathroom remodels, new HVAC, flooring, recessed lighting, insulation, two water heaters, enlarged office and primary bathroom, added bay window, new landscaping, sprinkler system and driveway. This impeccably maintained one-story ranch with thoughtful updates provides modern Glendora living at its best!

919 Willow Springs Lane, Glendora

$1,670,000
4 Beds 3 Baths OC26056823 MLS Closed Status
Location Location!!! Nestled within the gated community of Saratoga, this turn-key, beautifully remodeled 4-bedroom, 3-bathroom home offers luxury, comfort, and an ideal family-friendly setting. Located on a quiet cul-de-sac, the home sits across from a basketball court and near a neighborhood play structure. Completely remodeled in March 2025, the 2,988 sq ft home features gorgeous wide-plank white oak engineered hardwood floors throughout, soaring 9-foot ceilings, custom cabinetry, built-ins, and thoughtfully curated designer finishes. The chef’s kitchen is the heart of the home, featuring an impressive 10-foot island, custom banquette seating, and high-end appliances including a KitchenAid 6-burner stovetop, double ovens, microwave drawer, dishwasher, Sub-Zero refrigerator, and wine refrigerator—perfect for both everyday living and entertaining. The spacious primary suite offers high ceilings, views of the private backyard, and a spa-like bathroom with a soaking tub, separate shower, custom double vanity, private water closet, and a large customized walk-in closet. In addition to the four bedrooms, the home offers two versatile bonus spaces ideal for a playroom, office, formal dining room, den, library, or game room. Thoughtfully upgraded and move-in ready, this exceptional home combines modern elegance with everyday functionality in the sought-after Saratoga community

2269 Shady Oaks, Glendora

$1,664,840
4 Beds 4 Baths EV24054368 MLS Closed Status
New Construction – October Completion! Built by America's Most Trusted Homebuilder. Welcome to the Iris at 410 N Meyer Lane in La Colina Estates! This elegant single-story home invites you in from the charming front porch to the foyer. The heart of the home features a spacious great room opening to a gourmet kitchen with a large center island and walk-in pantry. Step out to the covered outdoor living area, perfect for entertaining in Southern California's beautiful weather. Retreat to the luxurious primary suite with dual vanities, a large shower, soaking tub, and walk-in closet. Three secondary bedrooms, including one with a private bath and walk-in closet, accommodate guests. Additional features include a three-car garage, centrally located laundry room, and upscale amenities throughout the home. Ideal for growing families and welcoming guests, the Iris Plan offers comfort and sophistication in a single-story layout. Additional Highlights Include: Ge Monogram built in refrigerator, and satin nickel upgraded fixtures and hardware. MLS#EV24054368

410 N Meyer Lane, Glendora

$1,650,000
4 Beds 4 Baths CV26033146 MLS Closed Status
Welcome to 1010 Juniper Drive – Modern Luxury in the Foothills of Glendora Built in 2024 and located in the desirable La Colina Estates community, this beautifully designed residence offers thoughtfully planned living space with sweeping view of the foothills. The open-concept layout is ideal for both everyday living and entertaining. At the heart of the home is a stunning chef’s kitchen featuring upgraded Calacatta Maywood quartz countertops, a dramatic oversize island, premium SMART GE Monogram Appliances, and a generous walk-in pantry. Designer fixtures, oversize sink, soft closed cabinetry and more. The kitchen flows seamlessly into the expansive great room equipped with 5.1 Surround sound In-Ceiling Speakers, creating a bright and inviting gathering space. This home offers a spacious primary suite with an elegant spa-inspired bathroom retreat. Designed with comfort and efficiency in mind, the home includes a fully installed 4.88 kW solar system, smart thermostat, Ring doorbell, MyQ garage controls, and modern smart-home integration. Indoor-outdoor living at its finest. The backyard is a blank canvas ready for your personal vision, while the custom-designed front yard offers a warm and welcoming entrance to your new home. Additional highlights include a spacious 3-car garage with Tesla battery and EV charger, contemporary Spanish-style exterior, and a premium location close to award-winning Glendora schools, parks, and downtown amenities.NO MELLO ROOS !!! This home offers the benefits of new construction without the wait.

1010 Juniper, Glendora

$1,650,000
5 Beds 5 Baths 25590925 MLS Closed Status
For 3D link: https://my.matterport.com/show/?m=bT2vb26QJi3 Located in prestigious Morgan Ranch on a cul-de-sac street. Five bedroom custom home has been upgraded and remodeled with character. Formal entry with travertine flooring, step down formal living room with fireplace, formal dining room, downstairs office with built-ins, downstairs bedroom with full bathroom, remodeled kitchen with granite counter tops, Viking stainless steel appliances, Sub Zero built-in refrigerator, two dishwasher drawers, Viking 6 burner cook top, large family room with fireplace, wet bar and French doors to outside entertaining area. Large master suite with separate retreat with fireplace, outside balcony with new wrought iron railing, two large walk-in closets, large master bathroom with dual vanities with marble counters, travertine flooring, Jacuzzi bathtub, marble shower. New music/intercom sound system thru-out house. Secluded backyard with built in BBQ and fire pit. Three car attached garage. Beautiful home in a beautiful location in Glendora.

2211 Cumberland Road, Glendora

Based on information from California Regional Multiple Listing Service, Inc. as of . This information is for your personal, non-commercial use and may not be used for any purpose other than to identify prospective properties you may be interested in purchasing. Display of MLS data is usually deemed reliable but is NOT guaranteed accurate by the MLS. Buyers are responsible for verifying the accuracy of all information and should investigate the data themselves or retain appropriate professionals. Information from sources other than the Listing Agent may have been included in the MLS data. Unless otherwise specified in writing, Broker/Agent has not and will not verify any information obtained from other sources. The Broker/Agent providing the information contained herein may or may not have been the Listing and/or Selling Agent.