Refine Search
Sort by
263 Desert Holly Drive, Palm Desert
$1,398,000
3 Beds ⋅ 4 Baths ⋅ 219154206DA MLS ⋅ Coming Soon Status
Indian Ridge Country Club is one of the Coachella Valley's most sought-after private golf communities, and this residence occupies one of its finest positions, a west-facing setting on the Grove Course with open golf course and mountain views, and no homes across. The outlook is private, the orientation catches the afternoon light, and the setting is the kind that draws buyers to Indian Ridge. This Palo Verde 3 model offers a spacious 2,712-square-foot floor plan with three bedrooms, four bathrooms, and a layout that flows naturally from inside to outside. The great room, expansive and oriented directly toward the fairway, anchors the main living space and features a custom wet bar and an open dining area. A separate family room off the kitchen serves as a more casual media space with a large flat-screen television. The kitchen features granite counters, a gas cooktop, and a full suite of newer appliances, including a refrigerator, a microwave/oven combination, a wine cooler, and a dishwasher. The primary suite is generous and well-appointed with built-in cabinetry, dual vanities, a deep soaking tub, and a separate shower. Two additional bedrooms provide flexibility. The third functions beautifully as a dedicated media room, surround sound, blackout shades, and a sofa sleeper make it equally suited for movie nights, game day, or hosting overnight guests. Step outside, and the covered patio becomes an extension of the living space, oriented directly toward the fairway with the Santa Rosa Mountains as a backdrop. The outdoor space was extensively landscaped with pavers, lighting, and a golf course-side wall, and includes a European awning for afternoon shade. The two-car garage includes a dedicated golf cart space, epoxy floors, built-in cabinetry on every wall, and its own A/C unit. The home is sold furnished per the inventory list. Indian Ridge Country Club amenities include two 18-hole Arnold Palmer Signature golf courses, tennis, pickleball, a fitness center, pool, and a full-service clubhouse. An Owners Club Membership is available for a new buyer with no wait.

263 Desert Holly Drive, Palm Desert

1050 E Ramon Road Unit 34, Palm Springs
$267,000
1 Beds ⋅ 1 Baths ⋅ 26901625PS MLS ⋅ Active Status
Discover this beautifully reimagined one-bedroom, one-bath pied--terre in Ramon Estados, ideally located just minutes from downtown Palm Springs. This stylish upper-level residence features a new kitchen, renovated bathroom, new flooring throughout, and a newer A/C system installed in 2024. Vaulted ceilings create an open, airy atmosphere, while the private patio offers picturesque mountain views. Ramon Estados offers an impressive collection of amenities, including two swimming pools, a spa, tennis and pickleball courts, fitness room, sauna, clubhouse, and modern laundry facilities. HOA dues include water, trash, earthquake insurance, roof and building coverage, grounds maintenance, and gated security. Conveniently located near downtown Palm Springs' restaurants, shopping, entertainment, and attractions, this move-in-ready residence combines thoughtful updates, desirable amenities, and an exceptional central location. An ideal opportunity for a weekend retreat, seasonal getaway, or full-time residence. Schedule your private showing today.

1050 E Ramon Road Unit 34, Palm Springs

74320 Covered Wagon, Palm Desert
$875,000
3 Beds ⋅ 2 Baths ⋅ SB26220628 MLS ⋅ Active Status
Step into a home where every detail has been thoughtfully reimagined for a modern lifestyle. This single story gem sits on an expansive 10,000+ square foot lot, offering a fresh perspective from the moment you pull up to the curb. The heart of the house is the stunning gourmet kitchen. It’s been fully remodeled with sleek updated cabinetry, stainless appliances, and dazzling quartz countertops that wrap around a convenient breakfast bar, perfect for a morning coffee or casual evening gatherings. The flow continues into the living spaces, illuminated by recessed LED lighting and accented by stylish window treatments. Both bathrooms have been thoroughly modernized with upgraded vanities and custom tile work, including a transformation of the primary bath that feels like a private retreat. Each bedroom features ceiling fans to keep things cool and comfortable year-round. The outdoor spaces have been transformed into a true oasis designed for effortless enjoyment. The front and back yards feature professionally designed, low-maintenance landscaping, ensuring the grounds look pristine without the weekend chores. Beyond the sliders, a spacious covered lanai offers a shaded sanctuary for lounging or dining al fresco, all overlooking a sparkling pool that serves as the centerpiece of the backyard. With a newer roof, a crisp interior and updated windows and sliders, the home feels vibrant and completely refreshed. Only minutes from the bustling restaurants and shops of El Paseo Drive, this is truly a move-in-ready sanctuary where all the hard work has already been done for you.

74320 Covered Wagon, Palm Desert

2303 N Magnolia Road, Palm Springs
$1,135,000
4 Beds ⋅ 3 Baths ⋅ 26997443 MLS ⋅ Active Status
Beautifully reimagined from the inside out, 2303 N Magnolia brings fresh style and effortless desert living to Palm Springs. This fully renovated four-bedroom, two-bath residence pairs inviting interiors with a refreshed pool and landscaping, creating a setting equally suited to quiet relaxation and memorable gatherings. The extensive renovation includes new flooring, a renovated kitchen, renovated bathrooms, and fresh paint. Natural light fills the living and dining spaces, highlighting the distinctive herringbone-pattern flooring and crisp, contemporary finishes. The kitchen features white cabinetry and stainless steel appliances, while the updated bathrooms continue the home's polished aesthetic. Four bedrooms provide flexibility for guests, a home office, or your own creative space. Outside, the newly replastered pool invites sun-filled afternoons and leisurely weekends, complemented by a new pool pump and new landscaping. A new HVAC system adds year-round comfort, rounding out improvements that extend beyond the home's beautiful surfaces. From dinner with friends to a refreshing swim under the desert sky, this thoughtfully renewed residence captures the appeal of Palm Springs living. Welcome to your next chapter at 2303 N Magnolia.

2303 N Magnolia Road, Palm Springs

78351 Deacon Drive W, La Quinta
$5,500,000
4 Beds ⋅ 5 Baths ⋅ 219154203DA MLS ⋅ Active Under Contract Status
A One-of-a-Kind Masterpiece in La Quinta! Designed by renowned interior designer Ashley Whittaker, this exceptional home has been meticulously transformed, with every detail thoughtfully curated. From creative wallpaper choices to stunning stonework and top-of-the-line appliances, no surface has been left untouched. The expansive open great room features a custom sit-down bar, formal dining area, and a gourmet kitchen with a center island and dining nook--perfect for both everyday living and entertaining. The space flows seamlessly through pocket doors to an outdoor loggia with soaring ceilings, a cozy fireplace, and an inviting outdoor living room. Enjoy breathtaking views of the south-facing mountains while overlooking the fourth fairway at Tradition --a true golfer's paradise and an unparalleled backdrop for your everyday living. Step outside to your private resort-style oasis: a custom pool and spa with cascading waterfalls, a built-in BBQ center, and a stylish fire pit. The spacious primary suite offers a tranquil retreat with its own custom fireplace, while the spa-inspired bathroom boasts a soaking tub, dual vanities, a luxurious walk-in shower, and dual closets. A cozy office with custom built-ins overlooks a serene courtyard fountain, providing the perfect space for productive days. Offered partially furnished per inventory

78351 Deacon Drive W, La Quinta

1845 S La Paloma, Palm Springs
$1,195,000
3 Beds ⋅ 3 Baths ⋅ 26999789PS MLS ⋅ Active Status
Designed by noted architect Laszlo Sandor, this extensively reimagined residence offers a compelling blend of architectural pedigree and contemporary design in one of South Palm Springs' most desirable locations. Featured in Twin Palms walking tour during 2025 Modernism week. Spanning approximately 2,200 square feet, the home embraces the qualities that make desert modernism so enduring: generous volumes, clean lines, abundant natural light, and a seamless relationship between interior and exterior spaces. A comprehensive renovation has transformed the residence with a refined palette of materials, custom millwork, thoughtfully curated finishes, and updated systems while remaining true to the home's original architectural character. The main living spaces are open and light-filled, anchored by soaring ceilings, expansive walls of glass, and a striking fireplace clad in handcrafted Heath Ceramics tile. The reimagined kitchen pairs sculptural simplicity with exceptional functionality, featuring premium appliances including a Viking range, custom cabinetry, and carefully considered details throughout. The primary suite offers a quiet retreat with a beautifully renovated bath, generous storage, and direct access to private outdoor living spaces. Guest accommodations are equally inviting, creating a home that is as well suited for everyday living as it is for entertaining. Outside, newly redesigned landscaping and thoughtfully renovated patios extend the living experience, creating a series of inviting outdoor spaces that celebrate Palm Springs' year-round climate and mountain backdrop. A private two-car garage, an increasingly uncommon amenity in Palm Springs condominium communities, adds both convenience and flexibility. Residents of Canyon South III enjoy beautifully maintained grounds and an exceptional collection of resort-style amenities, including multiple pools and spas, tennis and pickleball courts, all just moments from hiking trails, golf, acclaimed restaurants, and downtown Palm Springs. Respectful of its architectural origins while thoughtfully reimagined for contemporary living, this is a rare opportunity to own one of Laszlo Sandor's distinctive residential designs in an exceptional South Palm Springs setting. Please note the land lease has just been extended to 2091

1845 S La Paloma, Palm Springs

580 W Panga Way Unit 2, Palm Springs
$565,000
4 Beds ⋅ 5 Baths ⋅ 219154199DA MLS ⋅ Active Status
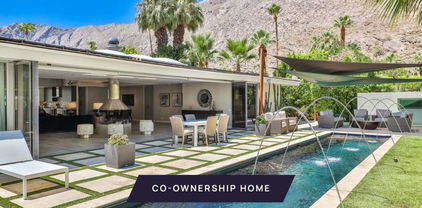
New co-ownership opportunity: Own one-eighth of this turnkey home, professionally managed by Pacaso. Amber is set in the heart of Palm Springs' Historic Tennis Club neighborhood, one of the city's most storied residential addresses. The single-level ranch exterior sits low against the San Jacinto Mountains, which rise dramatically behind the property. Inside, vaulted beamed ceilings and light hardwood floors run throughout, giving Amber an open, sun-filled quality that feels entirely at home in the desert.The great room is Amber's centerpiece, anchored by a distinctive freestanding round fireplace with a stainless steel hood and a wall of floor-to-ceiling windows that frame the pool and mountains beyond. The kitchen has pendant lighting, a chimney hood, modern cabinetry and a large island with breakfast bar seating. A wall opens directly to the covered patio for outdoor dining. Each of the four bedroom suites has its own private bath, giving Amber a generous, unhurried layout suited to longer stays.The lap pool with six arcing fountains and a spa sits at the center of Amber's outdoor sequence. The covered patio and outdoor dining area extend the living spaces naturally into the desert air. Downtown Palm Springs is minutes away, with Uptown Design District galleries, the Aerial Tramway and the hiking trails of the San Jacinto Mountains all close at hand.Amber is professionally designed, appointed and managed by Pacaso. Ownership here means showing up to a home that is cared for, prepared and ready -- every time.

580 W Panga Way Unit 2, Palm Springs

4351 Houghton, Riverside
$650,000
2 Beds ⋅ 1 Baths ⋅ IV26221089 MLS ⋅ Active Status
Welcome Home! Come and See This Hilltop Hideaway Single Story Home Located in the Historical Downtown Riverside Area (North Hill Historic District) ~ Featuring 1,120 Sq. Ft of Functional Living Space with an Open Floor Plan~ This Home Beautifully Invites the Outdoors In~ Enjoy Amazing Views From Your Kitchen while Your Cooking, Dining Room while Gathering and an Expansive Picture Window in Your Family Room as You Take In the Panoramic Views of Mature Trees, Rolling Hills, to the Beautiful Mount Roubidoux’s Cross~ Interior Offers a Cozy Brick Fire Place in Family Room and Two Spacious Bedrooms that Offer Plenty of Room and Storage~ Functional Kitchen With Dining Area~ Discover the Original Retro Tile in Kitchen & Bath Complemented by Updated Wood Flooring and Ceramic Tile Throughout~ Separate Indoor Utility Room~ Outdoor Living Offers a Custom-Built Covered Patio with Built in BBQ Perfect for Lounging & Gatherings~ Custom Tiled Outdoor Staircase Leads You to Your Upper Deck For Enhanced Privacy and even MORE Breathtaking Views! Complete with a 2 Car Insulated Garage with Built in Shelving, with 2 Additional Parking Spaces~ Garage Could be Converted to ADU if Desired~ Newer A/C Unit (3yrs) Just Blocks to Mission Inn, Downtown Shops and Restaurant's~ Fairmount Park around The Corner, Quick FWY Access~ This Charming One is Unique~ Come Take a Peek.

4351 Houghton, Riverside

41680 Gassner Road, Anza
$399,000
2 Beds ⋅ 2 Baths ⋅ SW26220774 MLS ⋅ Active Status
Discover comfortable country living in Anza close to paved road! Ready for FHA/VA buyers! This updated 2-bedroom, 2-bathroom manufactured home offers approximately 1,440 square feet of living space on a permanent foundation. The 2.5 acre lot is completely flat, fully fenced and cleared of all brush. There is a large fully covered wood deck off the front of the home. A detached 720-square-foot, 2-car garage offers additional room for vehicle parking, storage, hobbies, or workshop use. Recent home improvements includes fully updated kitchen and bathrooms including quartz counter tops, along with newer flooring, fresh exterior paint. Home has forced air heat and pellet stove for efficient heat. The functional floor plan provides comfortable space for everyday living, relaxing, or entertaining. Conveniently located about 0.3 miles from pavement, this property offers an opportunity to enjoy the peaceful rural atmosphere of Anza. Located in southwest Riverside County at approximately 4,000 feet in elevation, Anza enjoys four distinct seasons and generally mild seasonal weather, making it an appealing setting for those seeking a country lifestyle.

41680 Gassner Road, Anza

3053 Via Tranquilo, Palm Springs
$3,297,000
3 Beds ⋅ 4 Baths ⋅ 219154196PS MLS ⋅ Active Status
Designed by interior designer Michael A. Thomas, FASID, The Design Collective Group Inc, this 2014 luxury estate is perfectly set well back from the street and is situated on over one third of an acre. This showcase home is surrounded by western, southern and eastern mountain views from inside and out! Located on land that you own in south Palm Springs in the prestigious guard-gated development of Monte Sereno, this brilliant designer trophy home with a resort backyard was built for the quintessential Palm Springs lifestyle. The great room has towering ceilings and walls of glass that open to the breathtaking sanctuary for seamless indoor/outdoor entertaining flow! Outside there is a swimmer's pool, spa, firepit, outdoor shower, misting system, expansive covered patio, built-in bbq, views, lush green landscaping, and an architecturally significant custom-built cabana. This sought-after Modern Villa plan has a lavish primary suite which includes direct access to the backyard, a large walk-in closet with dual entry, sophisticated built-ins and electric blinds. The spa bathroom has a two-person shower, a separate freestanding soaking tub and a picturesque window. The two other suites are strategically separated from the primary suite. The separate media room with mountain views and custom built-ins can comfortably accommodate a group of friends. There is an oversized 4 car garage. This energy efficient home has a 34 panel owned and fully paid for solar system! Located near hiking, biking, golfing and all of the wonderful amenities that Palm Springs has to offer.

3053 Via Tranquilo, Palm Springs

44615 San Onofre Avenue, Palm Desert
$840,000
3 Beds ⋅ 2 Baths ⋅ NDP2609466 MLS ⋅ Active Status
Imagine coming home to mountain views, a peaceful cul-de-sac, and inviting outdoor spaces designed for relaxed desert living. Set on a generous lot of more than 12,000 square feet, this beautifully updated, single-level home offers a welcoming setting for gathering, unwinding, and entertaining. A newly added breeze-block enclosure defines the front yard, creating a private courtyard and a warm, welcoming approach to the home. Inside, the kitchen features white shaker cabinetry, quartz countertops, and stainless-steel appliances. New laminate flooring extends through most of the home, and a newer roof adds peace of mind. From the family room, multiple French doors open to the backyard, bringing in natural light and making it easy to move between indoor and outdoor living. A large pergola provides welcome shade over the back patio. A separate seating area offers a comfortable setting for family gatherings, with room for 10 to 12. Nearby, the custom outdoor kitchen features a built-in stainless-steel grill, stone countertop, wood-slatted cabinet fronts, and a white stucco island—an inviting setting for outdoor meals and get-togethers. A waterfall adds a relaxing touch beside the saltwater pool and spa. There’s also room to play on the grassy lawn or enjoy a game of bocce. Grapefruit and pomegranate trees bring seasonal color and character to the landscape. Recent improvements also include renovated pool equipment. Minutes from El Paseo, major shopping, and excellent restaurants, this home offers a peaceful setting with convenient access to the best of the area. Select furnishings may be available.

44615 San Onofre Avenue, Palm Desert

22833 Hidden Creek Court, Murrieta
$1,279,000
3 Beds ⋅ 3 Baths ⋅ SW26220667 MLS ⋅ Active Status
Within the gates of the Bear Creek Community, this charming, custom ranch-style home occupies. private corner lot with a park-like setting. Enter home through quaint courtyard with herringbone brickwork leading to large glass double doors, creating a distinctive introduction to the home. The spacious living room features bay windows, a see-through fireplace, and crown molding. French doors connect the separate dining room to the courtyard, extending the entertaining space outdoors. The kitchen opens to the family room features granite counters, upper cabinets with decorative glass-front doors and stainless steel appliances. A breakfast nook offers casual dining space with French doors leading to the back patio, while a two-sided fireplace adds warmth to the family room. The primary bedroom includes a separate sitting area and access to the back patio. It’s en suite bathroom features double sinks, vanity, soaking tub, separate walk in shower and large walk in closet. Two additional bedrooms are located down the hall: one with direct access to secondary bathroom and the other with separate entrance to courtyard. A dedicated laundry room provides direct yard access. The oversized three-car garage includes built in cabinets and access to both the yard and courtyard. Throughout the home, courtyard and patio access creates an inviting connection between indoor living spaces and the surrounding landscape.

22833 Hidden Creek Court, Murrieta

211 N Sunrise Way, Palm Springs
$3,150,000
5 Beds ⋅ 6 Baths ⋅ 219154193PS MLS ⋅ Active Status
Own a Piece of Palm Springs History and Create Your Dream Estate! Located at 211 N Sunrise Way, this historic property--formerly the Gas Company Building--is a Class 1 Historical Site, showcasing stunning Brutalist Modern architecture. Designed by renowned architect Robert Ricciardi, the structure's bold, raw concrete and geometric forms offer a rare opportunity to preserve a piece of architectural history while transforming it into a bespoke single-family home. Approved for residential conversion, this property is ideal for those with a vision to blend Palm Springs' storied past with modern luxury. The Brutalist style is celebrated for its unpretentious materials and dramatic aesthetics, providing a unique canvas for a contemporary, sophisticated living space. With its open layout and striking visual appeal, this property presents endless possibilities for creative design and personalization.Reimagined by Charles Austin of Configure8 Studio LLC: Charles Austin is the founder and principal of Configure8 Studio LLC, a multidisciplinary design firm dedicated to pushing traditional boundaries through sustainable, forward-thinking architecture. His work ranges from product design to architecture, all grounded in a commitment to innovation and sustainable construction. Influenced by his upbringing in the high desert, Charles utilizes a minimalist, brutalist aesthetic as the core of his design philosophy.

211 N Sunrise Way, Palm Springs

80361 Platinum Way, La Quinta
$1,529,000
3 Beds ⋅ 3 Baths ⋅ 219154192DA MLS ⋅ Active Status
Built in 2021, this sleek modern home at 80361 Platinum Way pairs dramatic mountain views with exceptional desert living within the Signature Gate of PGA WEST. From the moment you open the front door, your gaze is drawn through the great room's wall of sliding glass doors to the resort-style pool and stunning mountain backdrop. Open the sliders to seamlessly connect the interior with inviting outdoor living spaces, creating an effortless setting for entertaining and everyday relaxation.Expansive 24'' by 48'' quartz floor tiles create a sophisticated foundation, complemented by upgraded white kitchen cabinetry and striking waterfall quartz countertops. A high-end sound system delivers rich audio indoors and out, while an 85-inch television anchors the great room for relaxed evenings and entertaining.The primary suite offers upgraded closet cabinetry and two sliding glass doors that connect the retreat to its private pool area and desert surroundings. Outside, the resort-style backyard invites you to linger beside the saltwater pool, unwind on the covered patio, or gather around the fire pit as twilight settles over the mountains. An extensive misting system--including pool misting--adds comfort to this beautifully appointed outdoor escape.Thoughtful upgrades extend throughout the property, including paid solar panels, a Tesla power backup system, a universal electric vehicle charger, and ten garage cabinets for ample storage. Furnishings are included per inventory, featuring Crate & Barrel patio furniture, an outdoor dining table with chairs, Rove Concepts lounge chairs and dining table with chairs, and a substantial RH marble coffee table with a matching side table.Ideal as a second home, a year-round residence, or a short-term rental opportunity, subject to applicable permits and community requirements, this home offers exceptional flexibility. Signature residents enjoy their own gym, a pool with Olympic-size swimming lanes, a BBQ area, and a clubhouse. For an expanded resort experience, ask us about PGA WEST membership options offering access to six championship golf courses, tennis, pickleball, fitness, and dining.With its captivating views, refined finishes, and exceptional poolside setting, this home captures the appeal of modern PGA WEST living.

80361 Platinum Way, La Quinta

1451 E San Lorenzo Road, Palm Springs
$1,695,000
4 Beds ⋅ 4 Baths ⋅ 26998269PS MLS ⋅ Active Status
Experience the timeless appeal of Palm Springs living in this beautiful authentic Trousdale designed residence, ideally situated on one of the most desirable streets in the highly sought-after Tahquitz River Estates in South Palm Springs. Blending classic mid-century architecture with thoughtful modern updates, this exceptional home offers an inviting combination of style, comfort, and effortless indoor-outdoor living. Featuring four bedrooms and four bathrooms, the versatile floor plan includes a bedroom currently utilized as a home office and another transformed into a spacious family room. The true showpiece of this property is its spectacular, resort-inspired outdoor retreat, where dramatic views of the San Jacinto Mountains create an unforgettable backdrop. Surrounded by mature palm trees and lush privacy hedges, the expansive grounds offer a remarkable sense of seclusion and tranquility. An oversized, beautifully refinished swimming pool anchors the outdoor living space, complemented by updated hardscape, a perfectly positioned fire pit for evenings under the desert stars, and a convenient outdoor shower. The interior of the home has been tastefully updated throughout, including a beautifully appointed contemporary kitchen with newer appliances. Additional enhancements include motorized window shades, owned 12.9 kW solar, newer water supply lines, a recently recoated foam roof, and updated pool heater. Rich in architectural charm and surrounded by breathtaking natural beauty, this exceptional property presents a rare opportunity to enjoy an iconic Palm Springs lifestyle, whether as a full-time residence or investment property.

1451 E San Lorenzo Road, Palm Springs

260 Kings Canyon, Beaumont
$475,000
3 Beds ⋅ 2 Baths ⋅ IV26220482 MLS ⋅ Active Status
Welcome home to Four Seasons Beaumont. This modified Arbor II offers single-story living with three bedrooms, paid NEM 2 solar and a paid primary CFD bond. The owned solar can help keep electric costs down, while the paid CFD helps keep property taxes lower than many comparable homes in the community. This beautiful home features a backyard that opens to one of the many walking trails, with a full-length covered patio, stamped concrete, a waterfall feature, and views of the mountains and trees, all within walking distance to the Lodge and Bistro. The home has custom built-ins, wood flooring, a cozy gas fireplace and large windows with plantation shutters that bring in natural light. The kitchen features granite countertops, a center island, stainless steel appliances and plenty of cabinet and storage space. The spacious second bedroom features a walk-in closet that connects directly to the hall bathroom. The third bedroom includes a built-in Murphy bed, allowing the space to serve as both an office and guest room. The primary bathroom features a walk-in Jacuzzi tub and walk-in closets. Additional upgrades include a newer air conditioner and a 50-amp EV outlet in the garage. The HOA maintains the front yard, adding convenience to everyday living. This gated community offers resort-style amenities, including indoor and outdoor pools, an on-site restaurant, pickleball and lighted tennis courts, a movie theater, billiards, a ballroom, three recreation centers, ping-pong tables, a dog park, exercise rooms, a library and a ceramics/art center with a kiln. There are also many clubs and activities, offering opportunities to meet neighbors and stay active.

260 Kings Canyon, Beaumont

155 Waterford Circle, Rancho Mirage
$3,049,000
4 Beds ⋅ 5 Baths ⋅ 219154191DA MLS ⋅ Active Status
ONE OF WATERFORD'S MOST COMPELLING LUXURY VALUES--an exceptional south-facing contemporary estate offering privacy, scale, and spectacular southwest mountain views on over half an acre. A gated courtyard and tranquil water feature introduce sophisticated desert living. Inside, dramatic 14-foot coffered ceilings, a see-through fireplace and automated Fleetwood pocket doors create a seamless connection to the outdoors. The chef's kitchen features walnut cabinetry, a granite island, Wolf, Thermador and Sub-Zero appliances, opening to the family room, dining area and bar. Expansive covered entertaining areas overlook the resort-style pool and spa, lush grounds and breathtaking mountain backdrop. The private primary retreat features a fireplace, sitting area, spa-inspired bath and two walk-in closets. An attached casita provides exceptional guest accommodations, while the fourth bedroom currently serves as a custom office. OWNED SOLAR, four newer TRANE HVAC systems, Lutron automation, and a climate-controlled 3-car garage complete this exceptional Waterford residence.

155 Waterford Circle, Rancho Mirage

27875 Avenida Maravilla, Cathedral City
$549,950
3 Beds ⋅ 2 Baths ⋅ SR26221215 MLS ⋅ Active Status
Welcome to this spacious and inviting home in a prime Cathedral City location! Offering 4 bedrooms, 3 bathrooms, and 1,865 sq. ft. of living space on a generous 7,405 sq. ft. lot, this property combines comfort, functionality, and indoor-outdoor living. The open floor plan creates a seamless flow throughout, complemented by tile flooring throughout the home for a clean, cohesive look. The kitchen features beautiful quartz countertops and opens to the living areas, making it ideal for everyday living and entertaining. A spacious family room with a cozy fireplace provides the perfect place to relax and gather. Step outside to your own private backyard retreat, complete with a sparkling pool and lush greenery, offering a peaceful setting for entertaining, outdoor dining, or enjoying sunny California days. With its desirable location, generous living space, and inviting outdoor amenities, this home is a wonderful opportunity to enjoy the best of Cathedral City living!

27875 Avenida Maravilla, Cathedral City

64 Prosecco, Rancho Mirage
$1,039,000
2 Beds ⋅ 3 Baths ⋅ 26999291PS MLS ⋅ Active Status
Exceptional Mountain Views | OWNED SOLAR | Private Pool & Spa! Experience elevated desert living in this exceptional Phase 5 Plan 4 Sanctuary residence, ideally positioned on a premium lot within the prestigious 55+ community of Del Webb Rancho Mirage. Featuring an expanded floorplan, OWNED SOLAR, a private saltwater PebbleTec pool and spa, and breathtaking panoramic mountain views, this beautifully upgraded home offers a remarkable blend of contemporary elegance, comfort, and quintessential Coachella Valley living. A bright, sophisticated aesthetic unfolds throughout, where genuine white oak hardwood flooring, custom window treatments, and a crisp white palette create a refined backdrop for art and design. A distinctive custom front door with glass insert welcomes you inside, introducing an abundance of natural light and the home's thoughtfully curated finishes. At the heart of the residence, the beautifully appointed kitchen combines timeless style with exceptional functionality. Floor-to-ceiling cabinetry accented by crown molding and modern brushed nickel hardware pairs beautifully with the KitchenAid Professional Series appliance suite. An expansive center island offers generous preparation space and seating, while three custom-imported pendant lights add an elegant designer touch. Open to the living and dining areas, the kitchen creates an inviting central gathering space for everyday living and entertaining. The open living and expanded dining areas are truly exceptional, offering additional square footage and dramatic 6 panel accordion style sliding glass doors that meet at the corner. Open them to reveal an expansive covered patio and experience a seamless transition between indoor and outdoor living, with spectacular 180-degree mountain vistas providing a breathtaking backdrop. Beyond, the fully landscaped backyard becomes your own private desert retreat. A sparkling saltwater PebbleTec pool and spa are complemented by generous outdoor spaces for lounging, dining, and entertaining, all framed by magnificent mountain scenery. Whether enjoying a quiet morning, an afternoon by the pool, or an evening beneath the desert sky, this outdoor setting is designed to be enjoyed year-round. The expanded primary suite offers a peaceful sanctuary, with a sliding glass door framing spectacular mountain views - even from the comfort of your bed. The bright, beautifully appointed ensuite bath features a low-threshold walk-in shower with frameless glass enclosure, porcelain tile flooring, and an elegant vanity with dual undermount sinks and a glass subway tile backsplash. A generous walk-in closet completes this private retreat. Thoughtfully positioned on the opposite side of the home, the private guest suite offers comfortable accommodations and its own full bathroom with a shower-over-tub combination, generous vanity, contemporary tile backsplash, and ample closet space. A conveniently located powder room and separate den/flex space add versatility, with the den ideally suited for a home office, media lounge, or quiet reading retreat. Additional highlights include a climate-controlled garage with mini-split HVAC, an insulated garage door with perimeter sealing, and a 50-amp NEMA outlet for EV charging. The substantial benefit of OWNED SOLAR adds further appeal to this exceptional property. Del Webb Rancho Mirage offers a vibrant resort-inspired lifestyle, with an impressive clubhouse, fitness center, resort-style pool and spa, tennis and pickleball courts, and an extensive calendar of social events, clubs, and activities. HOA dues also include an enhanced cable and internet package for added convenience and value. For those who value spectacular mountain views, refined upgrades, and exceptional indoor-outdoor living, this expanded Sanctuary is a must-see opportunity in Del Webb Rancho Mirage. Most furnishings are available under a separate agreement.

64 Prosecco, Rancho Mirage

357 Westlake Terrace, Palm Springs
$1,795,000
3 Beds ⋅ 3 Baths ⋅ 219154186PS MLS ⋅ Active Status
Home of actress Madchen Amick, this exceptional 3-bedroom, 3-bath residence is perched above the 10th and 11th fairways with sweeping views of the prestigious Southridge Estates and offers one of the largest and most desirable floor plans in Seven Lakes Golf & Country Club. Renowned for her collaborations with director David Lynch in Twin Peaks, as well as memorable roles in Riverdale, Stephen King's Sleepwalkers, Dawson's Creek, and American Horror Story, Amick's residence seamlessly blends iconic mid-century modern architecture with refined Hollywood contemporary design.The home welcomes you with a dramatic living room anchored by a bespoke fireplace and opening to a private handmade terrazzo-tiled leisure terrace overlooking lush fairways.The European-inspired kitchen features quartz countertops, a striated tile backsplash, and premium Sub-Zero, Wolf, and Cove appliances, complemented by a sunlit dining area.The expanded floor plan includes a custom bar and a striking media lounge accented by a Japanese Yakisugi wood feature wall. The private bedroom wing is anchored by a serene primary suite with custom jute carpeting and a spa-inspired bath finished in Italian white marble, featuring a rain shower and Victoria + Albert soaking tub. A secondary bedroom with a Murphy bed offers versatile living as a guest suite, den, or home office. The third bedroom, currently used as a fitness area, includes its own private bath.Thoughtful upgrades include owned solar, EV charging, dual-pane Fleetwood sliders, a Trane two-stage HVAC system, updated roof and electrical, whole-house water filtration with de-ionization, and a tankless water heater. A private garage completes the home.Designed by renowned architect Richard Harrison, this villa is moments from William Cody's iconic clubhouse, where residents enjoy fine dining, an active social calendar, the signature fountain, and Ted Robinson's championship 18-hole golf course. Set within Seven Lakes' 24-hour guard-gated community, it offers an effortless lock-and-leave lifestyle, equally suited as a full-time residence or desert retreat.

357 Westlake Terrace, Palm Springs

3522 Pear Blossom Lane, Lake Elsinore
$558,000
3 Beds ⋅ 2 Baths ⋅ IG26212147 MLS ⋅ Coming Soon Status
Welcome to 3522 PEAR BLOSSOM LANE, featuring a sparkling pool and spa, an open floor plan, and plenty of space for comfortable living and entertaining. Offering 3 bedrooms, 2 bathrooms, and a 2-car garage, with the possibility of parking for your toys, this well-maintained home is ready for its next owner. The main living area & bedrooms & baths feature durable 18x18 tile flooring throughout, while the open-concept family room, dining area, and kitchen create an easy flow for everyday living and entertaining. The family room offers a cozy gas fireplace and direct access to the backyard and pool. The kitchen features white cabinetry, stainless steel appliances, a built-in wall pantry, and a charming built in window seat. The spacious primary bedroom includes a large closet and an attached bath with dual sinks and an oversized soaking tub with shower. One of the secondary bedrooms features double-door entry and a built-in desk nook, making it ideal as a home office, study, or additional bedroom. Additional features include high ceilings, ceiling fans, mirrored closet doors, horizontal blinds, rain gutters, and newer dual-pane windows and sliding glass doors. The main bathroom offers a granite-topped vanity and a glass-block-enclosed walk-in shower. Step outside to enjoy the private backyard with a sparkling pool and spa, surrounded by a low-maintenance, drought-tolerant landscape and mountain views. With no HOA and low property taxes, this home offers both comfort and convenience in a desirable Lake Elsinore location. First showings at open house the weekend of Oct 24 & 25th, 1 to 4. All TV's are negotiable.

3522 Pear Blossom Lane, Lake Elsinore

49091 Washington Street, La Quinta
$449,000
2 Beds ⋅ 2 Baths ⋅ 219154184DA MLS ⋅ Active Status
Discover the perfect desert retreat at Villas of La Quinta! Situated along the 5th fairway of the prestigious La Quinta Country Club, this beautifully remodeled 2-bedroom, 2-bath condo offers spectacular golf course and Santa Rosa Mountain views. Completely renovated in June 2025, the light-filled interior features vaulted ceilings, stylish wood-look flooring, contemporary finishes, and upgraded LED lighting throughout. The stunning kitchen showcases white cabinetry, quartz countertops, and new stainless steel appliances. A desirable split-bedroom floor plan provides privacy, while the spacious primary suite offers direct patio access and a beautifully updated walk-in shower. Step outside to an expansive patio overlooking the fairway and mountains, ideal for relaxing or entertaining. A rare feature is the direct golf cart pathway providing convenient access across the fairway to La Quinta Country Club. Residents also enjoy a community pool overlooking the golf course. Located within a private gated community just minutes from Old Town La Quinta's dining, shopping, and hiking trails. Whether you're seeking a seasonal getaway or full-time residence, this move-in-ready desert gem offers the ultimate in relaxed country club living!

49091 Washington Street, La Quinta

39156 Camino Las Hoyes, Indio
$699,900
2 Beds ⋅ 3 Baths ⋅ 219154182DA MLS ⋅ Active Status
An absolutely fabulous, extended Retreat floorplan, on the GOLF COURSE with MOUNTAIN VIEWS in Phase 3.This home is loaded with upgrades and has been meticulously maintained by owners. The two bedroom plus den and two and a half bath is ideal for full or part time living. Beautiful island kitchen with gas cooktop and stainless appliances. There is crown molding throughout the home(every room) plus white 6' baseboards, a cozy corner fireplace in the living area as well as custom blinds and valances on most windows and plantation shutters on the others. The home has ceramic tile in all rooms and upgraded doors in all rooms, there is also recessed LED lighting in all rooms many with rheostats for dimming. The breakfast area has been extended to make a small family room with French doors and tons of sun light. The east facing, golf course fronting, backyard is great for the morning sun, plus covered patio and gas fire pit for enjoying both mornings and evenings.The garage is also filled with lots of goodies including the tankless water heater, evaporative cooling system, many custom cabinets, work bench and fabulous overhead metal storage bins.Some of the furnishings are available outside of escrow, as well as the four seat golf cart.Do not miss out on this very nice golf course home in move in condition.

39156 Camino Las Hoyes, Indio

29128 Blue Spruce, Menifee
$600,000
3 Beds ⋅ 2 Baths ⋅ SW26221066 MLS ⋅ Active Status
Welcome home to 29128 Blue Spruce in Menifee! Tucked away on a quiet cul-de-sac in the desirable Newport Hills neighborhood, the home features a functional open floor plan filled with natural light, seamless tile flooring, and both a formal living/dining space or potential game room and a cozy breakfast nook. The hub of the home is the open kitchen—complete with a center island and walk-in pantry—which flows effortlessly into a warm family room featuring a focal fireplace and custom built-in shelving. The layout includes a spacious master suite, comfortable extra bedrooms, a wide driveway, a three car Tandem garage, and a low-maintenance backyard with a covered patio and a fully fenced dog run. Situated in an unbeatable, family-friendly location, you are just down the road from top local schools like Elementary, Kathryn Newport Middle, and Paloma Valley High. For outdoor fun, you're minutes from Lazy Creek Park and the Gale Webb Kids-R-#1 Action Sports Park. Plus, convenient shopping and dining at Countryside Marketplace are right nearby off Newport Road. Whether you're a first-time buyer, a growing family, or an investor, this property delivers great bones, a welcoming feel, and an exceptional Menifee location.

29128 Blue Spruce, Menifee

436 Sunningdale Drive, Rancho Mirage
$499,000
2 Beds ⋅ 2 Baths ⋅ 219154178DA MLS ⋅ Active Status
Set within Rancho Mirage's highly desirable Mission Hills Country Club, 436 Sunningdale Drive offers a welcoming retreat for a season in the sun or year-round desert living. Offered turnkey and fully furnished, this end unit two-bedroom, two-bath residence is completely remodeled with high-end designer updates throughout, and inviting outdoor spaces. Vaulted wood ceilings, exposed beams, and a gas fireplace create warmth and character in the living room, while a wet bar with a beverage refrigerator makes entertaining easy. Expansive sliding glass doors open to a private patio off the living room, framed by mature lush hedges. The kitchen pairs brand new warm wood cabinetry with luxurious leathered Taj Mahal quartzite countertops, handmade Moroccan tile, new stainless steel appliances, a gas range, and a breakfast bar connecting to the dining area. The primary bedroom offers vaulted ceilings, a fireplace, and access to the enclosed courtyard. Both bathrooms are fully remodeled, including natural marble tile, Taj Mahal countertops, and other high-end finishes. Primary bath includes a luxurious walk-in curb-less shower, a separate toilet room, and his and hers vanities. A dedicated laundry room provides everyday convenience and extra storage. Mission Hills Country Club offers an established club lifestyle centered on championship golf, tennis, pickleball, fitness, spa experiences, dining, and a lively social calendar. From a match with friends to dinner at the clubhouse, there are plenty of ways to connect, stay active, and enjoy desert living with amenities available through applicable club memberships. The location places you close to Rancho Mirage's restaurants and entertainment at The River, with the boutiques, galleries, and dining of El Paseo within easy reach. Nearby Cotino, a Storyliving by Disney community, adds to the area's appeal with its planned public shopping and dining destination. From shopping and evenings out to exploring the surrounding desert, this home is an inviting base for enjoying everything the Coachella Valley has to offer.'

436 Sunningdale Drive, Rancho Mirage

38125 Braemar Court, Murrieta
$1,149,000
3 Beds ⋅ 3 Baths ⋅ SW26221180 MLS ⋅ Active Status
Lovely single story Fairway Estate located on the 14th hole at Bear Creek Golf Course. Courtyard leads to leaded glass double door entry. Upon entering home you will be wowed by the expansive windows and golf course views. Not one elevation change in this three bedroom/three bath home. Kitchen with peninsula makes for a great working area when cooking. Large open living room, dining room and wet bar, all with wonderful views leading to the private under roof patio. Large primary bedroom with fireplace, en suite bathroom with double sinks, roman style tub, separate shower and large walk in closet. Secondary suite feature private enclosed patio, walk in closet and private bath with tub/shower combo. Third bedroom with double doors make for a great den/office with views of courtyard. Epoxy finished garage with custom raised cabinets and attached golf cart garage. Nearly fully fenced yard perfect for pets.. with a small addition. Come see this beautiful Fairway Estate.

38125 Braemar Court, Murrieta

4165 Alderwood, Lake Elsinore
$614,900
3 Beds ⋅ 2 Baths ⋅ SW26220918 MLS ⋅ Active Status
CORNER LOT! SINGLE STORY! 3 CAR GARAGE! SPACIOUS LAYOUT! MOVE-IN READY! Welcome home to 4165 Alderwood - in the desirable Alberhill community of Lake Elsinore! Offering 2,064 square feet of open concept living, and the most thoughtful layout - guest bedrooms on one side of the home, while primary is on the other! The spacious living areas include a cozy fireplace, while the kitchen and adjoining great room create a welcoming central gathering space. You’ll also enjoy a private bonus room for formal dining, or large playroom/ office space! The private backyard is a blank canvas waiting to be transformed into your own oasis, with endless possibilities for outdoor entertaining, relaxing, and creating the backyard of your dreams. Additional highlights include an attached 3-car (tandem) garage, EV Car Charger, and updated flooring throughout. Location convenience at its finest with easy access to the 15fwy, walking distance to local elementary school, community sports park, and community amenities.

4165 Alderwood, Lake Elsinore

5751 Walter Street, Riverside
$619,000
4 Beds ⋅ 2 Baths ⋅ IV26221181 MLS ⋅ Active Status
This beautifully upgraded single-story home offers 4 BR, 2 BA & 1,316 sq. ft. of comfortable living space on a 6,970 sq. ft. lot in the desirable Arlington Knolls neighborhood, conveniently located in the central-western part of the city of Riverside. The home features a new roof, stylish tile flooring throughout, fresh interior & exterior paint, & recessed lighting that adds a modern touch. The inviting living room boasts vaulted ceilings & a cozy fireplace, creating a bright & welcoming atmosphere. The renovated kitchen features contemporary cabinetry, elegant quartz stone countertops, a breakfast bar that opens to the living room, a new garbage disposal, & a new pull-out faucet—perfect for everyday living & entertaining. Both bathrooms have been beautifully updated w/ new vanities, toilets, plumbing & light fixtures. Also a custom-built shower-over-tub designs featuring stunning mosaic tile walls & elegant tile detailing. Additional highlights include central AC, an attached 2-car garage & convenient indoor laundry. Enjoy a fantastic location close to schools, shopping, major freeways, & next to the airport making commuting & everyday errands a breeze. With its modern upgrades, functional layout, & convenient location, this move-in-ready home is a wonderful opportunity to enjoy comfortable Riverside living!

5751 Walter Street, Riverside

6623 Eva Place, Riverside
$620,000
4 Beds ⋅ 2 Baths ⋅ IV26219898 MLS ⋅ Active Status
Refinished hardwood floors and a fireplace anchor the living spaces at 6623 Eva Pl, a single-story Riverside home with a recently completed roof replacement. The living and dining areas connect to a galley kitchen with white cabinetry, ample counter space, a gas range and windows overlooking the front yard. The primary bedroom has sliding glass doors to the backyard, while additional bedrooms provide closet storage. Bathrooms include tub-and-shower blends. Outside, mature trees border a broad patio that extends along the rear of the home. An attached garage with laundry connections completes a practical layout with direct indoor-outdoor connections. Included 100-Day Home Warranty with buyer activation

6623 Eva Place, Riverside

14505 Muirfield Street, Moreno Valley
$475,000
3 Beds ⋅ 2 Baths ⋅ CV26221101 MLS ⋅ Active Status
Welcome to 14505 Muirfield St located in the Mandalay gated community of Rancho Belago. Motivated Seller - Priced for a Prompt Sale! Offered at $475,000, this Moreno Valley home presents an outstanding opportunity for buyers seeking value. Highlights include attractive flooring throughout, kitchen offers granite countertops, brand new guest bathroom shower, and a spacious primary suite featuring a generous sized bathroom, granite counters and more. Property is located at the end of a cul-de-sac offering large lot, 3 car garage. Community offers gated access, community pool, tennis courts and more. The seller has chosen an aggressive asking price to prioritize a timely sale. Appealing features already in place with room to add your personal touches. This home deserves an in-person look. Cash offers and buyers able to close promptly are welcomed. Schedule your private showing and explore the opportunity firsthand.

14505 Muirfield Street, Moreno Valley

Based on information from California Regional Multiple Listing Service, Inc. as of . This information is for your personal, non-commercial use and may not be used for any purpose other than to identify prospective properties you may be interested in purchasing. Display of MLS data is usually deemed reliable but is NOT guaranteed accurate by the MLS. Buyers are responsible for verifying the accuracy of all information and should investigate the data themselves or retain appropriate professionals. Information from sources other than the Listing Agent may have been included in the MLS data. Unless otherwise specified in writing, Broker/Agent has not and will not verify any information obtained from other sources. The Broker/Agent providing the information contained herein may or may not have been the Listing and/or Selling Agent.