Refine Search
Sort by
5137 Sierra Cross, Riverside
$625,000
3 Beds ⋅ 2 Baths ⋅ IV26237557 MLS ⋅ Active Status
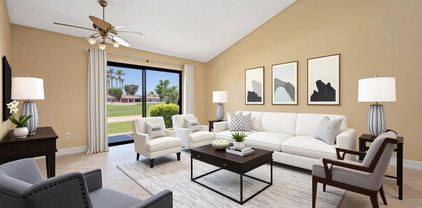
Located in the Loring Ranch community, this beautifully upgraded single-story residence is being offered for the first time since it was built in 1995. Lovingly maintained and thoughtfully improved by its original owners, the home offers 3 bedrooms, 2 bathrooms, and across 1,496 square feet of living space. Serving as the hub of the common areas is the expanded and remodeled kitchen. Beautiful raised-panel cabinetry, quartz countertops, a commercial-style stainless steel range and hood, and an inviting breakfast nook combine to create a kitchen that is both functional and attractive. Wood flooring flows throughout the home, while vaulted ceilings in the living room and dining room create an open, airy atmosphere with abundant natural light. The primary suite features vaulted ceilings and a recently remodeled ensuite bathroom with a dual vanity and a marble tiled shower/tub enclosure. The two secondary bedrooms are located off the central hall and are served by a recently remodeled hall bathroom featuring a new walk-in tiled shower, vanity, and flooring. The home's extensive improvements reflect a thoughtful approach to both design and everyday livability. Outside, the grounds have been equally improved. Beginning with an inviting flagstone front walkway that meanders through mature landscaping and thoughtfully arranged garden vignettes, creating exceptional curb appeal. The rear yard continues the landscape theme, artfully blending lush landscaping with flagstone pavers and classic Saltillo tile hardscape. A perimeter of mature trees and a large patio cover provide an inviting outdoor setting for relaxing or entertaining. Combining the convenience of single-story living with a remodeled kitchen, updated bathrooms, beautiful wood flooring, and beautifully landscaped grounds, this residence stands apart as a truly turnkey offering in Loring Ranch.

5137 Sierra Cross, Riverside

73483 Raphael Drive, Palm Desert
$628,490
3 Beds ⋅ 3 Baths ⋅ SW26242870 MLS ⋅ Active Status
NEW CONSTRUCTION - SINGLE-FAMILY HOMES – NEW COMMUNITY! - Welcome to The Collection at Sage, a beautiful, gated, detached home community located in the city of Palm Desert. Featuring one and two-story homes ranging from to 1,750 sq. ft. to 2,312 sq. ft., with up to 4 bedrooms and 3 bathrooms, The Collection at Sage offers desert lifestyle living at its best with a sparkling community pool, clubhouse, fitness center and more! The Residence 1942 offers a light and airy, open concept design offering 1,942 sq. ft with a long entry that sets the stage for this beautiful floor plan. Two good-sized bedrooms 2 and 3 are situated in the front of the home with a convenient full-sized bathroom in between. Then the home opens to a spacious Great Room, Kitchen and Dining space perfect for entertaining, and leads to a lovely outdoor covered patio to extend the celebrations outside! The gourmet Kitchen features stainless-steel appliances including cooktop/oven, dishwasher, and microwave, quartz kitchen counter tops and large island. Situated at the back of this home is the Primary Bedroom and Bath, which feels like an expansive, private retreat for relaxing and unwinding, and the large Bathroom offers a beautiful walk-in shower and walk-in closet to be envied! The nicely-sized back yard waits for your imagination! Among the features and finishes, homeowners will appreciate the unparalleled peace of mind in owning America’s Smart Home, Home is Connected, which provides smart home features all conveniently controlled through one application to stay connected to home around the clock.

73483 Raphael Drive, Palm Desert

25443 Bellview Street, Hemet
$559,000
4 Beds ⋅ 3 Baths ⋅ PTP2608391 MLS ⋅ Active Status
Pool days, mountain views, and room for your RV, this single-story Hemet home brings together space, comfort, and a backyard made for entertaining. With four bedrooms, three bathrooms, solar panels, and no HOA, there’s plenty to love. The kitchen features granite countertops and generous storage. A gated front yard provides additional outdoor space, and the backyard is your own retreat: a pool with a rock slide and running water feature, a spacious spa, and a patio cover for shaded afternoons and outdoor dining. Solar pool heating and a dedicated dog run round out the outdoor features. With RV parking and nearby shopping, dining, and schools, this home offers room to spread out and a reason to look forward to coming home.

25443 Bellview Street, Hemet

3101 Lynae Way, Hemet
$299,999
2 Beds ⋅ 2 Baths ⋅ SW26242828 MLS ⋅ Active Status
Welcome to 3101 W. Lynae Way in Hemet! Built in 1985, this 2-bedroom, 2-bathroom home offers 1,214 square feet of living space with a comfortable layout and plenty of possibilities to make it your own. Whether you're purchasing your first home, looking to downsize, or searching for an investment opportunity, this property offers a great place to start. Enjoy the convenience of a well-established neighborhood with everyday essentials just around the corner. Shopping, grocery stores, restaurants, and coffee shops are all within easy reach, including nearby Sanderson Plaza, Winston Plaza, and Hemet Valley Mall. When it's time to get outdoors, explore the scenic trails, fishing, and recreational activities at Diamond Valley Lake, or spend an afternoon discovering local history at the Western Science Center. With convenient access to Florida Avenue and the surrounding San Jacinto Valley, this location makes it easy to enjoy both everyday conveniences and weekend adventures. Come discover the possibilities and make this Hemet home your own!

3101 Lynae Way, Hemet

906 N Allen Street, Banning
$360,000
3 Beds ⋅ 1 Baths ⋅ SW26241340 MLS ⋅ Coming Soon Status
This is your opportunity to come home to this beautifully updated gem located in Banning! This 820 sq ft, 3 bed, 1 bath home on a large 8,712 sq ft lot with a detached 2 car garage shows like a model and has it all! Newer roof, energy-efficient ductless AC units, central heating, updated baseboards, and much more! Walking in you are welcomed by a bright living area that features durable luxury vinyl plank flooring flowing seamlessly throughout the home for a clean, cohesive look. Kitchen boasts timeless white shaker cabinetry, sleek quartz countertops, and an appliance package including a stove/oven and refrigerator! All bedrooms are conveniently located on the main floor and offer generous space, including a walk-in closet and mountain and neighborhood views. Large detached 2 car garage features laundry hookups and presents excellent potential for an ADU, making it an ideal opportunity for added income or multigenerational living! Fully fenced backyard is perfect for entertaining, pets, or future expansion with tons of yard space and long driveway parking. Location could not be better! Situated north of the I-10 freeway with no HOA and close to local schools and amenities. Don’t wait, this won't last! Book your appointment today!

906 N Allen Street, Banning

65697 Buena Vista, Desert Hot Springs
$669,000
4 Beds ⋅ 2 Baths ⋅ TR26242724 MLS ⋅ Active Status
Beautifully maintained home! The front yard welcomes you with graceful palm trees and a newly decorated fence. Water fountains in the front yard adds a peaceful touch to the outdoor setting. Step inside to discover soaring ceilings, elegant archways, crown molding throughout, and an inviting open floor plan highlighted by a cozy living room fireplace. The spacious kitchen offers granite countertops, abundant cabinet storage, and stainless steel appliances. Granite countertops continue into the bathrooms, which also feature new toilets. Mirrored closet doors enhance each bedroom. The generously sized primary suite features sliding glass doors leading to the backyard, where beautiful flower beds, mountain views, and a charming corner patio with a seating area create a relaxing retreat. A three-car garage, and additional side parking for a fourth vehicle. With its attractive landscaping, spacious interior, and thoughtful upgrades, this home offers comfort, character, and inviting spaces for everyday living and entertaining.

65697 Buena Vista, Desert Hot Springs

40155 Baltusrol Circle, Palm Desert
$325,000
2 Beds ⋅ 2 Baths ⋅ 219155962DA MLS ⋅ Active Status
Highly Desired Vintage Floorplan!Ask about rental income history!Located within the desirable Palm Desert Resort Country Club, this well-maintained 2-bedroom, 2-bathroom condo features the highly sought-after Vintage floorplan, offering an efficient and spacious layout with exceptional golf course views.This single-level end-unit provides a seamless flow from the entry into the open living and dining areas, complemented by high ceilings and expansive windows that frame uninterrupted views of the fairway. The north facing patio enhances the connection between indoor and outdoor living, offering a private vantage point overlooking the course's beautifully manicured landscape.The kitchen is designed for functionality, with ample cabinetry, a breakfast bar, and entertainment space. The primary suite includes direct patio access, a large closet, and an en-suite bath with walk-in shower. The secondary bedroom, located on the opposite side of the unit for privacy, is served by a full guest bath.Additional highlights include an attached carport, tile flooring in main areas, and abundant natural light throughout. The home is ideally situated on a quiet interior circle within the community, offering close proximity to community pools, spas, and tennis/pickleball courts.The Palm Desert Resort Country Club is a gated community offering 24-hour security, an 18-hole championship golf course, and a well-managed HOA that includes cable, internet, exterior maintenance, and landscape care.This is an excellent opportunity for a primary residence, seasonal retreat, or investment property with strong rental potential. Conveniently located near shopping, dining, and major desert attractions.

40155 Baltusrol Circle, Palm Desert

28211 Encino Drive, Menifee
$299,000
2 Beds ⋅ 2 Baths ⋅ CV26242402 MLS ⋅ Active Status
Welcome to 28211 Encino Dr., a single-story home in one of Menifee's 55+ communities that is ready for its next owner to make it their own. With 2 bedrooms, 2 bathrooms and 977 square feet of living space on a 3,049 sq ft lot, this home offers easy one-level living in a well-planned layout. The kitchen features generous counter space for cooking, baking and entertaining, while durable ceramic tile flooring adds practicality and easy upkeep. The floor plan makes good use of the space throughout, so every room feels purposeful and comfortable. Comfort is covered year-round with a brand-new heating and air conditioning system installed in July 2026. Step out back to a covered patio overlooking a spacious backyard with low-maintenance, drought-tolerant landscaping — an easy spot to relax with morning coffee or entertain friends in the evening. An extended driveway and an attached one-car garage provide plenty of parking and storage for vehicles, a golf cart, hobbies or extra belongings. Enjoy the lifestyle of a 55+ community with a home that offers comfort, convenience and the opportunity to add your personal touch.

28211 Encino Drive, Menifee

76844 Kybar Road, Palm Desert
$579,000
3 Beds ⋅ 2 Baths ⋅ PW26242227 MLS ⋅ Active Status
Welcome to the beautifully maintained Oasis Country Club in the heart of picturesque Palm Desert featuring a stunning 18-hole Executive Golf Course and so much more! Located on a quiet interior street, this corner lot home is situated on the 17th green adjacent to one of 18 pools & spas. The largest floor plan available, this property offers a bonus room/4th bedroom unique to the model. A lovely, gated courtyard invites you into this breathtaking home featuring soaring ceilings, plantation shutters & abundant natural light throughout a wonderful & versatile open floor plan. The kitchen has been beautifully reimagined with custom cabinetry, elegant granite counter tops and newer appliances all open to a cozy family room with a great double-sided fireplace for those chilly winter evenings. A spacious dining room & separate living room share the fireplace and access to the peaceful & serene terrace with plenty of space for dining, lounging & soaking up the gorgeous golf course and mountain vistas. A 4th bedroom/ flex space completes this side of the home while 2 ample sized bedrooms--1 with a Murphy Bed & built-in desk-- share an exquisitely remodeled bath opposite the main living space. The Primary bedroom is a true retreat with an incredible spa like bath accented by dual vanities, soaking tub, a separate shower & water closet. An attached 2-car garage with additional golf cart parking completes this fantastic offering. Such an amazing opportunity to own in this special member-owned community offering 24-hour guard gated access, casual & fine dining on site, a gym, clubhouse, pro-shop, 18 hole putting course, & driving range, centrally located in a spectacular desert setting.

76844 Kybar Road, Palm Desert

18 Johnar Boulevard, Rancho Mirage
$2,885,000
4 Beds ⋅ 5 Baths ⋅ 219155958DA MLS ⋅ Active Status
A remarkable setting, breathtaking views and exceptional outdoor living define this beautifully situated residence. Overlooking two fairways with spectacular mountain vistas beyond, 18 Johnar Boulevard occupies an oversized premium lot designed to take full advantage of its surroundings. Multiple expansive patios offer inviting spaces for dining, relaxing and entertaining, complemented by a covered patio with stone columns and heaters. The generous side yard has a large dining area under the pergola.Inside, large windows and sliding glass doors bring the beautiful surroundings into view. The four-bedroom floor plan features spacious living and dining areas, a separate breakfast room, fireplaces in both the living room and primary suite, a fourth bedroom currently used as an office, and a guest bedroom with its own sitting room for complete privacy.Owned solar, a water filtration system and a prominent location close to the club completes the appeal. Move right into a completely furnished and accessorized residence and start enjoying this one-of-a-kind property in time for the holidays.

18 Johnar Boulevard, Rancho Mirage

44139 Chamonix Court, Palm Desert
$575,000
3 Beds ⋅ 2 Baths ⋅ 219155957DA MLS ⋅ Active Status
Hidden Palms is one of Palm Desert's best-kept secrets--a gate-guarded development with 211 units and a landscaped walkway that meanders through it. The condos feel like small homes rather than typical condos, complete with a 2-car garage. This ''Cyprus'' unit is one of the larger units, with an added den or office, and the atrium has been enclosed and reconfigured as indoor storage. The total square footage is 1802. The spacious patio wraps around 2 sides of the unit, making it easily accessible and large enough for a stand-alone BBQ island with a sink and a casual bar area with four bar stools and an above-ground hot tub. This upgraded unit has 3 bedrooms, 2 baths, and a repurposed great room that is the perfect place for entertaining. Hidden Palms is beautifully landscaped throughout and features multiple pools/spas, 8 pickleball courts, 3 tennis courts, a central pool, and a beautiful lake at the entrance that sets the tone for desert living. This upgraded Unit is offered unfurnished, although the furnishings can be purchased outside of escrow.

44139 Chamonix Court, Palm Desert

73341 Indian Creek Way, Palm Desert
$449,000
2 Beds ⋅ 2 Baths ⋅ PT26242772 MLS ⋅ Coming Soon Status
Location, location, location! On the Golf Course, Must See! Open House this Saturday!—all offers will be considered! Enjoy fabulous fairway and mountain views from this desirable, tree-lined southern-exposure lot directly on the 15th fairway of Palm Desert Green Country Club. Located in a premier 55+ desert resort community where you own the land, this recently remodeled Great Room-style home offers the ultimate California Desert leisure lifestyle. Step inside the welcoming glass-front door into an expansive, light-filled living area featuring cathedral ceilings and an airy open floor plan. The remodeled entertainer’s kitchen is a culinary delight, boasting elegant quartz countertops, generous storage drawers, a convenient pantry, and stainless steel appliances—including a professional gas range with a convection oven. A large breakfast bar invites friends to gather, flowing seamlessly into a spacious dining area that opens directly onto wrap-around golf course patios. Fire up the BBQ, soak in the sun, and take in the breathtaking mountain views. The comfortable primary suite features a walk-in closet and an enclosed private patio. The home also includes a versatile office/utility room—easily adaptable as a third bedroom or craft room—plus a golf cart-sized storage building. An upgraded HVAC system, installed during the 2018–2019 remodel, ensures year-round indoor comfort. Community & HOA Highlights: The friendly, resident-run HOA is just $413/month and covers an exceptional array of amenities: • Free Golf: Full golf membership on the 18-hole Ted Robinson-designed executive course. • Recreation & Fitness: Pools, jacuzzis, spa, workout facility, tennis, pickleball, and bocce ball. • Clubhouse & Connectivity: Banquet facility, billiards room, library, super premium cable TV, streaming, and wireless internet. • Peace of Mind: 24-hour guard-gated entry and security patrol. Don't miss out on this golf enthusiast's dream. Call today for a private viewing and come experience the Palm Desert Greens lifestyle!

73341 Indian Creek Way, Palm Desert

31 Calle Del Norte, Rancho Mirage
$1,650,000
4 Beds ⋅ 4 Baths ⋅ 219155955DA MLS ⋅ Active Status
COMPLETELY REMODELED & TURNKEY FURNISHED | MIRA VISTA, RANCHO MIRAGE: Pool, fairway, and mountain views set the stage for this spectacular, extensively remodeled and fully furnished residence behind the gates of Mira Vista in Rancho Mirage. Overlooking the 3rd hole of the prestigious Mission Hills North Gary Player Signature Golf Course, this exceptional 4-bedroom 3.5-bath Toll Brothers home offers the ultimate combination of modern luxury, sophisticated design, and effortless desert living. Virtually every area of this property has been transformed, featuring brand-new flooring throughout, a completely upgraded kitchen with high-end finishes, modern technology and appliances, and fully renovated bathrooms. The luxurious primary bathroom is a standout, featuring a brand-new shower, soaking tub, and integrated TV. Additional improvements include a new main entrance door, designer lighting and fixtures throughout, custom window treatments, and a complete interior/exterior repaint with a carefully selected designer color palette. The expansive great room offers multiple areas for relaxing and entertaining, seamlessly connecting to the beautifully updated kitchen, spacious island, and casual dining area, all perfectly positioned to capture the stunning golf course and mountain views. A wet bar adds to the entertaining appeal, while a separate formal living room with fireplace and adjacent dining area provide additional gathering space. The spacious primary suite offers direct backyard access, dual walk-in closets, and a beautifully upgraded bathroom. Two additional guest suites, each with private bathrooms, provide comfort and privacy.The exterior has received an equally impressive transformation, including a fully upgraded swimming pool, refreshed landscaping and garden areas, upgraded front lawn, new garage door, improved exterior gate and entrance, and fresh exterior paint. The outdoor living experience is further enhanced by brand-new patio furniture, inviting seating areas, an upgraded BBQ area, and a covered outdoor pavilion, creating the perfect setting for entertaining or simply enjoying the beautiful desert surroundings. Residents of Mira Vista enjoy access to tennis, pickleball, a nearby community pool, and social amenities including the popular Lakeview Grill.Completely remodeled inside and out, beautifully furnished from top to bottom, and ideally positioned with spectacular pool, golf course, and mountain views. This is a rare opportunity

31 Calle Del Norte, Rancho Mirage

9 Whitehall Court, Rancho Mirage
$2,295,000
4 Beds ⋅ 6 Baths ⋅ 219155953DA MLS ⋅ Active Status
Discover timeless desert elegance in this detached, expanded Shaughnessy residence at Morningside Country Club. Sweeping southwest views showcase majestic mountains, lush greenbelts, and tranquil water features. The spacious four-bedroom floor plan features dramatic vaulted ceilings and skylights, an expansive living room with built-in bar, and an adjoining formal dining room. The kitchen offers an island, refrigerated pantry storage, and a breakfast counter opening to a comfortable den. The primary suite features two walk-in closets and two private bathrooms with showers and a bathtub. Three additional ensuite bedrooms include a guest suite with an adjoining sitting room and one being used as an office. Expansive wraparound patios offer exceptional outdoor entertaining with a fully equipped outdoor kitchen, PebbleTec pool, and spa framed by spectacular mountain vistas. Additional highlights include leased solar installed in 2020, water heaters replaced in 2023, and three-zone air conditioning. Experience refined indoor-outdoor living in one of Rancho Mirage's most sought-after country club communities.

9 Whitehall Court, Rancho Mirage

35811 Calloway Lane, Palm Desert
$649,000
2 Beds ⋅ 2 Baths ⋅ 26107901 MLS ⋅ Active Status
Enjoy the best of desert living in this beautifully appointed St. Croix floor plan, featuring 2 bedrooms, 2 bathrooms, and a versatile den/office with an adjoining hobby room. The open-concept great room seamlessly connects the living, dining, and kitchen areas, creating an inviting space for everyday living and entertaining. The remodeled kitchen offers a fresh, contemporary look with elegant white quartz countertops, refinished cabinetry, tile backsplash, gas cooktop, and newer appliances. Plantation shutters throughout add a timeless touch, while the spacious primary suite provides direct access to the backyard and pool area. The primary bathroom features dual sinks, updated lighting, and a separate walk-in shower. The guest bedroom and second bathroom provide comfortable accommodations for family and visitors. Step outside and enjoy your own private backyard oasis, featuring a sparkling saltwater pool installed in 2019, a decorative stone accent wall, and an expansive patio with an Alumawood-covered seating area. Whether enjoying a refreshing swim, relaxing poolside with a good book, or entertaining friends and family, this outdoor retreat is designed for year-round enjoyment. The gated front courtyard offers an additional private outdoor space, perfect for morning coffee or relaxing. Additional features include a newer HVAC system (2022), dedicated laundry room with cabinetry, included washer and dryer, and an extended two-car garage with separate golf cart parking and built-in storage. Attractive, low-maintenance landscaping with artificial turf enhances the home's curb appeal. Conveniently located near the Lakeview Recreation Center, residents enjoy access to resort-style amenities, including a community pool, spa, and state-of-the-art fitness center, along with the exceptional lifestyle and recreational opportunities that make Sun City Palm Desert one of the area's most desirable active adult communities.

35811 Calloway Lane, Palm Desert

67634 S Laguna Drive, Cathedral City
$529,000
3 Beds ⋅ 3 Baths ⋅ 219155952DA MLS ⋅ Active Status
Step into the pristine beauty of 67634 South Laguna Drive in Cathedral City, a true gem where luxurious touches and modern conveniences blend seamlessly.This impeccably maintained home features a spacious, northwest-facing extended back patio, perfect for entertaining, complete with a built-in gas fire pit and breathtaking mountain views. Beautiful stacked-stone treatments enhance both the front and rear elevations, while a sheltered, private front courtyard provides the perfect setting for enjoying your morning coffee in the sunshine. Recent upgrades include a brand-new (October 2026) high-efficiency, variable-capacity Lennox EL19 heat pump and air handler. Additional improvements include new Simonton Double Guarantee windows, ultra-quiet Lutron Serena automated Wi-Fi shades, and a remodeled primary bathroom shower featuring premium Hansgrohe faucets. The inviting living room features a built-in bar cabinet and wine refrigerator, perfect for cozy evenings and entertaining guests. Additional conveniences include a hot water recirculation pump and an epoxy-coated garage floor with extensive storage solutions. Offered at a very special price and FURNISHED per Seller's Inventory! Enjoy the exceptional lifestyle of this gated community, featuring 24-hour security, health and fitness center memberships, and access to the prestigious Desert Princess 27-hole PGA Championship golf course. A wonderful opportunity to enjoy resort-style living in a beautifully upgraded and meticulously maintained home.Land lease expires in 2069, monthly ground rent is $130.32. HOA dues include: 2 DVR or HD cable boxes and service, high-speed internet, grounds maintained to your door by HOA maintenance crews, outside pest control when requested, and outside water. Gated community with 24-hour guarded gate access and regular patrols for added safety and security, health and fitness center membership, tennis, bocce ball, and pickleball courts. Discounts and preferred tee-times for owners at the Desert Princess 27-hole PGA Championship golf course, no initiation fees, rated among the best in the valley by Golf Digest. Don't miss the opportunity to live in luxury with every modern comfort at your fingertips.

67634 S Laguna Drive, Cathedral City

46335 Burroweed Lane, Palm Desert
$685,000
2 Beds ⋅ 3 Baths ⋅ 26107126PS MLS ⋅ Active Status
Discover one of only five exclusive, one-of-a-kind homes designed by famed SOCAL architect Harold Levitt. Tucked away off the beaten path and set back from the street, this exquisite 2,053 sq. ft., 2 plus-bedroom residence (#5 of 'THE FIVESOME') offers unparalleled privacy, quiet enjoyment, and grand-scale entertaining. The awe-inspiring entry sets a dramatic tone with its elevated cross beams, a giant lighted entryway skylight, and space large enough for a Baby Grand Piano. Flooded with natural light through perfectly placed windows and dual-pane sliders, this fully furnished home captures spectacular, unobstructed views of the mountains and the 6th and 7th fairways of the historic Shadow Mountain Golf Course. The living space features a notable, stand-out fireplace with polished textural tile surround, custom built-ins, vaulted ceilings, and walls of glass opening to a covered terrace to enjoy heavenly desert evenings and breathtaking mountain views. The property showcases high-end craftsmanship throughout, including a gourmet Kitchen equipped with upscale Stainless appliances, premium quartz countertops, custom flat panel kitchen cabinetry, and an integrated breakfast bar with mountain views. The luxurious primary suite features a flexible den area perfect for relaxing and watching your favorite movie, a private office area, an expansive walk-in closet complete with Solar tube skylights and a built-in closet organization system. The en-suite bathroom boasts the same upscale finishes and includes heated porcelain tile flooring. Situated in a superb, highly coveted location, you are just up the road from El Paseo, offering immediate access to world-class shopping, boutiques, and fine dining. This is an incredible, turn-key architectural treasure that truly must be experienced in person.

46335 Burroweed Lane, Palm Desert

43840 Citrus View Dr, Hemet
$899,999
4 Beds ⋅ 3 Baths ⋅ IV26242651 MLS ⋅ Active Status
CALIFORNIA ESTATE LIVING UNDER $1 MILLION. Discover the freedom of estate-style living at 43840 Citrus View Drive in Hemet's desirable unincorporated Citrus Ranches area. Set on an expansive 35,234-square-foot horse-friendly lot, this impressive 4-bedroom, 3-bath residence offers approximately 4,099 square feet of living space, panoramic mountain and countryside views, and the privacy and versatility that are increasingly difficult to find in Southern California. Enjoy a lifestyle that feels like a private retreat, with room to entertain, pursue equestrian interests, cultivate a garden, or simply appreciate the beauty of the surrounding landscape. Inside, multiple living spaces provide an inviting balance of comfort and functionality, including a formal living room and separate family room, each with its own wood-burning fireplace, plus a dedicated dining room ideal for hosting family and friends. The kitchen features dual ovens, under-cabinet lighting, and a dishwasher, while additional highlights include a built-in office desk, abundant hallway storage, a cast-iron bathtub, two water heaters, a security system, and air-conditioning units replaced within the last five years. The outdoor setting is where this property truly distinguishes itself. A Pebble Tec pool creates a natural focal point for warm summer afternoons and memorable gatherings, while mature citrus and fruit trees, including lemon, lime, mandarin, orange, and Cara Cara varieties, add character and charm to the grounds. Enjoy the possibilities offered by the generous lot, horse shelter with a water spigot, and hitching post. Additional features include paid-off solar, a permitted garage conversion with windows, a dedicated laundry room and storage, a game room with its own mini-split system, and a three-car tandem garage with attic access. Country-style wood shutters complement the home's welcoming exterior, while the location offers access to the outdoor recreation of Mount San Jacinto, Idyllwild-Pine Cove, Alessandro Trail, and Hemet Lake, with commuter connections via Ramona Expressway. Located within the Hemet Unified School District, this distinctive property presents an opportunity to enjoy expansive estate-style living, mountain views, a pool, and equestrian-friendly space at a price point below $1 million. If you've been searching for room to breathe, space to entertain, with exceptional lifestyle appeal, 43840 Citrus View Drive deserves a closer look.

43840 Citrus View Dr, Hemet

80628 Camino San Lucas, Indio
$527,777
2 Beds ⋅ 3 Baths ⋅ 219155947DA MLS ⋅ Active Status
Enjoy refreshed interiors, generous living spaces, and an active adult lifestyle in this beautifully updated San Miguel floor plan in Sun City Shadow Hills. Offering 2,569 square feet with two bedrooms and a den, this inviting home features new laminate flooring throughout and fresh interior and exterior paint for a cohesive, refreshed look.The expansive formal living and dining area opens through a sliding glass door to the backyard and covered patio, extending your entertaining space outdoors. The spacious kitchen features new quartz countertops, a center island, abundant cabinetry, a breakfast bar, and a dining nook. An adjoining family room provides a comfortable gathering space, while a separate den offers flexibility for a home office, hobbies, or a quiet retreat.The primary suite enjoys direct backyard access and a spacious ensuite bath with a soaking tub, separate shower, new dual vanities, and a generous walk-in closet. The second bedroom is an attached casita with its own private exterior entrance, offering added privacy for visiting guests.A separate laundry room and garage with parking for two cars plus a golf cart complete this thoughtfully designed home. Discover the space, comfort, and fresh finishes that make this San Miguel stand out--schedule your private showing today!Located in the vibrant 55+ community of Sun City Shadow Hills, residents enjoy a resort-style lifestyle with golf, clubhouses, fitness centers, indoor and outdoor pools, tennis, pickleball, bocce ball, and dining. From an energizing workout to an afternoon on the course or a relaxing poolside escape, there are countless ways to enjoy desert living. Convenient Indio location with easy freeway access and close proximity to shopping, dining, entertainment, airports, and additional golf courses. Go to www.SCSHCA.Com for more info on all amenities.

80628 Camino San Lucas, Indio

7580 Reche Canyon, Colton
$799,000
2 Beds ⋅ 1 Baths ⋅ HD26242615 MLS ⋅ Active Status
Welcome to your serene retreat at 7580 Reche Canyon Rd in picturesque Colton, Riverside County! Nestled on a sprawling ±11.87 acres, this charming 1947 home boasts 2 spacious bedrooms and 1 bathroom within a generous 1,730 sq ft layout with a newer roof. As you step inside, you'll be greeted by a cozy living room with a fireplace perfect for relaxation and gatherings. The added bonus room offers versatility, ideal for an office, playroom, or studio. The inviting dining room opens up to the kitchen, creating a perfect space for family meals and entertaining. Enjoy your morning coffee on the covered wood porch while taking in the tranquil views of the surrounding nature. This property is cross-fenced, ensuring privacy and security, and features an electric front gate for ease of access. A large detached garage provides ample storage for your vehicles and hobbies. The included water well supplies an abundant water source, enhancing the appeal of this unique homestead. You’ll be captivated by the wildlife that frequents the area and the natural beauty of the hills that rise at the back of the property, offering a sense of peace and connection to nature. This property is zoned for residential use, providing opportunities for both tranquil living and potential agricultural endeavors. Don’t miss your chance to own this rare gem that combines historic charm with ample space and natural beauty—schedule your private tour today!

7580 Reche Canyon, Colton

74765 Del Coronado Drive, Palm Desert
$1,375,000
4 Beds ⋅ 3 Baths ⋅ 219155942DA MLS ⋅ Active Status
Some houses are built around a living room. This one is built around the backyard. Set on a quiet cul-de-sac off Del Coronado in South Palm Desert, the home backs up to The Vintage Club, one of the most private and prestigious gated communities in the desert, which gives the back of the property a rare sense of quiet and seclusion. The pool and spa sit at the center of everything, with a shaded canopy in the side yard and plenty of room for the kind of evenings that start at sunset and run well past it. It's a house that was clearly made for gathering, and it wears that well.Inside, four bedrooms and three baths span approximately 2,800 square feet, refreshed from top to bottom: a remodeled kitchen, updated baths, new flooring, and new landscaping outside. The kitchen is where people end up. A big island anchors it, with long runs of counter, storage to spare, a Sub-Zero refrigerator, and filtered water at the sink. Custom built-ins run throughout, including a dedicated office, and every cabinet drawer closes softly on its own. A temperature-controlled wine cellar holds a collection at the ready, and a solar tube pulls natural light down into the bath.What sets the home apart is how well it was built behind the walls. It's framed in 2x6 with added insulation, the exterior is shear-walled, and the attic has blown-in insulation for a quieter, cooler house through the desert summer. Low-E dual-pane windows in powder-coated frames are matched to the exterior, a mini-split was added just months ago, and owned solar covers most of the electric bill. There is no HOA.Then there's the location. El Paseo is moments away, with its galleries, boutiques, and some of the valley's best restaurants, and Palm Desert's parks and everyday conveniences are just as close. It's a home that's easy to live in, built to last, and ready for a full house.

74765 Del Coronado Drive, Palm Desert

43780 Skyward Way, La Quinta
$829,999
4 Beds ⋅ 3 Baths ⋅ IV26242585 MLS ⋅ Active Status
43780 Skyward Way La Quinta CA is a beautifully positioned single-story home in the gated Starlight Dunes community with low HOA dues and IID electric. This spacious 4-bedroom, 3-bathroom residence offers 2,525 square feet of living space on an expansive 11,326-square-foot lot, combining comfort, privacy and the sought-after La Quinta lifestyle. The generous primary suite features its own fireplace, direct patio access and a luxurious bathroom with dual vanities, spa-like soaking tub, walk-in shower and two custom walk-in closets. A secondary bedroom with its own en-suite bathroom provides an ideal private retreat for guests, extended family or a dedicated living arrangement. The home also features a private 3-car garage with storage cabinetry, a separate home office with its own private entrance, and RV parking. Step outside to your own private desert retreat, where a sparkling in-ground pool, raised spa and expansive wrap-around covered patio create the perfect setting for entertaining, relaxing and enjoying La Quinta's year-round outdoor lifestyle. Ideally located between the Highway 111 shopping corridor and the Santa Rosa Mountains, this home places you minutes from everyday conveniences at Plaza La Quinta and The Pavilion, as well as the restaurants, boutiques and charm of Old Town La Quinta. Nearby recreation includes Adams Park, Fritz Burns Park, La Quinta Cove Trailhead and Lake Cahuilla Veterans Regional Park. Whether you're relocating to the Coachella Valley, looking for a spacious primary residence or seeking a refined desert home close to shopping, dining, recreation and major attractions, 43780 Skyward Way delivers the space, lifestyle and location today's discerning buyer is looking for. With comparable active and sold listings within one mile above this home’s asking price, this motivated-seller opportunity deserves your attention. Schedule your private showing today.

43780 Skyward Way, La Quinta

14480 Windmill, Moreno Valley
$799,000
4 Beds ⋅ 2 Baths ⋅ CV26242573 MLS ⋅ Coming Soon Status
Discover your own private retreat at 14480 Windmill in Moreno Valley. Set on over an acre along a private street, this beautifully appointed, move-in-ready home blends refined interiors with exceptional outdoor living. A newer roof adds peace of mind, while three spacious bedrooms, two-and-a-half bathrooms, and an additional fourth bedroom created within the garage provide flexible space for your needs. Designed for memorable gatherings, the expansive backyard features a heated pool and spa, a resort-style cabana, and a dedicated BBQ area. Horse stables, fruit trees, and generous open space offer countless ways to enjoy the property, including the potential for a second home, subject to local requirements and approvals. Dedicated RV and boat storage adds convenience, while the original three-car garage features epoxy flooring and now incorporates the additional bedroom. Inside, abundant natural light, neutral tones, and LED lighting create a warm, welcoming atmosphere. Durable luxury vinyl and ceramic tile flooring complement the living spaces, while surround-sound speakers enhance the entertainment experience. The kitchen showcases quartz countertops, stainless steel appliances, recessed lighting, rich wood cabinetry, and a breakfast bar that opens to the family room. A distinctive two-sided fireplace adds warmth and architectural character. The beautifully remodeled primary suite offers a peaceful escape with direct backyard access and a spa-inspired bathroom featuring a soaking tub and tiled step-in shower. Updated plumbing fixtures throughout the bathrooms complete the home’s thoughtful finishes. With inviting interiors, resort-style amenities, and room to bring your vision to life, 14480 Windmill offers an exceptional opportunity to enjoy your own Moreno Valley retreat.

14480 Windmill, Moreno Valley

54624 Oak Tree Unit A103, La Quinta
$599,000
2 Beds ⋅ 3 Baths ⋅ 219155939DA MLS ⋅ Active Status
Spectacular Stadium Golf Course, Lake & Mountain Views! Perfectly positioned overlooking the lake and the 11th green of the iconic PGA WEST Stadium Course, this desirable MODIFIED Champion 2 floor plan offers breathtaking golf course, shimmering lake, and majestic mountain views in one of La Quinta's most sought-after golf communities.Featuring 2 bedrooms with 2 full bathrooms inside including morning room just off kitchen (which could be converted into a bedroom), plus a versatile detached casita with its own full bath, offering flexible space for guests, a private office, workout room or additional living accommodations, this residence is ideal for enjoying the desert lifestyle.Natural light, soaring ceilings, and an inviting floor plan create a wonderful setting for everyday comfort and entertaining. Step outside to your private patio and take in the spectacular double fairway views with golf cart path on opposite side of fairway, overlooking the 11th green, tranquil lake, and surrounding mountains. Recent upgrades include flooring in the bedrooms and great room, AC system installed, water heater, stainless steel kitchen appliances, and washer and dryer, all offering modern comfort and added peace of mind.This beautifully situated residence is ready to enjoy! Located behind the gates of prestigious PGA WEST in La Quinta, residents enjoy beautifully maintained grounds, community pools and spas, and proximity to 6 World-Class Golf.HOA dues include cable, internet, landscaping, irrigation equipment and irrigation water, roof maintenance, exterior painting, and 24-hour guard-gated security.Whether you're seeking a full-time residence, seasonal desert retreat, or investment opportunity, this exceptional property offers a compelling combination of premier golf course frontage, spectacular views, recent upgrades, and resort-style living in the heart of PGA WEST!

54624 Oak Tree Unit A103, La Quinta

Based on information from California Regional Multiple Listing Service, Inc. as of . This information is for your personal, non-commercial use and may not be used for any purpose other than to identify prospective properties you may be interested in purchasing. Display of MLS data is usually deemed reliable but is NOT guaranteed accurate by the MLS. Buyers are responsible for verifying the accuracy of all information and should investigate the data themselves or retain appropriate professionals. Information from sources other than the Listing Agent may have been included in the MLS data. Unless otherwise specified in writing, Broker/Agent has not and will not verify any information obtained from other sources. The Broker/Agent providing the information contained herein may or may not have been the Listing and/or Selling Agent.

How much is your home worth?

Get instant property value now!