Refine Search
Sort by
18410 Lakepointe Dr, Riverside
$1,140,000
5 Beds ⋅ 5 Baths ⋅ 260005533SD MLS ⋅ Closed Status
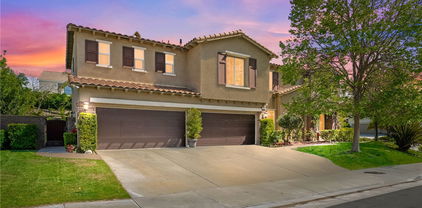
Perched on a premium half-acre lot in the highly desirable Lake Hills community, Lake Mathews view estate offers approximately 4,576 square feet of refined living. The residence showcases expansive interiors highlighted by soaring ceilings, abundant natural light, and multiple fireplaces that create warmth and architectural drama. The spacious chef’s kitchen with granite countertops and rich cabinetry flows seamlessly into generous living and family rooms designed for entertaining. A luxurious primary suite features a private retreat area and balcony perfectly positioned to capture sweeping panoramic views of rolling hills and the lake. Two walk in closets, spa tub, large shower, makeup table and separate sinks. Additional highlights include travertine flooring, loft with Billiard table, central vacuum system, and a 3-car tandem garage with storage shelves, EV charger with a Tesla Battery, 38 (owned) solar panels means no electrical bills, zoned A/C units (installed a year ago), home intercom communication system, smart home features include temperature control, cameras and security. 4 TV's included with surround sound system with amplifier. Outdoors, extensive hardscaping and elevated vantage points create an ideal setting to enjoy spectacular sunsets and tranquil hillside surroundings. Multiple fruit trees include: lemon, apple, 2 fig, kumquat, pomegranate, mulberry sweet lemon, loquat, nectarine, persimmon, & avocado. This is an exceptional opportunity to own a view property in one of Riverside’s most sought-after neighborhoods. Four photos in listing are Virtually Staged.

18410 Lakepointe Dr, Riverside

22383 Quiet Bay, Corona
$1,140,000
5 Beds ⋅ 5 Baths ⋅ IG26045072 MLS ⋅ Closed Status
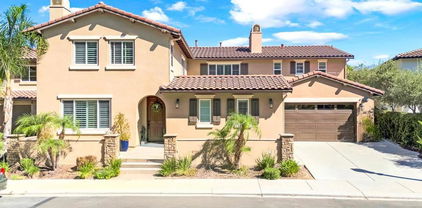
RUN - Dont Walk...This is PRICED TO SELL and SHOWS BEAUTIFULLY!! This is a WONDERFUL Highly Sought After Floor-Plan in the PRESTIGIOUS Guard Gated Community of "The Retreat" & Situated on a LARGE 9148sqft Lot w/a GIANT Backyard! This also has PAID OFF SOLAR PANELS with TESLA POWERWALL (whole house battery back-up)!! Enjoy this SPACIOUS Floor-Plan offering 4152sqft w/5 LARGE Bedrooms, Upstairs BONUS ROOM, Separate Office/Tech Area and 4.5 Bathrooms * * This MODEL has TWO PRIMARY BEDROOMS (1 Upstairs and 1 Downstairs) & Another Main Floor Bedroom with a PRIVATE Bathroom * * CHEFS Quality Kitchen w/GRANITE SLAB Counters & Back-Splash, Giant ISLAND w/Breakfast Counter for the Kids, STAINLESS STEEL Appliance Package w/Double Ovens, Pantry, Breakfast Nook w/French Doors to the Backyard & LOTS of Cabinetry & Counter Space for Food Prep * * SUPER SIZED Family Room with Stone Faced Fireplace, Media Niche and Berber Carpet Throughout * * Separate Formal Living Room with Cozy Fireplace and Separate Formal Dining Room * * Wonderful Backyard is PERFECT for ENTERTAINING with Covered Patio, VIEWS of the Surrounding Hills, Custom Colored/Stamped Concrete Design, Surrounded with BLOCK WALLS and PLENTY of Grass for the Kids to PLAY or add Your Custom Pool * * UPGRADED Throughout w/PLANTATION SHUTTERS, Berber Carpet & 20" Tiled Flooring, Custom Wrought Iron Staircase, Ceiling Fans, Granite Counters, Recessed Lighting, FRENCH DOORS, Raised Panel Doors, DUAL AC Units, Rain Gutters, Custom Tiled Showers, FREE SOLAR PACKAGE with TESLA Powerwall, Water Softener, Reverse Osmosis, 220v in Garage, Instant Hot Water & MUCH MORE * * SPACIOUS Primary Bedroom w/Romantic Fireplace, Separate Retreat w/PRIVATE BALCONY - AND - Primary Bathroom w/His & Her Vanities, Walk-In Custom Tiled Shower, GIANT Walk-In Closet & OVER-SIZED Relaxing Garden Tub * * UPSTAIRS Bonus/Media Room w/Built-In Projector, Screen & Surround Sound * * TWO Additional Nicely Appointed Upstairs Bedrooms & (2) Main Floor Bedrooms each w/Private Bathrooms * * Separate Office/Tech Area * * UPSTAIRS Laundry Rm w/Built-In Cabinets & Sink * Wonderful Curb Appeal w/Stone Accents, LOW Maintenance Synthetic Grass to Minimize Expenses & (3) Car Tandem Garage w/Car Charger * Terrific Location inside the Retreat w/24 Hour Guard Gated Community, Residents of The Retreat Enjoy a Community Park, Horse-Trails, Active HOA w/Hosted Community Events - Close to Schools, Shopping, Parks, Golf, Dining/Restaurants & EZ FREEWAY Access

22383 Quiet Bay, Corona

13726 Kiwi Avenue, Eastvale
$1,140,000
5 Beds ⋅ 4 Baths ⋅ IG26000457 MLS ⋅ Closed Status
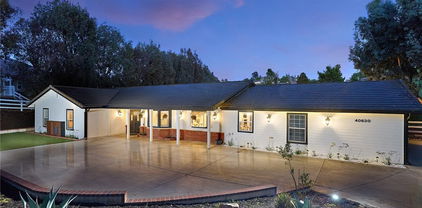
Stunning Resort-Style Pool Home in a Highly Desired Neighborhood! Welcome to your dream home—an entertainer’s paradise tucked in a quiet, beautifully maintained community. This spacious three-story residence combines elegant finishes, resort-style amenities, and ample space for family living and entertaining. As you approach, you’ll be charmed by the home’s impressive curb appeal, featuring a freshly manicured lawn, mature landscaping, and a wide driveway leading to a 3-car garage. A cozy front patio with a bench and lush potted plants provides a welcoming touch. Step inside through double entry doors into a grand foyer with soaring ceilings and elegant tile flooring. The expansive floor plan boasts a warm and inviting formal living room with crown molding, a gas fireplace, and gorgeous hardwood flooring. The formal dining area features classic chair rail detailing and large windows that flood the space with natural light, ideal for holiday gatherings and formal dinners. The chef’s kitchen is a culinary masterpiece! With rich dark wood cabinetry, granite countertops, a large center island, built-in oven and microwave, and sleek black appliances, it offers both function and style. The adjacent dining nook and open layout make this kitchen perfect for casual family meals or weekend brunches. Relax in the ultimate upstairs game and media room, complete with plush theater seating, a billiards table, and a cozy fireplace. This versatile loft space offers endless possibilities for fun, lounging, or even converting into additional bedrooms or office space. Retreat to the spacious primary suite, where you’ll find serene views, neutral tones, and a spa-like en-suite bathroom. The primary bath features a large dual-sink vanity, separate soaking tub and shower, and a walk-in closet with mirrored sliding doors. Step outside into your private tropical oasis! The stunning backyard showcases a sparkling swimming pool with built-in spa, surrounded by lush palm trees and vibrant landscaping. Entertain under a charming covered gazebo deck, dine al fresco on the patio, or unwind around the custom-built fire pit. Additional features include: Multiple living and entertaining areas, Large guest bathrooms with upgraded vanities, Indoor laundry room, Central A/C and heating, Security system in place, Meticulously maintained throughout. This one-of-a-kind property is the perfect blend of luxury, comfort, and resort-style living.

13726 Kiwi Avenue, Eastvale

34036 Galleron, Temecula
$1,140,000
4 Beds ⋅ 3 Baths ⋅ SW25268589 MLS ⋅ Closed Status
Experience the perfect blend of luxury, function, and resort-inspired living in this meticulously upgraded residence, ideally situated in the highly sought-after Morgan Hill neighborhood of South Temecula, and zoned for the highly-rated Great Oak High School District. This premium, elevated lot offers the truly best views in Temecula, providing unobstructed, panoramic sunset, twinkling city lights, and majestic hot air balloon views from the expansive backyard. The home's thoughtful floor plan is designed for ultimate convenience, as it lives like a single story with the private and spacious primary suite (Master Bedroom) located downstairs on the main level. The bright, open-concept design is ideal for both daily life and entertaining, elevated by thoughtful recent upgrades including fresh interior paint, custom window casings, upgraded lighting with smart WiFi dimmers, and beautifully retiled marble fireplaces. The gourmet kitchen is a chef's dream, shining with a new designer backsplash and featuring super high-end appliances, including a professional-grade Wolf 5-burner gas cooktop and integrated Bosch oven, microwave, and dishwasher. This space seamlessly overlooks the family room, creating a warm hub for gatherings. The home boasts comprehensive, custom upgrades throughout, including custom closets in every bedroom for maximized organization, a newly installed and functional custom laundry room, and a sophisticated new bar with glass shelving and under-bottle LED lighting perfect for hosting. The primary suite itself is a true retreat, featuring a walk-in closet with custom organizers and a spa-influenced bathroom. Further enhancing practicality and appeal, the three-car garage is fully finished with durable epoxy flooring, extensive built-in storage cabinetry, and bright LED lighting. Major system updates, such as a newer AC unit and water heater, provide added peace of mind. As a resident of Morgan Hill, you receive exclusive access to the luxurious clubhouse, which offers a resort-style pool and spa, state-of-the-art fitness center, lighted tennis courts, basketball courts, and a full calendar of community events. All of this is located just minutes from award-winning schools, fine dining, shopping, and Temecula's world-renowned Wine Country.

34036 Galleron, Temecula

126 Vista Monte, Palm Desert
$1,140,000
4 Beds ⋅ 4 Baths ⋅ 219138566DA MLS ⋅ Closed Status
Views! Vista Paseo is one of the most sought-after gated communities in South Palm Desert; close to El Paseo shopping and dining along with recreation and hiking trails like the famed Palm Desert Cross. This home sits on one of the premium elevated corner lots in the neighborhood with spectacular mountain views from the back yard pool and entertainment area. Although most of Vista Paseo consists of nicely done tract homes, this is a 1995 custom home built by well-respected local builder and developer Lance Alcano. The four bedroom, 2,923 foot residence has a three car garage on a 12,000+ sq. ft. lot. It is upgraded throughout with vaulted ceilings, 16 inch Italian tile flooring in the entry, halls, kitchen and baths. The great room features a flagstone fireplace. The kitchen has stainless steel appliances, granite counter tops and more. French doors lead to the spectacular back yard with elevated spa, lovely landscaping and breathtaking views. With low HOA dues of only $140 per month and a great South Palm Desert location, what more could you want? The furnishings in the beautiful home are available for purchase outside of escrow.

126 Vista Monte, Palm Desert

30581 Del Rey Road, Temecula
$1,140,000
4 Beds ⋅ 2 Baths ⋅ OC25217279 MLS ⋅ Closed Status
Must-see Fully Remodeled Meadowview Masterpiece. Welcome to 30581 Del Rey; a 4-bedroom, 2-bath home with a versatile bonus room—perfect for a home office or flex space—boasting 2,062 sq. ft. of living space on a generous .52-acre lot in the highly sought-after Meadowview community of Temecula. Upon entry, you’ll find a turnkey, open-concept layout featuring living room and family room with a tiled fireplace, wide-plank luxury flooring throughout, fresh interior and exterior paint, new baseboards, designer recessed lighting, dual-pane windows, and brand-new interior and exterior doors. The Huge show-stopper Chef’s Kitchen is a true centerpiece, offering custom cabinetry with soft-close drawers, bold waterfall-edge quartz countertops, a spacious island and an additional breakfast bar with seating area, commercial-grade Forno appliances, built-in microwave, a flowing quartz backsplash, statement pendant lighting, and elegant gold finishes. The primary suite is a true retreat, complete with His-and-Hers closets and a spa-inspired ensuite bath featuring a massive walk-in shower, dual-sink vanities, and serene designer finishes. Generously sized secondary bedrooms include modern ceiling fans, while the guest bath features a tub and tiled shower, and dual sink vanity. Throughout the home, enjoy the comfort of brand-new systems, including A/C, heater, and water heater. Additional upgrades include updated plumbing and electrical (all permitted), a brand-new roof, and a finished garage with epoxy flooring. Outdoors, resort-style landscaping creates a true escape, with a huge backyard offering endless possibilities plus boat storage for added convenience. As mentioned, this property is in the coveted Meadowview community, known for its scenic beauty, equestrian trails, and clubhouse amenities. As part of the Meadowview HOA, you’ll enjoy access to community amenities like clubhouse, multiple swimming pools, including an Olympic sized lap pool, tennis courts, basketball courts, pickleball courts, park, playground, hiking, equestrian round pen, and equestrian trails. It offers a rare opportunity to live in luxury while enjoying the tranquility of a rural setting—just minutes from parks, award-winning schools, Promenade Mall, and Temecula Wine Country.

30581 Del Rey Road, Temecula

1420 Sierra De Ronda, Palm Springs
$1,139,000
3 Beds ⋅ 3 Baths ⋅ 26653117PS MLS ⋅ Closed Status
Located in the highly regarded Canyon Estates community in South Palm Springs, this classic mid-century modern residence captures the spirit of desert modernism while offering thoughtful updates for contemporary living. Canyon Estates are celebrated for their architecture, expansive greenbelts, and resort-style amenities and remain one of Palm Springs' most architecturally significant residential communities. Residents enjoy beautifully maintained grounds, multiple pools and spas, tennis and pickleball courts, and a striking clubhouse set against the dramatic backdrop of the San Jacinto Mountains. The home itself makes an immediate architectural statement with its low-slung roofline, classic stone masonry, and bold double-door entry. Inside, the living spaces feel remarkably open and bright, enhanced by soaring vaulted ceilings and a dramatic series of clerestory windows that invite abundant natural light while framing glimpses of the surrounding mountains. Large glass sliders stretch across the rear of the home, seamlessly connecting the interior living areas to the outdoor terrace and the expansive greenbelt beyond. The floor plan reflects the relaxed, social lifestyle of the era, centered around a dedicated wet bar and an easy flow between living, dining, and outdoor spaces. Crisp architectural lines, light finishes, and tile flooring create a clean backdrop that highlights the home's authentic mid-century character. The generously scaled primary suite provides a comfortable private retreat, while the overall layout works equally well for everyday living or entertaining guests. Modern upgrades include owned solar and newer high-efficiency air conditioning systems, offering improved energy performance while preserving the home's architectural integrity. Set within one of Palm Springs' most iconic mid-century communities, this residence offers a rare opportunity to enjoy timeless design, exceptional natural light, and the unique lifestyle that Canyon Estates continues to provide.

1420 Sierra De Ronda, Palm Springs

2352 Keusder, Riverside
$1,139,000
5 Beds ⋅ 4 Baths ⋅ PW25265787 MLS ⋅ Closed Status
Stunning fully remodeled 4-bedroom + bonus (potential 5th bedroom), 3.5-bathroom residence on a rare ½-acre corner lot with exceptional privacy and gated RV parking! Located at 2352 Keusder Way in Riverside, this turn-key home combines modern luxury with an expansive, park-like yard that feels worlds away yet is minutes from everything.Step inside to an open, light-filled floor plan highlighted by a spacious family room featuring a cozy fireplace – perfect for gatherings. The chef’s kitchen is a showstopper: beautifully remodeled with rich oak cabinetry, gleaming quartz countertops, a 36-inch commercial-grade range, and a full suite of stainless-steel appliances.The oversized primary suite is a true retreat, offering generous proportions, a luxurious en-suite bath, and direct slider access to the backyard oasis. Upstairs, discover a huge bonus room complete with its own full bathroom – easily convertible to a 5th bedroom, guest suite, home office, or theater.Outside, the sprawling ½-acre lot is an entertainer’s dream: fully fenced for privacy, plenty of room for a pool, ADU, sports court, or garden, plus wide side-yard RV access with hookups. Mature landscaping, a covered patio, and the quiet corner-lot setting create a serene escape rarely found in Riverside.Every detail has been thoughtfully updated – this is not just a house, it’s a lifestyle. Don’t miss this one-of-a-kind property!(4 Bed | 3.5 Bath | Bonus/5th Bed | ±½ Acre Lot | RV Parking | Fully Remodeled)

2352 Keusder, Riverside

40630 Calle Torcida, Temecula
$1,139,000
4 Beds ⋅ 2 Baths ⋅ SW25155088 MLS ⋅ Closed Status
Best priced home nestled in the coveted Meadowview community! This exquisitely renovated ranch-style retreat captures the perfect balance of rustic elegance and modern sophistication. Set on a spacious lot with sweeping views, the home is a true entertainer’s dream where timeless charm meets designer style. From the moment you step inside, you’re welcomed by warm, natural tones, rich textures, and architectural details. The expansive open-concept layout is thoughtfully designed to flow effortlessly, offering both comfort and sophistication. The living room stuns with dramatic exposed beams and a striking brick fireplace creating a cozy yet elevated gathering space. The adjoining dining area is equally impressive and opens to a recently remodeled chef’s kitchen, featuring high-end finishes, sleek cabinetry, and premium appliances. A gem awaits with a one of a kind kitchen; a luxurious butler’s pantry. It provides a perfect prep area for entertaining, allowing the kitchen to remain a beautiful focal point for family and guests. The primary suite offers a spacious walk-in closet and a newly renovated spa-inspired en suite bath. Unwind in the oversized soaking tub or enjoy the seamless glass walk-in shower crafted for ultimate relaxation. French doors lead directly to the expansive covered patio, where dual ceiling fans and a charming porch swing invite you to slow down and savor the moment. Designed for indoor-outdoor living, this home extends its hospitality to the backyard with newly installed synthetic turf offering the ideal setting for al fresco dining, lounging under the stars, or simply soaking in the tranquility of Meadowview’s rolling trails and equestrian paths, accessible just beyond your backyard. The home also has unique additions that include a chicken coop, garden area, and a green house. There are two detached sheds for plenty of storage. Additionally, the home has a newly installed solar panel system. Roof mount solar 17 panels, 1 inverter (N) 3 Battery Bank, (N) IQ Combiner. Just minutes from Temecula's top-rated wineries and schools this home is located in the heart of Temecula. Community amenities include clubhouse, swimming pools and spa, sports facilities with tennis courts, park and play area, equestrian trails, and a 360 acre open meadow with an extensive network of trails for jogging, hiking, and biking promoting an active lifestyle.

40630 Calle Torcida, Temecula

36431 Summitville, Temecula
$1,137,500
1 Beds ⋅ 2 Baths ⋅ SW26073815 MLS ⋅ Closed Status
RARE WINE COUNTRY OPPORTUNITY WITH PANORAMIC VIEWS AND EXPANSION POTENTIAL. Want to build a custom home but don't want to live in your RV or Travel Trailer? This property may be just what you are looking for. Set on usable acreage in Temecula’s wine country, this thoughtfully designed 1-bedroom, 2-bath home offers approximately 1,750 sq ft of living space with a highly functional and flexible layout. The property captures STUNNING 360-degree views of the surrounding hills, vineyards, and evening lights, creating a setting that is both peaceful and inspiring. This is an ideal fit for buyers looking to build or expand. All utilities are already connected, offering a significant advantage over raw land. Live comfortably in the existing home while designing and constructing your future residence, with the potential to expand the current structure or build additional improvements. Permitting for additions is typically more streamlined than ground-up construction, and traditional financing options may be available. The land features a gentle slope with established access roads around the perimeter, making it well-suited for a variety of uses including a vineyard, agricultural pursuits, or additional structures. The existing home is well-finished and move-in ready, allowing for immediate enjoyment or use during future development. A unique opportunity for those considering building from scratch, creating a multi-use property, or securing a scenic retreat with long-term upside in one of Temecula’s most desirable rural settings.

36431 Summitville, Temecula

2835 E Plaimor Avenue, Palm Springs
$1,137,500
3 Beds ⋅ 2 Baths ⋅ 25612189PS MLS ⋅ Closed Status
Welcome to a slice of Atomic Age design in the heart of Palm Springs at 2835 East Plaimor Avenue. This stylish home, designed by the prestigious Alexander Construction Company, encapsulates the quintessential mid-century modern aesthetic. With 1,608 square feet of living space, this residence offers three spacious bedrooms and two well-appointed bathrooms, perfectly accommodating a modern lifestyle. Nestled in the famed Sunmor Estates, the property sits on a generous 10,019 square foot lot, offering ample space for relaxation and entertainment. This floor plan includes a versatile bonus room, ideal for a media or casual den space. Step outside to experience the epitome of California living with a south-facing yard that features a sparkling pool and inviting spa, all set against a backdrop of stunning mountain views. The home is being sold fully furnished!. Whether you're soaking up the sun or stargazing at night, this residence is a sanctuary of style and comfort. Don't miss the opportunity to make this extraordinary home your own.

2835 E Plaimor Avenue, Palm Springs

73210 Amber Street, Palm Desert
$1,137,000
4 Beds ⋅ 3 Baths ⋅ 219148272DA MLS ⋅ Closed Status
spectacular views from this 4-bedroom, 3-bath home located in the highly desirable Canyon Cove area of South Palm Desert. The pool and spa and expansive backyard offer and amazing relaxing space. Offering approximately 2,771 square feet of living space on an expansive 16,553 square foot lot, this 1989-built property captures the essence of the desert lifestyle with stunning mountain views and a spectacular backyard perfect for relaxing or entertaining.Nestled in a lovely, well-maintained neighborhood, this home is ideally located close to the world-famous El Paseo with its upscale shopping, fine dining, art galleries, and wonderful restaurants. Enjoy nearby attractions including The Living Desert Zoo and Gardens and the tennis garden.With breathtaking mountain scenery and endless potential, this property is ready for you to make it your own private desert hideaway. A rare opportunity to create your dream home in one of South Palm Desert's most sought-after communities.

73210 Amber Street, Palm Desert

664 Rembrandt, Corona
$1,136,000
4 Beds ⋅ 3 Baths ⋅ SW25251294 MLS ⋅ Closed Status
Welcome to 664 Rembrandt Circle! This stunning turnkey home offers nearly 3,000 square feet of beautifully renovated living space, featuring 4 bedrooms and 3 bathrooms in the highly sought-after Mountain Gate Community. Step inside to soaring high ceilings and an abundance of natural light that fills every corner of the home with PAID OFF SOLAR. The home has been extensively updated with quartz countertops, fresh interior paint, new shutters, a double HVAC system and waterproof luxury vinyl flooring throughout. Additional improvements include new baseboards and door casings, ceiling fans, pool heater, lights with dimmers inside and outside, and stylish window coverings in the kitchen and living areas. Enjoy resort-style living in the backyard oasis, complete with upgraded landscaping and lighting, an oversized covered patio, new exterior patio cover, a gorgeous rock pool and spa, fire pit, and a built-in BBQ area with refrigerator — perfect for entertaining. The property also offers a three-car attached garage and a long, wide driveway for ample parking. Located in a quiet neighborhood with no HOA, and highly rated schools, this home also features a newly installed solar system that’s fully paid off — offering exceptional energy efficiency and savings.

664 Rembrandt, Corona

1702 Tamarron, Corona
$1,135,000
4 Beds ⋅ 3 Baths ⋅ SW26068044 MLS ⋅ Closed Status
Immaculate EAGLE GLEN 2 story family home, turnkey both inside and out! This beautiful 4 bedroom 3 bathroom STUNNER offers a remodeled and open floor plan complete with newly renovated kitchen, new flooring throughout, fresh paint both inside and out, new downstairs bathroom and shower, and freshly finished landscaping. This home is the definition of move-in ready, complete with all appliances including washer/dryer and refrigerator. Upon entry, you are greeted by soaring ceilings with fresh and vibrant natural light. The kitchen offers modern cabinetry with quartz counters, glass tile backsplash and stainless steel appliances. Downstairs enjoy the mother-in law quarters with larger bedroom, adjacent bathroom with shower, and laundry. Leading up the hard-surface, newly refinished stairs to the oversized primary suite with retreat, spacious bathroom and large walk-in closet. Additionally, upstairs are two spacious guest bedrooms finished in fresh, plush carpet, and a centralized full bathroom. Access to the private rear yard with large covered patio is found through the custom french doors directly off of the kitchen, perfect for entertaining or family time. The rear yard has no rear neighbors, plush lawn and a custom lounging deck for your private morning coffee. Located walking distance to multiple parks, school, golf course, and a few minute drive to new shops, restaurants and the Dos Lagos open air mall. This is the one to see!

1702 Tamarron, Corona

6835 Noric Circle, Eastvale
$1,135,000
5 Beds ⋅ 4 Baths ⋅ WS26043226 MLS ⋅ Closed Status
Spacious home located on a quiet cul-de-sac in Eastvale with no HOA, within the highly regarded Corona-Norco Unified School District. This impressive residence offers 5 bedrooms and 4 full bathrooms, with approximately 3,607 sq ft of living space, thoughtfully designed for both comfort and functionality. The interior has been freshly painted and features a bright, open layout with a high-ceiling entry, creating an airy and welcoming atmosphere filled with natural light. The main floor offers a bedroom and full bathroom, ideal for guests or multi-generational living, along with a separate office—perfect for working from home or study. The kitchen opens to the family room and provides ample cabinet and counter space for both everyday living and entertaining. Dual staircases add both convenience and architectural interest, leading to the second floor where you’ll find a generous loft that can serve as a second living area, playroom, or study space. Upstairs features two primary suites (including one with a walk-in closet) and two additional well-sized bedrooms, offering flexible living arrangements for a variety of needs. The spacious backyard provides great potential for outdoor enjoyment, whether for relaxing, entertaining, or future customization. Conveniently located near parks, shopping, dining, and major freeways, this home offers both comfort and accessibility in one of Eastvale’s most desirable neighborhoods.

6835 Noric Circle, Eastvale

2557 Braden Place, Riverside
$1,135,000
5 Beds ⋅ 3 Baths ⋅ IG26031897 MLS ⋅ Closed Status
Welcome to this incredible opportunity to live in one of Riverside's most sought-after communities bordering the Arlington Heights Greenbelt! As you turn off the Historic Victoria Ave & enter into this Beautiful Neighborhood, your Home is situated on a quiet street with a Double-Sided CUL-DE-SAC, and greets you with Stunning Curb Appeal. With OVER 1/2 ACRE of property, this is a PREMIUM LOT in the community as you are fully private, backed up to lush greenery for total peacefulness. This rare five-bedroom SINGLE-STORY floorplan delivers both comfort and versatility, ideal for hosting guests and enjoying quality family gatherings. The Grand Kitchen is clean and functional with a Large Pantry and is a great opportunity to customize into the kitchen of your dreams! The open living room features a double-sided Red Brick Fireplace that serves as a focal point connecting the formal living, family, and dining areas. The primary suite is spacious, with a HUGE WALK IN CLOSET, and includes a sliding door accessible to the backyard that is surrounded by Beautifully Manicured Landscaping, an Herb Garden, and Mature Fruit Trees. The Luxurious POOL & SPA is in immaculate condition, is securely gated and efficiently set back making it ideal for hosting parties, events, or relaxing evenings with Family. With this EXPANSIVE BACKYARD, there is room to add an outdoor build-in-BBQ, ADU, workshop, basketball/pickleball court, etc to create your ideal outdoor retreat. The fruit trees produced include: Avocado, Naval Oranges, Valencia, Tangelo, Mandarin, Grapefruit, and Lime. Additional highlights include a spacious 3-car garage, extended driveway, and delightful walking path. The roof is newer as it is only a few years old, and there is NO HOA & NO MELLO-ROOS, keeping ownership costs low. This is the first time this Home has ever been offered to the marketplace, with its original owners since the community was developed approximately 30 years ago. Located near shopping, dining, schools, and convenient 91 FWY access while maintaining a quiet residential setting, this is an excellent Opportunity to call this Home Yours!

2557 Braden Place, Riverside

50815 Monterey Canyon Drive, Indio
$1,135,000
3 Beds ⋅ 4 Baths ⋅ IG25197378 MLS ⋅ Closed Status
Your desert retreat in the impeccable Trilogy at The Polo Club - 55 or better section. This 3 bedroom, 4 bath home with a bonus room/ office was designed with every upgrade imaginable, and showcases an open floor plan that includes seamless indoor/ outdoor flow for both entertaining and resort-style living. The immaculate kitchen features a jumbo island with breakfast bar, luxury stainless steel appliances, and contemporary finishes. The dining area, situated just off the kitchen, has a stunning view through the large-format three-panel sliding glass door perfect for catching those spectacular sunsets the valley is known for. All of this is open to the great room, where a custom built-in TV and fireplace accent wall create the perfect space for catching up with friends, watching TV, or reading a book. Outside, your private oasis awaits: the sparkling pool and spa, fire table, and covered patio make for easy enjoyment year-round. Consider with that the large surrounding hedges, no neighbor behind you, and a premium key lot location, and you’ll enjoy peace, privacy, and wide-open views of the Santa Rosa mountains. Additional features include a finished two-car garage plus a golf cart garage, laundry room, upgraded flooring, and thoughtful touches that make this home comfortable and luxurious. Conveniently located close to the gate for easy access, this property also offers a transferable membership to the acclaimed Trilogy Polo Club lifestyle, with resort-style amenities, social events, and community connections just waiting for you.

50815 Monterey Canyon Drive, Indio

20365 Toney Street, Perris
$1,134,400
6 Beds ⋅ 6 Baths ⋅ IV25220291 MLS ⋅ Closed Status
Welcome to 20365 Toney Street — a rare opportunity to own a 10-acre estate in the heart of Perris. This impressive 5,012 sq. ft. residence offers the perfect blend of space, comfort, and versatility with 6 spacious bedrooms, 6 bathrooms, a private office, and a flexible floor plan designed for modern living. The home showcases timeless details including a durable tile roof, an attached 867 sq. ft. 4-car garage; a highlight of the property is the 890 sq. ft. banquet/game room, ideal for hosting large gatherings, celebrations, or creating the ultimate entertainment space. Outdoors; the 10-acre lot opens endless possibilities — whether you dream of establishing a private equestrian retreat, starting agricultural projects, or simply enjoying the serenity of wide-open land. Mature surroundings provide both privacy and a true sense of rural tranquility, while still keeping you just minutes from local amenities, shopping, schools, and major highways for an easy commute. This estate is more than just a home — it’s a lifestyle. With abundant space inside and out, it offers opportunities to grow, entertain, and create the retreat you’ve always envisioned. Don’t miss your chance to make this one-of-a-kind property your forever home!

20365 Toney Street, Perris

49854 Solstice Place, Palm Desert
$1,132,625
4 Beds ⋅ 5 Baths ⋅ 26829055PS MLS ⋅ Closed Status
Welcome to this exceptional newer smart home, built in 2022 and ideally located in the highly sought-after Montage Palm Desert community. Thoughtfully designed for modern living and convenience, this residence is equipped with an OWNED, 29 PANEL SOLAR PACKAGE. Stunning in design, the heart of this home is a true chef's kitchen, showcasing an LG appliance suite, upgraded cabinetry, a walk-in pantry, honed marble backsplash, and sleek quartz countertops. The expansive pull-up island with a custom waterfall edge creates the perfect setting for entertaining and everyday living. This home embodies open-concept living at its finest, highlighted by soaring ceilings and an abundance of natural light. The luxurious primary suite is a true retreat highlighted by a spa-like en suite with an oversized walk-in shower, plenty of storage, Alpha smart toilet, and a custom walk-in designed by California Closets. The remaining bedrooms, all with their own en-suites offer convenience and privacy for other family members, while the attached casita, complete with a private entrance and en-suite affords flexible living options for guests, teens, or as a private in-law suite. Opening up the three panel stacking sliding glass door creates a seamless indoor / outdoor living experience. The backyard is like a private oasis showcasing an oversized custom pool and spa with LED lighting, thoughtfully designed landscaping, and a built-in outdoor grill. Additional premium features include designer lighting, custom window treatments, and integrated sound. Even the garage has been thoughtfully upgraded, equipped with 220V power, a recently installed mini-split, custom overhead storage, and a Tesla back up battery! This is a rare opportunity to own a beautifully upgraded, move-in-ready home in one of Palm Desert's premier communities. Add this to your list, because you won't want to miss it!

49854 Solstice Place, Palm Desert

1575 Enclave Way, Palm Springs
$1,130,000
3 Beds ⋅ 4 Baths ⋅ 219152117PS MLS ⋅ Closed Status
* 3BR+Den/3.5BA single family home with one of the best layouts in the highly sought after Enclave at Sunrise. A community of 52 homes on fee land with incredible mountain views and minutes from downtown* Expansive open-concept living, kitchen and dining area ideal for modern living* Impressive tall tray ceilings in the living room are complemented by a cozy gas fireplace and a wall of sliding glass doors directly to the back yard providing excellent natural light * Chef's kitchen with a center island and double sink and stainless steel appliances including a double oven and a 5-burner gas cooktop with hood* Spacious dining area accommodating a table for 8 or more guests* Separate family room or den provides extra versatility* 2 generous guest bedrooms, each with en-suite baths and 1 with a walk in closet* Luxurious primary suite featuring sliding glass doors to the backyard, an en-suite bath with double sink, jacuzzi tub, separate shower and walk-in closet * 1/2 bath/powder room off the main hallway for dinner guests * Stunning resort-like backyard with panoramic mountain views, covered patio, salt water Pebble-Tec pool & hot tub and separate seating and dining areas, perfect for indoor/outdoor entertaining * Spacious front courtyard with fire-pit * Laundry room with sink* Beautiful sandstone concrete tile floors, recessed lighting and double paned windows throughout* 2-car garage parking with room for storage * Paid for solar panels * Fantastic Palm Springs location close to shopping and restaurants

1575 Enclave Way, Palm Springs

26807 Chamomile Street, Murrieta
$1,130,000
6 Beds ⋅ 5 Baths ⋅ PTP2605442 MLS ⋅ Closed Status
Welcome to this beautifully upgraded two-story pool home in the prestigious gated community of Greer Ranch. Built in 2005, this expansive 4,065 sq. ft. residence features 6 bedrooms plus an office, 4.5 bathrooms, and a spacious 4-car tandem garage. With a fully paid 16kWh solar system, enjoy virtually no electric bills while soaking in panoramic views from the master balcony and private backyard oasis. Step inside to find custom paint, imported Italian wood-look tile flooring throughout the main level, and elegant wood shutters. The formal living room boasts the first of three cozy fireplaces and leads into a spacious dining room perfect for entertaining. French doors in the hallway open to a charming courtyard, creating seamless indoor-outdoor flow. The remodeled gourmet kitchen is a chefs dream, featuring synthetic stone counters, a butcher block island with bar seating, additional prep space, and a walk-in pantry. Top-of-the-line appliances include a built-in KitchenAid refrigerator, double ovens, a Dacor commercial-grade range with griddle, upgraded hood, pot filler faucet, and designer tile backsplash. The adjacent family room offers built-in media storage, ceiling fan, recessed lighting, and built-in speakers. A downstairs guest suite includes a private bathroom and walk-in shower, while the open game room or office space features the second fireplace and direct courtyard access. Upstairs, the luxurious primary suite includes a private retreat with fireplace and media niche, French doors to a serene balcony, and built-in ceiling speakers. The spa-inspired master bathroom features dual vanities, a separate makeup station, large soaking tub, walk-in shower, and an oversized walk-in closet. Four additional upstairs bedrooms are connected by Jack-and-Jill or Hollywood-style bathrooms for functional convenience. The entertainers backyard is fully equipped with a sparkling in-ground pool and spa, a covered outdoor kitchen and bar with fireplace, beer tap, kegerator, mini fridge, TV, ceiling fan, and ample seating. Timed lighting and a low-maintenance drip irrigation system complete this exceptional outdoor space. Don't miss out on this exclusive opportunity!!!

26807 Chamomile Street, Murrieta

12797 Bridgewater Drive, Eastvale
$1,130,000
5 Beds ⋅ 4 Baths ⋅ IG26108588 MLS ⋅ Closed Status
Welcome to this stunning Eastvale home that perfectly blends comfort, style, and pride of ownership. From the moment you arrive, you’ll be impressed by the beautifully landscaped front yard and inviting double door entry. Step inside to a bright and airy front room featuring soaring vaulted ceilings that create an elegant first impression. The heart of the home is the spacious kitchen, complete with a large center island, granite countertops, and a walk-in pantry, ideal for both everyday living and entertaining. The kitchen opens seamlessly to the cozy family room, where a fireplace adds warmth and charm. A convenient main floor bedroom features its own bathroom, offering flexibility for guests, multigenerational living, or a home office. Upstairs features engineered hardwood flooring. Retreat to the expansive primary suite, featuring its own fireplace for a true sense of luxury and relaxation, along with a spacious ensuite bathroom. Step outside to your private backyard oasis, designed for both relaxation and entertaining. Enjoy the sparkling pool and spa with a beautiful waterfall feature, outdoor kitchen, gazebo and koi fish pond. Surrounded by mature landscaping that enhances both privacy and ambiance. This move-in ready home also includes a leased solar system, helping to improve energy efficiency and reduce utility costs. With upgrades throughout and showcasing true pride of ownership, this is a rare opportunity to own a beautifully maintained home in one of Eastvale’s most desirable neighborhoods!

12797 Bridgewater Drive, Eastvale

54672 Inverness Way, La Quinta
$1,130,000
2 Beds ⋅ 4 Baths ⋅ 219146581DA MLS ⋅ Closed Status
Welcome to your desert dream home on the 5th hole of the world famous Pete Dye Stadium Course at PGA West, where the American Express Tournament is played each year. This beautifully renovated Legend 40 floor plan offers one of the most breathtaking south facing views in the entire community, showcasing panoramic mountains, shimmering lake, and stunning golf course scenery from every vantage point. From the moment you arrive, the lushly landscaped courtyard with turf and colorful desert plantings provides a warm and inviting entrance that sets the tone for the quality and style that continue throughout the home. Inside, soaring ceilings and walls of glass fill the great room with natural light, highlighting the dramatic floor to ceiling tiled fireplace that serves as a striking focal point. The open layout flows easily to the dining area and kitchen, perfect for both entertaining and everyday living. The former atrium has been thoughtfully converted into a private office or flex space with skylights, ideal for working from home or relaxing with a book. While the home is listed as a two bedroom, there is an additional room often used as a third bedroom in this floor plan, although it does not have a window to the exterior. Throughout the home, motorized window coverings provide comfort and privacy, while automated awnings extend the living space outdoors creating a seamless connection between indoor and outdoor living. Step outside to an entertainer's paradise where the built-in barbecue and generous patio invite gatherings with friends and family while enjoying the stunning views of the lake and the Santa Rosa Mountains. The property includes a two car garage with epoxy flooring and an electric car charging station, along with a separate golf cart garage. Major improvements include a new HVAC system, ducting, and water heaters installed in 2018, and all windows and sliders replaced in 2020 for improved energy efficiency and peace of mind. Offered fully furnished with high end designer pieces, this home is truly turnkey and ready for immediate enjoyment. With its exceptional location, thoughtful upgrades, and breathtaking views, this residence captures the essence of desert luxury living at PGA West, whether as a full time residence, seasonal escape, or investment opportunity in one of the most desirable golf communities in La Quinta

54672 Inverness Way, La Quinta

67830 Carroll Drive, Cathedral City
$1,130,000
3 Beds ⋅ 3 Baths ⋅ 219145799DA MLS ⋅ Closed Status
Welcome to The Cove Garden Home, a private retreat in the highly sought-after Upper Cathedral City Cove, where thoughtful design meets effortless indoor-outdoor living.A rare dual-suite layout offers both a spacious primary suite and a well-appointed junior suite, each with private access to a south-facing covered veranda. The primary suite also connects directly to the pool, creating a seamless indoor-outdoor experience. The backyard is designed for both relaxation and entertaining, featuring a covered BBQ terrace, multiple seating areas, color-changing landscape lighting, and a sculptural focal point. A third bathroom with direct outdoor access serves as a convenient pool bath. Inside, the great room fireplace anchors the living space, complemented by a second fireplace in the primary suite. A concealed television hidden behind sliding artwork adds a unique design element, while a large walk-in pantry and abundant storage enhance everyday functionality.Additional highlights include a climate-controlled garage, and versatile climate-controlled flex spaces ideal for a studio, workshop, or wellness retreat. Located near Rancho Mirage and Palm Springs, dining, and shopping.

67830 Carroll Drive, Cathedral City

1834 Via Aguila, Palm Springs
$1,130,000
3 Beds ⋅ 3 Baths ⋅ 219145776PS MLS ⋅ Closed Status
This exceptional 3-bedroom, 2.5-bath single-level contemporary condo in Canyon South 5 (Via Isla), South Palm Springs, offers an unparalleled blend of style, comfort, and convenience--all on fee-simple land. With high ceilings, sleek tile flooring throughout, and 21 owned solar panels, this home is as sophisticated as it is energy-efficient.The HOA provides an impressive array of amenities, including multiple community pools and spas, a tennis court, earthquake insurance, exterior maintenance and insurance, landscaping, and even interior and exterior water usage. Located just blocks from some of South Palm Springs' finest dining and shopping, the location is as desirable as the property itself.One of the standout features of this home is its stunning private outdoor spaces. A gated yard with a firepit and breathtaking mountain views creates a serene retreat for relaxing evenings or entertaining under the stars. Two additional private patios further enhance the indoor-outdoor lifestyle, including a west-facing courtyard with direct mountain views and access to the main entrance, as well as an additional covered patio for lounging or dining.The contemporary kitchen is both functional and elegant, showcasing quartz countertops, a stone and glass backsplash, and stainless steel appliances, including a Dacor 36'' Wi-Fi-enabled range. Two sliding glass doors connect the kitchen to the outdoor spaces, offering seamless transitions for alfresco dining or entertaining. The kitchen flows effortlessly into the dining area and living room, where tall ceilings, recessed lighting, a gas fireplace, and additional patio access elevate the living experience.The Primary Ensuite is a private sanctuary, complete with a spacious walk-in closet, a sliding glass door to a covered patio, and a spa-like bath featuring dual sinks, a walk-in shower, and a soaking tub. The Junior Ensuite offers mountain views, courtyard access, a walk-in closet, and a private bath with a walk-in shower. The third bedroom, currently set up as a media room, also boasts mountain views, courtyard access, and proximity to the powder bath.Additional conveniences include interior laundry and an attached two-car garage. With its impeccable design, thoughtful features, and prime location, this home represents a rare opportunity to own a truly extraordinary property in South Palm Springs.

1834 Via Aguila, Palm Springs

79725 Cetrino, La Quinta
$1,130,000
3 Beds ⋅ 3 Baths ⋅ 219145239DA MLS ⋅ Closed Status
Step through a private courtyard to a picture-perfect southeast-facing view on the 18th fairway of the private Citrus Golf Course, directly across from one of the three Citrus Parks with lake, waterfalls, and walking paths, perfect for dog walks. The gourmet kitchen has been upgraded with new cabinets, quartz countertops, and new appliances, and has a private desk space making it perfect for work or organization. New luxury tile flooring throughout the kitchen and living room and hallways provides a light bright area leading directly out to the serene outdoor oasis. The outdoor patio, pool area is ideal for savoring the breathtaking views of sunrises and sunsets over the golf course and mountains while relaxing under the automatic patio awning. The patio island has an Alfresco BBQ for the outdoor Chef to entertain. The floor plan boasts a large, private peaceful, primary suite with a spa-like bath and direct patio access to the pool and spa. The attached guest casita has private access through the front courtyard and includes a small refrigerator and countertop to provide your guests with comfort in their personal space. This well maintained home has newer dual HVAC units, updated pool equipment and recently painted interior. With just a few personal upgrades and touches you can create your own sanctuary right here in the desert. The Citrus is close to shopping, restaurants and so many amenities. Social and Golf memberships available. Don't miss this furnished gem, ready for you to call home.

79725 Cetrino, La Quinta

44890 Lakeside Drive, Indian Wells
$1,130,000
3 Beds ⋅ 4 Baths ⋅ 219145496DA MLS ⋅ Closed Status
Experience Premium, tranquil Lake and Mountain views. Upon entry, you're welcomed into this ever popular 3 bedroom/4 Bath Spyglass Floor plan to an inviting Living Room with soaring ceilings, Plantation Shutters, and a stunning double-sided stone fireplace that seamlessly connects to the Den and Wet Bar. The Kitchen is a Chef's dream, featuring stainless steel appliances, rich wood cabinetry, and expansive windows that flood the space with natural light, creating a bright and airy ambiance.The Primary Suite serves as a private retreat, complete with a spacious walk-in closet and a luxurious spa-inspired bath. 2 generously sized Guest bedrooms each offer en-suite baths, providing comfort and privacy for family or visitors. An additional powder room adds convenience.Step outside to your private Patio oasis, where a sparkling Pool and Spa overlook serene lake views stretching to the mountains beyond--perfect for relaxing or entertaining.Additional highlights include a 2-car Garage plus a separate Golf Cart Garage. The home is offered furnished per inventory.Residents enjoy access to a newly completed clubhouse, a striking desert-modern masterpiece featuring a full-service Restaurant and Bar, an expansive 8,000-square-foot Wellness Center, Pro shop, and a Courts Pavilion with 11 pickleball courts and 2 tennis courts.

44890 Lakeside Drive, Indian Wells

Based on information from California Regional Multiple Listing Service, Inc. as of . This information is for your personal, non-commercial use and may not be used for any purpose other than to identify prospective properties you may be interested in purchasing. Display of MLS data is usually deemed reliable but is NOT guaranteed accurate by the MLS. Buyers are responsible for verifying the accuracy of all information and should investigate the data themselves or retain appropriate professionals. Information from sources other than the Listing Agent may have been included in the MLS data. Unless otherwise specified in writing, Broker/Agent has not and will not verify any information obtained from other sources. The Broker/Agent providing the information contained herein may or may not have been the Listing and/or Selling Agent.

How much is your home worth?

Get instant property value now!