Refine Search
Sort by
1993 Marlborough Avenue, Riverside
$1,150,000
8 Beds ⋅ 5 Baths ⋅ OC25239641 MLS ⋅ Closed Status
Three homes. One property. Endless possibilities! This property offers 3 units on one lot - perfect for long-term investment. The first home is 1550sf with 4 bedrooms, 2 bathrooms, and an attached 2-car garage - the perfect single-level home! The second unit is a 950sf 3 bedroom/2 bathroom, and the third is a junior ADU with one bed and bath. This property is newly built with all of the finest finishes and modern updates, including open concept living areas, paid solar panels, a beautifully landscaped lawn and yard, dual-paned windows, updated appliances, and energy-efficient HVAC. The kitchens and baths consist of crisp white cabinetry and the floors are sturdy laminate, showcasing the quality of work put into this newly-completed compound. The corner lot affords plenty of parking. Live in one and rent the others, or lease out the whole property - this is a great investment or buy-and-hold opportunity.

1993 Marlborough Avenue, Riverside

73409 Little Bend Trail, Palm Desert
$1,150,000
3 Beds ⋅ 3 Baths ⋅ 25595471PS MLS ⋅ Closed Status
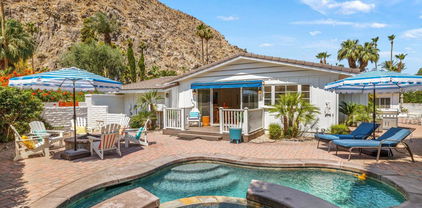
If location is everything, this home in the highly sought-after Silver Spur Ranch neighborhood of South Palm Desert truly delivers. Perfectly situated at the end of a quiet cul-de-sac, the property is South-facing and directly adjacent to Ironwood Park. Its curb appeal is exceptional, featuring striking redwood siding accents, a circular driveway, Milgard windows and doors, and a backdrop of swaying palm trees. This Mid-Century Modern gem underwent a complete renovation in 2018 and has been styled in a chic Contemporary design offering a move-in-ready, turnkey experience. Furnishings are included with just a few exceptions. Step into the backyard and you'll be captivated by sweeping views and a resort-like setting, complete with a saltwater pool, spa, built-in BBQ, and gas fire pit all in a private, serene atmosphere. The detached casita provides a spacious third bedroom and bath, ideal for guests or a private retreat. Inside, the kitchen is a showpiece with an island bar, breakfast nook, Thermador range, and Maytag refrigerator. A fully owned solar system, installed in 2022 adds modern efficiency and value. Silver Spur Ranch, a charming historic neighborhood dating back to the 1950s, is celebrated for its diverse architecture and stunning mountain scenery. The home is minutes from El Paseo's premier shopping and dining, directly across from the Living Desert, close to several golf courses, and just five minutes from scenic trailheads offering hikes from one to sixteen miles. This is a rare opportunity to own a dazzling, impeccably updated home in one of Palm Desert's most desirable communities.

73409 Little Bend Trail, Palm Desert

1372 Old Trail DR, Corona
$1,150,000
4 Beds ⋅ 3 Baths ⋅ DW25214242 MLS ⋅ Closed Status
Welcome to your dream home in the highly desirable South Corona area! This stunning two-story residence offers 4 spacious bedrooms, 3 bathrooms, and 2,603 sq. ft. of comfortable living space. Designed for both relaxation and entertainment, the home features a huge game room complete with a pool table for endless fun. The heart of this property is the spectacular backyard—an entertainer’s paradise with beautiful palm trees, a built-in BBQ, cozy fire pit, and a sparkling pool that will take your breath away. Perfect for hosting gatherings or enjoying quiet evenings under the stars, this outdoor oasis is second to none. With its ideal location, fantastic layout, and resort-style amenities, this home is truly one of South Corona’s finest. Don’t miss the opportunity to make it yours!

1372 Old Trail DR, Corona

7269 Canopy Lane, Eastvale
$1,150,000
4 Beds ⋅ 5 Baths ⋅ TR25198249 MLS ⋅ Closed Status
Discover unparalleled luxury and modern sophistication in Eastvale! This meticulously designed with Remodel Kitchen, Fresh Paint and New Flooring residence offers the perfect blend of modern elegance and comfortable living. Boasting 5 bedrooms and 5 bathrooms, this 3-story home is a true gem in the heart of a vibrant and convenience neighborhood. Step inside to discover a spacious living room with large windows that bring bright natural sunshine. Then it guides you to the bedroom with a full bath on the left side. it's convenience for parents and accommodating guests. The remodel kitchen is a chef's delight, featuring island, stainless built-in steel appliances, new granite countertops and new cabinets providing ample space for storage. It is open to the eating area and family room. There is a fireplace in the family room making it cozy and warmth. It's an ideal space for both everyday living and entertaining. You will find a master and additional 3 bedrooms on the second floor that two bedrooms sharing a full bath and one room appointed its own bathroom. The master suite is a true retreat, featuring a large walk-in closet, ensuite bathroom with double vanities, and a soaking tub. The additional bedrooms are generously sized and appointed a well-full bathroom. The laundry room is also on the second level. Continue to step on the 3rd level, there is a large open space area with a closet and full bath. It's flexible space with multi-use as extra bedroom, office, entertainment or playroom. The backyard offers ample space for relaxation and entertainment, with a covered patio, lush landscaping, and room for gardening, BBQ or play. This home offers 4 car parking garage including a tandem space that good for limo or trailer. It's the perfect blend of suburban tranquility and urban convenience. Convenience location - walking distance to all grade schools and park, also close to markets, shops, restaurants and easy access to freeway 15. Don’t miss this great opportunity to live and invest this comfort and elegance property.

7269 Canopy Lane, Eastvale

46428 War Bonnet Circle, Indian Wells
$1,150,000
2 Beds ⋅ 3 Baths ⋅ 219135024DA MLS ⋅ Closed Status
Beautiful and just remodeled mid-century modern home nestled within highly sought after Manitou Springs community at prestigious Indian Wells Country Club. Relax in the scenic backyard with breathtaking mountain views, pebble tech pool/spa and yard with lush flowers, palm and citrus trees. Home features 2 bedrooms, 2 ensuite baths, Powder Bath, 2260 Sq. ft interior living space, 2 cars plus golf cart garage, built in 1978. Home has seller owned solar energy for efficiency. Fabulous location on quiet cul-de-sac with pavered driveway and walkway. All new interior white painted walls and baseboards, new luxury vinyl wood plank floors throughout with neutral carpets in bedrooms and the Great Room, and new quartz countertops. Stunning entry into the open Great Room with high ceilings, sparkling pool and mountain views, walls of glass, and floor to ceiling new stone gas fireplace with onyx hearth. The Great Room has Wet bar with glass shelving. The open Kitchen includes all new stainless appliances, and gorgeous new quartz countertops with full backsplash, and ample bar seating. Adjacent to Kitchen boasting views galore, is a built-in desk with storage shelves so could be used as home office, or informal seating or dining area. Primary Bedroom has glass sliders out to covered patio. Spacious Primary Bath has new dual sinks, quartz countertops, a big shower and walk-in closet. Guest Bedroom has walk-in closet and new glass shower. Not to be missed this mid-century modern home tucked into guard-gated IWCC, and so close to world class shopping, golf, and the famous Tennis Gardens. Low HOA's!

46428 War Bonnet Circle, Indian Wells

50405 Verano Drive, La Quinta
$1,150,000
4 Beds ⋅ 4 Baths ⋅ 219134983DA MLS ⋅ Closed Status
NEW PRICE. Step into 50405 Verano Drive, a Mediterranean gem crafted for both opulent and relaxed desert living. Nestled behind the gates of Mountain View Country Club, this custom Sedona-model home spans 2,811 square feet and sits on a beautifully landscaped 0.25 acre parcel overlooking the golf course and striking mountain vistas.The front door opens into an extraordinary rotunda foyer crowned with a lighting fixture and sconces. To one side, elegant living and dining rooms flow under high, sweeping ceilings; on the other, a graceful pathway leads to private bedrooms--an ideal enclave for guests, studio, or work-from-home retreat.The heart of the home is its chef-inspired kitchen open to the living room. Beyond its granite counters, prep island, and elite appliances lies thoughtful design: soft-close cabinetry to the ceiling, light-accented wine storage, and seamless access to the formal dining room create a culinary haven. Detailing throughout--from hardwood floors to crown moldings and recessed lighting--speak to timeless comfort.The three bedrooms en suite plus an office with french doors for privacy and flexibility that can be used as an office or 4th bedroom. Yet the true centerpiece unfolds outdoors. Panoramic walls glide open to merge the interior with an entertainer's dream patio: pool and spa with waterfall edge, built-in BBQ and bar, and remote-controlled awnings set the stage for gatherings, lazy afternoons, or serene evenings under desert skies.Security and convenience are intrinsic. A golf cart garage and gated entry provide ease of access, while two to three-car garage space supports lifestyle demands. HOA privileges--cable, fitness, tennis/pickleball courts, clubhouse, maintenance, and more--elevate daily living. 50405 Verano Drive isn't just a residence, it's a desert escape, a social sanctuary, and a sanctuary of luxury. From snow-kissed peaks in winter to radiant sunsets year-round, from spontaneous hosting to quiet mornings by the spa--this is La Quinta living redefined.Whether you're seeking a lavish full-time escape or a low-maintenance second home, this is your gateway to elevated desert living. Did I also mention it has newer AC systems and newer pool equipment!

50405 Verano Drive, La Quinta

42351 Gronlund Court, Temecula
$1,150,000
3 Beds ⋅ 3 Baths ⋅ SW25200517 MLS ⋅ Closed Status
***Welcome to this Entertainer’s Private Dream Home with Sparkling Lap Pool, Spa, Paid off Tesla Solar System, Corner Cul de Sac Lot, with No Rear Neighbors & Backyard 10,000+Sq.Ft. Lot, Custom Pergola with Huge TV & Fireplace*** This exquisite Paseo del Sol home, in the Reserve, is the perfect blend of designer elegance, modern comfort for Luxury Living at its finest! This one of a kind, 3 bedroom home has 2 offices that could be converted to 2 additional bedrooms, thus making it a 5 bedroom home! The Dream Kitchen is equipped with a custom 10-foot island that has a solid granite slab, bar seating, custom backsplash, stainless steel appliances, 2 walk-in pantries, pendent lighting & lighted glass cabinets with extra storage cabinets! Throughout the home you will appreciate the impeccable upgrades that include ceiling fans, plantation shutters & custom window coverings, window casements, crown moldings, built-in entertainment center in the enormous family room, whole house Culligan Water Filtrations system with Reverse Osmosis & epoxy flooring in the garage with outdoor access. The Primary Suite includes Noise Abating glass windows, oversized slider & the Primary Bath has deep soaking tub, large walk in Shower, Bidet toilet seat & massive walk in Closet. The Laundry Room has a sink, Cabinets & a closet with custom Barn Door for additional storage! Step outside into the resort style professionally landscaped, low maintenance backyard & enjoy the built in BBQ, AstroTurf landscape, private Lap Pool, Spa, custom patio cover, multiple seating & conversation areas for relaxing or hosting under the stars! A tailored solid core Iron Door will welcome you into the secluded courtyard area, with made to order awning for extra shading and 2 additional similar side doors. Paseo del Sol is a highly desirable community, boasting 2 swimming pools, Work Out Room, Rec Center, 11 parks, 7 tot lots, 5 Basketball Courts, 2 Volleyball Courts, lighted Tennis Court and easy access to freeways. The Top Rated Award Winning Temecula School district is another added bonus! This property offers the ultimate in Luxury, Privacy & Community Living. We invite you to experience it for yourself – Your Dream Lifestye Awaits!

42351 Gronlund Court, Temecula

3003 Central Avenue, Riverside
$1,150,000
4 Beds ⋅ 4 Baths ⋅ CV25186694 MLS ⋅ Closed Status
Gorgeous Views from this Unique Property. Located on a private hilltop on a large lot 2.06 acres, this charming home features 3,120 sq.ft. of living space with 4 bedrooms, 2 bathrooms plus, a Studio with Kitchenette & 3/4 Bathroom with a private entry and a Converted garage featuring a Living Room, Bar, 1/2 Bathroom, Den/Gym & Laundryroom. The kitchen has views from the windows & has been updated with stainless steel appliances, granite counters & new cabinets. Split Floorplan with Several balconies to enjoy the gorgeous views of the city, mountains and hills. The lot features lots of trees, palm trees, a tree house, sparkling pool with a little bathroom/dressing room, above ground spa and a large outdoor kitchen area, covered front patio, covered porch. Plenty of square footage with two flat pads to built another Home, an ADU, Pool home or do a possible Lot split. Centrally located within Minutes to downtown, plaza area, restaurants, UCR & RCC, and easy access to freeway. Two full RV Hookups. Peaceful & Serene. This charming home is waiting for you to make it your own! Great property!

3003 Central Avenue, Riverside

82460 W Mccarroll Drive, Indio
$1,150,000
3 Beds ⋅ 4 Baths ⋅ 219133792DA MLS ⋅ Closed Status
Welcome to your desert sanctuary, where designer finishes meet resort-style living in the exclusive community of Trilogy at the Polo Club. This immaculate home is a designer's dream, thoughtfully curated with luxury in every detail. Step inside to soaring ceilings, abundant natural light, an open-concept floor plan that seamlessly blends indoor and outdoor living. The gourmet kitchen stuns with quartz countertops, custom tile backsplash, sleek cabinetry, and top-of- the line stainless steel appliances- a true entertainer's paradise. The expansive great room flow effortlessly to the outdoor covered patio through large format sliding doors, creating the perfect setting entertaining or relaxing desert evenings under the stars. Enjoy privacy and comfort in the spacious primary suite with spa-like bath, walk in closet, and serene backyard views. The main living space drips in luxury as the custom fireplace brings warmth to the space and calls you to cozy up with a book or pour yourself a cocktail and unwind. Whether your full time or just looking for a luxe desert retreat, this home has it all.This home is offered with an optional social club membership transfer fee of $1875.Guard-gated 55+ Community with low HOA. Club amenities include: tennis/pickle ball courts, fitness center, resort/lap pools, poker/billiards room, restaurant/bar and artisan & culinary studios and a wonderful clubhouse. Lots of activities for everyone. This is a must see home.

82460 W Mccarroll Drive, Indio

74626 Lavender Way, Palm Desert
$1,150,000
6 Beds ⋅ 4 Baths ⋅ SB25169646 MLS ⋅ Closed Status
Welcome to one of Palm Desert’s most refined and private retreats, nestled on an expansive 10,454 sq. ft. lot in a coveted neighborhood setting. This newly reimagined home has been thoughtfully upgraded with luxury finishes and modern amenities, offering a seamless blend of indoor-outdoor living and resort-style sophistication. At the heart of the home is a designer kitchen outfitted with premium Viking appliances—elegant yet functional, ideal for both relaxed mornings and elevated entertaining. Natural light pours through brand-new windows and sliding glass doors, while newly remodeled showers and a brand-new A/C unit enhance everyday comfort. Outside, a private oasis awaits: a 52-foot lap pool, a stunning 40’x25’ smart-controlled designer pool, and a 10-person spa anchor the showstopping outdoor experience. A putting green, citrus trees, and lush hedging frame the grounds, while multiple dining and lounge areas—complete with a pizza oven, bar seating, and two LED TVs—set the tone for unforgettable gatherings. A striking 70-foot mural by celebrated artist Steven Van Art adds a one-of-a-kind Coachella-inspired backdrop. Previously a successful high-end vacation rental favored by celebrities, athletes, and musicians, this estate offers an extraordinary opportunity—whether as a full-time residence, seasonal escape, or investment.

74626 Lavender Way, Palm Desert

17113 Hidden Trails Lane, Riverside
$1,150,000
5 Beds ⋅ 5 Baths ⋅ IG25163848 MLS ⋅ Closed Status
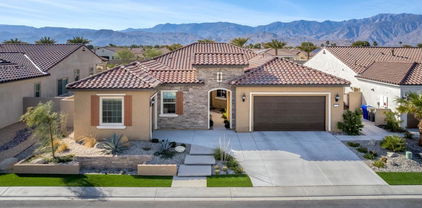
POOL & SPA | DOWNSTAIRS BEDROOM | PAID OFF SOLAR | 4-CAR GARAGE This impressive 5-bedroom, 4.5-bath home spans 4,301 sqft on a premium 16,117 sqft lot enhanced by over $275,000 in upgrades. From the moment you enter, soaring ceilings and a grand foyer create an immediate sense of space and sophistication. The main level offers formal living and dining areas, a cozy family room with fireplace, a dedicated office or den, and a private downstairs bedroom with full bath, perfect for guests or multigenerational living. The chef’s kitchen features upgraded cabinetry, a large center island, walk-in pantry, and KitchenAid appliances ideal for everyday living or entertaining. Upstairs, the luxurious primary suite includes a spa-style bath with soaking tub, dual vanities, separate shower, and walk-in closet. Three additional bedrooms and an oversized family room provide plenty of room to relax, play, or work from home. Step outside to your own resort-style retreat featuring a sparkling pool and spa, putting green with sand trap, and generous outdoor entertaining areas perfect for gatherings or quiet evenings under the stars. Additional highlights include paid-off solar, a 4-car tandem garage, and access to Victoria Grove’s parks, sports courts, community pool, and top-rated schools.

17113 Hidden Trails Lane, Riverside

59 Oldenburg Lane, Norco
$1,150,000
5 Beds ⋅ 5 Baths ⋅ IG25161055 MLS ⋅ Closed Status
Prime Norco Hills 5 Bedroom, 4-1/2 Bathroom Home at the end of a Cul de Sac in a great Neighborhood. Picture perfect Curb Appeal, with a Four-Car Tandem Garage, and room to park an RV and multiple Vehicles. This substantial Property is on .75 acres, with plenty of room to make all your dreams come true. As you enter the Front Door, Vaulted Ceilings set the tone for bright and spacious Rooms with lots of Windows. Formal Living Room with a Fireplace - one of three in this home - and a formal Dining Room lead to the open Kitchen with abundant Cabinet Space, a huge Island, a Butler's Pantry, a Walk-in Pantry and Breakfast Nook. The Kitchen opens to a large, cheerful Family Room with a cozy Fireplace, and custom Built-in Cabinets. Beyond the Family Room is an Office Space, with an ensuite full Bathroom, which could be modified to make a 5th Bedroom. A Powder Room and Laundry Room complete the First Floor. Upstairs you will find a grand Primary Suite, with an expansive Sitting Room and another Fireplace. Two Walk-in Closets, a sizable ensuite Bathroom with a jetted Soaking Tub and dual Sinks, including a built-in Vanity, complement the space. A roomy Loft, which opens to the main upstairs Hall, and three additional oversized Bedrooms, are also on the Second Floor. Two of the Bedrooms share a Jack and Jill Bathroom, both with Ceiling Fans and Mirrored Closets. One of the rooms also has an Alcove, perfect for a Workstation or Reading Nook. The fourth Bedroom, with its own ensuite Bathroom, also connects to the Loft, which could easily function as a second Primary Suite, or a fun Playroom. This Home has so much to offer including multiple Fruit Trees - avocado, orange, tangerine, guava and more! With a desirable Location, a huge Lot, large-scale Rooms and a perfect Floorplan, the possibilities are endless. Come check out this great Property!

59 Oldenburg Lane, Norco

77056 Desi Drive, Indian Wells
$1,150,000
3 Beds ⋅ 2 Baths ⋅ 219132081DA MLS ⋅ Closed Status
Welcome to your dream oasis at 77056 Desi Dr, Indian Wells, CA! This beautifully renovated single-family home offers a perfect blend of modern luxury and ultimate comfort. Spanning 1,916 square feet, this residence boasts three bedrooms and two elegant bathrooms, fully furnished to cater to your lifestyle needs. Behind the historic gates of Indian Wells Country Club, but without any HOA Dues!!Step inside to experience the allure of hardwood floors and the ambiance created by recessed lighting and exquisite chandeliers. The open floor plan seamlessly connects the living areas, making it ideal for both entertaining and everyday living. A dedicated home office provides a tranquil space for work or study.The kitchen, designed with modern conveniences in mind, flows effortlessly into the dining and living areas, creating a harmonious living experience. Each room is adorned with tasteful furnishings, ensuring you feel right at home from the moment you enter.Outside, your private retreat awaits. Relax by the pool or unwind in the spa, all set within a beautifully landscaped back yard. Enjoy alfresco dining on the expansive deck or cozy up by the fire pit on cool evenings. The private patio, enhanced with awnings, offers a serene escape for relaxation and leisure with unlimited mountain views.Discover the epitome of luxury living in a sought-after Indian Wells location. Don't miss this opportunity to own a piece of paradise, where every detail has been carefully curated for the discerning homeowner.

77056 Desi Drive, Indian Wells

71750 Quail Trail Trail, Palm Desert
$1,150,000
2 Beds ⋅ 2 Baths ⋅ 219124424DA MLS ⋅ Closed Status
2-bedroom / 2-bathroom 1,832 SF home & 846 SF 1-bedroom / 1-bathroom home in desirable Cahuilla Hills, just south of Palm Desert. Situated on 5 acres with a pool. Iconic mid-century modern features. Exclusive and tranquil setting offers privacy nestled into the natural desert surroundings. Minutes away from the renowned El Paseo Shopping District, home to Gucci, Louis Vuitton,Saks Fifth Avenue, Mastro's Steakhouse, and more. Surrounded by prestigious, exclusive communities such as Bighorn Golf Club, Ironwood Country Club, and The Reserve Club. *Brochure can be downloadable in the ''Document'' tab.* Appointment only. **The property located at 71800 Quail Trl is to be included as part of the purchase **

71750 Quail Trail Trail, Palm Desert

Diamond Drive, Lake Elsinore
$1,150,000
AR24164544 MLS ⋅ Closed Status
FLAT LOT!!! Possible to build 80 units. Buyer to do own due-diligences. Discover the epitome of commercial real estate potential in the heart of the dynamic Lake Elsinore landscape. This prime low density residential project strategically positioned at the crossroads of Diamond Drive and Campbell Street, is a vast expanse of 2.35 acres, identified by the parcel numbers 363-162-024, 363-162-025, 363-162-039, and 363-162-030. Potential investors should note that the property's zoning allows for 64 units and 16 ADUs, but it is essential to verify and confirm these details through personal research and consultation with professionals or city authorities. Seize this opportunity to shape the future of this prime low density property in the thriving Lake Elsinore community. The canvas is vast, the potential is boundless—your vision awaits. Boasting a strategic location near the 15 Freeway, this property ensures convenient accessibility while maintaining a significant buffer of over 500 feet from health checkpoints. Adding to its allure, the location is in close proximity to the celebrated Lake Elsinore Storm, offering effortless connectivity to South Orange County via the 74 Ortega Highway and San Diego County via the 15 Freeway. This exceptional opportunity is tailor-made for forward-thinking developers, with a particular focus on the prospect of a residential project. The expansive 2.35-acre canvas opens the door to endless possibilities. Currently situated in a low-density area, the property allows for the construction of 64 units and 16 Accessory Dwelling Units (ADUs), providing a canvas for potential cash flow, affordable housing, or a condominium development. Prospective buyers are encouraged to conduct their due diligence to unlock the full potential of this remarkable land listing. The property's versatility and strategic location make it an ideal canvas for a range of developments. Whether envisioning a lucrative cash cow, affordable housing units, or a condominium project, this listing holds the key to realizing your vision.

Diamond Drive, Lake Elsinore

5169 Telefair Way, Riverside
$1,149,900
6 Beds ⋅ 4 Baths ⋅ IV25131638 MLS ⋅ Closed Status
RARE FIND! A 6 bedrooms, 4 bathrooms, 3300 square feet, pool, single story, multi-generational home on almost half an acre, and several citrus fruit and other fruit trees! AND, it located in one the most desired areas of Riverside! Recently fully remodeled and updated in 2016 and an additional bathroom was added in 2022. This single-story Ranch-style home sits on almost half acre, flat and usable lot, 2 car extra-large garage, this home is perfect as a multi-generational home is located VICTORIA WOODS neighborhood. The home's open floorplan is ideal for entertaining and for family gatherings. The family room opens up into the family dining room, and the living room giving that feeling of warm and cozy gatherings around the fireplace. The Master Suite has a Walk-in shower and soaking tub. Custom cabinets throughout. Recessed LED lighting throughout entire home including bedrooms and bathrooms. Dual tankless energy saving water heaters Dual energy saving Hvac systems are in place with air-purifying HEPA filters ultraviolet lights and off-gassing magnetic filtration system. Soft water filtration system. Copper pipes in Kitchen, laundry room and all bathrooms. Upgraded electrical panel. Custom wood finishes, Crown molding and wainscoting. RV parking on the side yard for two large vehicles or boats and at least 6 cars parking in driveway. The beautiful orchard includes many (water wise) fruit trees. 100+ roses, 10 Citrus, peach, apple, blackberry, guava, apricot/plum, apple/banana, Pear, lime and lemon. The kitchen has recent upgrades, includes countertops and cabinets. There is an office off the kitchen and pantry. This 3300 square foot single story home has plenty of room to do outdoor entertaining with its patio and fenced pool for those summer swimming parties.

5169 Telefair Way, Riverside

18344 Park Mountain Drive, Riverside
$1,149,500
4 Beds ⋅ 5 Baths ⋅ SW25236889 MLS ⋅ Closed Status
New Construction - Luxury Home Built by D R Horton. This stunning 3832 square foot California Craftsman Exterior Home will offer [4] Bedrooms and [4.5] Bathrooms. This big-beautiful home is perfect for entertaining friends and your growing family. The great room has luxury flooring throughout the house & upgraded carpet in all of the bedrooms. Sliding doors and is open to the gourmet kitchen that features a butler's pantry area with walk-in. Quartz Countertops with Quartz Backsplash [Ridge Color] & Crisp White Cabinetry, Kitchen-aid Appliances that will include a [5] Burner Gas Built-In Cooktop, Microwave and Dishwasher. The owner's suite is located downstairs off of the great room, with two separate large walk-in closets with a luxury bathroom with dual sinks, a large walk-in shower and free-standing soaking tub. There are [3] additional bedrooms, two with ensuites and two with walk-in closets, a full bathroom with tub in hallway, a large loft, and full laundry room with sink. There is a [3] car bay garage with direct access from the garage into the home. This home comes complete with Smart Home Technology which means you can access so many things directly from inside the home on the main panel or directly from your Smart Phone. Located minutes from shopping, dining and downtown Riverside, it is the perfect place to live. We anticipate this home will be ready for move-in January 2026. Solar IS Included in the Price of This Home !!! * Solar is Included in the Price of the Home with No Additional Cost to your Buyer *

18344 Park Mountain Drive, Riverside

82530 E Mccarroll Drive, Indio
$1,149,000
3 Beds ⋅ 3 Baths ⋅ 219153268DA MLS ⋅ Closed Status
Model-Perfect 'Liberty' Plan in Trilogy at The Polo Club with Private Pool & Mountain ViewsWelcome to the ultimate desert oasis. Located within the highly coveted, guard-gated Trilogy at The Polo Club 55+ community, this spectacular Liberty floor plan rivals the finest Shea Homes models. Nestled on a premium, ultra-private lot with panoramic mountain views, this 3-bedroom, 3-bathroom home + office/den offers a flawless blend of low-maintenance luxury and energy independence.Eco-Luxury & Fixed-Cost Savings: Owned Solar + Battery Backup Wall: Enjoy dramatic relief from summer electric bills with fully owned solar and premium battery storage. Landscaping: Professional, lush landscaping designed for maximum privacy and minimal maintenance.Your Private Backyard Resort: Pool & Spa: A pristine, private saltwater pool and spa framed by iconic mountain backdrops. Outdoor Kitchen: Fully equipped for true alfresco dining under the extended covered patio. Seamless Indoor/Outdoor Flow: The home features a magnificent 15-foot rolling glass door, completely blending your living space with the desert air.Gourmet Kitchen & Sophisticated Living: Chef's Kitchen: Premium GE Cafe stainless appliances (6-burner gas cooktop, Advantium microwave, convection self cleaning oven, dishwasher, French door refrigerator), modern quartz countertops, a striking counter-to-ceiling backsplash, and upgraded cabinetry. Great Room Focal Point: A custom-built tile fireplace wall with a built-in AV system, surround sound, and included flat-screen TV.Smart Single-Level Layout & Hobbyist Garage: Primary Suite plus 2 additional bedrooms: Split-wing layout puts bedrooms in separate wings for absolute guest privacy. The grand primary suite features a custom tile bathroom with dual vanities, while the front bedroom offers its own private en-suite bath and custom walk-in closet. Third bedroom has a full adjacent bathroom. All bedrooms have tile floors, LED lighting and custom closets. The Ultimate Golf Cart Garage: Oversized 2-car garage PLUS a dedicated Golf Cart garage--fully finished with a Mini-Split AC unit, epoxy flooring, and custom storage cabinets & overhead racks.Trilogy residents enjoy world-class amenities with optional club membership available ($3,000 transfer fee plus monthly dues) including a 25,000 sq. ft. Clubhouse, fitness center, resort pools, tennis, pickleball, and on-site dining at June Hill's Table. Schedule your private tour today!

82530 E Mccarroll Drive, Indio

39116 Clear Creek, Temecula
$1,149,000
5 Beds ⋅ 5 Baths ⋅ SW26054657 MLS ⋅ Closed Status
Welcome to 39116 Clear Creek in the highly desirable Roripaugh Ranch community. This exceptional home showcases thoughtful design, luxury upgrades, and a true pride of ownership. The home features a bright open floor plan with bamboo flooring, custom wall paneling, crown molding, and LED lighting throughout. A stunning limestone accent wall surrounds the gas fireplace, complemented by a custom built-in entertainment center with integrated LED lighting. Large Arcadia collapsible sliding doors seamlessly connect indoor and outdoor living, filling the home with natural light and creating the perfect setting for gatherings. Looking for a downstairs full bed and bath? Look no more! This ones got it! At the heart of the home is a fully custom chef’s kitchen featuring a dual waterfall island, 48” Sub-Zero built in refrigerator, 48” Wolf natural gas range with griddle, double ovens, high end appliances, cast iron farmhouse sink, custom zinc and brass range hood, under and over cabinet lighting, illuminated coffee bar, and a Sub-Zero wine refrigerator in bar area. The custom wood stairs with quartz risers lead to a luxurious primary suite with a custom built-in drawer system and a spa-inspired bathroom featuring marble floors, a freestanding soaking tub, and a custom marble shower with dual heads, wand, and rain feature. 3 additional bedrooms are located on the second level. One is equipped with a full bathroom in the room perfect for guests. Step outside to an entertainer’s backyard designed for outside living at its finest. Complete with an Alumawood pergola, natural gas fire pit with fire glass, natural gas grill, wood/charcoal grill, propane smoker, ice machine, concrete counters with sink , tranquil basalt stone water feature, and dedicated dog area with drainage. Additional upgrades include epoxy garage flooring with custom cabinetry, seamless rain gutters, whole house water filtration system, R-60 attic insulation, 30 OWNED solar panels, whole house fan, and a custom gym or guest bedroom with an updated full bath on the main floor. Located in a prime location, its just a short walk to the pool and clubhouse. Residents enjoy exceptional amenities including resort-style pools, fitness center, parks, tennis, and clubhouse. Low taxes and convenient access to Temecula’s renowned wineries, dining, shopping, and top-rated schools. This is a rare opportunity to own a highly upgraded home that perfectly blends luxury, comfort, and lifestyle.

39116 Clear Creek, Temecula

2211 S La Paz Way, Palm Springs
$1,149,000
3 Beds ⋅ 3 Baths ⋅ 25626397PS MLS ⋅ Closed Status
Set within the celebrated Canyon Estates community, this Charles DuBois designed residence is a strong example of Palm Springs modernism, defined by clean lines, desert textures, and iconic architectural details. Tented ceilings and clerestory windows bring in natural light, while expansive glass openings create a strong connection to the outdoors. The main living areas are designed for comfort and function, with a custom wet bar positioned at the center of the home. The kitchen pairs a Wolf double-oven gas range and Wolf hood vent with a custom glass backsplash, adding a modern accent to the home's neutral palette. A den or office provides flexibility and could easily convert to a third bedroom. The primary suite offers a private retreat with a dressing area, an ensuite bath with dual vanities and a spacious double shower, and direct access to the patio. A large flagstone patio bordered by classic breeze block looks out over the greenbelt, with views toward the pool, spa and surrounding mountains. Direct access to one of the community pools and spas places resort-style amenities just steps away. Canyon Estates is known for its nine-hole executive golf course, iconic midcentury clubhouse designed by Charles DuBois, fitness center, library, game room, tennis and pickleball courts, and citrus trees woven throughout the grounds. The result is a home that balances architectural significance with an established, amenity-rich community​​‌​​​​‌​​‌‌​​‌​​​‌‌​​​​​‌​​​‌‌​​​‌‌‌​​​ setting.

2211 S La Paz Way, Palm Springs

8832 Gentle Wind Drive, Corona
$1,148,000
4 Beds ⋅ 3 Baths ⋅ IG25006189 MLS ⋅ Closed Status
Stunning Home in The Retreat – Corona’s Premier Gated Community... Discover luxury living in The Retreat, Corona’s exclusive 24-hour guard-gated community. This immaculate 4-bedroom, 3-bathroom home is a true masterpiece, showcasing pride of ownership and breathtaking views of the Cleveland National Forest and rolling hills. Step inside to find elegant hardwood floors, a gourmet kitchen with granite countertops, and an open-concept design that seamlessly connects indoor and outdoor spaces. Dual staircases lead to a luxurious primary suite with a spa-like bath, custom walk-in closet, and panoramic views. The beautifully landscaped backyard features a built-in BBQ island, palapa, and serene privacy with no rear neighbors. Located just minutes from top-rated schools, fine dining, shopping at Dos Lagos, and outdoor recreation, this home offers the perfect blend of luxury and convenience.!

8832 Gentle Wind Drive, Corona

56228 Palms Drive, La Quinta
$1,147,500
3 Beds ⋅ 3 Baths ⋅ 219141030DA MLS ⋅ Closed Status
$200K total reduction in price--an exceptional value at The Palms. Enjoy your own custom home while enjoying an elevated fairway setting. This home is ideally positioned along the 10th fairway, capturing sweeping golf course and mountain vistas while maintaining a sense of privacy unique to perimeter homes within the community. The open floor plan is filled with natural light, with walls of glass that frame the landscape and create seamless indoor-outdoor living. The great room flows effortlessly into the dining area and kitchen, while an extra-large family room offers exceptional flexibility--ideal as a media room, office, gym, or potential fourth bedroom. The primary suite provides a private retreat with patio access, while guest rooms are thoughtfully separated for comfort and privacy. Outdoors, the covered patio is perfectly positioned for morning sunrises and desert evenings, with ample space to design a pool and spa tailored to your vision and create a truly personalized outdoor retreat. The Palms is known for its distinctive perimeter layout, offering privacy and uninterrupted golf course surroundings. The Fred Couples/Brian Curley-designed course is highly regarded, with no tee times and a fast pace of play, often allowing rounds in approximately three hours. Golf membership is available but not required

56228 Palms Drive, La Quinta

45200 Camaron Road, Temecula
$1,147,000
4 Beds ⋅ 4 Baths ⋅ PW25198252 MLS ⋅ Closed Status
This exquisite single-story estate has been thoughtfully expanded and upgraded to deliver the finest in luxury living. Nestled on more than 11 acres with sweeping views from nearly every room, this home blends elegance, comfort, and functionality. The residence offers 4 spacious bedrooms and 4 bathrooms, with three of the bedrooms featuring ensuite layouts for maximum comfort and privacy. Recent updates include new interior paint, newly installed luxury vinyl flooring in all bedrooms, and upgraded fixtures and ceiling fans throughout. At the heart of the home is a state-of-the-art kitchen, complete with sleek stainless-steel appliances, modern faucets, and a dedicated dining area where you can enjoy every meal surrounded by breathtaking scenery. The expansive 4-car garage has also been enhanced with a brand-new epoxy floor, a new garage motors, and a new water heater. The exterior showcases fresh paint, newly added gravel landscaping accented with red bark, upgraded solar lighting, and a newly installed rolling gate with a motor and chain link fencing for security. Additional improvements include new septic risers for added peace of mind. This remarkable property offers the perfect combination of luxury, privacy, and natural beauty. Every detail has been carefully considered, making this home a true masterpiece ready to welcome its next owner.

45200 Camaron Road, Temecula

1566 Heather, Riverside
$1,145,000
5 Beds ⋅ 3 Baths ⋅ OC26121622 MLS ⋅ Closed Status
Your secret garden paradise awaits. From the stunning views, private drive and absolute privacy to the beautifully upgraded home this property is a absolute must see. This open inviting home is a single level has spacious bedrooms, one currently being used as an office. There is a large play room with a beverage bar, sink and fridg. There are so many upgrades including, fully remodeled kitchen with granite counters, aluminum patios in front and back, the front patio is new, Double paned windows, newer HVAC system with 2 AC's, remodeled bathrooms, RV hook ups and dump station, plus much more. There is an over 1100 sq ft shop with a garage door and man door entry. This along with the two car garage and carport the parking and garage space is endless. The ADU is spacious and close to the house. The property backs to a 130 acre nursery so the unobstructed views are amazing. The pool area is gorgeous, a great entertaining area complete with a fire ring. Some of the vegetation includes plum, Mandarin and Naval orange, and over 20 Avocado trees. This is an equestrian property and has plenty of room for stalls and a full size arena. The seller is impeccable and has left no stone unturned. This impeccable property is being sold, "AS IS."

1566 Heather, Riverside

34 Columbia Drive, Rancho Mirage
$1,145,000
3 Beds ⋅ 3 Baths ⋅ 219146108PS MLS ⋅ Closed Status
Located in the heart of Rancho Mirage, in the gated community of The Springs, this inviting home offers sweeping double fairway golf course views and a relaxed desert lifestyle. Perfectly positioned with no immediate neighbor to your east, affording additional privacy and a light open feel. Designed for both comfort and entertaining, the outdoor living space features a charming pergola with a fireplace and ample seating--ideal for cozy evenings spent fireside under the desert sky.Inside, the home offers two generous ensuite bedrooms, providing privacy and comfort for residents and guests alike, along with a versatile third bedroom that can easily serve as a home office or additional guest room. The charming eat-in kitchen is well-appointed with stainless steel appliances and generous workspace, making it both functional and welcoming. Whether you're enjoying peaceful mornings overlooking the fairways or hosting intimate gatherings in the outdoor living area, this home captures the essence of easy, elegant Rancho Mirage living. The Springs features amenities such as golf, tennis, pickle and bocce ball along with a fitness center and clubhouse that plays host to numerous club and social activities year-round. The Springs is where you belong!

34 Columbia Drive, Rancho Mirage

980 N Buttonwillow Circle, Palm Springs
$1,144,772
4 Beds ⋅ 2 Baths ⋅ 25626797 MLS ⋅ Closed Status
*PRICE REDUCTION - PRICED TO SELL* Desert Modernism. FULLY FURNISHED Home, vacation oasis or successful SHORT TERM RENTAL investment property. Located in the highly sought after Oasis del Sol neighborhood in Central Palm Springs minutes from downtown. The four bedrooms offer comfortable living spaces, with the primary bedroom providing a serene retreat. The two bathrooms are well-appointed and designed for functionality. A bonus living room with Murphy Bed provides an option for a 5th sleeping area. The gourmet kitchen is equipped with high-end appliances, ideal for those who enjoy cooking. The indoor and outdoor living spaces seamlessly blend, creating a harmonious flow. The backyard provides an entertainer's paradise with a sparkling in-ground pool and soothing spa. The large, private lot size allows for a spacious and versatile living experience. This home has been successfully operated as a short-term rental, catering to a variety of guests seeking a comfortable and convenient stay. The home is being delivered fully furnished, for an immediate short term rental income opportunity. Showcasing a desert modernism aesthetic with casual elegance throughout, this home provides a convenient and move-in ready experience for the next owner. The flexible floor plan and versatile spaces make this property ideal for a variety of lifestyles and needs. The home is situated just five minutes from downtown, allowing for easy access to the vibrant local community. The San Jacinto Mountain views from the property provide a stunning natural backdrop, enhancing the overall appeal of the residence.

980 N Buttonwillow Circle, Palm Springs

2860 Hidden Hills, Corona
$1,142,500
5 Beds ⋅ 3 Baths ⋅ IG26029653 MLS ⋅ Closed Status
Ideally located on one of the most desirable streets in Sierra Del Oro, this residence offers the rare combination of Orange County proximity, privacy, and mountain views. Nestled in the foothills of the Santa Ana Mountains, the home enjoys a premium setting with no homes across the street or behind, creating a peaceful and open backdrop not easy to find so close to Orange County. The home is truly move-in ready, featuring fresh interior paint, new plush carpeting upstairs, and beautifully re-stained wood floors throughout the main level. An almost new, fully paid-off 24-panel solar system provides substantial long-term energy savings. From the moment you enter through the double doors, you’re greeted by a raised foyer and soaring ceilings that set an elegant tone. The formal living and dining rooms showcase dramatic two-story ceilings and expansive floor-to-ceiling windows that flood the space with natural light and bring the outdoors in. The oversized kitchen is designed for both everyday living and entertaining, offering a large center island, generous breakfast bar seating, a built-in desk, and a spacious walk-in pantry. It opens seamlessly to the large family room, which features stacked windows, a gas fireplace, a built-in entertainment center, and sliding doors that lead directly to the backyard—perfect for indoor-outdoor gatherings. A downstairs bedroom with a full bathroom provides flexibility for guests, multi-generational living, or a home office. Upstairs, the primary suite is a true retreat with voluminous ceilings, a dual-sided fireplace, stacked windows, and a sliding door that opens to a private balcony where you can bask in tranquil mountain views. The suite also includes a loft retreat area, an upgraded en-suite bath with a separate tub and shower, and a spacious walk-in closet. An additional bedroom is currently styled as a bonus room and captures city-light views. Situated on an approximately 10,000-square-foot lot, the backyard offers endless possibilities, including space for a swimming pool and potential RV parking, while maintaining peaceful mountain views and privacy with no immediate rear neighbors. Additional highlights include a three-car garage with direct access and built-in cabinetry, a downstairs laundry room with a laundry chute, vinyl fencing, and the added benefit of no HOA and no Mello-Roos. This home has the ideal setting for buyers seeking both convenience and a premium Sierra Del Oro lifestyle.

2860 Hidden Hills, Corona

15 Tannin, Rancho Mirage
$1,142,500
2 Beds ⋅ 3 Baths ⋅ 219137705PS MLS ⋅ Closed Status
Experience luxury living in this stunning and sought-after Journey model floor plan featuring 2 bedrooms and a den. This nearly-new home combines modern elegance with ultimate comfort. A cascading wall of glass in the living room showcases the expansive mountain views and floods the space with natural light, complimented by 12' ceilings. Designer touches include a gorgeous powder bath, reimagined dining room, custom wallpaper, backsplash, fixtures and lighting, to name but a few! The open concept floor plan seamlessly connects the living and dining rooms and kitchen making it ideal for entertaining or everyday enjoyment. Step outside to your private paradise and be wowed by the phenomenal mountain views, picture perfect sunsets, sparking pool and spa, built-in barbecue and multiple seating areas. Enjoy outdoor living with minimal upkeep, thanks to the home's low maintenance design. Eco-conscious buyers will appreciate the OWNED SOLAR system and tankless water heater that keep energy costs low. Epoxy-coated garage floor, custom built-in primary closet and premium finishes all add to this home's amazing appeal!This residence boasts over $200,000 in upgrades!! Come enjoy the Del Webb active lifestyle that features tennis, pickle ball, swimming, fitness center, putting green and clubhouse which plays host to special events and activities year-round. Schedule your private showing today!!

15 Tannin, Rancho Mirage

36880 E Benton Road, Temecula
$1,142,000
5 Beds ⋅ 5 Baths ⋅ 26661451 MLS ⋅ Closed Status
**Two Homes - One Property - both currently high income producing homes short term and long term.** The Ultimate Wine Country Compound: Two Homes, One Extraordinary Lifestyle4.5 Acres | Modern Custom Estate | Authentic Log Cabin | Endless PotentialEscape to a hilltop sanctuary where luxury meets rustic charm. Situated in the heart of Southern California's premier wine country, this rare 4.5-acre estate features two distinct residences, offering the perfect setup for multi-generational living, an income-producing rental portfolio, or a private family compound. ______________________________________________________________________________________________________________________________________________________________Residence One: The Modern Architectural RetreatDesigned to blur the lines between indoor luxury and the rolling hills of the valley, this 3-bedroom custom home is the ultimate in modern wine country living.Seamless Indoor-Outdoor Flow: A massive 17-foot sliding glass wall opens the main living area to a sprawling patio, framing panoramic vineyard views.The Master Sanctuary: Retreat to a primary suite featuring a private 20 x 16 foot viewing deck, a cozy fireplace, and a spa-inspired bathroom with a custom dual shower.Entertainer's Dream: The lower-level wrap-around patio features an outdoor lounge, grilling station, and horseshoe pit.Turn-Key Ready: Option to purchase fully furnished, including a premium pool table and a theater-grade 7.1 built-in surround sound system with a 65-inch display. ______________________________________________________________________________________________________________________________________________________________Residence Two Cabin: The Enchanting Log CabinTucked away in a private grove of mature pines, the second home offers a romantic, "storybook" contrast to the main house.Rustic Elegance: All the warmth of a true Western log cabin paired with modern amenities.Total Privacy: Positioned for perfect seclusion from the main house, making it an ideal guest house or high-demand short-term rental.Expansion & OpportunityThe value doesn't stop at two homes. This expansive 4.5-acre lot offers:Room to Grow: Potential to build a third residence and an additional barn or workshop.Ideal Location: Minutes from 70+ world-class wineries, championship golf, and Old Town Temecula.The Gateway to SoCal: Enjoy the peace of the countryside with easy day-trip access to San Diego, Orange County, Los Angeles, and Palm Springs. Experience the quintessential Wine Country lifestyle mornings enjoying views of the surrounding hills, hot air balloons, and the properties mature trees, including your own personal olive grove, and evenings under the clearest starry nights in the valley.

36880 E Benton Road, Temecula

Based on information from California Regional Multiple Listing Service, Inc. as of . This information is for your personal, non-commercial use and may not be used for any purpose other than to identify prospective properties you may be interested in purchasing. Display of MLS data is usually deemed reliable but is NOT guaranteed accurate by the MLS. Buyers are responsible for verifying the accuracy of all information and should investigate the data themselves or retain appropriate professionals. Information from sources other than the Listing Agent may have been included in the MLS data. Unless otherwise specified in writing, Broker/Agent has not and will not verify any information obtained from other sources. The Broker/Agent providing the information contained herein may or may not have been the Listing and/or Selling Agent.

How much is your home worth?

Get instant property value now!