Refine Search
Sort by
14169 Emmerglen, Eastvale
$1,155,000
5 Beds ⋅ 5 Baths ⋅ IG25261162 MLS ⋅ Closed Status
Discover this beautiful 4,305 sq ft home featuring 5 bedrooms, 4.5 bathrooms, and the rare convenience of dual staircases. A welcoming front porch leads to a private courtyard, creating a peaceful first impression. Step through the main front door into a grand foyer that sets the tone for the spacious layout. The living room offers elegant double French doors that open to the courtyard, while the separate dining room provides courtyard views and direct access to the kitchen. The island kitchen has granite countertops, a walk-in pantry, a built-in desk, and opens seamlessly to the family room with a cozy fireplace. The elegance doesn't stop there: check out the iron balusters on the grand staircase, the crown molding and the whole house intercom system. Downstairs includes a private bedroom with a full bathroom, perfect for guests, along with an additional half bathroom for convenience. Each side of the home features its own staircase, enhancing flow and functionality. Upstairs, the primary suite impresses with a spacious sitting room, large walk-in shower, dual vanities, a center soaking tub, and a generous walk-in closet. A large loft, three additional bedrooms (one with an attached full bathroom), two full bathrooms, and a laundry room with sink and cabinetry complete the second level. The backyard offers a concrete patio and and planters ready for your design ideas. The location is perfect with Rosa Parks Elementary and Ramirez Intermediate walking distance as well as the Eastvale Community Center. Shopping and parks also nearby. This home offers exceptional space, comfort, and thoughtful design throughout.

14169 Emmerglen, Eastvale

4201 Amber Lane, Palm Springs
$1,154,900
3 Beds ⋅ 4 Baths ⋅ 25577679PS MLS ⋅ Closed Status
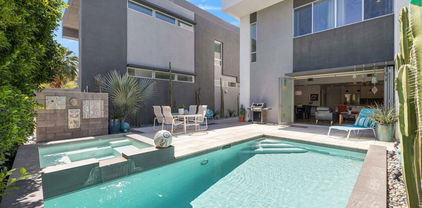
Discover the ultimate desert retreat at 4201 Amber Lane, Palm Springs in the gated Escena community! This modern oasis boasts 4 bedrooms and 3 bathrooms across a spacious 2,245 square feet of open-plan living. Step inside and let the sleek, concrete floors guide you through a home that's as stylish as it is functional. The expansive windows and sliders offer stunning pool views, filling every corner with natural light and the perfect indoor/outdoor living. The gourmet kitchen is a culinary dream, featuring a double oven, large island, pantry and ample space for entertaining. With a private saltwater pool and spa just steps away, every day is a vacation. Whether you're lounging poolside or hosting a casual get-together, the private outdoor space is your personal paradise with fruit trees and easy to maintain turf. Need a flexible space? The casita is perfect for guests or as a creative studio. Plus, with owned solar panels and a water softening system, eco-friendly living is at your fingertips. The 2 car garage has "terrazzo" epoxy floors and plenty of storage space. Some furnishings available outside of Escrow. The Escena community offers golf, a beautiful clubhouse with onsite restaurant and guard gated entry. At Amber Lane, luxury living meets modern design, offering the perfect blend of comfort and style for the discerning homeowner. Dive into your dream home today!

4201 Amber Lane, Palm Springs

1230 Surrey Lane, Palm Springs
$1,154,000
2 Beds ⋅ 3 Baths ⋅ 25599349PS MLS ⋅ Closed Status
Rare-to-market opportunity in South Palm Springs! Tucked against the mountain and a short hop to the heart of town. Enjoy tall ceilings, architectural interest, effortless indoor-outdoor flow, and a fabulous pool + spa with waterfall. The sleek, modernist fire pit works its MAGIC poolside as well! Gated Dakota is a collection of 38 standalone homes off Belardo Road. The walkability of the area scores high marks and this includes neighboring Historic Tennis Club, Tahquitz River Estates, and Twin Palms. In terms of design, this larger floor plan delivers on many fronts including a wonderful mix of conversation areas. Clerestory windows and La Cantina bi-fold doors are highlights in the main living + dining areas with beautiful wood flooring underfoot. Viking appliances, Hans Grohe fixtures, and a Blanco sink elevate the kitchen with its modern finishes and counter seating. There is a second level den positioned between two ensuite bedrooms where natural light is a theme. Loving the newer floor-to-ceiling bookcases that frame the room beautifully. The ensuite Primary faces West and delivers a WOW factor in terms of dramatic mountain views. New Zealand wool carpet plus porcelonosa tile is found in both bedrooms. Laundry located in the 2-car garage. There is a powder bath too. Low HOA fees make things all the better. Location meets fabulous design! Enjoy it all.

1230 Surrey Lane, Palm Springs

2993 Candlelight Lane, Palm Springs
$1,152,500
2 Beds ⋅ 3 Baths ⋅ 25601393PS MLS ⋅ Closed Status
SOPHISTICATED DESERT LIVING IN LUMINAIRE PRICED TO SELL - Welcome to Luminaire, a sought-after enclave in South Palm Springs' Araby/Smoketree neighborhood where community and privacy blend seamlessly. Offered at an exceptional value, this 2-bedroom, 2-bath residence is your gateway to the refined desert lifestyle you've been seeking. From the moment you arrive, the home's thoughtful design stands out. Floor-to-ceiling windows frame garden vistas from nearly every room, flooding the interior with natural light and creating a seamless connection with the outdoors. High ceilings, decorator niches and an airy open-concept living space add architectural drama, while cozy window seats and a gas fireplace bring warmth and intimacy. The remodeled kitchen is a true showpiece, featuring custom cabinetry, molding detail, a tile backsplash, pull-out pantry drawers, Bosch stainless refrigerator, Fisher & Paykel double drawer dishwasher, GE Profile oven, microwave and gas cooktop. The spacious dining room opens to a tranquil fountain courtyard, filling the space with soothing sound - ideal for dinner parties. Many neighbors have converted this room into a third bedroom or office, offering flexibility for your lifestyle. Both bedrooms are generously scaled retreats. The primary suite features oversized sliders leading to the covered patio, stationary clerestory windows, a spa-like bath with dual vanities, sunken tub, shower and a walk-in closet with abundant storage. The secondary ensuite bedroom, with its cozy alcove, functions beautifully as a second primary suite. A bright powder room, large laundry room with cabinets and utility sink, and oversized two-car garage round out the thoughtful floor plan. Outdoors, a PebbleTec pool and spa provide the perfect spot to enjoy dramatic mountain views. Mature Meyer lemon and tangelo trees frame the backyard, while covered patios and shaded dining areas invite year-round entertaining. On fee land - you own it! - with low HOA dues, Luminaire offers a unique lifestyle: a welcoming sense of community with monthly neighborhood gatherings, while still maintaining privacy and tranquility. Whether you're seeking a full-time residence or a desert retreat, this property combines elegance, comfort, and value. This is more than a home - it's an invitation to experience the best of Palm Springs living.

2993 Candlelight Lane, Palm Springs

2116 Gratton, Riverside
$1,152,000
5 Beds ⋅ 4 Baths ⋅ SW26110733 MLS ⋅ Closed Status
Welcome to Arlington Heights, where scenic greenbelt surroundings meet comfort, space, and versatility. Situated on 1.84 fully fenced acres, this custom ranch-style home offers privacy, functionality, and inviting indoor-outdoor living. A custom brick driveway, paver walkways, and impressive double-door entry create a warm first impression. Inside, the home features formal living and dining rooms ideal for entertaining, along with a well-appointed kitchen offering tile countertops, built-in appliances, a breakfast bar, breakfast nook with ceiling fan. The spacious family room is highlighted by a stunning rock fireplace and opens directly to the expansive enclosed covered patio — perfect for gatherings year-round. Downstairs also includes a large bonus room with endless possibilities, plus a laundry/utility room with a convenient half bath. The guest bathroom features backyard access and a tub/shower combination. The main-level primary suite offers three closets, private exterior access, and an ensuite bath with dual sinks, vanity area, and shower. Two additional guest bedrooms are also located on the main floor. Upstairs, you’ll find another versatile bonus room along with two generously sized bedrooms offering added privacy and ceiling fans for comfort. The fully fenced property includes multiple outbuildings ideal for storage, hobbies, equipment, or recreational toys. Two large, fenced areas provide ample space for pets and animals, making this property perfect for those seeking a peaceful country-style lifestyle with modern conveniences. An electric gated entrance adds both security and privacy.

2116 Gratton, Riverside

45798 Ambara Court, Temecula
$1,150,000
4 Beds ⋅ 4 Baths ⋅ OC26211495 MLS ⋅ Closed Status
Located in the heart of Temecula, this upgraded single-story ranch-style beauty is the kind of home that makes you want to cancel your plans and stay home! Enjoy an easy, comfortable layout with spacious living areas, crown molding, upgraded baseboards, and a family room featuring Sonos surround sound—perfect for movie nights, game days, or music. The kitchen shines with a stylish backsplash, upgraded range, and custom wood vent hood. Now let's talk about the backyard! POOL. SPA. BBQ ISLAND. REFRIGERATOR. BEER TAP. OUTDOOR SPEAKERS. The pool and spa are remotely controlled, with pool solar helping extend swim season. The Sonos outdoor speakers are app-controlled, and the low-maintenance turf keeps the yard looking great with minimal upkeep. Smart-home features include ecobee thermostats, smart front-door lock, remote oven control, irrigation, pool/spa controls, patio lighting, porch lights, garage lights, and an app-controlled garage door. A Jellyfish permanent lighting system lets you customize exterior lighting for holidays and special occasions right from your phone. Additional upgrades include a paid 21-panel solar system, plus pool solar, a QuietCool system, water softener, and whole-home water filtration. Storage is abundant with garage cabinets, overhead storage, and three exterior storage sheds. An ADT security system adds peace of mind. Conveniently located near the 15 Freeway, Temecula Wine Country, Pechanga, Old Town Temecula, shopping, restaurants, and top-rated schools. Come see it—you will not be disappointed!

45798 Ambara Court, Temecula

2664 Scenic Crest Lane, Corona
$1,150,000
4 Beds ⋅ 4 Baths ⋅ OC26191188 MLS ⋅ Closed Status
Expansive entertainer’s dream home featuring a resort like backyard with saltwater pool & spa and a well-designed floor plan with flexible living spaces. Step through the double door entry and soak in the freshly painted, light filled interior, featuring soaring two-story ceilings, plantation shutters, crown molding, and sleek wood-look tile floors setting the stage for an exquisite living environment. The formal living room is open to the formal dining room with a picturesque archway and stately columns providing a gracious space for gatherings and elegant dining. Adjacent to the foyer, glass French doors open to a bonus room perfect for an executive home office. Travel through to the spacious family room featuring a handsome stacked stone fireplace creating a welcoming gathering space. You will adore the huge, well-designed chef’s kitchen with sparkling quartz countertops, beautiful tiled backsplash, timeless white shaker cabinetry, a large center prep island with seating, pendant lighting, an abundance of countertop and storage space including a walk-in pantry, Stainless Steel appliances including a gas range, double ovens, new dishwasher, and a wine cooler, all open to the family room plus direct access to the backyard creating an ideal indoor-outdoor living space. The main level includes a highly desirable In-Law bedroom suite with a full bath featuring a walk-in shower. Travel upstairs where you will find a spacious open loft with built-in bookcases and workstation, perfect for a den/office/teen hangout/library. Double doors open to the expansive Primary Bedroom suite featuring a cozy retreat area and a luxurious Primary Bathroom with Quartz topped dual vanities, an oversized step-in shower enclosure with custom tile features and a frameless glass enclosure, decadent soaking tub, vanity dressing area, and a huge walk-in closet. Two large guest bedrooms and a spacious guest bath with dual vanities completes the upper level. The backyard is a private oasis featuring a saltwater pool & spa, rock waterfall, and a large patio with covered seating areas, all framed by tropical landscaping, a perfect setting for relaxing and entertaining. Additional features include an owned Solar system, Moen leak detection system, EV charger, Ring doorbell, water softener, smart ceiling fans, and Nest thermostat. Located close to dining and shopping and walking distance of local schools and Santana Regional Park, sports fields, playground, and 4th of July celebrations.

2664 Scenic Crest Lane, Corona

425 Suave Lane, Palm Springs
$1,150,000
2 Beds ⋅ 3 Baths ⋅ 219150612PS MLS ⋅ Closed Status
The perfect blend of indoor/outdoor living in this modern home located in the heart of downtown Palm Springs! Convenient to restaurants, shops, and all that downtown has to offer. SOL is a gated community of 46 private residences. The home's contemporary design features an open floor plan with expansive walls of glass and collapsing doors, seamlessly merging your entertaining spaces making it ideal for gatherings. Step inside to soaring ceilings and natural light. The kitchen is a standout with its oversized island, bar seating, ample cabinetry, and sleek quartz countertops. The home has two Primary Suites--one on each level--providing excellent separation and privacy. The upstairs loft offers versatile space that can serve as a sitting area, home office, or personal gym. Outside, enjoy your private pool and spa area, complete with a cozy outdoor fireplace for those cooler Palm Springs evenings. Recent upgrades include owned solar panels, dual variable speed Trane heat pumps, an electric car charger, a tankless water heater, pool pavers, Pentair Wi-Fi equipment, a Culligan water softener, remote electric shades, and enhanced landscaping with lighting. Combining luxury, functionality, and modern design.

425 Suave Lane, Palm Springs

78480 Sunrise Mountain, Palm Desert
$1,150,000
3 Beds ⋅ 4 Baths ⋅ 219149915DA MLS ⋅ Closed Status
Welcome to this STUNNING and RARE 3,146 sq. ft. TUSCANY model conveniently located near the Sunset View Clubhouse, sitting over the 18th fairway. Great panoramic views, from Mt. San Gorgonio to the Shadow Mountains, clubhouse, green, and lake. The north facing back of this home features a salt water pool & spa, multiple seating areas--great for entertaining, a newer misting system, newer bar-b-q, flatscreen TV, and other well-appointed features. There have been numerous upgrades to the luxurious interior of this home with its 12-ft ceilings, several windows, natural light, and over 2000 sq. ft. of gorgeous porcelain tile flooring. The spacious family room has an amazing fireplace and crown moldings with custom built-ins. The formal living room and dining room also have crown moldings and window shutters. The Chef's kitchen has granite counters, new Samsung appliances, double oven and custom cabinets with underlighting. This kitchen is bright and spacious! Wonderful primary suite has a corner fireplace and a HUGE closet, with an entrance to the rear yard as well. Primary bathroom has oversize tub and stall shower, dual sinks, with marble surfaces. The opposite side of this home features 2 guest suites, with one being used as an office with closet. The other large guest suite has a private entrance to the backyard. All bathrooms feature marble surfaces. Laundry area is spacious with many cabinets and a sink. The garage is 2+ golf cart, with storage cabinets, mini-split A/C, and new garage door motor. This home is truly, as the builder called it, a ''grand estate'' model, impeccably maintained.

78480 Sunrise Mountain, Palm Desert

6112 Saddlehorn Lane, Jurupa Valley
$1,150,000
4 Beds ⋅ 4 Baths ⋅ IV26137429 MLS ⋅ Closed Status
NEW CONSTRUCTION cul de sac home that will be ready to move in soon! “There is Simply Nothing Like It” Countryside Estates offers a friendly environment with scenic views. Perfectly situated in the vibrant community of Jurupa Hills. With a Spacious layout this single story floorplan possesses an expansive, seamless open concept, with amazing possibilities of in-door out-door living/entertainment. These 4 bedrooms includes an amazing multi-gen suite that is perfect for your favorite family member, guests, or in home office. Nestled on a sprawling 21,000 sq. ft. homesite. It is perfect for hosting memorable gatherings or simply relishing tranquil moments with family and friends. The gourmet kitchen, equipped with LG appliances (Dishwasher, Gas Cooktop, Refrigerator, Oven and Microwave), gorgeous designer quartz countertops and backsplash, with significant storage this home serves as a perfect haven for culinary enthusiasts and social gatherings. Experience builder upgrades like White finished cabinets, beautiful farmhouse sink, pot filler above the gas cooktop. The opulent primary suite boasts a sliding door that opens to the backyard so you can begin your day with a peaceful cup of coffee, immersed in the enchanting allure of serene mornings. The suite is complemented by a luxurious en-suite bathroom, thoughtfully designed with dual walk-in closets, two sinks, tiled soaking tub and rain fixture for your tiled shower, seamlessly blend practicality with sophistication. Energy Efficiency: Designed with eco-friendly materials and enhanced by state-of-the-art energy-saving features. Experience the ultimate fusion of elegance, comfort. Photos are from model home for this floor plan.

6112 Saddlehorn Lane, Jurupa Valley

56708 Palms Drive, La Quinta
$1,150,000
3 Beds ⋅ 4 Baths ⋅ 26843801 MLS ⋅ Closed Status
Located within The Palms Golf Club, an intimate private golf community of only 99 residences, this extensively remodeled former model home enjoys a premier location overlooking the 10th fairway of the acclaimed Fred Couples and Brian Curley-designed championship course. Enhanced by more than $350,000 in thoughtful upgrades and improvements, the residence combines timeless architecture, sophisticated design, and spectacular golf course views while offering an exceptional opportunity to enjoy one of the desert's most sought-after club lifestyles. A private gated courtyard creates a memorable arrival, featuring a custom tiled outdoor fireplace that welcomes guests with warmth and elegance. Inside, the expansive great room showcases soaring ceilings, a striking fireplace, custom wet bar with built-in wine refrigerator, and panoramic fairway views, creating an inviting setting for both entertaining and everyday living. The remodeled chef's kitchen has been thoughtfully designed with premium stainless steel appliances, custom pull-out cabinetry, abundant storage, and a large center island featuring a butcher block workspace. Adjacent to the kitchen, a flexible living area functions beautifully as a media room, den, or formal dining room, adapting seamlessly to a variety of lifestyles. Privately situated in its own wing, the spacious primary suite serves as a true retreat, offering tranquil golf course views and a spa-inspired bathroom appointed with designer tile flooring, dual vanities, an oversized frameless glass walk-in shower, and refined custom finishes. Exceptional storage includes two walk-in closets, an additional closet, and dedicated linen storage. The secondary ensuite guest bedroom is positioned in a separate wing, providing outstanding privacy and comfort for visitors. Adding further versatility, the detached oversized ensuite casita offers an ideal space for guests, extended family, or a private office. Complete with its own bathroom, this well-appointed retreat provides independence and comfort while maintaining separation from the main residence. Designed to embrace the very best of indoor-outdoor desert living, the resort-style backyard overlooks the 10th fairway and captures lush fairway views and vibrant desert sunsets. At its center is a stunning blue glass tile-bottom pool and spa enhanced by tranquil cascading water features. A built-in professional-grade barbecue station and multiple outdoor entertaining areas create the perfect setting for hosting gatherings, enjoying al fresco dining, or simply relaxing while taking in the spectacular scenery. The Palms Golf Club is renowned for its relaxed luxury lifestyle, championship golf, and welcoming social atmosphere. Residents enjoy close proximity to the clubhouse, where members gather for dining, happy hours, and seasonal social events. Membership opportunities are available but not required. Unlike many private clubs, tee times are not required, allowing members to enjoy spontaneous play on meticulously maintained fairways and Bentgrass greens. The intimate size of the community creates a sense of privacy, camaraderie, and exclusivity rarely found in the desert. Combining an extensively remodeled former model home, panoramic golf course views, a detached casita, resort-style outdoor living, and access to one of the Coachella Valley's most desirable private club communities, this is a rare opportunity to experience the very best of life at The Palms Golf Club. Sold fully furnished and turn key.

56708 Palms Drive, La Quinta

26140 Bicknell Lane, Idyllwild
$1,150,000
3 Beds ⋅ 3 Baths ⋅ 219148734DA MLS ⋅ Closed Status
Welcome to 'Idylluxe Creek', an exclusive gated compound in the center of Idyllwild. This sought-after Creekside frontage location gives you walkability to everything downtown Idyllwild. Nestled at the end of a quiet cul-de-sac and surrounded by towering pines, this extensively remodeled property offers the perfect blend of privacy, sophistication and livability. Set behind a custom gated entry and designed with impeccable attention to detail. This single story, open-concept floor plan showcases premium finishes and abundant natural light, with seamless indoor-outdoor living. The spacious great room features vaulted ceilings with skylights that flood the space with light. The Living Room flows effortlessly into the gourmet kitchenand dining area, creating an ideal setting for entertaining or quiet evenings by thecreek. Expansive windows and multiple outdoor living spaces capture the beauty and serenity of the year-round Strawberry Creek setting. The beautifully landscapedgrounds feature stone pathways, mature plantings, and inviting gathering spaces that make every day feel like a retreat. The main house boasts a primary suite with aprivate bath, secondary bedroom with access to the full hall bath. There is a fullyequipped laundry room/pantry with sink and folding space. A detached 1-bedroom, 1-bath guest house offers its own private entrance, parking and outdoor spaces, providing flexibility for guests, extended family or rental opportunities. Additional amenities include a generous two-car separate garage and ample parking. Rarelydoes a Move-In-Ready property of this caliber and location become available. Offering creek front living, exceptional quality upgrades and prime access to the heart of Idyllwild. Go to https://www.idylluxecreek.com/ for more information.

26140 Bicknell Lane, Idyllwild

72550 Greenbriar Lane, Palm Desert
$1,150,000
4 Beds ⋅ 3 Baths ⋅ 219148638DA MLS ⋅ Closed Status
Located on a quiet cul-de-sac in The Summit, one of South Palm Desert's most established custom home neighborhoods, this beautifully maintained residence offers nearly 3,900 square feet of living space on a private homesite just minutes from El Paseo, hiking trails, golf, dining, and entertainment. A beautifully landscaped front yard creates exceptional curb appeal, highlighted by mature palms and producing Medjool date trees that yield premium dates each season. The inviting courtyard entry sets the stage for the quality and care found throughout the home. Inside, soaring ceilings, expansive rooms, and abundant natural light create a welcoming sense of space. Designed for both comfortable daily living and entertaining, the thoughtful floor plan offers multiple gathering areas, formal and informal living spaces, and seamless connections between the interior and outdoor living areas. The spacious kitchen serves as the heart of the home, offering generous workspace, extensive cabinetry, granite-slab countertops, and easy access to both dining and family-gathering spaces. Nearby, the large formal dining room is ideal for holiday celebrations and entertaining. The primary suite provides a private retreat with a spacious bedroom, spa-inspired bath, oversized walk-in closet, and direct access to the backyard. Guest bedrooms are generously sized, while the office offers flexibility for remote work, hobbies, or additional sleeping accommodations. The backyard is a true desert oasis. Surrounded by mature landscaping and mountain views, the outdoor space features a sparkling saltwater pool and spa, expansive patios, and plenty of room to relax or entertain. The desirable north-facing rear orientation creates a comfortable outdoor environment year-round while minimizing harsh afternoon sun exposure. Practical features include a newer roof, a leased solar system, professionally maintained mechanical systems, ample storage, and a full three-car garage with room for vehicles, golf carts, and recreational equipment. Pride of ownership is evident throughout, making this a rare opportunity to purchase a home meticulously cared for and thoughtfully improved. Combining generous scale, exceptional maintenance, resort-style outdoor living, and one of South Palm Desert's most desirable locations, this is a home designed to be enjoyed for years to come.

72550 Greenbriar Lane, Palm Desert

81300 Cantor Court, La Quinta
$1,150,000
3 Beds ⋅ 4 Baths ⋅ 219148094DA MLS ⋅ Closed Status
Perched on the 5th fairway of the Trilogy Golf Club at La Quinta and tucked within a quiet cul-de-sac, this stunning Juniper floor plan offers elevated desert living with panoramic mountain, golf course, and fairway views in the sought-after 55+ resort community of Trilogy at La Quinta. Spanning approximately 2,724 sq. ft., this sophisticated residence blends refined elegance, generous living spaces, and exceptional indoor-outdoor entertaining. The heart of the home is an impressive gourmet kitchen featuring a large center island, abundant custom cabinetry, a planning desk, and seamless sightlines to the great room and outdoor living areas. Designed for entertaining, the home also features a wet bar near the dining area, multiple gathering spaces including a spacious great room and separate family/living room, plus a versatile den ideal for an office, reading room, hobby space, or private retreat. The outdoor setting is truly exceptional, with a private pool and spa, expansive covered patio, built-in BBQ, outdoor wet bar, beverage refrigerator, storage, and breathtaking views across the fairway to the surrounding mountains. The private primary suite is tucked away through a welcoming vestibule and offers a coffered ceiling, dual vanities, oversized shower, soaking tub, and generous walk-in closet. Two guest suites are thoughtfully positioned near the front of the home, each with its own bathroom, providing comfort and privacy for family and visitors. A full 3-car garage completes the property with outstanding storage, workspace, and room for vehicles or recreational gear. Trilogy at La Quinta offers an exceptional desert lifestyle with guard-gated privacy, the Santa Rosa Club, fitness center, resort-style pool, tennis, pickleball, bocce ball, social clubs, community events, and the recently revitalized Trilogy Golf Club at La Quinta and Kitchen Ten Eleven restaurant. Elegant, spacious, and move-in ready, this luxury golf course home captures the best of Trilogy living with refined interiors, exceptional outdoor amenities, and one of the community's most desirable view settings.

81300 Cantor Court, La Quinta

1205 Passage Street, Palm Springs
$1,150,000
3 Beds ⋅ 3 Baths ⋅ 26827107PS MLS ⋅ Closed Status
If you're seeking the best views Palm Springs has to offer, this is the house for you! Located in the prestigious Escena golf community, this modern home blends mid-century inspiration with today's luxury and amenities. The property is on a larger lot that allows for more outdoor space and features a refreshing pool and spa overlooking the fairway with dramatic mountains rising behind - and this will become the backdrop to your every-day life. Walls of sliders provide seamless indoor-outdoor flow for effortless entertaining, with a second outdoor lounge and firepit for intimate evenings. Inside, soaring vaulted ceilings flood the open-concept living space with natural light. The large master suite also enjoys breathtaking mountain views each morning, while outdoor shades to the patio provide privacy or sun control at the touch of a button. The home is located a short distance from the club house so you and your guests can easily grab lunch or a night cap at their award-winning restaurant. Escena is a gated community with low HOAs and a true neighborhood feel with neighbors walking, biking, and enjoying the community dog park. Best of all, this community is located just minutes from downtown Palm Springs restaurants, shopping and nightlife. This truly is a special property you will be proud to call home.

1205 Passage Street, Palm Springs

14979 Corvalis Court, Eastvale
$1,150,000
4 Beds ⋅ 3 Baths ⋅ PW26094501 MLS ⋅ Closed Status
Welcome to 14979 Corvalis Ct — Where Comfort, Style & Modern Living Come Together Nestled on a quiet cul-de-sac in the heart of Eastvale, this stunning 4-bedroom, 3-bathroom home offers just over 3,000 sq ft of thoughtfully designed living space on an expansive 12,000+ sq ft lot. From the moment you arrive, the pride of ownership is evident. Inside, the open floor plan creates a seamless flow between the living, dining, and kitchen areas — perfect for entertaining or everyday family life. A dedicated office and formal dining room add versatility, while a convenient downstairs bedroom with a full bath is ideal for guests or multigenerational living. Head upstairs to find three additional bedrooms, a spacious loft, and room for everyone to spread out. Step outside and discover your own private resort. The oversized backyard is an entertainer's dream, featuring a sparkling pool, covered patio with a built-in BBQ island, and coveted RV parking — a rare find in today's market. The generous lot size offers space and privacy that's hard to come by. This home is truly built for the future. Enjoy the benefits of a 4 car garage, paid-off solar panels that dramatically reduce your energy costs, a Tesla EV charger in the garage, and a Starlink router for blazing-fast internet — all included. Located in one of Eastvale's most sought-after neighborhoods with top-rated schools, easy freeway access, and nearby shopping and dining. Homes like this don't last — schedule your private tour today!

14979 Corvalis Court, Eastvale

39060 Kilimanjaro Court, Palm Desert
$1,150,000
4 Beds ⋅ 3 Baths ⋅ 219147184DA MLS ⋅ Closed Status
Beautifully modernized home featuring an inviting open floor plan with upscale designer touches throughout. Double doors open to a skylit entry and expansive Art walls. In addition to three large bedrooms in the main house a separate Casita w/kitchenette and TV/sitting area offers a private retreat for family, guests, quiet home office or studio. A vaulted ceiling and soft natural tones define the comfortable living/dining spaces featuring a wet bar, KitchenAid 46 bottle wine cooler, custom cabinets and stunning floor-to-ceiling quartzite gas fireplace with custom mantle and TV inset. Indulge in the classic custom kitchen with amenities that include a BLUE STAR 48'' 6 burner range w/griddle and double ovens, high quality soft-close kitchen cabinets and sleek Cambria Quartz countertops that allow for easy food prep and entertaining. Gencore Luxury vinyl flooring and plantation shutters add to the sleek interior. The primary bedroom, separate from guest bedrooms, features an Ensuite with Exquisite Blue Bahia Granite and dual vanities, frameless glass shower enclosure and beautiful bathtub for a Spa-Like experience. Refresh in the saltwater pool and spa with Pentair App features. An expansive tiled patio has ample room for party sized get togethers and the backyard is fully fenced and gated for privacy. Energy efficient with newer dual pane windows and sliding glass doors, tankless water heater and 2 HVAC systems [new in Jan/26] A 3-car garage has custom cabinetry, Epoxy floor and Universal EV Charger. This desirable cul-de-sac location on a corner lot is close to the golf course and Clubhouse. The monthly $552 HOA fee includes Guard Gated Security, Cable TV, Clubhouse Amenities and Sport Courts. Golf memberships are available. This home is move-in ready as a primary or secondary residence.

39060 Kilimanjaro Court, Palm Desert

51111 Mystic Tyme Drive, Indio
$1,150,000
3 Beds ⋅ 4 Baths ⋅ 219147119DA MLS ⋅ Closed Status
Luxury Pool Home | Trilogy at The Polo Club | 3 Car Garage | Mountain Views | Guest RetreatExceptional by design, this highly upgraded pool residence in Trilogy at The Polo Club captures mountain views, rare park side privacy, and refined indoor outdoor living in one of the community's more desirable settings.Offering approximately 2,740 sq ft with 3 bedrooms, 3.5 baths, a dedicated den, and a spacious upstairs guest retreat with private bedroom, sitting room, full bath, and large storage closet, the layout is designed for flexibility, comfort, and effortless entertaining. The open concept great room is framed by dual rolling glass doors that create seamless indoor outdoor flow and connect beautifully to the preferred south and west patio orientation. A chef's kitchen with quartz countertops opens to the main gathering spaces, creating an ideal balance of style and function.The private backyard is tailored for year round desert living with pool, spa, covered patio, built in BBQ, and a rare east side garden bonus that adds flexibility and privacy seldom found in the community. Adjacent to a park and ideally positioned within the gates of Trilogy at The Polo Club, this residence also offers a 3 car garage and exceptional access to resort amenities, fitness, pickleball, dining, and social club living. Understanding this home, its membership opportunity, and the Trilogy at The Polo Club lifestyle is where trusted local expertise makes all the difference.

51111 Mystic Tyme Drive, Indio

14329 Dove Canyon, Riverside
$1,150,000
5 Beds ⋅ 5 Baths ⋅ IG26088536 MLS ⋅ Closed Status
Welcome to this fully renovated Woodcrest estate—where luxury, smart living, and resort-style amenities come together in one exceptional property. Thoughtfully upgraded throughout, the home features quartz and marble finishes, custom lighting, fresh paint, and durable vinyl plank flooring. The main living space is anchored by a stunning stone fireplace, in-wall speakers, and a built-in entertainment setup designed for modern living. Step outside to your private resort. The expansive California Room with built-in BBQ, in-ceiling speakers, and firepit connection overlooks a solar-heated pool complete with Baja shelf, bubblers, and illuminated water features—surrounded by lush tropical landscaping. A fully equipped pool house with restroom, outdoor shower, and beverage station elevates the experience. Inside, enjoy a hidden speakeasy-style bar, in a ~930 sq ft basement offering a restroom, gym, guest room, office, and lounge space. Designed for both lifestyle and function, the property includes EV-ready garage space, room for up to 9 vehicles on driveway plus space for up to 4 RVs in the back, and extensive smart home integration with security, lighting, and climate control throughout. With mature fruit trees and fully automated irrigation, this property offers the ultimate blend of comfort, entertainment, and convenience. A true private resort—turn-key and unlike anything else in Woodcrest.

14329 Dove Canyon, Riverside

43628 Chapelton Drive, Bermuda Dunes
$1,150,000
3 Beds ⋅ 4 Baths ⋅ 219146735DA MLS ⋅ Closed Status
Welcome to your residence at 43628 Chapelton Drive an exceptional contemporary home offering 3 spacious en-suite bedrooms, a powder room, and over 3,000 square feet of stylish living space, perfectly positioned on the golf course. The striking open-concept interior features high ceilings, marble flooring throughout the main living areas, and a cozy fireplace in the family room. Designed with both comfort and function in mind, the home also offers ample storage, an attached 2-car garage, and a private pool for enjoying the desert lifestyle. A unique rooftop leisure area adds even more space to relax and entertain. Located inside the gates of Bermuda Dunes Country Club with low HOA dues, this home offers an ideal location just minutes from the famous Indian Wells Tennis Garden, as well as great restaurants, shopping, and entertainment!

43628 Chapelton Drive, Bermuda Dunes

32843 Cleveland, Temecula
$1,150,000
4 Beds ⋅ 3 Baths ⋅ SW26082230 MLS ⋅ Closed Status
Welcome Home to the Fairways! A Redhawk premier Gated Community surrounding the beautiful Redhawk Golf Course. Highly upgraded former model home representing the award winning Classics Plan 2 in the community. The home features over 3700 s.f. of living area, including 4 bedrooms plus a home office and 3 full bathrooms. Multi generational living is achieved with a full bedroom and bath on the main level secondary wing of the floor plan. The gourmet kitchen is a cooks delight with upgraded kitchen appliances including a GE Profile double oven, Bosch Silent dishwasher with matching kitchen cabinet fascia, KitchenAid microwave and upgraded GE Monogram 5-burner gas cooktop and GE Profile Refrigerator. The kitchen becomes the heart of the home and is flanked by the formal dining room and family room on each side. Beautifully appointed with granite counter tops and custom tiled backsplash. The dark fruitwood cabinets and stylish glass mullion cupboards are centered by a large white cabinet island for a stunning finish. Relax and enjoy the cool So. Temecula breezes on the oversized balcony located off the primary bedroom with beautiful views to Redhawk Golf Course as well as Palomar and Pechanga mountains. Entertain in style in your custom landscaped back yard including a custom built outdoor kitchen bar area with travertine marble/granite countertops, commercial grade stainless steel Alfresco grill and a commercial Alfresco keg-sized outdoor refrigerator. The outdoor entertainment area is completed by an outdoor entertainment system for music and TV. In addition, the interior of the home is wired for surround sound in the Family Room and and has speakers throughout several rooms including the living room, master bedroom and master bedroom retreat. The home has been meticulously maintained and additional recent upgrades include installation of 2 new Lennox 4 ton A/C units as well as new exterior french doors at the family room and living room and a whole house fan. Ample storage in garage and potential for a wine cellar option. Close to shopping, schools and Temecula Wine Country.

32843 Cleveland, Temecula

40265 Paseo Sereno, Temecula
$1,150,000
4 Beds ⋅ 3 Baths ⋅ SW26080913 MLS ⋅ Closed Status
Discover exceptional Temecula living at 40265 Paseo Sereno, a meticulously maintained single-story 4-bedroom home in the exclusive Meadowview community. Meadowview is a true lifestyle enclave—not just a neighborhood. Established in 1969 and spanning over 1,175 acres with roughly 380 acres of pristine open meadows and miles of scenic trails for hiking, biking, and horseback riding, this private, secure community offers rare serenity and privacy right in the heart of Temecula. Larger custom lots, rolling hill views, and peaceful surroundings create a hidden oasis of high-end country elegance, all while being conveniently close to world-class wineries, shopping, dining, freeways, and top-rated schools. Properties here rarely come to market for good reason. This corner lot sits at the top of a quiet cul-de-sac on over half an acre of fully usable, beautifully landscaped land. A MUST see separate lower lot with its OWN street entry is already groomed like a private garden-party or winery venue, complete with water and power ready for your vision. Easily transform it into an ADU, RV parking oasis, sparkling pool, tennis/pickleball court, or custom outdoor retreat—the possibilities are endless, making this one of the most flexible and valuable properties in the community. Inside, enjoy an inviting open floor plan perfect for everyday living and entertaining. The spacious master bedroom serves as a luxurious retreat, complemented by three additional generously sized bedrooms. Proud, meticulous owners have invested in numerous upgrades: a stunning kitchen remodel, all new windows, a new water heater, elegant wood shutters, a custom gorgeous front door, and a remodeled three-car garage featuring a convenient roll-down screen door. Outside, extensive patios, lush landscaping, a new vinyl fence, and manicured grounds create a private royal oasis you'll never want to leave. Meadowview residents enjoy premium amenities including a clubhouse, two swimming pools (one heated year-round), spa, tennis and pickleball courts, basketball courts, tot lot, picnic areas, and full equestrian facilities—all enhancing the peaceful, upscale lifestyle. Rarely does a property combine this level of privacy, versatility, pristine condition, and prime Meadowview location. Don’t miss this exceptional opportunity. Contact us today to schedule your private showing and experience the Meadowview lifestyle for yourself.

40265 Paseo Sereno, Temecula

2990 N Farrell Drive, Palm Springs
$1,150,000
4 Beds ⋅ 4 Baths ⋅ 26668307PS MLS ⋅ Closed Status
Step into this sophisticated home offering clean, unobstructed spaces and soaring ceilings. Polished concrete floors provide easy maintenance. Mountain views, especially in the main living area, are stunning. Hunter Douglas window blinds (remote-controlled in the main living area) are installed throughout the home. The home was completed with numerous custom finishes. Smart LED lighting appears throughout the home. High energy standards are present using efficient HVAC systems 2 zones in main house, and 1 split unit each in the Casita and garage plus 42 three-by-five-foot owned solar panels! The large chef's kitchen has plenty of counter space, plus a large island, all with quartz countertops. Stainless steel appliances are accented by a custom tile backsplash. Kitchen area lighting can create multiple moods and provide different entertaining options. Built-in CAT-5 wiring provides listening and viewing capability throughout the home. A large TV with the attached Sonos bar can provide audio entertainment throughout the home. The indoor laundry room is situated near the side entry door, close to the pool area convenient for drying those pool towels! The front covered patio, between the garage and the house, offers outdoor dining in the shade and entertaining poolside. The patio area in the rear is ideal for evening dining under the stars or sitting round the built-in fire pit with friends. Professional landscaping is featured in both the front and back yards. An oversized, 3-vehicle garage is large enough for your SUV or classic car. All full bathrooms feature walk-in glass and tile showers as well as grab bars for safety. The Casita, separated from the home and garage by the entrance gate, is ideal for family, guests, or rental, and features a galley kitchen with a full-size refrigerator. Need extra space to cook for larger gatherings or catering setups? You are set! Many additional features await your visit to your new home!

2990 N Farrell Drive, Palm Springs

44343 Revana St, Temecula
$1,150,000
4 Beds ⋅ 4 Baths ⋅ SW26061721 MLS ⋅ Closed Status
Welcome to your dream home in the highly sought-after Morgan Hill community of Temecula—where refined design and resort-style living come together seamlessly. This stunning 4-bedroom, 3.5-bath residence spans 3,003 sqft on an expansive 10,890 sqft lot, offering a rare and highly desirable primary suite on the main level. From the moment you arrive, you’re greeted by a striking front door with elegant glass inlay and an inviting sitting area. Just off the entry, a spacious secondary downstairs bedroom—ideal for guests, multi-generational living, or a private office—sits adjacent to a beautifully appointed full bath. The main living space is both warm and sophisticated, featuring custom built-in bookshelves, a fireplace, and an abundance of natural light that fills the home through oversized windows. The kitchen is a true showpiece, designed for both everyday living and entertaining, featuring stunning quartzite countertops, a custom ceramic tile backsplash, dual ovens, a large walk-in pantry, updated fixtures throughout, and a beautiful white porcelain drop-in sink that anchors the space. The downstairs primary suite is a private retreat, complete with plantation shutters, ceiling fan, and a spa-inspired bathroom featuring an oversized walk-in shower, soaking tub, dual sinks, and an expansive walk-in closet. Upstairs, you’ll find generously sized secondary bedrooms, a dual-sink bathroom, and a versatile loft/bonus room enhanced by gorgeous built-in cabinetry—perfect for a home office, media room, or additional living space. Step out onto the upper deck and take in breathtaking views that elevate the entire experience. Designed with comfort and efficiency in mind, the home includes a brand new 5-ton A/C unit, whole house fan for cool summer evenings, upgraded thermostats, water softening and purification system, and leased solar. The backyard is an entertainer’s dream—featuring a covered patio with ceiling fan, built-in BBQ island with mini fridge, multiple seating areas, outdoor heaters, and a beautifully illuminated putting green that doubles as a bocce ball court, creating a truly unique outdoor experience. Residents of Morgan Hill enjoy exclusive access to a resort-style clubhouse, pools, fitness center, tennis and pickleball courts, parks, and scenic walking trails—all just minutes from Temecula Valley Wine Country and Old Town Temecula, and within the award-winning Temecula Valley Unified School District. This is more than a home, it’s a lifestyle.

44343 Revana St, Temecula

9676 Sierra Grove Street, Riverside
$1,150,000
4 Beds ⋅ 5 Baths ⋅ SW26065982 MLS ⋅ Closed Status
NEW CONSTRUCTION - Luxury Home Built by D R Horton. This stunning 3,832 square foot Spanish Exterior Home offers 4 Bedrooms, 4.5 Bathrooms and a gorgeous California Room to enjoy all year round. This large, beautiful home features open, expansive spaces, including a nice sized Great Room and Kitchen perfect for entertaining friends and family. Sliding doors to the amazing California Room offer even more space for indoor/outdoor living. The Gourmet Kitchen showcases a butler's pantry area with walk-in, Quartz Countertops with Quartz Backsplash, Vintage-Colored Cabinetry, Stainless-Steel Appliances and large kitchen island. The Primary Bedroom is located downstairs off of the Great Room, with two separate large walk-in closets with a luxury bathroom with dual sinks, a large walk-in shower and free-standing soaking tub. Upstairs, there are 3 additional bedrooms, two with ensuites and two with walk-in closets, a full bathroom, an extra-large loft, and full laundry room with sink. This plan also features a 3-bay garage with direct access from the garage into the home. Other amazing standard features include America’s Smart Home Technology for home automation at your fingertips, LED recessed lighting and more!

9676 Sierra Grove Street, Riverside

Based on information from California Regional Multiple Listing Service, Inc. as of . This information is for your personal, non-commercial use and may not be used for any purpose other than to identify prospective properties you may be interested in purchasing. Display of MLS data is usually deemed reliable but is NOT guaranteed accurate by the MLS. Buyers are responsible for verifying the accuracy of all information and should investigate the data themselves or retain appropriate professionals. Information from sources other than the Listing Agent may have been included in the MLS data. Unless otherwise specified in writing, Broker/Agent has not and will not verify any information obtained from other sources. The Broker/Agent providing the information contained herein may or may not have been the Listing and/or Selling Agent.

How much is your home worth?

Get instant property value now!