Refine Search
Sort by
3354 Rural Circle, Corona
$1,162,000
5 Beds ⋅ 4 Baths ⋅ IG25249534 MLS ⋅ Closed Status
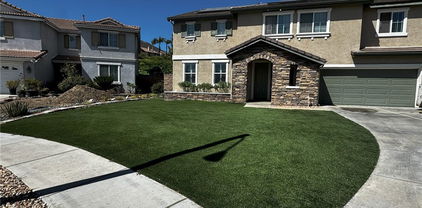
Welcome to this beautifully upgraded and meticulously maintained home located in the highly sought-after Sky Ranch Estates of Corona! Designed as a 5 bedroom, 4 bathroom home, this property features the upstairs loft/bonus room as the 5th bed option. Step inside to discover a wide open floor plan that’s perfect for entertaining. With fresh paint and carpet throughout, the bright and airy living spaces flow seamlessly together, creating a welcoming environment for gatherings both large and small. A full bedroom and bathroom downstairs make this home ideal for guests or multi-generational living. Each bedroom features its own attached bathroom, offering ultimate privacy and convenience. The primary suite is a true retreat—enormous in size and featuring a relaxing sitting area, oversized en-suite bath with dual sinks, a large soaking tub, separate shower, and an expansive walk-in closet. Step outside to your own park-like backyard oasis, where you’ll find lush landscaping and possibly the greenest grass in town—perfect for outdoor dining, play, and peaceful relaxation. Nestled on a friendly cul-de-sac, this home is surrounded by a vibrant community known for its family-friendly atmosphere, summertime gatherings, and welcoming neighborhood vibe. Finish it offer with an oversized 3 car garage/work shop with epoxy floors. Conveniently located close to schools, parks, and shopping, this is the perfect place to call home. Come experience a home where elegance, comfort, and community come together.

3354 Rural Circle, Corona

13767 Softwood Court, Eastvale
$1,160,000
4 Beds ⋅ 3 Baths ⋅ CV26111595 MLS ⋅ Closed Status
Welcome to this beautifully upgraded pool home located in the highly desirable Providence Ranch community of Eastvale. Offering 4 bedrooms, 3 bathrooms, a bonus room (which can serve as a 5th bedroom), and a rare 4-car tandem garage, this home combines functionality, comfort, and stylish upgrades throughout. The exterior has been tastefully refreshed, creating excellent curb appeal and a welcoming first impression. Step inside to soaring ceilings in the entryway and living room, creating an immediate sense of openness and grandeur. The remodeled kitchen features Dolomite countertops, a Carrara marble backsplash, center island, refinished cabinetry, wood-paneled ceiling, black stainless-steel appliances, premium hardware, and updated lighting fixtures. The family room offers a cozy fireplace and built-in media niche. A downstairs bedroom provides flexibility for guests, multi-generational living, or a home office setup. The spacious primary suite includes a retreat area and a luxurious primary bathroom with a soaking tub, separate shower, and quartz countertops. Additional features include engineered wood flooring, custom woodwork, LED recessed lighting, ceiling fans, newer dual-pane windows, custom two-tone paint, window blinds, and remodeled bathrooms featuring updated shower enclosures, Calacatta quartz countertops, and Carrara marble flooring. The upstairs laundry room includes a utility sink. Additional upgrades include a newer water heater, upgraded garage door and opener, and professionally landscaped gardens. The backyard is designed for entertaining and everyday enjoyment, complete with a swimming pool and spa, palm trees, and an aluminum patio cover. Conveniently located near parks, shopping, dining, and highly rated schools, including Clara Barton Elementary, this truly move-in-ready Eastvale pool home offers space, upgrades, and timeless appeal.

13767 Softwood Court, Eastvale

4477 4479 Gilchrist Drive, Riverside
$1,160,000
6 Beds ⋅ 5 Baths ⋅ IV26104800 MLS ⋅ Closed Status
New Construction Single-Story Home with ADU – Riverside Newly constructed Santa Barbara–style single-story residence. 2-on-a-lot Main home offers approximately 2,828 sq ft with 4 bedrooms and 3 bathrooms. Attached ADU offers approximately 960 sq ft with 2 bedrooms and 2 bathrooms. Total living area is approximately 3,788 sq ft. Comes with all new appliances for modern, move-in-ready living. Property is situated on a hillside lot offering privacy, views, and outdoor patio space. Open floor plan with abundant natural light. Kitchen features center island, ample cabinetry, and opens to living and dining areas. Primary bedroom includes en-suite bathroom with soaking tub and walk-in closet. Additional features include three-car garage, indoor laundry room, no HOA, and single-story design. Conveniently located near schools, shopping, dining, and walking and hiking trails. Solar panels and Andersen windows available as optional upgrades. Buyer to verify all information.

4477 4479 Gilchrist Drive, Riverside

3420 E Camino Rojos, Palm Springs
$1,160,000
3 Beds ⋅ 2 Baths ⋅ 219147838DA MLS ⋅ Closed Status
Experience iconic Palm Springs living in this stunningly reimagined Mid-Century Modern residence designed by celebrated architects Donald Wexler and Richard Harrison. Set on a private corner lot spanning more than 10,000 Sq. Ft., this architectural gem captures sweeping San Jacinto Mountain views while embodying the timeless elegance and effortless indoor-outdoor lifestyle that define classic desert modernism. Offering 1,809 Sq. Ft. of living space, the home features three bedrooms and two bathrooms enhanced by clean architectural lines, clerestory windows, picture window, and sliding glass doors that bathe the interior with natural light. At the heart of the home is a beautifully remodeled designer kitchen that seamlessly blends form and function. Defined by a dramatic island made from authentic natural quartzite, not engineered material, with dual waterfall edges and complemented by sleek European-style wood cabinetry, designer lighting, and a full-height tile backsplash. Premium Thermador appliances include a six-burner cooktop and oven, integrated refrigerator and freezer, beverage refrigerator, dishwasher, and microwave drawer. Adjacent to the kitchen, a concealed laundry area offers quartz countertops, extensive built-in storage, new LG washer and dryer, and access to the garage. The spacious primary suite serves as a private retreat with direct access to the backyard from both the bedroom and ensuite bath. Two additional guest bedrooms offer versatility for visiting guests, a media lounge, or a stylish home office, each with private outdoor access. Designed to embrace the quintessential Palm Springs lifestyle, the outdoor living spaces feature a sparkling pool and spa, cabana, custom steel fencing, curated desert landscaping, and ambient architectural lighting. Gas lines have been pre-plumbed for a future fire pit and outdoor BBQ, creating endless opportunities for seamless entertaining beneath the desert sky. Additional amenities include an attached two-car air-conditioned garage, oversized driveway with room for multiple vehicles or RV parking, solar with Tesla battery backup, EV charging capability, new Lennox and Mitsubishi HVAC systems, updated pool equipment, and a newly installed roof. Located in one of Palm Springs' most sought-after Mid-Century neighorhood this exceptional residence offers a rare opportunity to own a significant piece of architectural history while enjoying the very best of modern desert living.

3420 E Camino Rojos, Palm Springs

12720 Sierra Creek, Riverside
$1,160,000
5 Beds ⋅ 5 Baths ⋅ SW26103843 MLS ⋅ Closed Status
Versatile & Spacious Layout. With a total of 5+ Bedrooms and 4.5 baths this floorplan is designed to accommodate even the largest of families. The main level includes a private office and full bedroom suite with a full bath, ideal for quests or mutigenerational living. A beautiful dining room with windows that allow the light to fill the room, and you are ready for entertaining and fun family meals. A huge open kitchen with beautiful wood cabinets, pan drawers, a 9ft island and sit-down bar, with another separate dining area. Upstairs enjoy the loft and open space it has to offer and the oversized laundry room with in-counter sink. The primary suite is a true sanctuary, boasting dual enormous walk-in closets and a spa-like bath with jetted tub, clear stall shower and oversized vanity area. There are several bedrooms upstairs but don't miss the additional suite with separate bath, hall and dressing area. Three full bathrooms upstairs. Stroll and enjoy the lush yards all on app timed sprinklers or drip system. Double gates on one side for extra parking and on the other side to enjoy the many fruit trees, navel orange, orange, lemon, avocado, grapefruit and apple to mention a few. **K5 water filtration system and 24 Tesla solar panels and two Tesla batteries to store all of that energy that is owned free and clear!

12720 Sierra Creek, Riverside

18457 Lurin Avenue, Riverside
$1,160,000
4 Beds ⋅ 5 Baths ⋅ SW26101186 MLS ⋅ Closed Status
NEW CONSTRUCTION - SINGLE-FAMILY HOMES - Welcome to Citrus at Bridle Ridge, a beautiful enclave of 103 homes offering expansive layouts, elevated finishes, and the perfect blend of sophistication and comfort. Nothing is left to be desired in this stunning 3,832 square foot floor plan featuring 4 bedrooms, 4.5 baths, Den, large second floor Loft, a 3-car garage with a beautiful Spanish exterior facade on a spacious lot. A beautiful long entryway opens to an expansive, open-concept Great Room and Kitchen space and amazing California Room just beyond where indoor, outdoor living abounds. The gourmet Kitchen features a large, center-stage island, Pantry and Butler's Pantry, large island, Quartz counters, and KitchenAid appliances that include a 5-burner gas cooktop, double-oven, microwave and dishwasher. Adjacent to the entry way lies a nice-sized Den perfect for a home office or bonus space and a beautiful Formal Dining Room for more elevated affairs. The Main Floor Primary Suite feels like a separate Retreat and the Primary Bathroom offers two spacious walk-in closets, large walk-in shower, soaking tub and dual sink vanity. The second floor offers an extra-large Loft and additional spacious Bedrooms all with walk-in closets, two with En-Suite Bathrooms. Smart Home features enable automation at your fingertips to stay connected to home around the clock.

18457 Lurin Avenue, Riverside

78 Zinfandel, Rancho Mirage
$1,160,000
3 Beds ⋅ 2 Baths ⋅ 26667625PS MLS ⋅ Closed Status
Phase 6 Serenity with Mountain Views & Pool-Sized Yard - Del Webb Rancho Mirage. Welcome to this beautifully upgraded Phase 6, Plan 8 Serenity with Spanish facade, ideally positioned to capture stunning mountain views and offering the highly desirable three-bedroom option plus flex space/den and a spacious pool-sized yard. Inside, the home showcases a refined modern aesthetic with wood-look porcelain plank tile flooring, custom window treatments, matte black door hardware, and upgraded cabinetry featuring soft-close drawers and dovetail joinery throughout. The kitchen is truly the heart of the home and has been extensively upgraded to combine style and functionality. It features floor-to-ceiling cabinetry with crown molding, Level 5 quartz countertops with a full-height backsplash, and a premium KitchenAid Professional Series appliance suite complemented by an upgraded built-in Dacor refrigerator. The executive island provides additional storage, elegant pendant lighting, a Blanco single-basin sink, and generous seating space - perfect for gathering and entertaining while enjoying views of the surrounding mountains. The open-concept design flows seamlessly into the dining and living areas, where 12-foot ceilings and a quad-panel sliding glass door system create an airy, light-filled space that opens to the covered patio and expansive backyard. The fully landscaped yard offers extended hardscape and mature desert plantings, including five palm trees and four citrus trees, all set against a beautiful mountain backdrop and with plenty of room for a future pool. The primary suite is spacious and inviting, featuring enhanced LED lighting and a large sliding glass door framing mountain views. The ensuite bath is thoughtfully upgraded with matte-finish Level 5 quartz countertops, dual undermount sinks, matte black fixtures, a glass-enclosed rain shower, and a generous walk-in closet. On the opposite side of the home, the three-bedroom configuration provides excellent privacy and flexibility. Each of the secondary bedrooms enjoys convenient access to a full bath, making it ideal for hosting guests or accommodating family. Even with the third bedroom option, the home still includes a versatile flex space/den that can serve as a formal dining room, media room, office, or wellness space. Additional features include leased SOLAR ($170~ Per Mo), a large laundry room with utility sink, a 2.5-car garage with epoxy-sealed floors, and a NEMA 50-amp outlet ready for a future EV charger. Located within the prestigious 55+ Del Webb Rancho Mirage community, residents enjoy access to an expansive clubhouse, resort-style pool and spa, state-of-the-art fitness center, meeting and social spaces, tennis and pickleball courts, and a vibrant calendar of activities. The community is also conveniently located near shopping, dining, entertainment, and the renowned Eisenhower Health campus. A beautifully upgraded home offering space, views, and the very best of resort-style desert living.

78 Zinfandel, Rancho Mirage

37686 Golden Eagle Avenue, Murrieta
$1,160,000
4 Beds ⋅ 4 Baths ⋅ SW26034660 MLS ⋅ Closed Status
This Stunning Meadowlark 4 Bedroom 4 Bathroom Pool Home with RV parking has it all, Enter and Enjoy! Once inside, you will pass an office or optional 5th bedroom, half bath, and formal dining room. Next, walk into your spectacular great room with vaulted ceilings that looks out to your private Entertainer’s backyard. The beautiful kitchen is open and bright with double ovens, quartz counters, and pantry. Downstairs, there is also a large laundry room, workspace area, and mudroom. Walking upstairs, hold on to the Modern railing and enter the loft that overlooks the great room. Next, you will find 4 bedrooms including the primary. The spacious primary bedroom has a retreat, closet has built-ins and the bathroom has dual sinks with separate shower and tub. In addition there is a shared bathroom between 2 bedrooms and 4th bedroom has an adjacent bathroom as well. The Private Backyard Oasis is a real WOW moment with a magnificent covered outdoor stacked stone kitchen complete with gas griddle, BBQ, fan, fridge and sink. Saltwater pool and spa is upgraded with remote controls, solar, pebble tec, and stacked stone. Add to that a gas fire pit, solid patio cover with fans, pergola and grass area with a playset. The 3 car garage has an epoxy floor and cabinets. Full size RV parking has all hook ups and drainage. Upgrades include whole house reverse osmosis water filtration system, 2 Tesla Batteries, solar, new electrical panel, new paint, and new RV Gate! Award winning schools, close to Temecula Wine Country and No HOA!

37686 Golden Eagle Avenue, Murrieta

2607 S Calle Palo Fierro, Palm Springs
$1,160,000
3 Beds ⋅ 2 Baths ⋅ 26652959PS MLS ⋅ Closed Status
Wonderful, bright 3 bedroom, 2 bath with many mid-century features and lots of charm and character. This home is located in the very desirable neighborhood of Indian Canyons in South Palm Springs. The extra large lot is surrounded by block wall and shrubbery, creating a private utopia. Once in the colorful green pedestrian gate, you enter into the enclosed front yard, which is a perfect combination of desert landscaping and grass, boasting layers of rock, fauna and trees. To the left of the front entry door note the slider that leads from the living room area onto to a covered front patio, which currently serves as an outdoor living room. Next, step through the full view, solid glass front door into the entry area and hallway. The living room features many mid-century vibes, including a cathedral, beamed ceiling, and a partial slump stone brick wall surrounding the fireplace, which sits almost at floor level and walls of glass. Off the living room and towards the back of the house, is a bonus sitting area. The gourmet kitchen has stainless appliances and granite countertops, and a dining area. There is a pantry cabinet and utility closet in the the kitchen area as well. The kitchen sink looks out onto the backyard, pool area and majestic mountain views. Just off the kitchen is an office nook with a freestanding desk and cabinets. The Primary suite has a spacious custom built closet with direct access to the pool area. One of the 2 guest rooms has a custom built walk-in closet with direct access to the front yard and garden. The other guest room, also with a custom built closet, is currently being used as a den/office. Both baths feature custom glass, walk-in tiled shower surrounds and granite counters, and Toto toilets. Bedroom floors are carpeted, other areas are tiled with splendid, timeless Travertine. The pool area embraces all the Palm Springs living is supposed to be. A large, saltwater pool with steps down into the water, and a spa. Just like a resort, privacy abounds. There is also a large, covered patio. And gorgeous views! The Solar system is owned. All areas, inside and out, feature upgraded lighting.

2607 S Calle Palo Fierro, Palm Springs

22344 Whirlaway Court, Canyon Lake
$1,160,000
3 Beds ⋅ 3 Baths ⋅ OC26026597 MLS ⋅ Closed Status
PHENOMENAL PRICE REDUCTION ! You have found your DREAM HOME! Welcome to 22344 Whirlaway Ct., Canyon Lake, CA. a Pristine, MOVE-IN-READY Waterfront Retreat! Nestled in one of the most desirable locations in the exclusive gated community of Canyon Lake, this stunning waterfront home offers the ultimate lakeside lifestyle. No detail has been missed on this home which has been fully renovated over the past 2 yrs! Situated on main lake with breathtaking views, this 3-bedroom, 3-bathroom Single Story with spacious open floor plan and abundance of space is designed for comfort, elegance, and entertainment. Key Features: Prime Waterfront Location, direct lake access from your own private dock within a protected cove.This open-concept floor plan is designed to maximize natural light and showcase lake views from multiple vantage points. The family room features LVP flooring (throughout the home), automated window coverings, and a cozy fireplace, for relaxation. Offering 2 Luxurious Primary Bedrooms, both with en suite bathrooms & dual sink vanities plus a separate generous bedroom (currently used as an office). The main primary bedroom is a true retreat, with indulgent tub, a step in shower, two large closets, one is a walk-in. There is a large interior laundry/craft room w/ sink & cabinetry. The Gourmet Kitchen is designed for both functionality and style and features custom shaker cabinets, quartz counters, stainless appliances a professional style Italian range, custom Alder finish pantry, a breakfast bar, and separate dining area off living room. A 2-Car Attached Garage offers ample space for vehicles, storage, or even a home workshop. Step outside to the expansive deck, ideal for alfresco dining, barbecues, and enjoying mesmerizing views over the water and the private bocce/sport court. A truly efficient home offering solar energy, low maintenance landscape with drip system, newer high efficiency doors and windows, newer concrete roof (2023). Newer PEX plumbing & whole house water filtration system, the list goes on and on!  Please make sure to see the upgrades in the supplement section. This property is truly Unmatchable! Enjoy the highly sought-after Canyon Lake gated community, with access to private lake, clubhouse, swimming pool, tennis & pickleball courts, equestrian center, golf course, private restaurant, private campground, over 12 parks. If you're looking for a full-time residence or weekend retreat, this home offers the blend of luxury & adventure.

22344 Whirlaway Court, Canyon Lake

641 Dunes Court, Palm Springs
$1,160,000
2 Beds ⋅ 2 Baths ⋅ 26641331PS MLS ⋅ Closed Status
Set behind gates on a quiet cul-de-sac, the coveted Dunes Court enclave is home to just twelve residences, offering an uncommon sense of privacy and ease. Within this intimate setting, 641 Dunes Court presents a thoughtfully reimagined modern retreat, positioned to capture sweeping south and west mountain views while embracing refined desert living. Clean architectural lines and curated finishes create interiors that feel polished yet comfortable. The great room is defined by soaring 14-foot ceilings and expansive walls of glass that open seamlessly to the pool and private backyard, establishing a natural connection between indoor and outdoor spaces. Designed for both entertaining and everyday living, the open kitchen is appointed with high-end appliances, custom cabinetry, and finishes that extend gracefully into the dining and living areas. The primary suite serves as a private sanctuary, complete with a spa-inspired bath, mountain-view shower, generous walk-in closet, and direct access to a secluded outdoor retreat. A south-facing guest bedroom is filled with natural light, offers a substantial walk-in closet, and opens directly to the pool. A third flexible room easily functions as a bedroom, den, or home office.Outdoor living is elevated with multiple gathering areas, complete privacy, and an outdoor shower. The pool decking was redone in 2025, and the pool was resurfaced with PebbleTec in 2025, complemented by a new pool pump for enhanced efficiency. A water softener and a leased solar system with 37 panels further support a more energy-conscious Palm Springs lifestyle.Ideally located in South Palm Springs, Dunes Court provides peaceful seclusion while remaining just moments from downtown dining, shopping, and entertainment. A quintessential Palm Springs residence offering location, comfort, and understated luxury within an exclusive gated setting.

641 Dunes Court, Palm Springs

13 Corte Del Sol, Rancho Mirage
$1,160,000
3 Beds ⋅ 3 Baths ⋅ 219140692DA MLS ⋅ Closed Status
Welcome to 13 Corte Del Sol -at time of listing the LOWEST PRICE and BEST VALUE available in La Terraza Monterey Estates. Conveniently located on the edge of Rancho Mirage and Palm Desert, this stunning home offers the perfect blend of comfort, style, and outdoor living, making it an entertainer's dream. Great curb appeal! Cozy gated courtyard with sitting area. Formal foyer entry,Step inside to discover a light-filled, open-concept layout with soaring ceilings and elegant finishes throughout. The heart of the home is the Great Room with updated chef's kitchen, boasting sleek marble countertops, top-of-the-line appliances, custom cabinetry and ample storage space--perfect for preparing everything from casual breakfasts to gourmet dinners. Butler kitchen and walk in pantry between Kitchen and formal Dining Room. The adjacent living and dining areas flow seamlessly, creating an inviting space for gatherings or quiet evenings.Greatroom has custom built ins & impressive stack stone gas fireplace with raised hearth, perfect for extra seating while entertaining. French door access to outdoor oasis with panoramic southern and western mountain views. Covered patio with enough room for outdoor sitting and dining areas, complete with mounted outdoor television. Pebble tech pool and spa with water feature.The primary suite is a true retreat, complete with a spa-like ensuite bath, over size shower and a generous walk-in closet with custom organization system and separate water closet. Direct access to the back yard. Guest bedroom is spacious and 3rd Bedroom ( doors removed and used as a den , Seller will install prior to close of escrow if desired by Buyer). French door access to front courtyard.Home is in immaculate condition and has been exclusively used as a second home. Oversize porcelain tile throughout, double car garage with epoxy floors and an additional golf cart or storage area. Note primary ensuite, has original soaking tub and shower- at time of reno, owners were unsure if they wanted an oversized steam shower or separate stand alone tub and shower. There is enough tile for you for consistent flooring to renovate how you see fit. Dual AC system installed 2022, indoor/ outdoor speaker system.Located on a cul-de-sac, this home offers easy access to top-rated schools, shopping, dining, and outdoor recreation. Whether you're looking for a forever home or a luxurious escape, this property has it all.Come experience the magic for yoursel

13 Corte Del Sol, Rancho Mirage

82555 Round Valley Drive, Indio
$1,160,000
2 Beds ⋅ 3 Baths ⋅ 219139642DA MLS ⋅ Closed Status
A one-of-a-kind designer dream home with custom detail throughout the home! This home is in the ''all ages'' section of the community that's a short distance from the clubhouse and community amenities. The Celebrare Model has 2451SF with open concept living spaces that includes a chef inspired kitchen with GE Cafe/Monogram appliances, upgraded cabinets, oversized custom quartz island and butler's pantry adjacent to the kitchen. The dining area features custom cabinetry and 2 wine refrigerators. The lounge area features a contemporary gas fireplace. The office features custom shelving. The side wall in office stores an automatic full-size bed. Bedrooms and bathrooms with custom upgrades. Other enhancements include custom millwork around all doorways and windows, recessed lighting, ceiling fans, and custom window treatments. Patio, rear and side yard through 2 large rolling walls of glass. The backyard amenities feature private pool/spa, firepit, expanded covered patio, outdoor kitchen complete with grill, pizza oven, bar furniture, fireplace and more. Private entry courtyard with firepit, fountains and pergola. The garage includes epoxy floors and mini split AC. Optional club membership transfer fee available for Buyer to join club. Transfer fee is 15% of current full membership initiation fee. Club amenities include tennis/pickleball courts, fitness center, resort/lap/fitness pools & spa, poker/billiards room & artisan studio. Community also features putting green, bocce ball court, large chess game area, and walking trails.

82555 Round Valley Drive, Indio

7725 Lady Banks, Corona
$1,160,000
4 Beds ⋅ 5 Baths ⋅ OC25264833 MLS ⋅ Closed Status
STUNNING VIEW HOME! When only the best will do! This home will rival some of the best model homes you've ever seen! Everything is NEW. New luxury vinyl plank flooring, new quartz countertops, new appliances, all 5 bathrooms and the kitchen re-done with quartz counter tops. Interior and exterior has just been repainted. This home has one of the biggest Master Bedrooms in the Retreat, with a private balcony off the Master with one of the best views in the Inland Empire! Large double walk-in Master closet. All bedrooms have their own full bathrooms. Front balcony off large upstairs bonus/game room. Brand new Sparkling epoxy floors in the 4-car garage. Energy efficient with LED lights throughout and new artificial grass in the front yard. Located in the Inland Empire's premiere 24-hour, manned gated community -- The Retreat.

7725 Lady Banks, Corona

54885 Inverness Way, La Quinta
$1,160,000
3 Beds ⋅ 4 Baths ⋅ 219138256DA MLS ⋅ Closed Status
Welcome to this spectacular Legends 40 plan perfectly situated on the 16th fairway of the world-renowned TPC Stadium Course at PGA West--home of the annual American Express PGA Tour Tournament. From this prime location, enjoy the most amazing panoramic Santa Rosa Mountain views and front-row golf action from your expansive outdoor living and entertaining space.A private gated courtyard entry sets the tone for this beautifully remodeled residence, showcasing elegant design and meticulous attention to detail throughout its 3 bedrooms, 3.5 baths, and 3,031 sq ft of open-concept living. The living room impresses with soaring vaulted ceilings, a dramatic fireplace, and walls of glass framing the incredible views.This home has been thoughtfully upgraded -- Tastefully remodeled, tile flooring and baseboards, new lighting fixtures, electrical wiring, and ceiling fans, fully renovated bathrooms with new tile, showers, and fixtures. Other upgrades include: gourmet kitchen with stainless-steel appliances including refrigerator, stove, microwave, & dishwasher, hot water on demand tank under the kitchen sink, newer washer & dryer in laundry room, interior fireplace and redesigned courtyard with modern hardscape, and mounted TVs throughout.Whether you're entertaining friends for a tournament weekend or relaxing in the quiet luxury of desert living, this home offers the perfect blend of style, comfort, and sophistication.Offered furnished per inventory, this move-in-ready PGA West retreat captures the essence of resort living in the heart of La Quinta.

54885 Inverness Way, La Quinta

342 Selkirk Drive, Corona
$1,160,000
4 Beds ⋅ 3 Baths ⋅ IG25242962 MLS ⋅ Closed Status
BACK ON THE MARKET DUE TO NO FAULT OF THE HOME OR SELLERS. NEW PRICE.. Ask us for a copy of the home inspection too. It’s very clean. Welcome to this stunning South Corona home, beautifully remodeled with over $250,000 in tasteful, timeless upgrades. This two-story residence blends luxury, comfort, and practicality in one perfect package, complete with a three-car garage, low property taxes, and no HOA. Step inside to find a warm, inviting interior with a brand new staircase remodeled in 2025, designed to feel like home. The home has been thoughtfully updated to create a sense of relaxed sophistication, with cozy textures, soft tones, and an effortless flow throughout. The floor plan includes four bedrooms, two and a half bathrooms, and multiple flexible spaces to fit your lifestyle. Downstairs, a versatile office/flex room with custom built-ins offers the option for a home workspace, a guest room with closet storage, or a little of both. The spacious kitchen features a reverse osmosis system, a charming eat-in nook, and opens seamlessly to the living areas - perfect for both entertaining and everyday comfort. Upstairs, a generous bonus room provides the ideal setting for movie nights, a play space, or a cozy retreat. Outdoors, enjoy your own private sanctuary featuring a newly built pool/spa, as well as, preset gas / electric / plumbing for a future built-in BBQ if desired, and new energy efficient streamline A/C units (installed in 2021). Owned solar pool heating (added in 2023) allows for year-round enjoyment, while leased solar panels (2022) and drip landscaping help keep energy costs low. The garage has been outfitted with a mini split system and fans, making it an ideal space for vehicles, a workshop, or a home gym. Nestled in a highly desirable South Corona neighborhood near top-rated schools, beautiful Mountain Gate Park, shopping, and convenient freeway access, this home truly has it all.

342 Selkirk Drive, Corona

402 E Desert Willow Circle, Palm Springs
$1,160,000
3 Beds ⋅ 2 Baths ⋅ 25611609PS MLS ⋅ Closed Status
This truly exceptional midcentury modern home, located in the Racquet Club Estates in Palm Springs, was designed by famed architects Palmer and Krisel and built in 1959, by the Alexander Construction Company. This post and beam home, renovated as of 2020, offers 3 bedrooms and 2 baths, all showcasing its original tongue and groove ceilings and post and beam construction. Extra square footage was added to create a large dining area which is open to the kitchen and overlooks the pool and spa. Look up and you will love the views of the mountains through the large clerestory windows. The spacious chef's kitchen, which features a large center island with beautiful quartz counters, custom cabinetry and backsplash, as well as Kitchen-Aid stainless steel appliances, is perfect to unleash the chef in you. Step outside onto the expansive 1/4 acre lot and admire the recently renovated and re-imagined oversized pool and spa with its inviting tanning shelf. The lot is large enough for RV parking. This home is perfect as a primary residence, a part time getaway, or a vacation rental (Junior permits only). Contact agent for more info.

402 E Desert Willow Circle, Palm Springs

39195 Avenida Antonovich, Temecula
$1,160,000
3 Beds ⋅ 2 Baths ⋅ SW25199663 MLS ⋅ Closed Status
Country Living in Temecula Wine Country – Completely Remodeled Turnkey Home Welcome to this beautifully updated home offering country living just minutes from town. Situated on 2.43 acres this 3-bedroom, 2-bath home boasts 2,081 sq. ft. of living space, a 2-car garage, plus a 700 sq. ft. 2-story barn garage with loft. Every detail has been thoughtfully upgraded: new top-of-the-line composition roof, full septic system replacement, smooth coat walls & bullnose corners, fresh interior/exterior paint, dual-pane windows, hardwood flooring throughout, remodeled bathrooms with custom tile, new cabinetry, lighting. Additional upgrades include a tankless water heater, new A/C, new garage doors, crown molding, baseboards, and custom shutters. Enter the front door to find the living room, perfect room for entertaining, kitchen is open to the living room has plenty of cabinet space, bead board ceiling an island and window over the sink to enjoy the views of the backyard, the dining area is spacious and open to the kitchen with  gorgeous reclaimed wood ceiling and hand honed beams, chair rail and wainscoting on the walls, and new french door leading to the backyard. There are two spacious bedrooms downstairs with a fully remodeled bathroom. Stroll upstairs, to find a second family room area or use the entire upstairs for a private primary bedroom living space. Primary bedroom is gracious in size, with 3 closets, large walk in, and two smaller closets, with a private bathroom ensuite that has been completely updated. The home has a large attic space for a potential 4th bedroom. Outdoors, enjoy the no-maintenance new Trex front porch with cedar tongue-and-groove ceiling, new 3,500 PSI concrete driveway, sidewalks, and back patio. The backyard has plenty of room for a pool. The property has a gated front entry with stone pillars, custom iron entry gate, and newer vinyl fencing in the front of the home. . The producing orchard includes cherry, nectarine, grapes, lemon, orange, plum, apricot, and more. Raised garden beds are ready for planting, and the lower acreage provides room for a garage, guest house, or outdoor entertaining space. Additional features, convert the barn to living space, seasonal stream and peaceful views, Hot air balloons overhead daily, close to wineries, shopping, dining, and top-rated Temecula schools.  This property offers the perfect balance of rural charm and modern updates—truly turnkey and ready to enjoy.

39195 Avenida Antonovich, Temecula

1851 Caitlin Circle, Corona
$1,160,000
6 Beds ⋅ 4 Baths ⋅ IG25173710 MLS ⋅ Closed Status
Stunning Panoramic View Home on a Quiet Cul-de-Sac Welcome to this exceptional two-story home offering breathtaking panoramic views, nestled on an expansive 38,768 sq ft lot with 4,031 sq ft of beautifully upgraded living space. This move-in ready property features 6 spacious bedrooms and 4 full bathrooms, including two luxurious master suites upstairs, each with generous walk-in closets. The main level includes a convenient bedroom and full bathroom, ideal for guests or multi-generational living. A 2-car attached garage provides direct access, and the extended driveway offers parking for up to 6 additional vehicles, along with dedicated RV parking. Designed for both comfort and style, the interior boasts numerous upgrades. The gourmet kitchen is a chef’s dream, featuring Quartz countertops, tile flooring, high-end stainless steel appliances, double oven, stove, microwave, and dishwasher, a large kitchen island, and a walk-in pantry. Upstairs, enjoy the convenience of a separate laundry room with gas and electric dryer hookups. Step outside to your resort-style backyard, perfect for entertaining. Highlights include a fenced pool and spa, charming cabana, built-in BBQ area, two firepits, and ample space for future outdoor additions. Located near major freeways, shopping centers, and the Metrolink, this home offers both convenience and serenity.

1851 Caitlin Circle, Corona

18324 Park Mountain Drive, Riverside
$1,159,990
5 Beds ⋅ 6 Baths ⋅ SW26123876 MLS ⋅ Closed Status
CONSTRUCTION - SINGLE-FAMILY HOMES - Welcome to Citrus at Bridle Ridge, a beautiful enclave of 103 homes offering expansive layouts, elevated finishes, and the perfect blend of sophistication and comfort. This stunning 4,172 square foot home features 5 Bedrooms and 5.5 Bathrooms, a gorgeous expansive Great Room, Nook and Kitchen space, perfect for entertaining friends and family, along with a large Jr. Suite located on the main level floor, a study and a formal dining room. The gourmet kitchen features a large island, Quartz countertops and shaker-style cabinetry with soft-close feature, premier appliances including a 5-burner gas cooktop, double-oven, microwave and dishwasher and a convenient Butler’s Pantry. Upstairs you will find the spacious Primary Suite with two separate large walk-in closets, a luxury bathroom with dual sinks, a large walk-in shower and free-standing soaking tub. There are 3 additional bedrooms, two with en-suite baths and two with walk-in closets, a full bathroom, a large loft, and laundry room. This home also offers a 3-car tandem garage with direct access from the garage into the home. Smart Home features enable automation at your fingertips to stay connected to home around the clock.

18324 Park Mountain Drive, Riverside

495 Ruth, Corona
$1,159,000
4 Beds ⋅ 4 Baths ⋅ IG26053792 MLS ⋅ Closed Status
MUST SEE! TURNKEY IMMACULATE "EXECUTIVE" HOME! This Completely Remodeled Home is Located In A HIGHLY SOUGHT AFTER ESTATE CUL-DE-SAC NEIGHBORHOOD. GORGEOUS OPEN FLOOR PLAN, 4 Bedroom 3.5 Bath home SHOWS BEAUTIFULLY! Located Within A CALIF DISTINGUISHED SCHOOL DISTRICT! This Property Also Features 3 Garages! Private OVER-SIZED GATED Driveway! This Is TRULY AN ENTERTAINER'S DREAM! This Property Was Meticulously Finished & Updated By The Homeowner... This property SHOWS LIKE A MODEL HOME! This UPGRADED EXECUTIVE PROPERTY includes Remodeled Renovations Throughout, LARGE RECENTLY UPGRADED CUSTOM OPEN KITCHEN TO FAMILY ROOM, UPGRADED BATHROOMS, LUXURY VINYL FLOORING AND TILE THROUGHOUT, OVERSIZED BASEBOARDS AND CROWN MOULDING, UPGRADED APPLIANCES, NEW INTERIOR PAINT, CUSTOM LANDSCAPING IN FRONT AND BACKYARD, AND MORE. This home is TRULY A SPECIAL PROPERTY. CONVENIENTLY LOCATED CLOSE TO FWYS, SHOPPING, PARKS, WALKING TRAILS AND RESTAURANTS....THIS WILL GO FAST!

495 Ruth, Corona

407 N Orchid Tree Lane, Palm Springs
$1,159,000
3 Beds ⋅ 2 Baths ⋅ 219142753PS MLS ⋅ Closed Status
The moment you experience the jaw-dropping views from the back yard of this recently refreshed 3bd, 2ba Sunrise Park home you will be won over.Offering excellent potential while being completely move-in ready, this lovely home has been newly repainted on its interior in addition to a refreshed kitchen and bathrooms. As you enter, you are greeted by views of the stunning pool and an open living and dining area, with a great room featuring a fireplace adjoining dining for six. The kitchen with bar seating has been updated with resurfaced cabinetry, new appliances, and a convenient walk-in pantry. Two sets of sliding glass doors in the foyer and dining area provide access to the backyard, allowing you to enjoy our sensational weather wherever you are.The hallway leading to the bedrooms, like the whole house, now enjoys new recessed lighting brightening your path to the spacious primary bedroom, offering lovely views of both the pool and the surrounding mountains. The refreshed en suite bathroom features updated cabinet surfaces with direct backyard access from both the bedroom and bathroom. In addition, there are two bright guest bedrooms, one of which includes a built-in desk, making it perfect for a home office. The backyard experience truly stands out as the centerpiece of this property with a dedicated outdoor dining area, multiple seating spaces, and generous room to relax and entertain.Without any homeowners association fees (no HOA), fee land ( you own the land), PAID SOLAR, whole house water filtration, coupled by a combination of location and short term rental permit availability, makes this an exceptional opportunity.

407 N Orchid Tree Lane, Palm Springs

7252 Berry Creek Street, Eastvale
$1,158,888
4 Beds ⋅ 4 Baths ⋅ WS26092246 MLS ⋅ Closed Status
Located in a highly desirable community with NO HOA, this home offers a private backyard with no homes directly behind. The property features 4 bedrooms, 3.5 bathrooms, 1 bedroom and 1 full bath downstair, a main-floor office (easily convertible to a 5th bedroom), and an upstairs loft, providing flexible living space on a large lot. The formal living room showcases soaring ceilings, creating an open and airy atmosphere. The spacious open-concept kitchen includes a large center island and abundant cabinetry. The kitchen and bathrooms have been tastefully upgraded, and the first floor is finished with hardwood flooring throughout. Major system updates include central A/C, water pressure regulator, water heater, and all faucets (2025). The home is equipped with an energy-efficient 14-panel Tesla solar system and an EV charger in the garage. The front and backyard are designed for easy maintenance and feature an aluminum patio cover and a variety of fruit trees, including grapevines, grapefruit, fig, plum, apple, apricot, and orange. Conveniently located within walking distance to Albertsons, Starbucks, and Chase, and approximately 15 minutes to 99 Ranch Market and Costco, with easy access to the I-60 and I-15 freeways. Located in a top-rated school area including Ronald Reagan Elementary, Ramirez Intermediate, and Roosevelt High School. Don’t miss it and schedule a showing.

7252 Berry Creek Street, Eastvale

1461 Deer Hollow Drive, Corona
$1,158,000
5 Beds ⋅ 3 Baths ⋅ SB26020535 MLS ⋅ Closed Status
Stunning VIEWS and SOLAR in one exceptional home! Located on a single-loaded street with no neighbors across, this residence blends privacy, energy efficiency, and flexible living space - making it an ideal family home. Step inside to soaring 9-foot ceilings and a light-filled, open living room with plantation shutters. The downstairs features a spacious kitchen with large center island, walk-in pantry, and upgraded cabinetry, along with both formal and casual dining areas. A main-level bedroom and full bathroom offer an excellent multigenerational living option or private guest suite, while the converted extra third garage space adds valuable bonus space, ideal for a home office, playroom or gym. Upstairs, unwind in the luxurious primary suite complete with a private balcony overlooking panoramic views, and en-suite bathroom with dual vanities, a soaking tub, walk-in shower, and a generous walk-in closet. Three additional bedrooms—each with walk-in closets—plus a full bath with dual sinks, built-in desk, and an upstairs laundry room complete the second level. The backyard is designed for low-maintenance outdoor living and entertaining, featuring stamped concrete, artificial turf, and a built-in BBQ with sink—all framed by breathtaking city and hillside views. Enjoy fresh fruit from your own trees, including guava, mulberry, apricot and more. Energy-saving upgrades include solar panels, a new HVAC system, a whole house fan, and built-in EV charger, keeping monthly utility costs low. Located walking distance to community parks and pickleball courts, residents enjoy easy access to the 91, 15, and 71 freeways. With the perfect blend of comfort, functionality, and breathtaking views, this move-in-ready home is waiting for you to come and take a tour.

1461 Deer Hollow Drive, Corona

78320 Clarke Court, La Quinta
$1,155,000
3 Beds ⋅ 4 Baths ⋅ 219149156DA MLS ⋅ Closed Status
Discover this exceptional south-facing residence in the gated enclave of Point Happy Estates, ideally situated on a quiet cul-de-sac and showcasing stunning mountain views. Offering 3 bedrooms, 3 1/2 bathrooms, soaring ceilings, and an open-concept design, this beautifully appointed home is offered partially furnished for an effortless move-in experience. Designed to embrace the desert lifestyle, the private courtyard features a sparkling pool and spa, automatic awning, and built-in misting system--creating the perfect setting for relaxation or entertaining while enjoying the breathtaking southern exposure. Inside, you'll find granite slab countertops, designer finishes, inviting fireplaces, and a spacious primary suite complete with a luxurious travertine shower and soaking tub. Every detail has been thoughtfully curated to blend comfort, elegance, and functionality. Point Happy Estates is one of La Quinta's most sought-after gated communities, with low HOA dues, and exceptional central location. Just minutes away from Indian Wells Tennis Gardens and Coachella Valley festival. Walking distance to Trader Joe's, premier dining, coffee shops, theaters, shopping, and everyday conveniences, residents enjoy easy access to everything that makes the Coachella Valley lifestyle so desirable.

78320 Clarke Court, La Quinta

505 Indian Ridge Drive, Palm Desert
$1,155,000
3 Beds ⋅ 4 Baths ⋅ 219148253DA MLS ⋅ Closed Status
Rarely available former model home in Indian Ridge Country Club! This highly sought-after Ocotillo 1 offers stunning private west-facing mountain and golf course views overlooking Grove #1, plus an unbeatable location just moments from the Clubhouse and resort-style amenities. Club membership available immediately to Buyer with no wait (Golf membership available via waitlist - call us for details). Designed for effortless desert living and entertaining, the expansive patio features electric awnings, built-in BBQ with counter seating, and ample space to add a custom pool or spa. The open-concept floor plan seamlessly connects the living room, wet bar, kitchen, and breakfast nook -- all opening to the outdoor living spaces and showcasing breathtaking views. Freshly painted interior with highlights including tile and laminate flooring throughout, fireplace with custom built-ins, and a spacious wet bar ideal for entertaining. Thechef's kitchen is equipped with newer stainless appliances including Sub-Zero refrigerator, dual Thermador ovens and 5-burner gas cooktop, center island, large walk-in pantry, and breakfast bar seating. Bay windows brighten the breakfast nook with direct patio access. The private primary suite enjoys golf course and mountain views, patio access, dual walk-in closets, and a spacious ensuite bath with dual vanities, soaking tub, shower, and granite counters. Two additional ensuite guest bedrooms are thoughtfully separated for maximum privacy.Additional features include attached 2-car garage plus dedicated golf cart garage. Home is Unfurnished. Indian Ridge CC features two Arnold Palmer Signature golf courses, tennis/pickleball facilities, fitness center, full-service spa, 2 restaurants, 38 community pools/spas & active social calendar. Come and join the fun! (NOTE: Some of the photos have been Virtually Staged to show furnishings in the home).

505 Indian Ridge Drive, Palm Desert

14189 Emmerglen, Eastvale
$1,155,000
5 Beds ⋅ 5 Baths ⋅ IV26070800 MLS ⋅ Closed Status
Welcome to this exceptional home located in the highly desirable city of Eastvale, California! Boasting 5 spacious bedrooms and 5 bathrooms, this residence offers an ideal layout for both comfortable living and entertaining. In addition, a dedicated office provides the flexibility to be easily converted into a 6th bedroom, perfect for growing families or multi-generational living. Upstairs, you’ll find a generous loft area that can serve as a second living space, game room, or media area. The luxurious primary suite is a true retreat, featuring a large walk-in closet, dual vanities, and an expansive walk-in shower designed for relaxation. The heart of the home is the open and spacious kitchen, complete with a large center island, ample cabinetry, and a walk-in pantry—perfect for everyday living and hosting gatherings. Step outside to a beautifully sized backyard set on nearly a quarter-acre lot, offering lush grass, mature trees, and plenty of room to create your ideal outdoor oasis. Additional highlights include a three-car garage and a well-designed floor plan that combines functionality with style. This is a rare opportunity to own a versatile and spacious home in one of Eastvale’s most sought-after neighborhoods—don’t miss it!

14189 Emmerglen, Eastvale

6087 Stampede, Eastvale
$1,155,000
5 Beds ⋅ 5 Baths ⋅ IV26035331 MLS ⋅ Closed Status
Welcome to this expansive and beautifully upgraded home located in the heart of Eastvale, offering exceptional space, versatility, and luxury living. This residence features 5 bedrooms, plus a custom soundproof home theater, a massive third-floor bonus suite with full bathroom creating endless possibilities for multi-generational living, remote work, or recreation. The main level offers a convenient bedroom with full bath - perfect for guests or in-laws along with an open-concept kitchen that flows seamlessly into the family room, ideal for everyday living and entertaining. Upstairs, the spacious primary suite is a true retreat, complete with a large private sitting room, dual vanities, and two closets. Three additional bedrooms share a full bath with separate vanity areas for added privacy. Movie nights reach a whole new level in the custom-built theater room, featuring soundproof walls, theater-style recliners, a custom bar, and built-in projector and surround sound equipment. The third floor offers an oversized bonus room with its own full bathroom - perfect as a game room, guest suite, home office, or private retreat. Additional highlights include: Newly installed backyard patio cover, Solar for energy efficiency, Spacious 3-car garage, Tesla EV connection, First floor laundry room, Low-maintenance backyard with BBQ, RV parking, Water softener, and best of all No HOA!! Conveniently located just minutes from parks, shopping, dining, and the popular Eastvale Gateway. This is a rare opportunity to own a truly versatile and upgraded home designed for today’s modern lifestyle.

6087 Stampede, Eastvale

Based on information from California Regional Multiple Listing Service, Inc. as of . This information is for your personal, non-commercial use and may not be used for any purpose other than to identify prospective properties you may be interested in purchasing. Display of MLS data is usually deemed reliable but is NOT guaranteed accurate by the MLS. Buyers are responsible for verifying the accuracy of all information and should investigate the data themselves or retain appropriate professionals. Information from sources other than the Listing Agent may have been included in the MLS data. Unless otherwise specified in writing, Broker/Agent has not and will not verify any information obtained from other sources. The Broker/Agent providing the information contained herein may or may not have been the Listing and/or Selling Agent.

How much is your home worth?

Get instant property value now!