Refine Search
Sort by
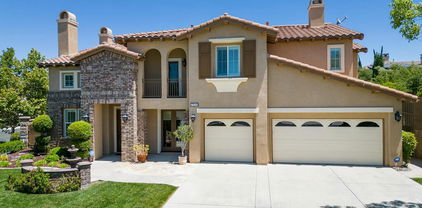
2024 Peony Street, Corona
$1,190,000
5 Beds ⋅ 3 Baths ⋅ PW26012965 MLS ⋅ Closed Status
Welcome to a beautifully appointed home where space, comfort, and thoughtful design come together seamlessly. This impressive residence offers five spacious bedrooms and three full bathrooms, including a convenient main-level bedroom and bath—ideal for guests or multi-generational living. Upstairs, a generous loft provides exceptional versatility, perfectly suited for a second living area, media space, or home office. All bedrooms feature walk-in closets, ensuring ample storage throughout. The primary suite is a true retreat, complete with a cozy fireplace and a luxurious en-suite bathroom featuring a soaking tub, walk-in shower, dual vanities, and two large walk-in closets. At the heart of the home, the expansive kitchen showcases an oversized island and double ovens, making it ideal for everyday living and effortless entertaining. A whole-house water filtration system adds an extra layer of comfort and convenience. Home features fully prepaid solar panels with no cost lease, no loan, and no monthly solar payments. Enjoy significantly reduced electric bills and long-term energy savings. The property also offers exceptional parking and storage, including a three-car garage, RV parking, and a six-car driveway—providing plenty of space for vehicles, recreational toys, and guests. Exit outdoors to your own private backyard oasis, where a sparkling pool and spa set the stage for relaxation. A fireplace and a BBQ bar with mini refrigerator create the perfect environment for hosting gatherings or enjoying quiet evenings at home. Adding to the home’s appeal, a community park is located right next door, offering a wonderful extension of outdoor living and an ideal setting for gatherings, play, and community events. This exceptional property blends functionality with refined living, delivering a rare opportunity to enjoy space, convenience, and lifestyle in one remarkable home. Don’t wait—book a tour today!

2024 Peony Street, Corona

70590 Camellia Court, Rancho Mirage
$1,190,000
3 Beds ⋅ 3 Baths ⋅ 219139839DA MLS ⋅ Closed Status
Tucked within the coveted Tamarisk area of Rancho Mirage, this quiet cul-de-sac residence offers a refined blend of sophistication, comfort, and effortless desert living--delivering amazing value in one of the valley's most desirable settings. Manicured landscaping and inviting curb appeal immediately set the tone for light-filled interiors, where multiple skylights and fresh, whole-home interior paint create an bright and airy ambiance. The open-concept kitchen--appointed with premium stainless steel appliances--anchors two expansive living and dining areas, while a charming fireplace framed by a custom built-in bookcase adds warmth and architectural character. The spacious primary bedroom suite enjoys tranquil views of the pool, further enhancing the home's private, resort-like atmosphere. New door hardware throughout provides a crisp, contemporary finish.Set on an oversized lot, the outdoor environment unfolds into a serene retreat featuring a sparkling pool, soothing spa, and mature trees. Fully owned solar panels elevate both efficiency and long-term value. Whether you are looking for a full-time home or an elegant winter getaway, this exceptional property promises comfort, privacy, and elevated desert living. Ideally located minutes from El Paseo, Rancho Mirage's finest shopping and dining, downtown Palm Springs, and the Palm Springs Airport. Call for your private showing today.

70590 Camellia Court, Rancho Mirage

38131 Tandika Trail N, Palm Desert
$1,190,000
4 Beds ⋅ 5 Baths ⋅ 219136557PS MLS ⋅ Closed Status
Experience unparalleled luxury in this exquisite estate offering 4 spacious bedrooms each with its en-suite bathroom; encompassing over 3,900 square feet of refined living space. Nestled within the prestigious Avondale Country Club in Palm Desert, this residence boasts prime 5th fairway views and a truly spectacular setting. Step into your private desert paradise featuring a stunning pool with shimmering waterfalls, a rejuvenating jacuzzi, opulent lounge areas, a covered wet bar, outside pool bathroom and lush, meticulously landscaped gardens--perfect for embracing breathtaking desert sunsets. The interior has been tastefully renovated, featuring sophisticated flooring, waterfall style islands in the kitchen along with brand new stainless steel appliances and cabinets. In addition, all interior bathrooms have been remodeled and beautifully updated exuding luxury at every turn. Included HOA amenities encompass 24-hour gated security, a prestigious social membership to the championship golf course, a state-of-the-art fitness center, tennis courts, and pickleball. Just 15 minutes from the world-renowned shopping on El Paseo, this luxurious estate offers an exceptional blend of prestige, comfort, and leisure.

38131 Tandika Trail N, Palm Desert

39661 Sagewood Ridge, Temecula
$1,190,000
5 Beds ⋅ 5 Baths ⋅ SW25173153 MLS ⋅ Closed Status
Spacious Sommers Bend home w/ Next Generation Main Level Suite & VIEWS for Miles! This home is all about indoor & outdoor entertainment, starting from the charming front porch as you enter the home. Light & Bright, Spacious & Open...this home has space for everyone to enjoy & spread out! The open main level floorplan is what today's buyers are looking for! The kitchen has a generous sized center island w/ seating, an abundance of cabinetry, stainless steel Smart appliances (control from the touch of your phone) & a walk in pantry of envy! The butler's pantry w/ additional storage connects the kitchen to the formal dining space. The family rm has a cozy gas fireplace & lg windows to enjoy the view of the backyard. The main level suite has its own outdoor entrance + connects to the home thru the family rm. The main level suit consists of a sitting area, kitchenette, bedroom, full bathrm & walk in closet. Perfect for long term guests! Upstairs you will find a large loft area (2nd family room) w/ connection to more outdoor space...the front upper deck. Additionally upstairs is the primary suite, 3 additional bedrms sharing 2 full bathrms + the Laundry rm. The primary suite has its own private deck w/ a panoramic view of our Valley. Enjoy waking up & sitting on your balcony watching the hot air balloons every weekend! The backyard space has plenty of room for those that may want to add a pool, but currently it is ready for those who enjoy low maintenance landscaping. The spacious "california room", covered back porch, offers the shade + there is plenty of additional space for sun. Sommers Bend community offers resort style amenities w/ pools, gyms & beautifully decorated community rooms to enjoy or rent for your parties. Come tour this 2024 built home to see for yourself all there is to enjoy in this home & this community!

39661 Sagewood Ridge, Temecula

2684 Isabella Way, Palm Springs
$1,188,888
4 Beds ⋅ 5 Baths ⋅ 26818259PS MLS ⋅ Closed Status
Hidden away in The Enclave, this Palm Springs contemporary delivers west-facing views of the San Jacinto Mountains, a blue-tile pool and spa, and the soothing sound of cascading waterfalls. 4 bedrooms, 4.5 baths, more than 3,000 square feet, and owned solar. The Enclave is a unique collection of just 52 homes with low HOA fees and a wonderful sense of place. The outdoor living experience is a standout. West-facing mountain views create a dramatic backdrop for entertaining, relaxing poolside, and taking in colorful desert sunsets. Covered and open-air patios provide multiple destinations to enjoy the Palm Springs lifestyle. The open-concept floor plan features high ceilings, abundant natural light, and expansive windows and sliders that frame the views. The living room is anchored by a handsome fireplace and opens to the dining area and kitchen. A large island, generous prep space, and easy access to the outdoor living areas make the kitchen the heart of the home. The primary suite enjoys the feel of a private retreat with a spacious sitting area, dual vanities, a jetted soaking tub, glass-enclosed shower, and a large walk-in closet with built-in shelving. Guest Bedroom 2 features an ensuite bath and is positioned on the east side of the home. Guest Bedroom 3 also features an ensuite bath, while Guest Bedroom 4 enjoys excellent separation from the primary suite. Powder bath, interior laundry room with storage cabinetry, and a two-car attached garage complete the floor plan.

2684 Isabella Way, Palm Springs

1981 Olympia Fields, Corona
$1,188,000
5 Beds ⋅ 3 Baths ⋅ PW26203945 MLS ⋅ Closed Status
LOOK AT ALL YOU GET! 5BR/3BA Eagle Glen home w/panoramic Corona Valley & city-light views,downstairs BR/full BA,huge bonus/game rm,remodeled kitchen & baths,3-car garage,2 newer HVAC systems & an incredible backyard w/PebbleTec saltwater pool,spa,rock slide,grotto,Baja shelf,4 gas fire features,palapa,outdoor kitchen,projection screen & Bose sound!Owned & meticulously improved by the same family for 17 yrs,this was remodeled for themselves—not resale—and it shows. Freshly painted exterior,concrete tile roof,newer insulated garage doors,professional landscaping & custom leaded-glass front door.Open living/dining areas feature polished travertine,crown molding,plantation shutters,extra-tall baseboards & dual modern chandeliers.Remodeled kitchen has white Shaker soft-close cabinetry,4-seat breakfast bar,newer counters/backsplash,SS sink,Bosch dishwasher,GE Profile 5-burner range,LG refrigerator,extra-wide pantry & breakfast nook. Family rm adds built-in Shaker cabinetry/media niche & redesigned fireplace w/custom mantel,tile facade & glowing fire glass.Downstairs 13'x10' BR/flex rm sits beside remodeled full BA.Upstairs bonus/pool rm w/built-in TV,surround sound & custom lighting,built-in office,3 spacious secondary BRs & remodeled hall BA w/dual sinks,quartz counters & walk-in shower. The 17'x13' primary suite captures panoramic views & opens to an approx.18'x12' private balcony.Completely rebuilt primary BA has polished travertine,huge glass walk-in shower w/quartz surrounds,waterfall + handheld showerheads,freestanding soaking tub,2 vanities,illuminated mirrors & dual-entry organized walk-in closet.Major improvements incl.2 newer AC/furnace systems,newer 50-gal water heater,dual-pane vinyl windows,indoor laundry w/cabinetry & ADT security.3-car garage has epoxy floors,newer insulated doors & extensive built-in storage.Then the backyard! Covered 7–8 seat palapa w/slate-topped bar,SS BBQ,double-wide burners,refrigerator & sink;2nd covered entertaining area seating approx.12;Bose speakers;multiple sitting areas,professional landscaping,fruit trees(peach,lime,tangerine) & nighttime uplighting.PebbleTec saltwater pool features rock waterslide,private grotto,Baja shelf w/umbrella location,approx.5-seat spa,color lighting & 4 gas fire features.Newer pool equipment,restored decking/stone,replaced retaining wall,fencing & side gate.Near Eagle Glen Golf Club,18 pickleball courts,hiking,parks,Dos Lagos,& The Crossings top-rated schools.Eagle Glen living at its best.

1981 Olympia Fields, Corona

6412 Arcadia Street, Eastvale
$1,188,000
6 Beds ⋅ 4 Baths ⋅ WS26022795 MLS ⋅ Closed Status
Luxurious two-story home built in 2005 and located in the Prime of Eastvale. The home sits on a very spacious corner lot. It features 6 bedrooms and 3.5 bathrooms. The spacious open floor plan with Grand Formal Living room, Family room, dining area, Kitchen, breakfast area, two bedrooms and 1.5 bathrooms at downstairs, the master bedroom suite, another 3 bedrooms share with hallway bathroom, the huge loft and laundry room at upstairs. Grand formal foyer entrance with soaring ceiling, recess lighting and crown molding. Luxury master bedroom suite features fireplace, ceiling fan, big sitting area with sliding Door allow access to the balcony and enjoy the view of a beautiful pool backyard. Spacious master bath features large walk-in closet with custom cabinetry, separate soaking tub and dual shower. The large gourmet kitchen with granite counter tops and center island. Many upgrades including New interior & exterior paint entire house, New Oven & New dishwasher were installed in the kitchen. Attached 3 car garage with New epoxy floor coating. Huge backyard with swimming pool, spa, waterfall and Professionally Landscaping with a Palm trees-lined. Covered patio perfect for BBQ, entertaining and family gatherings. Award-winning Corona-Norco School District. Convenient location near to 60, 15 & 91 freeways, Short distance to 99 Ranch Market, Walmart Supercenter, Costco, Restaurant, Parks, School and many shopping centers. No HOA DUES!!!

6412 Arcadia Street, Eastvale

37223 Ferber Drive, Rancho Mirage
$1,188,000
3 Beds ⋅ 2 Baths ⋅ 26638947 MLS ⋅ Closed Status
Located in the heart of Rancho Mirage, this 3BR / 2BA Mid-Century Modern swimming pool home sits on a regally sized corner lot, and offers fee land ownership, no HOA, and effortless access to the desert lifestyle buyers crave. Clean architectural lines, an open living layout, and a freestanding mid-century fireplace set the tone, while walls glass windows and sliders create a true indoor-outdoor connection. An expansive 400 sq. ft. vaulted, wood-beamed covered patio overlooks the swimming pool, jetted spa, and mountain views, ideal for entertaining or quiet desert evenings. Built in 1961 and re-envisioned over the past year by owner-occupants, the home blends authentic MCM character with thoughtful modern upgrades, supported by meticulous renovation records. The reimagined kitchen features custom cabinetry, quartz counters, and a designer peninsula with cohesive geometric finishes that subtly echo classic Mid-Century design. The primary suite opens directly to the plentiful side yard and offers a spa-like curbless shower, excellent natural light, and a dedicated mini-split A/C for personalized comfort. Extensive improvements include all-new electrical and plumbing, an upgraded panel, an Ecobee smart thermostat, new lighting and fans, and low-voltage LED lighting throughout newly xeriscaped outdoor spaces. Numerous mature citrus trees add privacy, charm, and a true desert-garden feel. A rare energy advantage comes with the 12.64 kW solar system and two Tesla Powerwall batteries, offering a transferable $184/month payment through 2050 with no escalator and full SunRun maintenance and replacement coverage. A two-car garage and at least four additional off street parking space complete the property. Minutes from world-class golf, tennis, and pickleball, as well as premier resorts, dining, and shopping, this home delivers Rancho Mirage living with clean lines, confidence, and character.

37223 Ferber Drive, Rancho Mirage

50080 Malaga Court, La Quinta
$1,188,000
3 Beds ⋅ 3 Baths ⋅ 219136892DA MLS ⋅ Closed Status
Fabulous gated location within the heart of La Quinta awaits you with this house! Open the gate and meander down the walkway to the beautiful arched entry. Foyer with soaring ceiling greets you. Formal Dining room is perfect for family or friends special events. Great Room flows into gourmet kitchen with circular granite counter, dry bar, and breakfast bar seating area. Wonderful area for entertaining! Casual dining area opens to the beautiful pool, spa area with mountain views plus delicious fruit trees. The Primary bedroom suite offers a large spa-like bathroom with walk-in shower, soaking tub and two separate vanities. A large walk-in closet adds to this retreat. Private attached Casita has a fireplace, coffee bar area and bathroom . Guest suite with bathroom is ideal for visitors. Efficiently designed 'work at home' space with built in desks and shelves is located in a quiet area of the house. Ideal for working away from the office. Laundry room with storage space makes this a perfect primary house or winter retreat.Two car garage, two new HVAC units, exterior trim painted and new electrical panel awaits the new owner! Do not miss the opportunity to own this pristine house that is being sold FURNISHED with few exclusions.

50080 Malaga Court, La Quinta

6 Taylor Avenue, Palm Desert
$1,187,500
3 Beds ⋅ 4 Baths ⋅ 219134771DA MLS ⋅ Closed Status
Price Improvement! Don't miss your opportunity to own a custom home, upgraded in the highly sought-after Montecito community. Welcome to 6 Taylor in the exclusive Montecito neighborhood! This custom-built, 3-bedroom, 3.5 bathroom pool home, plus office, offers over 3,100 sq ft of ample living space and over $300K in beautiful upgrades! With OWNED SOLAR, you'll enjoy zero electricity bills. The home was rewired in 2018 when the new roof was installed.The modern kitchen features quartz countertops, black stainless steel appliances, and a large island. Enjoy peace of mind with a backup GENERATOR to avoid desert blackouts! An open concept with modern design, 12-foot ceilings, dual fireplaces, under-cabinet lighting, three mini-split A/C units, and custom built-ins. Three bedrooms feature ensuite bathrooms, perfect for guests. Tankless water heater & whole-house filtration system for efficiency! A spacious game room offering views of backyard pool & spa with a waterfall. The master features a custom tongue-and-groove ceiling, dual-sided fireplace connecting both the bedroom and bathroom, blackout shades, and dual vanities. Step outside to low-maintenance landscaping with pavers, turf, and a heated pool & spa. Additional perks include a 3-car garage, paid security system, and discounted golf at Desert Willow Golf Resort! This is an incredible opportunity to own a custom home in Montecito, offering exceptional value, low HOA's, and a prime location-just 10 MINUTES FROM EL PASEO!

6 Taylor Avenue, Palm Desert

18318 Mystic Court, Riverside
$1,187,340
4 Beds ⋅ 5 Baths ⋅ SW26043052 MLS ⋅ Closed Status
New Construction - Luxury Home Built by D R Horton. This stunning 3832 square foot California Craftsman Exterior Home offers 4 Bedrooms and 4.5 Bathrooms. This big-beautiful home is perfect for entertaining friends and your growing family. The great room has luxury flooring throughout the house & upgraded carpet in all of the bedrooms. Sliding doors and is open to the gourmet kitchen that features a butler's pantry area with walk-in. Quartz Countertops with Quartz Backsplash, Vintage Cabinetry, Kitchen-aid Appliances that will include a [5] Burner Gas Built-In Cooktop, Microwave and Dishwasher. The master suite is located downstairs off of the great room, with two separate large walk-in closets with a luxury bathroom with dual sinks, a large walk-in shower and free-standing soaking tub. There are 3 additional bedrooms, two with ensuites and two with walk-in closets, a full bathroom with tub in hallway, a large loft, and full laundry room with sink. There is a 3 car bay garage with direct access from the garage into the home. This home comes complete with Smart Home Technology which means you can access so many things directly from inside the home on the main panel or directly from your Smart Phone. Located minutes from shopping, dining and downtown Riverside, it is the perfect place to live.

18318 Mystic Court, Riverside

85 Appian Way, Palm Desert
$1,185,000
4 Beds ⋅ 3 Baths ⋅ 219147590DA MLS ⋅ Closed Status
Have you ever wondered where the best kept secret in affordable luxury living exists in the desert? Ask no more, the secret is finally out. The opportunity to capitalize on this rare find will not last long! Welcome to 85 Appian Way, a beautiful 4 bedroom, 2.5 bath re-imagined desert retreat located in the very quiet community of TierraVista where thoughtful upgrades and stylish design come together to create the ultimate Palm Desert lifestyle. From the moment you arrive, the custom front entry door and freshly painted exterior set the tone for what awaits inside.Step into a stunning fully renovated living space highlighted by new windows and doors that flood the home with natural light. The redesigned living room offers a fresh modern feel combined with a touch of comfort, convenience, and luxury. The chef's kitchen is equally impressive featuring stainless steel appliances, custom built coffee bar, a center island with a working sink, and a seamless flow for both daily living and entertaining.The home's layout is ideal for privacy and comfort, with the primary suite tucked away in its own private wing, complete with a cozy built-in fireplace, while the guest bedrooms and bathrooms are thoughtfully positioned on the opposite side of the house.Moving to the outside, the home truly shines. The South facing backyard captures breathtaking mountain views with a design that has been created for both relaxation and entertaining. Enjoy a newly resurfaced PebbleTec saltwater pool with a Wifi enabled controller, surrounded by low maintenance professionally designed landscaping. The extended patio overhang with built-in heaters and misting system allows for the perfect setting for year-round gatherings complimented by a custom outdoor pool side BBQ island complete with ample seating for at least four or more. The lush ficus tree lined perimeter walls provide exceptional privacy and a serene atmosphere.Additional upgrades include a new washer and dryer, built-in wine refrigerator, and numerous modern enhancements throughout. BUT WAIT,, there's more! This home also comes with leased SOLAR at a cost of only $340.00 a month fixed for the life of the lease. Say goodbye to expensive energy bills as this system covers all of the electricity needs of the home.This property is more than just a home. It's a private desert oasis designed for comfort, style, and making unforgettable memories. Call me today and see for yourself how affordable luxury living can truly be

85 Appian Way, Palm Desert

9509 Kings Court, Riverside
$1,185,000
4 Beds ⋅ 5 Baths ⋅ IV26077659 MLS ⋅ Closed Status
Welcome to the highly sought-after Orangecrest community—where elegance, comfort, and lifestyle come together to welcome you home. Tucked away on a quiet cul-de-sac, this stunning residence offers the perfect blend of sophistication and warmth. From the moment you arrive, the inviting front porch sets the tone—an ideal space to enjoy peaceful mornings with coffee or unwind in the evening. Step through the double doors and into a light-filled formal living room, where soaring vaulted ceilings and expansive windows create a sense of openness and effortless luxury. A striking staircase draws your eye upward, hinting at the thoughtfully designed spaces that await. On the main level, versatility meets convenience. A private office provides the perfect setting for productivity, while a downstairs bedroom with its own en-suite bath offers comfort and privacy for guests or multi-generational living. An additional flexible room can easily serve as a second office, media room, or play space. At the heart of the home, the gourmet kitchen is designed to impress—featuring a spacious walk-in pantry, granite island, custom cabinetry, and stainless steel appliances. Perfectly positioned to overlook the backyard, it opens seamlessly to the family room, creating an ideal space for gathering, entertaining, and everyday living. Upstairs, a generous landing offers a welcoming retreat—perfect as a reading nook, lounge, or creative space—complete with built-in cabinetry and views overlooking the living area below. Each bedroom is thoughtfully designed with its own full sized bathroom and walk-in closet, ensuring comfort and privacy throughout. The primary suite is a true sanctuary, featuring a spacious sitting area, spa-inspired bathroom with dual vanities, soaking tub, walk-in shower, and an expansive walk-in closet. Every detail is designed for relaxation and refined living. Step outside to your private backyard oasis—beautifully landscaped and designed for unforgettable gatherings. Whether hosting elegant soirées, weekend BBQs, or poolside celebrations, this space delivers. Mature fruit trees, a cabana, and a solar-heated pool and spa complete the experience, allowing for year-round enjoyment. This is more than a home—it’s a lifestyle designed for growing families, successful professionals, and anyone who loves to entertain.

9509 Kings Court, Riverside

8578 Hunt Canyon, Corona
$1,185,000
4 Beds ⋅ 4 Baths ⋅ SW26070577 MLS ⋅ Closed Status
Set on a private corner lot within the prestigious Montecito Ranch community, this beautifully upgraded residence captures the essence of Southern California living with space, style, and sweeping mountain views. Spanning 3,629 sq ft, the home features 4 bedrooms, 4 bathrooms, and a versatile loft, with only one neighboring property enhancing its sense of privacy. Designed for both comfort and entertaining, the interior showcases wood-look tile flooring, crown molding, a chef’s kitchen with soft-close cabinetry, pull-out shelving, and reverse osmosis water filtration, along with extensive smart home features throughout. The backyard is a true retreat with a resort-style rock pool and spa with slide, built-in BBQ/bar, fire pit, outdoor speakers, and multiple spaces to relax and entertain. Enjoy beautiful mountain views from the private balcony off the primary suite, creating the perfect place to unwind. Additional highlights include a 4-car garage, solar with backup battery, newer AC, whole house fan, artificial turf, and included appliances. Ideally located near the I-15 corridor with planned express lane expansions, and just minutes from Glen Ivy Hot Springs and The Shops at Dos Lagos, offering a perfect balance of relaxation, dining, shopping, and convenient access throughout the region. A rare opportunity combining privacy, upgrades, and lifestyle in one of Corona’s most desirable communities.

8578 Hunt Canyon, Corona

11179 Pala, Jurupa Valley
$1,185,000
5 Beds ⋅ 4 Baths ⋅ SW26052478 MLS ⋅ Closed Status
Welcome to this beautifully fully remodeled Sky Country horse property, situated on nearly 1/2 acre in one of Jurupa Valley's most desirable neighborhoods. Property has been completely remodeled with newer appliances, modern finishes, and upgraded cabinetry, creating a perfect space for both everyday living and entertaining. The bathrooms have also been fully remodeled, offering stylish upgrades and contemporary design. It also includes a separate 1-Bedroom, 1-Bath, and 2-Car Garage ADU, ideal for extended family, guests, or potential rental income. Outdoor living is just as impressive, with a private pool, expansive yard space, and plenty of RV parking, carport & much more. The property is secured with two electric gates, providing convenience and privacy. Brand new solar panels with 2 tesla back-up batteries just put in and fully-paid for. New buyer to enjoy the big savings.... This home offers a rare combination of space, flexibility, and modern comfort in the highly sought-after Sky Country community.

11179 Pala, Jurupa Valley

1062 Rancho Valencia, Riverside
$1,185,000
3 Beds ⋅ 3 Baths ⋅ IV26006458 MLS ⋅ Closed Status
Come home to a luxury resort lifestyle for everyday living in exclusive gated Rancho Valencia. This single-story home is a gem which features ingroud pool and spa, lavish covered back patio,all this in a prime location. Sellers' have done extensive upgrading to this 3 bedrooms(potential be a up to 5 bed rooms with minor alterations)/3 bath/two offices and a bonus room at 3322 sqft. Inside you will find an inviting thoughtful layout is designed to be flexible, comfortable and efficient to accommodate your every needs. The open family room/kitchen features an oversized island with a "veggie" sink, adjacent dining area, and custom built-ins around the family room fireplace. This space facilitates everything from quiet cozy evenings to game nights, movie time, or festive evenings for large gatherings inside and out. Also, their is a butlers pantry between kitchen and dinning room. The spacious primary bedroom boasts an ensuite bath with ample mirrors, dual walk-in closets, custom closet organizers.(Imagine getting ready for your day with plenty of amenities plus no crowding or stress). Rest assured, the home is meticulous maintenance ensures the home has been lightly used and the mechanical integrity is sound. Modern comforts, including three HVAC systems which heve been maintanced, tankless water heater, paid for solar system (40 panels) provides low to no cost power for your house Outside, the manicured landscape with blooming trees, plus a bountiful that reflect years of planning and investment by the current owners. RV/boat/toy parking in the side yard. This home pairs practicality with luxury living, the LOCATION is PRIME and the value is unbeatable. With right offer everything will stay, (except some personal items and external furniture) For the fortunate few, dreams can come true. Come envision your fabulous future-TODAY.

1062 Rancho Valencia, Riverside

2555 N Junipero Avenue, Palm Springs
$1,185,000
3 Beds ⋅ 3 Baths ⋅ 219142646PS MLS ⋅ Closed Status
Perched west of Palm Canyon Drive in the Little Tuscany neighborhood--known for its eclectic mix of old Spanish bungalows and iconic midcentury modern masterpieces--lies this truly unique residence. 2555 E. Junipero features an original masonry bungalow circa 1947, masterfully blended with a modern glass-walled wing added in 2007.The two wings speak a language of texture and openness, beckoning visitors to enjoy classic Palm Springs indoor/outdoor living. Upon entering, soaring walls of glass create a living space that feels both inside and out. The room is anchored by a cozy fireplace with a formed, polished-concrete hearth, while clerestory windows frame stunning views of the San Jacinto Mountains.Moving deeper into the home, you are enveloped in the warmth of the original brick dining area, punctuated by a floor-to-ceiling sliding door that further blurs the boundary between indoors and out. A light, bright, well stocked kitchen offers stainless steel appliances and handsome dark granite countertops. A handsome dimensional paneled breakfast bar separates the kitchen from the dining area. A cozy study provides a perfect retreat for quieter moments, and a large, open-beamed bedroom occupies the southeast end of the home.Accessed from the pool, the west wing offers a spacious entertaining room flanked by a fireplace and wine fridge. This light-filled space is currently configured as a game and family room, with clerestory windows capturing southern mountain views. To the west lies a seductive primary suite with a soaring corner window, sliding doors to the pool, floor-to-ceiling built-in dressing cabinetry, and an ensuite bath with dual sinks, a large shower with floor-to-ceiling window, and a separate commode.A second ensuite bedroom on the opposite side of the game room provides excellent separation and privacy. All rooms open to the sparkling salt water pool, elevated spa, and seating area, creating multiple spaces for entertaining--each enjoying captivating mountain views.Thoughtful updates include solar. The home offers remarkable flexibility in how it can be lived and enjoyed. Come experience this truly special and one-of-a-kind residence.

2555 N Junipero Avenue, Palm Springs

78021 Lago Drive, La Quinta
$1,185,000
2 Beds ⋅ 3 Baths ⋅ 219141629DA MLS ⋅ Closed Status
Luxurious lake front condo, nestled in the prestigious Lago La Quinta neighbhood at La Quinta Country Club, home of the PGA Tour AMEX tournament! Remodeled to perfection with attention to every detail and a modern vibe that brings a sense of calm. Endless views paint an ever changing backdrop to your living experience here in Lago. Luminous and light living area and dining room, which flow gracefully into the media room with custom bar. Two large primary suites; one with an added sleeping space with bunk beds for kids or grandkids. Chefs Kitchen with Bosch stainless steel appliance package. Quartz countertops in kitchen, bar area, and all the bathrooms.Beautiful floor to ceiling Fleetwood sliders & windows. New oversized tile flooring, new tile backsplash in kitchen and showers. New exterior custom BBQ includes Alfresco Grill, 2 Burners, True beverage center, sink and new granite. Located in the heart of La Quinta, close to the La Quinta Resort, and Old Town La Quinta, shopping, dining, golf, tennis, and hiking. Many more upgrades, list available upon request. Call or text for a private tour. Buyer to verify all information and dimensions.

78021 Lago Drive, La Quinta

58782 Banfield Drive, La Quinta
$1,185,000
219138136DA MLS ⋅ Closed Status
Nestled in the heart of The Quarry, this exceptional 0.51-acre elevated homesite at 58782 Banfield Drive offers sweeping panoramic views of the Santa Rosa Mountains, the valley floor, and the only Golf Digest TOP 100 course in the Coachella Valley. One of the last prominent lots in this ultra-private, guard-gated enclave, it's a rare opportunity to craft a legacy residence amid dramatic desert beauty.This shovel-ready homesite comes with HOA-approved plans from renowned architectural firm Nomos RED for a modern masterpiece of approximately 4,962 square feet of covered living space. Designed to harmonize with the surroundings, the residence features open, light-filled interiors that flow effortlessly into outdoor living areas. Highlights include a gourmet kitchen paired with a secondary back kitchen for seamless entertaining, spacious living areas anchored by a cozy fireplace, and an outdoor retreat with pool, spa, and lounge/dining spaces overlooking the celebrated Tom Fazio-designed golf course along the 4th hole.The thoughtfully planned layout features 4 bedrooms, 4.5 bathrooms, a dedicated office, and a separate casita with its own living area and bedroom, ideal for guests or extended family. A sleek garage keeps your collection secure and out of sight. Every detail embraces contemporary luxury while capturing the essence of desert living.Prefer your own vision? Start fresh. Act now and complete your custom home for next season. The listing agent can introduce you to one of The Quarry's premier builders who offers a streamlined process from design to delivery, ensuring every detail is not missed.Just a swift 12-minute drive to the Thermal Club's private racetrack and the Desert International Horse Park. Reach out today to explore the plans, a private introduction to the esteemed builder, and secure your place in this exclusive desert sanctuary.

58782 Banfield Drive, La Quinta

17755 Avenida Manzana, Desert Hot Springs
$1,185,000
3 Beds ⋅ 2 Baths ⋅ GD25192741 MLS ⋅ Closed Status
Nestled on nearly 5 acres in Desert Hot Springs, this private and distinctive gated ranch offers a unique living experience. The single-story home spans 2,678 square feet and includes 3 bedrooms and 2 bathrooms. Inside, you'll find tile flooring, ceiling fans with lighting, and ample storage throughout. The living room boasts a cozy fireplace, and the home also features a dining room, den, and laundry room. The kitchen is designed with granite countertops and equipped with stainless steel appliances. The bright and spacious bedrooms provide a comfortable retreat. The property includes an expansive exterior with an approximately 2,000 square-foot barn featuring 8 stalls, a tack room, and feed storage. Additionally, there is plenty of usable land. The property is zoned W, and the spacious driveway leads to a 2-car attached garage with ample additional parking. This ranch enjoys a great location near Desert Dunes Golf Course and overlooks the scenic San Jacinto Mountains.

17755 Avenida Manzana, Desert Hot Springs

36635 Palm Court, Rancho Mirage
$1,185,000
3 Beds ⋅ 4 Baths ⋅ 25579245PS MLS ⋅ Closed Status
Palm Court at Rancho Mirage! Private grounds, great design, and a backyard oasis that makes the most of desert living. The Tamarisk Country Club neighborhood is the backdrop. Walled, hedged, and framed by palms, the home sits on a quiet cul-de-sac. Inside, tall ceilings and windows fill the home with natural light. The formal living room is anchored by a travertine fireplace, while the chef's kitchen features Wolf double ovens, a five-burner gas cooktop, Sub-Zero refrigerator, and ice maker. The kitchen flows into a breakfast area and a sunny family room with wet bar and wine fridge, creating an inviting space for gatherings. A separate office with its own bath, easily converted into a fourth bedroom, opens to a shaded loggia. The Primary Retreat offers a private escape with a fireplace framed in floor-to-ceiling shelving, and a spa-inspired travertine bath with dual vanities, jetted tub, and oversized shower. Two additional ensuite bedrooms provide comfort and privacy for guests. The backyard is the showpiece of the property. A sparkling saline pebble tec pool with two waterfalls, spa, and sunken sitting areas anchors the outdoor living experience. Manicured landscaping and mountain views enhance the setting, while expansive loggias and a custom outdoor kitchen with Lynx grill and burners create the perfect space for entertaining day or night. Practical touches include a full laundry room, an oversized two-car garage, and dedicated golf cart parking. With its resort-quality backyard and classic design, this Palm Court residence is move-in ready with room for your personal updates. Take the Matterport Virtual Tour for a better sense of flow.

36635 Palm Court, Rancho Mirage

4149 Chanticleer, Corona
$1,184,000
4 Beds ⋅ 3 Baths ⋅ IG26014540 MLS ⋅ Closed Status
*EAGLE GLEN HOME* situated on a premium corner lot on culdesac tastefully upgraded 4 bedroom, 2.5 bath residence offers 2617sf of exceptional, move in ready living. Striking glass front door door sets an elegant impression, opening to a light -filled interior featuring travertine flooring throughout kitchen, family room and entry. This thoughtfully upgraded kitchen is designed for both function and entertaining, showcasing dark cabinetry, stone countertops, and a custom oversized center island equipped with instant hot water, upgraded cabinet hardware, soft close cabinet doors. Primary bath has upgraded vanity, double sinks, and quartz counters, frameless shower enclosure and an oversized walk in closet with barn door & built in safe. Newer vinyl windows and vinyl sliding door enhance energy efficiency while filling the home with natural light. The primary secondary bedrooms are generously sized and versatile. Additional interior highlights include indoor laundry room with cabinets and soaking sink.***PAID OFF SOLAR *** for long term energy savings. Finished garage is an exceptional extension of the home , featuring insulated garage doors, epoxy flooring, custom cabinetry, built in tool chests and a built in overhead compressor. Step outside to a true resort-style backyard complete with a salt water pool and spa enhanced by solar lighting for evening ambiance, and an outdoor kitchen area, beverage refrigerator, built in bbq all situated under your oversized palapa.

4149 Chanticleer, Corona

42898 Calle Londe, Temecula
$1,183,000
5 Beds ⋅ 3 Baths ⋅ SW26015251 MLS ⋅ Closed Status
Stunning fully remodeled pool home on a ¼-acre lot offering modern luxury and everyday comfort. Open, light-filled floor plan with brand-new LVP flooring, fresh interior paint with wainscoting, and over $200K in upgrades. Features 4 bedrooms including a full guest bedroom downstairs, an office with built-in bookcase, enclosed upstairs loft, and 3 remodeled bathrooms. Chef’s kitchen with upgraded appliances and beautiful finishes. Primary suite includes a newly added private balcony with 180-degree views. Energy-efficient home with solar, two battery backups, Tesla charger, new AC unit, new copper plumbing, water heater, and redone roof. Backyard retreat with pool, side-yard dog run, and all-new landscaping featuring Italian cypress and fruit trees on a smart irrigation system. 3-car garage plus expansive driveway parking. HOA amenities include pools, playgrounds, and tennis courts

42898 Calle Londe, Temecula

44591 Ristow Court, Temecula
$1,182,500
5 Beds ⋅ 4 Baths ⋅ SW26051465 MLS ⋅ Closed Status
If you’ve been searching for the home that truly checks every box, this stunning South Temecula residence may be the one. Tucked away on a quiet cul-de-sac in the highly desirable Morgan Hill community, this beautifully remodeled view home blends luxury, comfort and thoughtful design. Every inch of the home has been thoughtfully updated to create a modern yet welcoming atmosphere. Designer touches, including stylish accent walls, add warmth and personality throughout. The versatile floor plan offers exceptional space for both everyday living and entertaining, featuring a convenient downstairs bedroom with a walk-in closet, a dedicated office, an expansive loft and a large bonus room that can easily serve as a sixth bedroom, gym, playroom or media space. As you enter the home you are greeted with a beautiful foyer and formal living room. Continue to the heart of the home - the fully remodeled kitchen, designed to impress with stunning bevel-cut quartzite countertops, a custom backsplash and a five-burner gas cooktop. The kitchen flows seamlessly into the spacious family room, creating the perfect gathering space complete with large windows and a cozy fireplace. Upstairs, the generous loft offers the ideal hangout or game room. Two bedrooms share a Jack-and-Jill bathroom, while another bedroom enjoys its own private, remodeled bath. The primary suite is truly impressive—an expansive retreat featuring a built-in electric fireplace, dual closets, and a completely remodeled spa-inspired bathroom with dual sinks, his & hers closets and a gorgeous tiled shower. Step outside to your own backyard oasis. The covered patio with a mounted TV creates the perfect setting for relaxing evenings or weekend gatherings, while the sparkling pool invites you to enjoy sunny Temecula days and warm summer nights. Additional highlights include a three-car garage with overhead storage, a tankless water heater, 2 AC units, a reverse osmosis system and a large laundry room with a sink & abundant cabinetry. Located in the highly sought-after Morgan Hill community, you'll enjoy access to incredible resort-style amenities including a beautiful clubhouse, pools and spas, sports courts, and neighborhood parks including a dog park. The location is hard to beat situated within Temecula’s award-winning school district and just minutes from I-15, dining, shopping, entertainment and Temecula’s Wine Country.

44591 Ristow Court, Temecula

45148 Laurel Glen Circle, Temecula
$1,182,000
5 Beds ⋅ 5 Baths ⋅ SW25173259 MLS ⋅ Closed Status
Experience Elegant Living in the Heart of Temecula’s highly Sought-After Morgan Valley Community. Welcome to 45148 Laurel Glen Circle, a stunning residence offering the perfect blend of comfort and California Wine Country charm. Step inside this well maintained home, where thoughtful design meets style. With an impressive curb appeal, fountain, manicured landscaping, and inviting entryway, you’re welcomed into a home of warmth and sophistication. The residence boasts a spacious floor plan with over 3,400 sq ft of living space, featuring 5 bedrooms and 5 bathrooms, perfectly suited for families of all sizes! One bedroom is located on the main floor with its own private full bathroom, great for the in-laws or overnight guest! The heart of the home is complemented by high ceilings and plenty of accent dual paned windows...filling the space with abundant natural light. The entrance transitions seamlessly into the elegant dining and separate living spaces—a perfect setting for intimate dinners or entertaining. The gourmet kitchen will delight both amateur and experienced chefs. It features high-end stainless steel appliances, a generous center island, and gorgeous granite countertops. With ample storage and a coffee bar, this kitchen is truly the center of daily life. Adjacent to the kitchen is a cozy family room with a fireplace—ideal for unwinding on chilly evenings or hosting movie nights with friends. Head on upstairs to find a dedicated home office or den, offering a quiet retreat for remote work or study. Enjoy the spacious primary bedroom with a dual entranced walk-in closet, bonus area, balcony and luxurious spa-inspired en-suite bath. The primary bathroom is appointed with dual sinks, a soaking tub, and a walk-in shower. Additional bedrooms are well sized, featuring ample closet space, large windows and ceiling fans. Plenty of bedrooms means endless possibilities such as play spaces, media centers, or a fitness studio! Summers are kept cool as you splash around in your sparkling pool/spa or when just hanging around the gas firepit. The resort style backyard is designed for both relaxation and gatherings! Host parties and cookouts at the built in BBQ bar area. Storage space is plentiful with a 4 car tandem garage! This exceptional property invites you to experience the best of Temecula living—where the spirit of Wild West Old Town meets the peaceful suburban tranquility of wine country. Great Oak HS! Minutes from Pechanga! Book your private tour today!

45148 Laurel Glen Circle, Temecula

9704 Sierra Grove Street Drive, Riverside
$1,181,065
4 Beds ⋅ 5 Baths ⋅ SW26012985 MLS ⋅ Closed Status
New Construction - Luxury Home Built by D R Horton. This stunning 3,832 square foot California Craftsman Exterior Home will offer [4] Bedrooms and [4.5] Bathrooms. This big-beautiful home is perfect for entertaining friends and your growing family. The great room has luxury flooring throughout the house & upgraded carpet in all of the bedrooms. Sliding doors and is open to the gourmet kitchen that features a butler's pantry area with walk-in. Quartz Countertops with Quartz Backsplash & Cabinetry, Kitchen-aid Appliances that will include a [5] Burner Gas Built-In Cooktop, Microwave and Dishwasher. The owner's suite is located downstairs off of the great room, with two separate large walk-in closets with a luxury bathroom with dual sinks, a large walk-in shower and free-standing soaking tub. There are [3] additional bedrooms, two with ensuites and two with walk-in closets, a full bathroom with tub in hallway, a large loft, and full laundry room with sink. There is a [3] car bay garage with direct access from the garage into the home. This home comes complete with Smart Home Technology which means you can access so many things directly from inside the home on the main panel or directly from your Smart Phone. Located minutes from shopping, dining and downtown Riverside, it is the perfect place to live. We anticipate this home will be ready for move-in June 2026. [You still have time to pick Cabinets & Countertops - Ask Sales Agent]

9704 Sierra Grove Street Drive, Riverside

6855 Old Peak Lane, Eastvale
$1,180,000
6 Beds ⋅ 4 Baths ⋅ IG26140924 MLS ⋅ Closed Status
Welcome to this exceptional original-owner home in one of Eastvale’s most desirable neighborhoods! Showcasing outstanding curb appeal, this impressive residence features a spacious front yard, an inviting oversized front porch, elegant double-door entry, and an expansive four-car garage. Step inside to soaring ceilings and a grand entry that sets the tone for the thoughtfully designed floor plan. The formal living and dining rooms provide the perfect setting for entertaining, while a convenient downstairs bedroom and full bathroom offer flexibility for guests or multigenerational living. The heart of the home is the spacious open-concept family room, complete with a cozy fireplace, built-in media niche, ceiling fan, and an abundance of natural light from large windows. Adjacent to the family room is a generous breakfast nook and a beautifully appointed kitchen featuring granite countertops, a large center island, walk-in pantry, and ample cabinetry. A spacious laundry room with extensive built-in shelving completes the main level. Upstairs, you’ll find an expansive loft that offers endless possibilities as a game room, media room, or additional living space. The luxurious primary suite is truly a retreat, featuring oversized windows, a built-in media niche with drawers and shelving, and an impressive ensuite bathroom with dual vanities, a dedicated makeup vanity, soaking tub, separate walk-in shower, and an enormous walk-in closet with a window for beautiful natural light. Four additional spacious bedrooms and two additional bathrooms provide plenty of room for family and guests. Step outside to your private backyard oasis, complete with a sparkling pool and oversized spa with pebble flooring, covered patio, low-maintenance artificial turf, and plenty of space to relax or entertain year-round. Additional highlights include a leased solar system for improved energy efficiency and an unbeatable location in the highly sought-after city of Eastvale, close to top-rated schools, parks, shopping, dining, and convenient commuter access. This remarkable home combines size, comfort, functionality, and resort-style living, an incredible opportunity you won’t want to miss!

6855 Old Peak Lane, Eastvale

Based on information from California Regional Multiple Listing Service, Inc. as of . This information is for your personal, non-commercial use and may not be used for any purpose other than to identify prospective properties you may be interested in purchasing. Display of MLS data is usually deemed reliable but is NOT guaranteed accurate by the MLS. Buyers are responsible for verifying the accuracy of all information and should investigate the data themselves or retain appropriate professionals. Information from sources other than the Listing Agent may have been included in the MLS data. Unless otherwise specified in writing, Broker/Agent has not and will not verify any information obtained from other sources. The Broker/Agent providing the information contained herein may or may not have been the Listing and/or Selling Agent.

How much is your home worth?

Get instant property value now!