Refine Search
Sort by
326 Loch Lomond Road, Rancho Mirage
$1,200,000
3 Beds ⋅ 4 Baths ⋅ 219134288DA MLS ⋅ Closed Status
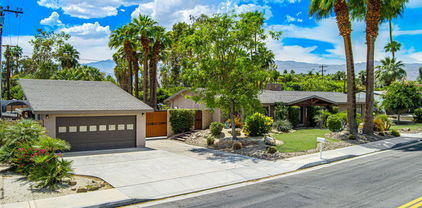
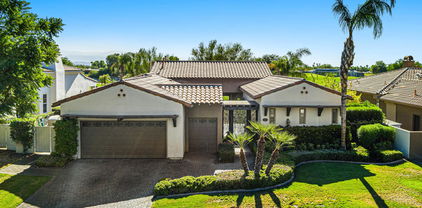
South and East Facing on 1/3 Acre on the private Pete Dye Golf Course with Mountain and Fairway Views and Upgraded Interiors with Santa Barbara Style. Enter through a gated courtyard with fountain to dramatic Entry Hall with wood flooring. Formal Living and Dining with 14' Ceilings and a light and bright Open Kitchen and Great Room with Mountain Views. Gourmet Chef's Kitchen features stunning wood floors, granite countertops, travertine backsplash and Island with Breakfast Bar. Great Room features custom built-in entertainment center and fireplace. Wet Bar with Wine Refrigerator and Custom Finished Powder Room are great for entertaining. Custom Doors, Wood Surround on Windows as well as crown molding provide a finished look. Primary Bedroom Suite includes a retreat area, access to the terrace and a marble filled spa bath with double walk-in closets. 2 guest bedrooms with ensuite baths or optional Office are located on a separate wing providing great space for family and friends. Outside is a covered outdoor living area, fire pit, built-in BBQ with counter seating and multiple terraces with custom landscaping including a citrus orchard all surrounded by mountain and Pete Dye fairway views. Expansive lot provides room to add a pool with mountain, lake and fairway views. Legacy ownership includes Mission Hills Country Club social/fitness membership. Rarely available Legacy home on Mission Hills Country Club course -Come home to your Desert Oasis!

326 Loch Lomond Road, Rancho Mirage

201 W Graham Avenue, Lake Elsinore
$1,200,000
SW25165389 MLS ⋅ Closed Status
Presenting The Crescent Bathhouse, also known as The Chimes — this historically designated commercial property located in the heart of Lake Elsinore’s Historic District. Built in 1887, this architecturally distinctive building offers approximately 2 floors of interior space on a 20,000 sq. ft. lot. Known for its rich local significance, The Chimes stands as a testament to early 20th-century design. Zoned General Commercial within the Downtown Elsinore Specific Plan, this property offers a wide range of potential uses including professional offices, boutique retail, gallery space, hospitality, or special events. The interior features multiple rooms, high ceilings, original wood detailing, and updated infrastructure while preserving key historic elements. The property features a lobby with check-in, 2 bathrooms, 2 banquet rooms, 2+ kitchens, modern appliances, 8 small interior rooms that held the baths, 3 additional rooms, a large rear room behind the patio. Upstairs holds 2 large rooms with a bathroom and ample space. There is also a catwalk that walks the whole interior hallway that could be used for storage. The property has 3 AC units and 2 water heaters, and is on city sewer. With prominent street frontage and proximity to Lake Elsinore’s lakefront, downtown shops, and restaurants, The Crescent is ideally positioned for business visibility and access. On-site and nearby parking available. This is a rare opportunity to own a commercially zoned, historically recognized property with architectural distinction and flexible use potential. Buyer to verify zoning, all possible uses, permitting, safety, and historic designation impacts.

201 W Graham Avenue, Lake Elsinore

16130 Gallery Heights Drive, Riverside
$1,200,000
4 Beds ⋅ 4 Baths ⋅ 25557369 MLS ⋅ Closed Status
Rare Opportunity to Acquire a Highly-Upgraded Estate on a HUGE 54,000 Square Foot Lot in the Prestigious La Stancia Community of Woodcrest! Spanning just under 4,200 sq. ft. of single-story living space, this stunning residence was newly built in 2021 w/ modern A-Frame Spanish architecture & features premium finishes & design throughout. Features of this prime residence include two custom-built marble fireplaces, wood beams throughout on ceilings, a full-size custom wood bar, full custom wood wine room, upgraded stainless steel appliances, & upgraded counter tops & flooring throughout. Open-concept living seamlessly connects the living, dining, and kitchen areas - perfect for gatherings. Soaring 13 ft. ceilings in the foyer & great room create an airy, bright atmosphere. Gourmet Chef's kitchen, w/ Calacatta Classique quartz countertops, designer backsplash, stainless-steel appliances, & large island ideal for food prep & casual meals. Additional spaces include a bonus room & den/office - perfect for remote work, play, or a customized lounge. Luxurious primary suite, featuring a spa-style bath with soaking tub, walk-in shower, dual vanities, & a spacious walk-in closet. Expansive backyard area offers privacy & abundant room for future additions/outdoor amenities (private pool, outdoor kitchen, or resort-style landscaping) & the creation of any kind of oasis you can imagine! Energy-efficient upgrades: dual-zone HVAC, super-insulated attic, tankless water heater, and dual-glazed windows. Oversized 4-car garage (approx. 945sqft), providing abundant space for vehicles & storage. The La Stancia community offers a quiet, well-maintained, and family-friendly neighborhood & is close to Woodcrest schools & local amenities, offering an ideal suburban balance. 16130 Gallery Heights Dr. offers a rare blend of spacious single-story living, modern luxury finishes, and a large, versatile lot, all within a tranquil, upscale Riverside community. Whether you're raising a family, working from home, or seeking room to grow, this home delivers comfort, style, and long-term value.

16130 Gallery Heights Drive, Riverside

74619 Fairway Drive, Palm Desert
$1,200,000
5 Beds ⋅ 3 Baths ⋅ 219129650DA MLS ⋅ Closed Status
Stunning updated pool home with an estate size lot that you could expand to your desire. Plenty of room for RV parking with additional storage. Maybe tennis or pickle ball takes center court...well there is room to build just about anything you want! Your forever home starts right here! This property has an amazing updated kitchen, vinyl flooring in traffic areas and with over 2900 square feet this home can handle it all. Five bedrooms, three bathrooms function superb for the big family with a great/entertainment room adjacent to the kitchen. Exterior was just painted the week prior to listing, newer HVAC systems installed, paid solar system, Built in BBQ and firepit area just to name a few of the long list of features! Close to shopping, dining, El Paseo, charter and public schools. Not easy to find lot sizes like this one and with everything the owners have put into this home, it could very well check all the boxes for you or your family. Also could be a great property for residential assisted living facility.

74619 Fairway Drive, Palm Desert

7421 Live Oak Drive, Jurupa Valley
$1,200,000
4 Beds ⋅ 5 Baths ⋅ IG23111852 MLS ⋅ Closed Status
Welcome to the top of Indian Hills! This hilltop home has a panoramic view from all sides of the property! One time owner that was instrumental in every detail of the designing and construction of this home. Double door formal entry with decorative oak ceiling with chandelier and marble flooring that opens onto a flowing and inviting floorplan. Primary suite is set apart from the secondary bedrooms and features a brick fireplace, sitting area, two walk-in closets, patio, and privacy. Jack and Jill bedrooms, both with fireplaces, and sharing a full bath. Open family room has brick fireplace, step-down bar, french doors to another patio and eat in space. There is a formal dining room and a formal living room, with a fireplace off of the entry. Kitchen features 2 breakfast bars, eat in nook, island, wood floors and walk-in pantry. Fourth bedroom is another suite with a full bath. Perfect work-at-home office. Inside laundry room that has access to three car garage, all with separte doors, and plenty of storage. Brick pillar fencing with rod iron, so as not to minimize any of the views. The second level is an entertainment dream. There is a dance floor, game room, bar and walk out balcony that overlooks the entire valley. Plenty of extra details in oak throughout, including doors, railings, baseboards and crown molding. Circular front driveway with brick inlays. There are six fireplaces throughout. Doors in multiple rooms that lead outside to the wrap around patio and a view of truly forever!! The front elevation picture is truly picture perfect! What an exceptional living experience this home provides.

7421 Live Oak Drive, Jurupa Valley

460 Bareback Court, Norco
$1,199,999
5 Beds ⋅ 4 Baths ⋅ PW26156399 MLS ⋅ Closed Status
Welcome to 460 Bareback Court, where open skies, quiet surroundings, and the charm of Norco’s celebrated “Horsetown USA” create a lifestyle unlike almost anywhere else in Southern California. Tucked at the end of a peaceful cul-de-sac, this five-bedroom, four-bathroom residence offers approximately 4,024 square feet of living space on a generous 0.59-acre lot. A broad driveway, four-car garage, and impressive setting provide the space and privacy that are increasingly difficult to find. Inside, soaring ceilings introduce the formal living areas, while the oversized kitchen serves as the center of the home. It features granite countertops, a large island, newer stainless steel appliances, a five-burner cooktop, pot filler, double ovens, and a convenient butler’s pantry. The kitchen opens to the spacious family room, creating an inviting setting for everyday living and entertaining. The flexible floor plan includes five bedrooms, four bathrooms, a loft, and a dedicated office or study area, providing options for growing households, multigenerational living, remote work, and overnight guests. The primary suite offers a private retreat with two walk-in closets, dual vanities, a jetted tub, and an oversized walk-in shower. Outside, the property becomes a private destination. Enjoy summer afternoons beside the salt water pool, relax in the spa, dine beneath the patio, or gather around the fire pit at sunset. An outdoor kitchen and barbecue island make entertaining easy, while the large lawn, mature landscaping, fruit trees, and generous grounds offer room for recreation, animals, equipment, and future possibilities. Additional features include gated RV parking with hook-ups, zoning for up to six animals, a designated PAKA area, and owned solar panels that the seller will pay off at the close of escrow. Norco was created to preserve its rural and animal-keeping character. Its extensive equestrian trail network connects neighborhoods, parks, riding areas, and local businesses. Residents also enjoy nearby hiking, athletic facilities, Hidden Valley Golf Club, the George Ingalls Equestrian Event Center, and popular traditions such as the Norco Fair, Horseweek, PRCA Rodeo, summer concerts, holiday celebrations, and community events. 460 Bareback Ct offers privacy, recreation, space, and a distinctive way of life from a quiet cul-de-sac in one of Southern California’s most recognizable equestrian communities. Come experience the space, privacy, and Norco lifestyle.

460 Bareback Court, Norco

51927 Marquessa Lane, La Quinta
$1,199,999
3 Beds ⋅ 3 Baths ⋅ CV26039576 MLS ⋅ Closed Status
Model Home For Sale! Step into luxury with this single-story estate home in the prestigious Diamante community. Boasting an expansive 3,022 sqft of open living space, this home offers 3 spacious bedrooms, 2.5 beautifully designed bathrooms, a grand great room, a covered patio, and a 3-car garage. This home has been upgraded throughout including flooring, countertops, the backyard and more! Built with CrestWood Communities' signature craftsmanship, this residence features soaring 10-foot ceilings, creating an airy and sophisticated atmosphere. The chef’s kitchen is adorned with stylish, easy-care Quartz countertops and a 6-inch backsplash, perfectly blending elegance and practicality. Modern energy-efficient features, including a tankless water heater and LowE windows, ensure sustainability and cost savings. Every detail of this home has been thoughtfully designed to provide unparalleled comfort, convenience, and style.

51927 Marquessa Lane, La Quinta

8054 Armagosa, Riverside
$1,199,900
4 Beds ⋅ 3 Baths ⋅ IV26060721 MLS ⋅ Closed Status
ALESSANDRO HEIGHTS/ORANGECREST- GATE GUARDED RANCHO VALENCIA- This sought-after Rancho Valencia Plan 2 has been exquisitely transformed into a modern masterpiece with a fresh, light, and contemporary vibe. Completely remodeled within the last two years, this home boasts a brand-new kitchen and bathrooms, stunning new flooring, and updated lighting throughout, including recessed and designer fixtures. Every detail has been thoughtfully curated with upscale finishes to create a timeless and elegant aesthetic. Step through the foyer into spacious formal living and dining rooms, perfect for entertaining. The heart of the home is the expansive island kitchen, outfitted with upgraded appliances, and seamlessly connected to the open-concept family room with a cozy fireplace. With four generously sized bedrooms, the layout ensures privacy for all, while the primary suite is a true retreat, featuring a lavishly updated bathroom and dual custom walk-in closets. A separate study and a large indoor laundry room add to the home's functionality. Situated on a pool-sized, half-acre lot partially enclosed by a picturesque orange grove, the property offers both privacy and the delightful seasonal aroma of blossoms. The backyard is beautifully landscaped, complete with a covered patio and built-in barbecue, making it an entertainer's dream. This home is truly move-in ready and awaits its lucky new owners!

8054 Armagosa, Riverside

38595 Carolbee Lane, Temecula
$1,199,900
SW26043517 MLS ⋅ Closed Status
Opportunity knocks with this hidden gem located in the picturesque Temecula Wine Country, conveniently nestled between E. Benton Rd. and De Portola Road. This distinctive estate with freshly painted exterior features a single-family home with an attached ADU, thoughtfully designed as two separate units. The downstairs unit offers 1,600 sq. ft. of comfort, including three bedrooms, one and a half baths, a full kitchen, and spacious living and dining areas. A dedicated laundry room and access to a fenced backyard make this unit both functional and inviting, enhanced by modern upgrades like white cabinetry, stainless steel appliances, granite countertops, and stylish tile flooring throughout. Upstairs, you’ll find a bright and airy unit that boasts high ceilings and two bedrooms, one bathroom, kitchen, living and dining spaces and outdoor laundry room. Step outside to enjoy the large wraparound terrace, which offers breathtaking panoramic views of the surrounding wine country. The property is equipped with a paid solar system and a newer electrical panel, while the beautifully landscaped driveway lined with mature trees provides ample parking. Set on 8.34 acres of rolling hills, this estate also includes a substantial RV garage featuring four bays: one at 3,000 sq. ft. and three at 1,500 sq. ft. each, totaling an impressive 7,500 sq. ft. with soaring 40-foot ceilings. Recently appraised at $1.225 million in July 2025, the property comes with termite clearance, cleared septic and well certifications, along with a newly replaced well pump. Whether you envision an investment opportunity with multiple rental streams or a serene residence where you can live in one unit while renting out the other and the RV garage, this property offers tremendous potential. Some photos have been virtually staged to highlight the possibilities that await.

38595 Carolbee Lane, Temecula

38595 Carolbee Lane, Temecula
$1,199,900
5 Beds ⋅ 5 Baths ⋅ SW26043478 MLS ⋅ Closed Status
Opportunity knocks with this hidden gem located in the picturesque Temecula Wine Country, conveniently nestled between E. Benton Rd. and De Portola Road. This distinctive estate with freshly painted exterior features a single-family home with an attached ADU, thoughtfully designed as two separate units. The downstairs unit offers 1,600 sq. ft. of comfort, including three bedrooms, one and a half baths, a full kitchen, and spacious living and dining areas. A dedicated laundry room and access to a fenced backyard make this unit both functional and inviting, enhanced by modern upgrades like white cabinetry, stainless steel appliances, granite countertops, and stylish tile flooring throughout. Upstairs, you’ll find a bright and airy unit that boasts high ceilings and two bedrooms, one bathroom, kitchen, living and dining spaces and outdoor laundry room. Step outside to enjoy the large wraparound terrace, which offers breathtaking panoramic views of the surrounding wine country. The property is equipped with a paid solar system and a newer electrical panel, while the beautifully landscaped driveway lined with mature trees provides ample parking. Set on 8.34 acres of rolling hills, this estate also includes a substantial RV garage featuring four bays: one at 3,000 sq. ft. and three at 1,500 sq. ft. each, totaling an impressive 7,500 sq. ft. with soaring 40-foot ceilings. Recently appraised at $1.225 million in July 2025, the property comes with termite clearance, cleared septic and well certifications, along with a newly replaced well pump. Whether you envision an investment opportunity with multiple rental streams or a serene residence where you can live in one unit while renting out the other and the RV garage, this property offers tremendous potential. Some photos have been virtually staged to highlight the possibilities that await.

38595 Carolbee Lane, Temecula

1126 Brasado Way, Riverside
$1,199,900
5 Beds ⋅ 3 Baths ⋅ IV25236896 MLS ⋅ Closed Status
Come Home to a Luxury Resort Lifestyle, everyday. Exclusive Gated Rancho Valencia Single-story Gem feature pool, lavish patios, and orange groves; this is so much more than just a prime location. Sellers' extensive upgrading to this 5 bedrooms/3 bath exclusive demands to be seen. Inside the grand entry is an inviting, thoughtful layout is designed to be flexible, comfortable and efficient to accommodate your every need. The open family room/kitchen features an oversized island, adjacent dining area, and custom built-ins around the fireplace. This beckoning space facilitates everything from quiet cozy evenings to game nights, movie time, or festive evenings for large gatherings. The bright, spacious primary bedroom boasts an ensuite bath with ample mirrors multiple vanities, dual walk-in closets, custom closet organizers. Imagine getting ready for your day with plenty of amenities plus no crowding or stress. In the evening, the soft glow of sunset streams through the windows and on the multi-leveled patios to create a serene atmosphere when it's time to unwind. Rest assured, meticulous maintenance ensures the home has been lightly used and the mechanical integrity is sound. Modern comforts, including two HVAC systems, cloud based surveillance cameras, whole house fan, and a 75 gallon water heater the list goes on. A fully owned solar system (59 panels) provides low to no cost power for your house and your garaged EV. Outside, the manicured landscape with blooming trees, plenty of grass, plus a bountiful mini fruit orchard and vineyard that reflect years of planning and investment by the current owners.RV/boat parking in the side yard accommodates recreational toys and features a 50 AMP plugin for your RV. Super clean garage has loads of cabinets. Two out-buildings add plenty of storage (one even has AC and electrical to it). This home pairs practicality with luxury living, the LOCATION is PRIME and the value is unbeatable.With right offer everything will stay, (except some personal items and external furniture) For the fortunate few, dreams can come true. Come envision your fabulous future-TODAY

1126 Brasado Way, Riverside

81890 Thoroughbred Trail, La Quinta
$1,199,000
3 Beds ⋅ 4 Baths ⋅ 219141967DA MLS ⋅ Closed Status
81890 Thoroughbred Trail | Rancho Santana | South La QuintaSituated within the sought-after Rancho Santana community, 81890 Thoroughbred Trail presents a compelling opportunity to own a newer-construction, contemporary home in one of La Quinta's most desirable residential settings. Completed in 2021, this later phase is especially prized for its transitional design aesthetic, contemporary features and appliances, wide and well-maintained streets, mature landscaping, and overall sense of space, distinguishing itself from earlier phases of the community. The residence spans 2,912 sq ft and offers 3 bedrooms and 4 bathrooms, featuring an open-concept layout designed for today's buyer and the desert lifestyle. Contemporary finishes, a seamless kitchen-to-living connection, and a spacious primary suite create a home that feels current, comfortable, and easy to live in. Each secondary bedroom is en suite, providing privacy and flexibility for family or guests, while the third bedroom offers its own private entrance, ideal for visitors or extended stays. The contrast between clean white kitchen amenities, large-format darker tile flooring, and the fireplace detail adds visual interest and broad decor appeal. Owned Solar is another Asset with underestimated utility and long-term value.Set on a generous 10,000+ sq ft lot, the spacious backyard offers ample room for relaxed desert poolside living and entertaining, while capturing beautiful westerly San Jacinto Mountain views. Rancho Santana residents enjoy community parks, walking paths, and gathering areas, further enhancing the neighborhood's appeal.The location is complemented by proximity to many of the desert's finest lifestyle and sporting destinations, including premier private golf clubs, the Indian Wells Tennis Garden, Desert International Horse Park, Thermal Club, Jacqueline Cochran Regional Airport, polo grounds, pickleball facilities, and the Coachella and Stagecoach music festival venues. Nearby Old Town La Quinta and the famed La Quinta Resort offer additional options for dining, shopping, and local exploration.Whether seeking a year-round residence or a seasonal retreat, this home and community appeal to a wide range of buyers. Opportunity to own in this newer phase of Rancho Santana. Select images include virtual staging to illustrate contemporary furnishing option.

81890 Thoroughbred Trail, La Quinta

1161 E El Escudero, Palm Springs
$1,197,000
3 Beds ⋅ 2 Baths ⋅ 219147515DA MLS ⋅ Closed Status
Stunning unobstructed mountain views, privacy, no power lines or road noise and large lot makes this 3 bedroom, 2 bath home an outstanding income/investment property, primary or vacation home. Open floor plan, light and bright interior, designed for inside-outside living and entertaining, pass through kitchen window/bar top, dining, barbecue and 2 firepits. Room to add pool house or Casita. 2 car attached garage, owned solar and no HOA dues. Completely enclosed yard for pets. Successful short term rental history. Owner will share AirBNB website, outstanding reviews, client list and assist in seamless transition of rental business. Victoria Park is under the 20% threshold for short term permits.

1161 E El Escudero, Palm Springs

37698 Golden Eagle, Murrieta
$1,195,000
4 Beds ⋅ 3 Baths ⋅ SW26181787 MLS ⋅ Closed Status
Welcome to the ultimate luxurious single story pool home! Pride of ownership clearly shines through in this NO HOA executive residence located in the highly desirable Meadowlark community. This is a stunning single-story home where refined elegance meets the ease of Southern California living. Built in 2015 by Pulte Homes, this beautifully designed property boasts nearly 3,300 square feet of living space, offering four spacious bedrooms and two-and-a-half bathrooms. Soaring 9-foot ceilings and an abundance of natural light create a bright, open ambiance throughout. The thoughtfully designed open-concept floor plan provides a seamless flow between the living, dining, and kitchen areas ideal for both everyday comfort and elevated entertaining. The gourmet kitchen is truly an entertainer’s dream, featuring a large island and an extra-large walk-in pantry. Expansive living spaces offer warmth and versatility, while generously sized bedrooms ensure privacy and relaxation for family and guests alike. The spacious owner’s suite serves as a private retreat, complete with a huge walk-in closet and a luxurious bathroom featuring a soaking tub, separate shower, and dual sinks providing all the elegance expected in a home of this caliber. The additional bedrooms are ample in size and share a convenient Jack & Jill bathroom. Step outside to your own private resort-style retreat, where a sparkling pool and expansive entertaining areas set the stage for unforgettable gatherings or tranquil evenings under the Southern California sky. A beautifully appointed California Room with a cozy fireplace adds an additional layer of indoor-outdoor living, creating the perfect space to relax or entertain year-round. Adding to the home’s appeal is dedicated RV parking, offering convenience and flexibility for a variety of lifestyle needs, along with a built-in central vacuum system for added ease and efficiency. The desirable single-level layout enhances accessibility and ease of living, making this residence as functional as it is sophisticated. Ideally situated in a sought-after Murrieta neighborhood, this exceptional home offers close proximity to top-rated schools, shopping, dining, commuter routes and a short distance from Temecula wineries. With its perfect blend of luxury, space, and location, this residence presents a rare opportunity to experience elevated living in one of the area's most desirable communities.

37698 Golden Eagle, Murrieta

901 Alejo Vista, Palm Springs
$1,195,000
2 Beds ⋅ 3 Baths ⋅ 219151364PS MLS ⋅ Closed Status
Welcome to 901 Alejo Vista, a home that has been updated so carefully, you might think it had a beauty makeover in a high-end salon.Nestled behind the gates of Alejo Vista, you'll find just seventeen private residences--like a secret society of homes that are an easy stroll away from all the fun downtown has to offer, as well as the ever-popular Ruth Hardy Park.Now, 901 is the belle of the ball, situated in the coveted southwest corner. With no obstructions in sight, your private yard offers breathtaking views of downtown and the San Jacinto Mountains--perfect for sipping your morning coffee or practicing your ''look how fancy I am'' pose by the wrap-around pool and spa.Step inside, and you'll be wowed by this home's impressive upgrades, including first and second-floor primary suites that could host an entire family reunion. The open-concept living area is designed for entertaining, featuring custom built-ins, surround sound (both inside and out for those patio parties!), custom lighting, a cozy fireplace, and large-scale tile floors. You'll flow effortlessly into the dining area, which has a custom bar with stunning waterfall quartz counters--because who doesn't need a little waterfall in their life?The chef's kitchen is nothing short of a culinary wonderland, equipped with high-end, integrated Dacor appliances, sleek matte black cabinets, and custom quartz counters. There's even a custom stainless sink with a fancy Brizo faucet and a built-in glass rinse area, because washing veggies just got way more exciting! Oh, and the Tom Dixon lighting and under-cabinet power outlets? Just consider them the cherry on top!The modern stainless steel cable staircase leads you to a cozy loft area perfect for TV lounging and more custom built-ins--who knew storage could be so stylish? Venturing further upstairs will lead you to the primary suite that would impress even the fussiest buyer. Holly Hunt wall coverings meet wood slat walls, while black caviar trim and custom black ceilings scream glamour.And let's talk about the primary spa bath--a space so liberating, it's like a mini-vacation every single day. Featuring a spacious custom spa tub and a marble/steam shower with double shower heads (because who wants to wait in line?), along with a 20-foot double vanity that practically gives you a runway to prep for the day. Plus, there's this impressive walk-in closet to ensure you never wear the same outfit twice--a much-needed feature for the fashion-forward!

901 Alejo Vista, Palm Springs

30900 Early Round Drive, Canyon Lake
$1,195,000
4 Beds ⋅ 3 Baths ⋅ SW26071725 MLS ⋅ Closed Status
***BACK ON MARKET- BUYER COULDN'T PERFORM*** UNHEARD OF HALF ACRE LOT - END OF CUL DE SAC - ON THE GOLF COURSE - LUXURIOUS RESORT STYLE BACKYARD OWNED SOLAR AND ADDED PROPANE. It doesn't get better than this Gorgeous 3138 Square Foot Home! Welcome to a rare LUXURY OFFERING in the highly sought-after gated community of Canyon Lake. Situated at the end of a quiet cul-de-sac on an expansive Half Acre lot, this exquisite Home boasts breathtaking golf course views, backing directly to the 2ND GREEN AND 3RD FAIRWAY. This meticulously maintained 4-bedroom, 3-bathroom home is thoughtfully designed to live like a Single Story, with the Primary Suite and an additional Bedroom and Bathroom located on the Main Level. The Upper level showcases expansive windows that perfectly frame the stunning views, neutral 18" tile flooring with Carpet in the Bedrooms and a cozy gas fireplace anchoring the Main Livingroom. The Kitchen is HUGE and it has been remodeled with classic, dark wood cabinets, a deep Farmhouse double basin sink, Quartz Counters, Stainless Appliances, and a Breakfast Bar with seating for 2-3. The entire House has been freshly painted in “Spun Wool” by Behr and it has upgraded cordless blinds throughout. The Lower Level offers exceptional flexibility with two additional Bedrooms, a full Bathroom, a secondary living room that has a Wet Bar area and a wood burning fireplace, plus a dedicated laundry room—IDEAL FOR GUEST OR MULTI GEN LIVING. Step outside to your private resort-style oasis. The backyard is designed for both Relaxation and Entertainment, featuring a Saltwater Rock Pool with beach entry, Waterslide, Spa, and solar heating. There is a variable speed pump and the Pool Heater/Filter are only 3 years old!  There is  Turf in Front and Back, lush healthy landscaping on an automatic drip system for easy maintenance, and a small putting green along with a Basketball Court, Bocce Ball Area, and Horseshoe Pit, making this THE HOUSE TO ENTERTAIN AT!  Additional highlights include OWNED SOLAR, added Propane, A new Roof in 2014, and a new upstairs HVAC system in 2018. There is an Attached 2 Car Garage and a  Driveway with parking for 2 cars. This exceptional property combines LUXURY, PRIVACY, AND AN UNMATCHED LIFESTYLE. Come be a part of the Canyon Lake Community! You're going to love it here!

30900 Early Round Drive, Canyon Lake

3250 Quartz Circle, Corona
$1,195,000
5 Beds ⋅ 4 Baths ⋅ IG26068168 MLS ⋅ Closed Status
You'll fall in love at first site with this stunning 5 Bedroom Pool/Spa home in South Corona resting on a corner lot with amazing curb appeal! This home features 5 bedrooms + a huge loft, and 3.5 Bathrooms, newer upgraded HVAC system, and a paid off solar system! Downstairs: Entry features a custom patterned tile/wood laminate flooring, formal living & dining w/wood laminate flooring & plantation shutters. Beautiful gourmet kitchen w/Quartz Counters + custom backsplash, extra large island w/breakfast bar, walk-in Pantry, & stainless steel appliances! Huge secondary living/gathering room w/fireplace, media niche, ceiling fan, wood laminate flooring, plantation shutters, crown molding, & sliders to the rear yard and patio! Also downstairs is a bedrooms, bathroom w/shower & a separate powder room too! Upstairs features including the Primary suite w/plantation shutters, crown molding, ceiling fan, walk-in closet & secondary closet! The primary bathroom features a custom walk-in shower, separate bathtub, & dual vanities! Upstairs you'll also find a huge loft, 3 additional bedrooms with shutters & ceiling fans, and another full bathroom with double sinks and a tub/shower combo! Dream back yard featuring a large covered patio, firepit & lounge area, & a beautiful pebble pool & spa with cascading stone waterfall & reef area surrounded by towering palm trees and block wall fencing! One of the side yards features a garden area, and the other side has a shed! 2 Car attached garage w/opener, and epoxy coated floors. Great location not too far from the Cleveland National Forest hiking trails, shopping, restaurants, and the Foothill Extension which leads to the 15 and 91 freeways! ***Keep you bills low here with NO HOA & a paid off Solar system too!***

3250 Quartz Circle, Corona

47200 Amir Drive, Palm Desert
$1,195,000
2 Beds ⋅ 2 Baths ⋅ 219142055DA MLS ⋅ Closed Status
Experience five-star luxury in this exquisite residence located in prestigious and historically designated Marrakesh Country Club. Personally curated and owned by acclaimed designer Barclay Butera, this meticulously crafted John Elgin Woolf Hollywood Regency jewel offers an unparalleled indoor-outdoor lifestyle, ideal for those who value privacy, architectural pedigree, and the art of entertaining. Step through grand beveled glass entry doors into a dramatic living space with soaring ceilings, an original slump stone fireplace, and expansive 10-foot sliding glass walls that open to an extended terrace framed by a lush bougainvillea privacy hedge. Enjoy breathtaking views of Eisenhower Mountain and the golf course beyond. Ceramic tile flooring flows seamlessly throughout the living areas and rear terrace, enhancing the home's elegant continuity. The chef's kitchen features a Wolf range, Sub-Zero glass-front refrigerator, and a Sub-Zero 60-bottle wine cooler, complemented by new countertops and sink. Two beautifully remodeled bedroom suites reflect the iconic Marrakesh aesthetic with classic vanities, generous walk-in closets, and custom new lighting. Outside, a private oasis awaits with a saltwater lap pool accented by wall-mounted fountains, a new Pentair pool heater with wireless controls, and a striking mid-century modern canopy. Entertain effortlessly with an outdoor kitchen featuring a Lynx grill, Sub-Zero refrigerator, and new countertop, along with new Tucci cantilever umbrellas. Extensive recent upgrades include new lighting and fixtures throughout, new wallpaper, new drapery in the living room, guest suite, and baths, electric blackout blinds in the living room, new solid-core doors with decorative trim and updated hardware, new washer and dryer, and professionally redesigned landscaping at the pool and atrium with all plant containers included. Marrakesh residents enjoy club membership amenities including golf, tennis, pickleball, and fine dining at the newly remodeled clubhouse with breathtaking San Jacinto Mountain views. Featured on the cover of the January/February, 2026 issue of Luxe Interiors + Design magazine, this exceptional residence offers an extraordinary opportunity to own a true design-forward Marrakesh home.

47200 Amir Drive, Palm Desert

1105 E Via Via San Michael Road, Palm Springs
$1,195,000
4 Beds ⋅ 3 Baths ⋅ SR25231361 MLS ⋅ Closed Status
This exquisite home features 4 bedrooms, 3 bathrooms, and 2208 sq ft of elegantly designed living space, all set on a generous 10018 sq ft lot. Upon entering, you are welcomed by a bright and open floor plan that includes a large living room with a cozy fireplace, an ideal spot for relaxing after a long day. Adjacent to the living room, the chefs kitchen offers an expansive island and contemporary finishes that inspire culinary creations. A formal dining room provides the perfect setting for hosting dinners and gatherings. The bright and airy family room, combined with a game area featuring a full size pool table and air hockey table, adds an extra layer of entertainment and enjoyment. The home includes 4 spacious bedrooms with ceiling fans and 3 well appointed bathrooms for added convenience. Outside, your private oasis is enclosed by privacy walls and enhanced with palm trees. The backyard is designed for relaxation and entertainment, featuring a sparkling pool, spa, outdoor barbecue area, and plenty of space to embrace the desert lifestyle. Located in one of Palm Springs most desirable neighborhoods, this residence offers close proximity to dining, shopping, and entertainment. Do not miss the chance to experience desert luxury at its finest.

1105 E Via Via San Michael Road, Palm Springs

76936 Comanche Lane, Indian Wells
$1,195,000
4 Beds ⋅ 3 Baths ⋅ 219136050DA MLS ⋅ Closed Status
An Exceptional Offering in Indian Wells Country Club. This residence is a rare find within the prestigious Colony neighborhood, located behind the gates of Indian Wells Country Club.Featuring 4 bedrooms, and 2,909 sq. ft. of open living space, this home is designed for both comfort and privacy and entertainment. The split-bedroom floor plan places the spacious primary suite with en-suite bath on one side of the home, while the secondary bedrooms are on the other, making it ideal for hosting guests.The great room design offers an open flow from the living room directly to the pool and outdoor entertaining spaces, creating a dramatic connection between indoors and outdoors.Just off the kitchen, a spacious family room with a fireplace provides a warm and inviting setting for casual gatherings. The gourmet chef's kitchen features a center island and pantry, serving as the perfect hub for everyday living and entertaining.The backyard is ultra-private with a sparkling pool and spa, built-in BBQ, and multiple elevated seating areas. One of the terraces captures breathtaking mountain views.Additional highlights include a three-car attached garage with ample space for vehicles, a golf cart, or outdoor gear.As an Indian Wells resident, you'll enjoy exclusive perks such as discounted golf at the Indian Wells Golf Resort, 10% off dining at local restaurants, and two complimentary tickets to the world-famous BNP Paribas Tennis Tournament. Adding to the value, the home is located behind the Indian Wells Country Club guard gate with an HOA of only $65 per month.This move-in-ready property blends luxury, comfort, and the desert lifestyle. Truly an exceptional offering in today's market.

76936 Comanche Lane, Indian Wells

32264 Cedar Crest Court, Temecula
$1,195,000
4 Beds ⋅ 4 Baths ⋅ PW25186799 MLS ⋅ Closed Status
Stunning 4-BEDROOM (with 5th Bedroom Potential), 3.5 BATHROOM home in Temecula’s highly sought-after WOLF CREEK community! Nestled on just over a half acre of a gorgeous forest-like retreat, highlighted by an oversized, breathtaking POOL—with SWIM-UP STOOLS, WATERFALL, built-in SPA, and COVERED PATIO with OUTDOOR FANS, and BBQ area. Perfect for Relaxing or Entertaining. The Front Door Entry welcomes you into an OPEN CONCEPT LIVING ROOM and FORMAL DINING ROOM. The LARGE WINDOWS offer an abundance of NATURAL LIGHT throughout. The GOURMET KITCHEN features a LARGE ISLAND, FARMHOUSE SINK, STAINLESS STEEL APPLIANCES, and WALK-IN PANTRY which flows seamlessly into the spacious family room with soaring ceilings and a cozy fireplace —all with Expansive views of your PRIVATE OUTDOOR PARADISE. The 1st LEVEL is completed by a PRIVATE EN-SUITE Bedroom with Bathroom (currently used as an office), plus a convenient POWDER ROOM for guests and a LAUNDRY ROOM. The 2nd LEVEL offers a versatile, LARGE LOFT AREA which could be used as a PLAY AREA, OFFICE, or (as mentioned) a possible 5th BEDROOM. The OVERSIZED PRIMARY SUITE-RETREAT features a SITTING AREA, luxurious EN-SUITE BATH with SOAKING TUB, Separate SHOWER, DUAL VANITIES, and TWO WALK-IN CLOSETS. In Addition, there are TWO SECONDARY BEDROOMS and a FULL BATHROOM with a DOUBLE VANITY. This amazing home blends COMFORT, STYLE, and PRIVATE OUTDOOR LIVING. Just moments away from TOP-RATED TEMECULA SCHOOLS, PREMIER SHOPPING and DINING, and the famous TEMECULA WINE COUNTRY.

32264 Cedar Crest Court, Temecula

16423 Village Meadow Drive, Riverside
$1,195,000
5 Beds ⋅ 5 Baths ⋅ SW25094957 MLS ⋅ Closed Status
Absolutely Stunning Pool Home with Spectacular Views in Lake Hills Reserve! Welcome to your dream home in the highly desirable Lake Hills community, where luxury meets functionality! This exquisite property features completely paid solar and an array of upgrades that will leave you in awe. Spacious Living With 4,895 sq ft of elegance on a 16,553 sq ft lot, this home is designed for comfort and entertainment. Grand Entry & High Ceilings, Gorgeous Interiors, Enjoy a stunning living room complete with a double-sided fireplace that flows seamlessly into a formal dining area adorned with a beautiful stacked stone accent wall. Exquisite hardwood flooring and elegant crown molding throughout add to the charm. Gourmet Kitchen featuring granite countertops, a large island, ample cabinets, a butler's pantry, stainless steel appliances, and double ovens, all overlooking the cozy family room with a built-in entertainment center. The home includes a full bedroom and bathroom on the lower level. Upstairs, discover a grand loft, a spacious Jack & Jill bedroom setup, and a rear ensuite bedroom. The master suite is a true retreat with a private patio, cozy fireplace, massive two walk-in closets, and a spa-like bath featuring a separate tub and shower, along with a built-in vanity. Outdoor Oasis, Step outside to your entertainer’s paradise! A stunning pool and spa with a flowing waterfall, built-in BBQ, fire pit, and breathtaking mountain views await you in the manicured backyard. Living in Lake Hills Reserve means enjoying the tranquility of a mountaintop locale away from city life while being close to Riverside's cultural and educational amenities, along with shopping attractions close by. The guard-patrolled community offers exclusive access to a private residents' club, complete with a swimming pool, playground, park, open-air fireplace pavilion, and is in proximity to the highly rated Lake Hills Elementary School. Don’t miss your chance to own this luxurious sanctuary with an unbeatable lifestyle! Schedule your private showing today and experience the splendor for yourself!

16423 Village Meadow Drive, Riverside

5685 Oak Tree Cir, Jurupa Valley
$1,190,000
4 Beds ⋅ 3 Baths ⋅ IG26158629 MLS ⋅ Closed Status
Welcome to this beautifully upgraded 5-bedroom, 3-bathroom home (4 bedrooms plus a dedicated office) situated on an approximately 3,322 sq. ft. home with an expansive 0.94-acre lot. (40,946 sq.ft). This turnkey horse property offers the perfect blend of comfort, functionality, and outdoor living. The spacious floor plan features porcelain tile flooring throughout the main living areas, a dedicated office, upgraded flooring in the primary suite, elegant crown molding, and surround sound in the living room. The oversized primary suite offers a luxurious retreat, while the open layout is ideal for everyday living and entertaining. Outside, enjoy a newly completed covered patio with chandelier, multiple electrical outlets for entertaining, decorative water fountain, mature grapefruit trees, and a large usable backyard with endless possibilities. The property also includes an oversized 4-car drive-through garage with front and rear garage doors, providing convenient access from the front of the property directly into the backyard—perfect for trailers, recreational vehicles, equipment, or additional parking. An additional covered 2-car parking area is located behind the home, along with an extended concrete driveway offering ample space for RVs, boats, trailers, and guest parking. Equestrian enthusiasts will appreciate the custom horse facilities featuring three Spanish-style oversized stalls (approximately 16' x 16'), brick construction with custom arches, covered horse patio, upgraded LED lighting, and a dedicated electrical panel serving the horse area. Conveniently located near the 60, 15, and 91 Freeways, providing easy access throughout the Inland Empire. Shopping, dining, and everyday conveniences are nearby, including Eastvale Gateway, Vernola Marketplace, and The Shops at Jurupa Valley, featuring Target, ALDI, Ross, Starbucks, Chipotle, Raising Cane's, In-N-Out, fitness centers, and more. Nearby recreation includes Paradise Knolls Golf Course and local parks. A rare opportunity to own a move-in ready property with premium upgrades, extensive parking, horse facilities, and space to enjoy both indoor and outdoor California living. Fully gated property with a wrought- iron fence. No HOA. Low tax rate. Buyer to take over solar lease contract.

5685 Oak Tree Cir, Jurupa Valley

44986 Saint Helena Court, Indian Wells
$1,190,000
3 Beds ⋅ 3 Baths ⋅ 219147254DA MLS ⋅ Closed Status
Mountain, fairway, and 5th green views take center stage in this custom-designed residence located within the prestigious Desert Horizons Country Club. Perfectly situated on an elevated lot, this exceptional home captures breathtaking vistas of Mt. Eisenhower, offering a serene and picturesque desert backdrop.A private courtyard creates a warm and inviting entrance, leading to a striking double-door entry. Inside, soaring ceilings, abundant natural light, and elegant porcelain tile flooring establish a bright and comfortable ambiance throughout. The open-concept living space is designed for both everyday living and entertaining, featuring oversized multi-slide doors that seamlessly blend indoor and outdoor living.A beautifully appointed custom wet bar with beverage refrigerator and updated cabinetry adds both style and functionality. Additional upgrades include solar blinds, ceiling fans, and custom paint, enhancing the home's timeless appeal. The dining room is highlighted by a stunning picture window that perfectly frames the mountain views.The fully upgraded gourmet kitchen is a chef's dream, showcasing a large quartz island, stainless steel appliances, designer backsplash, and decorative floor tile that adds character and charm.The spacious primary suite offers a private retreat with a spa-inspired bathroom featuring a soaking tub, separate shower, and generous space. Two guest suites each include updated bathrooms and direct access to the outdoor patio, providing comfort and privacy for family or guests.Step outside to a generous patio overlooking the 5th fairway and green, complete with a built-in BBQ and ample space for outdoor dining and entertaining. This outdoor setting is ideal for enjoying beautiful desert evenings and sweeping golf course and mountain views.Additional features include a finished two-car garage. Desert Horizons offers an exceptional lifestyle with a Ted Robinson-designed 18-hole private golf course, a newly renovated clubhouse with dining and bar, an 8,000 sq. ft. wellness center, pro shop, and a new courts pavilion featuring 11 pickleball courts and 2 tennis courts.

44986 Saint Helena Court, Indian Wells

298 N Farrell Drive, Palm Springs
$1,190,000
3 Beds ⋅ 4 Baths ⋅ 26690323PS MLS ⋅ Closed Status
Set on a large corner lot in the Sunmor neighborhood of Palm Springs with three bedroom and four bathrooms and is FURNISHED, A walled front entry forecourt is your introduction to this thoughtfully re-imagined Palm Springs retreat. Spanning approximately 2,500 feet, the light filled interiors greet you with contemporary finishes that elevate the spaces with a fresh relaxed style, a warm pallet of pastels and professional curated decorative finishes, furnishings and art provide a relaxed sophisticated vibe and are offered with the home. Extensive improvements enhance both the interior and outdoor living spaces, with new floors providing a seamless foundation to the generously proportioned rooms, that include custom millwork, dual paned windows and French doors, custom tile and lighting. The completely re-imagined chef's kitchen is outfitted with high end appliances and features new custom cabinetry, fixtures, solid natural stone countertop and backsplash w task shelf, steps away informal meals can be enjoyed in the custom built-in upholstered banquette in rift oak with display shelving, an adjacent niche featuring an under counter wine cooler is a perfect platform for serving or bar.The primary suite features a spa-inspired bath with soaking tub, dual vanities, and glass block walled walk-in shower which have also been refinished. The grounds are thoughtfully re-imagined featuring native mature landscaping, a sparkling pool takes center stage, with a Bocce court, a hammock for an afternoon nap, an ample covered lanai features an open lattice and solid tongue and groove providing shade for extended entertaining. Centrally located in Palm Springs, capturing the essence of California desert living. This home is the perfect anecdote to your busy world. See Doc's tab for improvments.

298 N Farrell Drive, Palm Springs

39275 Chaparral, Temecula
$1,190,000
4 Beds ⋅ 4 Baths ⋅ SW26064591 MLS ⋅ Closed Status
Offered for the very first time by the original owner, this custom-built single-story estate in the highly desirable Glen Oaks community is a rare opportunity to own a true piece of Temecula Wine Country. Perfectly positioned to capture breathtaking 180-degree panoramic views, this home delivers a front-row seat to rolling vineyards, sunsets, and wide-open skies that never get old. Inside you’re welcomed by an open floor plan designed for both everyday living and entertaining. A formal living room with fireplace sets the tone and transitions seamlessly into the formal dining room, creating an inviting space for gatherings. In the heart of the home, a kitchen features a large center island with bar seating, a breakfast nook, and—yes—more incredible views. It opens directly to the family room, where expansive windows and easy access to the balcony bring the outdoors in. The primary suite is a true retreat, offering generous space, private access, and a well-appointed bath with dual vanities, a separate tub and shower, and a massive walk-in closet. Down the hall, you’ll find three additional bedrooms, including a junior suite ideal for multi-generational living, guests, or long-term stays. In addition, a dedicated office can easily function as a fifth bedroom. Step outside and it only gets better. A sprawling balcony takes full advantage of the sweeping views, while the property itself is a dream for anyone craving space and privacy—complete with over 200 lemon trees, full perimeter fencing, and a private automatic gate. Car enthusiasts, hobbyists, or anyone needing serious storage will appreciate the attached workshop garage with its own private driveway, along with a 4-car garage and an additional RV garage. This is more than just a home—it’s a private estate, a view property, and a lifestyle all wrapped into one… and opportunities like this in Glen Oaks don’t come around often.

39275 Chaparral, Temecula

42545 Lyles Drive, Temecula
$1,190,000
5 Beds ⋅ 5 Baths ⋅ SW26015077 MLS ⋅ Closed Status
Rare opportunity in The Reserve at Paseo del Sol. This exceptional residence offers the largest floor plan in the community with 3,707 sq. ft. of refined living space, ideally located in the heart of Temecula’s wine country. Thoughtfully upgraded with wide-plank engineered wood flooring throughout, the home blends elevated design with everyday comfort. A private office with French doors, formal dining room, and a downstairs en-suite bedroom create a flexible, highly functional layout. The open-concept living area showcases a chef’s kitchen with stainless steel appliances, 5-burner gas range, oversized island, and granite countertops, flowing seamlessly into an expansive family room with fireplace and additional entertaining space. No solar? No problem. This home comes complete with not one, but two whole-house fans, offering an energy-efficient way to keep the home cool and comfortable year-round. Upstairs, the luxurious primary suite features serene hillside views, a spa-inspired bath, and an oversized walk-in closet—plus the best seat in the house for enjoying Temecula’s spectacular July 4th fireworks. Additional en-suite and generously sized bedrooms, upstairs laundry, fresh interior paint, and new carpet complete the interior. Set on one of the largest lots in the community, the backyard offers ample space for a pool, custom landscaping, or future ADU. Enjoy resort-style amenities including pools, fitness center, parks, sports courts, and access to award-winning Temecula schools—where luxury, privacy, and lifestyle​​‌​​​​‌​​‌‌​​‌​​​‌‌​​​​​‌​​​‌‌​​​‌‌‌​​​ converge.

42545 Lyles Drive, Temecula

Based on information from California Regional Multiple Listing Service, Inc. as of . This information is for your personal, non-commercial use and may not be used for any purpose other than to identify prospective properties you may be interested in purchasing. Display of MLS data is usually deemed reliable but is NOT guaranteed accurate by the MLS. Buyers are responsible for verifying the accuracy of all information and should investigate the data themselves or retain appropriate professionals. Information from sources other than the Listing Agent may have been included in the MLS data. Unless otherwise specified in writing, Broker/Agent has not and will not verify any information obtained from other sources. The Broker/Agent providing the information contained herein may or may not have been the Listing and/or Selling Agent.

How much is your home worth?

Get instant property value now!