Refine Search
Sort by
39174 Marcus Drive, Temecula
$1,114,000
6 Beds ⋅ 4 Baths ⋅ SW25004427 MLS ⋅ Closed Status
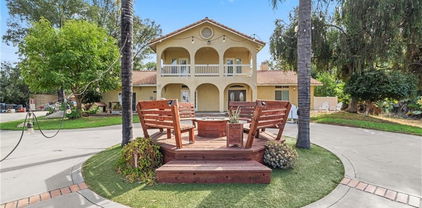
**PRICED REDUCED**Nestled on nearly 2 acres in the coveted Temecula Wine Country, this Mediterranean-style estate offers the pinnacle of luxury living. Spanning 3,523 sq. ft., the home welcomes you through a grand wrought iron gate and a sweeping circular driveway. The thoughtfully designed floor plan features 5 spacious bedrooms and 3 bathrooms, including a versatile upstairs office that could easily transform into an additional bedroom with its own private balcony. The well-positioned Jack & Jill bedrooms offer privacy and comfort, making this home ideal for family living. At the heart of the home lies a chef's kitchen, fully equipped with double ovens, an abundance of cabinetry, stainless steel appliances, and a large island perfect for meal prep and entertaining. The walk-in pantry provides ample storage for all your culinary needs. Both the living room and family room are enhanced by cozy fireplaces, creating a warm, inviting atmosphere perfect for gatherings or quiet evenings at home. The expansive outdoor living area is a true oasis, featuring a covered patio with panoramic views of the sparkling pool and spa, offering the perfect backdrop for relaxation or entertaining. The property is fully fenced and cross-fenced, with a large horse corral and secure gates for privacy, safety, and peace of mind. Living in Temecula Wine Country offers unparalleled benefits. In addition to the breathtaking scenery and serene surroundings, you'll enjoy access to world-class wineries, charming boutique tasting rooms, and award-winning vineyards, all just moments away. The area is known for its temperate climate, offering year-round enjoyment of outdoor activities like wine tasting, hiking, and horseback riding. Whether you prefer to explore the local wineries or simply unwind in your private estate, Temecula Wine Country offers a lifestyle of both relaxation and adventure. Conveniently located just 1.5 hours from Los Angeles, San Diego, Orange County, and Palm Springs, this estate provides a perfect balance of seclusion and accessibility. Live the Temecula dream in this exceptional home that combines elegance, comfort, and the finest wine country living.

39174 Marcus Drive, Temecula

41776 Via Balderama, Temecula
$1,100,000
5 Beds ⋅ 3 Baths ⋅ SW26157394 MLS ⋅ Closed Status
Welcome to a rare Taylor Woodrow residence in the heart of Vintage Hills—nearly 3,000 square feet of refined living, paired with a resort-inspired backyard that feels like a private escape. This 5-bedroom, 3-bath home is designed for elevated everyday living and unforgettable entertaining, where timeless interiors flow seamlessly into a lush, terraced outdoor retreat. The grounds—masterfully crafted by Mission Pools—feature a one-of-a-kind pool and spa surrounded by mature palms, layered greenery, and evening lighting that transforms the space into a tranquil oasis. Multiple entertaining terraces include a built-in BBQ pavilion and a peaceful koi pond, all maintained to perfection with full gardening service for just $150–$200/month. A cascading waterfall provides a soothing soundtrack that can be heard from inside the home, blurring the line between indoors and out. Inside, a dramatic two-story entry, real hardwood floors, and expansive windows set the tone for warm, light-filled living. The thoughtful layout includes a coveted main-floor bedroom and full bath—ideal for guests, multigenerational living, or a private office. Formal living and dining rooms offer classic entertaining space, while the kitchen, casual dining area, and family room center around a cozy fireplace with panoramic views of the backyard sanctuary. Upstairs, three guest bedrooms share a spacious bath with dual vanities and a private shower room. The primary suite feels like a boutique retreat, complete with knotty pine hardwood floors, vaulted ceilings, and serene views of the gardens and pool. Dual walk-in closets provide generous storage. Located moments from community pools, parks, top-rated Temecula schools, shopping, dining, and Wine Country, this home offers the perfect blend of privacy, convenience, and resort-style living. Private. Resort-inspired. Intentionally designed. Perfectly located. This is more than a home—it’s a lifestyle.

41776 Via Balderama, Temecula

33898 Parador Street, Temecula
$1,100,000
4 Beds ⋅ 3 Baths ⋅ SW26146395 MLS ⋅ Closed Status
4 Bedrooms + Office | Downstairs Primary Suite | Views | Pool + Spa | 3-Car Garage & so much more.. Welcome to one of Morgan Hill's finest homes offering 4 bedrooms, an office that can easily serve as a 5th bedroom, 2.5 bathrooms, and a 3-car garage, this home lives like a single story with the primary suite, office, and laundry room all conveniently located on the main level. From the moment you enter, you'll appreciate the attention to detail with beautiful custom wainscoting throughout the entry, staircase, and first level, hardwood flooring, plantation shutters, crown molding, wrought iron staircase railings, and an abundance of custom built ins that elevate both style and functionality. The spacious floor plan features a formal living room, formal dining room, inviting family room, and a beautifully kitchen complete with GE Monogram stainless steel appliances, granite countertops, pendant lighting, a peninsula with prep sink, and ample cabinetry. The primary suite offers a custom walk in closet and an ensuite bathroom featuring Carrera marble countertops, a frameless glass shower, subway tile, and herringbone tile flooring. Upstairs you'll find three generously sized bedrooms and a full bathroom. Two of the bedrooms capture views overlooking Temecula, taking advantage of the home's elevated position within Morgan Hill. Step outside into your private backyard oasis designed for entertaining and everyday enjoyment. The resort style pool and spa, completed in 2020, are surrounded by beautiful stonework and professionally designed landscaping. Enjoy evenings around the gas fire pit, host gatherings from the outdoor kitchen with built in BBQ, relax beneath the Alumawood patio cover, or take advantage of the spacious side yard and multiple seating areas that create the perfect indoor outdoor lifestyle. Residents of Morgan Hill enjoy access to outstanding resort-style amenities including a clubhouse, pool and spa, fitness center, tennis and pickleball courts, basketball courts, parks, walking trails, playgrounds, outdoor gathering spaces, and year round community events. Located within the award winning Temecula Valley Unified School District, including Great Oak High School, and just minutes from Redhawk Golf Club, Pechanga Resort Casino, Temecula Wine Country, shopping, dining, and convenient freeway access, this is an exceptional opportunity to own one of South Temecula's most desirable homes.

33898 Parador Street, Temecula

39852 Everly, Temecula
$1,100,000
3 Beds ⋅ 3 Baths ⋅ OC26134657 MLS ⋅ Closed Status
Welcome to effortless luxury living in the highly sought-after 55+ community of Esplanade at Sommers Bend in Temecula. This stunning former model home offers 2,207 square feet of thoughtfully designed single-story living with 3 spacious bedrooms and 3 full bathrooms, combining elegant finishes with modern comfort. From the moment you step inside, you'll appreciate the open-concept floor plan, designer upgrades, and abundant natural light throughout. The gourmet kitchen is the heart of the home, featuring premium appliances, beautiful cabinetry, a large center island, and seamless flow into the dining and great room—perfect for entertaining family and friends. The spacious primary suite is a private retreat with a spa-inspired bathroom and generous walk-in closet, while two additional bedrooms and full baths provide plenty of space for guests, hobbies, or a home office. As a former model home, every detail has been carefully curated with high-end finishes, custom touches, and professionally designed interiors that set this home apart. Located within Esplanade at Sommers Bend, residents enjoy an active lifestyle with resort-style amenities, including a clubhouse, pool, fitness center, pickleball courts, walking trails, social events, and more. Conveniently situated near Temecula's renowned wineries, golf courses, shopping, dining, and Old Town Temecula, this home offers the perfect blend of luxury, community, and low-maintenance living. Don't miss this rare opportunity to own a beautifully upgraded model home in one of Temecula's premier active adult communities.

39852 Everly, Temecula

30616 Mulberry Court, Temecula
$1,100,000
5 Beds ⋅ 4 Baths ⋅ 26847749 MLS ⋅ Closed Status
Located in the secure, gated enclave of Nicholas Heights, this immaculate Temecula pool home delivers a perfect blend of sophistication and utility. The exterior features modern solar panels for energy efficiency and a welcoming front porch. Inside, the open floor plan transitions from a formal dining area to an expansive great room anchored by a cozy fireplace and plantation shutters. The gourmet kitchen acts as a central hub, boasting a massive quartz island, black cabinetry, and a stainless farmhouse sink. A secluded home office and a downstairs bedroom offer flexibility for remote work or guests. Upstairs, a versatile loft provides extra leisure space, while the primary suite includes a private balcony and a spa-like bathroom with a soaking tub. The backyard is an entertainer's dream, featuring a swimming pool with fountain features, an integrated spa, and custom fire pit. With high-quality turf and a covered patio, this outdoor oasis is designed for maximum enjoyment and minimal effort. The HOA includes common area maintenance, children's splash pad and security gates.

30616 Mulberry Court, Temecula

34066 Galleron, Temecula
$1,100,000
4 Beds ⋅ 3 Baths ⋅ OC26097974 MLS ⋅ Closed Status
Move – In Ready, SINGLE-STORY RESIDENCE in community of Morgan Hill on an EXTENDED PREMIUM LOT WITH EXPANSIVE PANORAMIC VIEWS! 4 Bedrooms, 3 Full Baths (Assessor's Data States 3 Bedroom, 4th Bedroom has no closet). The formal living and dining room offer an inviting space for entertainment and everyday living. A convenient butler’s pantry connects the dining room to the kitchen, creating the perfect spot for a wine or coffee bar, prep space, and storage. Just beyond the dining room, a welcoming hallway opens to a spacious kitchen featuring granite countertops, stainless steel appliances, a large walk-in pantry, eat-in dining area, breakfast bar seating, and seamless flow into the family room with a cozy fireplace. Step outside to your own private patio retreat, with sweeping panoramic views. Thoughtfully designed with custom paver hardscape, beautifully curated low-maintenance landscaping, a connected loggia, and an extended Alumawood patio cover, the outdoor spaces offer multiple areas for alfresco dining, relaxing, and enjoying Temecula’s year-round indoor-outdoor lifestyle. Whether relaxing under the covered patio, gathering around the outdoor fire pit, this spectacular backyard is designed to capture the beauty, tranquility, and breathtaking scenery of Temecula Wine Country and coveted Morgan Hill lifestyle. The primary suite offers the same expansive views, along with a spacious bathroom complete with dual vanities, two walk-in closets, separate toilet room, soaking tub, and walk-in shower. The home’s well-planned layout includes a private secondary bedroom and bathroom situated on its own wing, creating an ideal retreat for guests or multi-generational living. A third bedroom is located down a separate hallway near an additional bathroom, laundry room, storage closet, and direct access to the garage, offering another comfortable and private area of the home. A Quiet Cool, whole house fan system keeps the house cool and warm all year round while the direct access 2 car garage features a newer water heater, home water conditioner system, and a newer HVAC. Experience Resort Style Living with the Private Morgan Hill HOA Amenities, including a private clubhouse, sports courts, pool, spa, fitness center, parks, and community events and activities for all ages. Close to dining, shopping, golf, hiking and biking trails, top rates schools, Old Town Temecula, Pechanga Resort & Casio, and the Temecula Wine County!

34066 Galleron, Temecula

32437 Yosemite, Temecula
$1,100,000
6 Beds ⋅ 5 Baths ⋅ SW26080667 MLS ⋅ Closed Status
Welcome to this beautifully maintained home in the highly sought-after Wolf Creek community of South Temecula, proudly offered by the original owner where pride of ownership is evident from the moment you arrive. Step inside to find stunning wood flooring & soaring ceilings that create a warm and inviting atmosphere. The thoughtfully designed floor plan features a spacious kitchen with granite countertops, stainless steel appliances, double ovens, a generous eating area & seamless flow into the family room complete with a cozy fireplace & ceiling fan perfect for everyday living and entertaining. At the front of the home, you’ll find a formal living room, along with a separate dining room connected to the kitchen through a convenient butler’s pantry and an additional walk-in pantry, offering ample storage & functionality. The main level includes a private bedroom with its own en-suite bathroom, ideal for guests or multi-generational living, as well as a separate half bath for added convenience. Upstairs, you’ll find 2 additional bathrooms & 5 bedrooms, including two that share a charming balcony perfect for enjoying morning coffee while taking in scenic views, including the Temecula hot air balloons. The oversized primary suite offers a true retreat with dual closets, separate tub &shower and dual sinks. A well-appointed laundry room with sink and cabinet space is also located upstairs. Throughout the home, you’ll appreciate quality upgrades including plantation shutters, crown molding, upgraded baseboards and plush carpeting with upgraded padding, all contributing to a refined and comfortable living experience. The backyard is designed for both relaxation and entertaining, featuring lush landscaping, block wall privacy, a built-in BBQ, wood burning fire pit and a spacious side yard with raised garden beds for gardening enthusiasts. A four-car garage provides ample space for vehicles, storage and recreational toys. Residents of Wolf Creek enjoy access to exceptional amenities including a pool, spa, gym, meeting spaces and year-round community events. Ideally located within walking distance to parks, including Birdsall Sports Park, and top-rated schools such as Great Oak High School, Luiseno Elementary, and Gardner Middle School. Conveniently situated near Pechanga Resort, the I-15 freeway, shopping, dining, Old Town Temecula and Temecula’s renowned wineries. This home has it all at a price you can’t pass up. Call today for your private showing.

32437 Yosemite, Temecula

30470 Avenida Estrada, Temecula
$1,100,000
4 Beds ⋅ 4 Baths ⋅ SW26019111 MLS ⋅ Closed Status
Secluded single story home with views of the meadow in Meadowview! This 4-bedroom, 3.5-bathroom home is perfectly positioned at the end of a quiet cul-de-sac, offering ultimate privacy and a seamless connection to nature. Step right out the back yard onto the walking/biking/horse trails. The spacious floor plan is designed to highlight breathtaking, unobstructed views of the surrounding meadow from nearly every angle. The property features 1.32 acres of unimproved horse property, providing a rare blank canvas to design your own custom barn, arena, or private equestrian estate. With no through-traffic and a serene pastoral backdrop, this residence offers a quiet retreat with endless potential. With beautiful panoramic sunsets, RV parking, low taxes, great HOA amenities (2 pools, tennis and pickleball courts, club house and 360 acres of open space), this Meadowview home can't be beat. Close to everything Temecula has to offer including the famous Temecula Wine Country which is only minutes away!

30470 Avenida Estrada, Temecula

30545 Mulberry Court, Temecula
$1,100,000
4 Beds ⋅ 4 Baths ⋅ IV26023887 MLS ⋅ Closed Status
Exceptional luxury single-story residence in the highly sought-after gated Nicolas Heights community. Situated on a premium lot with scenic backyard views and enhanced privacy, this beautifully upgraded home features an open floor plan with crown molding and wood-look tile flooring throughout. Designed for indoor-outdoor living and effortless entertaining, corner sliding doors disappear into the walls, opening to a resort-style backyard oasis with a covered California room, professionally maintained pool and spa with Baja shelf, outdoor kitchen, and gas fire table. The chef’s kitchen offers a large center island, double ovens, custom quartz countertops, white cabinetry with new pull-out shelving, glass backsplash, spacious pantry, and high-end stainless steel appliances. The primary suite features a private en-suite bath and custom walk-in closet. A guest suite with en-suite bath and walk-in closet provides ideal privacy, while two additional bedrooms share a full bath with double vanity. Additional highlights include a three-car garage with built-in storage, indoor laundry with cabinetry, leased solar, tankless water heater, and smart-home technology with Ring security. Residents enjoy community amenities including a splash-pad park, dual gated entrances, and pedestrian access. Ideally located near Temecula’s award-winning wineries, Old Town, shopping, dining, and top-rated schools.

30545 Mulberry Court, Temecula

31401 Chemin Chevalier, Temecula
$1,100,000
6 Beds ⋅ 3 Baths ⋅ NDP2600226 MLS ⋅ Closed Status
Indulge in elevated Temecula living from this impressive green 6-bedroom residence, perfectly positioned on a prime corner lot within a rare double-ended cul-de-sac in the highly sought-after Chardonnay Hills community. Pristine curb appeal and a sense of privacy set the tone for this 3,233 sq. ft., 6-bedroom, 3-bath home, featuring high ceilings, an open flowing floor plan, solar electricity, and an attached 3-car finished garage complete with epoxy flooring and Tesla charging station. Turn-key and move-in ready, inside you’ll admire all-new designer LVP flooring throughout the main living areas, custom designer paint inside and out, dual-pane windows, and thoughtfully curated upgrades that create a cohesive and elevated living experience. The flexible floor plan offers a full bedroom and bathroom on the main level, ideal for guests or multigenerational living with the option to add a separate entrance, while the sixth bedroom provides versatility as a home office, study, or playroom. The gourmet kitchen exudes sophistication with granite counters, a broad center island, and ALL-NEW GE Café appliances in matte white with bronze accents, including a double oven, 6-burner range, microwave, double-drawer dishwasher, French-door cabinet-depth refrigerator, and a deep walk-in pantry. Formal and casual dining spaces enhance the home’s functionality, with a dedicated formal dining room and a lounge-style eating area just off the kitchen. The kitchen opens effortlessly to both the living room warmed by a cozy fireplace and the lounge dining area, creating ideal indoor-outdoor flow as both spaces open directly to the completely reimagined backyard. Escape outdoors to a true resort-style retreat, featuring a custom saltwater PebbleTec pool with glass tile, Baja shelf with bubblers, sheer-descent water feature, wrap-around decking, and a vinyl patio awning complete with three lighted ceiling fans, plus a fenced grassy side yard perfect for pets. Lush, all-new landscaping surrounds the property, including sod, pea gravel, a cottage garden with flowering trees, hydrangeas, star jasmine, boxwoods, coastal rosemary, creeping fig, and mature citrus trees — lemon, tangelo, grapefruit, and twin kumquats. The primary suite is truly a private retreat, offering an open and airy feel with backyard views, a tray ceiling, a massive walk-in closet with custom built-ins, and a beautifully upgraded ensuite bath with dual sinks and an extra-large walk-in rain shower with bench. Additional interior highlights include an extra-large laundry room with sink, cabinetry, counter space, and washer and dryer included (only a few months old). Notable upgrades include a whole-house water softener, two new AC units, two solar systems, full-height white vinyl fencing, dual auto-closing access gates, a privacy gate for pool equipment and trash cans, side-yard garden fencing, all-new lighting fixtures, designer walnut ceiling fans, updated recessed lighting, even all of the outlets/switches/plates have been updated with modern square. Take advantage of the master-planned lifestyle Chardonnay Hills delivers, offering multiple parks, two recreation centers with pools, tennis courts, a full basketball court, picnic areas with barbecues, and miles of open space designed for outdoor enjoyment and community connection. Surrounded by the best lifestyle amenities Temecula has to offer, you’re minutes from approximately 50 nearby wineries (with more planned), The Legends Golf Club, and several additional golf courses — ideal for those who value recreation, scenery, and an active social lifestyle. This is more than a home — it’s a place to live, entertain, and enjoy everything Temecula has to offer.

31401 Chemin Chevalier, Temecula

45250 Oakville Court, Temecula
$1,100,000
5 Beds ⋅ 3 Baths ⋅ SW25218051 MLS ⋅ Closed Status
PRICE ADJUSTMENT!! Welcome to the Secured Gated Community of Vintage in Redhawk. This BEAUTIFULLY UPGRADED Home is a private oasis on a stunning cul-de-sac at the highest point of the neighborhood! The home showcases a unique floor plan and is ready for the perfect family! Come through the front gate and into the serene courtyard and enjoy the private sitting area between the single (perfect mancave) and double garages. Inside the stunning custom front door is a formal entry that opens to a grand living room. Crown molding is the perfect accent along with plantation shutters throughout. The family room features a surround sound system, stacked stone wall, media niche with shelves and a raised hearth with gas log fireplace. The remodeled kitchen offers beautiful white cabinets with pull out cabinets, stainless steel appliances, granite slab counters, walk in pantry, and opens to the nook area and family room. One bedroom, with a walk-in closet and full bath will be found on the main floor. Up the stunning remolded staircase, you will find the remaining bedrooms and laundry room. The oversized spacious primary suite has a walk-in closet, granite vanity counters, soaking tub and walk in shower with beautiful frameless glass. The jack and jill style secondary bath also features granite vanity counters. The backyard oasis offers a pebble sheen pool and spa with an in-floor cleaning system, fire pit, built-in BBQ and bar area with extensive use of stacked stone. It is the perfect way to entertain your family and friends. Situated in the highly sought-after Temecula Unified School District—zoned for award-winning schools. Enjoy the best of Temecula living with nearby wineries, charming shops and restaurants in Old Town, world-class golf, hot air balloon rides, wine festivals, Lake Skinner fishing, and more. Low HOA fees, Low Taxes!

45250 Oakville Court, Temecula

32829 Stonefield, Temecula
$1,099,900
5 Beds ⋅ 3 Baths ⋅ PW26066033 MLS ⋅ Closed Status
Stunning Crowne Hill pool home now features a newly plastered saltwater pool and offers the perfect blend of comfort, function, and resort-style living just minutes from Temecula wine country. Desirable floor plan includes a downstairs bedroom, full bath, and private office with double glass doors, ideal for guests, multigenerational living, or working from home. Rich hardwood flooring flows through most of the home, with a formal dining room positioned for easy entertaining and poolside views. The kitchen features granite countertops, gas cooktop, microwave, double ovens, center island with bar seating, and a butler’s pantry and a brand-new stainless refrigerator. Recently updated laundry room adds a modern touch with brand-new washer and dryer. Spacious family room includes a gas fireplace and direct backyard access for seamless indoor-outdoor living. Plantation shutters throughout most of the home. Upstairs offers a large loft, media/office nook, spacious primary suite with French door entry, dual sinks, soaking tub, separate shower, and walk-in closet with custom built-ins, plus two additional bedrooms and a full bath. Additional upgrades include QuietCool whole-house fan and solar for energy efficiency. Both front and backyards feature extensive hardscape and landscape. The private backyard is an entertainer’s dream with a newly plastered saltwater pool, rock slide, waterfall, spa, pool fence, tropical landscaping, plum tree, grapevines, expansive patio, and fire pit seating area. Located in one of Temecula’s most sought-after neighborhoods near top-rated schools, shopping, and award-winning wineries.

32829 Stonefield, Temecula

45904 Corte Mislanca, Temecula
$1,099,000
5 Beds ⋅ 4 Baths ⋅ SW26166616 MLS ⋅ Closed Status
Turnkey Pool Home in Redhawk South Temecula! Move-In Ready with Low Taxes and Low HOA. Luxury Meets the California Dream. This meticulously upgraded 5-bedroom, 3.5-bathroom oasis in the coveted Redhawk neighborhood offers a perfect blend of elegance and resort-style living. The open floor plan features luxury vinyl plank flooring and high ceilings, seamlessly connecting the formal dining room, great room, and a gourmet chef’s kitchen equipped with granite countertops and premium stainless steel appliances. A rare main-floor junior suite with a private bathroom provides ideal flexibility for guests or multigenerational living. Upstairs, the expansive primary suite includes a spa-inspired bath and a private balcony overlooking the lush grounds and backyard Oasis. The interior further impresses with three additional spacious bedrooms, one of which can be used as a game and movie room, alongside a built-in workstation and an upstairs customized laundry room with a dedicated sink. Premium finishes throughout the home include plantation shutters, a cozy gas fireplace, and a whole-house water filtration system. Your Private Outdoor Paradise, The backyard is designed for entertaining, featuring a freeform pool and spa with solar heating, a covered Arizona patio with dual fans, and a built-in BBQ and an outdoor shower. The private lot has no rear neighbors and includes mature fruit trees and serene hillside views. Additional amenities enhance the property’s value, including a 3-car garage with epoxy flooring and Everlight decorative lighting, an energy-efficient whole house fan, and a location just minutes from Great Oak High School, Redhawk Golf Course, and the renowned Temecula wineries. Don't Miss This One, Schedule Your Showing Today!

45904 Corte Mislanca, Temecula

45642 Faxon, Temecula
$1,095,000
4 Beds ⋅ 3 Baths ⋅ SW26109930 MLS ⋅ Closed Status
Welcome to this highly upgraded single story designed for entertaining located within the desirable Great Oak school district in the Terracina neighborhood. The home encompasses 2700 square feet on nearly 1/3 of an acre with 3 bedrooms, an office/flex room & 2 1/2 baths. Home shows like a model home with custom touches throughout & meticulous attention to detail. Upon entry you will walk into an expansive great room with luxury vinyl flooring throughout leading to the dining room, family room & chef’s kitchen. The gourmet kitchen has a over-sized island, quartz countertops, beautiful cabinetry, breakfast nook, butler & walk-in pantries. The kitchen opens up to a very large family room with a custom fireplace & mantle. Off the great room you will find a flex room than can be used for an office or gym with custom barn doors. On the opposite side of the house is the primary suite & additional 2 bedrooms. The incredible primary suite offers french doors to the backyard & a custom barn door offering bedroom/bathroom privacy. The custom touches continue inside the primary bath with a shiplap wall, tile backsplash, floating shelves & a spacious walk in closet. Your true oasis can be found outside the home in this expansive private backyard with mountain views which is perfect for entertaining all year long. Step outside to your backyard paradise equipped with a California covered patio, waterfall spa, outdoor kitchen & fire pit. The home is energy efficient with OWNED solar with a battery back-up, Energy Star appliances, & tankless water heater. Additional upgrades include: plantation shutters throughout the house, ceiling fans in each room, designer laundry room, custom faux beams & epoxy flooring in garage. Location is freeway close & nearby to schools, parks, Old Town Temecula, wineries, casino, golf & has low HOA!. This home is truly a one of a kind gem so you do not want to miss this opportunity to view this property!

45642 Faxon, Temecula

39879 Camden Court, Temecula
$1,089,999
5 Beds ⋅ 4 Baths ⋅ SW26180668 MLS ⋅ Closed Status
Welcome to this rare Harveston floorplan, ideally situated on a quiet cul-de-sac just a short walk from the lake. Designed with flexibility in mind, this spacious home features two downstairs bedrooms, two downstairs bathrooms, and a dedicated downstairs office, making it an exceptional option for multigenerational living, extended family, or guests. With 5 bedrooms, 3 bathrooms, a loft, and a pool and spa, this home offers a layout that is hard to find in Harveston. A formal entry welcomes you into separate sitting and dining areas, while hardwood flooring extends throughout the main living spaces. The kitchen features oak cabinetry, granite countertops, ample storage, and opens seamlessly to the family room with a cozy fireplace. A convenient downstairs laundry room and attached two-car garage add to the home's functionality. Upstairs, a spacious loft with hardwood flooring provides additional flexible living space, along with three additional bedrooms. The generously sized primary suite features a bathroom with dual sinks, separate vanity area, soaking tub, walk-in shower, and walk-in closet. The secondary upstairs bedrooms share a bathroom with dual sinks and a shower/tub combination. The backyard is designed for enjoying the Southern California lifestyle with a sparkling pool and spa, covered patio, grassy area, and vinyl fencing, offering plenty of space to relax, entertain, and enjoy the outdoors. Residents of Harveston enjoy exceptional HOA amenities including a Jr. Olympic pool, spa, splash park, clubhouse, scenic walking trails, parks, and year-round community events. Ideally located within walking distance of Harveston Lake and just minutes from shopping, dining, Promenade Temecula Mall, and convenient access to both the I-15 and I-215 freeways.

39879 Camden Court, Temecula

32809 Stonefield, Temecula
$1,089,000
5 Beds ⋅ 4 Baths ⋅ SW26032334 MLS ⋅ Closed Status
Check out the Improved Price! Making This One of Crowne Hill’s Best Values, positioning one of Crowne Hill’s most versatile 4,110 sq ft floorplans as a standout opportunity in today’s market, where space, layout, and value meet up. With 5 bedrooms, including a private casita/in-law suite, 4 baths (three bedrooms on top floor, one bedroom downstairs, plus casita), and multiple living areas, this home offers the flexibility today’s buyers are seeking: whether for multi-generational living, guests, or working from home. Step outside and experience what truly sets this property apart… summer living at its best. The backyard is designed for unforgettable moments—pool days, BBQs, and evenings gathered with family and friends. Enjoy the saltwater pool & spa, built-in BBQ, fire pit, and the privacy of no rear neighbors, all surrounded by mature landscaping that creates a peaceful, resort-style setting. Upstairs, the oversized primary suite offers a private balcony—perfect for morning coffee or unwinding at sunset while overlooking your scenic backyard retreat. Additional highlights include a spacious kitchen opening to the family room, formal living and office spaces, and leased solar for long-term efficiency. Located in desirable Crowne Hill within top Temecula Valley schools, this home now represents a compelling opportunity for buyers looking to maximize both lifestyle and value.

32809 Stonefield, Temecula

46331 Hunter Trail, Temecula
$1,080,000
5 Beds ⋅ 3 Baths ⋅ SW25250347 MLS ⋅ Closed Status
Welcome to 46331 Hunter Trail, a beautifully maintained former model home in the highly sought after Wolf Creek community of South Temecula. This spacious 5-bedroom, 3-bath, 3,506 sq ft residence offers refined finishes with sophisticated comfort. Step inside to a grand entry featuring vaulted ceilings, tumbled travertine tile flooring throughout the main living areas, and stylish beams setting a tone of timeless elegance. This open-concept layout includes a formal living room and formal dining room that flows right into a fantastic family room centered around a beautiful gas fireplace, surrounded by wood shutters, custom built-ins, and surround-sound wiring. This gourmet kitchen features granite countertops and backsplash, stainless steel appliances including double oven and gas cooktop, an oversized center island with bar seating, and abundant cabinet space—perfect for gatherings and everyday living. Upstairs, enjoy wood-look luxury vinyl plank (LVP) flooring throughout, leading to a spacious primary suite with his and hers walk-in closets, dual vanities, a jetted tub, and a separate shower. Four additional bedrooms provide ample space for family, guests, including a home office. Step outside to your private backyard retreat featuring artificial turf, mature landscaping, and a covered above-ground spa—the perfect spot to relax and enjoy Temecula’s beautiful evenings. The covered patio provides additional space for outdoor dining and entertaining, all with low-maintenance appeal. Additional highlights include a downstairs bedroom and full bath, custom wrought-iron staircase, and a three-car garage. Located within the award-winning Temecula school district, this home is just minutes from Old Town Temecula, Pechanga Resort, local parks, several golf courses, and Temecula Wine Country. This immaculate former model home offers the perfect balance of comfort, style, and everyday livability in one of Temecula’s premier neighborhoods. All furniture is negotiable in the offer.

46331 Hunter Trail, Temecula

45725 Middle Gate Court, Temecula
$1,079,000
5 Beds ⋅ 3 Baths ⋅ SW26040900 MLS ⋅ Closed Status
An extraordinary expression of refined living, this exceptional residence offers the perfect balance of sophistication, comfort, and modern elegance. Set on a desirable and quiet street, this impressive home showcases timeless architecture, expansive living spaces, and thoughtfully curated finishes designed for today’s luxury lifestyle. From the moment you enter, dramatic ceilings and abundant natural light create an immediate sense of scale and elegance. The open-concept design flows effortlessly, offering beautifully appointed living and entertaining spaces that feel both grand and inviting. At the heart of the home, the gourmet kitchen is designed to impress — featuring premium finishes, generous workspace, and a large center island ideal for gathering and entertaining. The adjoining living areas create a seamless indoor-outdoor experience, perfect for hosting or everyday comfort. The primary suite serves as a private retreat, offering generous proportions and a spa-inspired bath designed for relaxation and renewal. Spacious secondary bedrooms and flexible living areas provide versatility for guests, family, or executive home office needs. The backyard is a true extension of the home — a private setting designed for entertaining, relaxing, and enjoying Southern California’s year-round sunshine. Whether hosting elegant evenings or casual weekends, the outdoor space offers endless possibilities. The home also has solar and is on a Power Purchase Agreement. Ideally located near award-winning schools, renowned wineries, fine dining, and premier shopping, this residence represents the very best of Temecula living. Sophisticated. Timeless. Exceptional.

45725 Middle Gate Court, Temecula

46299 Jon William Way, Temecula
$1,075,000
5 Beds ⋅ 4 Baths ⋅ NDP2609111 MLS ⋅ Closed Status
Golf course living meets French countryside charm in this beautifully appointed 5-bedroom, 4-bath Redhawk home with paid solar. Ideally positioned directly along the golf course, this inviting residence offers beautiful views, timeless character, and an exceptional indoor-outdoor lifestyle. From the moment you enter, the home’s warm European-inspired aesthetic is evident in the rich brick detailing, traditional finishes, warm wood flooring, classic millwork, and thoughtful architectural details throughout. Dual staircases on either side of the home create an impressive sense of space while providing an easy flow between levels. The spacious kitchen is both beautiful and functional, centered around an oversized island with abundant seating and plenty of workspace. Sleek stainless-steel appliances include a Wolf cooktop, double ovens, and LG ThinQ refrigerator, complemented by ample cabinetry and a charming brick backsplash that adds to the home’s French countryside character. The main level also features a generously sized bedroom with a full bath, offering an ideal retreat for guests, extended family, or flexible living arrangements. A large downstairs laundry room provides exceptional storage and everyday convenience. Upstairs, the expansive primary suite is a true retreat, complete with a fireplace and beautiful golf course views. The impressive en-suite bath features dual sinks, a dedicated vanity, separate soaking tub and shower, and a massive walk-in closet with room to spare. One additional upstairs bedroom features its own en-suite bath, while two secondary bedrooms share a convenient hallway bath. A spacious loft adds even more flexibility and can easily serve as a game room, media room, home office, playroom, or bonus space. Step outside and the golf course setting truly takes center stage. The backyard opens directly to sweeping golf course views, with lush landscaping surrounding the property and creating a beautiful, private garden-like atmosphere. The recently refinished pebble-finish pool (2024) anchors the outdoor living space, while a built-in wet bar and three pergolas provide multiple areas for entertaining, dining, or simply enjoying the spectacular sunsets. With the golf course just beyond the fence, the setting offers a rare combination of privacy, views, and effortless outdoor living. Additional highlights include a PureAgain Whole House Filtration and Softener System (2022), engineered hardwood flooring upstairs (2022), a new HVAC system (2024) with upgraded ductwork (2026), a new hot water heater (2025) and a spacious 3-car garage with epoxy flooring. Located near highly regarded local schools, including Helen Hunt Jackson Elementary, Erle Stanley Gardner Middle School, and Great Oak High School, the home is also close to beautiful parks, shopping centers, and everyday conveniences. Enjoy easy access to Pechanga Resort Casino for dining and entertainment, Redhawk Towne Center for shopping, and Temecula’s renowned wine country with its collection of nearby wineries and tasting experiences. With its distinctive European-inspired character, generous floor plan, exceptional golf course location, and resort-like backyard, this Redhawk residence offers a wonderful blend of comfort, charm, and California outdoor living.

46299 Jon William Way, Temecula

39619 Dayspring, Temecula
$1,075,000
3 Beds ⋅ 3 Baths ⋅ OC26160744 MLS ⋅ Closed Status
If you're looking for an Active 55+ community, Esplanade at Sommers Bend is perfect for you. At the base of Temecula's Wine-Country, Esplanade has its own Private Club House, pool & spa, pickleball courts, fitness center, outdoor games & BBQ dining. Additional trails & parks complete the picturesque lifestyle. This home stands out with its abundance of gardens that frame the brick & stone facade perfectly. Noted as the most desired model, this is the only single-level plan featuring a versatile 3-car garage (perfect for a future gen-suite, den or gym). Built in 2023 this 3bd/2.5bath home has extensive interior upgrades from encased windows to tasteful wall treatments & woven wood blinds. The open floorplan greets you with designer touches such as plastered walls, custom moldings and baseboards. The secondary bedrooms, bath and laundry room provide the perfect separate living area for family visits, while the Main Suite maintains its own private entry. Bathed in natural light, the open concept living and dining is seamless to outdoor-indoor living. The gourmet kitchen with its customized island, floor-to-ceiling cabinetry, ungraded appliances, walk-in pantry and butler's bar is perfect for family gatherings and entertaining alike. Step outside into the California room where one can relax and enjoy afternoon breezes and distant hillside views under an extended covered patio. Stacked block raised gardens, secondary brick-laced patio, and artificial turf complete the yard; while an oversized side yard provides ample room for any garden lover to create their perfect retreat. Home is complete with garage built-ins, gutters, and Solar. ENJOY.. Professional Photos Coming Soon.. not all rooms shown

39619 Dayspring, Temecula

44316 Revana, Temecula
$1,075,000
5 Beds ⋅ 4 Baths ⋅ SW25267925 MLS ⋅ Closed Status
Welcome to your dream home in the highly desirable Morgan Hill community of Temecula, where everyday living feels like a postcard. From your own backyard and upper balcony, enjoy sweeping panoramic views of Temecula Valley, including rolling vineyards, hot air balloons drifting across Wine Country, glowing sunsets, and snow-capped mountains in the winter. This beautifully maintained and thoughtfully upgraded home features 4 bedrooms plus a versatile bonus room with premium glass-inlaid folding doors, perfect as a fifth bedroom, office, gym, or media space. With 3.5 baths and approx. 3,047 sq ft of open-concept living, the layout offers both functionality and flexibility for modern living. The heart of the home is the spacious chef’s kitchen, complete with an oversized island, walk-in pantry, upgraded lighting, abundant counter space, and a seamless flow into the family and dining areas. Gather around the elegant fireplace or take in the views from your kitchen sink; every space is designed to feel warm and connected. Downstairs, you’ll find a private ensuite bedroom with its own full bath, ideal for guests or multigenerational living, plus a convenient powder room. Upstairs, enjoy a built-in work station and a spacious primary suite that opens directly to the balcony, an incredible place to enjoy morning coffee or unwind at sunset. The primary bathroom features dual sinks, dual walk-in closets, and tasteful designer finishes. Additional upgrades include hardwood flooring, plantation shutters, upgraded doors, premium ceiling fans, accent walls, a barn door in the primary suite, and fully paid solar for energy efficiency. The backyard offers room to relax, entertain, and take in the view, with well-manicured landscaping and a dedicated dog run. The three-car garage is finished with custom cabinetry, workbenches, and slatwalls for exceptional storage and organization. Living in Morgan Hill means access to resort-style amenities including pools, a state-of-the-art clubhouse, fitness center, game room, pickleball and tennis courts, playgrounds, beautiful parks, and walking paths: all surrounded by stunning scenery. Located within the award-winning Temecula Valley school district and minutes from Wine Country and Old Town Temecula. This home offers the perfect blend of comfort, style, and Southern California living at its finest.

44316 Revana, Temecula

30631 Mulberry Court, Temecula
$1,075,000
5 Beds ⋅ 4 Baths ⋅ SW25221168 MLS ⋅ Closed Status
Back on market at no fault of the seller! Welcome to this stunning 5-bedroom, 3.5-bath home in the gated Nicolas Heights community of Temecula. Offering 3,648 sq. ft., a 3-car tandem garage, and 24 solar panels that will be paid off at close of escrow, this home blends comfort and efficiency. Tucked at the end of a cul-de-sac with no neighbors behind or to the right, you'll enjoy wide-open meadow views and beautiful sunsets. Inside, the open floor plan features a downstairs office, a convenient first-floor bedroom, and a chef's kitchen with granite countertops, stainless steel appliances, a center island, and double ovens that flow seamlessly into the family room filled with natural light. Upstairs, a spacious loft leads to four bedrooms and the laundry room, including a primary suite with a soaking tub, walk-in shower, and walk-in closet. Step outside to your private retreat with a pool, spa, and waterfall feature. All this in a gated community just minutes from award-winning Temecula wineries, top schools, shopping, and dining.

30631 Mulberry Court, Temecula

45055 Rutherford, Temecula
$1,060,000
4 Beds ⋅ 3 Baths ⋅ SW26116973 MLS ⋅ Closed Status
**DON'T MISS THIS OPPORTUNITY!!**MORGAN HILL POOL & SPA HOME WITH A RARE DOWNSTAIRS PRIMARY SUITE! Just a short walk to top-rated Tony Tobin Elementary School and loaded with upgrades, this highly desirable home offers the perfect blend of luxury, functionality, and location. Featuring an open-concept floor plan with two bedrooms on the main level, including a spacious downstairs primary suite with a private en-suite bath, this layout is ideal for multi-generational living, guests, or anyone seeking single-story convenience. The beautifully upgraded kitchen is the heart of the home and showcases white cabinetry, quartz countertops, a large center island with sink, soft-close drawers and cabinets, recessed lighting, a butler's pantry, walk-in pantry, and abundant counter space. Upstairs you'll find two additional bedrooms, a full bathroom, an enclosed bonus room with barn door, and a versatile loft perfect for a home office, study area, or media space. Step outside to your private backyard oasis featuring a sparkling pool and spa with waterfall features, creating the ultimate setting for entertaining and relaxation. The oversized side yard offers additional space for play, gardening, or storage and includes landscaped flower beds, lawn areas, and a storage shed. Additional upgrades include owner-paid solar, upgraded vinyl fencing, and rain gutters. Located in the prestigious Morgan Hill community, residents enjoy resort-style amenities including a clubhouse, oversized pool, spa, fitness center, tennis courts, basketball courts, playgrounds, library, meeting rooms, and community events throughout the year. Conveniently located near Temecula Wine Country, Old Town Temecula, Pechanga Resort Casino, shopping, dining, and award-winning schools including Great Oak High School. This is the Temecula lifestyle you've been waiting for.

45055 Rutherford, Temecula

33014 Paoli Court, Temecula
$1,055,000
5 Beds ⋅ 4 Baths ⋅ SW26132660 MLS ⋅ Closed Status
Exceptional 5-bedroom, 4-bathroom pool home with solar in the highly sought-after Crowne Hill hits the market for the very first time!! This home has been lovingly maintained by its original owner and is nestled on a quiet cul-de-sac just minutes from Temecula Wine Country and within the boundaries of top-rated schools. Designed for both everyday living and entertaining, this expansive residence features a desirable downstairs bedroom and full bathroom, a spacious formal living room, and an elegant formal dining room with convenient access to a butler’s pantry and the beautifully appointed kitchen. The gourmet kitchen is a chef’s dream, showcasing granite countertops and backsplash, a large center island, dual ovens, stainless steel appliances, a 5-burner cooktop, walk-in pantry, built-in desk with overhead cabinetry, and a generous dining area. Just beyond, the inviting family room offers a cozy fireplace, surround sound speakers, and picturesque views of the backyard oasis. An impressive flared staircase leads upstairs to built-in bookshelves perfect for a personal library and a spacious loft that provides endless possibilities for a media room, home office, playroom, or creative retreat. Through a charming circular turret, you’ll discover the private primary suite situated at the rear of the home, offering tranquil pool views, soothing neutral tones, a luxurious soaking jetted tub, dual vanities, a dedicated makeup area, and a mirrored walk-in closet. Three additional upstairs bedrooms, each featuring mirrored walk-in closets, are complemented by two full bathrooms, providing abundant space and comfort for family and guests. Step outside and experience your own private resort-style paradise. The beautifully landscaped backyard is designed for year-round enjoyment with an Alumawood patio cover complete with ceiling fan, sparkling saltwater pool, bubbling spa, built-in firepit, expansive BBQ island with bar seating, two gated side yards, and ample space for outdoor dining and entertaining. Ideally located near shopping, dining, entertainment, and just moments from Temecula’s renowned wineries, this remarkable home offers the perfect blend of luxury, comfort, and location. Rarely does an opportunity like this come along—don’t miss your chance to make it yours!

33014 Paoli Court, Temecula

39470 Sagewood, Temecula
$1,051,000
5 Beds ⋅ 5 Baths ⋅ SW26058068 MLS ⋅ Closed Status
Private in-law suite with separate entrance, PAID-IN-FULL solar system, and over $148,000 in builder and owner upgrades! Beautifully upgraded home in the highly desirable Sommers Bend community of Temecula featuring 5 bedrooms, 4.5 bathrooms, plus a loft and a dedicated office, offering 3,523 sq. ft. of thoughtfully designed living space. The in-law suite provides a true independent living area with its own living room, kitchenette, bedroom, and full bathroom—ideal for multi-generational living or guests. The open-concept kitchen includes a large granite island with seating, rich cabinetry, stainless steel appliances, modern pendant lighting, and a walk-in pantry, flowing seamlessly into the main living areas. Additional highlights include a downstairs office, spacious loft, and a primary suite with a large private balcony—perfect for relaxing and enjoying the surrounding views. The exterior of the home is wired for security cameras, and the front of the home features permanent holiday lighting already installed for year-round convenience. Exit outside to an expansive pool-sized backyard with turf and drought-tolerant landscaping, creating a low-maintenance space ready for your own private outdoor oasis. Located in Sommers Bend, residents enjoy resort-style pools, parks, sports courts, and scenic walking trails, all just minutes from the renowned Temecula wineries, shopping, and dining.

39470 Sagewood, Temecula

28989 Bridgehampton Road, Temecula
$1,050,000
4 Beds ⋅ 5 Baths ⋅ SW26057534 MLS ⋅ Closed Status
TONS OF UPGRADES | ONE-OF-A-KIND LAYOUT | PRIDE OF OWNERSHIP! This exceptional 4-bedroom Harveston home offers standout design, flexibility and resort-style living. Inviting curb appeal leads inside to neutral designer tones and beautiful wood-look porcelain tile flooring throughout the main living areas, along with newer interior and exterior paint including the garage door. At the front of the home is a versatile formal living room ideal for a home office, den or dining space. The upgraded kitchen features newly painted cabinetry, stainless steel appliances, bar seating, built-in desk and breakfast nook, highlighted by a massive walk-in pantry addition complete with built-in microwave, coffee bar, shelving and granite counters. The kitchen opens to a warm family room with fireplace, media niche, wall mount TV wiring and motorized linen Roman shades. The main level also offers a bedroom with ensuite bath featuring a beautifully tiled walk-in shower, plus a convenient guest half bath. At the stair landing a charming window seat creates a relaxing space to enjoy a good book or cup of coffee. An inviting primary suite includes a fireplace, plantation shutters, walk-in closet, dual sinks, soaking tub and upgraded glass shower enclosure. Two additional bedrooms have easy access to a full bath with dual sinks. Upstairs you will also find the laundry room and a BONUS ROOM with adjacent built-in desk area perfect for work or study. A rare ENCLOSED FLEX SPACE converted from the tandem garage offers its own half bath, backyard access and mini-split HVAC. A beautiful backyard is built for entertaining with a saltwater pool, solid AlumaWood patio cover with fan and lighting, artificial turf, vinyl fencing and dog run with doggy door. Additional upgrades include new carpet in bedrooms/stairs/upstairs hall, upgraded lighting/plumbing fixtures, wall mounted TV wiring throughout, new sliding glass doors, epoxy garage flooring, new water heater, widened driveway, smart irrigation, relocated dual AC units allowing more room to entertain, and Arlo security cameras. Enjoy Harveston’s 17-acre lake, catch-and-release fishing, paddle boats, clubhouse, walking trails, junior olympic-sized pool, spa, fitness center, sports fields and parks all just minutes from shopping, dining and award winning schools!

28989 Bridgehampton Road, Temecula

44840 Tudal Street, Temecula
$1,050,000
5 Beds ⋅ 4 Baths ⋅ OC26045748 MLS ⋅ Closed Status
Welcome to 44840 Tudal Street, nestled within the highly sought-after Morgan Hill community of Temecula. Situated on a quiet cul-de-sac and offering approximately 4,200 square feet of thoughtfully designed living space, this exceptional residence blends comfort, elegance, and resort-style living. Perfect for raising families and entertaining. From the moment you enter, gorgeous travertine flooring sets the tone for the home’s warm and sophisticated aesthetic. The expansive open-concept living room and kitchen flow seamlessly to the spacious backyard, creating the perfect indoor-outdoor setting for entertaining, gatherings, or simply enjoying Temecula evenings. A desirable main-level bedroom with a full bath offers flexibility for guests, multigenerational living, or a private home office. Upstairs, a large loft provides the ultimate space for movie nights, game nights, or a secondary family retreat. The upper level also features four generously sized bedrooms and three full bathrooms. The primary suite is truly exceptional, a serene escape complete with a private balcony that open to breathtaking mountain views. The spa-inspired bath includes a large walk-in closet, dual vanities, a soaking tub, and a separate walk-in shower, creating a daily experience that feels like a tropical vacation getaway. Additional highlights include a three-car garage, laundry room with washer and dryer included, whole house water filter, a cozy fireplace, and a layout designed for both entertaining and everyday living. Located within walking distance to Tony Tobin Elementary School and the incredible amenities of Morgan Hill, including a clubhouse, pool, spa, sports courts, and parks. This home is also nestled near the rolling foothills surrounding Pechanga Resort & Casino and just minutes from Temecula’s renowned wineries. With low HOA dues and an unbeatable quiet location, 44840 Tudal Street offers the best of Temecula lifestyle living.

44840 Tudal Street, Temecula

33792 Baystone Street, Temecula
$1,050,000
4 Beds ⋅ 4 Baths ⋅ PTP2601438 MLS ⋅ Closed Status
Stunning Single-Story Home in a Highly Sought-After Community This like-new, turnkey home offers breathtaking views and an abundance of natural light. Featuring four spacious bedrooms and three and a half bathrooms, plus a dedicated office that can easily be converted into a fifth bedroom, this home is perfect for both family living and entertaining. The open-concept floor plan showcases a large chef’s kitchen with high-end appliances, a walk-in pantry, and seamless flow into the inviting family room with a cozy fireplace. As a former model home, it is loaded with premium upgrades, including luxury flooring, upgraded doors, plantation shutters, and designer curtains. Ceiling fans are installed throughout for added comfort. Step outside to your private backyard oasis, complete with a large covered patio and beautifully designed, low-maintenance drought-tolerant landscaping — ideal for relaxing or hosting gatherings. Additional highlights include a leased solar system and the option to purchase the furniture separately. The home is currently owner-occupied, and the seller is open to a potential rent-back arrangement for the buyer’s convenience.

33792 Baystone Street, Temecula

39485 Colleen Way, Temecula
$1,050,000
4 Beds ⋅ 3 Baths ⋅ SW26040317 MLS ⋅ Closed Status
You don't want to miss this property! It's truly a MAGICAL WONDERLAND in the HEART OF TEMECULA WINE COUNTRY with amazing views and park-like grounds close to wineries. 1.94 Acres zoned C/V (Citrus/Vineyard) and NO HOA. Flat, useable land in the front & rolling meadow in the back. Perfect for horses, fully fenced, room to add ADU, barn, outbuilding or plant a vineyard. HOT AIR BALLOONS are part of your daily views while hanging out in the gazebo or relaxing in the hot tub or swing on the covered wrap-around deck. MULTI-GEN manufactured home on permanent foundation has 2,416sf, 4 Bedrooms + Office, 3 Baths, with Studio En-Suite & Kitchenette, walk-in closet + private entrance, perfect for guests, extended family or RENTAL INCOME + 3-car detached Garage. There are also 4 drive-through gates, 3 access gates, plus a separate area for your RV with hookups, 2 fire hydrants, 2 septic tanks, above ground private spa and much more. Only love and thoughtfulness has gone into creating this tranquil oasis with flagstone pathways, landscaping, oak tree canopy over the circular drive and did we say views? YOU WILL LOVE THIS PLACE!!! (Don't forget to check out the virtual tour link.)

39485 Colleen Way, Temecula

Based on information from California Regional Multiple Listing Service, Inc. as of . This information is for your personal, non-commercial use and may not be used for any purpose other than to identify prospective properties you may be interested in purchasing. Display of MLS data is usually deemed reliable but is NOT guaranteed accurate by the MLS. Buyers are responsible for verifying the accuracy of all information and should investigate the data themselves or retain appropriate professionals. Information from sources other than the Listing Agent may have been included in the MLS data. Unless otherwise specified in writing, Broker/Agent has not and will not verify any information obtained from other sources. The Broker/Agent providing the information contained herein may or may not have been the Listing and/or Selling Agent.

How much is your home worth?

Get instant property value now!