Refine Search
Sort by
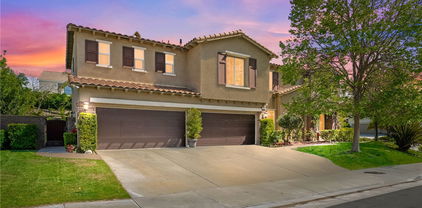
45148 Laurel Glen Circle, Temecula
$1,182,000
5 Beds ⋅ 5 Baths ⋅ SW25173259 MLS ⋅ Closed Status
Experience Elegant Living in the Heart of Temecula’s highly Sought-After Morgan Valley Community. Welcome to 45148 Laurel Glen Circle, a stunning residence offering the perfect blend of comfort and California Wine Country charm. Step inside this well maintained home, where thoughtful design meets style. With an impressive curb appeal, fountain, manicured landscaping, and inviting entryway, you’re welcomed into a home of warmth and sophistication. The residence boasts a spacious floor plan with over 3,400 sq ft of living space, featuring 5 bedrooms and 5 bathrooms, perfectly suited for families of all sizes! One bedroom is located on the main floor with its own private full bathroom, great for the in-laws or overnight guest! The heart of the home is complemented by high ceilings and plenty of accent dual paned windows...filling the space with abundant natural light. The entrance transitions seamlessly into the elegant dining and separate living spaces—a perfect setting for intimate dinners or entertaining. The gourmet kitchen will delight both amateur and experienced chefs. It features high-end stainless steel appliances, a generous center island, and gorgeous granite countertops. With ample storage and a coffee bar, this kitchen is truly the center of daily life. Adjacent to the kitchen is a cozy family room with a fireplace—ideal for unwinding on chilly evenings or hosting movie nights with friends. Head on upstairs to find a dedicated home office or den, offering a quiet retreat for remote work or study. Enjoy the spacious primary bedroom with a dual entranced walk-in closet, bonus area, balcony and luxurious spa-inspired en-suite bath. The primary bathroom is appointed with dual sinks, a soaking tub, and a walk-in shower. Additional bedrooms are well sized, featuring ample closet space, large windows and ceiling fans. Plenty of bedrooms means endless possibilities such as play spaces, media centers, or a fitness studio! Summers are kept cool as you splash around in your sparkling pool/spa or when just hanging around the gas firepit. The resort style backyard is designed for both relaxation and gatherings! Host parties and cookouts at the built in BBQ bar area. Storage space is plentiful with a 4 car tandem garage! This exceptional property invites you to experience the best of Temecula living—where the spirit of Wild West Old Town meets the peaceful suburban tranquility of wine country. Great Oak HS! Minutes from Pechanga! Book your private tour today!

45148 Laurel Glen Circle, Temecula

32127 Camino Rabago, Temecula
$1,175,000
4 Beds ⋅ 3 Baths ⋅ SW26037859 MLS ⋅ Closed Status
Luxury executive pool home in the highly sought-after neighborhood of Paseo Del Sol - fully upgraded and remodeled. Enjoy the sounds of the pool waterfall and sights of a backyard oasis from your brand new kitchen with soft-closing light oak cabinets, quartz counters, new high-end appliances, tiled backsplash, floating shelves, custom range hood and large island. Boasting a large main floor primary suite with huge tiled shower, double vanities, soaking tub, quartz counters, plus large walk-in closet! The upstairs bedrooms are spacious with walk-in closets in two, plus built-in office furniture in another. The upstairs loft with built-in cabinets overlooks the vaulted ceiling in the kitchen and open-concept living room with contemporary staircase, railings, and fireplace. Recently added full bathroom downstairs with a large tiled onyx-look shower with bench seat. The house has high ceilings, lots of light, and many desirable interior finishes like arched doorways and wood accent walls. The pool was recently redone with a pebbletec surface, variable speed pump for the waterfall controlled by an app, new filter and pool light. Your dream backyard has a built-in gas fireplace, wood-burning pizza oven, and grill island with new Lion grill plus beverage fridge to entertain throughout the year! With no rear neighborhoods, peek-through mountain views and a quiet street, this is truly a backyard dream! Minimize utilities through a large solar system (28 panels with low monthly lease or buyout option) and pool heating via solar as well. The 3 car garage is oversized and comes with an additional storage room. The house is nicely situated in one of the best neighborhoods in Temecula with low low taxes (no Mello Roos) and low HOA, with walking trails, community pools, shopping and schools are all a close distance away.

32127 Camino Rabago, Temecula

43993 Barletta, Temecula
$1,175,000
5 Beds ⋅ 3 Baths ⋅ SW26014779 MLS ⋅ Closed Status
PRICE REDUCTION!! Don’t miss this stunning POOLl and SPA home located in the highly desirable Paseo Del Sol community, offering LOW TAXES, LOW HOA, and beautiful elevated views! This expansive 5-bedroom home with a separate den/study and 3 full bathrooms has been tastefully updated throughout and sits on a HUGE lot designed for both everyday comfort and unforgettable entertaining. From the moment you arrive, you’ll appreciate the well-manicured front yard, charming front patio sitting area, and a dedicated space ideal for small RV, boat, or extra parking. Step inside and be greeted by rich hardwood flooring, a dramatic staircase, and striking floor-to-ceiling windows overlooking the formal living space, filling the home with natural light. The fully remodeled kitchen is a chef’s dream, featuring a Viking cooktop, quartz countertops, farmhouse sink, stainless steel appliances, and abundant cabinetry. A built-in media desk and work area add functionality, while bar seating with pendant lighting opens seamlessly to the family room, creating a true great-room feel anchored by a cozy fireplace. A new French door leads directly to the backyard, blending indoor and outdoor living. The formal living and dining rooms are generously scaled and highlighted by impressive windows with views of the backyard and beyond. Downstairs also includes a large laundry room with sink and storage, a den or office that can serve as a sixth bedroom, a dedicated wine or storage area, and a spacious bedroom with walk-in closet and an updated full bath nearby—perfect for guests or multigenerational living. Upstairs, the primary suite is a private retreat featuring a newly redone view deck, built-in closet systems, dual sinks, a separate soaking tub and shower, vanity area, and dual walk-in closets. A sizable loft provides space for a game room, media lounge, or home gym. The upstairs hall bath includes dual sinks and a tub-shower combo. Additional highlights include crown moulding and plantation shutters throughout, overhead garage storage, newer dual AC systems and furnace, and thoughtful upgrades at every turn. The backyard is a true paradise with a Pebble Tec pool and spa, massive free-standing covered patio, built-in BBQ bar seating, outdoor fireplace, side patio, large grass area, and beautifully manicured landscaping. Ideally located near shopping, dining, businesses, and award-winning Temecula schools, this home offers luxury, space, and lifestyle in one exceptional package.

43993 Barletta, Temecula

32366 Lucida Drive, Temecula
$1,175,000
3 Beds ⋅ 4 Baths ⋅ SW26017787 MLS ⋅ Closed Status
Experience the pinnacle of elevated 55+ living in this exceptional residence located within the prestigious Esplanade at Sommers Bend - a private, gated community known for luxury, lifestyle, and connection. Perfectly positioned on a single-loaded street with no rear neighbors, this home offers rare privacy, sweeping views, and a nearly 18,000 sq ft lot, making it one of the most desirable homes in the neighborhood. Built by Taylor Morrison, this beautifully upgraded Plan 7 showcases over $100,000 in thoughtful enhancements and unmistakable pride of ownership. Designed to live like a single story, the main level features both the primary suite and a secondary suite as well as an additional office space, while the upper level offers an additional guest bedroom, full bath, and versatile recreation space - ideal for visitors or hobbies. The primary suite is a serene retreat, featuring dual vanities, an oversized walk-in shower, and a generous walk-in closet. The open-concept layout is flooded with natural light, highlighted by soaring two-story ceilings and seamless indoor-outdoor flow. The kitchen anchors the home with a large quartz island, premium stainless steel appliances, abundant storage, and a layout that effortlessly connects to the great room and outdoor entertaining spaces - perfect for both everyday living and hosting gatherings. Sliding glass doors lead to a show-stopping backyard - a true extension of the home. Enjoy a California room with a built-in gas fireplace, expansive deck, gazebo, putting and chipping greens, and a full-size private sport court ideal for pickleball or active living. Owned solar and a 3-car garage complete the package. Residents enjoy exclusive access to Esplanade’s resort-style, resident-only amenities, including a heated lap pool and spa, state-of-the-art fitness and wellness center, pickleball and bocce courts, outdoor kitchens, fire pits, gardens, and a private clubhouse with lounges, billiards, and kitchen facilities. The community also offers scenic walking trails, manicured paths, and a vibrant social calendar with 25+ resident clubs spanning travel, art, golf, wine, and more. All of this is just minutes from Temecula Wine Country, award-winning restaurants, shopping, Old Town Temecula, and Pechanga Resort Casino. This is more than a home - it’s a turnkey luxury lifestyle. For those seeking privacy, views, resort amenities, and refined 55+ living, your best life truly starts here.

32366 Lucida Drive, Temecula

29984 Via Norte, Temecula
$1,175,000
4 Beds ⋅ 4 Baths ⋅ SW25198518 MLS ⋅ Closed Status
Welcome to Meadowview, one of Temecula’s most desirable neighborhoods! Ideally located in the heart of town—just minutes from top schools, the Promenade Mall, wineries, and restaurants—this home offers convenience while feeling like a world away. This beautifully updated home features 4 bedrooms, 3.5 baths, and 2,875 sq. ft. on a .53-acre usable corner lot. Upgrades include PAID solar, smart home features, a remodeled primary suite, a new upstairs HVAC system, and an incredible new outdoor living space. The upstairs waterproof deck—with sleek cable railing—expands your living area below, sitting above the covered patio equipped with fans, lights, an outdoor TV and soundbar and electric screens, making it perfect for year-round enjoyment. Inside, the gourmet kitchen opens to the living, dining, and family rooms and boasts a large granite island, abundant counter and cabinet space, pot filler, and stainless steel appliances including a 5-burner gas cooktop with hood, double ovens, microwave, dishwasher, and a new smart refrigerator. The large sunken family room is the heart of the home, complete with charming stone, wood burning fireplace and French doors that lead to the outdoor living area – perfect for relaxing or entertaining. Upstairs, the primary suite has been fully remodeled with a large tub, chandelier, separate shower and fitted walk-in closet. It is joined by two additional bedrooms, both with fitted closets and new glass doors. There is an additional full bath to complete the upstairs. Downstairs, a private bedroom suite with French doors to the backyard provides the perfect space for guests or multi-gen living. A convenient laundry room with an attached remodeled half bath and direct access to the backyard adds both function and flexibility. The expansive backyard offers endless potential—with room for a pool or ADU—and already includes a sport court for fun and recreation, plenty of mature trees which provide wonderful shade and gated access for RV parking potential. Meadowview residents enjoy resort-style amenities including pickleball and tennis courts, two pools, clubhouse, sport courts, and scenic trails. This is truly one of the best locations in Temecula!

29984 Via Norte, Temecula

45118 Riverstone Court, Temecula
$1,175,000
5 Beds ⋅ 4 Baths ⋅ SW25132290 MLS ⋅ Closed Status
Welcome to your dream home in the highly sought-after community of Morgan Valley. This luxury residence offers a meticulously designed two-story layout boasting 4 bedrooms, 4 bathrooms, and an impressive 4,209 square feet of living space. Prepare to be captivated by the exquisite features and attention to detail throughout this exceptional property. As you step inside, you are greeted by a seamless blend of elegance and functionality. The open kitchen and living room floor plan creates a welcoming ambiance, perfect for both entertaining and everyday living. The gourmet kitchen is a chef's delight, featuring gorgeous quartz counters, top-of-the-line stainless steel appliances, double ovens, and a convenient walk-in pantry. The adjacent coffee bar, complete with a wine rack and wine refrigerator adds a touch of sophistication to your daily routine. Downstairs, you will find a guest bedroom and a full bathroom, providing privacy and convenience for your guests. Ascend the staircase to the second level, where the primary suite awaits. This luxurious retreat boasts a spacious sitting area, a generous walk-in closet, and a primary bathroom that epitomizes luxury. Pamper yourself in the spa-like ambiance, complete with his and hers sinks, a soaking tub, a walk-in shower, and an outdoor balcony/sitting area, offering a tranquil oasis to unwind and enjoy the breathtaking views. The second level also features two additional well-appointed guest bedrooms, one of which includes an en-suite bathroom, perfect for accommodating friends and family with comfort and style. An additional hall bathroom with double sinks ensures everyone's needs are met. For added entertainment space, a versatile loft area awaits, ideal for creating a game room, home theater, or a quiet reading nook. Venture outside into your very own private paradise. The backyard is an entertainer's dream come true, showcasing a custom in-ground pool and spa, where you can bask in the sun or take a refreshing dip on warm summer days. The covered cabana-style patio beckons you to relax and indulge, complete with a seating area creating the perfect ambiance for memorable gatherings.

45118 Riverstone Court, Temecula

32357 Salvia, Temecula
$1,170,000
3 Beds ⋅ 3 Baths ⋅ 260019546SD MLS ⋅ Closed Status
Set on one of Esplanade's premium homesites, this beautifully upgraded Taylor Morrison home is designed to live like a single story, featuring a main-level primary suite, dedicated office, and open-concept living, plus an upstairs loft, guest bedroom, and full bath. Highlights include luxury vinyl plank flooring, an upgraded kitchen with GE Cafe appliances, owned solar, a custom primary closet, and an oversized 3-car garage with built-in cabinetry. The professionally landscaped backyard showcases a California Room, mature English gardens, a custom waterfall, and open views. Located within the gated 55+ community of Esplanade at Sommers Bend, residents enjoy resort-style amenities including a beautiful clubhouse, fitness center, resort pool and spa, pickleball and bocce courts, walking trails, neighborhood clubs, social events, and more, all just minutes from Temecula Wine Country, Old Town Temecula, shopping, dining, and Pechanga Resort Casino.

32357 Salvia, Temecula

40493 Calle Katerine, Temecula
$1,167,000
4 Beds ⋅ 5 Baths ⋅ ND26043207 MLS ⋅ Closed Status
Elegant, Sophisticated and Spacious Temecula Residence in Quiet Neighborhood. Inviting Curb Appeal and Charming Water Fountain Lead to Beautiful Double Door Entry. Impressive Foyer, Living Room and Formal Dining Room are Flooded with Natural Light and Gorgeous Lighting Fixtures and Chandeliers Throughout the Home Add Sparkles and Glam. Stylish Kitchen Includes Center Island, Coffee Bar, Walk-In Pantry and Opens to Cozy Family Room with Fireplace and Two Sets of French Doors Leading to Wonderful Backyard. Main Level Also Includes Bedroom/Office, Bathroom and Laundry Room with Direct and Convenient Access to Backyard for Your Pool Guests. Elegant Staircase Leads Upstairs to Luxurious Primary Suite with Vaulted Ceilings, Oversized Soaking Tub, Separate Shower, Two Walk-In Closets with Organizers and Double Vanity. Two Additional Bedrooms Have Direct Access to Large Balcony to Enjoy Forever Views and Spectacular Sunsets. Unwind and Relax in Your Private Theater and Enjoy Endless Movie Nights on a Large Screen TV. Home Theater Can Be Easily Turned Into Second Master Bedroom, and it Includes Spacious Bathroom. Dedicated Home Office/Work/Study Space with Four Desks Is Also Located Upstairs. Enjoy Entertaining in Style; Sparkling Salt Water Pool, Spa and Oversized Patio. BBQ Island is Included. Step Down to the Orchard with Numerous Fruit Trees; Lemon, Lime, Orange, Apple, Asian Pear, Plum and Peach. Relax on Your Bottom Patio, or Treat Yourself to Yoga or Workout Session. Opportunity to Plant More Trees or Grow Your Garden on the Remaining Part of Your 1/3 Acre Lot. Close Proximity to Town, Excellent Schools, Shopping, Dining, Golf and Temecula Wine Country. No HOA, Low Property Tax Rate, Paid Solar System. This Truly Stunning Property is Perfect Blend of Luxury and Comfort. 3.25% Assumable Loan for Qualified VA Buyers. Welcome Home!

40493 Calle Katerine, Temecula

39195 Avenida Antonovich, Temecula
$1,160,000
3 Beds ⋅ 2 Baths ⋅ SW25199663 MLS ⋅ Closed Status
Country Living in Temecula Wine Country – Completely Remodeled Turnkey Home Welcome to this beautifully updated home offering country living just minutes from town. Situated on 2.43 acres this 3-bedroom, 2-bath home boasts 2,081 sq. ft. of living space, a 2-car garage, plus a 700 sq. ft. 2-story barn garage with loft. Every detail has been thoughtfully upgraded: new top-of-the-line composition roof, full septic system replacement, smooth coat walls & bullnose corners, fresh interior/exterior paint, dual-pane windows, hardwood flooring throughout, remodeled bathrooms with custom tile, new cabinetry, lighting. Additional upgrades include a tankless water heater, new A/C, new garage doors, crown molding, baseboards, and custom shutters. Enter the front door to find the living room, perfect room for entertaining, kitchen is open to the living room has plenty of cabinet space, bead board ceiling an island and window over the sink to enjoy the views of the backyard, the dining area is spacious and open to the kitchen with  gorgeous reclaimed wood ceiling and hand honed beams, chair rail and wainscoting on the walls, and new french door leading to the backyard. There are two spacious bedrooms downstairs with a fully remodeled bathroom. Stroll upstairs, to find a second family room area or use the entire upstairs for a private primary bedroom living space. Primary bedroom is gracious in size, with 3 closets, large walk in, and two smaller closets, with a private bathroom ensuite that has been completely updated. The home has a large attic space for a potential 4th bedroom. Outdoors, enjoy the no-maintenance new Trex front porch with cedar tongue-and-groove ceiling, new 3,500 PSI concrete driveway, sidewalks, and back patio. The backyard has plenty of room for a pool. The property has a gated front entry with stone pillars, custom iron entry gate, and newer vinyl fencing in the front of the home. . The producing orchard includes cherry, nectarine, grapes, lemon, orange, plum, apricot, and more. Raised garden beds are ready for planting, and the lower acreage provides room for a garage, guest house, or outdoor entertaining space. Additional features, convert the barn to living space, seasonal stream and peaceful views, Hot air balloons overhead daily, close to wineries, shopping, dining, and top-rated Temecula schools.  This property offers the perfect balance of rural charm and modern updates—truly turnkey and ready to enjoy.

39195 Avenida Antonovich, Temecula

45798 Ambara Court, Temecula
$1,150,000
4 Beds ⋅ 4 Baths ⋅ OC26211495 MLS ⋅ Closed Status
Located in the heart of Temecula, this upgraded single-story ranch-style beauty is the kind of home that makes you want to cancel your plans and stay home! Enjoy an easy, comfortable layout with spacious living areas, crown molding, upgraded baseboards, and a family room featuring Sonos surround sound—perfect for movie nights, game days, or music. The kitchen shines with a stylish backsplash, upgraded range, and custom wood vent hood. Now let's talk about the backyard! POOL. SPA. BBQ ISLAND. REFRIGERATOR. BEER TAP. OUTDOOR SPEAKERS. The pool and spa are remotely controlled, with pool solar helping extend swim season. The Sonos outdoor speakers are app-controlled, and the low-maintenance turf keeps the yard looking great with minimal upkeep. Smart-home features include ecobee thermostats, smart front-door lock, remote oven control, irrigation, pool/spa controls, patio lighting, porch lights, garage lights, and an app-controlled garage door. A Jellyfish permanent lighting system lets you customize exterior lighting for holidays and special occasions right from your phone. Additional upgrades include a paid 21-panel solar system, plus pool solar, a QuietCool system, water softener, and whole-home water filtration. Storage is abundant with garage cabinets, overhead storage, and three exterior storage sheds. An ADT security system adds peace of mind. Conveniently located near the 15 Freeway, Temecula Wine Country, Pechanga, Old Town Temecula, shopping, restaurants, and top-rated schools. Come see it—you will not be disappointed!

45798 Ambara Court, Temecula

32843 Cleveland, Temecula
$1,150,000
4 Beds ⋅ 3 Baths ⋅ SW26082230 MLS ⋅ Closed Status
Welcome Home to the Fairways! A Redhawk premier Gated Community surrounding the beautiful Redhawk Golf Course. Highly upgraded former model home representing the award winning Classics Plan 2 in the community. The home features over 3700 s.f. of living area, including 4 bedrooms plus a home office and 3 full bathrooms. Multi generational living is achieved with a full bedroom and bath on the main level secondary wing of the floor plan. The gourmet kitchen is a cooks delight with upgraded kitchen appliances including a GE Profile double oven, Bosch Silent dishwasher with matching kitchen cabinet fascia, KitchenAid microwave and upgraded GE Monogram 5-burner gas cooktop and GE Profile Refrigerator. The kitchen becomes the heart of the home and is flanked by the formal dining room and family room on each side. Beautifully appointed with granite counter tops and custom tiled backsplash. The dark fruitwood cabinets and stylish glass mullion cupboards are centered by a large white cabinet island for a stunning finish. Relax and enjoy the cool So. Temecula breezes on the oversized balcony located off the primary bedroom with beautiful views to Redhawk Golf Course as well as Palomar and Pechanga mountains. Entertain in style in your custom landscaped back yard including a custom built outdoor kitchen bar area with travertine marble/granite countertops, commercial grade stainless steel Alfresco grill and a commercial Alfresco keg-sized outdoor refrigerator. The outdoor entertainment area is completed by an outdoor entertainment system for music and TV. In addition, the interior of the home is wired for surround sound in the Family Room and and has speakers throughout several rooms including the living room, master bedroom and master bedroom retreat. The home has been meticulously maintained and additional recent upgrades include installation of 2 new Lennox 4 ton A/C units as well as new exterior french doors at the family room and living room and a whole house fan. Ample storage in garage and potential for a wine cellar option. Close to shopping, schools and Temecula Wine Country.

32843 Cleveland, Temecula

40265 Paseo Sereno, Temecula
$1,150,000
4 Beds ⋅ 3 Baths ⋅ SW26080913 MLS ⋅ Closed Status
Discover exceptional Temecula living at 40265 Paseo Sereno, a meticulously maintained single-story 4-bedroom home in the exclusive Meadowview community. Meadowview is a true lifestyle enclave—not just a neighborhood. Established in 1969 and spanning over 1,175 acres with roughly 380 acres of pristine open meadows and miles of scenic trails for hiking, biking, and horseback riding, this private, secure community offers rare serenity and privacy right in the heart of Temecula. Larger custom lots, rolling hill views, and peaceful surroundings create a hidden oasis of high-end country elegance, all while being conveniently close to world-class wineries, shopping, dining, freeways, and top-rated schools. Properties here rarely come to market for good reason. This corner lot sits at the top of a quiet cul-de-sac on over half an acre of fully usable, beautifully landscaped land. A MUST see separate lower lot with its OWN street entry is already groomed like a private garden-party or winery venue, complete with water and power ready for your vision. Easily transform it into an ADU, RV parking oasis, sparkling pool, tennis/pickleball court, or custom outdoor retreat—the possibilities are endless, making this one of the most flexible and valuable properties in the community. Inside, enjoy an inviting open floor plan perfect for everyday living and entertaining. The spacious master bedroom serves as a luxurious retreat, complemented by three additional generously sized bedrooms. Proud, meticulous owners have invested in numerous upgrades: a stunning kitchen remodel, all new windows, a new water heater, elegant wood shutters, a custom gorgeous front door, and a remodeled three-car garage featuring a convenient roll-down screen door. Outside, extensive patios, lush landscaping, a new vinyl fence, and manicured grounds create a private royal oasis you'll never want to leave. Meadowview residents enjoy premium amenities including a clubhouse, two swimming pools (one heated year-round), spa, tennis and pickleball courts, basketball courts, tot lot, picnic areas, and full equestrian facilities—all enhancing the peaceful, upscale lifestyle. Rarely does a property combine this level of privacy, versatility, pristine condition, and prime Meadowview location. Don’t miss this exceptional opportunity. Contact us today to schedule your private showing and experience the Meadowview lifestyle for yourself.

40265 Paseo Sereno, Temecula

44343 Revana St, Temecula
$1,150,000
4 Beds ⋅ 4 Baths ⋅ SW26061721 MLS ⋅ Closed Status
Welcome to your dream home in the highly sought-after Morgan Hill community of Temecula—where refined design and resort-style living come together seamlessly. This stunning 4-bedroom, 3.5-bath residence spans 3,003 sqft on an expansive 10,890 sqft lot, offering a rare and highly desirable primary suite on the main level. From the moment you arrive, you’re greeted by a striking front door with elegant glass inlay and an inviting sitting area. Just off the entry, a spacious secondary downstairs bedroom—ideal for guests, multi-generational living, or a private office—sits adjacent to a beautifully appointed full bath. The main living space is both warm and sophisticated, featuring custom built-in bookshelves, a fireplace, and an abundance of natural light that fills the home through oversized windows. The kitchen is a true showpiece, designed for both everyday living and entertaining, featuring stunning quartzite countertops, a custom ceramic tile backsplash, dual ovens, a large walk-in pantry, updated fixtures throughout, and a beautiful white porcelain drop-in sink that anchors the space. The downstairs primary suite is a private retreat, complete with plantation shutters, ceiling fan, and a spa-inspired bathroom featuring an oversized walk-in shower, soaking tub, dual sinks, and an expansive walk-in closet. Upstairs, you’ll find generously sized secondary bedrooms, a dual-sink bathroom, and a versatile loft/bonus room enhanced by gorgeous built-in cabinetry—perfect for a home office, media room, or additional living space. Step out onto the upper deck and take in breathtaking views that elevate the entire experience. Designed with comfort and efficiency in mind, the home includes a brand new 5-ton A/C unit, whole house fan for cool summer evenings, upgraded thermostats, water softening and purification system, and leased solar. The backyard is an entertainer’s dream—featuring a covered patio with ceiling fan, built-in BBQ island with mini fridge, multiple seating areas, outdoor heaters, and a beautifully illuminated putting green that doubles as a bocce ball court, creating a truly unique outdoor experience. Residents of Morgan Hill enjoy exclusive access to a resort-style clubhouse, pools, fitness center, tennis and pickleball courts, parks, and scenic walking trails—all just minutes from Temecula Valley Wine Country and Old Town Temecula, and within the award-winning Temecula Valley Unified School District. This is more than a home, it’s a lifestyle.

44343 Revana St, Temecula

42442 Fiji Way, Temecula
$1,150,000
5 Beds ⋅ 4 Baths ⋅ SW25239779 MLS ⋅ Closed Status
Welcome to 42442 Fiji Way, a beautifully upgraded home located in the highly desirable Crowne Hill community of Temecula. Situated on a quiet cul-de-sac, this spacious residence offers approximately 3,667 sq. ft. with 5 bedrooms, 4 bathrooms, and a loft. Includes a full bedroom and bathroom on the main floor, ideal for guests or multi-generational living. The open floor plan features formal living and dining areas, a large family room with fireplace, and a gourmet kitchen with quartz countertops, double ovens, gas cooktop, center island, white cabinetry, butler’s pantry, and walk-in pantry. Upstairs features a versatile loft perfect for an office, playroom, or media space. The primary suite provides a private retreat with a soaking tub, dual vanities, separate shower, and oversized walk-in closet, Step outside to your backyard, complete with a sparkling pool and spa, built-in BBQ, and custom firepit, that is perfect for entertaining and enjoying Temecula’s year-round sunshine. Located in the sought-after Crowne Hill neighborhood, residents enjoy community parks, walking trails, and top-rated Temecula Valley Unified Schools, including Crowne Hill Elementary. Just minutes to Temecula Wine Country, Old Town, shopping, dining, and Pechanga Resort, this home offers the perfect blend of elegance, comfort, and Southern California wine country living.

42442 Fiji Way, Temecula

42351 Gronlund Court, Temecula
$1,150,000
3 Beds ⋅ 3 Baths ⋅ SW25200517 MLS ⋅ Closed Status
***Welcome to this Entertainer’s Private Dream Home with Sparkling Lap Pool, Spa, Paid off Tesla Solar System, Corner Cul de Sac Lot, with No Rear Neighbors & Backyard 10,000+Sq.Ft. Lot, Custom Pergola with Huge TV & Fireplace*** This exquisite Paseo del Sol home, in the Reserve, is the perfect blend of designer elegance, modern comfort for Luxury Living at its finest! This one of a kind, 3 bedroom home has 2 offices that could be converted to 2 additional bedrooms, thus making it a 5 bedroom home! The Dream Kitchen is equipped with a custom 10-foot island that has a solid granite slab, bar seating, custom backsplash, stainless steel appliances, 2 walk-in pantries, pendent lighting & lighted glass cabinets with extra storage cabinets! Throughout the home you will appreciate the impeccable upgrades that include ceiling fans, plantation shutters & custom window coverings, window casements, crown moldings, built-in entertainment center in the enormous family room, whole house Culligan Water Filtrations system with Reverse Osmosis & epoxy flooring in the garage with outdoor access. The Primary Suite includes Noise Abating glass windows, oversized slider & the Primary Bath has deep soaking tub, large walk in Shower, Bidet toilet seat & massive walk in Closet. The Laundry Room has a sink, Cabinets & a closet with custom Barn Door for additional storage! Step outside into the resort style professionally landscaped, low maintenance backyard & enjoy the built in BBQ, AstroTurf landscape, private Lap Pool, Spa, custom patio cover, multiple seating & conversation areas for relaxing or hosting under the stars! A tailored solid core Iron Door will welcome you into the secluded courtyard area, with made to order awning for extra shading and 2 additional similar side doors. Paseo del Sol is a highly desirable community, boasting 2 swimming pools, Work Out Room, Rec Center, 11 parks, 7 tot lots, 5 Basketball Courts, 2 Volleyball Courts, lighted Tennis Court and easy access to freeways. The Top Rated Award Winning Temecula School district is another added bonus! This property offers the ultimate in Luxury, Privacy & Community Living. We invite you to experience it for yourself – Your Dream Lifestye Awaits!

42351 Gronlund Court, Temecula

39116 Clear Creek, Temecula
$1,149,000
5 Beds ⋅ 5 Baths ⋅ SW26054657 MLS ⋅ Closed Status
Welcome to 39116 Clear Creek in the highly desirable Roripaugh Ranch community. This exceptional home showcases thoughtful design, luxury upgrades, and a true pride of ownership. The home features a bright open floor plan with bamboo flooring, custom wall paneling, crown molding, and LED lighting throughout. A stunning limestone accent wall surrounds the gas fireplace, complemented by a custom built-in entertainment center with integrated LED lighting. Large Arcadia collapsible sliding doors seamlessly connect indoor and outdoor living, filling the home with natural light and creating the perfect setting for gatherings. Looking for a downstairs full bed and bath? Look no more! This ones got it! At the heart of the home is a fully custom chef’s kitchen featuring a dual waterfall island, 48” Sub-Zero built in refrigerator, 48” Wolf natural gas range with griddle, double ovens, high end appliances, cast iron farmhouse sink, custom zinc and brass range hood, under and over cabinet lighting, illuminated coffee bar, and a Sub-Zero wine refrigerator in bar area. The custom wood stairs with quartz risers lead to a luxurious primary suite with a custom built-in drawer system and a spa-inspired bathroom featuring marble floors, a freestanding soaking tub, and a custom marble shower with dual heads, wand, and rain feature. 3 additional bedrooms are located on the second level. One is equipped with a full bathroom in the room perfect for guests. Step outside to an entertainer’s backyard designed for outside living at its finest. Complete with an Alumawood pergola, natural gas fire pit with fire glass, natural gas grill, wood/charcoal grill, propane smoker, ice machine, concrete counters with sink , tranquil basalt stone water feature, and dedicated dog area with drainage. Additional upgrades include epoxy garage flooring with custom cabinetry, seamless rain gutters, whole house water filtration system, R-60 attic insulation, 30 OWNED solar panels, whole house fan, and a custom gym or guest bedroom with an updated full bath on the main floor. Located in a prime location, its just a short walk to the pool and clubhouse. Residents enjoy exceptional amenities including resort-style pools, fitness center, parks, tennis, and clubhouse. Low taxes and convenient access to Temecula’s renowned wineries, dining, shopping, and top-rated schools. This is a rare opportunity to own a highly upgraded home that perfectly blends luxury, comfort, and lifestyle.

39116 Clear Creek, Temecula

45200 Camaron Road, Temecula
$1,147,000
4 Beds ⋅ 4 Baths ⋅ PW25198252 MLS ⋅ Closed Status
This exquisite single-story estate has been thoughtfully expanded and upgraded to deliver the finest in luxury living. Nestled on more than 11 acres with sweeping views from nearly every room, this home blends elegance, comfort, and functionality. The residence offers 4 spacious bedrooms and 4 bathrooms, with three of the bedrooms featuring ensuite layouts for maximum comfort and privacy. Recent updates include new interior paint, newly installed luxury vinyl flooring in all bedrooms, and upgraded fixtures and ceiling fans throughout. At the heart of the home is a state-of-the-art kitchen, complete with sleek stainless-steel appliances, modern faucets, and a dedicated dining area where you can enjoy every meal surrounded by breathtaking scenery. The expansive 4-car garage has also been enhanced with a brand-new epoxy floor, a new garage motors, and a new water heater. The exterior showcases fresh paint, newly added gravel landscaping accented with red bark, upgraded solar lighting, and a newly installed rolling gate with a motor and chain link fencing for security. Additional improvements include new septic risers for added peace of mind. This remarkable property offers the perfect combination of luxury, privacy, and natural beauty. Every detail has been carefully considered, making this home a true masterpiece ready to welcome its next owner.

45200 Camaron Road, Temecula

34036 Galleron, Temecula
$1,140,000
4 Beds ⋅ 3 Baths ⋅ SW25268589 MLS ⋅ Closed Status
Experience the perfect blend of luxury, function, and resort-inspired living in this meticulously upgraded residence, ideally situated in the highly sought-after Morgan Hill neighborhood of South Temecula, and zoned for the highly-rated Great Oak High School District. This premium, elevated lot offers the truly best views in Temecula, providing unobstructed, panoramic sunset, twinkling city lights, and majestic hot air balloon views from the expansive backyard. The home's thoughtful floor plan is designed for ultimate convenience, as it lives like a single story with the private and spacious primary suite (Master Bedroom) located downstairs on the main level. The bright, open-concept design is ideal for both daily life and entertaining, elevated by thoughtful recent upgrades including fresh interior paint, custom window casings, upgraded lighting with smart WiFi dimmers, and beautifully retiled marble fireplaces. The gourmet kitchen is a chef's dream, shining with a new designer backsplash and featuring super high-end appliances, including a professional-grade Wolf 5-burner gas cooktop and integrated Bosch oven, microwave, and dishwasher. This space seamlessly overlooks the family room, creating a warm hub for gatherings. The home boasts comprehensive, custom upgrades throughout, including custom closets in every bedroom for maximized organization, a newly installed and functional custom laundry room, and a sophisticated new bar with glass shelving and under-bottle LED lighting perfect for hosting. The primary suite itself is a true retreat, featuring a walk-in closet with custom organizers and a spa-influenced bathroom. Further enhancing practicality and appeal, the three-car garage is fully finished with durable epoxy flooring, extensive built-in storage cabinetry, and bright LED lighting. Major system updates, such as a newer AC unit and water heater, provide added peace of mind. As a resident of Morgan Hill, you receive exclusive access to the luxurious clubhouse, which offers a resort-style pool and spa, state-of-the-art fitness center, lighted tennis courts, basketball courts, and a full calendar of community events. All of this is located just minutes from award-winning schools, fine dining, shopping, and Temecula's world-renowned Wine Country.

34036 Galleron, Temecula

30581 Del Rey Road, Temecula
$1,140,000
4 Beds ⋅ 2 Baths ⋅ OC25217279 MLS ⋅ Closed Status
Must-see Fully Remodeled Meadowview Masterpiece. Welcome to 30581 Del Rey; a 4-bedroom, 2-bath home with a versatile bonus room—perfect for a home office or flex space—boasting 2,062 sq. ft. of living space on a generous .52-acre lot in the highly sought-after Meadowview community of Temecula. Upon entry, you’ll find a turnkey, open-concept layout featuring living room and family room with a tiled fireplace, wide-plank luxury flooring throughout, fresh interior and exterior paint, new baseboards, designer recessed lighting, dual-pane windows, and brand-new interior and exterior doors. The Huge show-stopper Chef’s Kitchen is a true centerpiece, offering custom cabinetry with soft-close drawers, bold waterfall-edge quartz countertops, a spacious island and an additional breakfast bar with seating area, commercial-grade Forno appliances, built-in microwave, a flowing quartz backsplash, statement pendant lighting, and elegant gold finishes. The primary suite is a true retreat, complete with His-and-Hers closets and a spa-inspired ensuite bath featuring a massive walk-in shower, dual-sink vanities, and serene designer finishes. Generously sized secondary bedrooms include modern ceiling fans, while the guest bath features a tub and tiled shower, and dual sink vanity. Throughout the home, enjoy the comfort of brand-new systems, including A/C, heater, and water heater. Additional upgrades include updated plumbing and electrical (all permitted), a brand-new roof, and a finished garage with epoxy flooring. Outdoors, resort-style landscaping creates a true escape, with a huge backyard offering endless possibilities plus boat storage for added convenience. As mentioned, this property is in the coveted Meadowview community, known for its scenic beauty, equestrian trails, and clubhouse amenities. As part of the Meadowview HOA, you’ll enjoy access to community amenities like clubhouse, multiple swimming pools, including an Olympic sized lap pool, tennis courts, basketball courts, pickleball courts, park, playground, hiking, equestrian round pen, and equestrian trails. It offers a rare opportunity to live in luxury while enjoying the tranquility of a rural setting—just minutes from parks, award-winning schools, Promenade Mall, and Temecula Wine Country.

30581 Del Rey Road, Temecula

40630 Calle Torcida, Temecula
$1,139,000
4 Beds ⋅ 2 Baths ⋅ SW25155088 MLS ⋅ Closed Status
Best priced home nestled in the coveted Meadowview community! This exquisitely renovated ranch-style retreat captures the perfect balance of rustic elegance and modern sophistication. Set on a spacious lot with sweeping views, the home is a true entertainer’s dream where timeless charm meets designer style. From the moment you step inside, you’re welcomed by warm, natural tones, rich textures, and architectural details. The expansive open-concept layout is thoughtfully designed to flow effortlessly, offering both comfort and sophistication. The living room stuns with dramatic exposed beams and a striking brick fireplace creating a cozy yet elevated gathering space. The adjoining dining area is equally impressive and opens to a recently remodeled chef’s kitchen, featuring high-end finishes, sleek cabinetry, and premium appliances. A gem awaits with a one of a kind kitchen; a luxurious butler’s pantry. It provides a perfect prep area for entertaining, allowing the kitchen to remain a beautiful focal point for family and guests. The primary suite offers a spacious walk-in closet and a newly renovated spa-inspired en suite bath. Unwind in the oversized soaking tub or enjoy the seamless glass walk-in shower crafted for ultimate relaxation. French doors lead directly to the expansive covered patio, where dual ceiling fans and a charming porch swing invite you to slow down and savor the moment. Designed for indoor-outdoor living, this home extends its hospitality to the backyard with newly installed synthetic turf offering the ideal setting for al fresco dining, lounging under the stars, or simply soaking in the tranquility of Meadowview’s rolling trails and equestrian paths, accessible just beyond your backyard. The home also has unique additions that include a chicken coop, garden area, and a green house. There are two detached sheds for plenty of storage. Additionally, the home has a newly installed solar panel system. Roof mount solar 17 panels, 1 inverter (N) 3 Battery Bank, (N) IQ Combiner. Just minutes from Temecula's top-rated wineries and schools this home is located in the heart of Temecula. Community amenities include clubhouse, swimming pools and spa, sports facilities with tennis courts, park and play area, equestrian trails, and a 360 acre open meadow with an extensive network of trails for jogging, hiking, and biking promoting an active lifestyle.

40630 Calle Torcida, Temecula

36431 Summitville, Temecula
$1,137,500
1 Beds ⋅ 2 Baths ⋅ SW26073815 MLS ⋅ Closed Status
RARE WINE COUNTRY OPPORTUNITY WITH PANORAMIC VIEWS AND EXPANSION POTENTIAL. Want to build a custom home but don't want to live in your RV or Travel Trailer? This property may be just what you are looking for. Set on usable acreage in Temecula’s wine country, this thoughtfully designed 1-bedroom, 2-bath home offers approximately 1,750 sq ft of living space with a highly functional and flexible layout. The property captures STUNNING 360-degree views of the surrounding hills, vineyards, and evening lights, creating a setting that is both peaceful and inspiring. This is an ideal fit for buyers looking to build or expand. All utilities are already connected, offering a significant advantage over raw land. Live comfortably in the existing home while designing and constructing your future residence, with the potential to expand the current structure or build additional improvements. Permitting for additions is typically more streamlined than ground-up construction, and traditional financing options may be available. The land features a gentle slope with established access roads around the perimeter, making it well-suited for a variety of uses including a vineyard, agricultural pursuits, or additional structures. The existing home is well-finished and move-in ready, allowing for immediate enjoyment or use during future development. A unique opportunity for those considering building from scratch, creating a multi-use property, or securing a scenic retreat with long-term upside in one of Temecula’s most desirable rural settings.

36431 Summitville, Temecula
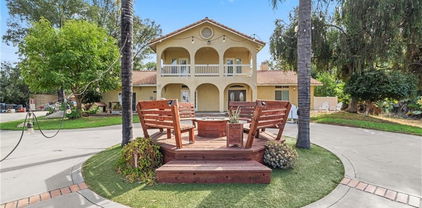
32448 Toyon Road, Temecula
$1,126,000
5 Beds ⋅ 5 Baths ⋅ PW26047952 MLS ⋅ Closed Status
Discover this nearly new Plan 3XD home in the Upton development of Sommers Bend built by Woodside Homes. Sommers Bend sits adjacent to wine country and often has views of hot air balloons meandering through the countryside of beautiful Temecula. This five bedroom, 4.5 bathroom home was upgraded throughout when new with over $52,000 spent in upgrades. As you step inside just off to your left is a spacious bedroom and ensuite bathroom; perfect for visiting guests or those who prefer to be downstairs. Just outside this bedroom is a half bathroom for guests. A large family room is just around the corner with dual sliding glass doors that take you outside to your California room and fully landscaped backyard. Adjacent to the family room is your designer kitchen with stainless steel appliances, modern shaker cabinets, a large kitchen island complete with sink and barstool area. Additionally, just off the kitchen is your own coffee nook area which could also be used as a drop zone for taking off shoes and purses after entering from the garage. Head upstairs to find four more bedrooms and a bonus room area with built in desk that can be used as another television space, kids play area or home office. Two of the bedrooms share a hall bathroom and the third has an ensuite bathroom. The primary bedroom features a gorgeous primary en suite with large walk in closet, dual sinks, soaking tub and large walk in shower plus private water closet. The home has upgraded flooring and modern bathrooms. Your backyard is an oasis that awaits for entertaining. The backyard has a BBQ structure complete with countertops, BBQ, TV, and roof. Home is equipped with a 12 panel solar system and 220V plug in garage for your EV charging needs. The community is connected to miles of walking trails, occasional wildlife sightings, views for days and HOA amenities like sports fields, a pool, a clubhouse, multiple play areas, and much much more. Come see why many can’t wait to call Sommers Bend home!

32448 Toyon Road, Temecula

40221 Paseo Sereno, Temecula
$1,125,000
4 Beds ⋅ 3 Baths ⋅ SW25178098 MLS ⋅ Closed Status
INCREDIBLE VIEWS FROM THI MEADOWVIEW HOME!! BEAUTIFULLY REMODELED & PAID SOLAR! Sitting on nearly 3/4 of an acre of space, this Temecula home is a rare find. Step inside to an open-concept floor plan framed by SENSATIONAL POSTCARD VIEWS that will take your breath away. The fully remodeled kitchen is a chef’s dream, boasting quartz counters, a sprawling island with barstool seating, a wine refrigerator, charming brick backsplash, floating shelves, hooded cooktop, soft-close cabinetry, a pot filler at the stove, and double ovens—every detail thoughtfully designed. Recent upgrades continue with new flooring, a fresh driveway, and a completely reimagined backyard featuring new irrigation, lush landscaping, a paver patio, fruit trees, and even your private vineyard. The kitchen flows seamlessly into a dining area with panoramic windows and a living room accented by a cozy fireplace and wood-slatted, beamed ceiling. 4th bedroom is located downstairs, perfect for a guest room or office. Upstairs, the primary suite features a walk-in closet, en-suite bath, and a private balcony, perfect for savoring the gorgeous California weather. Plus two secondary bedrooms and a secondary bathroom, and easy access to the spacious garage. Just minutes from shopping, dining, Wine Country, and all of Temecula’s best entertainment, this home blends luxury, character, and location into one irresistible package.

40221 Paseo Sereno, Temecula

34025 Summit View Pl Place, Temecula
$1,117,000
5 Beds ⋅ 5 Baths ⋅ PTP2600586 MLS ⋅ Closed Status
Welcome to 34025 Summit View Place! Exceptional luxury residence offering 5 bedrooms, 5 bathrooms in approximately 3,600 square feet of living space, and a resort-style backyard designed for unforgettable entertaining. This home blends elegance with thoughtful functionality across three expansive levels, ideal for growing households and multi-generational living! A downstairs bedroom offers convenience and flexibility for guests or extended family.The heart of the home, the chef’s kitchen showcases sleek quartz counter tops, custom cabinetry, high-end stainless steel appliances, farmhouse sink, and coveted double ovens, this place is anchored by an impressive center island perfect for hosting and gathering with ease! Living rooms stuns with high vaulted ceilings, recessed lighting, and a cozy fireplace framed by a warm wood mantel. Flowing seamlessly outdoors to the entertainer’s dream backyard where you'll find a built-in barbecue, pizza oven, mini fridge, and stone countertops all creating the ultimate open-air culinary experience. The resort ambiance continues with waterfalls flowing into your saltwater pool, jacuzzi/hot tub and even an in-ground trampoline, making this space as playful as it is luxurious. Upstairs, the 2nd level showcases two spacious bedrooms with Jack and Jill bathroom and an expansive space perfect for an office, den, or lounge. Your Primary retreat is complete with its own fireplace, Spa-like bathroom with a soaking tub, dual vanities and a an oversized walk in closet! The 3rd floor reveals a rare and highly desirable bonus private ensuite bedroom, perfect for teens, guests, or multi-generational living, featuring its own bathroom and shower for complete privacy. Every detail of this home is curated for elevated living. Whether hosting poolside gatherings, enjoying pizza nights under the stars, or relaxing fireside in your primary suite. A true statement property where luxury meets lifestyle.

34025 Summit View Pl Place, Temecula

39536 Sagewood Ridge, Temecula
$1,115,000
5 Beds ⋅ 5 Baths ⋅ SW26128954 MLS ⋅ Closed Status
JUST MINUTES FROM TEMECULA WINE COUNTRY! This Sommers Bend home offers 5 bedrooms (3 with en-suite bathrooms), 4.5 bathrooms, solar, an attached casita, plus a thoughtfully designed living space...there's no need to look any further! From the moment you enter, you’ll be intrigued by the beautiful natural-colored luxury vinyl plank flooring, the abundance of natural light, and the impressive designer finishes that elevate every space. The expansive open concept floor plan seamlessly blends comfort and functionality, featuring a spacious living room, elegant dining area, and an impressive kitchen complete with quartz countertops, stainless steel appliances, double ovens, a walk-in pantry, white-oak cabinetry, and a generous prep space designed for both everyday living and effortless entertaining. Upstairs, a versatile loft with a built-in desk creates the ideal space for studying, working from home, or a secondary living area and also offers a private balcony; the perfect spot to enjoy morning coffee or a relaxing spot to unwind in the evening. The luxurious primary suite serves as a private sanctuary, highlighted by a large covered balcony, a spa-inspired bath with dual sinks, a dedicated vanity area, a soaker tub, a separate shower, and an oversized walk-in closet. Three secondary bedrooms, one with an en-suite bathroom, and a secondary bathroom complete the upstairs living area. A rare attached casita provides the ultimate flexibility, featuring a living area plus a bedroom with an en-suite bathroom. Outside, enjoy a beautifully designed low-maintenance yard featuring artificial turf, a covered patio, additional storage, AND a climate-controlled dog house. A highly desirable 3-car tandem garage provides ample storage and parking. This is an extraordinary opportunity to enjoy refined living at its finest. The community of Sommers Bend offers a resort clubhouse, junior Olympic-sized lap pool, leisure pool, spa, kids' splash zone, fitness center, social gathering spaces, community events, plus 8 miles of multi-use trails, a sprawling 21-acre sports park with soccer fields, baseball diamonds, basketball courts, and BBQ areas. Ideally located near top-rated schools, parks, shopping, dining, and everyday conveniences, this home is everything you dreamed of!

39536 Sagewood Ridge, Temecula

45600 La Cruz Dr., Temecula
$1,115,000
3 Beds ⋅ 2 Baths ⋅ SW26018018 MLS ⋅ Closed Status
This custom-built home sits on a picturesque 4.71-acre lot, blending comfort, functionality, and natural beauty. Offering 3 bedrooms, 2 remodeled bathrooms, plus a dedicated office that can easily be converted into a 4th bedroom, this home adapts effortlessly to your lifestyle. Inside, enjoy a warm and inviting living space anchored by a wood-burning fireplace with heat fan and reclaimed wood mantle. The kitchen opens directly to the family room and features granite countertops, a functional island with built-in cooktop and hidden trash & recycling containers, a farmhouse sink, and a walk-in pantry. Thoughtful upgrades continue throughout with skylights, ceiling fans, wire closet shelving systems, dual A/C units, and solar added for energy efficiency. Both bathrooms have been beautifully remodeled and showcase custom tile work, quartzite vanity, a Jacuzzi tub, and a luxury custom shower with frameless glass doors and multiple shower heads. Step outside to your own private retreat with approximately 1,500 sq. ft. of concrete paver patio, complete with a firepit and two tranquil fountains. The property also features RV parking, a seasonal stream, mature oak trees, several fruit trees including, Meyer lemon, tangerine, pomegranate, kumquat, grapefruit and apple, a fenced vegetable garden, and drought-tolerant landscaping—perfect for enjoying the outdoors year-round. The garage includes a private room with its own A/C, offering flexible use as a workshop, tool room, or additional office space. All of this is conveniently located just minutes from Old Town Temecula, renowned wineries, Pechanga Casino, shopping, and medical facilities, offering the best of peaceful country living with city conveniences close by.

45600 La Cruz Dr., Temecula

39577 Sagewood Ridge, Temecula
$1,115,000
4 Beds ⋅ 3 Baths ⋅ SW25277944 MLS ⋅ Closed Status
EXTREME PRIDE OF OWNERSHIP THROUGHOUT | OVER $300K IN UPGRADES | PRIME LOCATION | UNPARALLELED LUXURY | UNMATCHED VIEWS! Discover your dream home in the most coveted single-story view lots in the entire Sommers Bend community. Situated on a premium corner lot with an initial $50,000 lot premium, this home sits elevated above neighboring homes, offering breathtaking unobstructed mountain and community views from every rear-facing room. Since purchase, current owners have invested over $300K in premium upgrades, transforming an already impressive builder home into a true showpiece where nearly every builder-standard feature has been elevated or replaced. Enjoy a stunning saltwater pool and spa, professionally designed low-maintenance landscaping in the front, rear, and side yards, wide-plank engineered hardwood flooring throughout, and beautifully upgraded bathrooms featuring oversized tile, including striking 24x48 tile in the primary bath. Custom California Closets enhance all 4 bedrooms and the kitchen pantry, while Hunter Douglas smart motorized shades throughout offer both blackout and sheer options, including a motorized shade on the sliding door. Designer lighting highlights the kitchen and dining areas, ceiling fans in every room, and Lutron smart lighting adds modern convenience. Additional upgrades include top-tier AI security cameras providing full perimeter coverage & a durable epoxy-coated garage floor. The interior showcases a timeless modern-contemporary design with a clean palette of black, white, gold, and warm tan tones, offering 4 spacious bedrooms, three beautifully finished bathrooms, and a highly sought-after three-car garage. The chef’s kitchen features quartz countertops and backsplash, premium Café appliances including a double oven, hooded cooktop, dishwasher, microwave, and refrigerator, plus abundant storage. The spa-inspired primary suite includes a freestanding soaking tub, frameless glass shower, quartz counters, Toto toilet with washlet, and ample linen storage. Additional features include recessed lighting, dual Cat6 cabling in all living and sleeping areas, owned solar for energy efficiency, and timeless high-end finishes throughout. Ideally located near Temecula Wine Country with access to award-winning schools, world-class wineries, dining, shopping, and Sommers Bend’s resort-style amenities, this home must be experienced in person to fully appreciate its quality, craftsmanship, & true wow factor. Schedule your tour today!

39577 Sagewood Ridge, Temecula

29935 Los Nogales, Temecula
$1,115,000
3 Beds ⋅ 3 Baths ⋅ SW25231269 MLS ⋅ Closed Status
Welcome to your new sanctuary, perfectly nestled on a sprawling 22,651 sq ft corner lot in the coveted Meadowview community of Temecula! This stunning 3-bedroom, 2.5-bathroom home boasts an expansive 1,864 sq ft of luxurious living space, complemented by two bonus rooms and a dedicated laundry/storage room, adding approximately 500 sq ft of versatility to your lifestyle. As you arrive, be enchanted by the majestic Southern Live Oak gracing your yard, complete with a whimsical swing that sets the tone for relaxation and comfort. Step into your private backyard oasis, where resort-style living comes to life! Dive into the sparkling pebble tech pool and unwind in the luxurious spa. Host unforgettable summer barbecues at the built-in BBQ, shoot hoops on your own basketball court, and soak in the breathtaking 270° mountain views that unfold before you. Inside, modern sophistication meets cozy warmth. The main level features stylish LVP flooring and elegant plantation shutters throughout, illuminated by recessed LED lighting. The heart of the home—the beautifully remodeled kitchen—exudes charm with a chic subway tile backsplash, timeless white shaker cabinets, and a farmhouse sink. Equipped with gleaming quartz countertops and top-of-the-line stainless steel appliances, including a wine cooler, this kitchen is a haven for culinary enthusiasts. It flows seamlessly into the family room, where a stunning split-face stone veneer fireplace creates the perfect ambiance for gatherings and relaxation. Upstairs, the primary suite and two additional bedrooms feature plush carpet, abundant natural light, and sweeping valley views. The fully fenced backyard is an entertainer's paradise! Enjoy multiple covered patios for alfresco dining, a cozy side porch for quiet moments, and an impressive array of fruit trees and raised garden beds, complete with a charming grape arbor. Additional features include RV parking, a spacious 3-car garage, and a wrought iron private entry gate for added security and privacy. Living in the Meadowview community means you also enjoy exclusive access to a clubhouse, multiple pools—including an Olympic-sized lap pool, tennis and pickleball courts, basketball courts, playgrounds, parks, and picturesque hiking and riding trails. This prime location is just minutes from award-winning schools, vibrant shopping, serene parks, and the renowned Temecula Wine Country.

29935 Los Nogales, Temecula

39174 Marcus Drive, Temecula
$1,114,000
6 Beds ⋅ 4 Baths ⋅ SW25004427 MLS ⋅ Closed Status
**PRICED REDUCED**Nestled on nearly 2 acres in the coveted Temecula Wine Country, this Mediterranean-style estate offers the pinnacle of luxury living. Spanning 3,523 sq. ft., the home welcomes you through a grand wrought iron gate and a sweeping circular driveway. The thoughtfully designed floor plan features 5 spacious bedrooms and 3 bathrooms, including a versatile upstairs office that could easily transform into an additional bedroom with its own private balcony. The well-positioned Jack & Jill bedrooms offer privacy and comfort, making this home ideal for family living. At the heart of the home lies a chef's kitchen, fully equipped with double ovens, an abundance of cabinetry, stainless steel appliances, and a large island perfect for meal prep and entertaining. The walk-in pantry provides ample storage for all your culinary needs. Both the living room and family room are enhanced by cozy fireplaces, creating a warm, inviting atmosphere perfect for gatherings or quiet evenings at home. The expansive outdoor living area is a true oasis, featuring a covered patio with panoramic views of the sparkling pool and spa, offering the perfect backdrop for relaxation or entertaining. The property is fully fenced and cross-fenced, with a large horse corral and secure gates for privacy, safety, and peace of mind. Living in Temecula Wine Country offers unparalleled benefits. In addition to the breathtaking scenery and serene surroundings, you'll enjoy access to world-class wineries, charming boutique tasting rooms, and award-winning vineyards, all just moments away. The area is known for its temperate climate, offering year-round enjoyment of outdoor activities like wine tasting, hiking, and horseback riding. Whether you prefer to explore the local wineries or simply unwind in your private estate, Temecula Wine Country offers a lifestyle of both relaxation and adventure. Conveniently located just 1.5 hours from Los Angeles, San Diego, Orange County, and Palm Springs, this estate provides a perfect balance of seclusion and accessibility. Live the Temecula dream in this exceptional home that combines elegance, comfort, and the finest wine country living.

39174 Marcus Drive, Temecula

Based on information from California Regional Multiple Listing Service, Inc. as of . This information is for your personal, non-commercial use and may not be used for any purpose other than to identify prospective properties you may be interested in purchasing. Display of MLS data is usually deemed reliable but is NOT guaranteed accurate by the MLS. Buyers are responsible for verifying the accuracy of all information and should investigate the data themselves or retain appropriate professionals. Information from sources other than the Listing Agent may have been included in the MLS data. Unless otherwise specified in writing, Broker/Agent has not and will not verify any information obtained from other sources. The Broker/Agent providing the information contained herein may or may not have been the Listing and/or Selling Agent.

How much is your home worth?

Get instant property value now!