Refine Search
Sort by
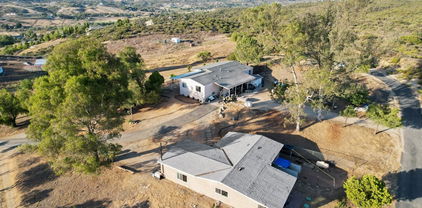
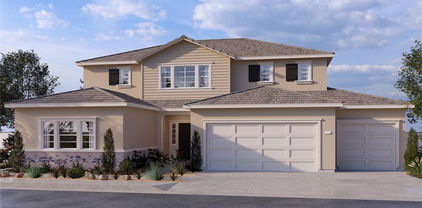
33024 Goldie Court, Winchester
$790,000
4 Beds ⋅ 3 Baths ⋅ PTP2603987 MLS ⋅ Closed Status
TEMECULA UNIFIED SCHOOL DISTRICT • 3 CAR TANDEM GARAGE • PAID OFF SOLAR • OVER $40,000 IN LANDSCAPING UPGRADES Welcome to one of the most desirable homes in Siena, located in Winchester and within the highly sought after Temecula Unified School District. This beautifully upgraded residence combines space, functionality, and modern efficiency. Designed for comfortable everyday living and effortless entertaining, the home features expansive living spaces, generously sized bedrooms, and a highly desirable 3 car tandem garage offering flexibility for additional vehicles, storage, a home gym, workshop, or recreational toys. EV charger included. Enjoy the benefits of paid off solar, helping reduce monthly utility costs while providing long term savings. The exterior has been enhanced with over $40,000 in professional landscaping upgrades, creating beautiful curb appeal and a welcoming outdoor space perfect for relaxing or entertaining. The thoughtfully designed floor plan offers plenty of room to live, work, and entertain, making it an ideal fit for a variety of lifestyles. With its prime location, exceptional layout, and energy efficient features, this is a rare opportunity to own a standout home in one of Winchester’s most sought after communities. Schedule your private showing today.

33024 Goldie Court, Winchester

24541 Legion Court, Menifee
$790,000
5 Beds ⋅ 5 Baths ⋅ SW26093623 MLS ⋅ Closed Status
Welcome home to Legion Ct, a rare 5 bedroom, 5 bath property offering approximately 3,400 sqft of living space on a quiet cul-de-sac in the highly sought after community of Audie Murphy Ranch in Menifee. From the moment you arrive, the wide driveway and split 3 car garage make a statement, with stunning mountain views from the quaint porch, this home is everything! As you enter you are greeted by 30 foot ceilings, LVP floors, brand new custom paint, recessed lighting, and custom window coverings throughout. The highly desirable floor plan features a main floor office that could easily become a 6th bedroom with the addition of a closet and doors, as well as a large Junior Suite or main floor primary. This room is quite spacious and features an attached bath with a walk-in shower. The main floor also offers a powder bath perfect for guests. The open concept floor plan boasts a large dining area that flows seamlessly into the chef’s kitchen featuring an oversized eat up island, quartz countertops, stainless steel appliances, double ovens, pendant lighting, tons of cabinetry, and abundant storage throughout. Just off the kitchen, the mudroom and dry bar area leads to a large walk in pantry and access to the separate single car garage. Inside the two car garage offers additional storage space and an EV charging station. Off the kitchen the large family room offers a blank slate to create your dream built ins or custom fireplace, with large windows pouring in natural light. Upstairs, you’ll find a spacious loft, three additional secondary bedrooms, including two connected by a Jack and Jill bathroom, plus another full detached bathroom. The primary suite offers beautiful mountain views and a spacious ensuite bath complete with quartz lined soaking tub and walk in shower, and Hollywood vanities. The entertainers yard is appointed with a large California room, real lush grass, built-in fire pit and garden area, serving as the perfect blank slate while you design your dream yard. Owned solar helps on those hot summer days! The community features pools, spa, sports courts, hiking and biking trails, a club house, skate park and the award winning Taawila ES and Kathryn Newport MS. The home is located within walking distance to the club house and middle school, and is between the 15 and 215 freeways, close to shopping and 30 minutes from the Temecula wineries. This is a home you don't want to miss!

24541 Legion Court, Menifee

35096 Lantern Light, Winchester
$790,000
5 Beds ⋅ 5 Baths ⋅ IV26086834 MLS ⋅ Closed Status
Welcome to 35096 Lantern Light Dr where timeless design meets everyday luxury. This expansive 3,687 sq ft residence offers 5 bedrooms and 5 bathrooms, thoughtfully designed for both comfortable living and elevated entertaining. From the moment you step inside, you’re greeted by elegant architectural details including arched entryways, hand-troweled walls, and a stunning wrought iron staircase. The home features beautiful travertine flooring in a classic Versailles pattern, complemented by rich finishes throughout. The heart of the home is the chef’s kitchen, complete with custom cherry cabinetry, granite countertops, an oversized island with prep niche, and a professional-grade six-burner stainless steel range. The kitchen flows seamlessly into the spacious family room, creating the perfect setting for gatherings and everyday living. Designed with flexibility in mind, the home includes a desirable downstairs bedroom with its own ensuite bath ideal for guests or multi-generational living along with multiple suite-style bedrooms throughout. The luxurious primary suite features a private retreat with fireplace, spa-inspired bathroom with a jetted soaking tub, and access to a serene balcony perfect for enjoying your morning coffee and sunrise views. Step outside to a charming gated courtyard accessible through French doors, offering a private and inviting space for entertaining or relaxing. Additional highlights include an upstairs laundry room with utility sink, dual refrigerators, LED lighting, and a 3-car split garage. With low HOA and an abundance of custom upgrades, this home is truly a rare find.

35096 Lantern Light, Winchester

42528 Sparks Court, Temecula
$790,000
3 Beds ⋅ 2 Baths ⋅ SW26074310 MLS ⋅ Closed Status
Welcome to this beautifully upgraded single-story home located in the highly sought-after Crowne Hill community. Situated on an expansive 14,810 sq. ft. cul-de-sac lot directly adjacent to a scenic greenbelt, trail, and community park, this property offers both privacy and a prime location. Inside, you’ll find a bright and open floor plan that lives larger than its square footage. The completely remodeled kitchen is a standout feature, showcasing new cabinetry with soft-close drawers and a Lazy Susan organizer, natural quartz countertops, and an expanded island that doubles as a dining table with seating for six—perfect for everyday living and entertaining. The home is enhanced with light-toned, wood-style luxury flooring, neutral interior paint, and tall modern baseboards for a clean, contemporary feel. Updated lighting and ceiling fans throughout add both style and comfort, along with a spacious walk-in closet in the primary suite. Go outside to a truly park-like backyard designed for entertaining and relaxation. Enjoy a unique, custom “cowboy pool,” a 10-foot pool with deck, a beautifully landscaped backyard filled with trees and flowering plants, fruit trees, lush yet low-maintenance landscaping, a dedicated playground area with turf, and a fenced family garden with planter boxes. The exterior has also been recently painted, adding to the home’s excellent curb appeal. Additional features include a spacious 3-car garage that is pre-wired for an EV charger offering easy installation. Located within the boundaries of top-rated schools, including Crowne Hill Elementary School and Temecula Valley High School, and just a short drive to Temecula Valley Wine Country, shopping, and dining, this home offers the perfect blend of lifestyle and convenience. With low HOA dues and access to Crowne Hill amenities including a park, playground, picnic areas, and basketball court, this home truly has it all.

42528 Sparks Court, Temecula

45233 Camino Monzon, Temecula
$790,000
4 Beds ⋅ 3 Baths ⋅ SW26060119 MLS ⋅ Closed Status
This is a MUST SEE and Best Priced Home for a Pool and Spa Home in South Temecula! Discover a home that truly rises above the ordinary set within the gated, highly sought after Rancho Serrano enclave of Redhawk. This Mediterranean style residence sits on a peaceful Cul de sac and offers everything you’ve been hoping for: a sparkling pool and soothing spa, beautiful views, and a layout designed for comfort and style. Step inside to an impressive formal living and dining area featuring soaring two-story ceilings, a sweeping staircase, real hardwood flooring, plantation shutters, and abundant natural light. The kitchen is bright and inviting, highlighted by a large garden window overlooking the backyard oasis. It opens seamlessly to the warm family room with a cozy fireplace. The home offers four spacious bedrooms, including one on the main level with a full bath—ideal for guests or multigenerational living. Upstairs, one wing includes two generous secondary bedrooms and a full bath, while the opposite wing is dedicated to the luxurious primary suite. Enjoy a walk-in closet, separate soaking tub and shower, and serene views. The backyard is designed for relaxation and low maintenance, featuring the sparkling pool and spa framed by scenic vistas—perfect for quiet mornings or peaceful evenings. Conveniently located near top rated schools (including Great Oak High School), shopping, dining, Wine Country, and Pechanga Resort & Casino, this home blends lifestyle and location effortlessly. Your next chapter of home happiness could begin right here, and we welcome your consideration ownership in this outstanding 2 story property.

45233 Camino Monzon, Temecula

33926 Channel, Temecula
$790,000
4 Beds ⋅ 3 Baths ⋅ SW26063515 MLS ⋅ Closed Status
Stunning Corner-Lot Home in South Temecula’s Prestigious Summerhill Community! Welcome to your dream home in the highly sought-after Summerhill neighborhood! This beautifully updated 2-story residence offers nearly 3,000 sf of thoughtfully designed living space, situated on a private corner lot with a 3 car garage and serene views. Step into a bright and airy entryway with soaring ceilings that lead you to a formal living room and an elegant dining area — perfect for entertaining with upgraded flooring. The expansive kitchen is a chef’s delight, featuring abundant cabinetry, a center island, walk-in pantry, and seamless flow into the oversized family room complete with a cozy fireplace. Upstairs, enjoy a spacious loft ideal for a media room, play area, or home office. The luxurious primary suite boasts a spacious bathroom with dual vanities, generous cabinet space, and TWO walk-in closets. Three additional bedrooms share a well-appointed bathroom with double sinks, while a large upstairs laundry room offers a utility sink and ample storage. Enjoy a private backyard retreat, with low maintenance artificial grass and concrete, patio cover and mature trees, a three-car garage, and panoramic views — all within minutes of top-rated Great Oak High School, shopping, dining, Temecula Wine Country, and easy freeway access.This home truly has it all. Come see it today — it’s the only stop you’ll need to make!

33926 Channel, Temecula

36745 Braken Way, Lake Elsinore
$790,000
5 Beds ⋅ 3 Baths ⋅ SW26054551 MLS ⋅ Closed Status
Resort-Style Canyon Hills Pool Home | Saltwater Pool, Spa & Custom Fire Pit 5 Bedrooms | Office | Bonus/Game Room | 3,242 Sq Ft | 3-Car Garage | Resort Backyard Resort-style living begins in the backyard of 36745 Braken Way. This beautifully upgraded 5-bedroom + office + bonus/game room, 3-bathroom home offers 3,242 sq ft in the highly sought-after Canyon Hills community. Homes with backyards like this rarely come available in Canyon Hills. The backyard is a private resort-style retreat, featuring a saltwater pool, oversized spa, and custom 8-ft fire pit finished with stacked stone and a stunning blend of travertine from Turkey and quartz from Brazil—perfect for lively gatherings or peaceful evenings under the stars. Inside, the home features a spacious open floorplan designed for modern living and entertaining. The great room flows seamlessly into the kitchen with 9-ft ceilings, rich cabinetry, granite countertops, double ovens, and impressive 12-ft stacked sliding glass doors creating true indoor-outdoor living. A bedroom and full bathroom on the main floor provide flexibility for guests or multigenerational living. Additional highlights include plantation shutters, a dedicated home office, bonus/game room, convenient second-floor laundry, and generously sized secondary bedrooms. The primary suite is a true retreat, featuring a spa-inspired bathroom with an oversized soaking tub, separate walk-in shower, dual vanities, and a huge walk-in closet. The home also includes modern technology and efficiency upgrades: two brand-new AC units installed last year, solar, and a fully integrated smart home system allowing control of lighting, locks, garage access, thermostats, pool equipment, sprinklers, and security directly from your phone. Additional features include a 50-amp generator hookup and a 3-car garage with overhead storage. Residents enjoy resort-style Canyon Hills amenities, including multiple community pools and spas, a clubhouse, sports park, dog parks, trails, and over 900 acres of preserved open space, all conveniently located near shopping, dining, schools, and easy freeway access. More photos coming soon.

36745 Braken Way, Lake Elsinore

29093 Hydrangea, Murrieta
$790,000
5 Beds ⋅ 3 Baths ⋅ SW26045851 MLS ⋅ Closed Status
Just Listed!! Murrieta POOL HOME! This is an entertainer’s dream on an almost ¼-acre lot,with 5 bedrooms and 3 full bathrooms, Large loft, paid for solar, and a bedroom and full bathroom on the 1st floor for guests. This beautifully upgraded home offers open concept living! Neutral paint throughout, lots ot light, upgraded LED lighting, and luxury vinyl plank flooring, and updated pet friendly carpet upstairs. Upgraded kitchen and custom cabinets (cabinet doors are color changeable), The chef kitchen opens seamlessly to the living space — ideal for hosting. Two upstairs bedrooms include custom closets, a huge primary bedroom with updated primary bathroom, with large walk in closet providing custom closet organizers. Ceiling fans are installed throughout for added comfort. The 3½-car garage is a standout feature — complete with a walled-off workshop with built-in cabinetry, and overhead storage. Newer water heater. Step outside to your private backyard retreat — a true entertainer’s paradise. Enjoy a large pool and spa with rock formation slide, built-in BBQ with alumawood expansive patio cover, retaining wall, and an abundance of queen palms creating a resort-like atmosphere. Exterior front lighting has been upgraded to solar fixtures. With space to spread out, thoughtful upgrades throughout, no HOA restrictions, low taxes, close to shopping and dining, this Murrieta gem offers the lifestyle buyers are searching for. Just in time for Spring! Book your private showing today!!

29093 Hydrangea, Murrieta

30183 Redding, Murrieta
$790,000
5 Beds ⋅ 3 Baths ⋅ OC26026494 MLS ⋅ Closed Status
Luxury Live Auction! Bidding to start from $700,000! Welcome to 30183 Redding, a spectacular 5 bedroom home on a corner lot in the sought-after Mahogany Hills community of Murrieta. This home features a wide-open “great room” style floor plan with gorgeous vinyl plank floors and a spacious kitchen with large center island, granite countertops, stainless appliances and tons of cabinet space. The primary suite includes a walk-in closet, dual sinks, soaking tub, and an extra-large shower. Additional amenities include a three-car attached garage, fully paid solar panels, a separate upstairs loft area, and recessed lighting throughout. Mahogany Hills offers community parks, sports courts and picnic areas. Come see!

30183 Redding, Murrieta

22721 Lopez Road, Perris
$790,000
3 Beds ⋅ 1 Baths ⋅ DW25279345 MLS ⋅ Closed Status
A rare opportunity to own a true Southern California horse property situated on nearly 5 acres of land in the desirable Perris countryside. 22721 Lopez Road offers a genuine horse ranch lifestyle, ideal for equestrian enthusiasts, trainers, or anyone seeking wide-open space with income or boarding potential. The property is thoughtfully configured with extensive equestrian improvements, including approximately 25 horse stalls, 6 corrals, covered stables, wash areas, and ample turnout space—designed to support serious horse operations. Wide driveways and open circulation allow for trailers, equipment, and ranch vehicles with ease. At the front of the property sits a single-story ranch-style residence, featuring an open living and dining area, natural light throughout, and a functional layout that blends comfort with practicality. The home offers upgraded bathroom finishes, generous living space, and direct views of the surrounding grounds—perfect for overseeing ranch activities from your doorstep. The land is predominantly flat and usable, offering endless flexibility for expansion, additional facilities, training arenas, or future customization. Fully fenced and set back from the road, the property provides privacy, space, and a true rural atmosphere while remaining conveniently located near major routes, shopping, and services. This is not a hobby farm—this is a real ranch deal with scale, infrastructure, and versatility rarely found in today’s market. Whether you are looking to operate a full equestrian facility, create a private horse estate, or invest in land with substantial utility, this property delivers exceptional value and opportunity.

22721 Lopez Road, Perris

32355 Corte Zamora, Temecula
$790,000
4 Beds ⋅ 3 Baths ⋅ SW25249554 MLS ⋅ Closed Status
Beautifully Maintained Home with Paid-Off Solar in a Quiet Cul-de-Sac Welcome to this highly desired family home located on a peaceful cul-de-sac just minutes from Temecula’s world-renowned Wine Country. This beautifully maintained residence features fully paid-off solar, a newer HVAC system, updated appliances, and stylish upgrades throughout, including a modernized kitchen with Quartz counters, laminate flooring downstairs and a remodeled primary suite shower. This sought-after floor plan offers a main-floor primary suite for added comfort and convenience, along with three spacious bedrooms upstairs—perfect for family, guests, or a home office. The inviting backyard features a generous patio and full cover, providing the ideal space for entertaining, barbecues, or simply relaxing outdoors. Families will also appreciate being part of the award-winning Temecula Valley Unified School District, known for its top-rated schools, strong community involvement, and commitment to academic excellence. Situated close to shopping, dining, parks, and the stunning vineyards of Temecula, this home combines the best of location, lifestyle, and lasting value.

32355 Corte Zamora, Temecula

35125 Stirrup Road, Temecula
$790,000
3 Beds ⋅ 3 Baths ⋅ SW25188466 MLS ⋅ Closed Status
*****Major Price Reduction*****Discover serenity in Temecula Wine Country with this expansive residential property in the Equestrian Community of Oakridge Ranches. Perfectly nestled among rolling hills, this home offers stunning panoramic views and privacy unparalleled in the region. This spacious residence features a welcoming layout that includes 3 bedrooms, 2.5 bathrooms, plus a large den that boasts ample natural light and scenic views. It also offers large living spaces with elegant hardwood flooring and a living area fireplace that creates a cozy atmosphere. The kitchen is a delight with its modern appliances, substantial storage options, and an island that caters to both meal preparation and casual dining. The property spans 22 acres, offering a tranquil retreat with mature natural landscapes and ample outdoor spaces, including a large patio area ideal for gatherings. Equestrian enthusiasts will appreciate the well-equipped horse facilities, including a 4-stall barn, corrals, and turnout pens. The home also comes with Paid Off solar. This home represents a unique blend of rustic charm and modern comforts, ideal for those seeking a peaceful lifestyle close to nature yet within reach of city amenities. Come and experience this beautiful escape, where every day feels like a vacation.

35125 Stirrup Road, Temecula

25060 Bonnet Circle, Menifee
$790,000
5 Beds ⋅ 3 Baths ⋅ NDP2509626 MLS ⋅ Closed Status
Welcome to the Ultimate Family Retreat! Tucked away in a cul-de-sac on a premium oversized lot, this exceptional home offers a one-of-a-kind backyard oasis that’s sure to impress. Enjoy resort-style living every day with a custom-designed pool, slide, waterfall, and the highlight: your very own lazy river!!!...a rare luxury you won’t find just anywhere! The outdoor space also features a sport court, RV gate, built-in BBQ cabana with fireplace, lush garden, private orchard, and a large, covered patio overlooking a grassy area with plenty of room to entertain or simply unwind. Step through the double-door entry into a welcoming foyer, where soaring ceilings draw you into the formal living and dining rooms - ideal for hosting. The heart of the home is a bright, open-concept kitchen with a large center island with bar seating, a generous pantry, and abundant storage. The kitchen flows into a spacious family room with a cozy gas fireplace, perfect for relaxing evenings. The main floor also includes a private bedroom, full guest bathroom, and a large laundry room. Upstairs, the landing to the right overlooks the foyer, while to the left you’ll find an impressive loft - a versatile space perfect for gatherings, a media room, or a play area. The grand primary suite offers a peaceful retreat with stunning views of the backyard and pool. Enjoy a spa-like bathroom with dual vanities, soaking tub, separate shower, private water closet, and an enormous walk-in closet. Three additional bedrooms are thoughtfully positioned upstairs, offering space and privacy for everyone. Whether you’re hosting unforgettable parties or enjoying a quiet evening at home, this property truly has it all - space, luxury, fun, and functionality. Don’t miss your chance to own this resort-style dream home. Welcome home.

25060 Bonnet Circle, Menifee

23515 Mountainside Court, Murrieta
$790,000
5 Beds ⋅ 3 Baths ⋅ IV25173674 MLS ⋅ Closed Status
Huge Price Improvement! Welcome home! Nestled in the foothills of Copper Canyon, this 5-bedroom, 3-bath home offers 2,644 sq. ft. of bright, open living space with sweeping views of the surrounding hills. Step inside to soaring high ceilings and abundant natural light that create an airy, welcoming atmosphere. The home features brand new carpet and fresh interior paint throughout, providing a move-in ready feel. The kitchen is equipped with a new oven and microwave and opens to the family room, perfect for entertaining and everyday living. The backyard is a private retreat, complete with a sparkling pool, covered patio for shaded lounging, and expansive hillside views. An on-site storage shed offers additional space for tools or seasonal items. Located in one of Murrieta’s most sought-after communities, this home provides easy access to hiking trails, award-winning schools, and nearby shopping and dining. Schedule a viewing today!

23515 Mountainside Court, Murrieta

15455 Shelton Drive, Perris
$790,000
3 Beds ⋅ 2 Baths ⋅ SW25142529 MLS ⋅ Closed Status
Charming Ranch-Style Home with Stunning Views. Plenty useable land for farm animals and horses located on a quiet cul de sac. This lovely ranch-style property is a perfect blend of comfort and natural beauty. Featuring three spacious bedrooms and two bathrooms, this home also includes an oversized two-car garage. Situated in a serene location, you’ll enjoy breathtaking views of city lights, the valley, mountains, and even a lake. Plus, it’s ideally located within the highly-rated Corona-Norco school district and is just moments away from the latest and greatest shopping destinations. The expansive lot provides ample space for horses and gardens, making it a dream for nature lovers and outdoor enthusiasts. Whether you want to cultivate your own garden, have space for animals, or simply enjoy the open air, this property has it all. As you step through the front door, you'll be greeted by a bright and airy formal living area—perfect for a second family room, game room, or whatever suits your needs. Large windows flood the space with natural light and offer stunning views of the surrounding landscape. The well-appointed kitchen opens up to the cozy family room, making it ideal for entertaining. With plenty of cabinet space and countertops, the kitchen is both functional and welcoming. The family room features a charming fireplace and sliding doors that lead to a covered patio and a spacious backyard. The primary bedroom is a peaceful retreat, complete with an ensuite bathroom. The entire home boasts beautiful tile flooring, providing a sleek, easy-to-maintain finish throughout. Both of the secondary bedrooms are generously sized, and the updated guest bathroom offers modern touches. Additional updates include newer double-pane vinyl windows and a brand-new roof, giving you peace of mind for years to come. There’s plenty of potential here, with room to add a larger garage, a pool, or even a second living unit. The covered front and rear patios extend your living space outdoors, offering ideal spots for relaxing or hosting gatherings.

15455 Shelton Drive, Perris

42345 De Portola Road, Temecula
$790,000
4 Beds ⋅ 3 Baths ⋅ SW25115744 MLS ⋅ Closed Status
2 homes sitting on a 4.94 Acre Lot is ready to be made yours and offers seclusion, gorgeous views, and plenty of opportunities! The Main House features 3 bedrooms and 2 bathrooms, and the Guest House features 1 bedroom and 1 bathroom. The Main House offers an open floor plan with a large living room that flows into the dining area with slider to the backyard. The kitchen offers white cabinetry with butcher block countertops. The 3 bedrooms are generously sized with both bathrooms remodeled. The Guest House offers a huge living space with beamed ceilings and flows into kitchen with wood cabinetry and center island, there is also designated living room with lots of natural light. The updated bathroom also features a gorgeous backsplash and dual sink vanity. This desirable property offers plenty of driveway parking and stunning views, schedule your tour today!

42345 De Portola Road, Temecula

37106 Bush Sunflower Court, Wildomar
$789,990
5 Beds ⋅ 4 Baths ⋅ SW25180958 MLS ⋅ Closed Status
NEW CONSTRUCTION and QUICK MOVE-IN MultiGEN suite home with SOLAR INLCUDED in Wildomar!! The Plan 2929 square foot floor has a Traditional facade and a separate private entry off the front side of the home and passage doors from the bedroom to the back yard and to the main house. Inside the suite is a lounging area with kitchenette, a stackable laundry closet and bedroom with full bathroom. The main house downstairs has a Great room, Dining area, island kitchen with breakfast bar, Bianco Tiza QUARTZ counter tops, stainless steel appliances, pantry closet and a single guest bedroom with full bathroom. Upstairs is the primary bedroom with ensuite that has a separate shower and a large walk-in closet, LARGE loft, and laundry room with folding counter, two additional bedrooms and full bathroom. The home has White shaker-style cabinetry throughout and carpet in bedrooms, closets, stairs and loft area, vinyl in remaining main living areas! There is Smart Home technology throughout this home including a direct-access 3-car garage pre-plumbed for an electric car! The home is also fully irrigated and landscaped in the front yard. Homeowners will enjoy easy access to nearby public parks, shopping, dining, and entertainment. This home is ready NOW for move-in and we can't wait to Welcome you Home!!

37106 Bush Sunflower Court, Wildomar

30030 Corte Cantera, Temecula
$789,500
5 Beds ⋅ 3 Baths ⋅ IV26095113 MLS ⋅ Closed Status
Welcome to this beautifully maintained home nestled in a highly desirable city of Temecula. Located in the sought-after 92591 zip code, this property offers the perfect blend of comfort, convenience, and Southern California lifestyle. Step inside to discover a bright and open floor plan featuring spacious living areas, abundant natural light, and tasteful finishes throughout. The kitchen is designed for both functionality and entertaining, offering ample cabinetry, generous counter space, and a seamless flow into the dining and family areas. The home boasts 5 well-appointed bedrooms and 3 full bathrooms, including a comfortable primary suite with a private bath, creating a perfect retreat at the end of the day. Outside, enjoy a private backyard ideal for relaxing, entertaining, or creating your own outdoor oasis. Situated just minutes from top-rated schools, shopping, dining, and renowned attractions such as Temecula Valley Wine Country, this home also provides easy access to major freeways for commuters. Whether you’re a first-time buyer, growing family, or investor, this property offers incredible value in one of Southern California’s most vibrant communities.

30030 Corte Cantera, Temecula

30598 Cricket Road, Murrieta
$789,000
5 Beds ⋅ 3 Baths ⋅ SW26137059 MLS ⋅ Closed Status
Paid off solar on this beautifully upgraded 5-bedroom, 3-bathroom home in the highly sought-after Spencer’s Crossing community of Murrieta! Step inside to soaring ceilings and an impressive entryway featuring plantation shutters throughout, even on the upper entry windows, complete with a remote control for effortless operation. The bright, open floor plan showcases luxury vinyl plank flooring, custom paint, upgraded baseboards, recessed lighting, and ceiling fans throughout. The spacious kitchen is designed for entertaining with granite countertops, stainless steel appliances, abundant cabinetry, a walk-in pantry, and seamless flow into the dining and living areas. A highly desirable main-floor bedroom and full bathroom provide flexibility for guests, multigenerational living, or a home office. Upstairs, the luxurious primary suite offers a true retreat with its spa-like bathroom with separate tub and shower and not just one, but two walk-in closets. Every additional bedroom also features its own walk-in closet, providing exceptional storage throughout the home. Situated on a spacious corner lot, the exterior is just as impressive. Enjoy low-maintenance landscaping with turf in both the front and backyard, vinyl and block fencing, a beautiful concrete walkway accented by elegant lighting, and a stunning mosaic glass front door. The backyard is ready for year-round enjoyment with a California-style sliding door that opens to a covered stucco patio, perfect for outdoor dining and entertaining. Additional features include solar, a three-car garage with extensive overhead storage and shelving, and pride of ownership throughout. Living in Spencer’s Crossing means enjoying resort-style amenities including multiple sparkling pools, sports parks, playgrounds, scenic walking trails, community events, BBQ areas, clubhouses, and more. This vibrant master-planned community is known for bringing neighbors together while offering an incredible Southern California lifestyle!

30598 Cricket Road, Murrieta

44797 Corte Sanchez, Temecula
$789,000
4 Beds ⋅ 3 Baths ⋅ SW26063435 MLS ⋅ Closed Status
Welcome to Corte Sanchez, a fully renovated 4-bedroom, 3-bathroom two-story home on a cul-de-sac in Temecula, CA 92592. This 2,261-square-foot Spanish-style residence features upgrades throughout, a three-car garage, and a manicured front lawn with standout curb appeal. The interior was rebuilt with designer finishes featuring luxury vinyl plank flooring on both levels, fresh neutral paint, recessed lighting, and a consistent black matte hardware package from room to room. The formal living and dining area opens to a soaring vaulted ceiling with a chandelier and an open staircase featuring wood-tone treads and white painted balusters. The family room connects to the kitchen and includes a tile-surround fireplace with built-in cabinetry, dual ceiling fans, and a sliding glass door leading directly to the covered patio. The kitchen is fully updated with white shaker cabinets, quartz countertops, linear tile backsplash, black undermount single-basin sink, black hardware, and stainless steel appliances and a window overlooking the backyard pergola. The secondary bathroom features a shiplap accent wall, round black-framed mirror, marble-look quartz vanity, black matte fixtures, and a tub/shower combo. The primary bath includes a dual-sink quartz vanity, shiplap feature wall, two rectangular black-framed mirrors, and black matte faucets. All five bedrooms feature luxury vinyl plank flooring, ceiling fans, and closets. The backyard delivers a full-width pergola, generous concrete patio with brick accent border, lush grass lawn, multiple mature palm trees, and block wall privacy fencing — a private outdoor space ready for year-round entertaining. Located on a quiet cul-de-sac in Temecula 92592, minutes from Temecula's award-winning schools, Wine Country, Old Town Temecula, Promenade Temecula, Pechanga Resort Casino, and the I-15 and 79S corridors. No HOA.

44797 Corte Sanchez, Temecula

30327 Redding, Murrieta
$789,000
4 Beds ⋅ 3 Baths ⋅ SW26049716 MLS ⋅ Closed Status
This Stunning Pool Home, in Mahogany Hills, Boasts 4 Bedrooms, 3 Baths, plus a 3-Car Garage. This Impressive Single-Story Home offers an Open & Bright Entry w/ a spacious Living Room! The Open Concept Family Room and Gourmet Kitchen features Quartz Countertops, Stainless Steel Appliances and a Huge Island with Bar Seating. This Kitchen also has a Pantry, for your extra Storage needs! Mom will enjoy her Large Owners Suite with a spacious Walk-in Closet. The Master Bathroom has a Vanity Area, with Dual Sinks, a Large Luxurious Soaking Bathtub and a Large Separate Shower, all Customized and Beautiful. Other features of this Home include: Gorgeous LVP Wood Flooring & Tile, throughout the home, Custom Paint, Custom Plantation Shutters, Recessed Lights, and a Laundry Room with a Large Sink and plenty of room for Folding and Hanging Laundry. For SUMMER FUN, step outside onto your Covered Patio, where you’ll be able to sit and enjoy your Meticulously Maintained Backyard. This Large Lot Boasts a Gorgeous Custom Stone Pool & Spa, with Waterfall, and is an Expansive Private Sanctuary, perfect for your Birthday Parties & Barbecues! There are Lush Palm Trees, Hardscaping and Artificial Turf, for Low Maintenance. There’s also Plenty of Room for your Furry Family Member too! The Mahogany Hills Community offers Kids Parks & Play Areas, Picnic Areas, as well as a Baseball Field & Basketball Court, and an Outdoor Gym to boot! It’s walking distance to Schools, and Close to Shopping & Freeways! Once you see it, you’ll know you’ve found your HOME! Don't miss this Opportunity!!

30327 Redding, Murrieta

24620 2nd Avenue, Murrieta
$789,000
4 Beds ⋅ 4 Baths ⋅ SW26009021 MLS ⋅ Closed Status
Beautiful remodeled Victorian -style home featuring 4 bedrooms,4 bathrooms, and 2304 sq of living space. A new front porch welcomes you into a charming living room with a fireplace and French-style mantel. Wood and tile flooring runs throughout the home. The remodeled kitchen includes new appliances, an induction cooktop w/gas hookup available, pantry and refrigerator and freezer that stay with the sale. Open family room that leads out to a cottage-style backyard with wildflowers, trees, pool, and large shed. Upstairs offers a redesigned layout with expanded bedrooms, new flooring, and added window for abundant natural light. Major upgrades include a new roof, new windows, new plumbing, new interior doors and trim, tankless water heater, heat pump HVAC, and brick chimney. This home is nestled in the historic area of Old Murrieta, surrounded by open pastures, distinctive customs home sites and preserved historic steel structures that reflect the area's rich heritage. Residents enjoy Murrieta Market Nights in the heart of downtown, held on the 1st and 3rd Thursdays of each month, offering a vibrant community gathering with local vendors, food and entertainment. Move-in-ready ...Nothing to do but enjoy!

24620 2nd Avenue, Murrieta

27792 Elderberry Street, Murrieta
$789,000
4 Beds ⋅ 3 Baths ⋅ NDP2510051 MLS ⋅ Closed Status
Welcome to 27792 Elderberry Street, a beautifully upgraded home situated in one of the most desirable locations within Greer Ranch—a prestigious, guard-gated community known for its tranquil surroundings, panoramic views, and resort-style amenities. Residents enjoy access to a sparkling pool, scenic parks, miles of hiking and biking trails, and impeccably maintained grounds. This move-in-ready residence showcases an expansive floor plan designed for both everyday living and stylish entertaining. Step inside to discover travertine flooring, fresh designer paint, and curated finishes throughout, including a touch of sophistication with Gucci wallpaper in the downstairs powder room. The gourmet kitchen seamlessly connects to the open-concept living and dining areas, flowing effortlessly into a private backyard oasis. Here, you'll find a built-in gas BBQ, an outdoor refrigerator, and a cozy fire pit area—perfect for entertaining or relaxing under the stars. The drought-tolerant front yard keeps maintenance minimal, while the backyard boasts nine mature, fruit-bearing trees and a custom garden area, ideal for enjoying your own farm-to-table lifestyle. Additional highlights include a whole house fan (installed in 2020), a brand new water heater (2024), and a maximized leased solar panel system for superior energy efficiency. The garage is EV-ready with a 220V outlet and features overhead storage for added functionality. For everyday ease, the laundry room is conveniently located upstairs. Just steps from scenic trails and minutes from shopping centers, restaurants, and freeway access, this home combines privacy, comfort, and convenience in one exceptional package. Don’t miss your chance to own a modern retreat in one of Murrieta’s most exclusive communities.

27792 Elderberry Street, Murrieta

24347 Ponderosa Ln, Menifee
$789,000
4 Beds ⋅ 4 Baths ⋅ SW25221407 MLS ⋅ Closed Status
Welcome to Ponderosa Lane where dreams come true in this stunning 3100 sqft property sitting on almost a 14,000 sqft lot of land. The ranch style property features 4 bedrooms, 4 baths and a next-gen suite perfect for guests or income purposes. Located in the highly desirable gated community of Province in Audie Murphy Ranch, in Menifee, with mountain views, drought tolerant landscaping and nestled on the hillside with no rear neighbors. As you enter the home you are greeted by tall ceilings, recessed lighting, LVP floors, and a highly desirable floor plan. On the West wing of the ranch style property are two large secondary bedrooms both with walk-in closets, plush carpet, ceiling fans and tons of natural light flooding the space. The rooms share a secondary bath appointed with a dual vanity, quartz counters, and tub shower combo. Across the hall is a powder bath perfect for guests. Off the East wing of the home is the next-gen suite or Junior suite boasting a large room that can be split into a bedroom and living area or can be used as a large office or gym and offers a nook perfect for an exterior door to be built for private access. The bedroom has its own walk-in closet and attached bath featuring a single vanity and real tile walk-in shower. The amazing Great Room is appointed with large windows allowing tons of natural light to fill the entirety of the home, two ceiling fans and a massive space to decorate your dream living area. Off the Great Room is a large dining area that peers into the gourmet kitchen. The kitchen is appointed with granite counters, subway tile backsplash, stainless steel appliances, tons of storage with pull out drawers in the cabinets, and an eat up island. A flex space is the perfect office directly behind the kitchen and flows into a custom-built butler’s pantry and walk-in pantry. The large laundry room features a wash sink, the RO water filtration system and access to the 3-car tandem garage. The custom backyard boasts a $75,000 landscape design featuring an enclosed sun run patio cover with screens to allow airflow and doors to the rest of the yard which is appointed with pavers, and tons of fruit trees including Pomegranate, lemon, lime, grapefruit, avocado, and fig. The side yard is the perfect size for a pool! The community includes pools, spa, sports courts, club house, skate park, hiking and biking trails, and the award winning Taawila ES and new Kathryn Newport MS. Located between the 15 and 215 freeways!

24347 Ponderosa Ln, Menifee

31108 Vega Street, Menifee
$787,690
5 Beds ⋅ 3 Baths ⋅ SW25221034 MLS ⋅ Closed Status
NEW CONSTRUCTION! This new two-story home features a secluded office off the foyer along with a formal dining room. On the first floor, an open-concept layout encourages simple transitions and everyday multitasking, near a convenient bedroom perfect as a guest suite or studio. On the second floor is an inviting and versatile loft, providing a convenient shared living area easily accessible from three bedrooms and a lavish owner’s suite with a full bathroom and walk-in closet. Quartz Trail is a new community of single-family homes now selling in Menifee, CA. This gated community features onsite amenities, including a playground, private park, pickleball courts, walking trails and much more. Enjoy brand-name shopping opportunities at Menifee Town Center and Menifee Marketplace. Quartz Trail is conveniently located near the Menifee Lakes Country Club, perfect for golf enthusiasts. Nearby Lago Vista Sports Park offers outdoor fun for all ages, complete with sport fields, a basketball court and playground.

31108 Vega Street, Menifee

Based on information from California Regional Multiple Listing Service, Inc. as of . This information is for your personal, non-commercial use and may not be used for any purpose other than to identify prospective properties you may be interested in purchasing. Display of MLS data is usually deemed reliable but is NOT guaranteed accurate by the MLS. Buyers are responsible for verifying the accuracy of all information and should investigate the data themselves or retain appropriate professionals. Information from sources other than the Listing Agent may have been included in the MLS data. Unless otherwise specified in writing, Broker/Agent has not and will not verify any information obtained from other sources. The Broker/Agent providing the information contained herein may or may not have been the Listing and/or Selling Agent.

How much is your home worth?

Get instant property value now!