Refine Search
Sort by
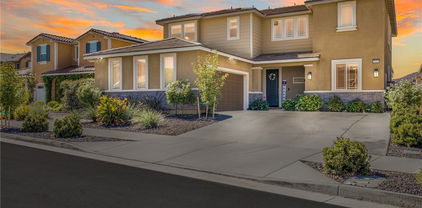
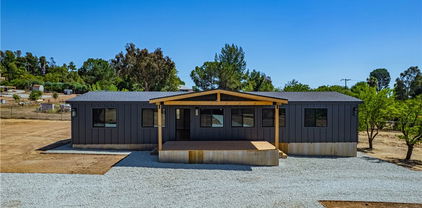
24361 Corte Sanino, Murrieta
$799,000
5 Beds ⋅ 3 Baths ⋅ SW26139520 MLS ⋅ Closed Status
Welcome to this beautifully upgraded 5-bedroom, 3-bath, POOL/SPA home nestled on a quiet cul-de-sac in the highly desirable West Murrieta community. Featuring a highly functional floor plan with a convenient downstairs bedroom and full bath, this home offers the perfect blend of comfort, style, and functionality. The heart of the home is the stunning remodeled kitchen, complete with quartz countertops, designer tile backsplash, an oversized island with pendant lighting, dry bar, coffee bar, and an open layout with expansive windows overlooking the backyard. Upgraded patio doors create a seamless indoor-outdoor living experience, making entertaining effortless. Luxury vinyl plank flooring and crown molding flow throughout the home, adding warmth and elegance to every room. Step outside to your private backyard oasis featuring a sparkling pool and spa, tropical landscaping, artificial turf, mature fruit trees including apple, nectarine, and orange, and plenty of space for gatherings. Textured vinyl fencing surrounds the property for added privacy and low-maintenance living. Additional highlights include solar, a spacious 3-car garage, potential RV parking, low taxes, and no HOA. Ideally located near top-rated schools, parks, shopping, and commuter routes, this exceptional West Murrieta home offers the lifestyle you've been waiting for.

24361 Corte Sanino, Murrieta

34806 Wind Poppy, Murrieta
$799,000
4 Beds ⋅ 4 Baths ⋅ OC26123900 MLS ⋅ Closed Status
50k PRICE REDUCTION - Priced to Sell!!! Welcome to 34806 Wind Poppy Way, a beautifully maintained home in the highly sought-after Spencer's Crossing community of Murrieta. Designed to live like a SINGLE-STORY HOME, this spacious floor plan features the primary suite, secondary bedrooms, office/den, and main living areas all on the first floor, with a versatile upstairs bonus room providing the perfect extra living space. The private primary suite offers a large bathroom with dual vanities, soaking tub, separate shower, and generous walk-in closet. The heart of the home is the expansive great room featuring a custom built-in entertainment wall and bookcase, seamlessly opening to the kitchen and dining areas. Stacking sliding doors lead to the inviting Arizona room and covered patio, creating an ideal indoor-outdoor living experience with beautiful views of the surrounding hills. Situated on an end-unit lot with only one neighboring home, this property offers added privacy and tranquility. Additional highlights include owned solar for energy savings, a 3-car garage with epoxy flooring and built-in storage, two secondary bedrooms with a nearby hall bath, and a dedicated office/den that could easily serve as a fourth bedroom. Upstairs, the spacious loft provides endless possibilities as a media room, playroom, home office, or future additional bedroom. Ideally located near top-rated schools, parks, walking trails, community pools, clubhouse amenities, shopping, and dining, this home combines comfort, flexibility, and the exceptional lifestyle that Spencer's Crossing is known for.

34806 Wind Poppy, Murrieta

39805 Avenida Miguel Oeste, Murrieta
$799,000
5 Beds ⋅ 3 Baths ⋅ SW26121611 MLS ⋅ Closed Status
*POOL HOME, NO HOA, LOS TAXES!* Welcome to this stunning turnkey 5 bedroom, 3 bathroom home located in a well established neighborhood with low taxes and no HOA. Beautifully updated throughout, this spacious residence offers the perfect combination of modern upgrades, functionality, and resort-style outdoor living. Step inside to soaring high ceilings, new laminate flooring, modern light fixtures, and an inviting open floor plan designed for comfortable living and entertaining. The remodeled kitchen is a true showpiece, featuring gorgeous granite countertops, recessed lighting, custom cabinetry with soft-close drawers and doors, large pull-out pantry shelves, a farmhouse sink, stainless steel appliances, pendant lighting, and expansive counter space with barstool seating. The living room and family room are connected by a stunning dual sided fireplace adorned with stacked stone, creating a warm and elegant focal point. The main floor offers two bedrooms and a full bathroom, providing flexibility for guests, multi generational living, or a home office. A spacious laundry room with abundant cabinetry and countertop workspace adds convenience and functionality. Upstairs, you'll find three additional bedrooms, including a generously sized primary suite with its own private bathroom, creating the perfect retreat at the end of the day. Additional upgrades include a new HVAC system and a new water heater and high quality laminate flooring (water proof) only 1 year old providing efficiency and peace of mind. Situated on an ample lot, the backyard is truly an entertainer’s dream. Enjoy a large swimming pool heated by thermal solar panels, a hot and cold outdoor shower, spa hookups, and an impressive BBQ island complete with a mini refrigerator and seating for up to six guests. The aluminum patio cover provides comfortable shade for year round enjoyment, while synthetic grass along the side yards offers beauty with minimal maintenance. Located in a desirable, established neighborhood, this exceptional home is just minutes from shopping, dining, parks, and convenient freeway access. This house includes solar panels lease to keep those electrical bills low and an EV charger in the garage. Move in ready and loaded with upgrades, this rare property offers the perfect blend of indoor comfort and outdoor luxury. Make your appointment today and join us for the open house 6/6/2026 and 6/7/2026 12pm-3pm!

39805 Avenida Miguel Oeste, Murrieta

35307 Weather Way, Murrieta
$799,000
5 Beds ⋅ 3 Baths ⋅ OC26113131 MLS ⋅ Closed Status
Spacious Living & Resort-Style Entertaining Home! Featuring 5 bedrooms, 3 bathrooms, a spacious LOFT/BONUS room, and a 3-car garage, this home offers a versatile layout ideal for multi-generational living and entertaining. A desirable first-floor bedroom with an adjacent full bathroom provides flexibility for guests, extended family, or a private home office setup. The gourmet kitchen showcases granite countertops, rich wood cabinetry, an abundance of storage, a large center island, stainless steel appliances, double ovens, a walk-in pantry, butler’s pantry, and a wet bar. Designed for both everyday living and entertaining, the kitchen seamlessly opens to the dining area and expansive great room. The spacious living room is filled with natural light from a large picture window and enhanced by elegant plantation shutters. Upstairs, the oversized primary suite offers a true retreat with room to comfortably accommodate king-size furnishings along with additional space for a sitting area, nursery, or office. The luxurious primary en suite bathroom features dual sink vanities, a soaking tub, separate shower, and a large walk-in closet. The upper level also includes three generously sized bedrooms, a full bathroom with dual sink vanity, a large walk-in laundry room with storage, and an expansive bonus room offering endless possibilities for a media room, game room, fitness space, or additional living area. Oversized sliding glass doors create seamless indoor-outdoor living and open to a professionally landscaped backyard. The low-maintenance outdoor space features drought-conscious landscaping with artificial turf, pavers, mulch, and extensive hardscape. Enjoy year-round entertaining with a large swim-spa, custom outdoor kitchen and bar, concrete patio, and an oversized side yard ideal for basketball, recreation, or additional gathering space. Adding even more value, the home includes premium energy-efficient features such as PAID solar panels, a Tesla Powerwall, and a tankless water heater—providing both sustainability and long-term savings. Residents of Spencer’s Crossing enjoy resort-style amenities including community pools, spa, playgrounds, basketball courts, baseball and soccer fields, clubhouse access, and sports parks. Conveniently located within walking distance to the neighborhood elementary and middle schools, this home offers an exceptional lifestyle opportunity in one of Murrieta’s most desirable master-planned communities.

35307 Weather Way, Murrieta

37846 Apache Plume, Murrieta
$799,000
4 Beds ⋅ 3 Baths ⋅ NDP2603607 MLS ⋅ Closed Status
Discover the epitome of comfort and style in this stunning two-story, turn-key home nestled in the highly desirable Rancho Bella Vista neighborhood of Murrieta. Offering an inviting, open-concept floor plan, this home is designed for both relaxing family life and entertaining guests. Upgraded interior features beautiful wood-look ceramic tile flooring, , and a bright, functional layout. The gourmet kitchen boasts granite countertops, stainless steel appliances, a double oven, and a huge walk-in pantry. A very Spacious layout with generously sized bedrooms, a large upstairs laundry room, and a massive loft providing additional versatile living space. Private Oasis: The property includes a luxurious primary bedroom with stunning, unobstructed panoramic views of the surrounding hills and mountains. A meticulously maintained, private backyard featuring low-maintenance artificial turf, a covered concrete patio, a custom BBQ area, and a private gazebo. Energy Efficiency & Tech: Features leased solar panels, a whole house water filtration system, and a 240V/220V outlet in the garage for EV charging. Attached 3-car garage. Situated in the Temecula Valley Unified School District, this home is located within walking distance to local parks and schools, and a short drive to Temecula wine country, shopping centers, and easy freeway access. This home offers the perfect blend of luxury, convenience, and location. Don’t miss the opportunity to own this remarkable property in one of Murrieta's most popular neighborhoods.

37846 Apache Plume, Murrieta

28882 Lakefront, Temecula
$799,000
3 Beds ⋅ 3 Baths ⋅ SW26072389 MLS ⋅ Closed Status
**On The Lake** Gorgeous home in the desirable community of Haveston located on the lake with beautiful lake views. This lovely home features a large front porch looking out to the lake. The first floor boasts tile floors throughout with a large entry door leading to the open dining area and family room. The open kitchen features a large island, granite counters, a granite backsplash, large pantry, and recessed lights. Interior has been freshly painted and there is new carpet throughout the stairs and upstairs bedrooms. The large primary bedroom faces the lake giving beautiful views all day long, a ceiling fan, a large on suite bathroom with jetted tub, a separate shower, dual sinks, and a walk-in closet. Just off the primary bedroom is an office/den. Additionally, there are two upstairs bedrooms with built in lighting, linen storage in the hallway, and a large laundry room. Some added features include a whole house vacuum system and speakers installed in the ceiling throughout the house. There is a yard between the garage and house with turf installed. The two car garage has alley access to allow for the homes to face the lake. The community of Harveston has lots of features to enjoy with parks, lake, lake house, pool, spa, and more.

28882 Lakefront, Temecula

23129 Rustic Oak, Wildomar
$799,000
5 Beds ⋅ 5 Baths ⋅ SW26061422 MLS ⋅ Closed Status
This is the home where life slows down, family gathers, and every detail was chosen with intention. Nestled in Wildomar with mountain views, 23129 Rustic Oak Dr offers over 3,600 sq ft of beautifully upgraded living on a 9,148 sq ft lot — and at $799,000, it's a rare find in today's market. From the moment you step inside, the open-concept kitchen sets the tone: a 5-burner Wolf range, built-in refrigerator, large center island, walk-in pantry, and pull-out cabinetry designed for the way real families cook and entertain. The primary suite is your personal retreat — a custom spa-inspired shower with sauna design elements and low-maintenance rain glass that makes unwinding feel effortless. With 4 bedrooms, 3.5 baths, a spacious loft, and generous storage throughout, the main home adapts to every season of life. The attached Next-Gen apartment is a true game-changer: fully private, with its own 1 bed/1 bath layout, courtyard, and stackable washer/dryer. Whether it's aging parents, grown kids, rental income, or a premium guest suite — the flexibility is yours. Step outside and you're in SoCal paradise. A flagstone saltwater lap pool with fountains, an outdoor shower, an oversized Alumawood patio cover, a custom hardwood gazebo, and a private Spanish-paver courtyard create an outdoor living space that earns its own zip code. Custom wood shutters, softened arch details, fresh exterior paint, solar (lease) for home and pool, tankless water heater, and a tile roof complete the picture. And with I-15 just 4 minutes away, Stater Bros 3 minutes out, and top schools minutes from your door — convenience doesn't ask you to compromise. Now priced at $799,000. Come see why this one feels different.

23129 Rustic Oak, Wildomar

35165 Hulihee Street, Winchester
$799,000
6 Beds ⋅ 5 Baths ⋅ SW26011695 MLS ⋅ Closed Status
welcome to this impressive 6-bedroom, 4.5-bathroom Winchester POOL home located within the highly desirable Murrieta School District. This spacious residence offers exceptional curb appeal with mature palm trees, and a charming front porch- perfect for relating and enjoying the neighborhood. Inside, an open-concept layout seamlessly connects the living, dining, and kitchen areas, creating an ideal space for everyday living and entertaining. The well-appointed kitchen boasts abundant cabinetry, a large center island with seating, granite countertops and backsplash, stainless steel appliances, durable tile flooring and a cozy fireplace adds warmth and ambiance. Upstairs, the primary bedroom features a renovated bathroom and paint ready to move in. Also a large bonus room for entertaining or many other options. The home also features 3 separate A/C units for zoned climate control. Step outside to a backyard retreat designed for both relaxation and entertainment. Enjoy the covered Alumawood patio with a ceiling fan, take a dip in the sparkling pool or make use of the expansive yard - perfect for weekend gatherings and outdoor fun. Ideally located near Kona Park and close to schools, shopping, and amenities, this home offers the perfect blend of space, comfort, and convenience. A rare opportunity you won't want to miss!

35165 Hulihee Street, Winchester

38160 Spring Canyon Dr, Murrieta
$799,000
5 Beds ⋅ 4 Baths ⋅ IG25234499 MLS ⋅ Closed Status
Beautiful 5-bedroom, 4-bath former model home offering nearly 3,000 square feet of living space. The desirable Next-Gen suite features its own private entrance, bedroom, and bathroom—ideal for guests or multi-generational living. The home showcases hardwood floors beneath luxury vinyl plank, and a gourmet kitchen with granite countertops, double ovens, and a built-in stove. The downstairs bedroom was previously used as a studio and includes plumbing connections for added flexibility. Upstairs features plush luxury carpeting and spacious bedrooms. The 3-car tandem garage provides ample parking and storage. Enjoy privacy with no neighbors behind and take in breathtaking views of hot air balloons from Temecula’s Wine Country right from your backyard. The outdoor area includes a spool, perfect for relaxing or entertaining. Located in a highly sought-after community with HOA amenities including a sports park, clubhouse, and multiple parks. Walking distance to schools and close to shopping, dining, and local attractions.

38160 Spring Canyon Dr, Murrieta

24517 Legion Court, Menifee
$799,000
6 Beds ⋅ 4 Baths ⋅ SW25178586 MLS ⋅ Closed Status
When it comes to modern living this is the one! With upgrades galore, 6 bedrooms, 4 bathrooms, OWNED solar, and an above ground spa, this home literally has it all! The 2021 built Richmond American home features white and black finishes, on a cul-de-sac and is located in the highly desirable community of Audie Murphy Ranch in Menifee, within feet of the new Kathryn Newport middle school. The front curb appeal offers drought tolerant landscaping, and a cozy porch with stunning mountain views. Inside the home you are greeted by soaring 30 foot ceilings, LVP floors and a desirable floor-plan offering 2 main floor bedrooms. The first bedroom is appointed with upgraded carpet, a black wood accent wall and offers a full bathroom boasting a single vanity, and shower-tub combo. Across the hall is a large, long room that offers three built-in desk spaces and custom built-in cabinets, which is perfect for an office or flex space! The two car garage offers EV charging capability and the whole house filtration system and water softener. The large Great Room offers the most beautiful custom electric fireplace in a black shiplap inset surrounded by custom cabinets. The dining area is large enough for a huge farm table and flows into the chefs kitchen. This space is appointed with granite counters, an eat-up island, honeycomb backsplash, black pendant lighting, stainless steel appliances including a new dishwasher, double oven, 5 burner stove, RO water filtration system, and walk-in pantry. The grand staircase features a custom black chandelier, wood accent wall and upgraded carpet. The second story boasts a whole house fan, 3 large secondary bedrooms with one offering a walk-in closet and the other room acts as a junior suite with it's own full attached bath. The others share a full secondary bath. The large laundry room boasts a built-in folding table and storage. The Primary suite is appointed with a custom electric fireplace surrounded by shiplap and a floating mantel, a wood accent wall and beautiful barn door that leads into the primary bath featuring quartz counters, a quartz lined shower and tub and a large walk-in closet. The romantic yard is appointed with a large aluma wood patio cover with recessed lighting and ceiling fans, concrete for entertaining, artificial turf, many different fruit trees, a rose garden and secret garden oasis. The community offers a club house, pools, spa, skate park, trails, sports parks and the award winning Taawila ES.

24517 Legion Court, Menifee

29886 Bahia Drive, Canyon Lake
$798,000
3 Beds ⋅ 2 Baths ⋅ SW26028536 MLS ⋅ Closed Status
RARE CANYON LAKE OPPORTUNITY! APPROX. 3,000 SQ FT OVERSIZED GARAGE. 34 OWNED SOLAR PANELS. END OF CUL-DE-SAC LOCATION. Welcome to 29886 Bahia Drive, ideally situated at the end of a quiet cul-de-sac within the gated Canyon Lake community. This beautiful two-story home offers 3 bedrooms and 2 bathrooms, plus a fourth room ideal for a home office, kids playroom, or potential fourth bedroom. Step inside to 2,644 sqft of an inviting open floor plan filled with natural light. The spacious kitchen showcases granite countertops, a large center island, bar seating, and two generously sized walk-in pantries, complemented by abundant cabinetry and storage space. The kitchen opens directly to an expansive deck, creating easy indoor-outdoor flow perfect for entertaining, dining outdoors, or relaxing. The primary suite offers a peaceful retreat with two walk-in closets and private deck access. The home also features a spacious laundry and sewing room with a convenient sink and extensive built-in storage, plus additional hallway linen cabinetry that enhances everyday organization and functionality. The most unique feature of this property is the approx. 3,000 square foot oversized 3-car garage, offering a level of space rarely found in Canyon Lake. Ideal for car enthusiasts, hobbyists, entrepreneurs, or anyone needing serious room, this expansive area easily accommodates a workshop, home gym, entertainment space, creative studio, or home-based business, while providing an incredible amount of storage. The flexibility of this space allows for a wide range of uses. The garage also includes a private office with its own full bathroom and rear vehicle access from the backyard. A private elevator provides convenient access from the garage to the main living level, while a spiral staircase offers an additional connection between the two spaces. Step outside to a backyard featuring orange, lemon, kumquat, and peach trees, along with a dedicated garden room with ample storage for tools and outdoor projects. Designed for comfort and efficiency, this home includes 34 OWNED solar panels and dual 4-ton HVAC systems, allowing separate climate control for different areas of the home. Enjoy access to boating, golf, parks, and resort-style amenities while experiencing a rare combination of lifestyle, efficiency, and versatility. Homes offering this level of garage and storage space, owned solar, and an end-of-cul-de-sac location are hard to find — schedule your private showing today!

29886 Bahia Drive, Canyon Lake

32221 Neal Lane, Menifee
$797,861
4 Beds ⋅ 3 Baths ⋅ IG25055696 MLS ⋅ Closed Status
Introducing the Amazing Dallas Plan with a Gen Suite on a HUGE lot with no backyard neighbors! Welcome to your new home with a unique twist - a Gen Suite that offers a private living space, complete with a kitchenette and a separate bedroom with its own private entrance. Whether you have guests or need an extra living area, this suite adds versatility to your lifestyle. As you step into the main home, you're greeted by a grand entry with soaring vaulted ceilings, setting the stage for what lies ahead. The open floor plan seamlessly connects the living spaces, making it perfect for creating cherished memories with family and friends. The heart of the home is the expansive island kitchen, where culinary adventures and quality time come together. Whip up delicious meals while still being part of the action in the living areas. Upstairs, a grand loft beckons, offering a versatile space for work or play. There are two additional bedrooms with a convenient Jack and Jill bathroom, making morning routines a breeze. The owner's bedroom is a retreat within itself. It boasts ample space and a deluxe bath where you can indulge in relaxation and unwind after a long day. The walk-in closet is nothing short of a dream, offering abundant storage space. Don't wait too long to make this popular plan your own! Homes like this are in high demand, and it won't be available for long. Act fast to secure your opportunity to call this stunning Dallas Plan your new home. Hurry in today!

32221 Neal Lane, Menifee

2392 Peach Tree Lane, Perris
$797,613
5 Beds ⋅ 4 Baths ⋅ SW26015564 MLS ⋅ Closed Status
NEW CONSTRUCTION! This two-story Next Gen® home features a private suite with a separate entrance, living area, kitchenette and bedroom, ideal for multigenerational households. The first floor is host to an open-concept floorplan shared between the kitchen, living and dining areas. A spacious and flexible loft can be found upstairs, with three secondary bedrooms tucked away to the side. The luxurious owner’s suite is nestled into a private corner, complete with an en-suite bathroom, walk-in closet and retreat. The kitchen features new caledonia granite counters and white cabinetry. Amber Ridge is a new collection bringing brand-new single-family homes to the Green Valley Ranch masterplan, now selling in Perris, CA. The community offers large homesites and fantastic onsite amenities, with select plans featuring Lennar’s Next Gen® home design. Local attractions including Lake Perris, the Railway Museum and the Perris Speedway offer ample recreation and entertainment options. Proximity to the 215 and 74 freeways helps to simplify everyday commutes and travel.

2392 Peach Tree Lane, Perris

31415 Congressional Drive, Temecula
$797,000
5 Beds ⋅ 4 Baths ⋅ SW25184223 MLS ⋅ Closed Status
END OF SUMMER POOL HOME SALE!!! SELLER NEEDS TO SELL! In the very desirable community of Temeku Hills with some of the best HOA amenities around, this beautiful POOL/SPA home offers many upgrades from 2012 to present day. Not only does it have a chef-style kitchen with limestone countertops, enormous island with stainless steel appliances and double oven, and ample cabinets but it has an open layout and unique "junior suite" on the main floor. Walking into the home, you have a living area and dining area which also offers a half bathroom nearby before the secondary living room that is open concept to the kitchen with ample windows to showcase the entertainers backyard. Right off the secondary living room is this wonderful junior suite with vanity and full bathroom which is very convenient to have on the main floor and close to the sparkling pool! Did I mention there's a newer HVAC system and roof along with stone-tile flooring on the main level and all appliances stay for your benefit! Upstairs you'll find the primary bedroom which has a huge upgraded en-suite bathroom and walk-in closet with the laundry room closeby and spacious guest bedrooms along with the bathroom tastefully upgraded with backsplash, custom tile, and other elevated accents. The backyard offers a semi-covered patio area with BBQ, grass for kids to play, mature trees, a hill for the pets to explore, along with a scenic view from an observatory/relaxing area at the top of the hill to watch your guests play pool games or chill in the spa or hang out by the gas fire pit. This home is on a very convenient street within Temeku Hills and the 2-car garage has epoxy flooring and built-in storage. Along with lower taxes, Temeku Hills offers a clubhouse, swimming pool, spa, putting green & driving range, basketball court, tennis court, a gym and walking trails all around!

31415 Congressional Drive, Temecula

45798 Cloudburst Lane, Temecula
$796,600
3 Beds ⋅ 3 Baths ⋅ SW26010249 MLS ⋅ Closed Status
South Temecula - Very well kept Wolf Creek home, only one owner who purchased it from the builder, Standard Pacific Homes. Convenient to I-15 and all your social activities to include Pechanga Resort and Casino, Retail, Banking, Restaurants, Churches, Hospital, Old Town Temecula, Temecula Wine Country and Equestrian Communities. This home welcomes you with a wrap around loggia front porch, an office/living room space off to the right once you enter with double doors for privacy (possible 4th bedroom), high ceilings and beautiful engineered wood flooring. Followed by the large dining room area, imagine your holiday and large family gatherings in this unique room. Next is the open family room and large eat in kitchen for families that love to cook and prepare meals. The kitchen is loaded with cabinet space, stainless steel appliances, a very large island with granite counters. Family room has fireplace with a gas connection. A wide staircase leads you to the second floor landing with a very long built-in cabinet and open space providing separation between master and secondary bedrooms. The Master has a spacious bath with separate shower and large walk in closet. Secondary bedrooms are a good size and share the upstairs bath. The laundry room is on the second floor. Sliding glass doors lead from the kitchen to the back yard patio and cement walk ways, grass area, tall block walls, fruit trees create privacy. The back yard is equipped with drains to remove rain water and can be connected to a gutter system. The Spacious 3 car tandem garage, has an epoxy painted floor, with hanging storage shelves, and a door to the cement walk way along the side of the home. Garage door opener can be operated through an app. Brand NEW A/C unit with smart thermostats installed October 2025. This home has much to offer and is ready for your touches, visit the home today to see for yourself.

45798 Cloudburst Lane, Temecula

36440 Flower Basket, Winchester
$795,900
4 Beds ⋅ 4 Baths ⋅ SW26057715 MLS ⋅ Closed Status
Stay cool inside and out at this Adeline's Farm oasis in French Valley. Take a dip in the pool and enjoy the indoor breeze of your whole-house fan. This Shea-built home features a custom pool with stone waterfalls, spa, and built-in poolside fire pit. Inside, dark wood floors flow through an open living area anchored by a stone fireplace with rustic wood-beam mantel. Four generous bedrooms include a spacious primary suite with wall of windows overlooking the pool, spa-inspired bath with jet tub, glass-enclosed shower, dual vanities, and enormous walk-in closet. Upstairs loft with built-in desk, plus a library or workout niche. Full laundry room with sink, direct-access 2-car garage plus separate 1-car garage for workshop or storage. Temecula School District - French Valley Elementary, Bella Vista Middle, Chaparral High. Minutes to Wine Country and Lake Skinner with community parks and trails throughout.

36440 Flower Basket, Winchester

39521 Via Temprano, Murrieta
$795,000
6 Beds ⋅ 3 Baths ⋅ OC26195815 MLS ⋅ Closed Status
TURNKEY MURRIETA POOL HOME | 5 BEDROOMS + IN-LAW/GUEST SUITE + 3-CAR GARAGE | UNDER $800K! Welcome to 39521 Via Temprano—an updated, move-in-ready home offering approximately 2,800 sq ft of flexible living space in a great Murrieta neighborhood. With 5 bedrooms, 3 bathrooms and a separate main-floor in-law/guest suite, there’s room for multigenerational living, guests, a home office or additional privacy. Inside, enjoy spacious living and dining areas, a great sitting room that overlooks the newly reimagined landscaping, TV room with a custom fireplace mantel, and an eat-in kitchen with a generous walk-in pantry. The primary suite has been refreshed with new sinks, countertops and tile, while fully paid solar and numerous updates throughout make this home truly turnkey. Step outside to your own Southern California retreat with an in-ground pool and spa, plenty of space to entertain, relax and enjoy the sunshine, plus multiple fruit trees where you can pick your afternoon snack right from the backyard. Add a 3-car garage with attic storage, and this home delivers the space, upgrades and amenities that are increasingly hard to find at this price. OPEN HOUSE THIS SUNDAY 09/20 FROM 11AM TO 1PM

39521 Via Temprano, Murrieta

38159 Floricita, Murrieta
$795,000
5 Beds ⋅ 3 Baths ⋅ SW26165310 MLS ⋅ Closed Status
Welcome home to a truly exceptional residence where sophisticated design, modern efficiency, and thoughtful functionality come together beautifully. Fully remodeled from top to bottom in October 2024, this showstopping home is stunning from the moment you enter. Soaring vaulted ceilings, a dramatic custom staircase, wide-plank LVP flooring, plantation shutters, neutral designer paint, custom lighting, and elevated finishes create a cohesive, luxurious feel throughout. At the heart of the home is an impressive chef’s kitchen featuring quartz countertops, custom soft-close cabinetry, stainless steel appliances, generous workspace, and a convenient butler’s pantry. The surrounding living spaces are warm and inviting, highlighted by a striking custom fireplace. The spacious primary suite feels like a private retreat, complete with a custom-designed closet and luxurious spa-inspired bathroom. Three additional guest bedrooms are complemented by a beautifully remodeled upstairs guest bathroom. A flexible downstairs office or guest room provides additional space for working from home or hosting visitors. The enormous upstairs loft offers endless possibilities as a media room, game room, fitness studio, creative space, or second living area. Currently used as a dance room, its generous size makes it one of the home’s most impressive and versatile features. An upstairs laundry room adds everyday convenience. The home is as efficient as it is beautiful, featuring 32 solar panels, two Tesla Powerwall batteries, and whole-home energy-storage capability. Additional 2024 improvements include a new HVAC system, water heater, air-filtration system, and garage door. Situated on a quiet cul-de-sac, the expansive, pool-sized backyard offers incredible potential for entertaining or creating the outdoor oasis of your dreams. A Tuff Shed provides additional storage, while the water-efficient front garden offers beautiful curb appeal and attracts butterflies. Located within the highly regarded Temecula Valley Unified School District, with low property taxes and a low HOA, this remarkable home delivers luxury, efficiency, space, and value. Every detail has been considered and every major improvement completed. This is more than move-in ready—it is the one buyers have been waiting for.

38159 Floricita, Murrieta

29183 Woodbridge Drive, Murrieta
$795,000
5 Beds ⋅ 4 Baths ⋅ SW26139056 MLS ⋅ Closed Status
Exceptional value meets timeless style in this beautifully maintained 5-bedroom, 4-bath executive home offering 3,613 square feet of spacious living with no HOA. Move-in ready and loaded with upgrades, this home features one of the best values in the area for its size and number of bathrooms. Designed for both everyday living and entertaining, the light-filled floor plan offers a formal living and dining room, an expansive family room, and a beautifully appointed kitchen with granite countertops, stainless steel appliances, a center island with breakfast bar, abundant cabinetry, and an open layout that keeps everyone connected. A highly desirable first-floor bedroom and ¾ bath provide the perfect space for guests, extended family, or a private home office. Upstairs, you'll find a spacious loft, generously sized secondary bedrooms, a junior suite, and a luxurious primary retreat complete with dual vanities, a soaking tub, separate walk-in shower, and an oversized walk-in closet. Quality finishes are evident throughout, including crown molding in every room, upgraded hardwood laminate and tile flooring with no carpet, recessed lighting, designer ceiling fans, and dual-zone air conditioning for year-round comfort. Step outside to your private backyard oasis, where an elevated lot provides added privacy. Enjoy the expansive covered patio, mature fruit trees, drought-tolerant landscaping, smart drip irrigation, and plenty of room to create your dream outdoor space with a pool, ADU, or both. Additional features include an epoxy-coated garage floor, SafeRacks overhead storage, smart garage door opener, Ring doorbell, water softener, Toto toilets, Flume water monitoring system, new window screens, rain gutters with an enhanced drainage system, and an oversized storage shed. Conveniently located near shopping, dining, schools, golf courses, and major freeways, this turnkey home offers the perfect combination of space, comfort, thoughtful upgrades, and outstanding value.

29183 Woodbridge Drive, Murrieta

42022 Southern Hills, Temecula
$795,000
5 Beds ⋅ 3 Baths ⋅ SW26095953 MLS ⋅ Closed Status
Welcome to Temeku Hills! This 5-bedroom, 2.5-bath home is situated on a cul-de-sac street on a large lot with no rear neighbors, backing to the golf course, and conveniently located near Temecula Valley Wine Country. The home offers a functional floor plan with formal living and dining areas, along with a spacious family room featuring tile flooring and a fireplace. The kitchen includes an island, granite countertops, built-in stainless steel appliances, and a pantry. All five bedrooms are located on the second level, along with a laundry room with storage. The primary suite features dual sinks and a walk-in closet. The second level includes updated carpet installed approximately one year ago. The property includes a three-car tandem garage currently configured as a two-car garage, with one bay converted to a bonus room (buyer to verify). The backyard is situated on a large lot and features a covered patio area with mature trees and landscaping. Property includes leased solar; buyer to assume lease. Conveniently located near Temeku Hills Golf Course, parks, shopping, and Temecula Valley Wine Country.

42022 Southern Hills, Temecula

46321 Sharon, Temecula
$795,000
4 Beds ⋅ 3 Baths ⋅ SW26078483 MLS ⋅ Closed Status
Price Reduced! This lovely home is located in the highly sought-after Redhawk Community, situated near the Distinguished Great Oak High School. This property features 5 bedrooms and 3 bathrooms, along with a 2-car garage that includes extra storage and ample shelving space. The spacious downstairs floorplan includes a living room and dining room leading to a kitchen equipped with granite countertops, a center island, and a walk-in pantry. The kitchen seamlessly opens to a family room with a gas fireplace and an adjacent office or den. The upstairs area features a large loft, three spacious bedrooms, and a master bedroom that offers a breathtaking view of Pechanga Valley. Additionally, the backyard includes a large covered patio perfect for BBQing and entertaining guests. The house is conveniently located within a few minutes' drive of the Pechanga Resort, Redhawk Golf Course, and the famous Temecula Wineries. This home offers perfect blend of convenience, comfort and charm. Make this your next HOME.

46321 Sharon, Temecula

33320 Fowler Drive, Menifee
$795,000
3 Beds ⋅ 2 Baths ⋅ SW25132403 MLS ⋅ Closed Status
Welcome home to this 2.3 acre BRAND NEW REMODEL!!!!!! No expenses spared on this ground up remodel. Interior features include wide open floor plan with oak slab cabinets, leathered black granite throughout with huge kitchen island, 36” professional propane range, matching micro and dishwasher, designer light fixtures, can lights throughout, custom tiled showers, dual vanity bathroom, LVP flooring (No Carpet) Indoor laundry with large basin sink and walk in closet. The exterior of the home was completed with low maintenance concrete board siding, high efficient black windows, New roof and AC. Relax and kick up your feet on the custom raised covered patio overlooking your 4 horse barn and large 40x40 garage with 2 additional storage containers. Plenty of open space for and additional house or…………………

33320 Fowler Drive, Menifee

41959 Cameryn Court, Murrieta
$794,900
4 Beds ⋅ 3 Baths ⋅ SW26212954 MLS ⋅ Closed Status
Welcome home to 41959 Cameryn Court, where space, style, and effortless Southern California living come together. Tucked away on a double cul-de-sac in the highly desirable Grizzly Ridge community of West Murrieta, this beautifully maintained 4-bedroom + loft, 3-bath home offers approximately 2,562 square feet of thoughtfully designed living space—and a backyard made for making memories. From the moment you step inside, soaring vaulted ceilings and an abundance of natural light create a bright, open feel. The floor plan flows easily from the main living areas into the family room, where a gas fireplace adds warmth and the adjoining kitchen keeps everyone connected whether you’re entertaining a crowd or enjoying a quiet night at home. Need a little flexibility? An oversized downstairs bedroom and full bath create an ideal private space for overnight guests, extended family, or multi-generational living. You’ll also find a dedicated indoor laundry room and direct access to the three-car garage, complete with built-in cabinetry for extra storage. Upstairs, a spacious loft offers endless possibilities—home office, playroom, media room, or a second place to unwind. The primary suite features a generous walk-in closet and ensuite bath with dual sinks, soaking tub, and separate shower, while two additional bedrooms and a full bath complete the second level. Then there’s the backyard—and with more than 11,000 square feet of property, there’s plenty of it. A sparkling pool and spa take center stage, surrounded by generous space to entertain, dine, garden, play, or simply enjoy the Southern California sunshine. An Alumawood patio cover provides a shaded outdoor living area, while established garden beds and mature trees add even more charm to this already impressive space. Beautifully cared for and truly move-in ready, this is a home that offers the room to grow, gather, and stay awhile. Located within the Murrieta Valley Unified School District and just a short drive from Temecula Wine Country, 41959 Cameryn Court brings together the location, lifestyle, and space that make West Murrieta living so sought after.

41959 Cameryn Court, Murrieta

39428 Corte Garboso, Murrieta
$793,000
5 Beds ⋅ 3 Baths ⋅ SW26093211 MLS ⋅ Closed Status
Welcome to 39428 Corte Garboso—an exceptional, turnkey residence tucked at the end of a quiet cul-de-sac in highly sought-after Alta Murrieta. Set on an expansive lot with RV parking and no rear neighbors, this property backs to a tranquil ravine, offering a rare combination of privacy, space, and natural beauty. With no HOA and low taxes, this is a standout opportunity in one of Murrieta’s most established communities. A grand entry welcomes you with soaring two-story ceilings and an abundance of natural light that fills the formal living and dining spaces. Thoughtfully upgraded with luxury vinyl plank flooring throughout the main level and all new windows, the home offers both style and efficiency. The kitchen is beautifully appointed with granite countertops, stainless steel appliances, and a walk-in pantry, opening seamlessly to the family room anchored by a warm gas fireplace. Expansive picture windows frame the backyard, creating a seamless indoor-outdoor connection. The main level also features a desirable bedroom and full bath, along with a spacious laundry room complete with a utility sink and direct access to the three-car garage, featuring epoxy flooring, built in storage and a brand new water heater. Upstairs, the primary suite captures sweeping mountain views and offers a spa-inspired en suite bath with a soaking tub, step-in shower, dual vanities, and walk-in closet. An oversized fifth bedroom—ideal as a bonus room, office, or flex space—complements two additional bedrooms and a full bath with dual sinks and a shower/tub combination. Designed for both relaxation and entertaining, the backyard is a true retreat—fully landscaped with lush, mature trees that create a private, serene setting. Enjoy a sparkling pool and spa, a separate grassy area, and a semi-covered slatted wood patio cover ideal for outdoor dining or lounging. The space is further enhanced by a large side shed for added storage and multiple citrus and fruit trees, adding charm and a touch of homegrown living. Located just minutes from the 215 and 15 freeways, this home offers convenient access to shopping, dining, and top-rated schools within the Murrieta Valley Unified School District (Zoned for Alta Murrieta Elementary 9/10). Enjoy close proximity to the Murrieta Hot Springs Day Spa, the upcoming Murrieta Golden Triangle development, Temecula Wine Country, and the region’s major medical centers—making this an exceptional blend of comfort, convenience, and elevated living.

39428 Corte Garboso, Murrieta

26649 Brickenridge, Murrieta
$793,000
5 Beds ⋅ 3 Baths ⋅ SW26007829 MLS ⋅ Closed Status
Highly desirable POOL home in the heart of Murrieta, just 1 mile from Harveston Lake—and NO HOA! This true entertainer’s dream offers 3,067 sq. ft. of beautifully refreshed living space with 6 bedrooms plus a dedicated office, giving you the space and flexibility today’s buyers are looking for. Inside, you’ll love the versatile, functional layout featuring five bedrooms upstairs and a full bedroom downstairs, with a bathroom conveniently located just across the hall—perfect for multigenerational living, overnight guests, a private home gym, or a separate work-from-home setup. The dedicated office space adds even more flexibility for remote work, studying, or a creative studio. Step outside and enjoy your private backyard retreat—ideal for weekend BBQs, summer pool days, and gatherings with friends and family. Conveniently located near freeway access, shopping, dining, parks, and top-rated schools, this home combines comfort, convenience, and curb appeal in one exceptional package. Don’t miss the opportunity to own a spacious, upgraded pool home in one of Murrieta’s most desirable locations—this one truly has it all!

26649 Brickenridge, Murrieta

30334 Prairie Dog Way, Murrieta
$791,000
4 Beds ⋅ 2 Baths ⋅ IV26009572 MLS ⋅ Closed Status
Resort-style living, breathtaking mountain views, and exceptional storage come together in this highly upgraded home featuring a sparkling saltwater pool, owned solar for both the home and pool, and a rare third-car garage with JADU potential. With no rear-facing neighbors, the backyard opens to stunning, unobstructed mountain views, creating a private and peaceful retreat you will enjoy every day. The backyard is designed for both relaxation and entertaining, anchored by the saltwater pool, outdoor cooking area, gas firepit, and multiple covered patio spaces including a California room and a vinyl-covered patio. Mature, drought-tolerant landscaping surrounds the space, with lemon, lime, orange, and peach trees, plus a garden area with fresh thyme and sage, making this an outdoor oasis with beauty and function. Inside, the open-concept floorplan is bright and inviting, featuring luxury vinyl tile and plush carpet, plantation shutters throughout, and a large dining area with elegant drop lighting that flows effortlessly into the kitchen. The kitchen offers granite countertops, under-cabinet lighting, a large center island, added cabinetry for extra storage that completes the space. The primary suite is a true retreat with a beautifully remodeled and handicap-accessible bathroom, and a custom-built walk-in closet. Two additional bedrooms also feature walk-in closets, providing even more built-in storage throughout the home. This home stands out for its incredible storage and functionality. The property features a separate two-car garage with extensive overhead storage and built-in shelving, along with a detached single-car garage that is ideal for a workshop, home gym, extra storage, or even a future JADU conversion. Additional highlights include an extended driveway, cabinets and sink in the laundry room, a tankless water heater, and multiple storage sheds in the backyard. Located in a low-HOA community with four parks, a workout park, scenic walking trails, and friendly neighbors, this home offers the perfect blend of privacy, convenience, and lifestyle. With its combination of pool, views, energy efficiency, storage, and expansion potential, this property is a rare and highly desirable opportunity. Do not miss out on this amazing opportunity, schedule a showing today!

30334 Prairie Dog Way, Murrieta

31902 Cedarhill, Lake Elsinore
$790,000
5 Beds ⋅ 3 Baths ⋅ SW26216202 MLS ⋅ Closed Status
Welcome to this inviting 5-bedroom, 3-bath home offering 2,902 square feet of living space on a 6,970-square-foot lot. High ceilings and bright interiors create an open, airy feel, with generous space for everyday living and entertaining. The spacious primary bathroom features separate vanities, a glass-enclosed shower, a separate soaking tub, and attractive marble-look tile flooring. Step outside to enjoy a backyard pool with a water slide and spa, set against a scenic hillside backdrop with no homes directly behind the property. Additional highlights include a 3-car garage with epoxy flooring, extra parking suitable for a small RV or additional vehicle, and leased solar. With spacious interiors and a backyard designed for relaxation and fun, this home offers a welcoming place to unwind and entertain.

31902 Cedarhill, Lake Elsinore

Based on information from California Regional Multiple Listing Service, Inc. as of . This information is for your personal, non-commercial use and may not be used for any purpose other than to identify prospective properties you may be interested in purchasing. Display of MLS data is usually deemed reliable but is NOT guaranteed accurate by the MLS. Buyers are responsible for verifying the accuracy of all information and should investigate the data themselves or retain appropriate professionals. Information from sources other than the Listing Agent may have been included in the MLS data. Unless otherwise specified in writing, Broker/Agent has not and will not verify any information obtained from other sources. The Broker/Agent providing the information contained herein may or may not have been the Listing and/or Selling Agent.

How much is your home worth?

Get instant property value now!