Refine Search
Sort by
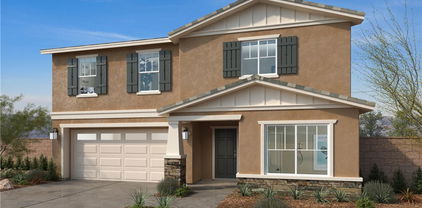
1213 Sandy Nook, San Jacinto
$540,000
4 Beds ⋅ 3 Baths ⋅ TR25229909 MLS ⋅ Closed Status
Step into this delightful, newly painted home that radiates warmth and charm from the moment you enter. The inviting living room features a cozy fireplace, perfect for relaxing after a long day. A soothing, natural color scheme flows throughout the home, adding a sense of calm and sophistication. The kitchen is designed with both style and function in mind, featuring a center island ideal for meal preparation and a stylish backsplash that adds a modern touch. Versatile additional rooms provide endless possibilities—create a home office, playroom, or personal gym to suit your lifestyle. The primary bathroom offers a luxurious retreat with a separate tub and shower, dual sinks for added convenience, and generous under-sink storage. Outside, a fenced backyard with a covered patio provides the perfect setting for entertaining or enjoying quiet moments outdoors year-round. Recent interior paint updates give the home a fresh, updated look. Don’t miss your chance to make this charming property your own!

1213 Sandy Nook, San Jacinto

3194 Larson Drive, San Jacinto
$538,900
3 Beds ⋅ 2 Baths ⋅ SW26060458 MLS ⋅ Closed Status
The Guadalupe floor plan exemplifies a single-story home designed for both ease and elegance. This floorplan includes three well-sized bedrooms and an open-concept layout that enhances fluid movement throughout the home. The kitchen, featuring stainless steel appliances and stylish plank flooring, opens gracefully into the adjoining family and dining rooms, making it a central hub for everyday living and entertaining. A walk-in pantry adds a touch of convenience, offering ample storage for culinary essentials. The covered porch and patio extend the living space outdoors, ideal for enjoying serene moments or hosting gatherings. The master bathroom is a luxurious feature with its dual sink vanity and step-in shower, while the secondary bathroom is designed for versatility with a tub/shower combination.

3194 Larson Drive, San Jacinto

821 Highlands Drive, San Jacinto
$538,900
4 Beds ⋅ 2 Baths ⋅ SW25271723 MLS ⋅ Closed Status
Featuring four generously sized bedrooms, the Mingus layout offers ample space for family and guests. The open-concept design seamlessly connects the kitchen, family room, and dining area, fostering a sense of unity and ease. The kitchen is upgraded with modern stainless-steel appliances, elegant plank flooring, and a convenient walk-in pantry, perfect for organizing and storing pantry staples. The home also boasts a covered porch and patio, providing inviting outdoor spaces for relaxation and entertainment. The master suite is a private retreat, complete with a dual sink vanity, a step-in shower, and a separate private toilet room for added privacy. The secondary bathroom is versatile, featuring a tub/shower combination to accommodate various needs. A dedicated laundry room further enhances the home's functionality, offering a practical solution for everyday chores.

821 Highlands Drive, San Jacinto

2961 Desiree Drive, San Jacinto
$538,900
4 Beds ⋅ 2 Baths ⋅ SW25103097 MLS ⋅ Closed Status
Featuring four generously sized bedrooms, the Mingus layout offers ample space for family and guests. The open-concept design seamlessly connects the kitchen, family room, and dining area, fostering a sense of unity and ease. The kitchen is upgraded with modern stainless-steel appliances, elegant plank flooring, and a convenient walk-in pantry, perfect for organizing and storing pantry staples. The home also boasts a covered porch and patio, providing inviting outdoor spaces for relaxation and entertainment. The master suite is a private retreat, complete with a dual sink vanity, a step-in shower, and a separate private toilet room for added privacy. The secondary bathroom is versatile, featuring a tub/shower combination to accommodate various needs. A dedicated laundry room further enhances the home's functionality, offering a practical solution for everyday chores.

2961 Desiree Drive, San Jacinto

1422 Braided Mane Drive, San Jacinto
$538,440
4 Beds ⋅ 3 Baths ⋅ SW26074100 MLS ⋅ Closed Status
NEW CONSTRUCTION! Ready for Quick Move-in! This new two-story home is host to an inviting open-concept layout on the first floor where the kitchen, living room and Great Room meet, with a secluded bedroom nestled into a private rear corner. On the second floor are two additional bedrooms and a lavish owner’s suite, complete with a full bathroom and walk-in closet, just steps from a versatile loft area, ready for shared living and entertaining. The kitchen features new caledonia granite countertops and white cabinetry. Regal brings new single-family homes to the Canterwood masterplan in San Jacinto, CA. Residents will enjoy access to pocket parks and a nearby middle school, and the Western Science Center is a popular natural history museum offering fun for all ages. Golf enthusiasts can play on the lush greens at the Soboba Springs Golf Course. Upscale gaming and entertainment is a short drive away at the Soboba Casino Resort.

1422 Braided Mane Drive, San Jacinto

1501 Noblewood, San Jacinto
$538,000
4 Beds ⋅ 3 Baths ⋅ SB26146691 MLS ⋅ Closed Status
Welcome to this stunning 2021-built, two-story home in the desirable Potters Ranch community of San Jacinto. Situated on a spacious corner lot (9,148 sq. ft.), this 2,684 sq. ft. residence offers 4 bedrooms and 3 bathrooms with a bright, open-concept design that maximizes natural light. The heart of the home is the upgraded kitchen, featuring stainless steel appliances, a large center island, and seamless flow into the living room—perfect for both everyday living and entertaining. A generous upstairs bonus room provides flexible space for a home office, study area, or additional living space. Thoughtful upgrades throughout include luxury vinyl plank flooring, sound-reducing ceiling insulation between floors, custom home theater wiring, recessed lighting, and pre-wiring for a security alarm system. The home also comes with a solar panel lease, helping keep electricity bills remarkably low. The primary suite boasts a private ensuite bathroom and a large walk-in closet, while a generously sized laundry room adds daily convenience. Additional highlights include a 3-car attached garage and a tankless water heater for endless hot water. Outside, the expansive backyard offers plenty of room to add a swimming pool, garden, or even an Accessory Dwelling Unit (ADU). Ideally located near San Jacinto Community College, local schools, shopping centers, Soboba Casino, Lake Hemet, and many other attractions, this move-in ready home combines modern upgrades with a peaceful, welcoming feel. Turn-key and waiting for its next chapter—this one won’t last long!

1501 Noblewood, San Jacinto

812 Early Dawn, San Jacinto
$538,000
4 Beds ⋅ 3 Baths ⋅ TR26111173 MLS ⋅ Closed Status
WELCOME HOME! Sharp and newly remodeled 4bd/2.5ba single family residence located in pride of ownership neighborhood WITH HUGE BACK YARD/POOL SIZED LOT AND RV PARKING! Terrific curb appeal with extra side parking driveway. formal living and dining room with walls of glass and vaulted ceilings, beautiful kitchen w/ custom cabinetry and quartz counters. Inside laundry room. Family room with fireplace. Master bedroom en-suite w/ spacious private bathroom and large walk in closet. All bedrooms offer ample living/closet space. All bathrooms have been beautifully remodeled with custom cabinetry, quartz counters and custom tile and hardware. Beautiful hard wood-like flooring thru out the home with custom hardware/lighting. 2 car garage with direct access and finished concrete flooring. RV PARKING AND HUGE HUGE BACKYARD W/ SPORTS COURT AREA AND BBQ PIT. No need to preview! Immaculate.

812 Early Dawn, San Jacinto

1743 Oostdam Drive, San Jacinto
$535,990
4 Beds ⋅ 3 Baths ⋅ SW25168377 MLS ⋅ Closed Status
NEW CONSTRUCTION IN SAN JACINTO !!!! This 1890 Square Foot California Spanish inspired exterior facade home offers a great open floorplan a single level, with [4] Bedrooms and [3] Full Bathrooms. Open Concept living with the great room and dining room flowing right into the kitchen complete with built-in stainless steel appliances, granite countertops, and Alto (Gray) stained maple shaker styled cabinetry. The home will have solid surface flooring throughout the home except in the bedrooms there will be carpet installed. The main bedroom with have an ensuite bathroom with a nice sized walk-in closet as well as [3] additional bedrooms and [2] full bathrooms. This home comes complete with our smart home technology, fully electric home including already being pre-plumbed for your electric car in your attached (3) car garage. No need to worry about the front yard landscaping this home will be pre-planted and have the irrigation system hooked up for you. This home will be ready for move in by November of 2025!! * Home is All Electric * * HUGE SAVINGS!! Our Solar is "No Additional Cost to Your Buyer" it Included in the Price of the Home *

1743 Oostdam Drive, San Jacinto

745 Sweet Clover, San Jacinto
$535,000
5 Beds ⋅ 3 Baths ⋅ SW26071750 MLS ⋅ Closed Status
Welcome home to this stunning 4 bedroom + Office or additional bedroom, 3-bathroom gem nestled in the highly sought-after Farm Meadows community of West San Jacinto! Boasting an impressive 2,723 square feet of thoughtfully designed living space, this beautiful 2005-built home has everything today's buyers are dreaming of. From the moment you step inside, you'll be greeted by a warm and welcoming atmosphere. The main floor features a convenient bedroom and full bathroom ideal for guests, or in-laws. The heart of the home is a welcoming kitchen that opens to the living area, where a cozy gas fireplace sets the perfect ambiance for relaxing evenings and entertaining alike. When it's time to take the party outside, the backyard truly delivers! This entertainer's paradise is ready for your next gathering — whether it's a weekend BBQ, birthday celebration, or simply enjoying the beautiful Southern California weather year-round. Upstairs, you'll find four generously sized bedrooms, including a spacious primary suite with its own ensuite bath, and primary office space or perhaps a personal yoga studio offering the private retreat you deserve after a long day. Situated close to schools, shopping, dining, and easy freeway access, this location simply can't be beat. Homes like this don't stay on the market long schedule your private showing today before it's gone!

745 Sweet Clover, San Jacinto

2127 Roanoke Street, San Jacinto
$535,000
4 Beds ⋅ 3 Baths ⋅ PTP2602052 MLS ⋅ Closed Status
Opportunity is knocking: assumable 3.75% FHA interest rate! Spacious Single-Story Gem with Paid-Off Solar & Modern Comforts! Beautifully designed single-story home offering space, comfort, and modern upgrades! Step inside to soaring 9 ft ceilings, abundant natural light, and an open-concept floor plan that seamlessly connects the kitchen, dining, and family areas—perfect for everyday living and entertaining. The chef’s kitchen features custom countertops, a large walk-in pantry, and easy flow into the main living space. The layout is thoughtfully designed: an oversized primary suite with a soaking tub, walk-in shower, dual vanities, and a large walk-in closet; two bedrooms with a Jack & Jill bath; a private guest retreat with its own bathroom; and a versatile 5th bedroom/office near the entry. A dedicated laundry room and freshly painted interior add convenience throughout. This home is future-ready with a brand-new 10kW, 27-panel solar system on NEM 2.0, an upgraded 200-amp electrical panel with EV outlet, dual-pane windows, and a newer furnace/AC. Step outside to enjoy a private backyard retreat with a covered gazebo and side patio—perfect for relaxing or hosting friends. With no HOA, a 2-car garage, and a prime location near top-rated schools, shopping, dining, and parks, this home truly has it all!

2127 Roanoke Street, San Jacinto

1742 Caseros, San Jacinto
$535,000
4 Beds ⋅ 3 Baths ⋅ SW25236266 MLS ⋅ Closed Status
Ideal for Multi-Generational Living | Model-Like Single Story Home **New Improved Pricing!** Welcome to this beautifully upgraded, model-like single-story home offering 3 bedrooms plus office or potential 4th bedroom, 2¾ baths, and 2,563 sq. ft. of elegant living space. Designed with flexibility in mind, this floor plan is ideal for multi-generational living — featuring both a Junior Suite and a Primary Suite situated on opposite ends of the home for maximum privacy. The Junior Suite, located at the front, includes its own bedroom, ¾ bath, and private entry—accessible from either the exterior or the main foyer—making it perfect for in-laws, teens, guests, or potential rental income. Step inside the spacious entryway that opens to a formal living and dining area accented with crown molding. To your left, a versatile den/office offers the potential for a fourth bedroom. The home’s gourmet kitchen is an entertainer’s dream—featuring granite countertops, a large island with eat-up bar, double convection ovens, a separate gas cooktop, under-cabinet lighting, and ample cabinet space, breakfast nook. The kitchen flows seamlessly into the great room, where you’ll find a cozy fireplace, built-in shelving, and large windows that fill the space with natural light and frame stunning mountain views. Enjoy tile flooring in all high-traffic areas and carpet in the formal rooms and bedrooms. Both the family room and primary suite offer direct access to the backyard, where a full-length patio slab, block wall with wood fencing, an outdoor fireplace, and a decorative fountain create the perfect setting for relaxation or entertaining. With only one neighbor, a small park and playground across the street, and greenbelt walking trails nearby, this home’s location is unbeatable. Plus, it’s commuter-friendly with no HOA! New HVAC System!, water softner, potential RV parking, dog run. Low maintainance front & back yard. Artificial turf and rock front yard. Are you a commuter? Great location to get out of town quickly! Don’t miss the opportunity to call this exceptional home yours — it’s the perfect blend of comfort, function, and style.

1742 Caseros, San Jacinto

561 Black Cherry Street, San Jacinto
$535,000
4 Beds ⋅ 3 Baths ⋅ SW25181165 MLS ⋅ Closed Status
Two-Story 4-Bedroom Home with Loft in San Jacinto | Near Ramona Expressway Welcome to 561 Black Cherry St—a bright, spacious 4 bed, 3 bath home with an open-concept living/dining area that flows to a private backyard—great for entertaining. The modern kitchen offers generous counter space and storage. Upstairs, the primary suite features a private bath and large closet, plus an amazing loft for a second living room, playroom, or office. You’ll also love the upstairs laundry with a bonus storage room. Convenient San Jacinto location close to schools, golf course, parks, shopping, and dining, with quick access to the Ramona Expressway and commuter routes. If you’re searching for a move-in-ready two-story home in Riverside County with flexible living spaces and a quiet yard, this is the one.

561 Black Cherry Street, San Jacinto

350 Robin Road, San Jacinto
$535,000
3 Beds ⋅ 2 Baths ⋅ SW25093545 MLS ⋅ Closed Status
JUST REDUCED!! Beautiful, well-maintained home featuring a sparkling pool, paid-off solar, and no HOA! Welcome to this beautifully maintained 3-bedroom, 2-bath home featuring a sparkling in-ground vinyl-lined pool—perfect for relaxing or entertaining. This well-cared-for property is packed with upgrades, including a fully paid-off solar system for energy efficiency and lower utility bills, a whole-house water softener, and a built-in air purification system. The spacious side yard offers RV or boat parking, adding extra convenience and value. Located in a quiet neighborhood with no HOA fees, enjoy stunning mountain views and close proximity to shopping, dining, and daily essentials. This home truly has it all!

350 Robin Road, San Jacinto

723 Highlands Drive, San Jacinto
$533,900
3 Beds ⋅ 2 Baths ⋅ SW25260149 MLS ⋅ Closed Status
The Guadalupe floor plan exemplifies a single-story home designed for both ease and elegance. This floorplan includes three well-sized bedrooms and an open-concept layout that enhances fluid movement throughout the home. The kitchen, featuring stainless steel appliances and stylish plank flooring, opens gracefully into the adjoining family and dining rooms, making it a central hub for everyday living and entertaining. A walk-in pantry adds a touch of convenience, offering ample storage for culinary essentials. The covered porch and patio extend the living space outdoors, ideal for enjoying serene moments or hosting gatherings. The master bathroom is a luxurious feature with its dual sink vanity and step-in shower, while the secondary bathroom is designed for versatility with a tub/shower combination.

723 Highlands Drive, San Jacinto

777 Belmont Lane, San Jacinto
$532,900
4 Beds ⋅ 2 Baths ⋅ SW25172579 MLS ⋅ Closed Status
Featuring four generously sized bedrooms, the Mingus layout offers ample space for family and guests. The open-concept design seamlessly connects the kitchen, family room, and dining area, fostering a sense of unity and ease. The kitchen is upgraded with modern stainless-steel appliances, elegant plank flooring, and a convenient walk-in pantry, perfect for organizing and storing pantry staples. The home also boasts a covered porch and patio, providing inviting outdoor spaces for relaxation and entertainment. The master suite is a private retreat, complete with a dual sink vanity, a step-in shower, and a separate private toilet room for added privacy. The secondary bathroom is versatile, featuring a tub/shower combination to accommodate various needs. A dedicated laundry room further enhances the home's functionality, offering a practical solution for everyday chores.

777 Belmont Lane, San Jacinto

1482 Braided Mane Drive, San Jacinto
$532,680
4 Beds ⋅ 5 Baths ⋅ SW25174326 MLS ⋅ Closed Status
NEW CONSTRUCTION! This new two-story home is host to an inviting open-concept layout on the first floor where the kitchen, living room and Great Room meet, with a secluded bedroom nestled into a private rear corner. On the second floor are two additional bedrooms and a lavish owner’s suite, complete with a full bathroom and walk-in closet, just steps from a versatile loft area, ready for shared living and entertaining. Regal brings new single-family homes to the Canterwood masterplan in San Jacinto, CA. Residents will enjoy access to pocket parks and a nearby middle school, and the Western Science Center is a popular natural history museum offering fun for all ages. Golf enthusiasts can play on the lush greens at the Soboba Springs Golf Course. Upscale gaming and entertainment is a short drive away at the Soboba Casino Resort.

1482 Braided Mane Drive, San Jacinto

1479 Saddle Circle, San Jacinto
$531,109
4 Beds ⋅ 5 Baths ⋅ SW25267148 MLS ⋅ Closed Status
NEW CONSTRUCTION! Includes Upgraded Flooring! This new two-story home features a convenient bedroom and full bathroom near the front off the entry, leading to an inviting open-concept layout shared between the kitchen, living and dining areas. On the second floor, a versatile loft provides a shared living area easily accessible from two additional bedrooms and a lavish owner’s suite, complete with a full bathroom and walk-in closet. The kitchen features new caledonia granite countertops and white cabinetry. Rein is a new series of single-family homes for sale, now selling in the Canterwood masterplan in San Jacinto, CA. Residents will enjoy access to pocket parks and a nearby middle school, and the Western Science Center is a popular natural history museum offering fun for all ages. Golf enthusiasts can play on the lush greens at the Soboba Springs Golf Course. Upscale gaming and entertainment is a short drive away at the Soboba Casino Resort.

1479 Saddle Circle, San Jacinto

1376 Noble Rein Drive, San Jacinto
$530,830
4 Beds ⋅ 3 Baths ⋅ SW26104046 MLS ⋅ Closed Status
NEW CONSTRUCTION! This new two-story home features a convenient bedroom and full bathroom near the front off the entry, leading to an inviting open-concept layout shared between the kitchen, living and dining areas. On the second floor, a versatile loft provides a shared living area easily accessible from two additional bedrooms and a lavish owner’s suite, complete with a full bathroom and walk-in closet. The kitchen features new caledonia granite countertops and white cabinetry. Rein is a new series of single-family homes for sale, now selling in the Canterwood masterplan in San Jacinto, CA. Residents will enjoy access to pocket parks and a nearby middle school, and the Western Science Center is a popular natural history museum offering fun for all ages. Golf enthusiasts can play on the lush greens at the Soboba Springs Golf Course. Upscale gaming and entertainment is a short drive away at the Soboba Casino Resort.

1376 Noble Rein Drive, San Jacinto

1481 Majesty Circle, San Jacinto
$530,748
4 Beds ⋅ 5 Baths ⋅ SW25174674 MLS ⋅ Closed Status
NEW CONSTRUCTION! This new two-story home features a convenient bedroom and full bathroom near the front off the entry, leading to an inviting open-concept layout shared between the kitchen, living and dining areas. On the second floor, a versatile loft provides a shared living area easily accessible from two additional bedrooms and a lavish owner’s suite, complete with a full bathroom and walk-in closet. The kitchen features new caledonia granite countertops and white cabinetry. Rein is a new series of single-family homes for sale, now selling in the Canterwood masterplan in San Jacinto, CA. Residents will enjoy access to pocket parks and a nearby middle school, and the Western Science Center is a popular natural history museum offering fun for all ages. Golf enthusiasts can play on the lush greens at the Soboba Springs Golf Course. Upscale gaming and entertainment is a short drive away at the Soboba Casino Resort.

1481 Majesty Circle, San Jacinto

1065 Sycamore Lane, San Jacinto
$530,000
6 Beds ⋅ 3 Baths ⋅ SW25108978 MLS ⋅ Closed Status
Splish-Splash into summer and enjoy endless fun in your very own pool and spa. This home offers 6 full bedrooms (2 downstairs) and 3 full bathrooms. 5 of the bedrooms have newer carpet and paint. Impressive stair case with light and bright living room and formal dining room with custom drapery are ample in size and have high ceilings. Kitchen with luxury vinyl flooring has plenty of cupboard space and some stainless steel appliances with breakfast counter bar. Family room has cozy fireplace and french doors to the backyard. Located in a cul de sac and close to schools and shopping. Backyard has block wall fencing and plenty of area for fun games around the pool. A must see. No mello roos, No solar, No HOA.

1065 Sycamore Lane, San Jacinto

1763 Makenna Street, San Jacinto
$529,990
4 Beds ⋅ 3 Baths ⋅ SW25265085 MLS ⋅ Closed Status
The Plan 1890 square foot home is a single story with an open concept Great room and dining area. The island kitchen comes complete with built-in stainless-steel appliances and granite countertops. There is Alto (Gray) stained maple shaker style cabinetry throughout and solid surface designer vinyl flooring in the main living areas and carpet in the bedrooms. The primary bedroom with ensuite has a walk-in closet, and there are three additional bedrooms, two full bathrooms, and a laundry room. The home comes complete with Smart Home technology, is an all-electric home, and pre-plumbed for an electric car in the attached 3-car garage. The front yard is landscaped and irrigated. This home is anticipated to be ready for move in March of 2026 and we look forward to working with you to welcome your clients home soon!

1763 Makenna Street, San Jacinto

Based on information from California Regional Multiple Listing Service, Inc. as of . This information is for your personal, non-commercial use and may not be used for any purpose other than to identify prospective properties you may be interested in purchasing. Display of MLS data is usually deemed reliable but is NOT guaranteed accurate by the MLS. Buyers are responsible for verifying the accuracy of all information and should investigate the data themselves or retain appropriate professionals. Information from sources other than the Listing Agent may have been included in the MLS data. Unless otherwise specified in writing, Broker/Agent has not and will not verify any information obtained from other sources. The Broker/Agent providing the information contained herein may or may not have been the Listing and/or Selling Agent.