Refine Search
Sort by
33465 Wild Lilac, Menifee
$1,175,000
3 Beds ⋅ 3 Baths ⋅ SW26138670 MLS ⋅ Active Status
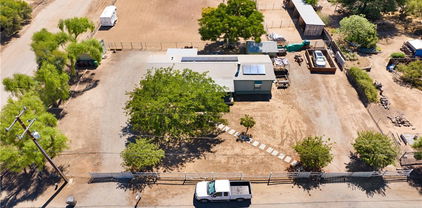
One-of-a-kind park-like estate with something for everyone! Nestled on 2.87 picturesque acres, this meticulously maintained property features a 2,448 sq. ft. custom home with 3 bedrooms and 2.5 bathrooms, a self-contained 2-bedroom, 1-bath park model ADU, a 16' x 26' workshop, an impressive 36' x 40' two-bay RV garage, and a 12' x 24' finished shed with electricity. Inside, you'll find a spacious living room with wood-beamed ceilings, plantation shutters, a dual-sided wood-burning fireplace, and sliding glass doors to the patio. The chef's kitchen offers granite countertops, a large island with seating for 4, Thermador refrigerator, Wolf gas range with 4 burners and griddle, Bosch dishwasher, warming drawer, wine/beverage refrigerator, soft-close maple cabinetry, bamboo flooring, and abundant storage. The adjacent laundry/utility room includes a utility sink, attic access, tankless water heater, freezer space, and backyard access. The private primary suite features maple flooring, dual walk-in closets with built-ins, dual pedestal sinks, a large walk-in shower, plantation shutters, and private access to a covered courtyard with an adjustable louvered patio cover. Bedroom two offers a walk-in closet, while bedroom three is also generously sized. Outside, the 36' x 40' RV garage features excellent lighting and two 12' x 14' roll-up doors, while the separate 16' x 26' workshop includes 220-volt electrical service. Additional improvements include a 12' x 20' boat cover and a finished 12' x 24' all purpose shed perfect for a home office, gym, hobby room, or storage. The self-contained park model ADU includes two bedrooms, one bathroom, a full kitchen, washer/dryer hookups, skylights, covered patio, storage shed, and a peaceful setting beneath a mature oak tree. The beautifully landscaped grounds feature majestic oak trees, a seasonal creek with a reinforced bridge for large RV access, a working fountain, gazebo, large variety of fruit, citrus trees and berry vines. Also a raised garden bed, gated entry, and ample parking. Additional amenities include propane, septic, EMWD water, Frontier internet/cable, and a $250 annual POA for private road maintenance. Be sure to download the supplemental property information for a complete list of updates and features.

33465 Wild Lilac, Menifee

33350 Paloma, Menifee
$1,150,000
3 Beds ⋅ 2 Baths ⋅ SW26223666 MLS ⋅ Active Status
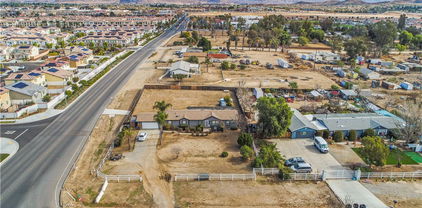
Welcome to your private country retreat at 33350 Paloma in Menifee! This versatile 2.65-acre horse property offers a spacious primary residence, a separate ADU, an expansive garage and workshop, and established equestrian amenities. The 3-bedroom, 2-bathroom primary residence features owned solar, an attached 2-car garage, and an updated kitchen with new appliances, including a Whirlpool double oven, a large center island with glass cooktop, and a trash compactor. The formal dining room features a built-in buffet bar with a wine fridge, while the spacious living room offers a striking rock fireplace. Updated lighting, ceiling fans, and a QuietCool whole-house fan add comfort throughout. The primary suite features a large walk-in closet and an upgraded bathroom with a double-sink vanity, a spacious walk-in shower with dual showerheads, and a Jacuzzi tub. A separate 1-bedroom, 1-bathroom ADU with kitchenette is situated above the detached 8-car garage, providing a private space for guests or extended family. The detached garage also includes a workshop and a ¾ bathroom, offering ample room for vehicles, equipment, storage, projects, or business needs. The fully usable 2.65-acre property is ideal for equestrian enthusiasts and those seeking country living. Amenities include three covered pipe horse corrals, a turnout arena, a custom tack shed with a shaded patio, designated horse trailer parking, and RV parking with 50-amp hookups. A fenced garden with chicken coop and run adds to the property's country charm. Additional features include two electric entry gates, vinyl and chain-link fencing, and a raised deck platform ready for an above-ground pool. Enjoy the best of country living without sacrificing convenience. Located just minutes from top-rated schools, shopping, hospitals, and the I-215 freeway, this Menifee property offers an exceptional combination of space, versatility, and accessibility, with room for your animals, hobbies, vehicles, and future plans.

33350 Paloma, Menifee

30808 Keller Road, Menifee
$1,150,000
2 Beds ⋅ 2 Baths ⋅ SW26186084 MLS ⋅ Active Status

Discover an incredible opportunity to own your own slice of paradise! This 6.7-acre parcel borders a wildlife nature preserve, providing extra privacy and direct access to riding trails. The cozy main home is set back from the street, allowing plenty of space to build another residence or split the lot. A security gate at the entrance opens to a long concrete driveway, complemented by a charming white picket fence and paved road access. The main home features an additional 30 x 18-foot bonus room, not included in the square footage, which is currently used as a family room. City water supplies the main residence, and the property also has two wells: one operational well in the front and a capped well in the rear. Right off the home, an above-ground pool with a sunning deck offers the perfect spot for summer fun. Ideal for equestrian, automotive or hobby enthusiasts, the property includes a 30 x 48-foot workshop and a garage with two tilt-up doors, providing ample space for two cars, a small workshop, and extensive storage. A carport also keeps vehicles out of the sun. For equestrian needs, the fully fenced property boasts a large arena in the front yard, three large, covered stalls in the rear, and a small barn. The rear of the property also features a large pad ready for a second residence. Conveniently located close to Temecula Wine Country with easy freeway access, you must see this wonderful space to truly appreciate its tranquility and potential.

30808 Keller Road, Menifee

29457 Talking Stick Circle, Menifee
$1,135,000
4 Beds ⋅ 3 Baths ⋅ NDP2608993 MLS ⋅ Active Status
Single story designer upgraded Richmond American home features SubZero fridge and SubZero wine fridge wall with custom touch close modern cabinetry, fridge/freezer drawers, back kitchen/scullery and totally fitted out butler's pantry. Laundry has pet feeding station, farmhouse sink and stacked w/d. European steel and glass cabinetry in butler's pantry, custom marble floors in bathrooms and butler's pantry, Venetian chandeliers and modern lighting fixtures by Visual Comfort are just some of the other upgrades in this home. Large open plan living room and kitchen with separate breakfast area and separate formal dining room is waiting for you - move in and enjoy entertaining for Thanksgiving and Christmas season.

29457 Talking Stick Circle, Menifee

30264 Puerto Vallarta, Menifee
$1,099,900
4 Beds ⋅ 4 Baths ⋅ SW26223759 MLS ⋅ Active Status
WOW! Homes like this rarely come available! Stunning 3,400 sq. ft. single-story home situated on a beautifully landscaped, private acre! Impressive double-gated circular driveway welcomes you with mature trees, fruit trees, a fountain and professional hardscape. The spectacular backyard is an entertainer’s paradise featuring meandering pathways, a tranquil rock waterfall, lush landscaping, a covered built-in BBQ area with large dining table and additional covered seating areas. This beautifully renovated 4-bedroom home offers new luxury vinyl plank flooring, fresh neutral paint, crown molding and updated bathrooms with quartz countertops and new tile surrounds. Spacious kitchen features granite counters, breakfast bar and center island. Family room offers built-in shelving. The luxurious primary suite features two rooms, direct backyard access and a gorgeous en-suite bath with dual quartz vanities and oversized shower. Two secondary bedrooms feature private exterior entrances, en-suite bathrooms and walk-in closets. One also includes a separate living area with kitchenette, ideal for multigenerational living or guests! Additional highlights include 4 bathrooms plus an outdoor quarter bath, oversized 3-car garage, 53 FULLY PAID-FOR SOLAR PANELS, LOW TAXES and NO HOA! A rare opportunity to own a truly exceptional single-story estate offering privacy, versatility and resort-style outdoor living. A MUST SEE!

30264 Puerto Vallarta, Menifee

24356 Ponderosa Lane, Menifee
$1,080,000
5 Beds ⋅ 3 Baths ⋅ SW26091102 MLS ⋅ Active Status
Welcome to your private retreat in this former Brookfield model home with sweeping, unobstructed views of Menifee and Canyon Lake, located in the gated community of Province at Audie Murphy Ranch. Freshly painted inside, this expansive 4-bedroom, 3-bath home offers a flexible layout with an office and spacious loft that can serve as potential 5th and 6th bedrooms, owned solar, water softener, abundant storage, and an oversized 3-car tandem garage with built-in storage shelves. Curb appeal shines with a modern concrete driveway, lush landscaping, and a welcoming covered porch. Inside, soaring two-story ceilings, luxury vinyl plank flooring, custom paint, and an open-concept design create a bright and elegant atmosphere. The main level features a private bedroom and full bath, while the light-filled great room with faux wood beams, recessed lighting, and surround sound flows into the formal dining space. The gourmet kitchen showcases high-end stainless appliances, six-burner range, quartz counters, navy cabinetry with glass accents, designer backsplash, pendant lighting, water filtration, oversized island, and large walk-in pantry, opening to a breakfast nook, flex room, and upgraded laundry with cabinets, sink, and yard access. Upstairs offers a spacious loft, two secondary bedrooms with walk-in closets, a dual-vanity bath, and a serene primary suite with stunning views and a spa-style bath with soaking tub, custom shower, and large walk-in closet. The resort-style backyard features a covered California room, stamped concrete, built-in BBQ bar, gas fire pit lounge, and sparkling pool with mountain views. Community amenities include pools, spas, trails, clubhouse, skate park, sports parks, and award-winning schools near the 15 and 215 freeways.

24356 Ponderosa Lane, Menifee

30550 Stern Drive, Menifee
$1,000,000
4 Beds ⋅ 2 Baths ⋅ PW25026503 MLS ⋅ Active Status
RARE OPPORTUNITY to own a .64 Acre corner lot in Menifee’s Designated Community Core and Economic Development Corridor. This property has development potential & Mixed Use potential with highly desirable frontage (236 Ft) on La Piedra Road, an extensively traveled West - East Thoroughfare that runs parallel with Newport Rd to the south of it. The traffic volume creates optimal conditions for High Visibility! This parcel has approved access on both Stern and La Piedra in addition to all utilities accessible (City Water, Electricity, Internet, Phone) on site and immediately adjacent to it is Sewer & Natural Gas in La Piedra Rd. Menifee’s Town Center is walking distance as well as several schools, shopping centers, parks and restaurants. The Menifee Justice center is within a few blocks of this property along with the future City Hall, Police Department, Central Park and existing Fairfield Inn. & Suites. This property would be an Ideal location for any business venture you can envision. Some examples with city approval might include: Court Services, Mediators, Law Firm, Paralegals, Commercial, Retail space with loft apartments above, Small individual businesses, strip center, industrial space or even an Assisted living facility. The possibilities are endless and only bound by your imagination and development parameters. BONUS! There is an existing 1,944 Sqft. 4 Bedroom + Den, 2 bath Manufactured Home on a 433A permanent Foundation built in 2002 with an oversized 2 car (20x24) attached garage! Remodeled in 2013, air conditioner and ducting new in 2020, upgraded pier and earthquake strapping system beneath home, fully privacy fenced backyard, recently painted exterior, automatic irrigation system in front, front landscaping, and front horse rail fencing. Don’t miss your chance to own such a unique property with so many options! Purchase to live in and run your home business, develop the property into your commercial/industrial/retail/residential vision or hold for investment! Great rental history! Buyer to verify all information. Do not disturb tenants! Surrounding properties 30525 Old Windmill rd, 30581 Old Windmill rd, 30620 Old Windmill rd, 30640 Old Windmill rd & 30645 Old Windmill rd are listed for sale as well.

30550 Stern Drive, Menifee

25205 Bundy Canyon, Menifee
$999,000
6 Beds ⋅ 3 Baths ⋅ SW26207618 MLS ⋅ Active Status
BRING YOUR VISION AND MAKE IT YOUR OWN! Perched near the top of nearly 11 acres, this unique property offers beautiful valley views and incredible sunsets, including sunset views right from the kitchen window. Built and owned by the same family since the beginning and now being offered for sale for the very first time, this special property features two living spaces, two wells, a charming barn, RV accommodations and plenty of room to enjoy country living. The main home is filled with warmth and character, featuring beautiful original cabinetry throughout the kitchen, hallway and oversized laundry room. The spacious living room is centered around a large fireplace, while new windows and sliding glass doors bring in an abundance of natural light and showcase the surrounding views. The kitchen window overlooks the valley and provides a front-row seat to beautiful sunsets. The large primary suite features an oversized sliding glass door, generous closet and private bathroom. Two additional bedrooms have charming built-in window seats, while a versatile bonus room provides additional space for a home office, den or other use. The home also offers a separate family room, dining room and large laundry room with plenty of cabinetry and storage. Connected to the main residence by a breezeway is a second living space, originally converted from a garage and currently in the process of being renovated. It features its own kitchen and bathroom with space for two bedrooms, offering tremendous possibilities for the next owner. Outside is where this property really sets itself apart. The entire nearly 11 acres is fenced and features two private driveways and three gated access points, providing convenient access to different areas of the property. The picturesque old-fashioned-style barn offers plenty of room for animals, equipment and storage. Toward the back of the acreage is an existing moto track for off-road recreation right on your own property. There is also a dedicated RV pad with power and water hookups, along with a storage container for additional storage. Nearly 11 acres, two wells, multiple living spaces, a barn, existing moto track, RV accommodations, two private driveways, three gated access points and incredible valley and sunset views. With renovations currently underway, this first-time-on-the-market property is ready for its next chapter. Bring your vision and make it your own!

25205 Bundy Canyon, Menifee

29320 Calle De Caballos, Menifee
$998,999
4 Beds ⋅ 3 Baths ⋅ SW26205762 MLS ⋅ Active Status
Welcome to this impressive single-story Mediterranean-inspired ranch home situated on approximately 1.19 acres of beautifully landscaped horse property. Built in 2004, the home features approximately 3,171 SQFT of living space with 4 bedrooms, 2 full baths and 1 half bath. The expansive frontage makes a striking first impression with a Spanish tile roof and beautifully designed, fully drought-tolerant front yard featuring an eye-catching decorative rock river, creating attractive curb appeal with low-maintenance landscaping. Step inside to an open floor plan featuring high ceilings, crown molding, recessed lighting, and built-in features. Multiple living spaces include a living room with fireplace, formal dining room, a nook, separate family room and a versatile den featuring pocket doors that open directly into the primary bedroom, creating the perfect space for a private retreat, home office, sitting room, nursery or exercise area. The spacious kitchen features granite countertops, center island, walk-in pantry, generous storage and opens to the nook and family room. The primary suite offers a walk-in closet and a bath with dual sinks, soaking tub, and separate walk-in shower. Additional highlights include central heating and air, whole-house fan, dual-pane windows, plantation shutters, ceiling fans, LED lights throughout, indoor laundry room and smart-home features, including smart light switches, smart primary bedroom blinds, porch lighting and holiday/Christmas lights. Outside is where this property truly shines! The expansive 51,836 sq. ft. lot offers exciting possibilities to create your own private retreat. With a separately fenced area with established fruit trees and with space to expand your garden. Also a gated dog run off the primary bedroom. Imagine adding a resort-style pool and spa, detached workshop, additional garage or potential ADU, while still enjoying generous outdoor space. Whether your vision includes entertaining, hobbies, recreational vehicles or multi-generational possibilities, there is room to dream. The property also features vinyl split-rail fencing and convenient dual gated access, with an electric gate on the left side and a manually operated gate on the right, providing easy access to the property. Additional highlights include fully gated property, an attached epoxy-floored four-car garage, RV access/parking. A rare opportunity to enjoy over an acre of land with spacious single-story living and room to make it your own.

29320 Calle De Caballos, Menifee

27765 Ellis Avenue, Menifee
$998,500
PW26205341 MLS ⋅ Active Status
A rare equestrian property with 2 homes on one lot features a brand-new ADU(2026) paired with a custom single-family residence in the front, set on an expansive 1 acre flat lot, with 40 Tesla solar panels powering the main house, with no neighboring residence directly in front of you that most properties can’t offer. The main residence —a classic colonial-style home, intentional & quietly impressive spans approximately 2,688 sqft with 4 bedrooms and 2.5 baths, announces itself immediately, framed by twin white columns set beneath a covered portico, a wide concrete driveway that stretches well beyond what most lots can accommodate —room for vehicles, an RV, trailers, and everything that comes with your lifestyle. Step inside, where a classic chandelier hangs over the dining room wrapped in elegant crown molding & framed by a large window placing unobstructed mountain views directly at the table. In the kitchen, refreshed cabinets, a 2-year-old stove, 1-year old dishwasher, 3-year-old refrigerator, a spacious pantry, rich dark wood beams across the ceiling, transitioning into the living room with hardwood floors & a brand-new sliding glass door flooding the home with natural light. Positioned thoughtfully on the main floor, the primary bedroom offers two closets —including a walk-in —& a bathroom with dual vanities. Set apart from the main living areas & adjacent to the garage, the great room is ready to be shaped into a home gym, a creative studio, a workshop, a game room, or additional living quarters—a blank canvas with 520 sqft. Lush green lawn, generous concrete hardscape, string lights overhead, & a fire pit is the kind of backyard that pulls people outside. The ADU (2026), offering 1,344 sq ft of fully electric living space, is where soaring vaulted ceilings and an open-concept layout set the tone. Vinyl flooring transitions into tile where it counts, dual-pane windows wrapped every room, with a brand-new mini-split system. The utility room houses a brand-new electric water heater alongside dedicated cabinetry & washer/dryer hookups, keeping everything, a tenant, guest, or extended family member needs. 1 bedroom and 1 bathroom sit conveniently on the main level, while upstairs an enormous loft-style great room with a closet opens up & ready to become a second bedroom, a workspace, a creative retreat, or simply extra space to grow into. Board your horses, or bring your sheep, goats, pigs, rabbits, cow —the land welcomes it all.

27765 Ellis Avenue, Menifee

27765 Ellis Avenue, Menifee
$998,500
5 Beds ⋅ 4 Baths ⋅ PW26204751 MLS ⋅ Active Status
A rare equestrian property with 2 homes on one lot features a brand-new ADU(2026) paired with a custom single-family residence in the front, set on an expansive 1 acre flat lot, with 40 Tesla solar panels powering the main house, with no neighboring residence directly in front of you that most properties can’t offer. The main residence —a classic colonial-style home, intentional & quietly impressive spans approximately 2,688 sqft with 4 bedrooms and 2.5 baths, announces itself immediately, framed by twin white columns set beneath a covered portico, a wide concrete driveway that stretches well beyond what most lots can accommodate —room for vehicles, an RV, trailers, and everything that comes with your lifestyle. Step inside, where a classic chandelier hangs over the dining room wrapped in elegant crown molding & framed by a large window placing unobstructed mountain views directly at the table. In the kitchen, refreshed cabinets, a 2-year-old stove, 1-year old dishwasher, 3-year-old refrigerator, a spacious pantry, rich dark wood beams across the ceiling, transitioning into the living room with hardwood floors & a brand-new sliding glass door flooding the home with natural light. Positioned thoughtfully on the main floor, the primary bedroom offers two closets —including a walk-in —& a bathroom with dual vanities. Set apart from the main living areas & adjacent to the garage, the great room is ready to be shaped into a home gym, a creative studio, a workshop, a game room, or additional living quarters—a blank canvas with 520 sqft. Lush green lawn, generous concrete hardscape, string lights overhead, & a fire pit is the kind of backyard that pulls people outside. The ADU (2026), offering 1,344 sq ft of fully electric living space, is where soaring vaulted ceilings and an open-concept layout set the tone. Vinyl flooring transitions into tile where it counts, dual-pane windows wrapped every room, with a brand-new mini-split system. The utility room houses a brand-new electric water heater alongside dedicated cabinetry & washer/dryer hookups, keeping everything, a tenant, guest, or extended family member needs. 1 bedroom and 1 bathroom sit conveniently on the main level, while upstairs an enormous loft-style great room with a closet opens up & ready to become a second bedroom, a workspace, a creative retreat, or simply extra space to grow into. Board your horses, or bring your sheep, goats, pigs, rabbits, cow —the land welcomes it all.

27765 Ellis Avenue, Menifee

32700 Cox, Menifee
$950,000
4 Beds ⋅ 2 Baths ⋅ SW26116595 MLS ⋅ Active Status
Great opportunity to own a 2020 custom built home with LOW TAXES, NO HOA on 3 ACRES!! This gorgeous home offers an open floor plan, with a gourmet kitchen, lots of natural light, tall ceilings, and a modern feel. There are 4 very generously sized bedrooms PLUS an office (ideal for WFH, and yes there's high speed internet). A true Great Room feel, where kitchen, living and dining are all together. It's the perfect space for family time and gatherings. Kitchen is decked out with Bosch appliances, wine fridge, huge island, and a ton of cabinets. Master bedroom is privately set on it's own side of the house, open up the double barn doors to find a large bedroom, custom walk in closet, split vanities and separate shower and soaking tub. Bonus features: large laundry room with a ton of storage and a 2 car attached garage, whole house water filtration system, tankless water heater, central heat and air. This is truly a must see home! Perfect for the horse lover, animal enthusiast or simply someone who wants space but still wants to be close to it all. Parcel directly across the road from the house is a part of the acreage. Take a short drive down a private dirt road to find your custom country home, surrounded by trees, rolling hills and open spaces, all while just being minutes from the freeway, restaurants and shopping.

32700 Cox, Menifee

29356 Stageline Circle Circle, Menifee
$930,000
5 Beds ⋅ 4 Baths ⋅ NDP2609223 MLS ⋅ Active Status
TWO homes in ONE! Next Gen layout with Pool Home | Two Private Living Spaces | Audie Murphy Ranch. Digital photo's to create the dream! This home is designed for multigenerational living now or for the future. Nearly 3,800 sq. ft. of modern living for todays families, rolling hilltop second story views, and unmatched floor plan versatility- live in parents, long term guests, adult kids needing independence or even potential income opportunity. Designed around a dual-living concept, the property features a fully equipped Next Gen attached suite- exterior entrance, dedicated living space, kitchenette, bedroom, full bath and laundry plus a secure interior door to the main home. Allowing for shared and seperate space. The primary home features vaulted ceilings and open concept layout. The expanded family style kitchen boasts an expansive central island and spacious great room living. Bringing the outdoors in are 12-foot stacking slider glass doors which reveal a private backyard highlighting a sparkling pool. Upstairs, a massive entertainment loft separates the primary retreat from the secondary bedrooms. The primary suite bathroom serves as a true sanctuary, featuring dual vanities, double walk-in closets, and a custom tile spa shower with a rain head. Upgraded plank flooring, sleek design finishes, and a resort style community with amenities including pools, sports parks, and miles of trails make this home a must see. Note: *Enhanced Photography

29356 Stageline Circle Circle, Menifee

29740 Cliff Park Drive, Menifee
$925,991
5 Beds ⋅ 4 Baths ⋅ IV26221261 MLS ⋅ Active Status
Don't miss this opportunity to own the highly sought-after Rosemont Model Home at Banner Park! This stunning home showcases over $250,000 in premium Design Center upgrades and is loaded with exceptional included features. The purchase includes a solar system with a Tesla Powerwall battery, all appliances, and a beautifully completed backyard, making this truly a move-in-ready home. Conveniently located near the I-215 and I-15 freeways, you'll enjoy easy commuting and quick access to local shopping, dining, and entertainment options. Experience model-home living with designer finishes, energy-efficient features, and outstanding value. Schedule your tour today and see everything this incredible Rosemont Model Home has to offer! Upgraded Elite Appliances Package Double Oven Chefs Kitchen w/ GAS Oversized Pantry Downstairs Guest Suite with Living LARGE Backyard Built in Patio Cover

29740 Cliff Park Drive, Menifee

32125 Jeter Lane, Menifee
$924,888
5 Beds ⋅ 4 Baths ⋅ CV26217573 MLS ⋅ Active Status
STUNNING MENIFEE HOME WITH LUXURIOUS UPGRADES & PAID-OFF SOLAR! Welcome to this exceptional 5-bedroom, 4-bathroom residence, where modern luxury, thoughtful design, and effortless California living come together. Beautifully upgraded from top to bottom, this move-in-ready home offers an impressive combination of style, comfort, and functionality. The spacious floor plan includes a convenient downstairs bedroom, perfect for guests, a home office, or multi-generational living. Upstairs, the private primary suite offers a peaceful retreat, complemented by additional generously sized bedrooms and bathrooms. The true centerpiece of the home is the stunning kitchen, beautifully finished with modern touches and an oversized center island that creates the perfect gathering space. Whether preparing a family meal or entertaining guests, this kitchen is designed to be both functional and impressive. Beyond the interior, the beautifully landscaped backyard provides a private outdoor escape. A large patio and inviting hangout area create the ideal setting for outdoor dining, weekend gatherings, entertaining friends, or simply unwinding at the end of the day. And the value continues with PAID-OFF SOLAR and a 3-CAR GARAGE, offering both energy-conscious living and exceptional storage and parking capacity. From its luxurious interior and versatile floor plan to its entertainer-friendly backyard and highly desirable upgrades, this Menifee residence delivers the lifestyle today’s buyers are looking for. Beautifully upgraded, thoughtfully designed, and ready to welcome its next owner—this is a home you’ll want to experience in person.

32125 Jeter Lane, Menifee

30130 Stargazer Way, Menifee
$899,950
4 Beds ⋅ 4 Baths ⋅ SW26180010 MLS ⋅ Active Status
Welcome to 30130 Stargazer Way, a beautifully upgraded Brookfield residenial home located in the highly desirable Audie Murphy Ranch community of Menifee. Built in 2021, this impressive 4-bedroom, 3.5 bath residence offers 2,881 sq. ft. of thoughtfully designed living space, a versatile multi-gen suite, and a 3-car tandem garage. From the moment you enter, you'll notice the exceptional attention to detail and abundance of designer upgrades. Highlights include engineered hardwood flooring, an eye-catching basket-weave entry with Italian mosaic stone, upgraded tile throughout, plantation Clearview shutters, upgraded baseboards and crown molding, and striking diagonal wood accent wall with cabinetry in the primary bedroom vestibule. The beautifully appointed kitchen features a Caesarstone quartz island, Della Terra quartz perimeter countertops, a custom stone backsplach, dual ovens, upgraded black appliances, two pull-out drawers, and a concealed dual trash receptable. The spacious multi-gen suite provides exceptional flexibility with its own kitchenette, sink, garbage disposal, brand new wine cooler, full-size washer and dryer hookups, Cat 6 wiring, and TV wall-mount provision-ideal for extended family, guests, or a private workspace. The bathrooms have also been extensively upgraded with decorative tilework, Kohler Memoirs toilets, upgraded cabinetry, and elegant finishes. The primary bath features a quartz tub deck, upgraded shower tile, thicker beveled shower glass, a medicine cabinet, and custom details in te private toilet room. Additional upgrades include solar, a whole-house fan, ceiling fans, security-camera prewiring, instant hot-water switches, water-softener pre-plumbing, an upgraded laundry room with sink and cabinetry, and refrigerator wiring. Enjoy indoor-outdoor living in the tiled California room, complete with a commercial-grade ceiling fan and gas stub. Extended concrete at the entry provides additional parking, while concrete around the perimeter of the home adds function and protection. This exceptional Brookfield home combines beautiful designer finishes, flexible living spaces, and an extensive list of thoughtful upgrades in one of Menifee's most sought-after communities. This is a home that truly must be seen to appreciate everything it has to offer!

30130 Stargazer Way, Menifee

24411 Trailblazer, Menifee
$899,000
4 Beds ⋅ 3 Baths ⋅ SW26182747 MLS ⋅ Active Status
Welcome to this beautiful single-story pool home located in the highly desirable gated community of Audie Murphy Ranch! The spacious home features a 3-car tandem garage, generously sized bedrooms, each with a walk-in closet, plantation shutters, and an open-concept layout filled with desirable upgrades. The heart of the home is the stunning kitchen, featuring white quartz countertops, a large center island with plenty of seating, a deep stainless-steel sink, abundant cabinetry, and a huge walk-in pantry. The kitchen opens seamlessly to the main living and dining areas, creating the perfect space for gathering with family and friends. Stainless steel appliances, washer, and dryer are all included. The spacious primary suite is privately situated from the secondary bedrooms and features a luxurious ensuite with dual sinks, a soaking tub, and a walk-in shower. The oversized primary walk-in closet is beautifully outfitted with custom built-ins for exceptional organization. Two additional bedrooms share a convenient Jack-and-Jill bathroom, while every bedroom offers plenty of space. Step outside to your own private backyard retreat featuring a sparkling saltwater pool and jacuzzi, outdoor kitchen, and covered gazebo. A dedicated dog run provides additional outdoor space for your four-legged family members. Solar helps keep energy costs low, while a water softener adds another thoughtful convenience. The oversized garage offers plenty of room for vehicles, storage, or recreational toys, with an approximately 8-foot-high garage opening to accommodate a lifted truck. Beyond the home, enjoy all that Audie Murphy Ranch has to offer, including pools and spas, sports courts, parks, scenic trails, clubhouses, and on-site elementary and middle schools. With its gated setting, spacious single-story floor plan, resort-style backyard, and exceptional community amenities, this home offers the perfect blend of comfort, convenience, and California living.

24411 Trailblazer, Menifee

30158 Beeswing, Menifee
$885,000
5 Beds ⋅ 4 Baths ⋅ SW26206923 MLS ⋅ Active Status
Welcome to this exceptional and incredibly spacious home, offering an abundance of room, flexibility, and highly desirable amenities! From the moment you enter, you’ll appreciate the open and inviting layout. The main level features a spacious bedroom that could also be used as an office, den, or playroom, along with formal living and dining areas that are perfect for entertaining. The generously sized kitchen offers abundant cabinetry and storage, a large center island with seating for 6–8, plus a convenient breakfast nook. The kitchen opens to an oversized family room, creating a wonderful central gathering space for family and friends. Upstairs, you’ll find four generously sized bedrooms, with the flexibility to create additional bedrooms if desired. The impressive primary suite features a beautiful private bath and large walk-in closets. Two additional bedrooms share a convenient Jack-and-Jill bathroom. A huge upstairs loft overlooks both the front and rear yards and provides endless possibilities as a game room, media room, office, or additional living space. One of the standout features of this property is the exceptional RV parking! There are TWO separate RV parking areas, including ONE with full hookups, both secured behind custom-built gates. Whether you have an RV, boat, toys, or multiple recreational vehicles, this property provides the space you’ve been looking for. Adding even more value are 40+ PAID-OFF solar panels, offering an opportunity for significant energy savings without the burden of a solar loan or lease payment. The backyard features a large covered patio with plenty of room for entertaining, relaxing, or enjoying time with the family. There is also a spacious outside shed for additional storage and a covered hot tub area. Located on a very quiet and safe cul-de-sac, this home is also ideally situated within walking distance of both the elementary school and high school, making school access incredibly convenient. With its expansive floor plan, huge loft, TWO RV parking areas, 40+ PAID-OFF solar panels, extensive storage, custom gates, covered patio, and walk-to-school location, this home offers a rare combination of space, convenience, and value. This is a property you truly need to see to appreciate everything it has to offer!

30158 Beeswing, Menifee

32848 Seattle Slew Circle, Menifee
$879,737
5 Beds ⋅ 4 Baths ⋅ SW26203095 MLS ⋅ Active Status
This spacious, beautifully upgraded home offers an exceptional floor plan with a main floor separate private suite and living space, resort-style pool and spa, gated RV parking and hook-ups, and a 3-car garage—perfect for anyone and entertaining. The main level features luxury vinyl plank flooring, 5½-inch baseboards, recessed lighting, ceiling fans, and custom built-ins. The family room includes built-in cabinetry and surround-sound speakers, while the dining room is enhanced with decorative lighting and elegant trim work. The kitchen is designed for both everyday living and entertaining with stainless-steel appliances, a butler’s pantry with custom shelving, and a nice walk-in pantry. French doors open to the backyard, creating an easy indoor-outdoor flow. A standout feature is the main floor private suite and living space, offering two private rooms, an oversized walk-in closet, and a beautifully designed full bathroom. The spa-inspired wet room features a soaking tub, rain shower, and handheld shower wand, providing a comfortable and private retreat for extended family or guests. Upstairs, the oversized primary bedroom welcomes you through double doors and features a spacious en-suite bath with dual sinks, a private toilet room, rain shower with handheld wand, and an exceptionally large walk-in closet complete with built-ins and an oversized mirror. Additional upstairs bedrooms are generously sized, and the large loft with custom built-in cabinetry provides flexible space for a media room, office, playroom, or second family room. The laundry room also includes custom shelving for added storage and organization. Step outside to your own private retreat featuring a free-form pool and spa, rock-style gas fire pit, Built-in BBQ/Bar area, raised planter beds, irrigation, fruit trees, and a dog run with artificial turf. There is also a large storage shed and gated RV parking complete with RV connection and clean-out. Additional highlights include a 3-car garage with built-in cabinetry, an EV charging outlet, insulated garage doors, water-saving toilets, a gas dryer hookup, and upgraded downstairs bathrooms. Thoughtful upgrades, abundant storage, flexible living spaces, and a resort-style backyard make this home ideal for both everyday living and entertaining. NO HOA. Conveniently located near freeways, shopping, dining, hospitals, schools, and everyday amenities, this home offers an exceptional blend of comfort, functionality, and convenience.

32848 Seattle Slew Circle, Menifee

31817 Middlebrook Lane, Menifee
$875,000
6 Beds ⋅ 5 Baths ⋅ SW26199756 MLS ⋅ Active Status
Don't miss the opportunity to own this rare floor plan reimagined with multi-generational living in mind, offering over 4000 sqft of living space, 5 bedrooms, 5 baths, a dedicated office, with a POOL, SPA and SOLAR. As you enter the home you are greeted by 30-foot soaring ceilings, LVP floors, tall baseboards, custom paint, and plantation shutters throughout. The large living area off the entrance is currently being used as a game/media room and features a TV projector perfect for movie night! The main floor offers a living suite boasting a large bedroom with a walk-in closet and full remodeled bathroom including a walk-in shower and in bath wall heater. The room is conveniently attached to the custom craft room appointed with a stackable washer and dryer, the perfect potential for a next-gen suite or attached 2nd office. The large Great Room is the heart of the home offering entertainment possibilities that are endless and is appointed with a fireplace, wood accent wall, built-in cabinets and dog crates, with custom lighting and fixtures which flows into the updated kitchen. The chef’s kitchen offers an eat-up island, granite counters, wine fridge, custom coffee bar, newer appliances, and tons of storage. The main floor also offers access to the two-car garage and powder bath. The second story boasts the large laundry room featuring a wash sink and the five remaining rooms to include a loft that was enclosed to be an office. This office features a raised round floor perfect for a closet, and large built-in office desks. Two bedrooms share a private Jack-and-Jill bathroom, while the third bedroom offers the added privacy of its own attached ensuite bath. The large Primary bedroom boasts amazing mountain views, a wood accent wall and large bath with dual walk-in closets, Hollywood sinks, a walk-in shower and soaking tub. Exit the home through an accordion slider for indoor-outdoor living and be dropped off into your private Oasis. The yard boasts stamped concrete, a large alumawood patio cover, salt-water pool and spa and large side yard for the perfect dog run. Centrally located in the heart of Menifee, positioned by two major sports parks, children's play parks, Menifee shopping center, restaurants and easy access to the 215 freeway. This home is part of the Menifee union school district and is zoned for the new Liberty High School.

31817 Middlebrook Lane, Menifee

30180 Cheveley Park, Menifee
$854,990
6 Beds ⋅ 4 Baths ⋅ CV26165640 MLS ⋅ Active Status
**SELLER OFFERING $10,000 TOWARD BUYER'S CLOSING COSTS AND/OR INTEREST RATE BUY DOWN** Welcome to this beautifully remodeled 3,993-square-foot home offering 6 bedrooms and 4 bathrooms, thoughtfully designed for both everyday living and entertaining. Inside, you'll find upgraded flooring throughout, a versatile floor plan with a downstairs bedroom and full bathroom, a dedicated den, spacious family and formal living rooms, and a separate dining room perfect for hosting family gatherings and holidays. The heart of the home is the bright, beautifully updated kitchen, complete with custom soft-close cabinetry, an oversized peninsula, generous counter space, upgraded appliances, and quality finishes throughout. Every detail has been carefully selected to create a space that's both functional and inviting. Upstairs, the expansive primary suite offers a true retreat with a spa-inspired bathroom featuring an oversized walk-in shower with dual opposing shower heads. Four additional spacious bedrooms provide plenty of room for family, guests, or a home office. Step outside to your private backyard oasis, where a covered patio creates the perfect space for relaxing or entertaining. Enjoy mature olive, lemon, grapefruit, and plum trees, along with low-maintenance concrete surrounding the yard for added convenience. With its generous living space, extensive upgrades, and exceptional indoor-outdoor living, this move-in-ready home is one you won't want to miss.

30180 Cheveley Park, Menifee

30858 Sunset Lake Circle, Menifee
$849,000
4 Beds ⋅ 4 Baths ⋅ SW26197487 MLS ⋅ Active Status
Welcome to this pool home nestled within the Lake Ridge Estates community of Menifee. Positioned at the end of a cul-de-sac on an oversized lot with no rear neighbors, this residence offers a blend of sophisticated living, upgrades, and resort-style outdoor amenities. Spanning approximately 3551 sq. ft. with 0.71 acres lot size. The floor plan features 4 bedrooms, a dedicated office, an expansive loft/bonus room, a luxurious upstairs primary suite and a Gen Z Suite -conveniently located downstairs. From the moment you enter, soaring cathedral ceilings and beautiful natural wood-look laminate flooring create an inviting sense of space and warmth. The formal living and dining areas flow seamlessly into the family room, where a cozy fireplace provides the perfect gathering space. At the heart of the home, the beautifully appointed kitchen is designed for both everyday living and entertaining, featuring an island, granite countertops and double ovens. The open-concept layout creates an effortless connection between the kitchen, dining, and family living areas. A private Gen Z suite offers exceptional versatility and privacy, complete with its own beautifully appointed bath featuring a soaking tub, oversized shower, dual vanity, and an elegant walk-in closet with built-in organization. This flexible space is ideal for guests, multigenerational living, or those seeking a private retreat within the home, with a private double door entry access. The spacious indoor laundry room includes a utility sink and provides convenient access to the three-car garage. A 2025 water heater adds an additional recent improvement to the home. Step outside and discover your own private resort-inspired oasis. The beautifully designed backyard features a sparkling pool and spa, dedicated pool security gate, custom built-in BBQ island with an expansive peninsula, fire pit, covered patio, grassy area, and gated side yard. With multiple areas for dining, entertaining, relaxing, and enjoying California's indoor-outdoor lifestyle, this backyard is truly designed for memorable gatherings. Combining an expansive floor plan, an impressive primary suite, a versatile Gen Z suite, refined interior upgrades, and an exceptional backyard, 30858 Sunset Lake Circle presents a rare opportunity to experience elevated Southern California living in one of Menifee's desirable communities. A truly distinctive property offering space, privacy, comfort, and resort-style amenities—all in one remarkable home.

30858 Sunset Lake Circle, Menifee

29591 Laredo, Menifee
$849,000
5 Beds ⋅ 3 Baths ⋅ SB26115045 MLS ⋅ Active Status
A stunning two-story home built in 2021 nestled in an sought-after neighborhood of Audie Murphy Ranch in Menifee. This beautifully designed ranch-style home offers 2,831 sq. ft. of living space on an expansive 10,000+ sq. ft. lot, perfectly positioned at the end of a quiet cul-de-sac with breathtaking mountain views all around. The home features a charming front porch that sets the tone for this charming home. As you step inside immediately off the entry is a versatile flex room ideal for an office or sitting/family room. The dinning area and gourmet kitchen offer everything for the modern entertainer: a grand island, bright natural lighting, granite counters, soft-close cabinetry, double ovens, microwave, island with a grill, roof cover to the island with capabilities to hang a TV, stainless steel hood, and walk-in pantry. One bedroom and full bathroom can be found downstairs, perfect for in-laws or guests. Upstairs you can find the four spacious bedrooms, a loft/sitting area and two full bathrooms including the master bedroom. The Master features his and hers sinks walk-in closet, full bathtub, walk-in shower, along with built in custom shoe racks/drawers. The living area sits next to the kitchen/dinning area and has ample space with large glass doors leading to your back yard, giving you the perfect view of your pool. The pool was added in 2022 and features a big Baja step able to hold 2 lounge chairs, 2 seats in the deep end, 2 waterfalls and a fire feature. Other backyard features include custom BBQ built in 2023, a patio cover (added with pool) that can stretch the length of the home, with double steel to support and outlets on posts. Other features include 14 fully paid-off solar panels which offering energy efficiency and long-term savings, second side door added for rear backyard, 2 car garage, The community also offers 3 pools and its own with club house to use. The home is close to Kathryn Newport Middle School, La Ladera Park , Canyon Lake, grocery stores, freeway access and so much more.

29591 Laredo, Menifee

26315 Silver Birch, Menifee
$839,000
6 Beds ⋅ 5 Baths ⋅ IV26173717 MLS ⋅ Active Status
26315 Silver Birch is a two-story Menifee home built in 2022 with a spacious, light-filled layout across two levels. The kitchen anchors the main space with an oversized center island, white cabinetry, stainless steel appliances, and generous counter space, opening to the living area finished with wood-style flooring and a fireplace that adds warmth to the primary gathering space. Six bedrooms provide comfortable rooms, several with walk-in closets for added storage, served by four full bathrooms that include double-vanity layouts, glass-enclosed showers, and soaking tubs, plus a convenient half bath. A dedicated laundry room adds everyday function. Out back, a covered patio extends the usable space for outdoor relaxing, and a three-car garage completes this well-maintained residence with practical room sizes throughout.. Included 100-Day Home Warranty with buyer activation

26315 Silver Birch, Menifee

30272 Rustler Way, Menifee
$830,000
3 Beds ⋅ 3 Baths ⋅ 26875957 MLS ⋅ Active Status
Turnkey Luxury Pool Home in One of Menifee's Most Desirable Master-Planned Communities! Welcome to this stunning single-story executive residence offering 2,817 sq.ft. of beautifully designed living space with 3 spacious bedrooms, 2.5 bathrooms two separate living areas, and an oversized 3-car tandem garage on an expansive 9,583 sq.ft.lot. From the moment you enter, you'll appreciate the open-concept floor plan, soaring ceilings, abundant natural light, and elegant large-format designer porcelain tile flooring that creates a sophisticated yet inviting atmosphere. The chef-Inspired gourmet kitchen is the heart of the home, featuring an oversized center island, granite countertops, extensive cabinetry, stainless steel appliances, abundant workspace, and a massive walk-in pantry, all open seamlessly to the spacious family room for effortless entertaining. The luxurious primary suite ia a true retreat, highlighted by a completely remodeled spa-inspired bathroom with an impressive custom designer walk-in shower, no glass doors and all Calcutta granite and rock floor. Dual vanities, and an enormous walk - in closet. For added peace of mind and year-round comfort , the home has Premium Custom Guarda on all windows and doors including garage door. It doesn't rot, the best security, keeps bugs out, doesn't tear and beautiful over $ 60,000. This home has designer upgrades everywhere you look from remodeling front yard , back yard, master bathroom, chandelier in Master closet, new LVp in 2 bedrooms tile in office bedroom, Ring Cameras professionally installed covering all of the property, all 3 new "Brand new, premium, extra-tall toilets" , New LG Microwave and Pearl Essence Glass doors. The owner might leave both refrigerators and game billard's in Tandem garage. The Sopranos Pinball is like new and spent over $8,500. Its impossible to name all its a must see luxurious home and depending some items can stay. The Owner prefers a simpler, downsized lifestyle

30272 Rustler Way, Menifee

29630 Ironview Drive, Menifee
$816,850
5 Beds ⋅ 4 Baths ⋅ IV26221294 MLS ⋅ Active Status
Very Popular Stafford Model Home for Sale at Banner Park by Pulte Homes! Don't miss your chance to own the highly sought-after Stafford Model Home in Banner Park, Menifee. This beautifully appointed home features over $200,000 in Design Center upgrades, showcasing exceptional finishes and designer touches throughout. Enjoy a fully landscaped backyard, perfect for entertaining family and friends year-round. Located within the desirable Menifee Union School District, this home offers both style and convenience. Ideally situated near the I-215 and I-15 freeways, you'll have easy access to commuting routes, shopping, dining, and everyday amenities. This move-in-ready model home is a rare opportunity to own one of Banner Park's most impressive residences. Schedule your private tour today! Upgraded Elite Appliances Package Double Oven Chefs Kitchen w/ GAS Oversized Pantry Downstairs Guest Suite with Living LARGE Backyard Built in Patio Cover

29630 Ironview Drive, Menifee

Based on information from California Regional Multiple Listing Service, Inc. as of . This information is for your personal, non-commercial use and may not be used for any purpose other than to identify prospective properties you may be interested in purchasing. Display of MLS data is usually deemed reliable but is NOT guaranteed accurate by the MLS. Buyers are responsible for verifying the accuracy of all information and should investigate the data themselves or retain appropriate professionals. Information from sources other than the Listing Agent may have been included in the MLS data. Unless otherwise specified in writing, Broker/Agent has not and will not verify any information obtained from other sources. The Broker/Agent providing the information contained herein may or may not have been the Listing and/or Selling Agent.