Refine Search
Sort by
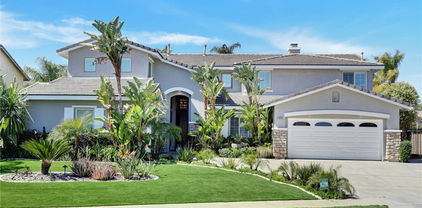
3715 Elderberry, Corona
$1,580,000
5 Beds ⋅ 5 Baths ⋅ IG26169818 MLS ⋅ Closed Status
Perfectly positioned on one of Sierra Peak's most private homesites, this magnificent Spanish-inspired estate captures the essence of luxury living with breathtaking mountain scenery, remarkable privacy, and an unrivaled setting within one of Corona's premier luxury gated communities. Surrounded by the majestic Santa Ana Mountains, the property enjoys no homes across the street, behind, or on one side, with only a single-story home neighboring the property, creating exceptional privacy. Panoramic mountain, canyon, and sparkling city light views complete this spectacular setting. Offering approximately 4,878 square feet, the floor plan features 5 bedrooms, an office, bonus room, hobby room, and 4.5 baths. A grand 8-foot double-door entry opens to a dramatic foyer with soaring two-story ceilings, overlooking the elegant formal living room with a fireplace, a sweeping wrought-iron staircase, and an upper gallery. Patterned tile flooring, luxury vinyl plank floors, crown moldings, and refined architectural details enrich the interior. A Butler's pantry complements the formal dining room, while the expansive kitchen showcases maple-stained cabinetry, granite countertops with a full backsplash, a raised island with bar seating, a walk-in pantry, and a breakfast area. Open to the kitchen, the oversized family room features a fireplace, built-in media center, and a wall of windows framing the backyard. The main level is completed by a private office, secondary bedroom, and 1.5 baths, providing exceptional flexibility for guests or multigenerational living. Upstairs, the expansive bonus room features a media center, built-in speakers, office station, and three sets of French doors. The luxurious primary suite offers a sitting area, a private balcony showcasing mountain, canyon, and city light views, two oversized walk-in closets, and a spa-inspired bath with marble, granite, and travertine; a centered soaking tub; an oversized walk-in shower; dual sink stations; and a separate vanity. The remarkably private, pool-sized backyard features an extended brick and concrete patio, a California room, a deck, a koi pond with waterfall, and panoramic views. Additional highlights include a fully paid solar system, downstairs laundry room, and split 4-car garage. Ideally located one exit from Orange County, bordering Yorba Linda, with convenient access to hiking and biking trails, golf, shopping, the 91 Freeway, Express Lanes, 71 Expressway, and 241 Toll Road.

3715 Elderberry, Corona

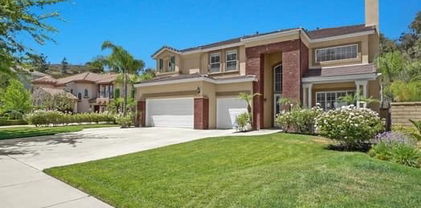
2805 Santa Fiora, Corona
$1,580,000
6 Beds ⋅ 5 Baths ⋅ OC26042962 MLS ⋅ Closed Status
Welcome to 2805 Santa Fiora Circle, the largest and most sought-after floorplan in the prestigious Crescendo collection at exclusive gated community of Sierra Bella. Situated on a premium 10,019 square foot corner view lot, this impressive 4,134 square foot LENNAR Next Gen® residence offers 6 bedrooms and 4.5 bathrooms, thoughtfully designed for today’s modern and multi-generational lifestyles. This exceptional two-story home features an additional highly desirable attached private suite with its own separate entrance, living room, kitchenette, bedroom, and full bathroom — ideal for extended family, guests, live-in support, or a private office. Inside the main home, you’ll find designer paint throughout, higher ceilings, and a bright open-concept floorplan that seamlessly blends everyday comfort with effortless entertaining. The chef’s kitchen is the heart of the home, showcasing an oversized eat-at island, stainless steel appliances, white shaker cabinetry, and sleek quartz countertops. The expansive first-floor living space flows beautifully to the backyard, creating the perfect indoor-outdoor experience. Upstairs, a spacious loft provides additional flexible living space, along with five generously sized bedrooms including the luxurious owner’s suite — a private retreat designed for relaxation and comfort. The beautifully hardscaped backyard is enhanced by a gorgeous water feature and offers tranquil views, making it an ideal setting for entertaining or unwinding at the end of the day. Additional highlights include direct access to the three-car garage and the added privacy of a corner homesite. Located within the gated master-planned community of Sierra Bella in Corona, residents enjoy peaceful suburban living with convenient access to Orange County and Los Angeles County via the CA-91 and I-15. Community amenities include a private park, picnic areas, and a basketball court, along with nearby schools, shopping, dining, and entertainment options. 2805 Santa Fiora Circle is the perfect blend of space, flexibility, luxury, and location — designed to accommodate every stage of life.

2805 Santa Fiora, Corona

8379 Sunset Rose Drive, Corona
$1,580,000
5 Beds ⋅ 5 Baths ⋅ OC26028305 MLS ⋅ Closed Status
Breathtaking view estate overlooking the Cleveland National Forest. Nestled on a quiet street within the prestigious, gated community of The Retreat, this exceptional residence is designed to impress even the most discerning buyers. Offering over 4,700 square feet of refined living space, the home features 5 bedrooms, 5 bathrooms, a bonus room, a theater room, and a private office. The chef's island kitchen showcases high-end stainless steel built-in appliances, including a Sub-Zero refrigerator, granite countertops and backsplash, a 6-burner range, double ovens, under-cabinet lighting, and a walk-in pantry. Elegant finishes include travertine flooring with designer inlays, formal living and dining rooms, crown molding, plantation shutters, and a custom wrought-iron staircase. Solar film on windows throughout enhances comfort and efficiency while preserving the home's bright, airy feel. French doors open to a stunning central courtyard with a fireplace, creating seamless indoor-outdoor living. The spacious family room features a beautiful stone fireplace, a built-in desk and bookshelves, ceiling fans, and detailed door casings. Upstairs, enjoy Jack-and-Jill bedrooms, while the luxurious primary suite offers a coffered ceiling, private retreat, view deck, and spa-like bath with travertine shower, soaking tub, and dual vanities. The resort-style backyard is complete and spa, reef step entry, stamped flagstone accents, and mature lemon trees-perfect for outdoor entertaining and garden-to-table living. Additional highlights include three fireplaces and a three-car tandem garage. Conveniently located near Dos Lagos dining, shopping, and entertainment-this is luxury living at its finest.

8379 Sunset Rose Drive, Corona

7916 Summer Day Drive, Corona
$1,555,000
6 Beds ⋅ 6 Baths ⋅ IG26077839 MLS ⋅ Closed Status
Welcome to a truly exceptional entertainer’s dream nestled in one of Corona’s most desirable gated neighborhoods, The Retreat. This expansive 6-bedroom, 6-bathroom residence offers approximately 4,248 square feet of thoughtfully designed living space, set on an impressive 12,197 square foot lot. Step inside to discover wide open living areas filled with natural light, perfect for both everyday living and hosting unforgettable gatherings. The home features two bedrooms on the main floor, including a private guest suite complete with its own bathroom and convenient kitchenette—ideal for multi-generational living or extended stays. The heart of the home is the beautifully upgraded kitchen, showcasing new cabinetry and premium stainless steel Viking appliances, seamlessly flowing into the spacious great room. Here, you’ll find a custom-built entertainment center and integrated surround sound system, creating the ultimate space for relaxing or entertaining. Upstairs, the primary suite offers a luxurious retreat with its own dedicated HVAC zone for personalized comfort. Additional highlights include a mini-split AC unit for enhanced efficiency and a versatile downstairs front room with a custom barn door—perfect as a private office or optional guest space. Step outside and experience resort-style living at its finest. The backyard is a true showstopper, featuring a sparkling pool and spa with a slide, tunnel, waterfalls, commercial quality misting system and a bubbling volcano feature—all WiFi-controlled through the iAqualink app. Enjoy evenings around the elevated fire pit with built-in seating, or entertain effortlessly with the full outdoor kitchen, complete with a sink, Viking pellet ice maker, and authentic Argentinian grill. Multi-zone Sonos outdoor audio and custom lighting elevate every occasion. The expansive side yard includes a professionally graded 60' x 10' turf area, perfect for a putting green, bocce ball, cornhole, or simply enjoying outdoor activities. This home is as practical as it is luxurious, featuring a Generac whole-home natural gas generator for uninterrupted power, a Tesla charging station in the garage, and a paid-off solar lease for energy efficiency. Ideally located near top-rated schools, parks, and shopping, this one-of-a-kind property offers the perfect blend of comfort, convenience, and high-end living. Don’t miss the opportunity to make this extraordinary home yours.

7916 Summer Day Drive, Corona

1236 Kendrick Court, Corona
$1,525,000
5 Beds ⋅ 6 Baths ⋅ 25600459 MLS ⋅ Closed Status
Honey, Stop the Car! This massive 5 bedroom, 5.5 bath home welcomes you with a grand foyer and dual staircases. The main level features a formal living room, formal dining room, private office, spacious family room, and a convenient downstairs bedroom with its own bath. The gourmet kitchen is an entertainer's delight, offering granite countertops, a large island, walk-in pantry, stainless steel appliances, cherry cabinetry, and a semi-custom refrigerator. Moving upstairs, there is a large loft/flex space ideal for work, study, or play, along with a luxurious master retreat complete with its own fireplace and private study. The spa-inspired master bath showcases dual vanities, his and hers closets, granite countertops, marble floors, and dual shower heads. Every bedroom is complete with a walk-in closet. The open floor plan is elevated with elegant crown molding. Outside, enjoy plenty of parking and a generous backyard with endless possibilities including ample space for a pool and the opportunity to create your own private oasis. Situated in a picturesque neighborhood with no HOA and within a highly sought-after school district, this home is close to Santiago High School, Centennial High School, and El Cerrito Middle School, as well as shopping and dining. With just a little imagination and personal touch, this will truly become your dream home. Welcome Home!

1236 Kendrick Court, Corona

19594 Temescal Canyon, Corona
$1,500,000
IG26096253 MLS ⋅ Closed Status
Great opportunity to buy a mixed use commercial , 3 contiguous lots, just under 3/4 acre, 2 commercial (C-1/C-P General Commercial), back lot is RA1 which offers a countless of possibilities to run a business on a main thoroghfare with a very high traffic count. There are 2 access points to the property, one in front on Temescal Canyon Road and there is a gated back entrance off Minnesota Road. The 1300 Sq/Ft office has been recently fitted with beautiful upgrades, has 3 private offices all with storage closets and ceiling fans, spacious greeting/waiting room, 2 well appointed bathrooms and a very nice kitchen with quartz counters, white shaker cabinets with soft close drawers, stainless steel appliances, refrigerator, crown molding and recessed lighting. The property has 2 gates for easy access and has complete perimeter fencing. Highly desirable frontage property situated on one of the busiest roads through the southern part of Corona, about 200,000+ cars a week pass by, fantastic exposure and 10 minutes to the 91 Fwy & 15 Fwy corridor. The property is perfect for businesses seeking high visabilityand easy access. Whether you're looking to establish an office, retail space or utilize the lot for additional opportunities,this property offers unparralled flexibility in a booming area.The property consists of 3 APN’s, will not separate. APN 277-122-009, APN 277-122-005, APN 277-122-008

19594 Temescal Canyon, Corona

8614 Kendra Ln, Corona
$1,500,000
4 Beds ⋅ 4 Baths ⋅ 250044120SD MLS ⋅ Closed Status
Welcome to 8614 Kendra Ln., Corona, CA 92880 — where privacy, space, and possibility come together. Tucked away in a quiet, secluded location, this beautifully maintained home sits on an oversized lot with no neighbors behind you, offering a rare sense of tranquility and open views. The expansive backyard provides endless opportunities — whether you envision building an ADU for additional income or multigenerational living, creating a luxury outdoor oasis, or simply enjoying the generous space as is. This property is perfect for buyers seeking privacy while still being close to schools, shopping, dining, and major freeways. With its unique lot, peaceful setting, and incredible potential, this is a home that truly stands out in the area. Don’t miss your chance to own one of Corona’s hidden gems!

8614 Kendra Ln, Corona

8335 Sunset Rose Dr. Drive S, Corona
$1,500,000
5 Beds ⋅ 5 Baths ⋅ IG25216621 MLS ⋅ Closed Status
Located in the prestigious Retreat Community, this stunning K&B Luxury highly sought home features views of beautiful Cleveland national forest. This spacious open floor plan, with a gourmet kitchen and large pantry, featuring 5 spacious bed rooms, 4.5 bath rooms, dual walk in his and her closets. An entertainer paradise, the back yard includes a private heated pool and spa, natural gas fire pit and multiple areas for relaxing or hosting guest. Has a covered patio with a outside bar. The primary suite complete with a private balcony, over looking the Cleveland National Forest, and total privacy. A cozy family room off the kitchen with a beautiful brick fireplace. Additional highlights include window coverings throughout, plantation shutters and a tandem 3 car garage. The perks of this amazing location is minutes away from Dos-Lagos restaurants, theaters, shopping and entertainment. The Retreat community also features a pool, parks, and scenic hiking trails for out door enjoyment. This beautiful Luxury home is amazing, come by and see for yourself.

8335 Sunset Rose Dr. Drive S, Corona

685 Payette Circle, Corona
$1,480,000
5 Beds ⋅ 4 Baths ⋅ IG26183619 MLS ⋅ Closed Status
This stunning Mountain Gate Heights 5-bedroom, 4-bathroom corner cul-de-sac estate features extensive, top-tier custom upgrades inside and out. Enjoy breathtaking, panoramic views of the city lights. The entry features a spectacular split staircase. The light-filled main level showcases high-end luxury vinyl plank (LVP) flooring, a separate formal living room centered around an elegant marble fireplace, and a spacious dining room perfect for hosting. Downstairs also features a versatile den along with a convenient full bathroom. The upgraded chef’s kitchen features granite countertops, a central island with a stainless steel 5-burner cooktop and a microwave drawer, soft-close cabinetry, and a stainless double oven. It flows seamlessly into the family room, which features beautiful, custom-lighted built-ins flanking a second cozy marble fireplace. Conveniently located downstairs is a large laundry room with a sink, plenty of cabinetry, and exterior door. There are two garages (a double and a single) with a 220V EV outlet. Ascending to the upper level, you are greeted by an expansive bonus/game room featuring an impressive, full-wall custom entertainment cabinet. This floor also hosts the home's plush new carpeting, 3 additional bedrooms with built-in closet systems, and upgraded bathrooms featuring elegant bowl sinks. The primary retreat serves as your personal upstairs oasis, boasting double French doors that open to a private viewing balcony—perfect for your morning coffee at sunrise or enjoying a glass of wine at sunset while taking in the amazing views. Indulge in the completely remodeled primary bathroom, complete with a standalone soaking tub, an oversized custom shower beautifully detailed with vibrant colorful tile, and ambient touch-control mirrors. Directly off the bathroom is a dream walk-in closet fully outfitted with premium, floor-to-ceiling custom built-in cabinetry. The backyard is a true entertainer’s paradise. Custom retaining walls increase your usable yard space by 40% compared to neighbors, making room for the community's only vertical pool and spa. The outdoor space also features an outdoor weatherproof TV next to the pool, a large BBQ island, a fire pit, and a side yard with a basketball hoop and a large included storage shed. Best of all, there is still plenty of lush grass for the kids to kick a ball around. Additional upgrades include fresh interior/exterior paint, two newer HVAC units, and a newer 75-gallon water heater.

685 Payette Circle, Corona

1610 Via Roma Circle, Corona
$1,475,000
5 Beds ⋅ 5 Baths ⋅ IG25061978 MLS ⋅ Closed Status
“”Back to Market””, Beautiful Upgraded Pool home in South Corona. Owned Solar, " 42 panel", Clear Termite, Total of 7 Rooms, 5 Bedrooms, office Downstairs, Bonus room Upstairs. 3.5 Baths, Fully upgrade thought the house, Over size Back yard with Amazing updated Pool. Full size Bar and kitchen outside. Brand New Kitchen Cabinets & Granite Counter Top. Newer hard wood flooring thought. Starting from its eye-catching curb appeal this stunning home will take your breath away. The home features central AC, wainscoting, lighted crown molding throughout, granite counters and cathedral ceilings. Through the custom front door, you are welcomed into an elegant foyer leading you to the gorgeous formal living room with a crystal chandelier, fireplace and formal dining room with wine bar and pantry. double oven, eating area perfect for hosting family and friends. The main floor also offers a spacious family room with a fireplace, a home office with double French doors. Convenient main floor bedroom. Main floor full and half bathroom and laundry room. Walk up the beautiful stairs to find a bonus room great for many uses. Extra-large master bedroom with a fireplace, walk-in closet with dressing area and private full master bathroom with double sinks and separate tub and shower. 3 additional great sized secondary bedrooms. Full hall bathroom with double sinks. The breathtaking RESORT-like backyard is an entertainer’s dream. Perfect for lounging, relaxing and entertaining! Custom Pool Complete rebuild with new mini Pebble & See Shells Flaks, rack Pool with multiple water falls & slide, Spa. Bar included Huge Custom build Island with two built in fire pits, build-in warmers, Pizza oven, mini fridge, bar, full size fridge, ceiling fans , Custom built Sonos Sound through the back yard makes complete the backyard, fire pit, Band new metal Gazebo W/lights, Custom Shutters, New Pool Filtration system, New electrical panel for pool, 3-car attached garage , Solar is Micro inverters AP system QS1 42 panels & Much more !!!

1610 Via Roma Circle, Corona

22349 Amber Eve Drive, Corona
$1,455,000
4 Beds ⋅ 4 Baths ⋅ OC25237872 MLS ⋅ Closed Status
Welcome to this stunning 4-bedroom, 3.5-bath corner lot pool home in the private, guard-gated community of The Retreat. Step inside to discover a light-filled center courtyard surrounded by windows, featuring large planters, a fountain, a fireplace, and even a built-in dog door. Main Level: The main floor offers thoughtfully designed living spaces including two bedrooms with walk-in closets and custom built-ins, connected by a Jack and Jill bathroom. The expansive primary suite is a true retreat, complete with a fireplace, en-suite bathroom with jacuzzi soaking tub, dual vanities, an oversized walk-in shower with bench, and a generous walk-in closet with custom shelving. Entertaining is effortless with a formal living room and dining room, plus a spacious family room featuring built-ins and a cozy fireplace. The gourmet kitchen is a chef's dream with double ovens, a dishwasher, gas range, large center island, and two separate pantries. Upper Level: Upstairs, you'll find flexible living space including a large bonus room, a loft with built-in desk, and a guest bedroom with mirrored closet doors and full bathroom—perfect for visitors or extended family. Outdoor Paradise: The backyard is truly spectacular! Enjoy the sparkling pool and spa alongside a built-in BBQ with ample seating and mini refrigerator. Ascend the dual staircases flanking the pool to reach the gas fire pit, where you can take in breathtaking views of your private oasis below. Additional Features: 3-car tandem garage with storage racks and cabinets, large concrete planters throughout (included!) and leased solar panels. Prime location near the 15 freeway, Dos Lagos shopping center, and the Crossings. This exceptional home offers far more than words can capture—schedule your private showing today!

22349 Amber Eve Drive, Corona

3291 Clearing Circle, Corona
$1,450,000
5 Beds ⋅ 4 Baths ⋅ IG26169939 MLS ⋅ Closed Status
Some homes are defined by what's inside. This one begins with what lies beyond. Located on the upper side of South Corona, just next to Cleveland Nat'l Forest, this remarkable pool home captures unobstructed views. A reminder that the finest luxury is the one feature you'll never have to renovate, the view! Over 4,000 square feet unfolds with purpose rather than excess. Every space feels connected, creating a home equally suited for lively celebrations, quiet evenings, and everything in between. The main entry makes a lasting first impression before opening to expansive living spaces with a chef-inspired kitchen with an oversized island, premium appliances, abundant cabinetry, and a generous breakfast nook. A main-level bedroom and full bath, dedicated office, and permitted detached executive office offer exceptional flexibility for the way people live and work today. Then there's the backyard. Not simply because it has a pool but because it was designed as a destination. Multiple outdoor living spaces unfold across the property, leading to an oxygen pool and spa with a rock waterfall and waterslide, an outdoor built-in BBQ island with multiple refrigerators & included Large Flat screen TV, inviting gathering areas, and views that become even more captivating as the sun begins to set. It's the kind of place where dinner naturally turns into dessert, conversations last a little longer, and no one seems to be in a hurry to leave. Upstairs, an expansive loft creates another inviting place to gather. The primary suite offers an expansive upgraded walk-in closet and a peaceful escape with its own private balcony overlooking the pool & spa, valley & mountains. Thoughtfully positioned Large secondary bedrooms complete the upper level with comfort. Beyond its stunning design, what truly sets this home apart isn't just what you see—it's everything that's already been done for you. Thoughtfully enhanced with premium improvements that elevate everyday living, the home features PAID OFF 56-SOLAR panels with dual Tesla Powerwall 3 battery backup, newer HVAC systems, a whole-house fan, tankless water heater, water softener, California Closets, whole-home mesh Wi-Fi, Sonos 19 speaker audio, Govee Permanent under-eve lighting, and an epoxy-floor garage complete with custom cabinetry and a mini-split A/C. Together, these investments reflect a level of comfort, efficiency, and peace of mind that extends far beyond what first meets the eye. Welcome Home!

3291 Clearing Circle, Corona

8226 Soft Winds, Corona
$1,450,000
4 Beds ⋅ 5 Baths ⋅ IG25280690 MLS ⋅ Closed Status
Located in the premier, private gated community of The Retreat, this exceptional pool home is rich in upgrades and designed for both comfort and elegance. From the moment you enter, you’ll appreciate the soaring ceilings, custom shutters, wainscoting, French doors, and beautiful stone flooring throughout. The thoughtfully designed floor plan features a spacious primary suite on the first floor, offering convenience and privacy. The family room showcases dramatic high ceilings and panoramic views of the surrounding mountains and hillside, creating a stunning backdrop for everyday living. The gourmet kitchen is truly the heart of the home—expansive and beautifully appointed with dark granite countertops, white hardwood cabinetry, and premium appliances including a top-of-the-line stainless steel rangetop, 42" built-in refrigerator, double wall ovens, oversized center island with sunken sink, walk-in pantry, and a butler’s pantry. The living room, accented by French doors opening to a private courtyard, offers flexible use as a formal sitting room, home office, or potential additional bedroom. The first-floor primary suite is generously sized with tranquil views of the pool and hillside, a spa-inspired bathroom, and an impressively large walk-in closet. Upstairs, a wrought-iron staircase leads to a private catwalk overlooking the main living area. A spacious bonus room with scenic views includes its own ensuite bathroom. Secondary bedrooms are exceptionally large—comparable in size to the primary—with one front bedroom featuring a walk-in closet and a private walk-out deck with breathtaking views. The resort-style backyard is an entertainer’s dream, offering a sparkling pool with waterfall and slide, a soothing jacuzzi, and a standalone cabana—all set on a terraced lot with no rear neighbors for ultimate privacy. Residents of The Retreat enjoy a community park, sidewalks, lighting, horse trails, and an active HOA known for hosting community events. Homes with this desirable floor plan and a pool are rare—don’t miss the opportunity to experience this remarkable home today.

8226 Soft Winds, Corona

303 Sunburst, Corona
$1,425,000
6 Beds ⋅ 6 Baths ⋅ OC26053925 MLS ⋅ Closed Status
Located within the gated Fieldstone community, this expansive residence offers over 4,000 square feet of thoughtfully designed living space with 6 bedrooms and 6 bathrooms, combining refined interiors with resort-inspired outdoor amenities. Positioned on an elevated corner lot, the home enjoys added privacy along with beautiful mountain views on clear days. Designed for both everyday comfort and elevated entertaining, this home creates a seamless connection between indoor living and the outdoor entertaining spaces. The backyard is a true highlight of the property, designed as a private retreat for hosting and relaxation. A sparkling solar-heated pool anchors the space, complemented by a fully equipped outdoor cabana-style kitchen with built-in BBQ, bar seating, fire pit, and outdoor fireplace. No less than 16 palm trees surround the property, with a magnificent Sago as its centerpiece, creating resort-like vibes all year round. An outdoor bathroom adds convenience for guests enjoying the pool and entertaining areas. The flexible floor plan includes a private downstairs suite with its own entrance and patio, offering an ideal setup for extended family, guests, or a private office retreat. The first floor great room combines a fully equiped kitchen with a large living and dining space, with easy access to your incredible yard. Upstairs, the primary suite serves as a spacious sanctuary with an adjoining private balcony, featuring a large en-suite bath with a walk-in shower, soaking tub, and walk-in closet. Additional features include PAID-OFF SOLAR PANELS, upstairs laundry, a three-car garage, dual condenser units, and a tankless water heater, providing both efficiency and modern convenience. Combining generous living spaces, thoughtful upgrades, and exceptional outdoor amenities, this home offers a rare opportunity to enjoy privacy, comfort, and resort-style living within one of the area’s most desirable gated neighborhoods.

303 Sunburst, Corona

1625 Paseo Vista, Corona
$1,410,000
5 Beds ⋅ 3 Baths ⋅ SW26158352 MLS ⋅ Closed Status
Experience elevated luxury living in one of Corona’s most desired neighborhoods. Perfectly situated on an expansive ½-acre lot, this extraordinary home has been meticulously transformed with a complete, top-to-bottom renovation, delivering a level of sophistication, craftsmanship, and design rarely found in the area. Every detail has been thoughtfully curated, creating a residence that is truly unmatched within the neighborhood. From the moment you enter, you’re welcomed by an elegant, modern interior showcasing exceptional finishes, designer touches, and impeccable attention to detail throughout. The seamless blend of luxury and functionality creates an inviting atmosphere ideal for both everyday living and grand entertaining. Step outside to your own private resort—an extraordinary backyard designed to impress. The centerpiece is a spectacular custom pool accented by tranquil water features, complemented by an inviting in-ground fire pit that creates the perfect setting for evening gatherings. The expansive outdoor entertainment area boasts a fully appointed outdoor kitchen with a custom BBQ island, integrated fire feature, and dual mounted televisions, offering the ultimate indoor-outdoor lifestyle. A professionally designed putting green completes this incredible outdoor oasis, making every day feel like a vacation. For the RV enthusiast, this property offers amenities that are seldom available, including dedicated RV parking with a custom oversized gate, full electrical hookup, and a private RV dump station. The beautifully landscaped grounds are enhanced by a collection of mature fruit trees, including avocado, pomegranate, apricot, and orange, creating a peaceful garden-like setting while providing fresh fruit throughout the seasons. Designed with both luxury and efficiency in mind, the home also features a solar energy system paired with a Tesla Powerwall battery, delivering enhanced energy independence and long-term savings.

1625 Paseo Vista, Corona

4492 Birdie Drive, Corona
$1,410,000
5 Beds ⋅ 5 Baths ⋅ IV25150436 MLS ⋅ Closed Status
S.Q.PER TAX ROLL ***PANORAMIC BEAUTIFUL AND PEACEFUL BACK OF THE EGAL GLEN GOLF COURSE VIEW*** VIEW***VIEW***XCLNT EAGLE GLEN FLOOR PLAN LIKE MODEL HOME STAGED.GREAT FOR ENTERTAINING HOME. OPEN FLOOR PLAN WITH NATURAL LIGHT AND VIEWS FROM ALMOST EVERY WINDOW. GRAND ENTRY WITH 19 FOOT SOARING CELING, FORMAL DINING, LIVING ROOM WITH FIRE PLACE WITH SUPER HIGH CEILING, PLANTATION SHUTTERS, PROFESSIONALLY FRESH NEW PAINTED INTERIOR & EXTERIOR AND NEW CARPET. 5 BEDROOMS, 4.5 BATHS (EN-SUITE DOWNSTAIRS) PLUS EXTRA HUGE BONUS ROOM UPSTAIRS. SUPER SIZE FAMILY ROOM WITH FIREPLACE. LARGE KITCHEN W/ GOURMET GRANITE ISLAND KITCHEN W/DINING ISLAND, LG WALK-IN BUILT-IN DESK, BRNAD NEW REFRIGERATOR INCLUDED LOOKING OUT THE BEAUTIFUL BACK YARD FROM THE KITCHEN,FAMILY ROOM. SPACIOUS MASTER SUITE, PANORAMIC VIEWS, COFFERED CEILING, DUAL SINKS AND VANITY AREA IN BATH, HUGE WALK-IN CLOSET, JACK N JILL BEDROOMS AND HAVE A LAUNDRY SHOOT. CUSTOM 18' x 40' POOL & SPA BRAND NEW PEBBLE PLASTER W/ BRAND NEW LED LIGHTS WITH AUTO FILLER SYSTEM INSTALLED. READY FOR THE SUMMER ENTRAINMENT!! ALWAYS FEELS LIKE VACATION BECAUSE OF BEAUTIFUL BACK YARD WITH VIEW!! SELLER IS TAKING MULTIPAL OFFERS. ITS VERY VERY PRIVATE BACK YARD FOR ENTERTAINING, FAR FROM THE NEIGHBOR. BEST LOCATION! FEELS LIKE YOU ARE AT THE CAMPING BACKYARD. SHORT WALKING DISTANCE TO THE CLUBHOUSE AND GOLF COURSE. THIS HOUSE WON'T LESS LONG! MUST SEE IT.

4492 Birdie Drive, Corona

1714 Via Fresco, Corona
$1,400,000
7 Beds ⋅ 4 Baths ⋅ PW26160021 MLS ⋅ Closed Status
**** A MUST SEE, BRING YOUR PICKIEST CLIENTS!!!**** Welcome to this Beautiful Highly upgraded Home with a Permitted ADU on a peaceful cul-de-sac in the very desirable South Corona neighborhood! This home boasts a professional kitchen with all Jenn-Air appliances: 48” obsidian refrigerator, 48” dual fuel range and ovens and hood, built-in coffee/espresso/latte/cappuccino system, and drawer microwave. Outdoor Kitchen area includes a Weber grill and a flattop griddle with 4 burner cooktop. Built-in surround sound home theater system in the family room also includes a 75 inch tv. The main house has too many upgrades to list, truly an exceptional luxury home. The ADU has 2 bedrooms with walk-in closets, 1 full bath, kitchen, and living room. Also included are 57 Enphase solar panels that are paid in full, not leased. Home comes with a 3 car garage and RV/boat parking on a 21,780 sqft lot.The main house has upgraded 400 amp service, and the ADU has 200 amp service.

1714 Via Fresco, Corona

8421 Sunset Rose, Corona
$1,400,000
5 Beds ⋅ 5 Baths ⋅ OC26115984 MLS ⋅ Closed Status
When Only the Best Will Do -- This is it! Highly upgraded 5 bedroom, 4.5 bathroom home with a 180 panoramic view of the valley and the mountains. Fantastic floor plan with TWO Master bedrooms - one upstairs and one downstairs. Upstairs master suite offers a champagne bathtub, his&her sinks, a fireplace in the master, and a private retreat with mountain views and a large private balcony. Custom built-in cabinetry in office, upstairs media room, formal dining room. Gourmet kitchen with large kitchen island, tons of cabinets, walk-in pantry, and double oven. New tankless hot water heater. Complete water softening system. Brand new built in BBQ in the backyard. Two mature Niwaki trees. Over $100K in upgrades throughout such as, crown molding, travertine floors, stainless steel appliances, stone counters and so much more. This home truly has one of the very best views in the community! Located in the Retreat - the Inland Empire's premiere 24-hour manned gated community.

8421 Sunset Rose, Corona

2760 Chad Zeller Lane, Corona
$1,400,000
4 Beds ⋅ 4 Baths ⋅ IV26114609 MLS ⋅ Closed Status
Welcome to the luxurious gated community of Sierra Bella in Corona! This pool home provides beautiful views of the Inland Empire, as well as high-end upgrades throughout. The entry sets the tone for the rest of the home. Natural light shines through and illuminates the white shiplap walls and helps light your way into the open living space. The oversized living room is central to the home and leads into both the kitchen and the downstairs primary bedroom suite. The kitchen is a chef’s dream! Including a central island, the kitchen has plenty of counterspace, cabinetry, high end appliances, step in pantry, and built in refrigerator. The dining room is open to both the kitchen and living room and leads to the backyard through the slider. 3 bedrooms are located on the first floor of the home including the aforementioned main bedroom suite. This tranquil owner’s suite is large and has peaceful views of the backyard pool and lights. The suite includes a bathroom with dual sinks, walk in shower, soaking tub, and large walk-in closet. The other two guest bedrooms on the other side of the first floor are spacious and have a full bathroom nearby. Lastly downstairs, you have a full laundry room. The stairs in this home include upgraded bannisters that help to make the space feel more open as well. Upstairs there is a massive loft, guest bedroom and full bathroom, as well as a covered back patio that overlooks the backyard. The backyard space has been thoughtfully designed with your entertainment in mind! The large pool and spa are the main attraction with peaceful spillways and fire feature to complete the right ambiance for your evening get-togethers. Relax and unwind while you lay out on the oversized daybed. Enjoy a formal dinner with family and friends under the gazebo or escape the sun in the covered California room just outside the home. This home provides peace and serenity with a touch of luxury! Located near the 91 Freeway and Fastrak entrance, this home is a commuter's dream!

2760 Chad Zeller Lane, Corona

2784 James Street, Corona
$1,399,000
5 Beds ⋅ 4 Baths ⋅ WS26115786 MLS ⋅ Closed Status
Huge price deduction for quick close. Experience luxury living in this beautifully remodeled Corona residence, where modern elegance meets everyday comfort. Nestled in a highly sought-after neighborhood, this exceptional home offers a bright and open floor plan with tasteful upgrades throughout. Situated on an expansive 18,295 sq ft lot, this property offers an incredible amount of space and privacy rarely found in the area, creating endless possibilities for outdoor living, entertaining, and future potential.The home also features solar panels, offering energy efficiency and added savings. Designed for both relaxation and entertaining, the backyard is a true private retreat featuring a sparkling pool, relaxing jacuzzi, and inviting outdoor space perfect for enjoying Southern California living year-round. Conveniently located within walking distance to both elementary and high schools, and only minutes from premier shopping, dining, and major conveniences. A rare opportunity to own a move-in-ready home that perfectly combines style, comfort, and location.

2784 James Street, Corona

1561 Vandagriff Way, Corona
$1,398,000
4 Beds ⋅ 4 Baths ⋅ IG26021198 MLS ⋅ Closed Status
Located in the highly desirable Eagle Glen community, this stunning executive home is a true entertainer’s delight and a clear reflection of pride of ownership throughout. Thoughtfully upgraded, the home combines timeless elegance with modern conveniences and spectacular views. The property features paid-off solar with 22 panels, enhancing energy efficiency and long-term savings. Inside, the formal living room welcomes you with soaring ceilings and abundant natural light. Plantation shutters throughout the home provide a refined, cohesive finish. The formal dining room is a showpiece, featuring a dramatic rock feature wall and a mirrored wall, with French doors that open to a private courtyard connecting seamlessly to the backyard—perfect for elegant entertaining. The family room offers a fireplace and mantel, beautiful views and flows effortlessly into the expansive kitchen and breakfast nook. The kitchen is well appointed with newer appliances including a built-in cooktop, microwave, wine cooler and dishwasher. A butler’s pantry connects the kitchen to the formal dining room and laundry room, complemented by an additional bonus pantry/closet for exceptional storage. The breakfast nook and family room both open to the backyard while the breakfast nook also features additional cabinetry. A downstairs bedroom and full bathroom—currently used as an office—provide flexibility for guests, multigenerational living, or a private workspace. Upstairs, through the wrought iron staircase, the luxurious primary suite is a true retreat, complete with a private balcony showcasing sweeping views of the Dos Lagos area. The spa-inspired primary bathroom includes a vanity area, dual sinks, a large soaking tub, separate shower, and a custom built-in closet. Additional bedrooms include one with an en-suite bathroom and another with a Jack-and-Jill bath, along with a spacious loft and a smaller office or play area. The backyard is designed for exceptional entertaining and everyday enjoyment, featuring a large patio cover with ceiling fans, a resort-style fully fenced pool and spa, pergola and a built-in BBQ with sink—creating the perfect outdoor living space. The 3-car tandem garage includes epoxy flooring, along with convenient RV or boat parking on the side of the home. Recent upgrades include custom exterior lighting, a newer water heater, a new pool filter, and freshly painted cabinetry, further underscoring the meticulous care and pride of ownership throughout.

1561 Vandagriff Way, Corona

8394 Renwick, Corona
$1,390,000
4 Beds ⋅ 5 Baths ⋅ IG26161069 MLS ⋅ Closed Status
Experience refined living behind the prestigious gates of The Retreat, South Corona's premier guard-gated luxury community. Perfectly positioned within one of the area's most exclusive neighborhoods, this exceptional estate offers approximately 4,152 square feet of thoughtfully designed living space, blending timeless elegance with modern sophistication and a resort style backyard. Designed for both grand entertaining and comfortable everyday living, the residence features 4, possible 5, spacious bedrooms and four-and-a-half luxurious bathrooms. A highly coveted floor plan welcomes you with an impressive entry, elegant living spaces, and designer luxury vinyl plank flooring throughout the main level. At the heart of the home is a chef-inspired gourmet kitchen, beautifully remodeled with quartz countertops, Newer Cabinets, walk-in pantry, upgraded appliances, generous preparation space, and seamless flow into the family and dining areas. The first floor also offers a private guest suite with its own ensuite bath, providing exceptional comfort for overnight guests or multi-generational living, along with a versatile office that can easily serve as an additional bedroom. The upper level is highlighted by an expansive owner's retreat—a private sanctuary featuring a luxurious spa-inspired bathroom and an oversized walk-in closet. Two additional bedrooms and a spacious library/media room complete the second floor, creating flexible spaces for work, entertainment, or relaxation. Step outside to Paradise! Your own private resort. The professionally designed backyard has been transformed into a tranquil oasis featuring a sparkling saltwater pool, serene meditation area, outdoor fireplace, built-in BBQ, and multiple gathering spaces designed for year-round California entertaining. Additional luxury amenities include a two-car garage equipped with a 240-volt electric vehicle charging station, ADU option, Solar System with a power wall, adding both convenience and future-ready functionality. Offering an unparalleled combination of privacy, prestige, and resort-style amenities, this remarkable residence represents an exceptional opportunity to own within one of South Corona's most distinguished gated communities. Near to Dos Lagos, shopping and restaurants.

8394 Renwick, Corona

2078 Saltbush Circle, Corona
$1,365,000
5 Beds ⋅ 5 Baths ⋅ PW26071199 MLS ⋅ Closed Status
Welcome to Luxury Living in the Prestigious Gated Community of Sierra Peak, Ideally located just 10 minutes from Anaheim Hills, the first Corona exit and closest access point to Orange County via the 91 Freeway. This exceptional home offers both convenience and exclusivity. Tucked away at the end of a park front quiet cul-de-sac, this stunning residence boasts breathtaking 180-degree panoramic city lights and mountain views, creating a truly elevated living experience, Spanning approximately 4,073 square feet, the home welcomes you with a grand foyer featuring soaring ceilings, a dazzling crystal chandelier, an elegant circular staircase. The thoughtfully designed open floor plan includes a formal living room with vaulted ceilings & a formal dining room, perfectly blending sophistication with everyday comfort. This spacious home offers 6 bedrooms and 5 bathrooms, including a desirable main-floor bedroom with a full bath—ideal for guests or multigenerational living. Upstairs, you’ll find five additional bedrooms W/ a generous loft complete with a built-in workstation. A butler’s pantry enhances both convenience and entertaining potential. The open-concept kitchen is well-appointed with a center island, granite countertops, walk-in pantry, and a cozy breakfast nook, all flowing seamlessly into the inviting family room featuring a fireplace and built-in entertainment niche. The luxurious primary suite is a true retreat, offering a private sitting area, expansive walk-in closet, soaking tub, separate shower, and a private balcony with unobstructed views of city lights and surrounding mountains. Step outside to a spacious backyard designed for entertaining and relaxation, where you can enjoy stunning panoramic views from nearly every angle. Additional highlights include a 4-car garage, ample parking, and a location within one of the area’s most desirable gated communities. This is a rare opportunity to own a prestige's home that truly has it all. YOU MUST VISIT THIS HOME TO APPERCIAT THE FEATURES & AMENITIES THIS HOME OFFERS

2078 Saltbush Circle, Corona

18855 Consul, Corona
$1,365,000
4 Beds ⋅ 5 Baths ⋅ IG26050010 MLS ⋅ Closed Status
Bring us an offer on this 75% rebuilt from the ground up in 2018 (2) single-story homes on one incredible view lot! Bring your horses, trucks and RVs, plenty of room. This rare property features two homes on 1.5 acres with breathtaking 360° panoramic views. The main home offers 3,186 sq ft of beautifully remodeled living space and was 75% rebuilt from the ground up in 2018, making it feel like a brand-new home despite the original build date. The main residence includes 3–4 spacious bedrooms and 4 bathrooms, all designed with comfort and entertaining in mind. The open layout features a large family/game room with a stunning full-length bar, and a beautiful kitchen that opens directly to the living space. Step outside to patios surrounding the home, perfect for enjoying the views, plus a large resort-style pool ideal for entertaining. Large bedrooms with private baths Office with panoramic views Turnkey, completely remodeled interior Second Home / Guest House The property also includes a separate ~900 sq ft second residence featuring: • 2–3 bedrooms • Full kitchen • Living room with fireplace • Laundry area • Private gated yard Perfect for guests, extended family, rental income, or multigenerational living. This incredible property offers space, privacy, and endless possibilities with room for horses, RV parking, and plenty of additional parking. Your own private hilltop oasis with stunning views. Schedule your private showing today to experience this one-of-a-kind property.

18855 Consul, Corona

1062 Mccall Dr, Corona
$1,360,000
5 Beds ⋅ 3 Baths ⋅ IG26034220 MLS ⋅ Closed Status
ATTACHED CASITA| RESORT STYLE POOL| ITALIAN MARBLE COUNTERTOPS| UPGRADED KITCHEN AND BATHROOMS Majestic Two-Story Executive Residence with a Private Attached Casita and Caribbean-Inspired Backyard! Perfectly situated on a sprawling 0.32-acre lot in a highly sought-after community, this 5-bedroom, 3-bath, approximately 3,800 sq ft home delivers luxury, versatility, and resort-style living. From the moment you arrive, you’re captivated by lush tropical landscaping, towering palms, a classic stucco exterior, and stunning mountain views. Inside, the home is both grand and inviting, featuring soaring two-story ceilings, rich wood flooring, elegant wainscoting, a wrought-iron staircase, and a beautifully flowing open floor plan designed for modern living. The gourmet kitchen is a true centerpiece, elevated with exquisite Italian marble countertops, premium stainless-steel appliances, a farmhouse sink, custom soft-close cabinetry, a 6-burner gas range, wall oven, convection microwave, and an expansive center island perfect for gathering and entertaining. A standout feature of this home is the attached Next Gen-style casita, designed as its own private living space. Complete with a full kitchen, bathroom, living area, bedroom, private patio, and separate entrance, it offers incredible flexibility for multi-generational living, long-term guests, or potential income opportunities. Step outside to your own tropical retreat. The backyard is designed for unforgettable entertaining, showcasing a sparkling pool with a dramatic stone waterfall, water slide, multiple lounging areas, and a fully equipped outdoor kitchen with BBQ, bar seating, and a tiki-style cover. The oversized primary suite offers a serene escape with a private sitting area, cozy fireplace, plush carpeting, plantation shutters, generous closet space, and a luxurious en suite bath featuring a soaking tub, separate shower, dual vanities, and a dedicated makeup station. Additional highlights include spacious secondary bedrooms, well-appointed guest bathrooms, an indoor laundry room, and a 2-car garage. Located near top-rated schools, shopping, dining, and commuter access. No HOA and low taxes. You need to experience this exceptional home in person.

1062 Mccall Dr, Corona

2553 Santa Fiora, Corona
$1,360,000
4 Beds ⋅ 3 Baths ⋅ PW25237741 MLS ⋅ Closed Status
[ON HOLD FOR THE HOLIDAYS] Welcome to Sierra Bella — a modern, gated community offering luxurious comfort, style, and sweeping views. This stunning single-story home, built in 2021, features 4 spacious bedrooms plus a versatile flex room that can serve as a home office, craft space, or fifth bedroom. Designed for effortless living and entertaining, the open-concept floor plan showcases luxury vinyl plank flooring throughout, surround sound in the family room and tasteful modern updates. The chef’s kitchen is a true centerpiece — complete with a large walk-in pantry, contemporary cabinetry, top-of-the-line appliances, and generous counter space — perfect for both everyday living and hosting guests. Energy efficiency abounds with owned solar panels and an EV charging system in the garage, while the low-maintenance backyard offers artificial turf, a beautiful covered patio, and unobstructed panoramic views — an entertainer’s dream. Located within the gates of Sierra Bella, this home combines the best of modern design, energy efficiency, and easy living — move-in ready and waiting for you to call it home.

2553 Santa Fiora, Corona

1565 Vandagriff, Corona
$1,355,000
4 Beds ⋅ 4 Baths ⋅ TR25238507 MLS ⋅ Closed Status
Set on a 10,454 sqft lot with 3,829 sqft of beautifully designed living space, this executive residence in highly sought-after Eagle Glen pairs everyday comfort with resort-style living and jaw-dropping views. Step inside to an elegant, flexible floor plan featuring a formal living room, formal dining room, a private office (easily a 5th bedroom), and an oversized loft (convertible to a 6th bedroom). The chef’s kitchen impresses with granite countertops, stainless steel appliances, a large center island, and a sunny breakfast nook—fully open to the inviting family room with a fireplace for effortless entertaining. Retreat upstairs to the luxurious primary suite with its own fireplace, spa-inspired bathtub, well lit vanity, huge walk-in closet, and a private balcony framing sweeping mountain and city-light vistas. Outside, the backyard lives like a private resort: saltwater pool and spa, built-in BBQ island, fire pit, and a putting green—all perfectly oriented to showcase those spectacular views. Premier Eagle Glen location near the golf course, parks, shopping & dining. Convenient access to major freeways and top-rated schools

1565 Vandagriff, Corona

2321 Mount Humphries, Corona
$1,352,000
PW26127638 MLS ⋅ Closed Status
Four-Unit Residential Investment Opportunity in Corona, CA Exceptional opportunity to acquire a well-maintained four-unit residential property in the highly desirable city of Corona, California. This attractive multifamily asset offers a versatile unit mix consisting of two spacious 2-bedroom, 1.5-bathroom units and two larger 3-bedroom, 2.5-bathroom units, providing strong rental appeal and long-term income potential. Each residence features a thoughtfully designed floor plan with all bedrooms located upstairs, creating a clear separation between living and private spaces. The units offer generous living areas, functional kitchens, and private outdoor patio spaces ideal for everyday enjoyment. A standout feature of the property is that each unit includes its own attached two-car garage with washer and dryer hookups, a highly sought-after amenity that enhances tenant convenience and supports premium rental demand. Property Highlights Four-unit multifamily investment property Two 2-bedroom, 2.5-bathroom units Two 3-bedroom, 2.5-bathroom units All bedrooms located on the second floor Attached two-car garage for each unit Washer and dryer hookups in every garage Private patio areas Spacious and functional floor plans Strong rental appeal in a desirable Corona location Excellent opportunity for investors seeking stable cash flow and long-term appreciation Conveniently located near major transportation corridors, shopping, dining, schools, and employment centers, this property offers residents the comfort of townhouse-style living while providing investors with a valuable income-producing asset in one of Southern California's growing rental markets. Whether you're expanding your portfolio or seeking a quality multifamily investment with strong tenant demand, this four-unit property presents an outstanding opportunity to own a well-positioned asset in Corona.

2321 Mount Humphries, Corona

21779 Temescal Canyon, Corona
$1,350,000
IG26124210 MLS ⋅ Closed Status
Prime investment opportunity featuring a sports bar and fourplex on I-15 Freeway in Corona, CA. The bar currently is owner-occupied by "The Sportsman" and the business is not for sale. This is a perfect opportunity for someone to start their own bar business and mitigate risk with the income of the fourplex which is 1bd/1bth each and approx ±700 SF each. There is one unit that is vacant and 3/4 units are occupied MTM. The property includes the California type 48 Liquor License which is transferrable upon an ABC approval. The property sits on a 1.12-acre lot with C-P-S zoning and benefits from freeway signage on I-15 with over 200,000 cars per day. There is also plenty of room to expand and operate on the excess land with along the 15 Freeway. Located less than 1 mile from The Shops at Dos Lagos and new homes and apartments, this is a great opportunity in a thriving community with minimal risks whatsoever with the combination of new developments, lots of housing stock, and high traffic visibility, and extra income from day 1. Don't miss this opportunity! Buyer to verify any and all marketing information to satisfy themselves.

21779 Temescal Canyon, Corona

Based on information from California Regional Multiple Listing Service, Inc. as of . This information is for your personal, non-commercial use and may not be used for any purpose other than to identify prospective properties you may be interested in purchasing. Display of MLS data is usually deemed reliable but is NOT guaranteed accurate by the MLS. Buyers are responsible for verifying the accuracy of all information and should investigate the data themselves or retain appropriate professionals. Information from sources other than the Listing Agent may have been included in the MLS data. Unless otherwise specified in writing, Broker/Agent has not and will not verify any information obtained from other sources. The Broker/Agent providing the information contained herein may or may not have been the Listing and/or Selling Agent.

How much is your home worth?

Get instant property value now!