Refine Search
Sort by
12709 Agave Ridge Court, Corona
$954,751
5 Beds ⋅ 6 Baths ⋅ OC26218909 MLS ⋅ Active Status
Explore Plan 4 at Radiance at Solara, a spacious two-story home designed to offer flexible living areas and comfortable private spaces. The main level features an open great room that connects directly to the kitchen and dining area, creating a functional layout for everyday living and entertaining. The kitchen includes a large center island, walk-in pantry, and access to the optional covered California Room for expanded indoor-outdoor living. A front flex room and a private first-floor next gen suite provides additional versatility for guests, work, or multi-generational living. Upstairs, the primary suite offers a private retreat with a spacious walk-in closet and well-appointed bath. Additional bedrooms, multiple baths, a central loft, and a conveniently located laundry room provide both comfort and practicality for the entire household. This home has no neighbor behind it on the cul-de-sac! ** Photos shown are of the model home for this floor plan. Actual finishes, features, and landscaping may vary.

12709 Agave Ridge Court, Corona
26456 Grimes Road, Corona
$695,190
4 Beds ⋅ 3 Baths ⋅ OC26218903 MLS ⋅ Active Status
We can't wait to show you around Elaris by Trumark Homes located at 26360 Grimes Road in Corona. Whether you're looking for your first home, more space for a growing family, or a lifestyle upgrade, you'll discover floor plans ranging from approximately 2,180 to 2,894 square feet, 3, 4 & 5 Bedroom, all nestled within one of Corona's most scenic communities. The outdoor space offers a private and peaceful setting with versatile outdoor potential, ideal for relaxed seating, pets, or personal touches to create you own retreat.We look forward to helping you find the home that feels just right for you! **Photos shown are renderings of this floor plan. Actual finishes, features, and landscaping may vary.

26456 Grimes Road, Corona

26504 Grimes Road, Corona
$676,890
4 Beds ⋅ 3 Baths ⋅ OC26218899 MLS ⋅ Active Status
We can't wait to show you around Elaris by Trumark Homes located at 26360 Grimes Road in Corona. Whether you're looking for your first home, more space for a growing family, or a lifestyle upgrade, you'll discover floor plans ranging from approximately 2,180 to 2,894 square feet, 3, 4 & 5 Bedroom, all nestled within one of Corona's most scenic communities. The outdoor space offers a private and peaceful setting with versatile outdoor potential, ideal for relaxed seating, pets, or personal touches to create you own retreat.We look forward to helping you find the home that feels just right for you! **Photos shown are renderings of this floor plan. Actual finishes, features, and landscaping may vary.

26504 Grimes Road, Corona

26107 Mayfield Union Unit B, Murrieta
$520,000
3 Beds ⋅ 3 Baths ⋅ IV26218891 MLS ⋅ Coming Soon Status
Discover spacious, low-maintenance living in this inviting end-unit condo within the gated Villas at Old School House community. Offering approximately 1,654 square feet, three bedrooms, and three full bathrooms, this desirable two-story residence shares only one common wall, with no neighbors above or below. Its convenient corner location also provides easy access to guest parking and the community pool and spa. The thoughtfully designed main level features a comfortable living room with a fireplace, a dedicated dining area, and a versatile bonus room that can serve as a home office, media room, hobby space, or guest retreat. A full bathroom on the first floor adds flexibility and convenience. The kitchen offers abundant cabinetry and counter space, stainless-steel appliances, white countertops, and dark-painted cabinets for a clean, contemporary look. A separate laundry room with storage is conveniently located near the attached two-car garage. Upstairs, all three bedrooms provide separation from the main living areas. The generously sized primary suite includes a walk-in closet and a private bathroom with dual sinks and a tub-and-shower combination. Two additional bedrooms and another full bathroom complete the upper level. A sliding door connects the interior to a private, easy-care backyard with a large concrete patio and low-maintenance landscaping. The space is well suited for outdoor dining, entertaining, container gardening, or simply relaxing at the end of the day. Residents enjoy the added benefits of a gated community with swimming pools, spas, landscaped common areas, and sidewalks. Centrally located near shopping, restaurants, entertainment, Promenade Temecula, and everyday services, with convenient access to both I-15 and I-215. This well-positioned home combines a functional floor plan, private outdoor space, community amenities, and an excellent Murrieta location.

26107 Mayfield Union Unit B, Murrieta

26313 Grimes Road, Corona
$652,990
3 Beds ⋅ 3 Baths ⋅ OC26218883 MLS ⋅ Active Status
We can't wait to show you around Elaris by Trumark Homes located at 26360 Grimes Road in Corona. Whether you're looking for your first home, more space for a growing family, or a lifestyle upgrade, you'll discover floor plans ranging from approximately 2,180 to 2,894 square feet, 3, 4 & 5 Bedroom, all nestled within one of Corona's most scenic communities. The outdoor space offers a private and peaceful setting with versatile outdoor potential, ideal for relaxed seating, pets, or personal touches to create you own retreat.We look forward to helping you find the home that feels just right for you! **Photos shown are renderings of this floor plan. Actual finishes, features, and landscaping may vary.

26313 Grimes Road, Corona

26289 Grimes Road, Corona
$675,190
3 Beds ⋅ 3 Baths ⋅ OC26218871 MLS ⋅ Active Status
We can't wait to show you around Elaris by Trumark Homes located at 26360 Grimes Road in Corona. Whether you're looking for your first home, more space for a growing family, or a lifestyle upgrade, you'll discover floor plans ranging from approximately 2,180 to 2,894 square feet, 3, 4 & 5 Bedroom, all nestled within one of Corona's most scenic communities. The outdoor space offers a private and peaceful setting with versatile outdoor potential, ideal for relaxed seating, pets, or personal touches to create you own retreat.We look forward to helping you find the home that feels just right for you! **Photos shown are renderings of this floor plan. Actual finishes, features, and landscaping may vary.

26289 Grimes Road, Corona

1500 San Ponte, Corona
$989,999
4 Beds ⋅ 3 Baths ⋅ PW26217190 MLS ⋅ Active Status
GREAT VIEW PROPERTY IN DOMINGUEZ RANCH of SIERRA DEL ORO!!! Soak in sweeping hill and city-light views from this beautifully appointed four-bedroom home, where stylish interiors, inviting outdoor spaces, and effortless indoor-outdoor living come together to create an exceptional California lifestyle. From the moment you enter, soaring windows fill the home with natural light while framing the scenery of surrounding hills. Neutral tones and warm wood-like flooring provide a sophisticated yet comfortable backdrop for everyday living and entertaining. The thoughtfully updated, chef-inspired kitchen features elegant granite countertops, a six-burner cooktop, stainless-steel appliances, view windows, and a spacious walk-in pantry. A generous center island is perfect for casual meals or morning coffee and features a glass-front built-in display area that adds warmth and character. Upstairs, plush carpeting leads to a serene primary suite with soaring cathedral ceilings and beautiful views. The luxurious and updated primary bath offers dual sinks, a huge newly redone walk-in shower with multi heads and bench seat and a generous walk-in closet. Two additional bedrooms and a full bath complete the upper level. Step outside to a private backyard designed to embrace the best of the California lifestyle. A sun-filtered covered patio spans the rear of the home, opening to a lush grassy lawn and an inviting corner dining and viewing deck. Gather around the cozy fire pit as the sun sets over the hills and city lights an idyllic setting for relaxed evenings with family and friends. A three-car garage provides ample parking and storage, while the convenient, commuter-friendly location places shopping, restaurants, and everyday amenities close at hand. With its stunning views, thoughtfully designed living spaces, and exceptional indoor-outdoor flow, this home offers a wonderful blend of comfort, style, and California living. Great schools, accessibility, hiking and biking trails and the best proximity to Orange County without the price tag!

1500 San Ponte, Corona

30397 Point Marina, Canyon Lake
$1,347,000
4 Beds ⋅ 4 Baths ⋅ IV26218786 MLS ⋅ Active Status
Welcome to Canyon Lake where this waterfront masterpiece is available for the first time ever! As you enter you will be greeted by vaulted ceilings and immediately drawn to the dramatic lake views. The first level of the home was designed for entertaining with expansive family and living rooms, along with a large bar with a sink and refrigerator offering the same incredible lake views. The updated kitchen sits adjacent to the living room, providing an abundance of cabinetry, solid counters, and direct access to the back patio overlooking the lake. The sizable primary suite along with an additional bedroom, full bathroom, and half bathroom will also be found on the first level of the home. Head upstairs to discover two additional, large bedrooms connected by a Jack & Jill bathroom, along with two storage rooms that are not included in the 3,776 square foot floor plan and make the total area under roof over 4,400 square feet! Venture out back to experience 120 feet of water frontage with a sprawling lakeside patio, along with a private boat dock and lift. Additional features include the oversized two car garage at over 28 feet deep, a new roof as of 2025, three newer A/C systems, and plumbing for propane to the water heater, range, and fireplace. Residents of this incredible community can take advantage of the recreational lake for wakeboarding, water skiing, swimming, paddle boarding, fishing, and more. Additional amenities include the Lighthouse Restaurant, swimming pool, tennis courts, pickleball courts, golf course, equestrian center, baseball fields, waterfront campground, and numerous parks, all of which are accessible by golf cart friendly streets. Seize the opportunity to capture your own “Little Bit Of Paradise” and schedule your private showing today!

30397 Point Marina, Canyon Lake

32184 Rambling Court, Winchester
$575,000
3 Beds ⋅ 3 Baths ⋅ PTP2607571 MLS ⋅ Active Status
Spectacular 2022 newer construction home that has been VERY GENTLY LIVED IN and upgrades have already been made! Welcome to this meticulously maintained 3-bedroom, 2.5-bath home that offers exceptional versatility with a spacious BONUS ROOM and an open LOFT, providing TWO extra living areas that can easily adapt to your lifestyle. Whether you need a home office, game room, media room, guest retreat or study space, this home delivers the flexibility to fit your needs. Offering 1,824 square feet of thoughtfully designed living space, this move-in ready home combines comfort, functionality and energy efficiency with FULLY PAID SOLAR INCLUDED. Step inside to an inviting open-concept living area featuring stylish vinyl wood plank flooring, recessed lighting throughout and a spacious layout that seamlessly connects the living room, dining area and kitchen —perfect for entertaining and everyday living. The living room and bedrooms are already pre-wired for ceiling fans or overhead lighting, adding convenience and customization potential. The kitchen showcases upgraded mocha cabinetry, granite countertops and picturesque views of thee xpansive pool-sized backyard with beautiful mountain views. Whether hosting gatherings or enjoying quiet evenings at home, this space was designed to impress. A downstairs bedroom and half bath provide flexible living options, ideal for guests, multigenerational living or a private home office. Additional downstairs features include a large under-stair storage closet and direct access to the spacious 3-car garage ready for your personalization. Upstairs, you’ll find a versatile loft perfect for a playroom, media space, home office, or secondary lounge area. The upper level also includes carpeted flooring throughout the bedrooms, an oversized linen/storage room and a bright laundry room with washer and dryer included. The natural light-filled primary suite offers a relaxing retreat complete with a large walk-in closet, dual-sink vanity and a spacious upgraded bathroom featuring modern finishes. Located in the sought-after Prairie Crossing neighborhood, residents enjoy a growing community atmosphere with nearby parks, tennis/pickleball/ basketball courts, schools, shopping, dining, and convenient access to surrounding areas while still embracing scenic mountain surroundings. The newest addition to the neighborhood will be Winchester Ranch Marketplace currently under construction and the newest elementary school, Pleasant Valley, which has just opened for the '26-'27 school year. This must-see home offers the perfect combination of modern upgrades, flexible living space, stunning views and paid solar savings — all in one exceptional package.

32184 Rambling Court, Winchester

1777 Ridge Road, Palm Springs
$2,799,000
3 Beds ⋅ 5 Baths ⋅ 219153959PS MLS ⋅ Active Status
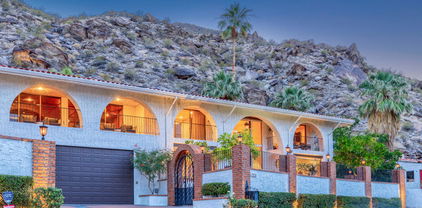
PRICE REDUCED $101,000! Discover Ridge House, an extraordinary private hillside estate nestled in Palm Springs' prestigious Mesa neighborhood, where breathtaking panoramic valley views, timeless architecture, and resort-style living come together. Set on approximately 0.62 acres, this beautifully renovated, nearly 4,000-square-foot residence offers an exceptional blend of California Spanish-inspired elegance, modern luxury, and complete desert tranquility.Designed for both grand entertaining and comfortable everyday living, the home features 3 spacious bedrooms, 4.5 bathrooms, formal living and dining rooms, and a spectacular billiards and entertainment room with a bar. Custom iron entry doors welcome you into a dramatic foyer adorned with Spanish-tiled archways, setting the tone for the home's distinctive character. Elegant interiors showcase a gas fireplace, designer lighting, climate-controlled wine storage, and expansive windows framing magnificent views.The generously appointed chef's kitchen is an entertainer's dream, featuring a double-size Sub-Zero refrigerator/freezer, dual ovens, a warming drawer, gas cooktop, oversized island hood with exterior venting, and seamless access to an inviting family room. Multiple outdoor entertaining areas include a conveniently located kitchen-side grill and an elevated mountainside grilling area, perfect for unforgettable sunset gatherings.Upstairs, all three bedrooms open directly onto private or shared view balconies, creating a seamless connection to the surrounding desert landscape. The luxurious primary retreat features sweeping valley vistas, a romantic gas fireplace, walk-in closet, and spa-inspired bathroom complete with dual vanities, an expansive shower, and a jetted soaking tub.Outside, lush tropical-inspired landscaping surrounds a sparkling saltwater pool and spa, creating a secluded resort atmosphere. Expansive terraces and balconies provide spectacular settings for entertaining, relaxing, or simply enjoying the magic of the desert.Completing this exceptional property are a rare 5-car garage, workshop, dedicated fitness center, and solar system with an electric vehicle connection.Ridge House is more than a home--it's a private desert sanctuary offering remarkable space, unforgettable views, and the ultimate Palm Springs lifestyle. Furnishings are negotiable separately outside of​​‌​​​​‌​​‌‌​​‌​​​‌‌​​​​​‌​​​‌‌​​​‌‌‌​​​ escrow.

1777 Ridge Road, Palm Springs

19015 Envoy, Corona
$769,900
3 Beds ⋅ 3 Baths ⋅ AR26217011 MLS ⋅ Active Status
Welcome home to your very own Mountain Top Getaway! This private, gated custom home sits on over half an acre and showcases breathtaking panoramic mountain and city views. This turnkey 3 bed, 2.5 bath retreat, features an upgraded kitchen with cherry Oakwood cabinetry, granite countertops, stainless steel appliances, reverse osmosis system, alkaline filtration system, new wood flooring, new water heater and its own well. Spacious living and family rooms each offer its own fireplace, while upgraded bathrooms feature beautiful stonework, bidets, smart toilet, dual shower heads and custom finishes throughout. Enjoy stunning views from two decks, including the private primary bedroom deck, plus a large covered patio and wraparound outdoor living areas. The beautifully landscaped grounds feature mature fruit trees and a concrete stairway leading to a hilltop 2-car garage. Parking includes a finished 2-car garage, detached 2-car garage, oversized driveway, and separate additional access for ATVs. Located at the end of a quiet street with an automatic gated driveway with keypad access, this unique property offers privacy, space, incredible views, no HOA dues, and low taxes. A rare hilltop opportunity you won’t want to miss!

19015 Envoy, Corona

14969 Meadows Way, Eastvale
$975,000
4 Beds ⋅ 3 Baths ⋅ WS26218208 MLS ⋅ Active Status
Enjoy inviting park views from this spacious Avonlea home, ideally situated directly across from the community park. Offering approximately 3,020 sq. ft. of living space, this residence features 4 bedrooms, 3 full bathrooms, and a rare attached 4-car garage—ideal for multiple vehicles, storage, or a workshop. A major highlight is the downstairs bedroom with an adjacent full bathroom, offering an ideal setup for multi-generational living, visiting parents, or guests who prefer not to climb stairs. The open-concept kitchen, complete with a large center island, flows seamlessly into the great room—ideal for everyday living and entertaining. Upstairs, the primary suite offers a walk-in closet, dual sinks, a soaking tub, and a separate shower. The low-maintenance backyard provides a private outdoor space to relax and enjoy. Conveniently located near shopping and dining, this home is served by a highly regarded school district. Buyer to verify all information.

14969 Meadows Way, Eastvale

72964 Ken Rosewall Lane, Palm Desert
$399,000
2 Beds ⋅ 3 Baths ⋅ 219153953DA MLS ⋅ Active Status
Nestled in the desirable Deep Canyon community of South Palm Desert, this beautifully remodeled two-bedroom, two-and-a-half-bathroom townhouse offers a harmonious blend of contemporary design and serene surroundings. Recently updated in 2022 and 2023, the property boasts an abundance of natural light, enhancing the living spaces and creating an inviting atmosphere. The residence features modern finishes and thoughtful renovations, ensuring both comfort and style for its occupants. The lush greenery enveloping the townhouse provides a tranquil setting, complemented by a variety of recreational amenities, including tennis courts, pickleball courts, and bocce ball courts. Residents can also take advantage of a communal garden, ideal for seasonal rental enjoyment.Conveniently located just a mile and a half from El Paseo, the property offers easy access to high-end shopping and fine dining establishments, making it perfect for those seeking a vibrant lifestyle. This townhouse represents an exceptional opportunity to embrace the best of Palm Desert living, with its blend of outdoor leisure, modern conveniences, and proximity to sought-after amenities. Experience the allure of this reimagined home, where luxury and relaxation harmoniously coexist.

72964 Ken Rosewall Lane, Palm Desert

32904 Cinon Drive, Temecula
$899,000
4 Beds ⋅ 3 Baths ⋅ TR26217758 MLS ⋅ Active Status
Gorgeous 4 bedroom, 3 bathroom two story home in Temecula. This 3086 square foot home was built in 1997 on a huge 11761 square foot lot with three car attached garage and new carpet flooring. The double doors open into a bright floor plan where you can find the living room and dining area highlighted by the high ceilings and abundance of natural light coming from the multiple windows, creating a nice and inviting feeling. The dining area leads to the recently upgraded kitchen where you will find stainless steel appliances, quartz countertops with matching white cabinets, walk-in pantry for extra storage, and a kitchen island. There's a sliding door that leads to the backyard in between the kitchen and family room, where you will see a brick fireplace and ceiling fan-light combo. As you exit the living room, the hallway branches into the spacious laundry room with washer and dryer hookup and floating cabinets, a door that connects with the garage, the downstairs bedroom with sliding door closet, and a full bathroom with walk-in shower. Once you go upstairs, to your left is the huge master bedroom with double doors, three big windows allowing lots of natural light to come in and an attached master bathroom which is featured with separate closets with mirror doors, one of them being double wide, privacy door for toilet, walk-in shower, soaking tub and double sinks with long L-shaped white quartz countertop and plenty of storage. Following the hallway, the third bedroom is quite spacious too with walk-in closet and attached Jack & Jill full bath that connects to the upstairs family room that can easily be converted into a fifth room. The last bedroom is located at the end of the hallway with sliding door closet. The backyard is enormous, perfect for hosting gatherings or adding your own vision! Close to freeways, Pechanga Casino, restaurants, groceries and more.

32904 Cinon Drive, Temecula

588 Hillsborough, Corona
$885,000
4 Beds ⋅ 3 Baths ⋅ IG26217318 MLS ⋅ Active Status
Elevated above the city in sought-after Corona Hills, this beautifully appointed 4-bedroom, 3-bath home pairs resort-style outdoor living with sweeping views, generous space, and a location that keeps everyday conveniences within easy reach. Set on an elevated 10,019 sq ft view lot, the 2,511 sq ft residence welcomes you through custom leaded-glass double doors into a dramatic interior with soaring two-story ceilings, expansive windows, a curved staircase, and bamboo flooring. The living and dining areas offer an open, airy feel, while the inviting family room features a fireplace, beamed ceiling, and crown molding. At the heart of the home, the kitchen is designed for both daily living and entertaining, featuring a granite island, pantry, wine refrigerator, gas cooktop, and stainless-steel appliances. French doors create a seamless connection to the backyard, where the California lifestyle truly takes center stage. Designed for entertaining, relaxing, and enjoying the views, the backyard features a rock pool with waterfall, stamped-concrete patio, outdoor kitchen, covered pergola, and a charming bridge leading to a gazebo with 180-degree views. A finished block-wall perimeter provides added privacy, while drought-tolerant landscaping, a removable pool safety fence, and a playhouse/storage structure add function to the space. Upstairs, the primary suite offers its own private retreat with a fireplace, soaking tub, upgraded shower, separate water closet, and walk-in closet. Additional highlights include upgraded bathrooms with granite finishes, tinted bedroom windows with thermal shades, and thoughtful improvements throughout. Enjoy the best of Corona Hills living with nearby parks, shopping, dining, and Promenade Elementary, plus convenient access to the 91 and 15 freeways for commuting throughout the Inland Empire and Orange County. Views, privacy, entertaining space, and everyday convenience; all brought together in one exceptional Corona Hills home.

588 Hillsborough, Corona

35056 Ouimet, Beaumont
$649,000
5 Beds ⋅ 3 Baths ⋅ IG26214726 MLS ⋅ Active Status
PAID SOLAR! This beautiful home offers the space, comfort, and flexibility to truly make it your own. With 5 bedrooms, 3 bathrooms, and 3 garage spaces, this thoughtfully designed layout gives room for everyone to spread out, gather, and create memories together. The heart of the home features a beautiful kitchen with quartz countertops, a spacious walk-in pantry, and brand new appliances, making everyday meals and entertaining a little easier. Step outside to a spacious backyard with plenty of room to enjoy morning coffee, weekend barbecues or family gatherings, . Upstairs, the versatile loft provides even more space for a home office, playroom, movie nights, or whatever fits your lifestyle. Come see this turn-key home located in Fairway Canyon, one of the most desirable communities in the area.

35056 Ouimet, Beaumont

35609 Aster Drive, Wildomar
$775,000
5 Beds ⋅ 3 Baths ⋅ NDP2609332 MLS ⋅ Coming Soon Status
A heated pool and spa, a solar system updated last year, and a three-car garage with an EV charger! Welcome to 35609 Aster Drive, a spacious Wildomar home offering 5 bedrooms, 3 full bathrooms, PLUS a separate downstairs bonus room in addition to the downstairs bedroom and full bathroom. This generous bonus space is ideal for an office, game room, media room, or playroom, providing extra room for work, recreation, and everyday living. Double entry doors open to an inviting living and dining area with soaring ceilings and abundant natural light. The generous kitchen features granite countertops, stainless steel appliances, double wall ovens, a breakfast counter, and ample cabinetry, plus a separate serving area with a beverage refrigerator. The adjoining family room features a cozy fireplace, creating a comfortable gathering space. The downstairs bedroom and full bathroom offer flexibility for guests or multigenerational living. Four additional bedrooms and two full bathrooms are upstairs. The spacious primary suite offers its own fireplace, a walk-in closet, and an ensuite bathroom with dual sinks, a soaking tub, and a separate shower. Upgrades throughout include new laundry room flooring, while a whole-house fan adds everyday comfort. The solar system was updated last year and is subject to an existing payment agreement. Enjoy your own backyard retreat with a sparkling pool and spa featuring a brand-new pool heater, new vinyl fencing, and a backyard garden. Multiple outdoor seating areas, two covered patio sections, and a built-in BBQ with an outdoor refrigerator offer plenty of space to relax, dine, and entertain. A three-car garage with an EV charger completes this home’s blend of space, comfort, and convenience.

35609 Aster Drive, Wildomar

211 Mustang Lane, Palm Springs
$970,000
3 Beds ⋅ 4 Baths ⋅ 219153937PS MLS ⋅ Active Status
Built in 2025 and offered turnkey furnished, this exceptional two-story residence offers the rare opportunity to own a nearly new luxury home with extensive designer upgrades already completed. With 2,937 square feet of thoughtfully designed living space, the home showcases sophisticated interiors, high-end finishes, custom wallpaper, and a striking black-and-white palette accented by rich mustard tones. -- Unlike many new-construction offerings sold with standard finishes, this residence is move-in ready, with a level of customization and design that typically requires significant additional investment after purchase. An owned 15-panel solar system adds energy efficiency and long-term value. -- Enjoy breathtaking mountain and olive grove views from multiple vantage points, complemented by a private resort-style backyard featuring a sparkling pool and spa. The seamless indoor-outdoor design creates an ideal setting for both relaxed desert living and entertaining. -- Set within Miralon's renowned resort-style community, residents enjoy a spectacular clubhouse with two pools and a spa, fitness center, yoga studio, Wi-Fi cafe, full-service bar, dog parks, u-pick garden, bocce ball, demonstration kitchen, conference room, five lakes, and more than seven miles of scenic walking trails. A truly turnkey luxury retreat with upgrades, design, solar, and a resort lifestyle already in place.

211 Mustang Lane, Palm Springs

34510 Coconut Circle, Winchester
$669,000
4 Beds ⋅ 3 Baths ⋅ SW26218370 MLS ⋅ Active Status
Welcome to 34510 Coconut Circle, a beautifully appointed residence in the Azul at Siena community of Winchester. Heavily upgraded and thoughtfully designed, this home blends stylish finishes with a flexible layout. Plank flooring, plantation shutters, matte black fixtures, ceiling fans, upgraded lighting throughout, and a tile backsplash create a polished aesthetic, while shiplap accents, built-ins, and two electric fireplaces add warmth and character. The first floor features a versatile open room with a closet, offering potential as an optional fourth bedroom or home office, along with a convenient powder room. Upstairs, three bedrooms include a spacious primary suite with a generous walk-in closet, dramatically upgraded with custom built-ins and integrated lighting. Two full bathrooms, a versatile loft, and a generously sized laundry room with additional storage complete the upper level. Additional highlights include owned solar, whole-home air filtration, a tankless water heater, and a Hunter irrigation system. The attached two-car garage features epoxy flooring and a convenient side access door. Outside, a finished backyard pairs a grassy lawn with a concrete patio, creating an inviting setting for outdoor dining, entertaining, and relaxing against a backdrop of beautiful mountain views. Ideally located near the future large sports park and moments from Siena’s resort-style amenities, residents enjoy access to a sparkling pool, spa, cabanas, fire pit, walking trails, parks, and outdoor recreation areas. Situated within the acclaimed Temecula Valley Unified School District and conveniently close to shopping, dining, entertainment, and Temecula Wine Country, this home offers an exceptional blend of convenience, community, and modern living. Why wait months for new construction when you can move right into a turnkey home with the upgrades, finishes, and outdoor space already completed? This is Siena living at its finest.

34510 Coconut Circle, Winchester

33533 Azalea, Murrieta
$679,999
4 Beds ⋅ 3 Baths ⋅ OC26218273 MLS ⋅ Active Status
Welcome to 33533 Azalea Lane, a spacious 4-bedroom, 2.5-bath home offering approximately 2,187 sq. ft. in the desirable Mapleton community of Murrieta. Ideally situated on a quiet cul-de-sac and set on an oversized approximately ¼-acre lot, this home offers a rare combination of space, privacy and outdoor potential. The expansive backyard opens to the Mapleton Trail and greenbelt, providing added separation and convenient access to neighborhood walking and biking paths. With its generous lot size, the property offers exciting possibilities for a future pool, ADU, outdoor kitchen, garden, play area or additional entertaining space, subject to applicable city approvals and requirements. Inside, soaring ceilings and abundant natural light create a bright, open feel. Fresh interior paint and brand-new carpet throughout make the home move-in ready, while the spacious floor plan features multiple living and dining areas, a family room with fireplace, an open kitchen with generous cabinet and counter space, and plantation shutters throughout much of the home. Upstairs, the primary suite features a private bath with dual sinks, soaking tub, separate shower and ample storage. Three additional bedrooms offer flexibility for family, guests, a home office or fitness space. Conveniently located near parks, schools, shopping, dining and major commuter routes including the I-215 and I-15, this Murrieta home stands out with its cul-de-sac location, oversized lot, 4-bedroom floor plan, fresh updates, trail-side setting and exceptional potential to create your own private backyard retreat. Virtual Staging Disclaimer: Certain listing photos have been virtually staged using artificial intelligence (AI) for illustrative purposes only. Furniture, décor, landscaping, and other visual enhancements may not exist at the property and are not included in the sale. Images are intended to demonstrate potential use of space and should be used as a reference only. Buyers are encouraged to verify the property's actual condition, features, and dimensions through personal inspection.

33533 Azalea, Murrieta

70075 Linda Vista, Mountain Center
$874,900
3 Beds ⋅ 2 Baths ⋅ SW26218380 MLS ⋅ Active Status
Dome, sweet dome! Perched high above the desert in the private mountain community of Pinyon Crest, this one-of-a-kind geodesic dome home sits on a full acre of natural mountain land, offering a rare combination of distinctive architecture, sweeping views, and peaceful mountain living. The dome's unique geometry isn't just visually striking—it also offers practical advantages. Its efficient form, open interior, and abundant natural light create a comfortable, airy living environment, while curved high ceilings complement natural air circulation. Extensive windows and triangular skylights bring the surrounding mountain landscape into nearly every living space. Thoughtfully remodeled while preserving its original character, new Navarra Maple luxury vinyl plank flooring runs throughout, while a sleek electric fireplace wrapped in geometric porcelain tile provides a dramatic focal point. The open living and dining area flows through sliding glass doors onto the surrounding deck—ideal for entertaining, morning coffee, or watching mountain sunsets. The remodeled kitchen features quartz countertops, shaker cabinetry, a butcher-block eat-at counter, new stainless GE appliances, and a walk-in pantry. The main level includes two bedrooms and an updated bath with quartz counters, shaker cabinetry, and a glass-enclosed shower. One bedroom features large picture windows framing mountain views, while the other opens through French doors to a private deck. An original spiral staircase leads to the lofted primary suite, where skylights offer views of the night sky. The private upper deck captures panoramic mountain vistas, while the remodeled primary bath features dual vanities, quartz counters, a glass shower, and a soaking tub positioned to enjoy the scenery. Recent updates: new HVAC system, water heater, kitchen and bath plumbing, roof shingles, skylights, Milgard windows and sliders, GE appliances, electric fireplace, and interior finishes. Set on 1 acre of native vegetation and wildlife, hiking is right at hand. Pinyon Crest offers DG roads, community wells, and a gated entrance. ~20 minutes from Palm Desert and El Paseo, ~40 minutes from Idyllwild. Enjoy cooler mountain temps, star-filled nights, and San Jacinto Mountain access. Perfect full-time home, weekend escape, or vacation getaway!

70075 Linda Vista, Mountain Center

37363 Stratford Street, Indio
$569,000
5 Beds ⋅ 4 Baths ⋅ 219153935DA MLS ⋅ Active Status
Welcome to a home where community truly feels like home. This spacious 5-bedroom, 4-bath 2850sf residence in the desirable Talavera community offers generous living spaces, large bedrooms and an expansive private backyard with a covered patio - providing plenty of room to relax, entertain, garden, play, or simply enjoy the beautiful desert climate.Talavera is known for its welcoming, neighbor-friendly atmosphere, where residents of all ages and backgrounds enjoy a genuine sense of community. Kids ride bikes and play at the neighborhood park, neighbors gather and friendships are easily made, creating the kind of connected neighborhood that is becoming harder to find.The home itself offers the flexibility to fit a variety of lifestyles, with ample space for a growing family, guests, a home office, hobbies, or simply having room to spread out. The large backyard and covered outdoor living area create an inviting extension of the home, while the surrounding palm trees, mature landscaping and impressive mountain views showcase the beauty of the Coachella Valley.Whether you're looking for a place to raise a family, entertain friends, work from home, or simply enjoy a welcoming neighborhood and plenty of space; this home offers a lifestyle that is about more than just the house - it's about feeling at home in your community.

37363 Stratford Street, Indio

30877 Mossy Brook Street, Winchester
$418,990
3 Beds ⋅ 2 Baths ⋅ SW26218340 MLS ⋅ Active Status
Welcome to this beautifully designed Bungalow Spanish style home offering 1510sq.ft all on same level. Upgraded cabinets,counters and stainless whirlpool appliances. This Unit is [All Upstairs] one level which features [3] bedrooms and [2] bathrooms with a private balcony off of the great room Residents at Creekstone will have access to a recreational area with pool and spa, a multi-purpose lawn and a BBQ/picnic area. The community is located adjacent to the new Willow Glen public park. Homeowners can also enjoy nearby recreation at Diamond Lake Community Park and the convenience to Hwy. 79. Plus, Creekstone is only minutes to shopping, dining, and entertainment at Menifee Town Center and Countryside Marketplace-Menifee. Quick move in time frame of the end of November or early December closing date. Photo is a rendering of the model! Buyer can purchase or lease the solar!

30877 Mossy Brook Street, Winchester

41716 Timberwood Unit 1, Murrieta
$529,900
3 Beds ⋅ 3 Baths ⋅ SW26218314 MLS ⋅ Active Status
Turnkey and move-in ready! Welcome to this beautifully refreshed 3-bedroom, 2.5-bath condo offering approximately 1,444 sq. ft. of bright, comfortable living space in the gated Meadowlane community of Murrieta. Step inside to an open and inviting floor plan featuring brand-new carpet, tile flooring, a cozy fireplace, and abundant natural light throughout. The kitchen has been updated with brand-new granite countertops and new stainless-steel appliances, ample cabinetry, and a spacious breakfast-bar peninsula that opens to the dining and living areas—perfect for everyday living and entertaining. Upstairs, the primary suite features a private en-suite bath, along with two additional bedrooms and a full bath. Outside, enjoy your own private patio, offering plenty of space to relax, entertain, or create your own outdoor retreat. Additional highlights include an attached 2-car garage and convenient in-garage laundry hookups. The gated Meadowlane community offers a pool, BBQ area, and maintained common areas. Conveniently located near shopping, dining, schools, Old Town Murrieta, and easy freeway access. Fresh, clean, updated, and ready for its new owner- just move in and enjoy!

41716 Timberwood Unit 1, Murrieta

32119 Corte Soledad, Temecula
$725,000
4 Beds ⋅ 3 Baths ⋅ OC26218242 MLS ⋅ Active Status
Welcome to 32119 Corte Soledad, a beautifully updated 4-bedroom, 3-bathroom home situated on a private cul-de-sac in Temecula. The home offers a comfortable blend of style, functionality, and thoughtful improvements, with neutral finishes throughout and no carpet. Real hardwood flooring extends through the upstairs, while brand-new LVP flooring enhances the downstairs living areas. The updated bathrooms feature fresh, modern finishes, and the kitchen includes stainless steel appliances. All appliances stay, including the refrigerator, washer, and dryer. A spacious 3-car garage and expanded driveway provide excellent parking and storage options. Outside, the covered backyard patio and fireplace create an inviting setting for outdoor entertaining and relaxation. Additional improvements include rain gutters and updated flooring throughout. Residents also enjoy convenient access to two nearby community pools. With its functional floor plan, refreshed interiors, private cul-de-sac location, and appealing outdoor spaces, this home is ready to enjoy.

32119 Corte Soledad, Temecula

85222 Avenida Reforma, Coachella
$465,000
3 Beds ⋅ 3 Baths ⋅ 219153927DA MLS ⋅ Active Status
Welcome to 85222 Avenida Reforma, where newer construction, modern comfort, and a welcoming community come together. Built in 2021, this beautiful two-story home offers 3 bedrooms, 2.5 bathrooms, and approximately 1,580 square feet of comfortable living space.Step inside to a bright and inviting floor plan designed for today's lifestyle. The main living areas flow effortlessly, creating a great space for everyday living, entertaining friends, or simply relaxing at home. Upstairs, the bedrooms are privately tucked away from the main living areas, offering the separation and functionality buyers appreciate.Outside your front door, enjoy the added benefit of a community family park a great place to enjoy the outdoors, spend time with loved ones, or simply unwind close to home.With newer construction, an attached garage, a low-maintenance homesite, and a convenient Coachella location near shopping, dining, schools, and everyday essentials, this home offers the comfort and convenience today's buyers are looking for.Why wait for new construction when you can make this one yours? Schedule your private showing and come see what 85222 Avenida Reforma has to offer.

85222 Avenida Reforma, Coachella

40438 Calle Real, Murrieta
$499,999
3 Beds ⋅ 3 Baths ⋅ DW26218263 MLS ⋅ Active Status
MOVE-IN READY in the desirable Arroyo Vista community of Murrieta! Built in 2017, this beautifully maintained two-story townhome offers 3 bedrooms, 2.5 bathrooms, 1,427 sq ft of thoughtfully designed living space, newer flooring, and a direct-access 2-car garage. PRIDE OF OWNERSHIP shows throughout! Step inside to a bright, open-concept layout where the kitchen flows seamlessly into the main living area, creating the perfect space for everyday living and entertaining. Upstairs, you’ll find generously sized bedrooms, including a spacious primary suite. Enjoy RESORT-STYLE AMENITIES including a pool, spa, playground, BBQ areas, green spaces, and walking trails. Conveniently located near shopping, dining, schools, and freeway access. Beautifully cared for and ready for its next owner—this is one you’ll want to see!

40438 Calle Real, Murrieta

9776 Winterberry Drive, Riverside
$565,000
3 Beds ⋅ 3 Baths ⋅ 26998015 MLS ⋅ Coming Soon Status
This is "Garden Gate". Welcome to an amazing gated community located in the beautiful city of Riverside. This ell crafted two story home has all three bedrooms and two full bathrooms located upstairs. There is a one half bath located downstairs, with the fireplace in the living room. The kitchen has a range, microwave and dishwasher built-in. This home shows pride of ownership, has been meticulously maintained and ready for it's new owner. The spacious two-car attached garage comes with ample storage space. Playground, cooking space and picnic are some of the amenities offer by the association. Hurry on this one, it should move pretty fast. Property shall be delivered vacant at close of escrow.

9776 Winterberry Drive, Riverside

976 Hemingway Drive, Corona
$1,100,000
5 Beds ⋅ 3 Baths ⋅ IG26218164 MLS ⋅ Active Status
Experience resort-style living at 976 Hemingway Drive! This beautifully remodeled 5-bedroom, 3-bath Corona home offers approximately 3,000 sq. ft. on a spacious 10,000 sq. ft. lot. Extensive upgrades include new vinyl windows, tile flooring downstairs, wood flooring upstairs, upgraded lighting, Carrera quartz countertops, remodeled kitchen and bathrooms, and a striking wrought-iron staircase railing. The backyard is an entertainer’s dream featuring a PebbleTec pool and spa, 3-hole putting green, half basketball court, and gazebo — perfect for relaxing, entertaining, and enjoying the Southern California lifestyle. A 3-car garage with epoxy floors completes this impressive home. Beautifully updated inside and out, move-in ready, and packed with amenities, this exceptional property is a must-see! *******************SELLER WILL FINANCE WITH 20% DOWN 6.5%*********************************************

976 Hemingway Drive, Corona

Based on information from California Regional Multiple Listing Service, Inc. as of . This information is for your personal, non-commercial use and may not be used for any purpose other than to identify prospective properties you may be interested in purchasing. Display of MLS data is usually deemed reliable but is NOT guaranteed accurate by the MLS. Buyers are responsible for verifying the accuracy of all information and should investigate the data themselves or retain appropriate professionals. Information from sources other than the Listing Agent may have been included in the MLS data. Unless otherwise specified in writing, Broker/Agent has not and will not verify any information obtained from other sources. The Broker/Agent providing the information contained herein may or may not have been the Listing and/or Selling Agent.