Refine Search
Sort by
40914 Morning Glory, Murrieta
$610,000
3 Beds ⋅ 2 Baths ⋅ SW26216132 MLS ⋅ Pending Status
Welcome to this bright and spacious single-story home in Murrieta, located in an ALL AGE COMMUNITY with NO HOA. Featuring 3 bedrooms, 2 full bathrooms, 1,825 sq. ft. of comfortable living space, and a great layout, this home offers a warm and welcoming space with plenty of room to enjoy and make it your own. An added benefit is the fully paid solar system, which is included with the home, and has typically produced credits on the electric bill. Outside, the generous backyard offers endless possibilities for entertaining, gardening, relaxing, or creating the outdoor retreat you've been dreaming of. Conveniently located near shopping, dining, and major freeways, this home offers a wonderful combination of comfort, convenience, and exceptional value. Schedule your private showing today!

40914 Morning Glory, Murrieta

2160 John, Riverside
$1,295,000
3 Beds ⋅ 3 Baths ⋅ IG26218346 MLS ⋅ Active Under Contract Status
Discover a rare opportunity to own slightly under 2 acres in Riverside, featuring a producing avocado grove, abundant fruit trees, and beautiful mountain views! This charming 3-bedroom, 3-bathroom home offers approximately 1,700 square feet of living space with an inviting open-concept living room that includes the dining room, and kitchen. The spacious main living area creates a warm, welcoming atmosphere, perfect for entertaining guests, family gatherings, or everyday comfort. A beautiful custom fireplace serves as the focal point of the living room, adding character and charm. The open kitchen flows seamlessly into the dining and living areas, making entertaining effortless. Natural light enhances the inviting interior, while spacious bedrooms, like-new carpeting, and upgraded showers featuring beautiful tile finishes and modern glass doors add comfort and style. Step outside to your private outdoor retreat, where expansive grounds and mature landscaping create an exceptional setting for Southern California living! Enjoy a sparkling swimming pool, above-ground Jacuzzi and spacious grassy areas ideal for outdoor dining, entertaining, and recreation. Imagine weekend barbecues beneath the patio covers, refreshing afternoons poolside, and peaceful evenings surrounded by breathtaking mountain views, colorful sunsets, and beautiful Riverside skylines. The grounds offer a wonderful combination of open space, mature trees, and inviting gathering areas. A detached approximately 600-square-foot casita features a full bathroom, covered patio, and private fenced area, providing versatile additional space for guests, extended family, a home office, or personal retreat, subject to permitted uses. Toward the rear of the property is an established producing avocado grove featuring approximately 106 trees, including Hass, Fuerte, Queen, Reed, Sir Prize, and Gwen varieties. Enjoy an impressive selection of mature fruit trees, including Lane Late navel and Valencia oranges, Meyer and Eureka lemons, Bearss and Mexican limes, grapefruit, Fuji apples, cherimoya, peaches, apricots, and Santa Rosa plums. Calling all growers, aspiring ranchers, gardening enthusiasts, and buyers seeking space and privacy! This exceptional property combines comfortable living, agricultural possibilities, and outstanding outdoor amenities. Experience the beauty, versatility, and peaceful surroundings that this home and Riverside have to offer!

2160 John, Riverside

23 Haig Drive, Rancho Mirage
$325,000
1 Beds ⋅ 2 Baths ⋅ 219154073PS MLS ⋅ Active Under Contract Status
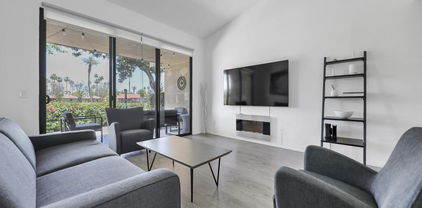
Welcome to one of the most beautifully updated and inviting condos in Sunrise Country Club--an iconic guard-gated community in the heart of Rancho Mirage. This rarely used vacation retreat has been thoughtfully remodeled to blend modern comfort with timeless desert elegance. The kitchen showcases crisp white shaker cabinetry, quartz countertops, stainless-steel appliances, and smart home upgrades including a Wi-Fi thermostat and keyless entry system. Bathrooms feature quartz and granite vanities, oversized showers, silent-close toilets, and Panasonic fans, creating a serene, spa-like atmosphere. Laminate flooring flows seamlessly throughout, complemented by recessed lighting, roller shades, and a sleek electric fireplace that adds warmth and sophistication.Soaring vaulted ceilings and abundant natural light enhance the spacious open-concept design, while dual-pane windows frame breathtaking views--majestic mountains in front and panoramic golf course vistas from the back patio. Both patios have been upgraded with new tile flooring, and the garage floor has been professionally coated for a clean, finished look. Kitchenware, front patio dining set, back patio lounge furniture, and a solar-lit umbrella are all included, making this home truly move-in ready.Sunrise Country Club offers resort-style living with an 18-hole executive golf course, 21 pools, 19 spas, nine tennis courts, and vibrant pickleball and bocce ball clubs. The recently renovated clubhouse features a dining room, lounge, grille, pro shops, and a modern fitness center--perfect for socializing or relaxing after a day on the course. Ideally located near premier shopping, dining, and medical facilities, and just 20 minutes from Palm Springs International Airport, this property combines luxury, convenience, and community in one of the desert's most desirable enclaves.

23 Haig Drive, Rancho Mirage

2591 Bedford Avenue, Hemet
$420,000
3 Beds ⋅ 2 Baths ⋅ IV26219172 MLS ⋅ Active Under Contract Status
2591 Bedford Ave is a 1-story Hemet home with three bedrooms, two bathrooms and a screened porch that extends the living space outdoors. The kitchen combines stainless steel appliances with wraparound counters and cabinetry, keeping preparation space close to the adjoining dining area. A fireplace anchors the living room, giving the connected layout a distinct focal point. The primary bedroom features a bay window, a walk-in closet and an attached bathroom; two additional bedrooms share the second bath. Beyond the screened porch, a paved patio overlooks the fenced backyard. An attached two-car garage provides enclosed parking and additional storage. Included 100-Day Home Warranty with buyer activation

2591 Bedford Avenue, Hemet

25575 Sedona, Homeland
$569,999
4 Beds ⋅ 2 Baths ⋅ PF26219761 MLS ⋅ Pending Status
Welcome to this beautiful former model home in the desirable Sedona Lane neighborhood of Homeland! This thoughtfully designed single-story residence features an inviting open-concept layout, beautiful wood-look tile flooring, and soaring 10-foot ceilings that create a bright, spacious feel. The stunning kitchen is the heart of the home, featuring abundant cabinetry, elegant quartz countertops, stainless steel appliances, and an oversized center island with a sink and bar seating is perfect for everyday living and entertaining. Recessed LED lighting with dimmers throughout adds a modern touch, while the spacious living areas flow seamlessly toward the backyard. Step outside to enjoy a private outdoor retreat featuring low-maintenance artificial turf, ideal for relaxing, dining outdoors, or entertaining guests. Energy-conscious features include a fully paid-off solar system, eco-efficient window tinting, and a tankless water heater. The two-car garage is finished with durable epoxy flooring, adding both style and practicality. Proudly presented as a former model home, this property offers desirable finishes, thoughtful features, and comfortable living in a beautiful neighborhood.

25575 Sedona, Homeland

39010 Calle De Amor, Murrieta
$274,900
2 Beds ⋅ 2 Baths ⋅ SW26218234 MLS ⋅ Active Under Contract Status
Welcome to Golf Knolls – Comfortable 55+ Living with Endless Potential! Discover the opportunity to make this spacious 2-bedroom, 2-bathroom manufactured home your own in the desirable Golf Knolls 55+ community! Situated on a desirable corner lot, this home offers a generous floor plan with both a large living room and a separate family room, providing plenty of space for relaxing, entertaining, and enjoying everyday living. The home features two sliding glass doors leading to outdoor patio areas, creating a wonderful connection between indoor and outdoor living. Whether enjoying your morning coffee or entertaining friends, you'll appreciate the additional outdoor space and easy-care, low-maintenance yard. Major improvements have already been made, including a newer roof and air conditioning system, allowing you to focus on the fun part—adding your own cosmetic updates and personal touches! Additional highlights include a spacious carport and two storage sheds that convey with the property, providing plenty of room for tools, hobbies, and extra storage. Enjoy the benefits of living in Golf Knolls, an active 55+ community featuring a clubhouse, swimming pool, spa, and opportunities to connect with neighbors and enjoy an engaging lifestyle. With its spacious layout, corner lot location, important system upgrades, and tremendous potential, this home presents a fantastic opportunity to create a comfortable retreat tailored to your personal style. Special financing options are available for qualified buyers!Don't miss this opportunity to enjoy affordable, low-maintenance living in an established 55+ community. Schedule your private showing today!

39010 Calle De Amor, Murrieta

777 S Temescal Street Unit 59, Corona
$150,000
3 Beds ⋅ 2 Baths ⋅ IV26219675 MLS ⋅ Active Under Contract Status
Welcome Home to Comfort, Convenience, and Community in Corona! Discover the perfect blend of space, style, and easy living in this beautifully appointed manufactured home, nestled within the desirable Corona La Linda Mobile Home Park in Corona! Built in 2000, this inviting residence offers a thoughtfully designed floor plan, tasteful upgrades, and an abundance of natural light throughout. Step inside to a spacious living room, where large windows create a bright, welcoming atmosphere. The open-concept design flows effortlessly into the dining area and kitchen, making everyday living and entertaining a breeze. The kitchen features sleek white cabinetry, complementary hardware, laminate countertops, a decorative full-height backsplash, and a convenient center island with seating - perfect for casual meals, morning coffee, or gathering with family and friends. The primary suite offers a comfortable retreat, complete with mirrored closet doors and a private ensuite bathroom featuring upgraded fixtures and finishes, convenient linen storage, a separate walk-in shower, and a relaxing jetted soaking tub. The additional bedrooms offer generous closet space and natural light, while the secondary bathroom features a spacious vanity, upgraded finishes, and a walk-in shower with a built-in bench. An indoor laundry room adds everyday convenience, while a combination of plush carpeting and wood-look laminate flooring completes the home's warm and inviting appeal. But the lifestyle doesn't stop at your front door! Corona La Linda is a welcoming community of 132 homes offering an impressive array of amenities, including a sparkling pool and spa, playground, basketball court, clubhouse with kitchen, fitness room, and two saunas. Boat and RV storage options add even more convenience. Whether you're beginning your homeownership journey, looking to simplify your lifestyle, or seeking a comfortable place to call home, this property offers an incredible opportunity to enjoy the space you want, the amenities you'll love, and the community you've been searching for. Your next chapter starts here, come experience all that this beautiful home has to offer!

777 S Temescal Street Unit 59, Corona

1424 Charles St, Banning
$668,000
4 Beds ⋅ 2 Baths ⋅ IG26219355 MLS ⋅ Active Under Contract Status
Welcome to this beautiful 4 bedroom, 2 bathroom, single story FARMHOUSE-STYLE RANCH HOME that sits on a 20,909 square foot lot with a built in chicken coop as well as 17 chickens, RV parking, a 50 amp RV plug and RV dump included. The kitchen has been upgraded to a farmhouse style sink, with quartz countertops, a remodeled countertop kitchen island, newer appliances, and a walk-in pantry. The living room has a nice open-concept with a nice warming fireplace and a sliding glass door that opens up to the views of the spacious backyard with a covered patio. The primary bathroom was remodeled and upgraded to the LVP flooring. The sinks and countertops were recently upgraded to the quartz countertops as well. The second bathroom has also been upgraded to the LVP flooring, as well as a newer vanity. You can also enjoy a completely refreshing feel of new interior and exterior paint as well as vinyl plank flooring throughout the living room, hallways, kitchen, and newer carpets in the bedrooms. This home also features two central A/C units for optimal temperature control, one is dedicated to the living room and hallways, and a second one is dedicated to the bedrooms. The insulated 2 car garage includes a flexible tandem space that ideally can be used as an office, gym, or playroom. The nearly half-acre lot may offer room for an ADU, extra RV parking, and or animal keeping. Not only does this home sit on a big lot, but it also has beautiful panoramic views of the mountains and hillsides and is conveniently located near the Cabazon Shopping Outdoor Mall and Casino Morongo. It is also conveniently located off the 10 free with nearby restaurants, food courts, gas stations, and even a Bowling Alley. ("Buyers to verify all permitted uses, zoning, and feasibility with the city of Banning.") WITH FULLY PAID OFF SOLAR AND A $15,000 SELLER CREDIT TOWARDS CLOSING COSTS OR INTEREST RATE BUY DOWN SUBJECT TO LENDER APPROVAL; YOU CAN'T MISS OUT ON THE OPPORTUNITY TO SEE THIS AMAZING, BEAUTIFUL, AND SPACIOUS HOME THAT YOU CAN HOPEFULLY CALL YOUR OWN!!

1424 Charles St, Banning

1403 Trinidad, Hemet
$354,900
2 Beds ⋅ 2 Baths ⋅ IG26219597 MLS ⋅ Pending Status
Discover comfort, connection, and a welcoming community at Whispering Palms 55+! Ideally situated on a corner lot next to the community center, this beautifully maintained home offers 1,806 square feet, two spacious bedrooms, and two bathrooms. The community includes an outdoor pool, billiards room, a gathering room just steps away, and so much more. Inside, thoughtful details and tile and wood-look laminate flooring create an inviting atmosphere. Formal living and dining rooms provide plenty of space to entertain, while the open-concept kitchen flows into a comfortable family room with a cozy fireplace, perfect for relaxing evenings at home. Enjoy your morning coffee in the breakfast nook or step outside to your private courtyard for fresh air and quiet conversation. The spacious primary suite offers a generous bathroom, and ample closet space, creating a lovely personal retreat. A dedicated laundry room with storage and a utility sink adds everyday convenience. Additional features include leased solar and a water softener owned outright. The HOA includes water, sewer, trash service, and grounds maintenance, helping simplify everyday living so you can spend more time enjoying your home and community. The community includes an outdoor pool, a banquet room, billiards room, a BBQ area, a gathering room just steps away, and so much more. Whether you’re looking to connect with neighbors, enjoy community amenities, or unwind in your own private space, this home brings it all together. Come discover this Whispering Palms gem, schedule your private showing today!

1403 Trinidad, Hemet

30908 Olas Court, Lake Elsinore
$498,990
4 Beds ⋅ 3 Baths ⋅ SW26219613 MLS ⋅ Pending Status
This spacious two-story 2,009 square foot home sits on a corner lot with a Modern Farmhouse facade. The home has a downstairs bedroom and full bathroom. The Island kitchen has granite counters, built-in stainless-steel appliances and pantry closet. The upstairs includes a large loft, primary bedroom with ensuite bathroom and walk-in closet, 2 additional bedrooms with walk-in closets, a full bathroom, and a laundry room. The interior comes complete with laminate and carpet flooring, and White shaker-style cabinetry throughout. This truly modern home has all the Smart Home features you would expect with a direct-access 2-car garage pre-plumbed for an electric car and the home is solar mandatory. This gated community features a pool & spa, "tot lot" play area, and is situated approximately one mile Northwest of the lake and has nearby freeway access. We anticipate the home will be ready for move-in the end of December 2026.

30908 Olas Court, Lake Elsinore

25414 Kalmia, Moreno Valley
$569,999
3 Beds ⋅ 2 Baths ⋅ DW26219575 MLS ⋅ Pending Status
Beautiful city views, a spacious corner lot, and an expansive backyard set the stage for this inviting single-story home in north Moreno Valley. Featuring 3 bedrooms, 2 bathrooms, and approximately 1,815 square feet, this home offers a comfortable layout with plenty of room to relax and entertain. Brand-new windows add a fresh touch throughout, while separate living and dining areas provide space for everyday living and special gatherings. The kitchen includes a breakfast area, and the family room’s cozy fireplace creates a welcoming place to unwind. The primary suite features a walk-in closet and a bathroom with a relaxing soaking tub. Outside, the huge backyard offers room to create your own outdoor retreat—whether you envision garden spaces, weekend barbecues, or a spacious lounge area. Enjoy beautiful city views from the front of the home, where sparkling evening lights provide a memorable backdrop. With its generous outdoor space, thoughtful updates, and convenient access to shopping and freeway routes, this home offers the space to make your vision a reality. Come experience the views and imagine the possibilities!

25414 Kalmia, Moreno Valley

1115 Alta Cresta, Palm Springs
$469,000
3 Beds ⋅ 2 Baths ⋅ PW26219522 MLS ⋅ Pending Status
Incredible value in North Palm Springs! Situated in a quiet interior tract location of the highly desirable, gated community of Mountain Gate, this lovely 3 bed 2 bath detached single family residence offers amazing mountain views with a wonderful open floor plan just minutes from the aerial tramway and unique dining, eclectic shopping & world-renowned nightlife in vibrant downtown Palm Springs. The spacious Great Room is anchored by a well-appointed kitchen featuring granite countertops, a huge center island with ample seating, separate pantry & abundant storage all open to a light filled dining space and living room with cozy fireplace overlooking the grassy backyard with multiple outdoor entertaining areas. The primary retreat features an ensuite bath, tons of closet space & glass door access your private in ground spa…enjoy Mountain view sunsets or a dip in the gorgeous community pool just across the street. Two additional bedrooms (one currently configured as an office) share a full hall bath, while other notable features include recessed lighting, ceiling fans, plantation shutters, indoor laundry, & direct access to a 2-car garage with driveway. This well maintained and beautifully landscaped community offers so much for so little with 3 stunning pools & spas, a basketball court, tennis courts, and gazebos with BBQ areas: included with exceptionally low HOA dues and no Indian land lease to deal with! Make it your own & build equity into this amazing property with just a light refresh…opportunity knocks!

1115 Alta Cresta, Palm Springs

27925 Hotwell Road, Desert Hot Springs
$156,000
IV26219422 MLS ⋅ Pending Status
Desert opportunity with room to create your vision! Situated on approximately 18,308 sq. ft. in Desert Hot Springs, this property offers a spacious parcel in a rural setting with mountain views and convenient access to area amenities. Existing improvements are in significant disrepair, and the property is being marketed primarily for its land value. The site presents an opportunity for investors, builders, or buyers seeking a redevelopment project in a growing desert community. Located on a paved road and surrounded by residential and rural properties, the parcel offers flexibility for future improvement subject to buyer investigation and local requirements. Property sold AS-IS. Buyer to verify zoning, building requirements, utility availability, and all property information to their satisfaction.

27925 Hotwell Road, Desert Hot Springs

31317 Via Nubes, Temecula
$579,900
3 Beds ⋅ 3 Baths ⋅ NDP2609371 MLS ⋅ Active Under Contract Status
Welcome home to 31317 Via Nubes, a stunning end-unit townhome in the highly sought after gated Rancho Soleo community in Temecula. Built in 2020 and offering 1,733 square feet of comfortable living space, this 3-bedroom, 2.5-bath residence showcases extensive upgrades and thoughtful design that will impress even the most discerning buyer. Step inside and be greeted with an open concept great room that is filled with natural light and a built-in ceiling surround sound system.   The living, dining, and kitchen spaces flow seamlessly, creating an inviting and functional layout with ample counter space, real wood cabinets with soft close drawers and glass front cabinet doors.   Upstairs, the primary suite offers plenty of room to unwind and relax, a walk-in shower, his and her sinks and a walk in closet.  Two additional bedrooms, a full bath,  laundry room and loft that can be used a play, office or media area complete the second level.  Enjoy full smart home integration with smart lighting, custom automated blinds and window treatments, climate control, EV charger, energy efficient A/C plus a low monthly solar lease.  Located on a premium lot in the community adjacent to a play area, the pool and with a small patio area.  Rancho Soleo features resort-style amenities including a pool, spa, BBQ areas, greenbelts, dog park and multiple playgrounds with easy access to freeways, award winning schools, dining, Pechanga and everything that the Temecula lifestyle has to offer.  Come make 31317 Via Nubes your own!

31317 Via Nubes, Temecula

2288 Panama Drive, Corona
$935,000
5 Beds ⋅ 4 Baths ⋅ IG26166282 MLS ⋅ Pending Status
***SELLER OFFERING UP TO $10,000.00 TOWARDS BUYER'S CLOSING COSTS OR INTEREST RATE BUY DOWN*** - MULTI-GENERATIONAL LIVING | RARE DOWNSTAIRS JUNIOR SUITE | UPSTAIRS PRIMARY SUITE | PREMIUM CORNER LOT | MOUNTAIN VIEWS | RESORT-STYLE AMENITIES | Welcome to this prestigious Taylor Morrison 5-bedroom home in the highly-desired Harper enclave of Bedford, where coming home feels like living at your favorite resort! This premium-lot, mountain view home is ideally located just a quick walk to all the community amenities. Step inside and be greeted with abundant natural light, luxury flooring, and an open-concept layout that sets the stage for easy living and effortless entertaining. The Chef's Kitchen is where everyone will gather, with an oversized island, quartz countertops, white shaker-style cabinetry, custom backsplash, new stainless-steel appliances, 5-burner gas range with griddle, coffee bar, massive walk-in pantry, and a slider that keeps the party flowing straight into the backyard. The oh-so-rare downstairs Junior Suite has its own privacy door separating it from the main living areas, and a private Ensuite Bathroom with walk-in shower and bench - a perfect space for extended family or overnight guests. Upstairs, the oversized Primary Suite delivers serious retreat energy with incredible views, a spacious walk-in closet, dual-sink vanity, quartz countertops, and an over-sized walk-in shower. Bedrooms 3, 4, and 5 give everyone room to spread out, while the bonus upstairs Loft is ready for movie nights, a second living space, homework zone, or home office. Step outside and imagine weekend BBQs, outdoor dinners, game-day gatherings, and evenings spent under the stars with friends in your low-maintenance backyard. Then there's Bedford itself! Spend weekends lounging by resort-style pools, soaking in the spa, hitting the gym, walking the trails, enjoying the playgrounds, or letting your four-legged family members run at the dog parks. And when you leave the neighborhood? Trader Joe's, Starbucks, Claro’s Italian Market, restaurants, movie theaters, concert venue, and shopping are all walking distance or mere minutes away. Easy access to the 15 Expressway entrance, 91 Expressway, 71, & 241 Toll Road keeps Orange County quickly within reach. Energy efficiency includes solar, recessed lighting, tankless water heater, and drip irrigation system. This one is it: The space you crave, the luxury you deserve, and the extraordinary lifestyle you've always imagined!

2288 Panama Drive, Corona

22847 Sunrose Street, Corona
$675,000
4 Beds ⋅ 3 Baths ⋅ DW26212233 MLS ⋅ Pending Status
Your own poolside retreat in the desirable Wild Rose Ranch community! This four-bedroom, two-and-a-half-bath home offers approximately 1,743 square feet of living space and an inviting backyard made for enjoying Southern California living. Separate living and den spaces provide room to gather, entertain, or unwind, while a fireplace adds warmth to the den. A downstairs bedroom offers flexibility for guests or a home office, with a half bath conveniently located on the main level. A walk-in closet, dedicated laundry room, central air conditioning, and attached two-car garage add everyday comfort and convenience. Outside, the private swimming pool takes center stage, surrounded by mature landscaping and a recently updated patio space for outdoor dining, weekend barbecues, and relaxing evenings. Situated on an approximately 5,663-square-foot lot, this home offers a wonderful balance of indoor comfort and outdoor enjoyment. The location is just as appealing, with convenient access to the I-15 freeway, making commutes and weekend travel easier. Major shopping centers, everyday conveniences, dining, and entertainment are all nearby, while local schools, parks, and recreation add to the neighborhood’s appeal. Enjoy Wild Rose Ranch’s community setting and picnic area, with Temescal Valley Elementary close by. Four bedrooms, your own private pool, and easy access to the freeway and major shopping—this is an opportunity you won’t want to miss!

22847 Sunrose Street, Corona

15318 Mesquite, Lake Elsinore
$595,000
3 Beds ⋅ 2 Baths ⋅ OC26219385 MLS ⋅ Pending Status
This is the property you have been waiting for!!! Gorgeous turnkey home with a VIEW of the lake from the backyard!!! One level home with no stairs and a great floor plan. Great curb appeal and wait till you see the custom entry door. Through the door is a living room and dining area with an office in front ( that could be converted to a 4th bedroom ) . Toward the backyard is a family room with a fireplace, another eating area and the beautiful kitchen. You can exit to the backyard through custom doors or a slider in the dining area. The master bedroom sits by the backyard and has an awesome view and access to the yard as well. There is a master bath with a great layout and a walk-in closet, dual sinks and a tub/shower combination. Additionally, you have two nice size bedrooms and another good size bathroom. Through the hall area is the inside washer/dryer area that leads to the completely finished garage area with custom cabinets and a built-in TV!! But the backyard is the icing on the cake!! A custom in ground spa, outdoor kitchen complete with high end barbeque, fridge and sink, granite counter top, outdoor TV a huge patio cover and the best part is an absolute beautiful view of the Lake and the mountains!! This would be YOUR VIEW forever. Please take the time to see this amazing property in person, you will not be disappointed.

15318 Mesquite, Lake Elsinore

518 Lassa Way, Perris
$485,000
3 Beds ⋅ 2 Baths ⋅ SW26218005 MLS ⋅ Active Under Contract Status
MODERN STYLE, MOVE-IN READY HOME IN PERRIS! Welcome to 518 Lassa Way, Perris, CA! This beautifully presented 3-bedroom, 2-bathroom home offers the modern style, comfort, and convenience today’s buyers are looking for. From the moment you arrive, you’ll appreciate the inviting design and the feeling that this is a home you can move into and start enjoying right away. Inside, discover a modern, clean, and functional living space designed for both everyday living and entertaining. The thoughtfully laid-out floor plan provides comfortable bedrooms, well-appointed bathrooms, and inviting common areas that make this home easy to love. *light staging and enhancing for listing photos Whether you're a first-time homebuyer, growing household, or looking for a move-in ready property, 518 Lassa Way is an opportunity worth seeing. With its contemporary feel and practical 3-bedroom, 2-bathroom layout, this home is ready for its next owner to make it their own. Be among the first to see 518 Lassa Way and get ready to make your move.

518 Lassa Way, Perris

79610 Via Sin Cuidado, La Quinta
$2,100,000
5 Beds ⋅ 6 Baths ⋅ 219154022DA MLS ⋅ Pending Status
Experience exceptional lakeside living in Palmilla, where stunning lake and mountain views, remarkable privacy, and expansive indoor-outdoor spaces define this elegant 5-bedroom, 5.5-bath estate. Offered turnkey furnished with high-end furnishings, this residence is ready for immediate enjoyment.Situated on a generous pie-shaped lot of nearly half an acre, the home offers front-row lake views and multiple private outdoor retreats. A welcoming courtyard with a fire fountain leads into grand living and dining areas featuring a fireplace, wet bar, and dramatic corner stacking glass doors that open to the pool, patio, and breathtaking scenery.The adjoining kitchen and family room feature chiseled-edge granite countertops, stainless steel appliances, custom cabinetry, and additional stacking glass doors. Four spacious interior bedroom suites offer walk-in closets and private baths, while a guest casita provides its own bathroom, closet, refrigerator and sink.The primary suite enjoys serene lake views, a fireplace, generous walk-in closet, luxurious bath, and direct access to the pool, spa, and gardens.A truly special feature is the exceptionally private side garden, offering west-facing mountain views and spectacular desert sunsets. Beautiful paver pathways connect a built-in BBQ and cooking center, outdoor dining area, bar, and inviting lounge spaces, creating a second outdoor entertaining environment separate from the pool terrace.Designed for year-round enjoyment, gas-fired outdoor heaters provide warmth on cool winter evenings, while a full outdoor misting system offers refreshing comfort during warmer months. Enjoy the lake, waterfalls, gardens, and outdoor entertaining spaces throughout the seasons.Combining breathtaking views, privacy, generous living spaces, and exceptional outdoor amenities, this Palmilla estate captures the essence of luxury desert living.Palmilla residents may also explore Golf and Social membership opportunities at The Citrus Club, conveniently accessible through Palmilla's private gate.,

79610 Via Sin Cuidado, La Quinta

43856 WHITE SAGE Way, Temecula
$612,423
3 Beds ⋅ 3 Baths ⋅ OC26219281 MLS ⋅ Pending Status
Welcome to Glenwood at Altair by Brookfield Residential—where elevated living meets modern design. Perched above Old Town Temecula and walkable to the area’s popular shopping, dining, and entertainment, this thoughtfully designed paired home offers both convenience and a sense of retreat. Residents enjoy exclusive access to The Overlook, a 5000 sq. ft. resort-style amenity center featuring a stunning beach-entry pool, recreation room, indoor and outdoor fitness spaces, sports courts, and a dedicated lifestyle director. Scenic open space, trails, parks and inviting gathering spaces weave throughout the community, all surrounded by breathtaking views. This three-story home features 3 bedrooms, 2.5 baths, and a spacious side-by-side 2-car garage. With over $30,000 in designer upgrades already included! A charming entry patio enhances the home’s curb appeal, while nearby Canopy Park offers a peaceful natural escape just steps away. Inside, thoughtful finishes and a balanced, contemporary design create a timeless and inviting atmosphere. Estimated for completion in November, this is your chance to be among the first homeowners in this sought-after community. Take advantage of special early incentives and secure your place in one of Temecula’s most exciting new neighborhoods. Schedule your private tour today and experience Glenwood at Altair for yourself. CALL FOR SPECIAL FINANCING.

43856 WHITE SAGE Way, Temecula

21515 Lou Ann Court, Nuevo
$699,000
4 Beds ⋅ 3 Baths ⋅ PW26217621 MLS ⋅ Pending Status
Escape to your private 2.62-acre country haven! Perfect for equestrian enthusiasts, hobby farmers, or anyone needing room for toys and equipment, this fully fenced RA-1 (Residential Agricultural) estate offers endless possibilities. Securely positioned behind an automatic drive gate, the home and detached garage are set back at the rear of the property, maximizing useable acreage for pastures, arenas, crops, or a custom work yard. Inside, enjoy an expansive open-concept floor plan designed for comfortable living and entertaining. The main-level owner's ensuite serves as a private retreat, complete with a separate shower, Jacuzzi tub, and generous storage. A dedicated full laundry room features a built-in craft/work desk—ideal for homesteading projects or home organization. Upstairs features three additional spacious bedrooms, a full bath, and an open loft perfect for a den, family room, or media space. Central heat and air keep the interior comfortable year-round. Outdoor living shines with a covered cement slab rear patio, a fenced side yard between house and garage with sliding gate, and a fenced area featuring an above-ground spa/spool for relaxation after a day on the land. Exceptional vehicle and equipment storage includes an oversized 4-car garage with an upper storage loft and 1/2 bathroom, a concrete parking pad for 4 extra vehicles, and dedicated RV parking with full hookups. Bring your horses, livestock, and big machinery—this turnkey country property is ready for your vision! Home is on a well, septic system, and propane.

21515 Lou Ann Court, Nuevo

18978 Janisse, Lake Elsinore
$415,000
3 Beds ⋅ 2 Baths ⋅ SW26219158 MLS ⋅ Pending Status
Great Value in Lake Elsinore! Situated on a desirable corner lot with beautiful mountain views, this 3-bedroom, 2-bathroom home offers 1,416 square feet of living space and plenty of potential! The home features a spacious living room with a cozy fireplace, an attached garage, and a large desert-landscaped front patio that's perfect for relaxing and taking in the scenic mountain views. Recent improvements include a new roof, copper plumbing, and furnace, adding even more value to this property! Offering an excellent opportunity for buyers looking to add their personal touches or investors seeking their next project, this home is attractively priced to reflect its current condition. Conveniently located near shopping, dining, schools, and freeway access. With its desirable location, recent improvements, and attractive price point, this is an opportunity you won't want to miss!

18978 Janisse, Lake Elsinore

72485 Roxbury Drive, Rancho Mirage
$735,000
3 Beds ⋅ 3 Baths ⋅ 219154008DA MLS ⋅ Active Under Contract Status
REMARKABLE IMPRESSION is delivered with this sizeable, one-level duet-home, renovated stem to stern with premium finishes. Enter through a private courtyard and prepare to be impressed by the expansive living area, where the vaulted ceiling, wet bar, and soaring fireplace/chimney establish an immediate sense of style. Large-format white porcelain flooring (R11 non-slip) flows throughout the entire home. Continue straight ahead to the south-facing rear patio, newly enhanced with an oversized pergola; an ideal setting for relaxing while enjoying jaw-drop southern and western mountain views. In addition to its singled-sided street, the property's uniquely positioned corner lot feels exceptionally private and overlooks an expansive greenbelt. Capturing those same views, the spacious dining area is thoughtfully separated from the kitchen by a cozy social bar. Truly a destination, the 'Chef's Kitchen' features newly installed light teak-style soft close cabinetry with brushed-gold pulls; luxe white quartz countertops and backsplashes accented with subtle Calcutta-gold veining. Highlights include LG oven/microwave combo, dishwasher, and InstaView refrigerator with craft ice and print-proof stainless finish. The showstopper is a JANSKA Professional 36-in., 5.2-cu.-ft. gas range in lustrous midnight blue, featuring six Italian-made sealed burners, convection oven, and griddle. Past the kitchen is a beautifully styled third bath showcasing an ebony-toned shower, acoustic wall panels, and floating vanity with trough sink. The adjacent 3rd bedroom with its own private patio easily functions as an office or study. The laundry area includes new washer/dryer and leads to a fully finished two-car garage with its own mini-split A/C. On the opposite side of the home are two primary ensuite bedrooms. The larger suite captures spectacular southern/western views with direct access to the rear patio. The 2nd suite offers access to the front courtyard. Almost a hidden gem/secret with only 120 homes on 40 acres, Wilshire Palms is a low-density, gated, community featuring lush greenbelts, tennis and pickleball courts with six inviting pools/spas. The community's location is superbly convenient; with nearby Albertsons, Si Bon, Starbucks, Bristol Farms, Sherman's Deli and more. Eisenhower Health's world-renowned medical campus is less than one mile away. Homes with this combination of extensive renovation, premium finishes, views, and exceptional location are rarely available.

72485 Roxbury Drive, Rancho Mirage

44251 Warner Trail, Indian Wells
$1,295,000
4 Beds ⋅ 4 Baths ⋅ 219154007DA MLS ⋅ Active Under Contract Status
Not every luxury home can offer this kind of flexibility. This nearly new 4-bedroom, 4-bath residence is located in one of the few areas of Indian Wells that allows short-term rental creating an exceptional opportunity for a second home, desert retreat or income-producing property. Designed for modern desert living, soaring 12-foot angled ceilings, clerestory windows and walls of glass create bright, open interiors with a sophisticated Mid-Century influence. The expansive great room seamlessly connects the kitchen and living spaces, creating the perfect setting for entertaining. Walking distance to the Indian Wells Tennis Garden and already established as a successful short-term rental with future bookings in place, this property offers the rare advantage of stepping into an existing rental opportunity while enjoying one of the desert's most desirable locations. Step outside and the experience continues with a private pool, spa, covered patio and gated yard, while the primary suite opens directly to the pool for effortless indoor-outdoor living. With owned solar, newer construction and exceptional rental flexibility, this is more than a beautiful Indian Wells home--it's an opportunity to enjoy the desert lifestyle while owning a property that can work for you. Stay when you want. Rent when you don't. Enjoy Indian Wells year-round.

44251 Warner Trail, Indian Wells

56928 Merion, La Quinta
$1,298,000
4 Beds ⋅ 5 Baths ⋅ 219154005DA MLS ⋅ Active Under Contract Status
Welcome to this fabulous updated 4 bedroom home at PGA West. Stunning soaring ceilings, tons of natural light, and a literal front-row seat to the Nicklaus Private golf course.The kitchen is a total showstopper--it's been updated and features Viking appliances, granite countertops, double islands (yes, two!), so there's plenty of room for morning coffee while you relax and enjoy the bonus family room where everyone can gather. Every single one of the 5 bathrooms has been remodeled, so you don't have to lift a finger. The best part? The primary suite is a total retreat. The ensuite is all marble with a huge steam shower--it's basically like having a private spa day every morning. Custom knotty alder doors and trim, crown moulding, brand new A/C unit, new washer and dryer, Culligan water softener system and BBQ are more added features. Don't miss the virtual tour.Just mere steps to the many community pools. Unbeatable views of the fairway.This isn't just a house; it's a lifestyle. Come see it before someone else does!

56928 Merion, La Quinta

80579 Plum Lane, Indio
$1,149,000
4 Beds ⋅ 3 Baths ⋅ 219154003DA MLS ⋅ Pending Status
Welcome to this captivating, private south-facing residence in the gated community of The Orchard. Offered turnkey furnished, this beautifully appointed two-story home features over 3,600 sq. ft. of living space with 4 spacious bedrooms, 3 baths, a formal dining room, two living areas and a dedicated office.Natural light fills the thoughtfully designed interior, creating a warm and inviting atmosphere. The gourmet kitchen features stainless steel appliances, slab granite countertops, a center island and generous walk-in pantry. An inviting fireplace anchors the living room, while the spacious primary suite offers two walk-in closets, French doors opening to a private balcony with beautiful views, and a spa-inspired bath with dual vanities, soaking tub and separate tiled shower.Set on an impressive 13,000+ sq. ft. lot, the lush backyard is a private desert oasis surrounded by mature ficus and fruit trees. A spacious covered patio, saltwater pool and raised spa create an exceptional setting for relaxing or entertaining.A 4-car tandem garage provides abundant space for vehicles and storage, complemented by a self-contained storage room. Most major appliances have been replaced within the past 11/2 years. A wonderful opportunity to enjoy privacy, generous living spaces and indoor-outdoor desert living in The Orchard.

80579 Plum Lane, Indio

32964 Gough Street, Winchester
$450,000
3 Beds ⋅ 1 Baths ⋅ SW26206233 MLS ⋅ Pending Status
****DO NOT DISTURB OCCUPANTS!!!***** DO NOT GO ONTO THE PROPERTY!!!***** Previously sold with APN 462-173-006 (32900 Gough Street, Winchester) and APN 462-173-009. This three-bedroom, one-bathroom home features a new roof and is being sold AS IS, with absolutely no repairs to be made by the seller. The property also includes a shop-type structure and an additional structure currently being used as a garage of sorts. With multiple structures on the property, there may be an opportunity to live in one while renovating another for potential rental use, subject to applicable zoning, permits, and approvals. Please do not disturb the tenants or enter the property without authorization. No access will be permitted until a fully executed Purchase Agreement is in place and the Listing Agent has provided access to the prospective buyer while in escrow.

32964 Gough Street, Winchester

Based on information from California Regional Multiple Listing Service, Inc. as of . This information is for your personal, non-commercial use and may not be used for any purpose other than to identify prospective properties you may be interested in purchasing. Display of MLS data is usually deemed reliable but is NOT guaranteed accurate by the MLS. Buyers are responsible for verifying the accuracy of all information and should investigate the data themselves or retain appropriate professionals. Information from sources other than the Listing Agent may have been included in the MLS data. Unless otherwise specified in writing, Broker/Agent has not and will not verify any information obtained from other sources. The Broker/Agent providing the information contained herein may or may not have been the Listing and/or Selling Agent.

How much is your home worth?

Get instant property value now!