Refine Search
Sort by
22 Duke Drive, Rancho Mirage
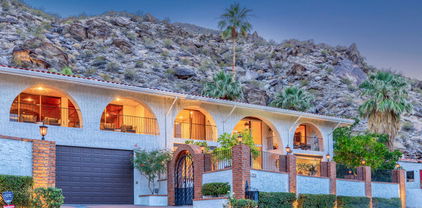
$1,399,000
4 Beds ⋅ 4 Baths ⋅ 219153967PS MLS ⋅ Active Status
Luxury golf course living in the heart of Rancho Mirage! Set on an exceptional double-fairway lot overlooking the #4 and #6 fairways at The Springs Country Club, this upgraded and expanded home blends desert elegance with effortless indoor-outdoor living. A beautiful paver driveway welcomes you to 2 bedrooms in the main residence plus an attached en suite casita with travertine flooring. Porcelain stone flooring enhances the main living areas, complemented by textured carpeting in the living room and bedrooms. The opened chef's kitchen features granite countertops, a 5-burner gas cooktop, cabinet-front refrigerator, pullout cabinetry and generous walk-in pantry. The former 4th bedroom creates a spacious den/home office. Outside, a huge wraparound patio with Alumawood trellis takes full advantage of the golf course setting. 22 owned solar panels with Franklin battery add an outstanding energy feature. Epoxy garage flooring and custom built-in cabinetry complete the home. Ideally located across from Eisenhower Medical Center and minutes from renowned Rancho Mirage dining and shopping. The Springs, it's where you belong!

22 Duke Drive, Rancho Mirage

1500 San Ponte, Corona
$989,999
4 Beds ⋅ 3 Baths ⋅ PW26217190 MLS ⋅ Active Status
GREAT VIEW PROPERTY IN DOMINGUEZ RANCH of SIERRA DEL ORO!!! Soak in sweeping hill and city-light views from this beautifully appointed four-bedroom home, where stylish interiors, inviting outdoor spaces, and effortless indoor-outdoor living come together to create an exceptional California lifestyle. From the moment you enter, soaring windows fill the home with natural light while framing the scenery of surrounding hills. Neutral tones and warm wood-like flooring provide a sophisticated yet comfortable backdrop for everyday living and entertaining. The thoughtfully updated, chef-inspired kitchen features elegant granite countertops, a six-burner cooktop, stainless-steel appliances, view windows, and a spacious walk-in pantry. A generous center island is perfect for casual meals or morning coffee and features a glass-front built-in display area that adds warmth and character. Upstairs, plush carpeting leads to a serene primary suite with soaring cathedral ceilings and beautiful views. The luxurious and updated primary bath offers dual sinks, a huge newly redone walk-in shower with multi heads and bench seat and a generous walk-in closet. Two additional bedrooms and a full bath complete the upper level. Step outside to a private backyard designed to embrace the best of the California lifestyle. A sun-filtered covered patio spans the rear of the home, opening to a lush grassy lawn and an inviting corner dining and viewing deck. Gather around the cozy fire pit as the sun sets over the hills and city lights an idyllic setting for relaxed evenings with family and friends. A three-car garage provides ample parking and storage, while the convenient, commuter-friendly location places shopping, restaurants, and everyday amenities close at hand. With its stunning views, thoughtfully designed living spaces, and exceptional indoor-outdoor flow, this home offers a wonderful blend of comfort, style, and California living. Great schools, accessibility, hiking and biking trails and the best proximity to Orange County without the price tag!

1500 San Ponte, Corona

7353 Pontoosuc, Riverside
$499,000
2 Beds ⋅ 1 Baths ⋅ IV26216098 MLS ⋅ Active Status
Charming 2BR/1BA Home on a Spacious Lot with Hill Views and RV/Truck Access Welcome to this well-kept 1957 home offering two bedrooms, one bathroom, and a generous 6,969 square foot lot, all set along a peaceful, tree-lined street in a desirable neighborhood. Inside, you'll find newer windows that bring in plenty of natural light, tile flooring throughout, and ceiling fans to keep things comfortable year-round. The kitchen features granite countertops, plenty of cabinets and a stainless-steel sink, and a washer/dryer is included for added convenience. Step outside to the covered patio, a great spot for morning coffee, relaxing evenings, or entertaining, while taking in views of the surrounding hills. The one-car garage provides secure parking and extra storage, and the property offers access to the rear yard for trucks or RVs, a rare find that's perfect for storing a recreational vehicle, work truck, or toys. The large lot also leaves plenty of room to garden, play, or expand. With its classic mid-century character, thoughtful updates, and an established setting, this home is a wonderful opportunity for first-time buyers, downsizers, or investors alike. Schedule your showing today!

7353 Pontoosuc, Riverside

2080 Silver Oak, Hemet
$325,000
2 Beds ⋅ 2 Baths ⋅ SW26218673 MLS ⋅ Active Status
LOW HOA DUES OF JUST $43 PER YEAR! SPACIOUS LIVING, LOW-MAINTENANCE LANDSCAPING, AND THE 55+ LIFESTYLE YOU'VE BEEN LOOKING FOR! Welcome to 2080 Silver Oak Way, located in the desirable Seven Hills 55+ community of Hemet! If you're looking for a home that offers comfortable living, versatile space, and an affordable retirement lifestyle, this one deserves a spot on your must-see list! Step inside and discover a generously sized living room with plenty of space to arrange your furniture, entertain guests, or simply relax and enjoy the comforts of home. One of the standout features is the additional bonus room, offering endless possibilities! Need a dedicated home office, hobby room, craft space, reading retreat, or an additional area to entertain? This flexible space allows you to customize the home to fit your needs and lifestyle. Step outside and imagine enjoying your morning coffee or hosting afternoon gatherings beneath the LARGE COVERED PATIO! This wonderful outdoor living area extends your entertaining space while providing welcome shade during those warm Southern California days. The easy-care, rock-scaped yard means less time mowing, watering, and maintaining landscaping and more time doing the things you enjoy! Whether you're looking to simplify your lifestyle, downsize without sacrificing comfortable living space, or find a home where you can enjoy your retirement years, this property offers plenty of possibilities. And here's one of the biggest advantages: HOA DUES ARE ONLY $43 ANNUALLY! That's right, just $43 per YEAR, making this an attractive option for buyers looking to keep their ongoing housing expenses manageable. Located in the established Seven Hills 55+ community, you'll appreciate the convenient proximity to shopping, restaurants, medical facilities, and everyday essentials. Why settle for high monthly HOA fees or a yard that requires constant attention when you can enjoy affordable, low-maintenance living in an established community? Don't miss this opportunity to make 2080 Silver Oak Way your next home! Schedule your private showing today and discover the possibilities!

2080 Silver Oak, Hemet

30397 Point Marina, Canyon Lake
$1,347,000
4 Beds ⋅ 4 Baths ⋅ IV26218786 MLS ⋅ Active Status
Welcome to Canyon Lake where this waterfront masterpiece is available for the first time ever! As you enter you will be greeted by vaulted ceilings and immediately drawn to the dramatic lake views. The first level of the home was designed for entertaining with expansive family and living rooms, along with a large bar with a sink and refrigerator offering the same incredible lake views. The updated kitchen sits adjacent to the living room, providing an abundance of cabinetry, solid counters, and direct access to the back patio overlooking the lake. The sizable primary suite along with an additional bedroom, full bathroom, and half bathroom will also be found on the first level of the home. Head upstairs to discover two additional, large bedrooms connected by a Jack & Jill bathroom, along with two storage rooms that are not included in the 3,776 square foot floor plan and make the total area under roof over 4,400 square feet! Venture out back to experience 120 feet of water frontage with a sprawling lakeside patio, along with a private boat dock and lift. Additional features include the oversized two car garage at over 28 feet deep, a new roof as of 2025, three newer A/C systems, and plumbing for propane to the water heater, range, and fireplace. Residents of this incredible community can take advantage of the recreational lake for wakeboarding, water skiing, swimming, paddle boarding, fishing, and more. Additional amenities include the Lighthouse Restaurant, swimming pool, tennis courts, pickleball courts, golf course, equestrian center, baseball fields, waterfront campground, and numerous parks, all of which are accessible by golf cart friendly streets. Seize the opportunity to capture your own “Little Bit Of Paradise” and schedule your private showing today!

30397 Point Marina, Canyon Lake

12101 United Road, Desert Hot Springs
$339,000
4 Beds ⋅ 2 Baths ⋅ 219153966DA MLS ⋅ Active Status
Looking for a little more space, both inside and out? This 4-bedroom, 2-bath home in Desert Hot Springs offers 1,545 square feet of living space on a generous half-acre lot with plenty of room to make it your own. Inside, you'll find a number of improvements, including updated tile flooring, windows, kitchen cabinetry, newer appliances, and ceiling fans throughout. Additional features include central heating and air, a dedicated laundry room, an updated septic system, and solar is owned!!! The expansive backyard offers plenty of possibilities, whether you're looking for additional outdoor living space, storage, or exploring the potential for an ADU. Rear alley access adds another layer of flexibility to the property.**This property is being offered as a short sale, and all offers are subject to lender approval.** A great opportunity for buyers looking for space, value, and potential in Desert Hot Springs***

12101 United Road, Desert Hot Springs

78725 Via Sonata, La Quinta
$575,000
3 Beds ⋅ 2 Baths ⋅ 219153965DA MLS ⋅ Active Status
Your private La Quinta retreat awaits in Parc La Quinta! This inviting single-story, 3-bedroom, 2-bathroom home offers 1,740 square feet of living space on a generous 7,405-square-foot lot, complete with a private pool and spa, desirable southern exposure, and beautiful mountain views that capture the essence of desert living.Built in 1989 and refreshed with new interior paint, the home offers a light and bright interior with vaulted ceilings and an easy-flowing floor plan. The spacious living and dining areas feature abundant natural light and plantation shutters, while the kitchen is highlighted by updated quartz countertops, a contemporary tile backsplash, plentiful cabinetry, stainless steel refrigerator, and ample workspace. The primary suite provides a comfortable retreat with direct access to the backyard and pool area, while two additional bedrooms offer flexibility for family, guests, or a home office. Additional highlights include indoor laundry with abundant built-in cabinetry and a utility sink, plus a spacious two-car garage with additional storage. Step outside to your own private desert oasis, where the southern exposure provides an ideal setting for enjoying the desert sunshine around the sparkling pool and spa. Mature palm trees and picturesque mountain views create a beautiful backdrop for relaxing or entertaining family and friends. Located in desirable Parc La Quinta, the home enjoys a charming residential setting with beautifully maintained greenbelt areas and mountain surroundings, while offering convenient access to Old Town La Quinta, shopping, dining, golf, hiking, and all that the Coachella Valley has to offer. Freshly painted and ready for its next chapter, this single-story Parc La Quinta home combines a spacious floor plan, updated kitchen, private pool and spa, southern exposure, mountain views, and an exceptional La Quinta location!

78725 Via Sonata, La Quinta

57545 Stone Creek Trail W, La Quinta
$1,795,000
4 Beds ⋅ 4 Baths ⋅ 219153964DA MLS ⋅ Active Status
Welcome to Stone Creek Ranch, an exclusive gated community nestled into the backdrop of the Coral and Santa Rosa Mountains in South La Quinta. This quiet neighborhood offers ultimate privacy with beautiful walking paths, tranquil waterfalls, and three peaceful ponds. This home is set on one of the largest, elevated lots in the community(13,068 sq. ft.), with sunrises to the eastern exposure off the 90-degree pocketing sliders to the wrap-around rear patio with cool pavers, a 40'X12' saltwater pool with upgraded 400BTU heater and a perfect sitting area around the firepit with sunsets to southern and western mountain views, all topped off with a large putting green with designated chipping pads. With interior upgrades totaling $321,000 and rear patio upgrades totaling $247,000, this one is top-of-the-line! The spacious home is one of Toll Brothers' most desired ''Open''-concept plan homes: the Dalea Plan 1. It has 4 bedrooms, 3 en-suites with walk-in closets, and a 4th bedroom currently being utilized as an office, plus a Powder room for guests. The home has so many upgrades that it's impossible to list them all. Upgrade items include, but are not limited to(Upgrade list attached to listing): paid for a 7 kW solar system(the electric bills are a breath of fresh air), upgraded electrical and technology, appliances, vanities, sinks, toilets, terra quartz, quartzite, and quartz counters, high-end tile/luxury vinyl, and carpeting, 48' built-in refrigerator, to kill for a walk-in closet in the primary, shutters throughout, rear patio sun shade, garage is air conditioned and has an epoxied floor. With only one Stone Creek Ranch neighbor to the north, privacy is uniquely special. This one has to be seen to be appreciated. Stone Creek offers easy access to world-class golf, tennis, hiking, biking, and dining.

57545 Stone Creek Trail W, La Quinta

45847 Palm Meadows Drive, Indio
$668,888
4 Beds ⋅ 3 Baths ⋅ 26997699PS MLS ⋅ Active Status
Welcome to your own desert retreat in the heart of Indio! This beautifully furnished 4-bedroom, 3-bath pool home offers the perfect combination of comfort, privacy and resort-style living, making it an ideal full-time residence, second home or investment opportunity. Step inside to a bright and inviting floor plan with spacious living areas designed for gathering and entertaining. The kitchen features granite countertops, updated appliances, ample cabinetry and plenty of space to prepare meals while staying connected to the main living areas. Outside is where this home truly shines. The private, fully fenced backyard is your own desert oasis, complete with a sparkling swimming pool and spa, generous lounging areas and plenty of room to enjoy the year-round sunshine. Whether you're spending a quiet afternoon by the pool or entertaining friends and family, the outdoor space was made for the desert lifestyle. Rhe home provides an exciting opportunity for buyers looking for a property with established rental appeal. Additional features include indoor laundry, central air conditioning, an attached two-car garage and ample parking. Ideally located near world-renowned festivals, golf, dining, shopping and everything the Coachella Valley has to offer. Just minutes from the Empire Polo Club, home to Coachella and Stagecoach, this is an opportunity to own a desert getaway with both lifestyle and income potential. Come experience Palm Meadows and make this Indio pool home your own!

45847 Palm Meadows Drive, Indio

32184 Rambling Court, Winchester
$575,000
3 Beds ⋅ 3 Baths ⋅ PTP2607571 MLS ⋅ Active Status
Spectacular 2022 newer construction home that has been VERY GENTLY LIVED IN and upgrades have already been made! Welcome to this meticulously maintained 3-bedroom, 2.5-bath, BONUS ROOM and an open LOFT, providing TWO extra living areas that can easily adapt to your lifestyle. Whether you need a home office, game room, media room, guest retreat or study space, this home delivers the flexibility to fit your needs. Offering 1,824 square feet of thoughtfully designed living space, this move-in ready home combines comfort, functionality and energy efficiency with FULLY PAID SOLAR INCLUDED. Step inside to an inviting open-concept living area featuring stylish vinyl wood plank flooring, recessed lighting throughout and a spacious layout that seamlessly connects the living room, dining area and kitchen —perfect for entertaining and everyday living. The living room and bedrooms are already pre-wired for ceiling fans or overhead lighting, adding convenience and customization potential. The kitchen showcases upgraded mocha cabinetry, granite countertops and picturesque views of thee xpansive pool-sized backyard with beautiful mountain views. Whether hosting gatherings or enjoying quiet evenings at home, this space was designed to impress. A downstairs bedroom and half bath provide flexible living options, ideal for guests, multigenerational living or a private home office. Additional downstairs features include a large under-stair storage closet and direct access to the spacious 3-car garage ready for your personalization. Upstairs, you’ll find a versatile loft perfect for a playroom, media space, home office, or secondary lounge area. The upper level also includes carpeted flooring throughout the bedrooms, an oversized linen/storage room and a bright laundry room with washer and dryer included. The natural light-filled primary suite offers a relaxing retreat complete with a large walk-in closet, dual-sink vanity and a spacious upgraded bathroom featuring modern finishes. Located in the sought-after Prairie Crossing neighborhood, residents enjoy a growing community atmosphere with nearby parks, tennis/pickleball/ basketball courts, schools, shopping, dining, and convenient access to surrounding areas while still embracing scenic mountain surroundings. The newest addition to the neighborhood will be Winchester Ranch Marketplace currently under construction and the newest elementary school, Pleasant Valley, which has just opened for the '26-'27 school year. This must-see home offers the perfect combination of modern upgrades, flexible living space, stunning views and paid solar savings — all in one exceptional package.

32184 Rambling Court, Winchester

37453 Turnberry Isle Drive, Palm Desert
$535,000
2 Beds ⋅ 2 Baths ⋅ 219153960DA MLS ⋅ Active Under Contract Status
Located in the best 55+ community in the valley, Sun City Palm Desert, this St. Croix model is the most desirable. It has 2 bedrooms, 2 bathrooms, a den, and 2-car garage. The curb appeal is fabulous as the exterior has been freshly painted, and the newly refreshed desert landscaping offers super easy maintenance. As you enter through the leaded glass front door, you see the beautiful upgrades that were thoughtfully done throughout the home. The kitchen has slab granite, painted cabinets, a bay window with a cozy kitchenette, an eating bar, and an island. It has slab granite, newer stainless appliances, white painted cabinets, hardware, and newer fixtures. It is open to the living and dining rooms, with a view out to the meticulously maintained backyard. There are plantation shutters throughout, luxury vinyl flooring, custom showers, closets, fans, and lighting fixtures. The master bedroom is large, with access to the lovely, private backyard. The bathroom has a walk-in shower, a walk-in custom closet, a dual vanity, and is very tastefully upgraded. The guest bedroom is adjacent to the 2nd full bathroom, and is very inviting. The laundry has upper cabinets, a hook-up for a sink, and the washer and dryer are included. The 2-car garage has epoxy coating on the floor, storage racks, cabinets, an extra fridge, and a newer 2014 A/C. Turnkey furnishings and golf cart are available outside of escrow.

37453 Turnberry Isle Drive, Palm Desert

1777 Ridge Road, Palm Springs
$2,799,000
3 Beds ⋅ 5 Baths ⋅ 219153959PS MLS ⋅ Active Status
PRICE REDUCED $101,000! Discover Ridge House, an extraordinary private hillside estate nestled in Palm Springs' prestigious Mesa neighborhood, where breathtaking panoramic valley views, timeless architecture, and resort-style living come together. Set on approximately 0.62 acres, this beautifully renovated, nearly 4,000-square-foot residence offers an exceptional blend of California Spanish-inspired elegance, modern luxury, and complete desert tranquility.Designed for both grand entertaining and comfortable everyday living, the home features 3 spacious bedrooms, 4.5 bathrooms, formal living and dining rooms, and a spectacular billiards and entertainment room with a bar. Custom iron entry doors welcome you into a dramatic foyer adorned with Spanish-tiled archways, setting the tone for the home's distinctive character. Elegant interiors showcase a gas fireplace, designer lighting, climate-controlled wine storage, and expansive windows framing magnificent views.The generously appointed chef's kitchen is an entertainer's dream, featuring a double-size Sub-Zero refrigerator/freezer, dual ovens, a warming drawer, gas cooktop, oversized island hood with exterior venting, and seamless access to an inviting family room. Multiple outdoor entertaining areas include a conveniently located kitchen-side grill and an elevated mountainside grilling area, perfect for unforgettable sunset gatherings.Upstairs, all three bedrooms open directly onto private or shared view balconies, creating a seamless connection to the surrounding desert landscape. The luxurious primary retreat features sweeping valley vistas, a romantic gas fireplace, walk-in closet, and spa-inspired bathroom complete with dual vanities, an expansive shower, and a jetted soaking tub.Outside, lush tropical-inspired landscaping surrounds a sparkling saltwater pool and spa, creating a secluded resort atmosphere. Expansive terraces and balconies provide spectacular settings for entertaining, relaxing, or simply enjoying the magic of the desert.Completing this exceptional property are a rare 5-car garage, workshop, dedicated fitness center, and solar system with an electric vehicle connection.Ridge House is more than a home--it's a private desert sanctuary offering remarkable space, unforgettable views, and the ultimate Palm Springs lifestyle. Furnishings are negotiable separately outside of​​‌​​​​‌​​‌‌​​‌​​​‌‌​​​​​‌​​​‌‌​​​‌‌‌​​​ escrow.

1777 Ridge Road, Palm Springs

19015 Envoy, Corona
$769,900
3 Beds ⋅ 3 Baths ⋅ AR26217011 MLS ⋅ Active Status
Welcome home to your very own Mountain Top Getaway! This private, gated custom home sits on over half an acre and showcases breathtaking panoramic mountain and city views. This turnkey 3 bed, 2.5 bath retreat, features an upgraded kitchen with cherry Oakwood cabinetry, granite countertops, stainless steel appliances, reverse osmosis system, alkaline filtration system, new wood flooring, new water heater and its own well. Spacious living and family rooms each offer its own fireplace, while upgraded bathrooms feature beautiful stonework, bidets, smart toilet, dual shower heads and custom finishes throughout. Enjoy stunning views from two decks, including the private primary bedroom deck, plus a large covered patio and wraparound outdoor living areas. The beautifully landscaped grounds feature mature fruit trees and a concrete stairway leading to a hilltop 2-car garage. Parking includes a finished 2-car garage, detached 2-car garage, oversized driveway, and separate additional access for ATVs. Located at the end of a quiet street with an automatic gated driveway with keypad access, this unique property offers privacy, space, incredible views, no HOA dues, and low taxes. A rare hilltop opportunity you won’t want to miss!

19015 Envoy, Corona

29531 Watson, Romoland
$715,000
4 Beds ⋅ 2 Baths ⋅ SW26218635 MLS ⋅ Active Status
RARE OPPORTUNITY ON OVER 1.3 ACRES WITH INCREDIBLE GARAGE SPACE! Discover a property where space, versatility, and opportunity come together. Situated on an expansive 59,242 sq. ft. lot, this impressive 4-bedroom, 2-bathroom home offers endless possibilities for its next owner. The interior features an upgraded kitchen and beautifully updated bathrooms, creating a comfortable and inviting living space. Outside is where this property truly stands apart. In addition to the attached 2-car garage, a massive detached garage accommodates up to 11 vehicles, an incredible feature for car enthusiasts, collectors, hobbyists, workshop space, or additional storage. The sprawling grounds are surrounded by a variety of fruit trees, including orange, lime, cherry, avocado, and more, adding charm and character to the property. With over an acre of usable space, there is plenty of room for animals, gardens, recreational areas, and so much more. Whether you're searching for a ranch-style lifestyle, animal property, room for your car collection, or simply the freedom that comes with owning a large piece of land, this property offers a rare combination of features and possibilities. Bring your vision and make this exceptional property your own!

29531 Watson, Romoland

7 Mount San Jacinto Circle, Rancho Mirage
$3,495,000
3 Beds ⋅ 4 Baths ⋅ 219153956DA MLS ⋅ Active Status
Spectacular Views and Contemporary Finishes in the exclusive hilltop enclave of Villas of Mirada with Amazing Resort Outdoor Living Spaces - Former Model Home Offered Turnkey Furnished. Enter through a stunning entry hall with views all the way through the house to the Mountains. Open Great Room features pocket sliders for indoor/outdoor living, beamed ceilings, fireplace, stone flooring and dining area with views. Gourmet Kitchen with social island counter seating, quartz countertops, Subzero and Wolf appliances. Den/Media Room with refreshment area and wine refrigerator could serve as 4th Bedroom or Office. Tasteful Powder Room services the entertaining areas. Primary Bedroom Suite has stunning mountain views, beamed ceilings, pocket sliders to outdoor terrace and a spa bath with dual vanities, stand alone tub and walk-in shower. 2 guest bedrooms, both with ensuite bath, are on a separate wing of the home for privacy. Outside through multiple pocket sliders are a covered outdoor living room with fireplace, beach entry infinity edge pool over looking the mountains, and spa with fire pit for those magical desert nights. It's all here with trending finishes, amazing views and access to amenities at the nearby Ritz Carlton Rancho Mirage. Offered Turnkey Furnished and ready to enjoy! Come home to your Desert Retreat!

7 Mount San Jacinto Circle, Rancho Mirage

73861 Da Vinci Court, Palm Desert
$695,000
3 Beds ⋅ 3 Baths ⋅ 219153955DA MLS ⋅ Active Status
Located at the end of a cul-de-sac in the gated community of The Gallery, this well-maintained 3-bedroom, 2.5-bath home offers an inviting open floorplan and an exceptional backyard designed for entertaining. The spacious great room features a fireplace and flows seamlessly into the kitchen, which offers abundant cabinetry, granite countertops, and stainless steel appliances. The generous primary suite includes a walk-in closet, while two additional spacious bedrooms provide flexibility for guests, an office, or family living. Step outside to your private desert retreat featuring a PebbleTec saltwater pool and spa, a sunken fire pit, and a covered gazebo with existing connections ready for an outdoor kitchen, bar, or built-in BBQ. Additional highlights include a tankless water heater and low-maintenance desert landscaping. Conveniently located near shopping, dining, and everyday amenities, The Gallery offers an ideal desert lifestyle with a low monthly HOA that includes internet and cable, including HBO.

73861 Da Vinci Court, Palm Desert

14969 Meadows Way, Eastvale
$975,000
4 Beds ⋅ 3 Baths ⋅ WS26218208 MLS ⋅ Active Status
Enjoy inviting park views from this spacious Avonlea home, ideally situated directly across from the community park. Offering approximately 3,020 sq. ft. of living space, this residence features 4 bedrooms, 3 full bathrooms, and a rare attached 4-car garage—ideal for multiple vehicles, storage, or a workshop. A major highlight is the downstairs bedroom with an adjacent full bathroom, offering an ideal setup for multi-generational living, visiting parents, or guests who prefer not to climb stairs. The open-concept kitchen, complete with a large center island, flows seamlessly into the great room—ideal for everyday living and entertaining. Upstairs, the primary suite offers a walk-in closet, dual sinks, a soaking tub, and a separate shower. The low-maintenance backyard provides a private outdoor space to relax and enjoy. Conveniently located near shopping and dining, this home is served by a highly regarded school district. Buyer to verify all information.

14969 Meadows Way, Eastvale

13890 Avenida La Vista, Desert Hot Springs
$575,000
3 Beds ⋅ 3 Baths ⋅ 219153954PS MLS ⋅ Active Status
Modern Desert Oasis with Private Pool & Mountain Views in Desert Hot SpringsWelcome to The Blue Agave, a stunning and sustainable modern retreat located in the heart of Desert Hot Springs. Featuring 3 bedrooms and 3 bathrooms, this turnkey pool home blends sophisticated design with ultimate relaxation.The Interior: High ceilings and an open-concept layout maximize light and space. The gourmet kitchen flows effortlessly into the living area, creating an ideal setting for entertaining or unwinding.The Backyard: Step outside to your own secluded desert sanctuary. Enjoy a private pool complete with a relaxing waterfall feature, an expansive fenced patio, mountain views, and a built-in BBQ grill for effortless outdoor dining.Modern Upgrades: This eco-conscious home is equipped with solar panels, a tankless water heater, and a fast Level 2 EV charger in the garage.The Location: Perfectly positioned for a primary residence, second home, or investment property, you are just a short drive from downtown Palm Springs, local wellness spas, and the natural beauty of Joshua Tree National Park.

13890 Avenida La Vista, Desert Hot Springs

1907 S Mesa Drive, Palm Springs
$3,295,000
4 Beds ⋅ 5 Baths ⋅ 26997015 MLS ⋅ Active Under Contract Status
Feel yourself ease into total relaxation as you step into a world of dramatic desert romance at 1907 Mesa Drive, located in the highly coveted Mesa Neighborhood of Palm Springs - just moments away from the best shopping on S Palm Canyon Drive, and top restaurants like Bar Cecil, El Mirasol, and Mr. Lyon's just a stone's throw outside your door. Perfectly positioned against the backdrop of Palm Springs' iconic mountains, this exquisite Spanish estate effortlessly blends old-world Mediterranean charm with an irresistible elegance. From the moment you step through the entrance, the home invites you to slow down and indulge. Stay in and enjoy cooking at home in the completely remodeled kitchen featuring brand new appliances and cabinetry. Soaring timber-beamed ceilings, sweeping architectural archways, and warm, sun-kissed plaster textures create an atmosphere of pure sophistication. The heart of the home centers around a completely remodeled kitchen, outfitted with sleek new cabinetry and top-tier appliances designed for effortless culinary creation. Designed for ultimate privacy and high-style living, the home features four secluded bedroom suites and five beautifully remodeled baths, offering an intimate retreat for you and your guests. The main living spaces flow fluidly into an expansive outdoor sanctuary crafted for unforgettable desert moments. Spend your mornings enjoying a high-energy match on your private tennis/pickle ball court, followed by sun-drenched afternoons lounging around the shimmering pool. As twilight settles over the mountains, slip into the steamy hot tub or host moonlit dinners on the covered patio with cocktails in hand. Whether you are seeking an exclusive getaway to unwind or a captivating showpiece for entertaining, 1907 Mesa Drive delivers an intoxicating Palm Springs escape that is impossible to resist.

1907 S Mesa Drive, Palm Springs

4290 El Dorado, Riverside
$615,000
3 Beds ⋅ 2 Baths ⋅ CV26205994 MLS ⋅ Active Status
Wonderfully Upgraded Corner-Lot Home in Riverside’s Historic Evergreen District! This charming residence offers a thoughtfully upgraded interior with a comfortable, inviting layout. The living room features windows that fill the space with abundant natural light and flows seamlessly into the dining area, creating a warm and welcoming setting for everyday living and entertaining. The beautifully appointed kitchen features granite countertops and a timeless travertine backsplash. The home offers two good-sized bedrooms, including a spacious primary bedroom with a private bathroom and walk-in closet. An interior laundry room adds everyday convenience. Outside, the spacious backyard provides plenty of room for entertaining, relaxing, or accommodating multiple vehicles, along with a beautiful, mature shade tree creating a peaceful outdoor retreat. A detached two-car garage provides additional parking and storage. Situated on a desirable corner lot in Riverside’s Evergreen Historic Quarter District, this home combines character, functionality, natural light, and tasteful upgrades in a wonderful setting. Highlights: Close to Mt Rubidoux hiking trail, new state of the art expansion to the Riverside Community Hospital, downtown Riverside and transportation. All of this at a great price! Hurry this one will not last...

4290 El Dorado, Riverside

40166 Vivaldi Court, Indio
$715,000
4 Beds ⋅ 4 Baths ⋅ 219153950DA MLS ⋅ Active Status
Welcome to luxury desert living behind the gates of Paradiso! This beautifully upgraded 4-bedroom, 3.5-bath residence offers approximately 2,820 square feet of thoughtfully designed living space, blending modern elegance with resort-style amenities.Step inside to discover a light-filled open floor plan featuring oversized living spaces, designer finishes, and a stunning chef's kitchen complete with an expansive quartz island, abundant cabinetry, stainless steel appliances, and ample prep space--perfect for entertaining. The spacious great room seamlessly connects indoor and outdoor living, creating the ideal setting for gatherings with family and friends.Retreat to the luxurious primary suite featuring a spa-inspired bathroom with a freestanding soaking tub, oversized walk-in shower, and generous closet space. Well-appointed guest bedrooms provide comfort and privacy for family and visitors alike.The backyard is a true showstopper, offering a custom pool and spa with tanning shelf, water features, lush landscaping, and a covered patio designed for year-round enjoyment. Whether you're hosting a poolside party or enjoying a quiet desert evening, this outdoor oasis delivers the ultimate resort experience.Located in the highly sought-after gated community of Paradiso, this exceptional home is just minutes from world-class golf, dining, shopping, entertainment, and all that the Coachella Valley has to offer.Experience the perfect combination of luxury, comfort, and desert lifestyle at 40166 Vivaldi Court.

40166 Vivaldi Court, Indio

32904 Cinon Drive, Temecula
$889,000
4 Beds ⋅ 3 Baths ⋅ TR26217758 MLS ⋅ Active Status
Gorgeous 4 bedroom, 3 bathroom two story home in Temecula. This 3086 square foot home was built in 1997 on a huge 11761 square foot lot with three car attached garage and new carpet flooring. The double doors open into a bright floor plan where you can find the living room and dining area highlighted by the high ceilings and abundance of natural light coming from the multiple windows, creating a nice and inviting feeling. The dining area leads to the recently upgraded kitchen where you will find stainless steel appliances, quartz countertops with matching white cabinets, walk-in pantry for extra storage, and a kitchen island. There's a sliding door that leads to the backyard in between the kitchen and family room, where you will see a brick fireplace and ceiling fan-light combo. As you exit the living room, the hallway branches into the spacious laundry room with washer and dryer hookup and floating cabinets, a door that connects with the garage, the downstairs bedroom with sliding door closet, and a full bathroom with walk-in shower. Once you go upstairs, to your left is the huge master bedroom with double doors, three big windows allowing lots of natural light to come in and an attached master bathroom which is featured with separate closets with mirror doors, one of them being double wide, privacy door for toilet, walk-in shower, soaking tub and double sinks with long L-shaped white quartz countertop and plenty of storage. Following the hallway, the third bedroom is quite spacious too with walk-in closet and attached Jack & Jill full bath that connects to the upstairs family room that can easily be converted into a fifth room. The last bedroom is located at the end of the hallway with sliding door closet. The backyard is enormous, perfect for hosting gatherings or adding your own vision! Close to freeways, Pechanga Casino, restaurants, groceries and more.

32904 Cinon Drive, Temecula

588 Hillsborough, Corona
$885,000
4 Beds ⋅ 3 Baths ⋅ IG26217318 MLS ⋅ Active Status
Elevated above the city in sought-after Corona Hills, this beautifully appointed 4-bedroom, 3-bath home pairs resort-style outdoor living with sweeping views, generous space, and a location that keeps everyday conveniences within easy reach. Set on an elevated 10,019 sq ft view lot, the 2,511 sq ft residence welcomes you through custom leaded-glass double doors into a dramatic interior with soaring two-story ceilings, expansive windows, a curved staircase, and bamboo flooring. The living and dining areas offer an open, airy feel, while the inviting family room features a fireplace, beamed ceiling, and crown molding. At the heart of the home, the kitchen is designed for both daily living and entertaining, featuring a granite island, pantry, wine refrigerator, gas cooktop, and stainless-steel appliances. French doors create a seamless connection to the backyard, where the California lifestyle truly takes center stage. Designed for entertaining, relaxing, and enjoying the views, the backyard features a rock pool with waterfall, stamped-concrete patio, outdoor kitchen, covered pergola, and a charming bridge leading to a gazebo with 180-degree views. A finished block-wall perimeter provides added privacy, while drought-tolerant landscaping, a removable pool safety fence, and a playhouse/storage structure add function to the space. Upstairs, the primary suite offers its own private retreat with a fireplace, soaking tub, upgraded shower, separate water closet, and walk-in closet. Additional highlights include upgraded bathrooms with granite finishes, tinted bedroom windows with thermal shades, and thoughtful improvements throughout. Enjoy the best of Corona Hills living with nearby parks, shopping, dining, and Promenade Elementary, plus convenient access to the 91 and 15 freeways for commuting throughout the Inland Empire and Orange County. Views, privacy, entertaining space, and everyday convenience; all brought together in one exceptional Corona Hills home.

588 Hillsborough, Corona

6029 Spanish Trail, Banning
$429,000
2 Beds ⋅ 2 Baths ⋅ IG26218376 MLS ⋅ Active Status
Welcome to your dream retirement oasis in the highly desirable Sun Lakes Country Club! Perfectly positioned on a quiet cul-de-sac, this beautifully updated Sunningdale model offers unparalleled convenience—just a short stroll to both the main and south clubhouses, and right around the corner from Gate 5 for effortless neighborhood access. From the moment you arrive, the pristine curb appeal drops a hint that something truly special awaits inside. Step through the front door and into an open, airy layout defined by striking wood-look laminate flooring, elegant custom shutters, and soaring high ceilings that maximize natural light. The spacious living and dining areas anchor the home, complete with a cozy, real wood-burning fireplace perfect for relaxing evenings. The heart of this home is the brand-new gourmet kitchen. Fresh off a complete, top-to-bottom makeover, this culinary showpiece boasts a sleek new design featuring premium cabinetry, an added pantry for maximum storage, stunning quartz countertops, and high-end stainless steel appliances (including a 5-burner cooktop). It opens directly into a versatile family room, making it ideal for casual dining or entertaining guests while you cook. Retreat to a generous primary suite designed for comfort, featuring a massive walk-in closet, dedicated dressing area, and private sliding door access to your backyard sanctuary. Both bathrooms in the home have been completely upgraded and transformed with luxury finishes, featuring brand-new tile showers, modern cabinetry, premium countertops, new faucets, and new toilets. The spacious second bedroom provides ultimate privacy for guest. Need a quiet spot to work or create? The added den/office space flows seamlessly out to a charming central atrium, flooding the room with outdoor ambiance. The backyard is generous in size, with a patio cover providing shade on those warmer days. With a newer energy-efficient heating system and top-tier community amenities at your fingertips, this isn't just a house—it's the luxury retirement lifestyle you’ve been waiting for!

6029 Spanish Trail, Banning

35056 Ouimet, Beaumont
$649,000
5 Beds ⋅ 3 Baths ⋅ IG26214726 MLS ⋅ Active Status
PAID SOLAR! This beautiful home offers the space, comfort, and flexibility to truly make it your own. With 5 bedrooms, 3 bathrooms, and 3 garage spaces, this thoughtfully designed layout gives room for everyone to spread out, gather, and create memories together. The heart of the home features a beautiful kitchen with quartz countertops, a spacious walk-in pantry, and brand new appliances, making everyday meals and entertaining a little easier. Step outside to a spacious backyard with plenty of room to enjoy morning coffee, weekend barbecues or family gatherings, . Upstairs, the versatile loft provides even more space for a home office, playroom, movie nights, or whatever fits your lifestyle. Come see this turn-key home located in Fairway Canyon, one of the most desirable communities in the area.

35056 Ouimet, Beaumont

29226 Winding Brook Drive, Menifee
$510,000
2 Beds ⋅ 2 Baths ⋅ SW26217042 MLS ⋅ Active Under Contract Status
Welcome to 29226 Winding Brook Drive in The Oasis, a 55+ gated community in Menifee. This single-story home offers 2 bedrooms, 2 remodeled baths, a den/office that could be a third bedroom, and 1,560 sq. ft. This is one of the most desirable models in The Oasis because of its open feel. The living room has high ceilings, transom windows, recessed lighting, and a floor-to-ceiling stacked-stone fireplace with raised hearth. Luxury vinyl plank flooring runs through the main living areas. The kitchen has quartz countertops, white cabinetry, stainless steel appliances including a gas range, and a breakfast bar that opens to the dining area. The primary suite has a wall of windows, ceiling fan, and room for a sitting area. Both baths have been remodeled with quartz vanities, and the indoor laundry room includes a utility sink. Outside is a lattice-covered patio with ceiling fan, low-maintenance landscaping, and wrought-iron view fencing with a paseo between the back fence and the rear neighbor. The Oasis offers a clubhouse, pool, spa, and a full calendar of activities, close to shopping, dining, golf, and the 215 freeway. Move-in ready.

29226 Winding Brook Drive, Menifee

Based on information from California Regional Multiple Listing Service, Inc. as of . This information is for your personal, non-commercial use and may not be used for any purpose other than to identify prospective properties you may be interested in purchasing. Display of MLS data is usually deemed reliable but is NOT guaranteed accurate by the MLS. Buyers are responsible for verifying the accuracy of all information and should investigate the data themselves or retain appropriate professionals. Information from sources other than the Listing Agent may have been included in the MLS data. Unless otherwise specified in writing, Broker/Agent has not and will not verify any information obtained from other sources. The Broker/Agent providing the information contained herein may or may not have been the Listing and/or Selling Agent.

How much is your home worth?

Get instant property value now!