Refine Search
Sort by
24000 Beverley Drive, Menifee
$249,999
IG26219985 MLS ⋅ Active Status
A rare opportunity to own 1.32 acres of residential flat land in the Menifee, California, offering beautiful views and endless possibilities to create your own custom dream home. Imagine designing a stunning estate that captures the surrounding scenery and provides the space and privacy you've always wanted. Owner made a dirt road from road to the top. The property already has a water meter installed, and electricity is available at the road, offering a great starting point for exploring your building plans. Bring your vision and creativity to this beautiful piece of land and discover the potential to create a spectacular home tailored to your lifestyle. Whether you envision a modern custom home or a private retreat with incredible views, this property is an opportunity worth exploring. Your dream home begins with the perfect piece of land! Don't miss this opportunity to own 1.32 acres in Menifee and turn your vision into reality.

24000 Beverley Drive, Menifee

14787 Wood, Riverside
$2,999,900
7 Beds ⋅ 5 Baths ⋅ SW26219263 MLS ⋅ Active Status
TWO HOMES. TWO ADDRESSES. ONE EXTRAORDINARY ESTATE. Discover a rare opportunity for multigenerational living on nearly three acres in Riverside. Welcome to 14787 & 14797 Wood Road, a distinctive custom-built estate featuring two complete residences, expansive grounds, multiple garages, and exceptional additional building space. The impressive Main Residence offers approximately 4,285 square feet, thoughtfully designed with 3 bedrooms and 3 bathrooms on the main level. Formal living and dining rooms provide beautiful spaces for entertaining, while a spacious walk-in pantry and dedicated laundry room add everyday convenience. Upstairs, a private living area features an additional bedroom, bathroom, loft, and kitchenette, offering wonderful flexibility for guests, extended family, or a separate retreat. French doors open to the home’s outdoor patio, creating an inviting connection between indoor and outdoor living. The charming three-bedroom, two-bathroom Cottage is a complete second residence boasting approximate 1,416 sqft with its own address, separate electric meter, full kitchen, walk-in pantry, laundry room, and attached two-car garage. French doors lead to its own private patio, providing a comfortable setting for independent living while remaining close to family. Both homes share a gated driveway entrance, offering a wonderful balance of togetherness and personal space. Between the two residences, generous open space presents an exciting opportunity to envision a future pool, outdoor kitchen, or central gathering area, creating a beautiful setting for family celebrations and entertaining, subject to applicable approvals. Beyond the homes, this extraordinary property offers a 1,000 sqft detached four-car garage with a vehicle lift, an approximately 1,800-square-foot additional building, and another approximately 1,500-square-foot building. These versatile spaces provide exceptional opportunities for hobbies, collections, workshops, equipment, and storage. That's 4,308 square foot of garage and storage space! With seven bedrooms and six bathrooms across the two residences, nearly three acres of land, and an abundance of additional space, Wood Road offers a lifestyle that’s increasingly difficult to find. Two homes for independent living. Room to gather. Space to grow. Endless possibilities. Experience everything this remarkable Riverside estate has to offer.

14787 Wood, Riverside

10063 Glenbrook, Riverside
$639,999
3 Beds ⋅ 2 Baths ⋅ PW26219927 MLS ⋅ Active Status
Beautifully Upgraded turn key Home in the Heart of Riverside! Welcome to this charming and beautifully upgraded 3-bedroom, 2-bathroom home located in one of Riverside’s highly desirable areas! This inviting property offers numerous upgrades, including a brand-new A/C system, providing comfort and peace of mind. Step outside to a fantastic backyard featuring a wonderful BBQ and entertainment area, perfect for family gatherings, weekend celebrations, and creating lasting memories. Home features: 1. Rain gutters surrounding the house.2. Alumna wood patio covers in the back yard with drainage which you can stand on if necessary. 3. Plus a beautiful bar under a section of the alumna wood with large fan and ?? fire pits on the bar counters for the winter times for entertainment purposes for sports events, etc. 4. Two car carports in front of the house on the driveway with drainage but you cannot stand on. 5. New furnace for cooling and heating. 6. Upgraded new ducts and cooling material installation in the attic including fan to push out hot air from the attic. 7. New wood shutters throughout the house about 80 %. 8. New cement in the backyard, plus new drainage to push all rain water to the front of the street. 9. Automatic Drip system to water all plants, trees front and back including sprinkler system to water the grass with timers. 10. Fruit trees such as mangos, limes, oranges guayaba, avocado and mandarin trees. 11. Upgraded shower and bathrooms with beautiful tile in the showers and floor. 12. New beautiful French Doors from the dining room to the beautiful backyard. This home offers easy access to shopping malls, Galleria at Tyler, restaurants, schools, parks, and everyday amenities. Enjoy the perfect combination of comfort, convenience, and an excellent location. A wonderful opportunity to own a beautiful home in a sought-after Riverside neighborhood. Don’t miss it!

10063 Glenbrook, Riverside

26860 Sugarite Canyon, Moreno Valley
$699,888
5 Beds ⋅ 3 Baths ⋅ PW26219379 MLS ⋅ Active Status
WELCOME TO EXCEPTIONAL LIVING IN THE HEART OF MORENO VALLEY! Discover the perfect blend of elegance, comfort, and extraordinary space Boasting an impressive 3,755 square feet of living space, Double door entry, 5 spacious bedrooms, 3 bathrooms, and a 3-car garage, this remarkable residence offers the room, versatility, and sophistication you've been searching for! From the moment you step inside, you'll appreciate the inviting atmosphere and thoughtfully designed floor plan. The expansive formal living room and generously sized family room provide wonderful settings for entertaining guests, celebrating special occasions, or simply relaxing in comfort. The spacious kitchen features beautiful granite countertops, combining timeless elegance with everyday functionality. A STANDOUT FEATURE is the convenient downstairs bedroom and full bathroom, ideal for guests, multigenerational living, or anyone who prefers the comfort and accessibility of main-level accommodations. Venture upstairs and discover four additional bedrooms, an enormous loft, and a private office! Imagine transforming the impressive loft into your dream home theater, game room, entertainment retreat, or the ultimate gathering space. The dedicated office provides a peaceful environment for working from home, studying, or managing life's important details. Huge primary bedroom with two walk-in closets his & hers. Step outside onto the expansive upstairs balcony, where you can enjoy your morning coffee, unwind after a long day, or simply savor a quiet moment. Additional highlights include ceiling fans, beautiful granite countertops, abundant living space, and a spacious 3-car garage offering convenience and versatility. MORE SPACE. MORE COMFORT. MORE POSSIBILITIES! Whether you envision lively celebrations, quiet evenings, or a home that effortlessly accommodates your evolving lifestyle, this exceptional property offers the flexibility to make it your own. Don't just imagine the possibilities—come experience them! Schedule your private showing today and discover why 26850 Sugarite Canyon Drive is the perfect place to begin your next chapter!

26860 Sugarite Canyon, Moreno Valley

41410 Juniper Street Unit 2624, Murrieta
$340,000
1 Beds ⋅ 1 Baths ⋅ SW26218667 MLS ⋅ Active Status
Welcome Home to 41410 Juniper Street, Unit 2624, a beautifully renovated upstairs residence tucked inside the Gated Reserves at Madison Park in desirable West Murrieta. From the moment you walk in, you will appreciate the attention to detail throughout this stunning one-bedroom, one-bathroom home, where thoughtful upgrades & warm finishes come together. And unlike many condos, this residence includes its own Dedicated One-Car Garage, offering valuable private parking & additional storage. The kitchen is truly the centerpiece, completely transformed with solid wood white shaker cabinetry, gorgeous quartz countertops, a waterfall island with bar seating, & high-end stainless steel appliances. Whether you love to cook or entertain, the open concept floor plan brings the kitchen, dining area, & spacious great room together effortlessly. Enjoy a casual meal, settle in for a movie beside the cozy fireplace, or simply relax as the evening sunlight filters into your home. Luxury vinyl plank flooring, upgraded baseboards, & plush neutral carpet complement the beautiful finishes throughout. The generously sized primary bedroom offers a peaceful retreat, complete with an impressive walk-in closet featuring a professionally designed organization system. The bathroom is equally inviting, offering ample storage and tasteful upgrades that continue the home's refined feel. Step outside onto your private patio, the perfect place to enjoy your morning coffee, unwind after a long day, or take in the beautiful westerly sunsets over the surrounding mountains. Beyond your front door, the gated Reserves at Madison Park offers amenities, including a sparkling swimming pool, spa, fitness center, racquetball & sports courts, playground, & clubhouse. Enjoy the convenience of resort-inspired living without ever leaving your community. And then there is the location. Nestled in highly desirable West Murrieta, this home puts shopping, dining, churches, parks, schools, and everyday conveniences close by, with easy freeway access for commuters. The property is also located within the Murrieta Valley Unified School District. Beautifully renovated from top to bottom, complete with its own dedicated one-car garage & truly move-in ready, 41410 Juniper Street, Unit 2624 is an exceptional opportunity to enjoy comfort, style, and convenience in one of Murrieta's most sought-after gated communities. Schedule your private tour and see what makes this home so special.

41410 Juniper Street Unit 2624, Murrieta

40238 Jonah Way, Murrieta
$799,000
5 Beds ⋅ 3 Baths ⋅ SW26217905 MLS ⋅ Active Status
Spacious 5 Bedroom Pool Home in Murrieta, a Large Lot & No Rear Neighbors! Welcome to this inviting home featuring 5 bedrooms and 3 bathrooms, including a downstairs bedroom with a private attached bathroom and shower—an ideal setup for multi-generational living, guests, or a home office. The interior has been refreshed with fresh paint and new baseboards for a clean, updated look. The entry opens to elegant marble flooring throughout the downstairs living areas, complemented by laminate flooring upstairs and in the downstairs bedroom. Formal living and dining rooms offer welcoming spaces for entertaining, while the kitchen features an oversized island, granite countertops, abundant cherry wood cabinetry, a large walk-in pantry, and stainless steel appliances. The adjoining family room provides a comfortable gathering space with a cozy fireplace featuring gas logs. Upstairs, a large loft with built-in wood cabinetry and computer workstations offers flexibility for working from home, studying, or relaxing. The primary suite features a walk-in closet and an ensuite bathroom with dual sinks and a large vanity. Cherry wood cabinetry throughout the bathrooms and additional built-in storage add both style and functionality. Outside, enjoy a private pool, landscaped grounds, palm trees, and attractive hardscaping. With no rear neighbors, the backyard offers added privacy and room to relax or entertain. The covered patio features two ceiling fans, while the extended concrete area provides additional space for outdoor seating and gatherings. An installed water softener adds another practical touch. Conveniently located near highly regarded Murrieta schools, shopping, dining, and everyday amenities, this home combines versatile living spaces with inviting indoor and outdoor areas. With multi-generational possibilities, ample storage, and NO HOA, this property is ready for its next owner to make it their own. Come see all the possibilities at 40238 Jonah Way!

40238 Jonah Way, Murrieta

E Florida Ave, Hemet
$525,000
IG26219698 MLS ⋅ Active Status
High-visibility commercial development footprint awaits on this prime 2.41-acre parcel located within the highly trafficked Florida Avenue Corridor Policy Area inside the unincorporated Valle Vista sphere of influence. Priced aggressively at $525,000 for an immediate sale, this entirely flat topography features flexible C-P-S (Commercial Preferred Service) zoning and a Commercial Retail (CR) land use designation, representing the ultimate location blueprint for retail, drive-thru dining, or service-oriented projects. Bypass standard municipal onboarding delays by leveraging massive pre-planning engineering structures already completed on site. The asset features fully completed General Plan Applications explicitly linked to a 13,000 square foot commercial shopping center concept (CUP220024). The active layout maps out a dynamic three-building commercial square engineered for high-yielding uses, including a drive-thru car wash, drive-thru restaurants, and a multi-tenant retail shell with dual ingress and egress options from Florida Avenue and Golden Way. Additionally, active map requests are on file for a commercial parcel subdivision (TPM38474). Buy with total peace of mind: this commercial asset boasts a flawless municipal compliance record spanning nearly four decades. Every single historic neighborhood enforcement and routine fire hazard assessment from 1993 through the 2020s is officially resolved in full compliance or verified non-billable, ensuring an exceptionally clean history. Major public utilities are highly accessible within the immediate corridor right-of-way. MOTIVATED SELLER LIQUIDATION: Property can be purchased individually or as a strategic expansion to the seller’s nearby residential land tracts totaling an additional 22+ acres pre-reviewed for a combined 125 residential units. Seller is relocating out of the country, creating an immediate escrow-ready opportunity. Favorable terms are available for buyers prepared for a swift transaction. Buyer to independently verify all exact utility capacities, current local fee programs, and final overlay requirements with the County of Riverside.

E Florida Ave, Hemet

33 Mirada Circle, Rancho Mirage
$5,200,000
4 Beds ⋅ 5 Baths ⋅ 219154058PS MLS ⋅ Active Status
Commanding an elevated position within prestigious guard-gated Mirada Estates, 33 Mirada Circle is an exceptional contemporary residence offering privacy, sophisticated design and breathtaking panoramic views across the Coachella Valley. Set on approximately .63 acres, this 5,024-square-foot desert retreat captures sweeping mountain, valley and city-light vistas from one of Rancho Mirage's most exclusive hillside enclaves.Designed for effortless luxury and seamless indoor-outdoor living, the single-level residence offers 4 bedrooms and 4.5 baths, soaring ceilings, dramatic architectural lines and expansive walls of glass framing the extraordinary setting. Floor-to-ceiling glass doors disappear into the walls, opening the interiors to generous terraces and creating a spectacular connection to the surrounding landscape.Elegant living and dining spaces are complemented by an inviting family room, three fireplaces, custom built-ins and beautifully selected stone, marble and wood finishes. The chef's kitchen features a substantial center island, premium stainless-steel appliances, abundant cabinetry and breakfast area, all positioned to embrace the views.The expansive primary suite is a private sanctuary with fireplace and serene outlook, while three additional en-suite guest accommodations provide exceptional comfort and privacy.Outdoors, the residence becomes a private desert resort with a heated pool and spa and multiple areas for lounging, dining and entertaining against a dramatic mountain backdrop. Spectacular sunsets give way to shimmering city lights after dark. A circular drive, three-car garage, dedicated laundry and owned solar complete the property.Adding another level of distinction, Mirada Estates residents enjoy exclusive access and preferred privileges at the adjacent Ritz-Carlton, Rancho Mirage, including resort amenities, spa and fitness facilities, salon, concierge services and the exceptional convenience of room service delivered directly to your residence. An extraordinary extension of the Mirada lifestyle, bringing legendary Ritz-Carlton service virtually to your doorstep.A rare opportunity to experience elevated desert living where architectural sophistication, extraordinary views, privacy and five-star resort privileges converge at one exceptional Rancho Mirage address.

33 Mirada Circle, Rancho Mirage

16909 Suttles Drive, Riverside
$1,249,000
6 Beds ⋅ 5 Baths ⋅ OC26217893 MLS ⋅ Active Status
Welcome to this exquisite 6-bedroom, 5-bathroom estate in the highly sought-after Estates Collection at Woodcrest. Designed for luxury and functionality, this home boasts a spacious primary suite on the main level, along with a guest bedroom—ideal for multigenerational living or hosting visitors. Upstairs, you’ll find four additional bedrooms plus a generous bonus room, perfect for a media space, playroom, or home office. The gourmet kitchen is a chef’s dream, featuring granite countertops, high-end appliances, a butler’s pantry, and a wine refrigerator. The open-concept design flows seamlessly into the living and dining areas, making it ideal for entertaining with new laminate flooring and custom wood shutters throughout. Energy efficiency meets modern convenience with 42 solar panels, a tankless water heater, and Energy Star appliances. The four-car garage and RV parking provide ample space for all your vehicles and outdoor toys. Step outside to your expansive backyard oasis, complete with two covered patios and an outdoor fireplace—perfect for year-round relaxation and gatherings. Don’t miss the opportunity to own this exceptional home in one of Woodcrest’s most desirable neighborhoods!

16909 Suttles Drive, Riverside

29242 Old Wrangler, Canyon Lake
$795,000
5 Beds ⋅ 3 Baths ⋅ SW26218472 MLS ⋅ Active Status
**SELLER OFFERING $20K** INCREDIBLE VIEWS AND A HOME THAT LIVES LIKE A SINGLE STORY! This gorgeous 5 Bedroom Home showcases the Primary Suite and an additional Bedroom/Full Bath downstairs with 3 Bedrooms and 1 Bath upstairs. Such a great layout! Located on Canyon Lake's #1 cul-de-sac street with unbeatable views and conveniently located just 1 street from the North Gate- THIS IS THE PLACE you want to call HOME! Stepping inside you've got a cozy foyer that opens to the grand Living and Kitchen spaces that are drenched in natural light and views galore! There's an alcove for a Piano and the Livingroom has a fireplace flanked by matching built-ins with a striking chandelier that really ties it all together. The Custom Kitchen boasts Navy Blue Cabinetry with Custom Quartz Counters and a Custom Tile Backsplash. The Stainless Appliances are Samsung- a 5 burner cooktop, dual convection ovens, and a convection microwave with a custom Bosch Hood. THIS HOUSE HAS BEEN UPGRADED WITH PROPANE AND THERE IS ALSO SOLAR! It has been upgraded with can lighting throughout, beautiful Hickory hardwood floors as well as Custom crown molding and baseboards. The Primary Suite has 2 Walk In Closets and the Primary Bath has a Custom Tiled Shower with an adjacent soaking tub that has water views. Bedroom #2 is directly behind the Kitchen and it also has water views. The Laundry Room is Downstairs, just off the 3 Car Garage. Additionally, there's a remodeled Full Bathroom downstairs with a Custom tile Shower and access outside. Upstairs you've got 3 Bedrooms- 1 of them is ENORMOUS!! It was modified and permitted to add 350SF to the layout of this Home. If you didn't need the Bedroom, it would be an awesome Game or Movie Room! The Bedrooms share a Remodeled Bathroom with a Custom Tiled Shower/Tub Combo and a Dual Sink Vanity. BOTH of the Bedrooms upstairs have access to a shared deck with amazing water views. There's a unique catwalk that is perfect for a little Library or Office space. Outside - you've got a fully covered Deck with breathtaking water views and sunsets off the Kitchen and Living areas. The rear yard cascades below the level of the home's foundation and is loaded with possibility - a lap pool? Above ground spa? Firepit? In ground Trampoline? Dog Yard? This Home has a New Roof, WHOLE HOUSE Water Treatment System, Nutone Central Vacuum System, and Dual Heat/AC. Large RVs and Toys are welcome! 220 plug in with dump station for your convenience! COME SEE THIS HOME TODAY!

29242 Old Wrangler, Canyon Lake

25414 Kalmia, Moreno Valley
$569,999
3 Beds ⋅ 2 Baths ⋅ DW26219575 MLS ⋅ Active Status
Beautiful city views, a spacious corner lot, and an expansive backyard set the stage for this inviting single-story home in north Moreno Valley. Featuring 3 bedrooms, 2 bathrooms, and approximately 1,815 square feet, this home offers a comfortable layout with plenty of room to relax and entertain. Brand-new windows add a fresh touch throughout, while separate living and dining areas provide space for everyday living and special gatherings. The kitchen includes a breakfast area, and the family room’s cozy fireplace creates a welcoming place to unwind. The primary suite features a walk-in closet and a bathroom with a relaxing soaking tub. Outside, the huge backyard offers room to create your own outdoor retreat—whether you envision garden spaces, weekend barbecues, or a spacious lounge area. Enjoy beautiful city views from the front of the home, where sparkling evening lights provide a memorable backdrop. With its generous outdoor space, thoughtful updates, and convenient access to shopping and freeway routes, this home offers the space to make your vision a reality. Come experience the views and imagine the possibilities!

25414 Kalmia, Moreno Valley

42355 Fresz Road, Aguanga
$725,000
SW26218687 MLS ⋅ Active Status
NEARLY 30 ACRES | 2 PARCELS | 2 WATER WELLS | STUNNING LAKE VIEWS | HORSE PROPERTY! RARE OPPORTUNITY to own nearly 30 acres of breathtaking Southern California countryside featuring spectacular 360-degree panoramic LAKE, MOUNTAIN, and VALLEY VIEWS! This extraordinary property offers TWO SEPARATE PARCELS, TWO WATER WELLS, equestrian improvements, abundant wildlife, and an existing 1986 manufactured home, all surrounded by natural beauty and an exceptional setting! HORSE LOVERS AND OUTDOOR ENTHUSIASTS, THIS IS FOR YOU! Explore miles of scenic horseback riding, hiking, and ATV trails throughout the property and surrounding valley. Equestrian improvements include a truly unique, handcrafted log cabin feed and tack room built by the original owner. Currently home to approximately 20 horses and burros, the property offers generous open space and seasonal grazing opportunities. The property also includes an existing 1986 double-wide manufactured home of approximately 1,250 square feet, offering additional possibilities for the next owner. The home has been previously relocated and is included in its present AS-IS condition. The primary value lies in the expansive acreage, water resources, improvements, and spectacular natural surroundings. STUNNING VIEWS, ABUNDANT WILDLIFE, AND AN EXCEPTIONAL SETTING! Both parcels border 80 acres of conservation easement land dotted with beautiful PINK GRANITE BOULDERS, creating a dramatic natural landscape. Wildlife sightings include deer and majestic eagles soaring overhead. A small olive orchard adds to the property's country charm, while breathtaking lake, mountain, and valley vistas provide an unforgettable backdrop in nearly every direction. Enjoy peaceful mornings, spectacular sunsets, incredible stargazing, and the tranquility of wide-open spaces. All this natural beauty is located approximately 15 minutes from Galway Downs, with convenient access to Temecula shopping, groceries, veterinarians, and feed stores. Whether you're seeking a horse property, recreational getaway, multigenerational compound, or self-sufficient country lifestyle, this one-of-a-kind property offers the space, privacy, and freedom to bring your vision to life. COUNTRY LIVING AT ITS FINEST!

42355 Fresz Road, Aguanga

15318 Mesquite, Lake Elsinore
$595,000
3 Beds ⋅ 2 Baths ⋅ OC26219385 MLS ⋅ Active Status
This is the property you have been waiting for!!! Gorgeous turnkey home with a VIEW of the lake from the backyard!!! One level home with no stairs and a great floor plan. Great curb appeal and wait till you see the custom entry door. Through the door is a living room and dining area with an office in front ( that could be converted to a 4th bedroom ) . Toward the backyard is a family room with a fireplace, another eating area and the beautiful kitchen. You can exit to the backyard through custom doors or a slider in the dining area. The master bedroom sits by the backyard and has an awesome view and access to the yard as well. There is a master bath with a great layout and a walk-in closet, dual sinks and a tub/shower combination. Additionally, you have two nice size bedrooms and another good size bathroom. Through the hall area is the inside washer/dryer area that leads to the completely finished garage area with custom cabinets and a built-in TV!! But the backyard is the icing on the cake!! A custom in ground spa, outdoor kitchen complete with high end barbeque, fridge and sink, granite counter top, outdoor TV a huge patio cover and the best part is an absolute beautiful view of the Lake and the mountains!! This would be YOUR VIEW forever. Please take the time to see this amazing property in person, you will not be disappointed.

15318 Mesquite, Lake Elsinore

28955 Fusion Place, Temecula
$706,549
4 Beds ⋅ 3 Baths ⋅ OC26219329 MLS ⋅ Active Status
Welcome to Sky at Altair by Brookfield Residential—where elevated living meets modern design. Perched above Old Town Temecula and walkable to the area’s popular shopping, dining, and entertainment, this thoughtfully designed paired home offers both convenience and a sense of retreat. Residents enjoy exclusive access to The Overlook, a 5000 sq. ft. resort-style amenity center, featuring a stunning beach-entry pool, recreation room, indoor and outdoor fitness spaces, sports courts, and a dedicated lifestyle director. Scenic open space, trails, parks and inviting gathering spaces weave throughout the community, all surrounded by breathtaking views. This 2-story home features 4 bedrooms, 3 full bathrooms - Primary bedroom and secondary bedroom with kitchen on the ground floor, with the additional 2 bedrooms and full bath upstairs with a covered deck, and a spacious side-by-side 2-car garage with a nice small yard. With over $48,000 in designer upgrades already included—and flooring still ready for selection—you have a unique opportunity to personalize your space. Inside, thoughtful finishes and a balanced, contemporary design create a timeless and inviting atmosphere. Ready in November, this is your chance to be among the first homeowners in this sought-after community. Take advantage of special early incentives and secure your place in one of Temecula’s most exciting new neighborhoods. Schedule your private tour today and experience Altair for yourself. CALL FOR SPECIAL FINANCING.

28955 Fusion Place, Temecula

43856 WHITE SAGE Way, Temecula
$612,423
3 Beds ⋅ 3 Baths ⋅ OC26219281 MLS ⋅ Active Status
Welcome to Glenwood at Altair by Brookfield Residential—where elevated living meets modern design. Perched above Old Town Temecula and walkable to the area’s popular shopping, dining, and entertainment, this thoughtfully designed paired home offers both convenience and a sense of retreat. Residents enjoy exclusive access to The Overlook, a 5000 sq. ft. resort-style amenity center featuring a stunning beach-entry pool, recreation room, indoor and outdoor fitness spaces, sports courts, and a dedicated lifestyle director. Scenic open space, trails, parks and inviting gathering spaces weave throughout the community, all surrounded by breathtaking views. This three-story home features 3 bedrooms, 2.5 baths, and a spacious side-by-side 2-car garage. With over $30,000 in designer upgrades already included! A charming entry patio enhances the home’s curb appeal, while nearby Canopy Park offers a peaceful natural escape just steps away. Inside, thoughtful finishes and a balanced, contemporary design create a timeless and inviting atmosphere. Estimated for completion in November, this is your chance to be among the first homeowners in this sought-after community. Take advantage of special early incentives and secure your place in one of Temecula’s most exciting new neighborhoods. Schedule your private tour today and experience Glenwood at Altair for yourself. CALL FOR SPECIAL FINANCING.

43856 WHITE SAGE Way, Temecula

1448 Bunker Hill, San Jacinto
$239,000
2 Beds ⋅ 1 Baths ⋅ SW26218788 MLS ⋅ Active Status
Welcome to your own peaceful oasis in American Village, a 55+ community! Exquisitely maintained and move-in ready, this single-story home features level entry, an inviting open floor plan, vaulted ceilings, and a cozy fireplace. Bedrooms and bathroom are situated on opposite sides of the home, offering added privacy for you and your guests. Spacious bathroom has a walk-in shower insert for the bathtub. A private patio provides the perfect setting for quiet mornings or relaxed entertaining. Enjoy lush greenbelts with walking paths, a community garden, and two clubhouses, including one with a kitchen for special events. RV storage is available for an additional fee. Conveniently located near shopping, restaurants, and medical facilities, this home combines comfort with everyday convenience. With a low tax rate, very low HOA dues, and an asking price of $239,000, this lovely home is an exceptional opportunity. Call today to schedule your private showing!

1448 Bunker Hill, San Jacinto

33786 Star Hill Street, Temecula
$999,999
5 Beds ⋅ 3 Baths ⋅ SW26218136 MLS ⋅ Coming Soon Status
STUNNING PANORAMIC TEMECULA VIEWS! Fully renovated and ideally situated in the highly desirable Morgan Hill community, this turnkey home combines modern luxury with an exceptional lifestyle. Enjoy sweeping views across Temecula along with Morgan Hill's resort-style amenities, including a clubhouse, pool, tennis courts, and more. Conveniently located near Pechanga, Temecula's renowned wineries, dining, shopping, and entertainment. Located within the Great Oak High School attendance area. With beautiful renovations, an incredible setting, and access to some of Temecula's best amenities, this home offers the perfect blend of comfort, convenience, and wine-country living. Come experience the views for yourself!

33786 Star Hill Street, Temecula

24909 Madison Unit 2621, Murrieta
$420,000
3 Beds ⋅ 2 Baths ⋅ SW26218489 MLS ⋅ Active Status
Welcome to this spacious 3 bedroom 2 bathroom condo a well established vibrant community at the Madison Park Villas that offers a blend of comfort and modern living. This spacious layout is designed with sleek fixtures and ample space for a growing family, to enjoy peace and quiet or to even entertain guests.The contemporary kitchen with beautiful granite is equipped with plenty of cabinet space and for all of your culinary needs. This condo community offers all the amenities such as a club house, swimming pool, lounge areas and also a workout gym. Located nearby freeways, shopping, restaurants and entertainment. Conveniently located nearby parks, recreational facilities and reputable schools. A perfect combination of convenience and community living that has the opportunity of being yours! Come see for yourself!! Located in the heart of

24909 Madison Unit 2621, Murrieta

75150 Aldrich Drive, Palm Desert
$949,000
4 Beds ⋅ 3 Baths ⋅ IG26200355 MLS ⋅ Active Status
Why wait for new construction when your desert retreat is ready now? Built in 2024, this Palm Desert luxury home offers 4 bedrooms, 3 bathrooms, and 2,365 sq. ft., offering a spacious open-concept layout that combines stylish living spaces with private retreats. As you walk in, the foyer opens into a bright living area, seamlessly blending with a modern kitchen featuring upgraded porcelain tile flooring, modern appliance, plenty of cabinet spaces and a large center island/ breakfast bar. The living room has an expansive glass sliding doors that connect to a private patio area, perfect for entertaining or enjoying a relaxing moment year round. As a multi-generational family home, a guest room and full bath on 1st floor is also a great feature. The sophisticated design continues on the 2nd floor where you will find a loft/flex room perfect for a home office or study or media room. The elegant primary suite with mountain views offers a true sanctuary with a spacious large walk-in closet and a luxurious primary bath, dual-sink vanities, a spa-like shower, and linen storage, ensuring the utmost in comfort and convenience. The 2 other bedrooms share a Jack-n- Jill bath but with privacy when using the vanity space. This energy efficient home also features Solar panels and easy to maintain desert landscaping. You’ll enjoy exclusive access to all the homeowner’s amenities at The Grove – literally just across the street from your new home. Spend your days by the resort-style pool, soak in the spas, or enjoy friendly matches on the pickleball courts. The community also boasts a clubhouse, fitness center, outdoor theater, and bocce courts, with event lawns, fire pits, and a picnic area to create the perfect setting for social gatherings. Families will appreciate the shaded play areas and nearby parks, ensuring there’s something for everyone to enjoy. Located in a prime part of Palm Desert, this home offers easy access to the area’s best amenities. With a short drive to Hospitals, top-rated schools, Acrisure Arena, dining & entertainment, and shopping options, you’ll have everything you need just moments away. Whether you’re in the mood for a round of golf on one of the local PGA courses or a day of high-end shopping at The Shops at Palm Desert, you’ll find it all within reach. The stunning desert climate ensures perfect weather for outdoor activities like hiking trails, golf courses, and more, year round ! https://vimeo.com/1022660215

75150 Aldrich Drive, Palm Desert

12947 Oakdale, Corona
$890,000
4 Beds ⋅ 3 Baths ⋅ TR26218917 MLS ⋅ Active Status
A beautiful refreshed home offering comfort, style and value in a desirable Eastvale community. This 4-bedroom, 2.5-bath has NO HOA and paid-off solar. Fresh exterior paint welcomes you into a bright interior with high ceilings and seamless luxury vinyl plank flooring with no transitions from room to room. The kitchen features upgraded stainless steel appliances, a center island with seating, and under-cabinet lighting, with a sliding door to the backyard and an easy flow into the family room. A downstairs flex room is ideal for a home office or playroom. Upstairs, the primary suite offers a designer accent wall, a built-in walk-in closet with custom organizers and integrated lighting, and a bath with a dual-sink vanity, soaking tub, and separate shower. A spacious loft and a dedicated laundry room with natural light add everyday convenience. Private backyard with a patio, raised garden planters, and a grassy lawn. The 3-car garage includes a 240V outlet ready for your EV charger. Enjoy a 3-minute walk to Harada Elementary, 5 minutes to Harada Heritage Park, and a walkable stroll to Eastvale's emerging downtown, plus quick freeway access and nearby shopping and dining. Whether you’re looking for your next primary residence, a place to grow your family, or an investment property, this is an opportunity you won’t want to miss. Come see it before it’s gone. Schedule your private showing today and discover everything this wonderful Eastvale property has to offer.

12947 Oakdale, Corona

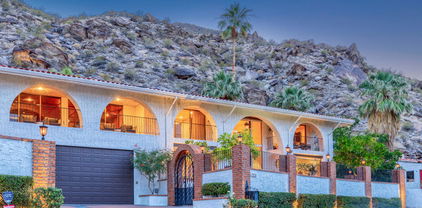
1777 Ridge Road, Palm Springs
$2,799,000
3 Beds ⋅ 5 Baths ⋅ 219153959PS MLS ⋅ Active Status
PRICE REDUCED $101,000! Discover Ridge House, an extraordinary private hillside estate nestled in Palm Springs' prestigious Mesa neighborhood, where breathtaking panoramic valley views, timeless architecture, and resort-style living come together. Set on approximately 0.62 acres, this beautifully renovated, nearly 4,000-square-foot residence offers an exceptional blend of California Spanish-inspired elegance, modern luxury, and complete desert tranquility.Designed for both grand entertaining and comfortable everyday living, the home features 3 spacious bedrooms, 4.5 bathrooms, formal living and dining rooms, and a spectacular billiards and entertainment room with a bar. Custom iron entry doors welcome you into a dramatic foyer adorned with Spanish-tiled archways, setting the tone for the home's distinctive character. Elegant interiors showcase a gas fireplace, designer lighting, climate-controlled wine storage, and expansive windows framing magnificent views.The generously appointed chef's kitchen is an entertainer's dream, featuring a double-size Sub-Zero refrigerator/freezer, dual ovens, a warming drawer, gas cooktop, oversized island hood with exterior venting, and seamless access to an inviting family room. Multiple outdoor entertaining areas include a conveniently located kitchen-side grill and an elevated mountainside grilling area, perfect for unforgettable sunset gatherings.Upstairs, all three bedrooms open directly onto private or shared view balconies, creating a seamless connection to the surrounding desert landscape. The luxurious primary retreat features sweeping valley vistas, a romantic gas fireplace, walk-in closet, and spa-inspired bathroom complete with dual vanities, an expansive shower, and a jetted soaking tub.Outside, lush tropical-inspired landscaping surrounds a sparkling saltwater pool and spa, creating a secluded resort atmosphere. Expansive terraces and balconies provide spectacular settings for entertaining, relaxing, or simply enjoying the magic of the desert.Completing this exceptional property are a rare 5-car garage, workshop, dedicated fitness center, and solar system with an electric vehicle connection.Ridge House is more than a home--it's a private desert sanctuary offering remarkable space, unforgettable views, and the ultimate Palm Springs lifestyle. Furnishings are negotiable separately outside of​​‌​​​​‌​​‌‌​​‌​​​‌‌​​​​​‌​​​‌‌​​​‌‌‌​​​ escrow.

1777 Ridge Road, Palm Springs

19015 Envoy, Corona
$769,900
3 Beds ⋅ 3 Baths ⋅ AR26217011 MLS ⋅ Active Status
Welcome home to your very own Mountain Top Getaway! This private, gated custom home sits on over half an acre and showcases breathtaking panoramic mountain and city views. This turnkey 3 bed, 2.5 bath retreat, features an upgraded kitchen with cherry Oakwood cabinetry, granite countertops, stainless steel appliances, reverse osmosis system, alkaline filtration system, new wood flooring, new water heater and its own well. Spacious living and family rooms each offer its own fireplace, while upgraded bathrooms feature beautiful stonework, bidets, smart toilet, dual shower heads and custom finishes throughout. Enjoy stunning views from two decks, including the private primary bedroom deck, plus a large covered patio and wraparound outdoor living areas. The beautifully landscaped grounds feature mature fruit trees and a concrete stairway leading to a hilltop 2-car garage. Parking includes a finished 2-car garage, detached 2-car garage, oversized driveway, and separate additional access for ATVs. Located at the end of a quiet street with an automatic gated driveway with keypad access, this unique property offers privacy, space, incredible views, no HOA dues, and low taxes. A rare hilltop opportunity you won’t want to miss!

19015 Envoy, Corona

588 Hillsborough, Corona
$885,000
4 Beds ⋅ 3 Baths ⋅ IG26217318 MLS ⋅ Active Status
Elevated above the city in sought-after Corona Hills, this beautifully appointed 4-bedroom, 3-bath home pairs resort-style outdoor living with sweeping views, generous space, and a location that keeps everyday conveniences within easy reach. Set on an elevated 10,019 sq ft view lot, the 2,511 sq ft residence welcomes you through custom leaded-glass double doors into a dramatic interior with soaring two-story ceilings, expansive windows, a curved staircase, and bamboo flooring. The living and dining areas offer an open, airy feel, while the inviting family room features a fireplace, beamed ceiling, and crown molding. At the heart of the home, the kitchen is designed for both daily living and entertaining, featuring a granite island, pantry, wine refrigerator, gas cooktop, and stainless-steel appliances. French doors create a seamless connection to the backyard, where the California lifestyle truly takes center stage. Designed for entertaining, relaxing, and enjoying the views, the backyard features a rock pool with waterfall, stamped-concrete patio, outdoor kitchen, covered pergola, and a charming bridge leading to a gazebo with 180-degree views. A finished block-wall perimeter provides added privacy, while drought-tolerant landscaping, a removable pool safety fence, and a playhouse/storage structure add function to the space. Upstairs, the primary suite offers its own private retreat with a fireplace, soaking tub, upgraded shower, separate water closet, and walk-in closet. Additional highlights include upgraded bathrooms with granite finishes, tinted bedroom windows with thermal shades, and thoughtful improvements throughout. Enjoy the best of Corona Hills living with nearby parks, shopping, dining, and Promenade Elementary, plus convenient access to the 91 and 15 freeways for commuting throughout the Inland Empire and Orange County. Views, privacy, entertaining space, and everyday convenience; all brought together in one exceptional Corona Hills home.

588 Hillsborough, Corona

34510 Coconut Circle, Winchester
$669,000
4 Beds ⋅ 3 Baths ⋅ SW26218370 MLS ⋅ Active Status
Welcome to 34510 Coconut Circle, a beautifully appointed residence in the Azul at Siena community of Winchester. Heavily upgraded and thoughtfully designed, this home blends stylish finishes with a flexible layout. Plank flooring, plantation shutters, matte black fixtures, ceiling fans, upgraded lighting throughout, and a tile backsplash create a polished aesthetic, while shiplap accents, built-ins, and two electric fireplaces add warmth and character. The first floor features a versatile open room with a closet, offering potential as an optional fourth bedroom or home office, along with a convenient powder room. Upstairs, three bedrooms include a spacious primary suite with a generous walk-in closet, dramatically upgraded with custom built-ins and integrated lighting. Two full bathrooms, a versatile loft, and a generously sized laundry room with additional storage complete the upper level. Additional highlights include owned solar, whole-home air filtration, a tankless water heater, and a Hunter irrigation system. The attached two-car garage features epoxy flooring and a convenient side access door. Outside, a finished backyard pairs a grassy lawn with a concrete patio, creating an inviting setting for outdoor dining, entertaining, and relaxing against a backdrop of beautiful mountain views. Ideally located near the future large sports park and moments from Siena’s resort-style amenities, residents enjoy access to a sparkling pool, spa, cabanas, fire pit, walking trails, parks, and outdoor recreation areas. Situated within the acclaimed Temecula Valley Unified School District and conveniently close to shopping, dining, entertainment, and Temecula Wine Country, this home offers an exceptional blend of convenience, community, and modern living. Why wait months for new construction when you can move right into a turnkey home with the upgrades, finishes, and outdoor space already completed? This is Siena living at its finest.

34510 Coconut Circle, Winchester

70075 Linda Vista, Mountain Center
$874,900
3 Beds ⋅ 2 Baths ⋅ SW26218380 MLS ⋅ Active Status
Dome, sweet dome! Perched high above the desert in the private mountain community of Pinyon Crest, this one-of-a-kind geodesic dome home sits on a full acre of natural mountain land, offering a rare combination of distinctive architecture, sweeping views, and peaceful mountain living. The dome's unique geometry isn't just visually striking—it also offers practical advantages. Its efficient form, open interior, and abundant natural light create a comfortable, airy living environment, while curved high ceilings complement natural air circulation. Extensive windows and triangular skylights bring the surrounding mountain landscape into nearly every living space. Thoughtfully remodeled while preserving its original character, new Navarra Maple luxury vinyl plank flooring runs throughout, while a sleek electric fireplace wrapped in geometric porcelain tile provides a dramatic focal point. The open living and dining area flows through sliding glass doors onto the surrounding deck—ideal for entertaining, morning coffee, or watching mountain sunsets. The remodeled kitchen features quartz countertops, shaker cabinetry, a butcher-block eat-at counter, new stainless GE appliances, and a walk-in pantry. The main level includes two bedrooms and an updated bath with quartz counters, shaker cabinetry, and a glass-enclosed shower. One bedroom features large picture windows framing mountain views, while the other opens through French doors to a private deck. An original spiral staircase leads to the lofted primary suite, where skylights offer views of the night sky. The private upper deck captures panoramic mountain vistas, while the remodeled primary bath features dual vanities, quartz counters, a glass shower, and a soaking tub positioned to enjoy the scenery. Recent updates: new HVAC system, water heater, kitchen and bath plumbing, roof shingles, skylights, Milgard windows and sliders, GE appliances, electric fireplace, and interior finishes. Set on 1 acre of native vegetation and wildlife, hiking is right at hand. Pinyon Crest offers DG roads, community wells, and a gated entrance. ~20 minutes from Palm Desert and El Paseo, ~40 minutes from Idyllwild. Enjoy cooler mountain temps, star-filled nights, and San Jacinto Mountain access. Perfect full-time home, weekend escape, or vacation getaway!

70075 Linda Vista, Mountain Center

9776 Winterberry Drive, Riverside
$565,000
3 Beds ⋅ 3 Baths ⋅ 26998015 MLS ⋅ Coming Soon Status
This is "Garden Gate". Welcome to an amazing gated community located in the beautiful city of Riverside. This ell crafted two story home has all three bedrooms and two full bathrooms located upstairs. There is a one half bath located downstairs, with the fireplace in the living room. The kitchen has a range, microwave and dishwasher built-in. This home shows pride of ownership, has been meticulously maintained and ready for it's new owner. The spacious two-car attached garage comes with ample storage space. Playground, cooking space and picnic are some of the amenities offer by the association. Hurry on this one, it should move pretty fast. Property shall be delivered vacant at close of escrow.

9776 Winterberry Drive, Riverside

976 Hemingway Drive, Corona
$1,100,000
6 Beds ⋅ 3 Baths ⋅ IG26218164 MLS ⋅ Active Status
Experience resort-style living at 976 Hemingway Drive! This beautifully remodeled 5-bedroom, 3-bath Corona home offers approximately 3,000 sq. ft. on a spacious 10,000 sq. ft. lot. Extensive upgrades include new vinyl windows, tile flooring downstairs, wood flooring upstairs, upgraded lighting, Carrera quartz countertops, remodeled kitchen and bathrooms, and a striking wrought-iron staircase railing. The backyard is an entertainer’s dream featuring a PebbleTec pool and spa, 3-hole putting green, half basketball court, and gazebo — perfect for relaxing, entertaining, and enjoying the Southern California lifestyle. A 3-car garage with epoxy floors completes this impressive home. Beautifully updated inside and out, move-in ready, and packed with amenities, this exceptional property is a must-see! *******************SELLER WILL FINANCE WITH 20% DOWN 6.5%*********************************************

976 Hemingway Drive, Corona

Based on information from California Regional Multiple Listing Service, Inc. as of . This information is for your personal, non-commercial use and may not be used for any purpose other than to identify prospective properties you may be interested in purchasing. Display of MLS data is usually deemed reliable but is NOT guaranteed accurate by the MLS. Buyers are responsible for verifying the accuracy of all information and should investigate the data themselves or retain appropriate professionals. Information from sources other than the Listing Agent may have been included in the MLS data. Unless otherwise specified in writing, Broker/Agent has not and will not verify any information obtained from other sources. The Broker/Agent providing the information contained herein may or may not have been the Listing and/or Selling Agent.