Refine Search
Sort by
1121 San Marino Court Unit 101, Corona
$519,000
2 Beds ⋅ 3 Baths ⋅ SW26147693 MLS ⋅ Active Status
Welcome to this inviting two-story townhome in the heart of Corona, offering 2 bedrooms, 2.5 bathrooms, and a bright, open floor plan designed for comfortable everyday living. The spacious living and dining areas flow seamlessly into the kitchen, creating an ideal space for relaxing or entertaining. Enjoy added peace of mind with major updates, including a whole-house re-pipe and a brand-new roof, both completed in 2026. Upstairs, the spacious primary suite features its own private bathroom, while the generously sized secondary bedroom is conveniently located near the second full bathroom. A convenient downstairs powder room is perfect for guests. The attached two-car garage offers direct access and additional storage. Residents also enjoy community amenities, including a sparkling pool and relaxing spa, perfect for enjoying Southern California's year-round sunshine. Conveniently located near shopping, dining, parks, schools, and easy freeway access, this home offers comfort, functionality, and an excellent opportunity to make it your own. Don't miss your chance to own this charming townhome in a desirable Corona community!

1121 San Marino Court Unit 101, Corona

9550 Hannah Way, Riverside
$579,990
4 Beds ⋅ 4 Baths ⋅ CV26164476 MLS ⋅ Active Status
Move-In Ready at Sagecrest! Located in a gated community just minutes from the 91 Freeway and Van Buren Blvd, this spacious tri-level townhome offers 4 bedrooms, 4 full baths, and a 2-car attached garage with a flexible layout perfect for today's lifestyle. The open-concept main living area features white cabinetry, quartz countertops, tile backsplash, a large kitchen island, and a private balcony for relaxing or entertaining. With bedrooms and full baths on each level, there's plenty of space for guests, multigenerational living, or a home office. Residents enjoy community amenities including dog parks, playgrounds, BBQ areas, and shaded gathering spaces. Move-in ready and one of the few opportunities available in Sagecrest. Bring your buyers today before this home is gone!

9550 Hannah Way, Riverside

9546 Hannah Way, Riverside
$529,990
3 Beds ⋅ 3 Baths ⋅ CV26164468 MLS ⋅ Active Status
MOVE-IN READY AT SAGECREST! Don't miss one of the best opportunities to own a new home in this gated Riverside community, located just minutes from the 91 Freeway and Van Buren Blvd. This Plan One townhome offers 1,447 sq. ft., 3 bedrooms, 2.5 baths, and a 2-car attached garage with a modern, open-concept design. The spacious kitchen features gray cabinetry, quartz countertops, a tile backsplash, and a large island that flows into the dining and living areas. Step outside to your private balcony, perfect for relaxing or entertaining. Upstairs, the primary suite includes a walk-in closet and private bath, while two additional bedrooms provide flexible space for family, guests, or a home office. Enjoy resort-style community amenities including dog parks, playgrounds, BBQ areas, shaded gathering spaces, and walking paths. With limited move-in ready homes available, now is the time to make your move. Schedule your tour today before this opportunity is gone!

9546 Hannah Way, Riverside

9549 Hannah Way, Riverside
$585,990
4 Beds ⋅ 4 Baths ⋅ CV26164393 MLS ⋅ Active Status
Welcome to Plan Four at Sagecrest, where modern living meets everyday convenience. This thoughtfully designed three-story home offers 4 bedrooms, 4 bathrooms, and the flexibility to fit your life, whether you're hosting guests, working from home, or creating space for family. Gather in the open-concept living area, enjoy meals around the spacious kitchen island, or unwind on your private balcony after a long day. Upstairs, the serene owner's suite provides the perfect retreat, complete with a large walk-in closet and spa-inspired bath. Located within Sagecrest's gated community, you'll enjoy easy access to parks, shopping, dining, and the 91 Freeway, putting everything Riverside has to offer within reach

9549 Hannah Way, Riverside

9545 Hannah Way, Riverside
$499,990
3 Beds ⋅ 3 Baths ⋅ CV26164384 MLS ⋅ Active Status
Experience modern tri-level gated townhome community located in the heart of Riverside near the 91 freeway right off Van Buren Blvd. Thoughtfully designed townhome featuring 3 bedrooms, 3 full bathrooms, and a spacious 2-car tandem garage. The open-concept main living level offers a stylish kitchen with center island, white cabinets, tile backsplash, quartz countertops, dining area, and great room that flows seamlessly to a private balcony—perfect for relaxing or entertaining. A secondary bedroom and full bath on the main level provide flexibility for guests, roommates, or a home office. Upstairs, you'll find a private owner's suite with dual walk-in closets and an en-suite bath, along with an additional bedroom, full bath, and convenient laundry area. With bedrooms thoughtfully separated across multiple levels, this home offers the privacy, functionality, and low-maintenance lifestyle today's buyers are seeking. Come see this amazing community, amenities include a playgrounds, dog parks, shade structures and BBQs and more!

9545 Hannah Way, Riverside

9563 Hannah Way, Riverside
$539,990
3 Beds ⋅ 3 Baths ⋅ CV26164377 MLS ⋅ Active Status
Welcome to Sagecrest, a gated townhome community in Riverside conveniently located just minutes from the 91 Freeway and Van Buren Blvd. This spacious three-story home offers 3 bedrooms, 3 full baths, and a 2-car tandem garage designed to fit today's lifestyle. The main living area features an open kitchen with gray cabinetry, quartz countertops, tile backsplash, and a large island that overlooks the dining and living spaces. Step outside to your private balcony, perfect for enjoying your morning coffee or unwinding after a long day. A bedroom and full bath on the main level provide flexibility for guests, a home office, or multi-generational living. Upstairs, the private primary suite features dual walk-in closets and an en-suite bath, while an additional bedroom, full bath, and laundry area complete the top floor. Residents enjoy resort-style amenities including parks, dog parks, BBQ areas, shaded seating, and community gathering spaces. If you've been looking for a low-maintenance home with modern finishes, flexible living space, and a convenient Riverside location, Sagecrest is a must-see.

9563 Hannah Way, Riverside

6397 Marbella, Eastvale
$638,000
4 Beds ⋅ 4 Baths ⋅ SW26163955 MLS ⋅ Active Status
Don't Miss This Rare Financing Opportunity. This Property is Eligible For A 0% Down Payment, No Mortgage Insurance Purchase Loan Program. Please call for more details. Some conditions may apply. Welcome to this beautifully maintained 4-bedroom, 3.5-bath home located in the desirable gated community of Serafina. Offering 2,016 square feet of comfortable living space and a 2-car attached garage with direct access, this home is surrounded by mature trees and well-maintained landscaping, creating a private and inviting setting. Inside, you'll find a bright, open floor plan that's perfect for both everyday living and entertaining. Luxury vinyl flooring runs throughout the downstairs living areas, creating a stylish and low-maintenance space, while the cozy fireplace adds warmth and charm to the living room. The kitchen is designed for those who love to cook and entertain, featuring granite countertops, solid wood cabinetry, a walk-in pantry, and a premium Viking Professional range. The home also features a whole-house water filtration system, providing clean, filtered water throughout the property. Upstairs, you'll find upgraded carpeting, four spacious bedrooms, three full bathrooms, and a conveniently located individual laundry room. Living in Serafina means enjoying resort-style amenities right outside your door. Residents have access to scenic walking paths, greenbelts, two playgrounds, a community pool, spa, kiddie pool, half-court basketball court, BBQ areas, picnic spaces, and shaded seating throughout the neighborhood. The location is hard to beat. Conveniently located just off the I-15 freeway at the corner of Limonite Ave and Hamner Ave, this home offers easy access to the 60, 91, 71, and 10 freeways, making commuting throughout Southern California a breeze. Ontario International Airport is only 8.3 miles away, and everyday shopping and entertainment are right around the corner. The popular Eastvale Gateway Shopping Center is just minutes away and features Home Depot, Target, Best Buy, Applebee's, Vons Grocery Store, Regal Edwards Gateway movie theater, along with a variety of restaurants, coffee shops, fitness centers, and other everyday conveniences. Whether you're running errands, dining out, or enjoying a night at the movies with the family, everything you need is close to home. If you're looking for a move-in-ready home in a gated community with exceptional amenities, quality upgrades, and an unbeatable location.

6397 Marbella, Eastvale

41524 Blue Canyon Avenue Unit 3, Murrieta
$460,000
3 Beds ⋅ 3 Baths ⋅ NDP2606744 MLS ⋅ Active Status
Welcome to this exceptional 3-bedroom, 2.5-bathroom townhome offering a LOW TAX RATE and the perfect blend of comfort, privacy, and convenience. Designed to provide the feel of a single-family home with the ease of low-maintenance living, this beautiful residence is nestled in the heart of Murrieta within a thoughtfully maintained community featuring vibrant landscaping and a welcoming atmosphere. Step inside to discover a bright, airy, open-concept floor plan where the main living spaces flow effortlessly together, creating the ideal setting for everyday living and entertaining. The inviting living room features a cozy gas fireplace with a convenient wall switch, while thoughtful updates throughout the home include upgraded bathroom lighting and a brand-new HVAC system, providing peace of mind and year-round comfort. The beautifully appointed kitchen is ready for both everyday meals and weekend gatherings, featuring upgraded stainless steel appliances from trusted name brands and a functional layout that opens seamlessly to the surrounding living spaces. Adding to the home’s thoughtful design is the convenience of two separate garage spaces, with the larger garage extending into a versatile alcove perfect for laundry, storage, or creating an organized workspace. This space is finished with a polished epoxy coating, adding both durability and a clean, elevated touch to everyday functionality. Outside, enjoy your own private backyard retreat complete with a covered pergola offering the perfect amount of shade for outdoor dining, relaxing, entertaining guests, or creating a fun play space. Just steps away, you’ll find convenient guest parking and easy access to the community’s impressive resort-style amenities. Residents enjoy an exceptional HOA package designed for comfort and peace of mind, including controlled access, security, exterior maintenance, a playground, and beautifully maintained common areas. The community’s central recreation area serves as an extension of your own backyard, featuring a sparkling pool and spa, lounge areas, tables, barbecues, and an outdoor kitchen—perfect for celebrations, summer gatherings, or simply enjoying time with family and friends. Beyond the community, the location offers incredible convenience. Enjoy being within walking distance to downtown Murrieta and City Hall, where you’ll find the public library, outdoor amphitheater, community events, and a large nearby park. With easy access to both the 15 and 215 freeways, commuting throughout the area is simple and convenient. This home truly offers the best of Murrieta living—comfort, convenience, community, and a place to make lasting memories. Don’t miss your opportunity to make this exceptional property your own!

41524 Blue Canyon Avenue Unit 3, Murrieta

12717 Sahara Street, Eastvale
$579,990
3 Beds ⋅ 3 Baths ⋅ OC26144384 MLS ⋅ Active Status
NEW CONSTRUCTION at Eastvale Square by Risewell Homes. Newly released premium, perimeter location (adjacent to extra parking opportunities). This modern three story floorplan blends open living spaces with smart functionality, starting with a welcoming entry that leads to the convenient 2 car tandem garage on the first level. The second floor serves as the heart of the home, featuring an expansive living and dining area that flows seamlessly into a contemporary kitchen with a spacious island, pantry, and access to a private deck—perfect for indoor outdoor entertaining. Upstairs, the third floor offers a tranquil primary suite complete with a generous walk-in closet and beautifully designed en-suite bath, along with two additional bedrooms, a full secondary bath, and a dedicated laundry closet. Thoughtfully arranged for today’s lifestyle, this home combines comfort, flexibility, and effortless everyday living. Closer to first-class community facilities (The Junction), highlighted by a modern clubhouse, wellness center, pools, playground, greenspace, and so much more. We invite you to visit and experience the Eastvale Square lifestyle, surrounded by so many dining/shopping/entertainment options both current and upcoming (*Whole Foods) as well as proximity to 15/91/71 commuter routes and employment hubs. Builder concessions available, ESTIMATED SEPT. MOVE IN.

12717 Sahara Street, Eastvale

5912 Rockport Rd, Eastvale
$649,990
3 Beds ⋅ 3 Baths ⋅ OC26144432 MLS ⋅ Active Status
This beautifully designed two-story floorplan offers stylish, open concept living with a spacious great room that flows effortlessly into a modern kitchen featuring a large island, walk in pantry, and convenient access to the 2-car garage. A welcoming front porch and thoughtfully placed powder room enhance the functionality of the main level. Upstairs, the generous primary suite provides a peaceful retreat with an expansive walk-in closet and a well-appointed en-suite bath, while two additional bedrooms share a comfortable secondary bath. A dedicated laundry room and abundant storage add ease to everyday living, making this home an ideal blend of comfort, efficiency, and contemporary charm. Builder incentives available.

5912 Rockport Rd, Eastvale

39438 Corvina, Temecula
$579,900
4 Beds ⋅ 3 Baths ⋅ SW26141502 MLS ⋅ Active Status
**SELLER WANTS IT SOLD****..Don't miss this opportunity to own this beautiful, turnkey, move-in ready Sommers Bend townhome located in one of Temecula's most desirable master-planned communities.Featuring a rare and highly sought-after floor plan with 4 BEDROOMS, 2.5 BATHS, PAID-OFF SOLAR, and a 2-car attached garage with epoxy flooring on a very desirable END UNIT offers added privacy, extra windows for abundant natural light, and a bright, open feel that is difficult to find. Step inside and you'll immediately appreciate the thoughtfully designed open-concept floor plan showcasing luxury vinyl plank flooring, designer paint, upgraded lighting, and stylish contemporary finishes throughout. The spacious great room flows seamlessly into the dining area and chef-inspired kitchen, creating the perfect setting for everyday living, entertaining family and friends, or hosting special occasions.The stunning kitchen is beautifully appointed with quartz countertops, a large center island with bar seating, pendant lighting, beautiful cabinetry,stainless steel appliances, a walk-in pantry and abundant counter space for meal preparation and entertaining.Double French doors open to a side patio with vinyl fencing, providing the ideal outdoor space for morning coffee, weekend BBQs, or simply relaxing. A convenient downstairs half bath completes the main level. Upstairs, the spacious primary suite offers a huge walk-in closet, dual sink vanity, and a private bath with a walk-in shower. Three additional generously sized bedrooms provide flexibility for family, guests, or a home office and are serviced by a hallway bathroom featuring dual sinks and a shower/tub combination. The upstairs laundry room includes built-in storage and a folding area, adding both convenience and functionality to the home's well-designed layout. Sommers Bend offers an unmatched resort-style lifestyle with sparkling pools, spa, state-of-the-art fitness center, elegant clubhouse, sports courts, parks, playgrounds, BBQ and picnic areas, and miles of scenic walking and biking trails. Ideally located just minutes from Temecula Wine Country, award-winning Temecula schools, Old Town Temecula, Pechanga Resort & Casino, shopping, dining, golf courses, and convenient access to the I-15 and I-215 freeways, this exceptional home perfectly combines luxury, comfort, convenience, and the very best of Southern California living.Experience everything Sommers Bend has to offer!

39438 Corvina, Temecula

28988 SKYHAVEN Court, Temecula
$679,837
3 Beds ⋅ 3 Baths ⋅ OC26138713 MLS ⋅ Active Status
Welcome to Sky at Altair by Brookfield Residential—where elevated living meets modern design. Perched above Old Town Temecula and walkable to the area’s popular shopping, dining, and entertainment, this thoughtfully designed paired home offers both convenience and a sense of retreat. Residents enjoy exclusive access to The Overlook, a 5000 sq. ft. resort-style amenity center, featuring a stunning beach-entry pool, recreation room, indoor and outdoor fitness spaces, sports courts, and a dedicated lifestyle director. Scenic open space, trails, parks and inviting gathering spaces weave throughout the community, all surrounded by breathtaking views. This 2-story home features 3 bedrooms, 2.5 Baths - All Bedrooms plus the kitchen and great room are upstairs with an inviting covered deck, and a spacious side-by-side 2-car garage with a nice yard on first floor. With over $30,000 in designer upgrades already included! Inside, thoughtful finishes and a balanced, contemporary design create a timeless and inviting atmosphere. Estimated for completion in October, this is your chance to be among the first homeowners in this sought-after community. Take advantage of special early incentives and secure your place in one of Temecula’s most exciting new neighborhoods. Schedule your private tour today and experience Altair for yourself. CALL FOR SPECIAL FINANCING.

28988 SKYHAVEN Court, Temecula

34495 Agave Unit 1105, Winchester
$434,999
3 Beds ⋅ 2 Baths ⋅ SW26122521 MLS ⋅ Active Status
Discover the charm of a modern town home living in the vibrant city of Winchester. Nestled in a prime location, this home offers the perfect blend of urban convenience and outdoor enjoyment, being close to new shopping destinations such as Costco and a short drive from the Temecula Promenade. This beautiful townhome features luxury vinyl flooring and premium carpet, providing a cozy and inviting atmosphere. The home is equipped with solar panels on the roof, ensuring energy efficiency and significantly reducing utility costs. The sale includes all essential appliances, such as a dishwasher, microwave, stove and a new refrigerator, making moving a breeze. The kitchen is a true highlight, boasting elegant and durable granite countertops, perfect for meal prep and entertaining, along with modern and convenient soft-closing cabinets that enhance the overall functionality and aesthetic of the space. In addition to its stunning interior features, this townhome is ideally located for those who appreciate both urban living and the great outdoors, with proximity to shopping and dining options. Don’t miss the opportunity to make this exceptional townhome your new address. Schedule your viewing today and experience the best of Winchester living at Agave Drive. This home will attract attention it deserves!!

34495 Agave Unit 1105, Winchester

42921 Avenida Amistad, Temecula
$575,000
5 Beds ⋅ 2 Baths ⋅ NDP2605503 MLS ⋅ Active Status
Don't miss this incredible opportunity to own a beautifully maintained 4-bedroom + loft, 2.5-bath condo in one of Temecula’s most sought-after communities. Featuring an attached 2-car garage with custom built-in cabinets, this spacious home offers a functional downstairs bedroom that is perfect for guests, multi-generational living, or a private home office. The open concept floor plan is designed for comfortable living and entertaining, with a stylish kitchen showcasing granite countertops, stainless steel appliances, and ample storage. Additional upgrades include a tankless water heater and solar panels for energy efficiency and lower utility costs. Ideally located near the freeway, top-rated restaurants, wineries, resorts, and the Promenade Temecula, you’ll also enjoy walking-distance access to the nearby duck pond and scenic outdoor spaces. Residents enjoy resort-style amenities including a pool, spa, playground, and barbecue areas. Situated in a safe, friendly, and family-oriented neighborhood, this home offers the perfect blend of convenience, comfort, and value. This is the deal you’ve been waiting for, schedule your showing today before it’s gone!

42921 Avenida Amistad, Temecula

6052 Bryce Drive, Eastvale
$618,990
3 Beds ⋅ 4 Baths ⋅ OC26123056 MLS ⋅ Active Status
This stunning multi-story residence offers an impressive layout with thoughtfully designed living spaces. The first level offers flexibility with a bedroom/den and a full bathroom, perfect for a home office or guest quarters. The main living level boasts an open-concept floor plan seamlessly integrating the living room, dining area, and kitchen, creating an inviting space ideal for entertaining. French door leads to a covered deck, extending the living area outdoors. Upstairs, the primary suite features a spacious bedroom, a well-appointed bathroom, and a generous walk-in closet. An additional bedroom, each with en-suite bathroom, provide extra convenience. Complete with a two-car garage and enclosed front porch, this meticulously planned residence seamlessly blends functionality with stylish living.

6052 Bryce Drive, Eastvale

8555 Pimiento Street, Jurupa Valley
$514,990
3 Beds ⋅ 3 Baths ⋅ SW26120421 MLS ⋅ Active Status
NEW CONSTRUCTION - NEW COMMUNITY - Welcome to Serrano Oaks, a stunning, brand-new collection of townhomes located in the city of Jurupa Valley. Offering thoughtfully-designed, two-story plans ranging from 1,502 to 1,600 sq. ft. with up to 4 bedrooms, 2.5 bathrooms and 2-car garages, Serrano Oaks offers spacious, elevated living with an open-concept living room and dining space and gourmet Kitchen with stainless-steel appliances including cooktop, dishwasher and microwave, and beautiful cabinetry and kitchen countertops. The second level features a Loft right-sized for movie/game night or just lounging, spacious secondary Bedrooms, convenient Laundry Room and large Primary Bedroom and Bathroom with walk-in shower and large walk-in closet. Among the features and finishes, homeowners will appreciate is the unparalleled peace of mind in owning America’s Smart Home, Home is Connected. The Home is Connected package offers devices conveniently controlled from one application to stay connected to home around the clock.

8555 Pimiento Street, Jurupa Valley

316 Forest Hills, Rancho Mirage
$375,000
2 Beds ⋅ 2 Baths ⋅ SR26114241 MLS ⋅ Active Status
NOW OFFERED AT $375,000 | FURNITURE INCLUDED! Discover your own desert retreat behind the gates of Mission Hills Country Club in Rancho Mirage! Located in the desirable Retro Mirage enclave, this beautifully updated 2-bedroom, 2-bath residence offers approximately 1,547 square feet of inviting living space, dramatic vaulted wood ceilings, expansive windows, and effortless indoor-outdoor living. The open-concept floor plan features a spacious living room with fireplace, an updated kitchen with quartz countertops, stainless steel appliances, custom cabinetry, and a dedicated coffee bar. The primary suite opens directly to a private patio, creating a peaceful setting for morning coffee or relaxing under the desert sky. Upstairs, a second bedroom suite with its own bathroom offers privacy and flexibility for visiting guests or a home office. Multiple outdoor patios, mature landscaping, and convenient access to the community pool create the perfect setting to enjoy the desert lifestyle. Residents enjoy access to resort-style amenities, including community pools and spas, golf, tennis, fitness facilities, and clubhouse amenities, subject to applicable memberships and fees, along with 24-hour guard-gated security. AND THE BEST PART? THE FURNITURE IS INCLUDED AT THE LIST PRICE! Whether you’re looking for a full-time residence, seasonal getaway, or lock-and-leave desert escape, this home offers an opportunity to start enjoying Rancho Mirage right away. NEW PRICE. BEAUTIFUL SETTING. FURNISHED DESERT LIVING.

316 Forest Hills, Rancho Mirage

43885 WHITE SAGE Way, Temecula
$640,607
4 Beds ⋅ 4 Baths ⋅ OC26114642 MLS ⋅ Active Status
Welcome to Glenwood at Altair by Brookfield Residential—where elevated living meets modern design. Perched above Old Town Temecula and walkable to the area’s popular shopping, dining, and entertainment, this thoughtfully designed paired home offers both convenience and a sense of retreat. Residents enjoy exclusive access to The Overlook, a 5000 sq. ft. resort-style amenity center featuring a stunning beach-entry pool, recreation room, indoor and outdoor fitness spaces, sports courts, and a dedicated lifestyle director. Scenic open space, trails, parks and inviting gathering spaces weave throughout the community, all surrounded by breathtaking views. This three-story home features 4 bedrooms, 3.5 baths, and a spacious side-by-side 2-car garage. With over $30,000 in designer upgrades already included! A charming entry patio enhances the home’s curb appeal, while nearby Canopy Park offers a peaceful natural escape just steps away. Inside, thoughtful finishes and a balanced, contemporary design create a timeless and inviting atmosphere. Estimated for completion in November, this is your chance to be among the first homeowners in this sought-after community. Take advantage of special early incentives and secure your place in one of Temecula’s most exciting new neighborhoods. Schedule your private tour today and experience Glenwood at Altair for yourself. CALL FOR SPECIAL FINANCING.

43885 WHITE SAGE Way, Temecula

29118 Portland Court, Temecula
$624,999
3 Beds ⋅ 3 Baths ⋅ SW26109273 MLS ⋅ Active Status
Discover the charm of the highly sought after Harveston community in the heart of Temecula. This beautifully maintained 3-bedroom, 2.5-bathroom townhouse offers the perfect blend of comfort, style, and convenience. Step inside to find elegant hardwood flooring throughout the downstairs living areas, creating a warm and inviting atmosphere from the moment you enter. The kitchen is highlighted by stunning black granite countertops that perfectly complement the space, offering both style and functionality for everyday living and entertaining. Crown molding throughout the home adds a touch of sophistication, while the spacious layout provides an open and comfortable flow. Enjoy relaxing mornings or evening gatherings on the large front patio, ideal for outdoor living and entertaining guests. Located within a private community, this home places you just a short walk from Harveston’s scenic lakes, beautifully maintained parks, and the community clubhouse that defines the renowned “Harveston lifestyle.” Residents enjoy access to award-winning schools, peaceful walking trails, and a true sense of community. Conveniently situated just minutes from major freeways, shopping centers, dining, and entertainment, this home offers the perfect balance of tranquility and accessibility. Experience resort-style living in one of Temecula’s most desirable communities.

29118 Portland Court, Temecula

28991 SKYHAVEN Court, Temecula
$669,197
3 Beds ⋅ 3 Baths ⋅ OC26109108 MLS ⋅ Active Status
Welcome to Sky at Altair by Brookfield Residential—where elevated living meets modern design. Perched above Old Town Temecula and walkable to the area’s popular shopping, dining, and entertainment, this thoughtfully designed paired home offers both convenience and a sense of retreat. Residents enjoy exclusive access to The Overlook, a 5000 sq. ft. resort-style amenity center, featuring a stunning beach-entry pool, recreation room, indoor and outdoor fitness spaces, sports courts, and a dedicated lifestyle director. Scenic open space, trails, parks and inviting gathering spaces weave throughout the community, all surrounded by breathtaking views. This 2-story home features 3 bedrooms, 2.5 Baths - All Bedrooms plus the kitchen and great room are upstairs with an inviting covered deck, and a spacious side-by-side 2-car garage with a nice yard on first floor. With over $30,000 in designer upgrades already included! Inside, thoughtful finishes and a balanced, contemporary design create a timeless and inviting atmosphere. Estimated for completion in October, this is your chance to be among the first homeowners in this sought-after community. Take advantage of special early incentives and secure your place in one of Temecula’s most exciting new neighborhoods. Schedule your private tour today and experience Altair for yourself. CALL FOR SPECIAL FINANCING.

28991 SKYHAVEN Court, Temecula

28973 SKYHAVEN Court, Temecula
$630,937
3 Beds ⋅ 3 Baths ⋅ OC26108925 MLS ⋅ Active Status
Welcome to Sky at Altair by Brookfield Residential—where elevated living meets modern design. Perched above Old Town Temecula and walkable to the area’s popular shopping, dining, and entertainment, this thoughtfully designed paired home offers both convenience and a sense of retreat. Residents enjoy exclusive access to The Overlook, a 5000 sq. ft. resort-style amenity center, featuring a stunning Beach-entry pool, recreation room, indoor and outdoor fitness spaces, sports courts, and a dedicated lifestyle director. Scenic open space, trails, parks and inviting gathering spaces weave throughout the community, all surrounded by breathtaking views. This 2-story home features 3 Bedrooms, 2.5 Baths and a loft all upstairs on one level. A spacious side-by-side 2-car garage with some outdoor space. With over $30,000 in designer upgrades already included! Inside, thoughtful finishes and a balanced, contemporary design create a timeless and inviting atmosphere. Estimated for completion in October, this is your chance to be among the first homeowners in this sought-after community. Take advantage of special early incentives and secure your place in one of Temecula’s most exciting new neighborhoods. Schedule your private tour today and experience Altair for yourself. CALL FOR SPECIAL FINANCING.

28973 SKYHAVEN Court, Temecula

730 Obsidian Loop E, Palm Springs
$840,995
3 Beds ⋅ 4 Baths ⋅ 219147291DA MLS ⋅ Active Status
Welcome to Retro at E'lan Community and its offering of a mid-century modern townhome. This beautiful townhome features 1750 sqft of spacious living. This corner unit offers convenient location to the community pool and spa. This unit offers mountain Views from the living room, primary bedroom, and outside deck. Enter into 1st floor flex room and full bathroom which can be used as an office or gym! Head upstairs to the open family/living room and large kitchen featuring S/S Appliances, plenty of counter space, and island covered with upgraded quartz with water fall finish at island. Primary bedroom and bath with conveniently spacious walk in closet and dual vanities. Head down the hall to cozy guest bedroom with full bathroom. The home has Georgius Tile & Luxury Vinyl Plank Flooring throughout. This energy efficient home comes with Solar that is paid for and not leased. Paved shared driveway entering into 2 car garage offers direct access to your home. If you have a dog, you can enjoy the dark park included at elan. If you enjoy the nightlife, you are within walking distance to downtown South Palm Springs and all the restaurants and entertainment to keep you and your guest happy. Plenty of hiking trails starting with the Tahquitz Hiking Trail. The unit is part of a 5-unit building. Come be part of the story at Retro at E'lan Downtown Palm Springs! Some pictures are of Community Pool and Common areas! 50k in seller flex cash incentive

730 Obsidian Loop E, Palm Springs

706 Obsidian Loop E, Palm Springs
$870,900
2 Beds ⋅ 3 Baths ⋅ 219147286DA MLS ⋅ Active Status
NEW BUILD LUXURY TOWNHOME with Palm Springs mere minutes from your front door! A bike ride, a stroll, or a moment's drive down Palm Canyon Drive and you are there! MOVE-IN READY with special Seller arranged financing available. FEE SIMPLE OWNERSHIP (not on leased land) and all the modern conveniences of new home construction, including an owned Solar system. Located in the new home community of Elan, visually framed by the breathtaking San Jacinto Mountains, this 2 Bedroom, 2.5 Baths and 2 car garage townhome boasts many interior upgrades, including a Modern Stair Rail, upgraded tile flooring on the first floor, large quartz waterfall edged kitchen island including bar seating. Thermofoil cabinets with soft maple interiors and Custom finish throughout home, includes soft close drawers and cabinets, full custom backsplash in kitchen, Stainless steel Bosch appliance package with free standing gas range with 6 burners, pyramid wall canopy hood, built -in Bosch microwave, dishwasher and single basin stainless-steel sink. Prewired for Whole house WI-FI with 2 access points, recessed lighting upgrades in all living areas, upstairs Laundry Room. Voluminous 9' and 10' ceilings, superb quality Milgard windows, fully insulated 2-car garage with steel roll up garage door, WI-FI garage door opener, including camera and Amazon MyQ/key. Ring doorbell included, pre-wired for ceiling fans in all living areas, pre-wired for a pair of speakers in the Great Room and upper deck. Private patio at first level and balcony off of all upstairs bedrooms. Pictures are of the model home for this floor plan and not the home offered for sale. Community amenities include a resort style community pool, dog park and bocce ball court.

706 Obsidian Loop E, Palm Springs

7486 Olive Grove, Riverside
$515,000
3 Beds ⋅ 3 Baths ⋅ OC26088647 MLS ⋅ Active Status
***PRICE REDUCTION*** Welcome to 7486 Olive Grove Street. This stunning Residence Four of The Gardens at Highgrove Town Center was built by Lennar in 2025. It is the Largest End-Unit Townhome that is located near a Serene Cul-De-Sac. This Residence offers Natural Lighting, Creating a Bright and Inviting Atmosphere throughout. Residence Four offers 3 Bedrooms, 2.5 Bathrooms, 1,549 Square Feet of Interior Space, Private Patio for Outdoor Relaxation. First Floor shares an Open-Concept Design between the Family Room, Dining area and Kitchen featuring Granite Countertops, White Cabinetry, Stainless Steel Appliances, making Entertaining easy. This Residence combines Modern Style with Everyday Comfort, which include Reinforced Bathroom Walls for Future Grab Bar installation and Wide Enough Doorways for Wheelchair Passage. Two-Car Garage with Direct Access. Upstairs, you'll find a Versatile Loft that can double as an additional Shared Living Space and Home Office. There are Two Secondary Bedrooms including one with a Walk-In Closet, along with a Luxe Owner's Suite with an En-Suite Bathroom and a Large Walk-In Closet. Conveniently located nearby is a Laundry Room that makes home chores simpler. HOA includes Wifi, Resort-Style Swimming Pool and Clubhouse, Tot Lot Playground, BBQ & gathering areas. Within a 10 minute drive are K-12 Schools, UC Riverside, Downtown Riverside, Mission Inn & Dining.

7486 Olive Grove, Riverside

68355 Paseo Real Unit 13, Cathedral City
$283,000
2 Beds ⋅ 3 Baths ⋅ 219140191DA MLS ⋅ Active Status
Back on the Market! Previous buyer was unable to complete the purchase due to financing, no fault of the sellers or the property. Their loss is your opportunity! Bring all offers! Welcome to the highly desirable gated community of Cathedral Canyon Country Club, where resort-style living meets everyday comfort. This beautifully maintained home features two spacious primary suites, each with its own private bathroom, making it ideal for guests, roommates, or multigenerational living. The open-concept floor plan offers tile flooring throughout the main living areas, plush carpeting in the bedrooms, and custom shutters in every room. The stunning kitchen flows seamlessly into the Great Room, creating the perfect space for entertaining or simply relaxing while taking in the beautiful views. Step outside to your private patio, where the community pool and spa are just steps away, providing the ultimate in convenience and relaxation. Additional features include an attached two-car garage and thoughtfully designed living spaces throughout. Residents of Cathedral Canyon Country Club enjoy outstanding amenities, including a clubhouse, an 18-hole championship golf course, 10 tennis courts, multiple community pools and spas, beautifully landscaped grounds, and the security of a gated community. Ideally located just minutes from Interstate 10, Palm Springs International Airport, Agua Caliente Casino, and the shopping, dining, and entertainment of both Palm Springs and Cathedral City. Don't miss this second chance to own this exceptional home. Schedule your private showing today! All information deemed reliable but not guaranteed. Buyer to verify all information.

68355 Paseo Real Unit 13, Cathedral City

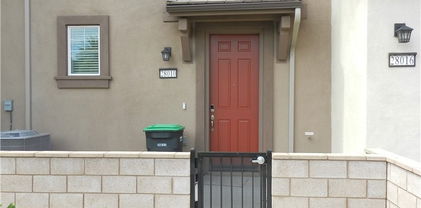
28010 Melrose Drive, Temecula
$588,000
2 Beds ⋅ 3 Baths ⋅ TR25134136 MLS ⋅ Active Status
DON'T MISS OUT!!! This nearly new, 3-level townhome in desirable Temecula at Sultana Heirloom farms won't last long. Featuring 2 spacious bedrooms and 2.5 modern bathrooms, this home offers a bright and open layout with a central kitchen island perfect for entertaining. Moreover, this energy-efficient home comes equipped with a fully owned solar system, helping you save significantly on utility bills. Enjoy outdoor amenities designed for the whole family and take advantage of the included full suite of appliances - refrigerator, stove, microwave, dishwasher, washer and dryer. Enjoy the convenience of an attached 2-car garage and quick access to the nearby park. Located just minutes from top-rated restaurants, and strip mall, and in the highly acclaimed Temecula Valley Unified School District, known for its award-winning schools.

28010 Melrose Drive, Temecula

Based on information from California Regional Multiple Listing Service, Inc. as of . This information is for your personal, non-commercial use and may not be used for any purpose other than to identify prospective properties you may be interested in purchasing. Display of MLS data is usually deemed reliable but is NOT guaranteed accurate by the MLS. Buyers are responsible for verifying the accuracy of all information and should investigate the data themselves or retain appropriate professionals. Information from sources other than the Listing Agent may have been included in the MLS data. Unless otherwise specified in writing, Broker/Agent has not and will not verify any information obtained from other sources. The Broker/Agent providing the information contained herein may or may not have been the Listing and/or Selling Agent.

How much is your home worth?

Get instant property value now!