Refine Search
Sort by
30545 Mulberry Court, Temecula
$1,100,000
4 Beds ⋅ 4 Baths ⋅ IV26023887 MLS ⋅ Closed Status
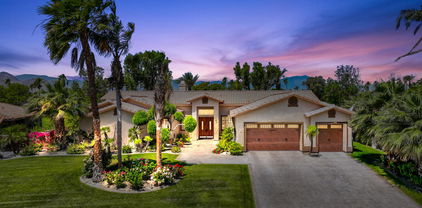
Exceptional luxury single-story residence in the highly sought-after gated Nicolas Heights community. Situated on a premium lot with scenic backyard views and enhanced privacy, this beautifully upgraded home features an open floor plan with crown molding and wood-look tile flooring throughout. Designed for indoor-outdoor living and effortless entertaining, corner sliding doors disappear into the walls, opening to a resort-style backyard oasis with a covered California room, professionally maintained pool and spa with Baja shelf, outdoor kitchen, and gas fire table. The chef’s kitchen offers a large center island, double ovens, custom quartz countertops, white cabinetry with new pull-out shelving, glass backsplash, spacious pantry, and high-end stainless steel appliances. The primary suite features a private en-suite bath and custom walk-in closet. A guest suite with en-suite bath and walk-in closet provides ideal privacy, while two additional bedrooms share a full bath with double vanity. Additional highlights include a three-car garage with built-in storage, indoor laundry with cabinetry, leased solar, tankless water heater, and smart-home technology with Ring security. Residents enjoy community amenities including a splash-pad park, dual gated entrances, and pedestrian access. Ideally located near Temecula’s award-winning wineries, Old Town, shopping, dining, and top-rated schools.

30545 Mulberry Court, Temecula

36630 Palm Court, Rancho Mirage
$1,100,000
3 Beds ⋅ 4 Baths ⋅ 26648395PS MLS ⋅ Closed Status
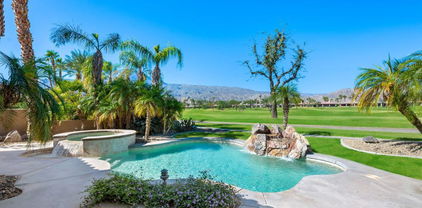
Wide-open mountain views, generous living spaces, and a prime cul-de-sac location define this Tamarisk-area retreat offered at an exceptional value. Set on more than one-third of an acre and just minutes from Tamarisk Country Club, this 3 bedroom, 4 bath home delivers space, privacy, and opportunity for buyers ready to make it their own. Double doors open to an impressive foyer that flows into formal living and dining areas with a fireplace, all beneath tall ceilings that create an airy, open feel. The layout offers both formal and casual living spaces, including a family room with wet bar and wine storage that looks directly onto the pool - ideal for entertaining or relaxed desert living. The kitchen is centered by a generous island with abundant storage and an adjacent breakfast area, with outdoor dining just steps away. The expansive backyard is the true standout, offering panoramic mountain views, a wraparound covered patio, and a resort-style pool finished in blue tile with cascading waterfalls and an attached spa. An elevated deck captures the scenery, while a putting green, outdoor shower, gazebo, and large lawn complete the private, walled setting. All three bedrooms are ensuite, each with its own private bath, providing excellent separation and flexibility. The primary retreat is substantial in scale, featuring double-door entry, sliders to the backyard, a corner fireplace, a large walk-in closet, dual vanities, soaking tub, and tiled shower. Guest suites enjoy patio access and privacy. Additional highlights include a three-car garage and owned solar panels, adding long-term efficiency and value. With strong bones, expansive views, and a compelling price, this home presents an opportunity to personalize a well-located property into a standout desert retreat. A big-view property with space, privacy, and upside perfectly positioned for a buyer ready to create something special.

36630 Palm Court, Rancho Mirage

21260 Ridgedale, Lake Mathews
$1,100,000
4 Beds ⋅ 4 Baths ⋅ IV26022813 MLS ⋅ Closed Status
Located within Lake Mathews Estates, this area is known for 1.5-acre minimum estate parcels, this property offers sweeping panoramic views, dramatic sunsets, privacy, and exceptional space for both entertaining and everyday living. Upon entry, the home opens to a grand vaulted great room with bright white ceilings accented by striking exposed beams, a statement fireplace, and expansive sliding glass doors providing access to multiple patios. The layout offers thoughtful bedroom separation with one bedroom to the left and three bedrooms to the right. The primary suite is privately situated and includes a bath with tub/shower combination, walk-in closet, mirrored closet doors, and additional built-in closet space. The family room flows into a chef-sized kitchen featuring a walk-in pantry, pocket door for privacy, generous counter with bar seating, and hillside and sunset views through surrounding windows and patio doors. Custom espresso-stained cabinetry with soft-close doors and drawers pairs with light quartz countertops for a refined contrast. The dining room offers direct kitchen access and sliding doors to a view patio showcasing unobstructed views of the lake and million-dollar vistas. A separate expansive living room features a full-scale brick accent wall and fireplace, sliding doors to its own patio, and access to a large brick-finished outdoor entertaining area. A ¾ bath off the family room adds convenience for guests. Multiple patios support a true indoor-outdoor lifestyle. A horseshoe-shaped driveway, two-car garage, and ample parking for RVs, boats, and recreational vehicles enhance functionality. The property includes a mostly level area suitable for ADU potential, equestrian use, or future estate improvements. No HOA. Located in the Corona-Norco Unified School District.

21260 Ridgedale, Lake Mathews

81934 Vida Bella Drive, La Quinta
$1,100,000
3 Beds ⋅ 3 Baths ⋅ 219142361DA MLS ⋅ Closed Status
California Comfortable -- Where Desert Luxury Meets Timeless Design!Designed for those who arrive in the desert seeking refinement without effort, this exceptional La Quinta residence delivers a rare sense of calm, privacy, and finished luxury--a distinction recently recognized when the home graced the cover of GIO Magazine, Desert Living Edition. Every space has been thoughtfully curated, where warm materials, tailored furnishings, and elevated design choices create an environment that feels both indulgent and effortlessly livable.The interiors unfold with quiet confidence. From spa-inspired baths featuring stone finishes, sculptural vanities, and refined fixtures, to serene bedrooms dressed in soft textures and custom window treatments, the home reflects a level of detail typically reserved for far higher price points. The kitchen is both beautiful and functional, anchored by Fisher & Paykel appliances, clean-lined cabinetry, and a composition that supports easy entertaining and everyday elegance alike.Living spaces flow seamlessly indoors and out, furnished with intention and restraint. Brown Jordan outdoor furnishings extend the living experience into a private, resort-style backyard--a true sanctuary with a sparkling pool, manicured grounds, and no home behind, preserving open views toward the Santa Rosa Mountains. Morning light, quiet afternoons, and golden desert sunsets define the experience, whether hosting guests or enjoying solitude.Perfectly suited for the equestrian and polo lifestyle, as well as private club members wintering in the desert, this home offers complete ease of ownership. Everything has been done--beautifully, thoughtfully, and without compromise--allowing the next owner to simply arrive and enjoy.Completed in 2024, the residence offers approximately 2,833 square feet with 3 bedrooms and 3 baths, all set within a setting that prioritizes privacy, comfort, and timeless design. This is desert living for those with discerning taste--where luxury is felt, not announced.

81934 Vida Bella Drive, La Quinta

11829 Confluence Dr, Jurupa Valley
$1,100,000
5 Beds ⋅ 3 Baths ⋅ OC26017883 MLS ⋅ Closed Status
Step into the vibrant heart of Inland Empire at 11829 Confluence Dr, former Model Home of the community, a truly exceptional single-family residence nestled within the sought-after Riverbend Community. Imagine mornings bathed in sunlight streaming through the windows of your beautifully upgraded kitchen. Picture yourself crafting culinary delights amidst sleek, newly installed cabinetry and gleaming stainless steel appliances. The formal dining area awaits, ready for memorable gatherings and shared laughter. Need extra storage? The spacious walk-in pantry has you covered. Beyond the welcoming entryway, discover a thoughtful layout designed for modern living. A convenient first-floor bedroom offers flexibility for guests or multi-generational living, while a dedicated den provides an ideal space for a home office or quiet retreat. Ascend the staircase to find an expansive upstairs haven. The loft offers an additional living area, perfect for movie nights or a kids' play zone. Escape to the huge master suite, a true sanctuary designed for relaxation. Pamper yourself in the well-appointed full bath before retreating to one of the four additional upstairs bedrooms, each offering comfort and privacy. The Riverbend Community itself is a tapestry woven with walking and horse trails, inviting you to embrace the natural beauty of the surrounding preserved wetlands and the lush fairways of Goose Creek Golf Course. Embrace an active lifestyle with the community's excellent amenities, including a newly built park just moments away. For those who love to explore, biking trails beckon. Convenience is key, and this location delivers in spades. Just minutes away, a diverse array of shopping and dining options awaits, from the Eastvale Gateway to the sprawling Ontario Mills mall, the upscale Victoria Gardens, the vibrant Tyler Galleria, and the convenient Cajalco Crossing Center. Families will appreciate the address within the highly acclaimed Corona-Norco Unified School District, ensuring access to award-winning education. This isn't just a listing; it's an invitation to experience a life well-lived. Opportunities like this in such a desirable location are rare. Don't just dream about it – come and witness the beauty and vibrant lifestyle that awaits at 11829 Confluence Dr. This gem won't stay on the market for long. Schedule your visit today and prepare to fall in love!

11829 Confluence Dr, Jurupa Valley

379 Fountain Drive, Palm Springs
$1,100,000
3 Beds ⋅ 4 Baths ⋅ 26644457 MLS ⋅ Closed Status
A desert modern showpiece with sweeping, unobstructed views of the San Jacinto Mountains. Set on one of the community's most coveted oversized lots with rare western privacy and panoramic views, 379 Fountain Drive expresses modern architecture and desert vistas performing in perfect harmony. The great room soars beneath dramatic ceilings, opening effortlessly to a resort-style backyard curated for desert living: sun-drenched lounge vignettes, al fresco dining, manicured desert landscaping, and a sleek heated saltwater pool reflecting mountain silhouettes at dusk. Inside, a custom chef's kitchen anchors the home with minimalist elegance and top-tier appliances built for entertaining at scale. Each ensuite bedroom offers a refined private retreat, blending comfort with elevated design. Beyond your gates, Miralon delivers world-class amenities heated pools, fitness and yoga studios, dog parks, and miles of walking trails, while downtown Palm Springs culture, dining, and nightlife remain minutes away. This is modern desert living without compromise: Privacy. Views. Design. Lifestyle. Upgrades include: 16 solar panels, landscaping and exteriors by Teserra, outdoor dining cabana, natural basalt column water feature, 42" linear fireplace, and a heated saltwater Pebble-Tec pool with hydrotherapy jets.

379 Fountain Drive, Palm Springs

135 Vista Valle, Palm Desert
$1,100,000
3 Beds ⋅ 4 Baths ⋅ 219142225DA MLS ⋅ Closed Status
Tucked behind the gates of Vista Paseo in South Palm Desert, this exceptional home blends luxury, privacy, and breathtaking mountain views. Offering 3 bedrooms plus a den and 3.5 bathrooms, the thoughtfully designed floor plan provides ideal separation for guests while maintaining inviting, open living spaces.The great room features a fireplace and custom built-ins and flows seamlessly into a beautifully appointed chef's kitchen and dining area, also anchored by a fireplace. Designed for gathering and entertaining, the kitchen showcases granite countertops, a Sub-Zero refrigerator, a Thermador dual-fuel commercial range with heat ledge and hood, and a large center island that naturally becomes the heart of the home.The primary suite is a private retreat with a spa-inspired bath that includes a large soaking tub and a walk-in shower. A second ensuite bedroom functions as an additional primary suite, perfect for guests. The third garage bay has been finished and is ideal as an exercise room, studio, or office.Owned solar and batteries make energy efficient in this stunning home.The backyard features a saltwater pool and spa with a rock waterfall, multiple seating and dining areas, a detached covered pergola, and a built-in outdoor fireplace. Surrounded by fragrant plumeria trees and fruit trees, the setting captures stunning views of the Cahuilla Hills, Shadow Mountain, nearby hiking trails, and unforgettable desert sunsets. Located just minutes from El Paseo's renowned shopping and dining, this home offers the best of South Palm Desert living inside a desirable gated community with very low HOA.

135 Vista Valle, Palm Desert

7230 Sarsaparilla Drive, Corona
$1,100,000
4 Beds ⋅ 3 Baths ⋅ PW26014179 MLS ⋅ Closed Status
Welcome to 7230 Sarsaparilla Drive, a private, ranch-style retreat set on just over 20,000 sq ft of usable land, with views of Mount Baldy and a backyard that feels more like a destination than an accessory. With 4 bedrooms, 3 bathrooms, and 2,409 sq ft of living space, this home is designed for a family who values space, privacy, and the ability to host without compromise. With a large family room and two true primary suites, the layout is ideal for multigenerational living, long-term guests, or simply having separation when needed. Title reflects a fifth bedroom, and with minor modifications, the home can be converted into a true five-bedroom layout, offering additional flexibility for growing households or changing needs. One of the primary suites extends into a sunroom retreat, creating a quiet space that works equally well as a lounge, office, or personal escape. Inside, the home has been thoughtfully refreshed with updated electrical panels and outlets, recessed lighting throughout, and a full interior repaint using Behr Premium paint. Additional improvements include a new water heater, updated pool pump and light, new kitchen cabinetry, a new primary bathroom vanity, and recently cleaned septic lines. Where this property truly separates itself is outdoors. The backyard is expansive, private, and intentionally designed with multiple zones that allow it to function for both daily use and larger gatherings. A resort-style pool anchors the space, surrounded by mature landscaping, hardscape patios, and a fire pit area that naturally draws people together. An elevated gazebo overlook provides a quiet vantage point over the yard and panoramic views of Mount Baldy. Mid-block placement on a quiet cul-de-sac enhances the home’s sense of separation, with limited through traffic making the home feel even more private. Energy efficient and future forward features include solar with two battery storage units and a Tesla charger, while no HOA, low property taxes, dedicated RV parking, and fifth-bedroom potential contribute to long term flexibility and value. Located within a highly regarded school district, with the 91 and 15 freeways and Foothill Expressway just minutes away, the home's location offers convenience without compromise. 7230 Sarsaparilla Drive is a rare housing opportunity that does not come to market often. Come take a look for yourself before it’s too late!

7230 Sarsaparilla Drive, Corona

30381 Canyon Point Circle, Menifee
$1,100,000
5 Beds ⋅ 5 Baths ⋅ OC26010367 MLS ⋅ Closed Status
Welcome to 30381 Canyon Point Circle, a beautifully updated residence located in the prestigious Boulder Estates community of Menifee, offering no HOA, generous lot features, and a true indoor-outdoor lifestyle. This 5-bedroom, 4.5-bath, 3,653 sq ft home impresses from the moment you enter with soaring ceilings, an open balcony overlook, and a tastefully designed staircase that sets the tone for the rest of the home. The interior has been freshly repainted, elevating the already bright, move-in-ready feel throughout. The main level features a full downstairs bedroom suite with a walk-in closet and private en-suite bathroom, ideal for guests or multigenerational living, along with a convenient powder room. The heart of the home is the expansive open-concept great room, seamlessly integrating the living room, dining area, and kitchen. Built-ins anchor the living space, while dual sliding glass doors open to the backyard and create effortless flow for entertaining. The chef’s kitchen is thoughtfully designed with a large center island and bar seating, stainless steel built-in appliances including a cabinet-flush refrigerator, six-burner gas range, abundant cabinetry, recessed and pendant lighting, and a large walk-in pantry that provides exceptional storage. Upstairs, a spacious flex space functions perfectly as a family room, lounge, or media area. The primary suite is a true retreat, filled with natural light and featuring dual vanities, a Roman soaking tub, a separate walk-in shower, water closet, and an expansive walk-in closet with remarkable storage capacity. Three additional bedrooms complete the upper level, each with direct bathroom access, including two secondary bedrooms connected by a Jack-and-Jill bath. A full upstairs laundry room with sink, storage cabinetry, and open shelving adds everyday convenience. The backyard is a true private oasis, highlighted by a resort-style pool and spa with Pebble Tech finish, lighting, water, and wave features. An additional detached shed currently used as a workspace offers flexibility as a home gym, studio, or man cave. Additional highlights include solar, extensive built-in storage throughout, a three-car tandem garage, and RV parking. Located in a quiet, well-established enclave with easy access to shopping, dining, parks, and commuter routes, this home offers space, flexibility, and the idyllic Southern California lifestyle without compromise.

30381 Canyon Point Circle, Menifee

16 Corte Del Sol, Rancho Mirage
$1,100,000
3 Beds ⋅ 4 Baths ⋅ 219141399DA MLS ⋅ Closed Status
This stunning 3 bed 4 bath, including the casita plus office property that is located in the heart of Rancho Mirage's highly desirable community, La Terraza, is the perfect place to be in the center of the charming desert life. It features a private south-facing backyard including a pool with a new heater, filter, decking, and pool resurfacing in addition to a spill-over spa connected to the covered patio. The kitchen comes with an island and has some updated features that include a new microwave and cooktop. Some other updated aspects for the property include an air purifier, windows and window coverings, and an HVAC system. This property is perfect for someone who is looking for spectacular south-facing mountain views on sunny days.

16 Corte Del Sol, Rancho Mirage

6972 Jetty Court, Jurupa Valley
$1,100,000
5 Beds ⋅ 3 Baths ⋅ PW26009664 MLS ⋅ Closed Status
Welcome to this beautiful highly upgraded 5 bedrooms, 3 baths, 4 car garages nestled in RIVERBEND COMMUNITY with low HOA. Owners have spent over $300k in upgrades interior, exterior, and landscapes over the years with detail perfection in this home. As you walk in, the first floor offers private dining room, huge family room with cozy fireplace, open kitchen with granite island and large pantry, downstairs bedroom with full bath, an office, and beautiful customed granite floors throughout. As you are ascending up granite staircase, Upstairs offer premium wood floor throughout with a huge master suite with walk in closet, a loft perfect for entertainment, 3 additional bedrooms, and crowed moldings and customed shutters throughout the whole house. Outside offers beyond imageable beautiful front and back landscape with covered patio. The Community also offer walking trails/ horse trails, golf course, parks, various playgrounds, and award winning Corona-Norco school district. The home is also recently equipped with a large PAID OFF owned tesla solar system. This home is centrally located with easy access to Freeway 15, 60, 91, and 10. THIS IS MUST SEE TO APPRECIATE ALL THE DETAIL WORKS BEING DONE!

6972 Jetty Court, Jurupa Valley

31401 Chemin Chevalier, Temecula
$1,100,000
6 Beds ⋅ 3 Baths ⋅ NDP2600226 MLS ⋅ Closed Status
Indulge in elevated Temecula living from this impressive green 6-bedroom residence, perfectly positioned on a prime corner lot within a rare double-ended cul-de-sac in the highly sought-after Chardonnay Hills community. Pristine curb appeal and a sense of privacy set the tone for this 3,233 sq. ft., 6-bedroom, 3-bath home, featuring high ceilings, an open flowing floor plan, solar electricity, and an attached 3-car finished garage complete with epoxy flooring and Tesla charging station. Turn-key and move-in ready, inside you’ll admire all-new designer LVP flooring throughout the main living areas, custom designer paint inside and out, dual-pane windows, and thoughtfully curated upgrades that create a cohesive and elevated living experience. The flexible floor plan offers a full bedroom and bathroom on the main level, ideal for guests or multigenerational living with the option to add a separate entrance, while the sixth bedroom provides versatility as a home office, study, or playroom. The gourmet kitchen exudes sophistication with granite counters, a broad center island, and ALL-NEW GE Café appliances in matte white with bronze accents, including a double oven, 6-burner range, microwave, double-drawer dishwasher, French-door cabinet-depth refrigerator, and a deep walk-in pantry. Formal and casual dining spaces enhance the home’s functionality, with a dedicated formal dining room and a lounge-style eating area just off the kitchen. The kitchen opens effortlessly to both the living room warmed by a cozy fireplace and the lounge dining area, creating ideal indoor-outdoor flow as both spaces open directly to the completely reimagined backyard. Escape outdoors to a true resort-style retreat, featuring a custom saltwater PebbleTec pool with glass tile, Baja shelf with bubblers, sheer-descent water feature, wrap-around decking, and a vinyl patio awning complete with three lighted ceiling fans, plus a fenced grassy side yard perfect for pets. Lush, all-new landscaping surrounds the property, including sod, pea gravel, a cottage garden with flowering trees, hydrangeas, star jasmine, boxwoods, coastal rosemary, creeping fig, and mature citrus trees — lemon, tangelo, grapefruit, and twin kumquats. The primary suite is truly a private retreat, offering an open and airy feel with backyard views, a tray ceiling, a massive walk-in closet with custom built-ins, and a beautifully upgraded ensuite bath with dual sinks and an extra-large walk-in rain shower with bench. Additional interior highlights include an extra-large laundry room with sink, cabinetry, counter space, and washer and dryer included (only a few months old). Notable upgrades include a whole-house water softener, two new AC units, two solar systems, full-height white vinyl fencing, dual auto-closing access gates, a privacy gate for pool equipment and trash cans, side-yard garden fencing, all-new lighting fixtures, designer walnut ceiling fans, updated recessed lighting, even all of the outlets/switches/plates have been updated with modern square. Take advantage of the master-planned lifestyle Chardonnay Hills delivers, offering multiple parks, two recreation centers with pools, tennis courts, a full basketball court, picnic areas with barbecues, and miles of open space designed for outdoor enjoyment and community connection. Surrounded by the best lifestyle amenities Temecula has to offer, you’re minutes from approximately 50 nearby wineries (with more planned), The Legends Golf Club, and several additional golf courses — ideal for those who value recreation, scenery, and an active social lifestyle. This is more than a home — it’s a place to live, entertain, and enjoy everything Temecula has to offer.

31401 Chemin Chevalier, Temecula

944 Mesa Grande Drive, Palm Desert
$1,100,000
3 Beds ⋅ 4 Baths ⋅ 219140833DA MLS ⋅ Closed Status
Located in the heart of Indian Ridge Country Club, this desirable Bougainvillea 1 floor plan offers an open, light-filled layout perfectly suited for desert living. Tile flooring throughout enhances the clean lines and effortless flow of the main living spaces. Enjoy stunning mountain and lakefront views overlooking the 2nd hole of the Arroyo Golf Course, creating a serene and picturesque backdrop for everyday living and entertaining. The spacious primary suite features beautiful golf course views, a large walk-in closet, and a comfortable retreat at the end of the day. Two additional guest bedrooms provide flexibility, with one currently utilized as a home office ideal for today's lifestyle needs. Whether used as a full-time residence or seasonal getaway, this home captures the essence of Indian Ridge living with exceptional views, a sought-after floor plan, and a premier golf course location. Home is registered with a Club Membership but Golf Membership available per golf waitlist. Home is being sold furnished per inventory list.

944 Mesa Grande Drive, Palm Desert

3 Adria Circle, Palm Desert
$1,100,000
4 Beds ⋅ 3 Baths ⋅ 219140543DA MLS ⋅ Closed Status
Welcome to 3 Adria Circle, a semi-custom Palm Desert retreat tucked inside a quiet cul-de-sac within an exclusive gated community known as TierraVista. Situated on a large lot with peaceful mountain views, this home offers a rare sense of privacy and tranquility, your own personal resort-style escape.Thoughtfully designed, the split-bedroom floor plan provides ideal separation and comfort, while high-end upgrades and refined finishes elevate every space. Travertine flooring flows through the main living areas, leading into a spacious gourmet kitchen featuring stainless steel appliances, a breakfast counter, and generous cabinet space. Custom built closets throughout the home enhance organization and functionality.Outdoor living is equally impressive with a wraparound patio accented by an Alumawood pergola, creating an inviting space for quiet mornings and relaxed evenings. The private pool and spa complete the resort experience, surrounded by low-maintenance desert landscaping that allows you to fully enjoy the lifestyle with minimal upkeep.Additional highlights include a full-size two car garage, ideal for a multi-vehicle lifestyle, equipped with a Tesla battery backup system for added efficiency, convenience, and peace of mind. With low HOA fees and a setting defined by serenity, this home delivers the perfect balance of luxury, privacy, and modern desert living.3 Adria Circle is more than a home. It's a private retreat designed for those who value quiet elegance, thoughtful upgrades, energy efficiency with OWNED SOLAR, and the beauty of Palm Desert living.Call today for a private showing.

3 Adria Circle, Palm Desert

2118 S Gene Autry Trl, Palm Springs
$1,100,000
3 Beds ⋅ 3 Baths ⋅ 250045686SD MLS ⋅ Closed Status
The luxurious Palm Springs lifestyle is epitomized in this historic Mid-century home. Completely renovated from the studs in 2015 and recently professionally redesigned, this Alexander Construction home is one of the only true & enlarged 3-bedroom, 3-bath homes in the historic Golf Club Estates with stunning views of the San Jacinto mountains in the stylishly designed backyard. This light and bright home is a high-performing vacation rental with several recent major capital upgrades, including a sewer line extension to the casita. Located on Fee land with no HOA and is STR friendly with a neighborhood percentage of 8.68% and ideal rental amenities including a putting green and sunken fire pit to help round out the super private backyard space. Home is being sold fully furnished. This home was previously featured on the Modernism Home Tour in 2019, and the Modernism Garden Tour in 2021. This is a rare opportunity to acquire a meticulously maintained piece of Palm Springs history. Don't miss your chance to own this celebrated desert masterpiece where luxury meets history in perfect harmony.

2118 S Gene Autry Trl, Palm Springs

8940 Gentle Wind Drive, Corona
$1,100,000
4 Beds ⋅ 3 Baths ⋅ IG25269191 MLS ⋅ Closed Status
EXECUTIVE HOME | PANORAMIC VIEWS | GUARDED+GATED | REMODELLED KITCHEN | DOWNSTAIRS BEDROOM | OPEN CONCEPT | 3-CAR GARAGE | CUL-DE-SAC | Discover the epitome of elegance in this executive residence, known as the Fountain House, located in the prestigious gated community of The Retreat. Step into the expansive private front courtyard, highlighted by two tranquil fountains - an inviting space to welcome friends or spend peaceful mornings. The custom double-door entry welcomes you into a grand formal entryway leading to the Living Room and adjacent Dining Room, creating an ideal setting for those special gatherings. The Chef’s Kitchen features a large island, breakfast bar seating, granite countertops, walk-in pantry, butler’s pantry, coffee station, upgraded cabinetry (2023) with soft close doors/drawers, JennAir stainless steel appliances, & double French doors to the spacious backyard - perfect for entertaining any size of gathering. The open-concept Family Room features a gas fireplace and endless windows for panoramic views of snow-capped mountains & end-of-day sunset colors. A convenient downstairs Bedroom + full bath is perfect for multi-gen living or guests. Ascend the sweeping staircase to find your oversized Primary Bedroom with its spa-inspired ensuite - deep soaking tub, dual sinks, oversized walk-in shower, and generous walk-in closet. Bedrooms 3 and 4 are well-sized with a nearby full bathroom, while the expansive Loft is a perfect flex space for office, media room, or play area. A dedicated Laundry Room has folding station, utility sink, and ample cabinets. Ahhhh ....the Backyard! It's a private oasis featuring gorgeous mountain views, built-in BBQ island with ample bar-top seating, your own custom waterfall and even a private vineyard, all set within a fully landscaped, pool-sized yard. ADDITIONAL UPGRADES: Beautiful luxury flooring (2021), gorgeous plantation shutters (2021), soft water system, new carpet (2024), & fresh exterior paint (2023). LOCATION: Walk to nearby playground, park and basketball court, or stroll the walking trails. Ideally situated near Trader Joe’s, Starbucks, Amazon Fresh and Dos Lagos Shopping Center for cinemas, shopping, restaurants, music venues & more! Quick access to 15/91 Expressways, 71 Fwy, & 241 Toll Road to OC. With its refined finishes, serene spaces, and prime location, this remarkable home delivers the lifestyle you’ve been dreaming about!

8940 Gentle Wind Drive, Corona

414 Villaggio S, Palm Springs
$1,100,000
2 Beds ⋅ 3 Baths ⋅ 219139443PS MLS ⋅ Closed Status
Nestled in the exclusive Villas of Old Palm Springs within the Historic Tennis Club neighborhood, this sophisticated 2-bedroom home offers the perfect blend of charm, comfort, and convenience. Tucked away on a quiet cul-de-sac, it enjoys a prime location near the main swimming pool and spa, ensuring effortless relaxation just steps from your door.Designed with a modern yet inviting elegance, this home radiates a warm and happy vibe, making it a true retreat in the heart of downtown Palm Springs. With the Palm Springs Art Museum, scenic hiking trails, the historic O'Donnell Golf Club, renowned restaurants, boutique shopping, and vibrant events just moments away, you'll be immersed in the best the city has to offer--all while enjoying the serenity of a private, resort-like setting.Whether you're seeking a stylish full-time residence or a luxurious desert getaway, this exceptional home captures the essence of Palm Springs living.

414 Villaggio S, Palm Springs

43651 Port Maria Road, Bermuda Dunes
$1,100,000
3 Beds ⋅ 4 Baths ⋅ 219138775DA MLS ⋅ Closed Status
Beautifully appointed home on an elevated 15,246 sq. ft. lot overlooking the 3rd Fairway & mountains on the Eisenhower Nine in Bermuda Dunes Country Club .. Home is 3882 square feet per the Seller with three ensuite bedrooms and a convenient office with custom built-ins, a fireplace and views over the sparkling saline pool/spa to the golf course. The Texas-sized primary suite has his & hers closets and water closets (hers with bidet)... True GREAT ROOM wherein the living/dining area with a sit down wet bar complete with GE Monogram wine cooler & U-Line icemaker is open to the gourmet kitchen and family room. Terrific area for entertaining!! Chef's kitchen boasts an 8 burner Wolf stove, a warming drawer, plus another GE Monogram wine cooler, as well as a Sub Zero fridge and convenient sit down bar for casual dining. There is also a built-in professional wine locker which is temperature controlled. Plenty of room for al fresco dining on the spacious outdoor covered patio with built-in BBQ overlooking the pool and mountains. Three-car garage with tons of storage is air conditioned. IID for lower electric plus both A/C systems replaced with heat pumps in May, 2023. HOA of $214 a month includes cable TV with 2 boxes with Cinemax, Showtime, HBO plus internet with Spectrum PLUS 24-hour security. I I D for lower electric.

43651 Port Maria Road, Bermuda Dunes

40271 Berlie, Murrieta
$1,100,000
4 Beds ⋅ 4 Baths ⋅ SW25258173 MLS ⋅ Closed Status
Stunning Murrieta Pool Home with No HOA & Low Taxes! Welcome to Berlie Street, a beautifully maintained 4-bedroom, 3.5-bath home perfectly situated in one of Murrieta’s most desirable neighborhoods. Step inside to an open and airy floor plan that blends comfort and elegance, ideal for both everyday living and entertaining. The spacious kitchen and living areas flow seamlessly together, creating a warm and inviting atmosphere filled with natural light. Each bedroom offers generous space and privacy, while the primary suite features a luxurious custom shower and spa-like bathroom retreat. Step outside to your own private oasis—complete with a sparkling pool and spa, built-in outdoor BBQ area, and lush landscaping. Whether you’re hosting summer pool parties or quiet evenings under the stars, this backyard is made for entertaining and relaxation. Additional highlights include a 3-car garage, no HOA, low property taxes, and an unbeatable location close to top-rated schools, shopping, dining, and convenient freeway access. This home truly has it all—style, comfort, and value in a prime Murrieta location.

40271 Berlie, Murrieta

81805 Contento, La Quinta
$1,100,000
4 Beds ⋅ 4 Baths ⋅ OC25259199 MLS ⋅ Closed Status
Within the gated community of Carmela in La Quinta, this single-level Spanish-inspired residence blends timeless design with thoughtful updates and seamless indoor-outdoor living. Offering 4-bedrooms and 3.5-baths and 3-car garage, the home includes an attached casita that now connects directly to the main house—creating a flexible space ideal for guests, a home office, or multigenerational living. A gated courtyard entry leads to a bright, open floor plan with six sets of French doors that fill the home with natural light. The formal living room with soaring ceilings opens to a central courtyard with interlocking pavers and views of the pool and its cascading water features, offering a tranquil retreat for relaxation or entertaining. The kitchen and adjoining family room form a warm, social hub featuring stone countertops, an oversized island with bar seating, stainless steel appliances, and an impressive pantry providing abundant storage. The family room is anchored by a cozy fireplace and lined with numerous windows framing views of the outdoors. The primary suite is a peaceful escape with direct yard access, a spacious walk-in closet with custom built-ins, and a luxurious bath with dual vanities, soaking tub, and separate shower. The outdoor space was completely transformed in 2022 with the addition of a new saltwater pool with both chiller and heater system, complemented by new landscaping, lighting, and irrigation for enhanced privacy. Recent updates elevate the home’s comfort and style, including interior and exterior paint, roof tune-up, new water heater, HALO air purification system, new heat pump, upgraded HVAC components, and a new garage motor and lift. Additional interior enhancements include wide-plank wood flooring in all bedrooms and the family room, crown molding, new lighting and heat reducing blackout drapes. Ceiling fans are found in every bedroom, the family room, and the covered patio. The gas fireplace features new wiring and logs—perfect for cool desert evenings. The low monthly HOA covers your front yard landscape and offers a sports court with playground. Located just minutes from PGA West golf courses, Old Town La Quinta’s dining and boutiques, hiking trails, and world-class tennis, polo, and music events, this exceptional home offers the perfect blend of resort-style living and everyday comfort.

81805 Contento, La Quinta

36927 Palm View, Rancho Mirage
$1,100,000
3 Beds ⋅ 3 Baths ⋅ JT25258849 MLS ⋅ Closed Status
Historic Tamarisk Ranchos | Mid-Century Architectural Gem Located in the coveted Tamarisk Ranchos community of Rancho Mirage—an architecturally significant enclave of just sixteen homes designed by renowned mid-century architect William Krisel—this exceptional residence celebrates timeless design, comfort, and authenticity. Lovingly maintained by the same family for many years, the home has been thoughtfully updated while preserving its original architectural integrity. The spacious living room features open-beamed ceilings and floor-to-ceiling walls of glass, framing breathtaking views of the lush central courtyard, mature landscaping, and the San Jacinto Mountains beyond. The updated kitchen offers new appliances and stylish finishes, blending modern convenience with classic mid-century sensibility. The home includes three bedrooms and three baths, featuring a generous primary suite with excellent closet space and a beautifully remodeled bathroom with a walk-in shower. The guest bedroom also enjoys an updated ensuite bath with a double-sink vanity, while the third bedroom—originally designed as a maid’s room—features its own three-quarter bath, ideal for use as a home office or studio. Separate TV room with pocket doors and glass sliding door to rear yard. A private back brick patio and lawn provides a serene space for outdoor entertaining or quiet relaxation. Additional highlights include new tile flooring, meticulous maintenance, and a location within a walkable neighborhood of luxury homes, many with mid-century architectural pedigree. Residents of Tamarisk Ranchos enjoy wonderful mature citrus trees, a large community pool heated during the winter months, and the added benefit of the Mills Act designation, offering significant property tax advantages for historic homes. Each residence proudly displays a bronze plaque honoring William Krisel and the community’s historic connection to Tamarisk Country Club—making this one of Rancho Mirage’s most distinctive and desirable addresses. Tesla electric car charging in garage.

36927 Palm View, Rancho Mirage

37 Scarborough, Rancho Mirage
$1,100,000
4 Beds ⋅ 4 Baths ⋅ IG25248974 MLS ⋅ Closed Status
Life at 37 Scarborough moves with an easy desert rhythm. Mornings begin with mountain light streaming through all-new windows, afternoons invite quiet moments by the pool or casual gatherings that flow outdoors, and evenings settle beneath painted skies. This 4-bedroom, 4-bath home includes a private casita and a dedicated office with luxury built-ins, offering both comfort and versatility behind the gates of Victoria Falls. Defined living spaces bring a sense of warmth and refinement, each one designed for relaxation and connection. The private backyard feels secluded and lush, framed by desert landscaping and mountain silhouette, a reflection of the calm, timeless spirit of Rancho Mirage. Steps away from the new Disney Cotino development, this home is ready for years of enjoyment.

37 Scarborough, Rancho Mirage

54648 Inverness Way, La Quinta
$1,100,000
3 Beds ⋅ 4 Baths ⋅ 219137545DA MLS ⋅ Closed Status
A MINT property renovation, while also checking ALL of the ''wants'' and ''needs'' boxes. Not only does this Legends 20 have incredible South facing mountain, lake, and golf course views; the owners replaced nearly everything in the property during the renovation, including windows; sliders, skylights, awnings, tank-less hot water heater, flooring, all HVAC systems, furnishings, pavers, lighting, epoxy flooring in the garage, and the list goes on and on.The property is situated on the 5th Hole of the Stadium Golf Course at the world famous PGA West; (this course is where the PGA Tour plays the American Express). The property is being sold turnkey furnished (all contents currently located in the property will remain in the property, including art and decorations).

54648 Inverness Way, La Quinta

310 Running Springs Drive, Palm Desert
$1,100,000
3 Beds ⋅ 5 Baths ⋅ NP25234281 MLS ⋅ Closed Status
Welcome to The Lakes Country Club – Desert Living at Its Finest! Step into this extraordinary, expanded Santa Fe floorplan, reimagined for modern comfort and sophistication. Spanning approximately 3,144 square feet, this 3 bedroom, den, and 5 bathroom home offers the perfect balance of luxury and functionality. The gated side yard welcomes you with a lush, private oasis complete with a soothing water feature and peek-a-boo mountain views – an ideal setting for relaxation or entertaining. Upon entry, you’ll be greeted by soaring vaulted ceilings, a warm and inviting color palette, and oversized porcelain tile flooring throughout the main living areas.The living space radiates elegance with accent stone walls, a striking fireplace, and a stylish wet bar – perfect for hosting or unwinding in comfort. The heart of the home is the chef’s kitchen, thoughtfully designed with custom cabinetry, high-end Wolf/Sub-Zero appliances, and an oversized island with seating to accommodate both intimate meals and grand gatherings. Adjacent to the kitchen, the patio features seating for twelve, making indoor-outdoor entertaining a breeze. All bedrooms, including the den, feature en-suite bathrooms for ultimate privacy, while an attached casita offers a separate entrance for guests. Whether hosting family, friends, or enjoying a quiet retreat, this home delivers effortless luxury. Offered turnkey and furnished, this stunning property allows you to immediately immerse yourself in The Lakes’ unparalleled lifestyle. The Lakes Country Club offers a robust schedule of social and fitness activities at the exquisite Clubhouse and Health and Wellness Center. Enjoy Tennis, Pickleball or Pop Tennis, Bocce or the 44 community pools and spas. For golfers, the Club offers membership options for the 27 hole championship golf course. Don’t miss this rare opportunity – schedule your private tour today and make your dream home a reality!

310 Running Springs Drive, Palm Desert

13580 Brush Creek, Eastvale
$1,100,000
6 Beds ⋅ 5 Baths ⋅ TR25237889 MLS ⋅ Closed Status
Welcome to this beautiful, freshly painted estate in the heart of Eastvale! This is a 6 bedroom, 4.5 bath property located in a quiet cul-de-sac. Upon entering the spacious home, you will be greeted by a bright and airy living room, a den that can be used as an office or a library, a formal dining room, a family room, and a grand kitchen. In addition, there are 2 bedrooms and a full bathroom on the first floor, as well as a powder room for the guests to use. Upstairs, you will find an impressive primary bedroom with an enormous bathroom, and a substantial walk in closet. Down the hallway, there is a junior suite, 2 more secondary bedrooms, another full bath, the laundry room, and a walk in linen closet. Outside, plenty of mature fruit trees adorn both the front and backyard. Furthermore, this house is conveniently located near many shopping centers, restaurants, schools, and parks. Riverwalk Park is just a short walking distance and the famous SilverLakes Equestrian and Sports Park is a just a short drive away. The potential to this property is limitless. Come check out this wonderful home today! (PLEASE NOTE: some of the interior photos have been digitally staged.)

13580 Brush Creek, Eastvale

39705 Tandika Trail S, Palm Desert
$1,100,000
3 Beds ⋅ 4 Baths ⋅ 219136582DA MLS ⋅ Closed Status
STUNNING UNIQUE PROPERTY!Situated on an elevated corner lot is this fabulous custom home on the private Avondale Golf Course with panoramic views of the western mountains and unbelievable gorgeous sunsets. The home is 3 Bedrooms, 3 Bathsplus a powder room and office, at 3,355 square feet, on an extra large lot of 13,504 square feet.As you enter the living room, you will find exquisite lighting , high ceilings and various lighted niches showcasing beautiful Southwest Art. The Kitchen features stainless appliances, white cabinetry, corian countertops and walk-in pantry. The bright open kitchen is designed forfunctionality, style and has a cozy casual dining area. The Master bedroom is quite spacious with an attached office and wonderful walk in closet. The ensuite bathroom features a Jacuzzi tub,oversize shower with seat and sauna. There aretwo ensuite guest bedrooms - one being used asa den with built-in King size Murphy bed. The Laundry room features washer & dryer withseparate utility tub with an abundance of cabinetry. The home is light and bright with large ceramic tiles throughout and carpeted bedrooms. There is a 3-car garage, with one being a golf cart garage, featuring many storage cabinets and beautifully finished epoxy flooring. The landscaping around the home boasts majestic palm trees with a bit of desertscape. There is a fabulous Pebble Tech lap pool with spa & waterfalls. Doggie park nearby - just down the street. Home is being sold turnkey furnished, including artwork & sculptures.OPEN HOUSE - Saturday, April 11, 2026 - 1:00PM to 3:00 PM

39705 Tandika Trail S, Palm Desert

57735 Seminole Drive, La Quinta
$1,100,000
3 Beds ⋅ 4 Baths ⋅ 219136524DA MLS ⋅ Closed Status
Welcome to the popular Pasadera 1 Floor plan located behind the Legends gate at PGA West! This home offers 3 bedrooms, 3.5 baths including a private casita for your family & friends to enjoy! Great room concept with tile flooring, fireplace for those chilly nights, wet bar for entertaining all overlooking kitchen & dining area. The kitchen offers granite slab countertops, ample warm wood tone cabinetry, island for additional seating, & pantry! Primary suite has direct access to the pool & spa as well as a soaking tub, walk in shower, double vanities and walk in closet with built in storage. Step into the backyard that overlooks the Western mountains and double fairway of the 8th & 9th of Weiskopf Private Course! Enjoy the pool with flowing waterfall or soak in the raised spa that flows into the pool! There is a built in BBQ and plenty of patio area for gatherings or to relax and enjoy the sun! There is a 2 car garage plus a golf cart garage. This home is offered furnished per written inventory!

57735 Seminole Drive, La Quinta

3708 E Bogert Trail, Palm Springs
$1,100,000
2 Beds ⋅ 3 Baths ⋅ 25599769PS MLS ⋅ Closed Status
South Palm Springs living doesn't get more sophisticated or serene than this. Located on land you own in a private, elevated position within the coveted Andreas Hills enclave, this single-level, designer-renovated 2 bed + den (or optional 3rd bedroom) 3 bath condo offers the rare combination of refined interiors, generous scale, and stunning outdoor living that includes an expansive 1,100 sq ft patio AND enjoyment of 8 acres of park-like grounds, a large resort-style pool and spa, and multiple tennis and pickleball courts. Easy access to hiking trails and only minutes from golf, too! Step inside to soaring ceilings, statement finishes, and effortless flow. Key highlights include the dramatic great room with vaulted ceilings, a marble-wrapped fireplace, and oversized sliders that lead to a designer-created outdoor living area framed by 10-foot hedges to create ultimate privacy. Indoor-outdoor living at its finest! Back inside, the elegant wet bar with Cambria stone, smoked mirror backsplash, and Scotsman ice maker paired with the custom 10-foot banquette will set the stage for chic dinner parties. The all-new south-facing chef's kitchen is a showstopper! Designed for form and function, this kitchen has a large island, dual dishwashers, dedicated breakfast area, and seamless access to the outdoor BBQ terrace. Easy access to the attached two car garage, too! Three spacious rooms offer flexibility and comfort. Primary Suite opens to a private patio and features dual walk-in closets, a spa-style bath with Cambria and Carrera stone finishes, dual sinks, oversized walk-in shower, separate soaking tub. South-facing Junior Ensuite offers its own outdoor space and a beautifully updated bath. South-facing Den (or optional Bedroom Three) with vaulted ceilings, views, and access to a private patio, can flex as a media room, home office, or guest retreat with a full bathroom including a walk-in shower just steps away. Energy-smart with owned rooftop solar, too!

3708 E Bogert Trail, Palm Springs

6800 Knightsbridge Court, Eastvale
$1,100,000
6 Beds ⋅ 5 Baths ⋅ WS25226102 MLS ⋅ Closed Status
Welcome to this stunning former model home, showcasing elegance and functionality on an impressive 10,000+ sq. ft. lot. With 6 bedrooms, 4.5 bathrooms, and over 4,000 sq. ft. of living space, this property is perfect for comfortable family living and entertaining. A private Next Gen suite with its own entrance, walk-in closet, and bathroom offers the ideal setup for multigenerational living, extended family, or guests. Inside, enjoy formal living and dining rooms, a spacious family room with a cozy fireplace, and a gourmet kitchen with double ovens and abundant counter space. Upstairs, the master suite with retreat and fireplace provides a true escape, while the large bonus room with built-ins and three additional bedrooms complete the versatile floor plan. The expansive backyard features a wide stretch of green lawn and a separate garden/storage shed, offering both utility and outdoor enjoyment. Move-in ready and thoughtfully designed, this home is a rare Eastvale find!

6800 Knightsbridge Court, Eastvale

47426 Rabat Drive, Palm Desert
$1,100,000
3 Beds ⋅ 3 Baths ⋅ 219136154DA MLS ⋅ Closed Status
Experience Desert Living at Its Finest! Immerse yourself in luxury with this stunning 3br/3ba TURNKEY and MOVE-IN READY residence, perfect for full-time living or the ultimate desert retreat. Nestled in the prestigious Marrakesh CC, this exceptional home seamlessly combines timeless elegance with modern sophistication. Step into a meticulously landscaped courtyard, complete with a glass-tiled spa featuring a cascading waterfall and customizable lighting with remote or app controls, offering a tranquil ambiance. A striking linear fireplace, adorned with mother-of-pearl stone and walnut accents, serves as the centerpiece of the inviting living space, complemented by an 85'' Samsung TV with a premium soundbar. The gourmet kitchen is a culinary masterpiece, equipped with stainless steel appliances, a gas range, custom shaker cabinetry, and stunning Taj Mahal Quartzite countertops. Retreat to the luxurious primary suite, featuring a custom walk-in closet with built-ins and a spa-like ensuite bath with a jetted tub, glass shower, and dual vanities. Outside, a private patio surrounded by roses and views of the lush 8th fairway provides the perfect escape. A generously sized second suite offers frosted glass entry doors, a private patio and an ensuite bath, combining elegance with functionality. Many additional improvements include new roof (2025). a hallway from garage into the home (unique to this home) and new Venstar thermostats with 3 zones. Don't miss the chance to call this amazing home your own!

47426 Rabat Drive, Palm Desert

Based on information from California Regional Multiple Listing Service, Inc. as of . This information is for your personal, non-commercial use and may not be used for any purpose other than to identify prospective properties you may be interested in purchasing. Display of MLS data is usually deemed reliable but is NOT guaranteed accurate by the MLS. Buyers are responsible for verifying the accuracy of all information and should investigate the data themselves or retain appropriate professionals. Information from sources other than the Listing Agent may have been included in the MLS data. Unless otherwise specified in writing, Broker/Agent has not and will not verify any information obtained from other sources. The Broker/Agent providing the information contained herein may or may not have been the Listing and/or Selling Agent.

How much is your home worth?

Get instant property value now!