Refine Search
Sort by
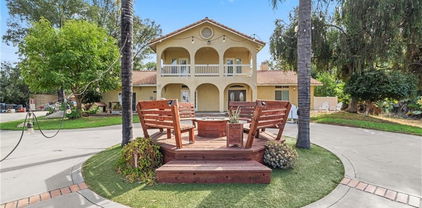
5979 Copperfield Avenue, Riverside
$1,125,000
5 Beds ⋅ 4 Baths ⋅ IV25077962 MLS ⋅ Closed Status
Brand-new construction in the heart of Riverside! This stunning 5-bedroom, 4-bathroom home offers 3,093 sq ft of modern living on a spacious lot. Designed with an open-concept layout, this home features a chef’s kitchen with a quartz waterfall island, custom cabinetry, and designer finishes throughout. Light oak-style flooring, high ceilings, and large windows provide a bright and airy feel across the main living areas. The luxurious primary suite includes a freestanding tub, walk-in shower, and dual-sink vanity. Secondary bedrooms are generously sized, with ample storage and stylish finishes. Additional highlights include a dedicated laundry room, walk-in closets, and matte black fixtures throughout. Located within the desirable Riverside Unified School District, with easy access to shopping, dining, and parks. A perfect blend of style, space, and functionality—don’t miss this turnkey opportunity!

5979 Copperfield Avenue, Riverside

5978 Saddlehorn Lane, Jurupa Valley
$1,124,990
4 Beds ⋅ 3 Baths ⋅ IV26055163 MLS ⋅ Closed Status
NEW CONSTRUCTION! Model Home “There is Simply Nothing Like It” Countryside Estates friendly environment with scenic views and Open spaces. Nestled on a sprawling 20,000 sq. ft. homesite. Perfectly situated in the vibrant community of Jurupa Hills. With the Spacious layout this single story floorplan possesses an expansive, seamless open concept, with amazing possibilities of in-door out-door living/entertainment. This remarkable property boasts an enormous landscaped backyard, perfect for hosting memorable gatherings, or simply relishing tranquil moments with family and friends. The gourmet kitchen, equipped with LG appliances (Dishwasher, Gas Cooktop, Refrigerator, Oven and Microwave), spacious designer quartz countertops, and significant storage, serves as a perfect haven for culinary enthusiasts and social gatherings. Experience builder upgrades such Vallejo grey countertop, tile kitchen backsplash, and brushed nickel pot filler. The opulent primary suite boasts a sliding door that opens to the backyard so you can begin your day with a peaceful cup of coffee, immersed in the enchanting allure of serene mornings. The suite is complemented by a luxurious en-suite bathroom, thoughtfully designed with dual walk-in closets, two sinks, seamlessly blending practicality with sophistication. Energy Efficiency: Designed with eco-friendly materials and enhanced by state-of-the-art energy-saving features your new homes comes with Solar and Battery Backup included. Experience the ultimate fusion of elegance, comfort.

5978 Saddlehorn Lane, Jurupa Valley

434 Desert Holly Drive, Palm Desert
$1,123,000
3 Beds ⋅ 4 Baths ⋅ 219145042DA MLS ⋅ Closed Status
Seller will take backup offers! Experience refined elegance in this beautiful Acacia 4 floor plan, offering 2,182 square feet of effortless, modern comfort. This exceptional 3-bedroom, 4-bath residence has been thoughtfully updated blending high-end furnishings and finishes with a light and airy open-concept design. From the moment you enter through the stunning leaded glass front door, you're welcomed into a sophisticated interior featuring light wood-look plank flooring throughout the main living areas, 6-inch baseboards, and an abundance of natural light enhanced by newer windows. The seamless great room layout was created by removing a pony wall allowing for effortless flow into the dining area and designer kitchen, ideal for both everyday living and entertaining. The chef's kitchen is a standout, complete with quartz countertops, custom cabinetry with glass insets, a stylish backsplash, stainless steel appliances, a 5-burner gas cooktop, and a moveable Front Gate utility island perfectly combining form and function. All three bedrooms are spacious ensuite retreats, each with beautifully updated bathrooms featuring floor-to-ceiling tile, frameless glass showers, and refined chrome fixtures. Additional upgrades include high-grade carpet in bedrooms, a wine cooler, epoxy-finished garage floor, and owned solar with a water softening and purification system for ultimate efficiency and comfort. Enjoy the ease of lock-and-leave living, with HOA amenities that cover exterior maintenance including paint, roofing, landscaping, cable, Wi-Fi, pest control, roof care, and and fire insurance on the structure. Ideally located just steps from one of the community's 37 pools and spas, this home is offered furnished per inventory and includes a golf cart with new lithium battery making it truly move-in ready. And perhaps most desirable of all, a golf membership is available with no wait allowing you to immediately embrace the full Indian Ridge lifestyle.

434 Desert Holly Drive, Palm Desert

88 Prosecco, Rancho Mirage
$1,122,500
3 Beds ⋅ 3 Baths ⋅ 219135712DA MLS ⋅ Closed Status
Luxury Living: Updated 3BD/2.25BA Oasis with Plunge Pool & SpaDiscover sophisticated comfort in this meticulously renovated 2,187 square foot, 3 bedroom, 2.25 bath residence. Enter through custom iron doors, setting a tone of elegance and security. Inside, the guest bath has been fully renovated, complementing the homes high-quality finishes. Custom stonework adds unique character throughout the property. The oversized garage provides both utility and luxury, boasting custom cabinetry forample storage, pristine epoxy flooring, and a dedicated split A/C unit. Step into your private, fully landscaped backyard, an entertainer's dream featuring arefreshing plunge pool, relaxing spa, and inviting fire pit. This outdoor retreat offers a seamless blend of relaxation and entertainment, perfect for enjoying the beautiful desert weather. This home offers a unique combination of luxury upgrades and desirable outdoor amenities in a prime location. Schedule your private showing today!

88 Prosecco, Rancho Mirage

8800 Avenida Miravilla, Cherry Valley
$1,122,000
5 Beds ⋅ 4 Baths ⋅ IV26026794 MLS ⋅ Closed Status
8800 Avenida Miravilla, Cherry Valley, CA 92223 Welcome to this remarkable custom-built estate nestled on 1.36 acres in the serene community of Cherry Valley. Offering 5 bedrooms, 3.5 bathrooms, and over 5,500 sq. ft. of living space, this home is the perfect blend of luxury, comfort, and sustainability. From the moment you arrive, the private gated entrance, circular rotunda driveway, and 3-car garage set the tone for elegance and convenience. The property is fully fenced, ensuring both privacy and peace of mind. Outdoors, enjoy panoramic views, an in-ground pool, and a spacious RV parking pad (68 ft x 12 ft) with dump connection—ideal for adventure seekers. Several mature fruit trees enhance the natural beauty of the grounds, creating a tranquil setting to enjoy year-round. Inside, the residence showcases a thoughtful array of upgrades designed to enhance modern living: • State-of-the-Art Solar Power System – 63 solar panels with a high-capacity backup battery provide energy independence. • EV Charging Station – Conveniently charge your electric vehicle at home. • New HVAC & Custom Ductwork – Enjoy ultimate comfort and efficiency throughout the year. • Gourmet Chef’s Kitchen – Recently remodeled with a Thermador downdraft range hood, custom built-in Thermador refrigerator, induction cooktop, and premium stainless steel appliances. • Spa-Inspired Bathrooms – Fully renovated with modern finishes, elegant tilework, and luxurious fixtures. • Rich Hardwood Flooring – Spanning all bedrooms, hallways, and main living spaces. • Designer Touches – Custom lighting fixtures and ceiling fans throughout add both style and functionality. • Smart Water Protection – Moen Flo Smart Water Monitor with 24/7 leak detection and automatic shutoff for added security. • New Roof Installed (March 2017) – Offering long-term peace of mind. This is more than just a home—it’s a modern retreat designed for sustainable living and elegant entertaining. Whether you’re relaxing by the pool, hosting in the chef’s kitchen, or enjoying breathtaking views from your private hillside, this property delivers an unparalleled lifestyle in one of Cherry Valley’s most desirable locations.

8800 Avenida Miravilla, Cherry Valley

48523 Legacy Drive, La Quinta
$1,120,000
3 Beds ⋅ 3 Baths ⋅ 219154540DA MLS ⋅ Closed Status
We're thrilled to present this exquisitely remodeled, single-level, three-bedroom, three-bath townhome that is sure to become your family's sanctuary. Imagine waking up to breathtaking mountain views every morning, not just from your bedrooms but also your great room & patio. Every surface of this unique home has been lovingly touched during the remodel, from the flooring to the walls to the AC.Indulge your culinary passions in the newly opened-up chef's kitchen, boasting quartz countertops, brand-new cabinets, & state-of-the-art appliances. Prepare to be amazed by the finishes and custom touches, including all-new bathrooms, baseboards, hardware, outlets, switches, lighting, a water softener, & purified drinking water. At Legacy Villas, you'll discover a world of exclusive amenities that elevate your living experience. The 11,000 sq. ft. clubhouse serves as a central hub for relaxation & entertainment. Indulge in delectable meals at the seasonal poolside restaurant, The Legacy Grill, or maintain your fitness routine at the state-of-the-art fitness center. Immerse yourself in the serene Hammock Garden. Dive into a world of aquatic bliss with 12 sparkling saltwater pools & 11 soothing spas. The grounds feature 19 fountains & walking trails. The main pool area offers poolside cabanas, showers, kids' water fixtures, & a walk-in beach pool. Walk to the famous La Quinta Resort, where you can indulge in tennis, pamper yourself at the spa, or play golf.

48523 Legacy Drive, La Quinta

895 Costa Brava, Corona
$1,120,000
6 Beds ⋅ 3 Baths ⋅ SW26103539 MLS ⋅ Closed Status
Welcome to 895 Costa Brava. With nearly one-acre cul-de-sac lot in Corona Ranch, this 6-bedroom estate offers an incredible blend of space, privacy, and resort-style living. The backyard is truly resort living. This private retreat features a stunning rock pool and spa with 2 waterfalls and slide, lush grounds, built-in BBQ island, tranquil koi pond with 18 koi fish, and multiple entertaining spaces surrounded by mature trees and scenic hillside views. It’s the kind of outdoor setting that feels like a luxury vacation resort right at home. Automated gated RV parking with full hookups and an oversized 4-car garage. Inside, soaring ceilings and an expansive layout create endless possibilities, while the original interior offers the perfect canvas to create your dream estate. Opportunities to own a property with this much land, privacy, and lifestyle in such a desirable location are exceptionally rare. Located within the Corona-Norco Unified School District near Corona Ranch Elementary and Norco High School. Convenient access to the 15 Freeway, shopping, dining, and top commuter routes.

895 Costa Brava, Corona

35875 Murano, Murrieta
$1,120,000
4 Beds ⋅ 3 Baths ⋅ SW26078066 MLS ⋅ Closed Status
Prepare to be captivated by sweeping panoramic views that greet you from virtually every window of this stunning home — perched at the top of the hill on a single-loaded cul-de-sac, this is truly one of the most spectacular settings you will ever find. Whether you're enjoying the sunset from the master suite's private balcony, taking in the scenery from the two secondary bedrooms upstairs, or simply relaxing in the backyard oasis, the views are nothing short of breathtaking at every turn — and you might even spot deer gracefully wandering by. Nestled within the prestigious gated Murrieta Heights community — beloved for its safe, quiet, and friendly neighborhood atmosphere — this exceptional 4-bedroom, 3-bathroom two-story home sits on one of the community's most coveted lots and delivers on every level. The main floor welcomes you with a formal living room and dining room perfect for entertaining, a bedroom and full bath ideal for guests or multigenerational living, and a beautifully open kitchen that overlooks the cozy family room, complete with a fireplace and a stunning wall of windows that frames those incredible views like a piece of living art. Natural light pours throughout, creating a warm and inviting atmosphere at every turn. Upstairs, a massive loft offers endless possibilities — think media room, playroom, home office, or flex space — before leading you to the showstopping master suite, complete with a private view balcony, spa-inspired bathroom with his-and-her vanities, and an oversized walk-in closet. Two additional bedrooms connected by a Jack-and-Jill bathroom round out the upper level, each offering those incredible views you'll never tire of. Outside, the backyard transforms into a private resort featuring a sparkling pool and spa, an oversized side yard perfect for all your toys, and a 4-car garage with a convenient pass-through to the side yard. Stunning curb appeal and front yard views seal the deal. Beyond the gates, residents enjoy the very best of Murrieta living with easy access to beautiful parks, top-rated schools, shopping, dining, and the world-renowned Temecula Valley Wine Country just minutes away — the perfect blend of tranquil hilltop living and everyday convenience. This one is truly not to be missed!

35875 Murano, Murrieta

1691 Ponderosa Way, Palm Springs
$1,120,000
3 Beds ⋅ 3 Baths ⋅ 26671179PS MLS ⋅ Closed Status
SUN, POOL, and MOUNTAIN VIEWS to the south and west set the tone for easy South Palm Springs living at this private backyard retreat. Tucked into a quieter pocket of the Los Compadres neighborhood, this residence offers a sense of privacy while remaining close to the best of town. Situated on Fee Land (you own it) and currently eligible for a Short Term Rental Permit. 3 bedrooms and 3 baths in 2,783 square feet. The backyard is a highlight with mature citrus, swaying palms, and a pool and spa with waterfall set against the mountain backdrop. No power lines to interrupt the view. Inside, main living areas are light and bright with tall ceilings and tile floors, opening to a long covered patio through a series of sliders. The living room features custom built ins, a fireplace, and wet bar with refrigerator and views. Formal dining includes a coved ceiling, motorized blinds, and French doors to a separate patio. The kitchen centers around a large island with counter seating, plus a walk in pantry, breakfast area, and desk alcove. Great separation of bedrooms. The ensuite primary features vaulted ceilings, clerestory windows, direct patio and pool access, a soaking tub, walk in shower, and generous closet space. Junior Ensuite 2 also opens to the pool with its own bath. Guest Bedroom 3 is currently used as an office and sits near a full bath featuring a clerestory window. Laundry room with utility sink is located off the kitchen. Direct access to a 3 car garage. All of this in a desirable South Palm Springs location close to dining, shopping, and everything that makes this part of the desert so easy to enjoy.

1691 Ponderosa Way, Palm Springs

35889 Darcy, Murrieta
$1,120,000
5 Beds ⋅ 3 Baths ⋅ SW26034471 MLS ⋅ Closed Status
Absolutely stunning upgraded home in one of North Murrieta’s most sought-after neighborhoods — an area families fight to get into! From the moment you arrive, the curb appeal impresses with lush landscaping, landscape lighting, manicured grass, charming vines, paver driveway accents, and a welcoming front porch. Step inside to a light, bright, and open floor plan featuring formal living to the left and a main-floor bedroom with full guest bathroom to the right — perfect for multigenerational living or guests. Just beyond, a beautiful dining space with custom accent wall and window flows seamlessly into the expansive living room and kitchen. The main living area is a showstopper with five large windows, a stunning stone gas fireplace, and sliding door access to the backyard. The fully upgraded kitchen features quartz countertops, custom backsplash, black appliances, gas stove, and a massive center island spanning the kitchen — offering incredible storage and bar seating. A secondary dining area sits just off the kitchen, along with an oversized laundry room and access to the 4-car deep tandem garage. Upstairs offers a huge loft with attached dedicated office space. The primary suite captures incredible backyard and neighborhood views from its expansive deck and includes built-in storage cabinetry. The primary bathroom features dual closets, dual vanities, soaking tub, and separate shower. Three additional spacious bedrooms share a beautifully remodeled bathroom. The backyard is an entertainer’s dream. A built-in outdoor kitchen with bar seating, custom fireplace with seating area, and café lighting create the perfect ambiance. The pool is a masterpiece with infinity-edge spa, custom stonework, Baja step for loungers, fire features, water features, and a slide. There’s also a storage shed and a massive dedicated RV parking area with full hookups. Additional upgrades include paid-off solar, EV-ready electrical in the garage, plantation shutters throughout, tall ceilings, neutral designer paint, white baseboards, ideal flooring, garage workbench, and incredible rear privacy with sweeping views over neighboring homes. This is the total package — luxury, space, upgrades, and location all in one.

35889 Darcy, Murrieta

7594 Granja Vista Del Rio, Eastvale
$1,120,000
3 Beds ⋅ 3 Baths ⋅ TR26015104 MLS ⋅ Closed Status
Beautifully Upgraded Single Story Home was built in 2014 by Lennar as part of the exclusive Desi Collection that is inspired by the nearby Desi Arnaz Ranch. This home features 3 bedrooms (with an office that could be converted into a 4th bedroom), 2.5 bathrooms, 2,822 SF living space, with in 8,712 SF lot. Upon entering inside you will find Inviting Open Floor Plan with 15' Tall Beamed Ceilings, Engineering Wood Flooring, Upgraded Shutters, and the Bi-folding patio doors that bring in an amazing amount of Natural Light. The Kitchen has Granite Counters, Stainless GE Monogram Appliances, Double Ovens, Built in Refrigerator, a Large Island, a Large Walk in Pantry, and lots of Cabinet Space. The Family and Living Areas join to a Paver courtyard. The Master Suite with crown molding has a Huge Walk-In Closet, and the Master Bath has Separate Tub and Shower, and Dual Vanities. Outdoor covered patio with fireplace with pavers and recessed lighting. Energy Efficient Home with Tank-less Water Heater and Paid-Off Solar panels. Low Maintenance Artificial turf in the front and back yards. It also has 2 air conditions for bedrooms and living rooms. 3-bay split garage with paver driveway. LifeSource Water Systems in garage. Benefit from 24/7 security within the neighborhood, alongside serene riverbend walking trail access. Enjoy the convenience of the nearby STEM school in walking distance, shopping, new dining, entertainment and easy access to the 15, 60, and 91 freeways. Buyer and buyers’ agent to verify accuracy of information provided in this listing.

7594 Granja Vista Del Rio, Eastvale

5713 Canoe Dr, Corona
$1,120,000
4 Beds ⋅ 3 Baths ⋅ 2601272SD MLS ⋅ Closed Status
NO HOA , LOW TAXES , PAID SOLAR , POOL HOME . THIS IS A 4 BD / WITH A Big LOFT THAT CAN BE CONVERTED INTO 1 or 2 additional , Bedrooms. Welcome to this well-located Corona home situated on a generously sized lot, offering space, privacy, and versatility. The property features a functional floor plan with comfortable living areas and abundant natural light throughout. This is a 4 bedroom with a big loft that you can dived into 2 extra rooms. The expansive lot provides endless potential for outdoor living, entertaining, gardening, or future customization. Conveniently located near schools, shopping, dining, and commuter routes, this home presents a great opportunity to enjoy both space and accessibility in a desirable neighborhood.

5713 Canoe Dr, Corona

7392 Corona Valley, Eastvale
$1,120,000
6 Beds ⋅ 4 Baths ⋅ OC25260296 MLS ⋅ Closed Status
Newly renovated and brand new throughout, this 3,621 sq ft Eastvale home offers modern style on a desirable corner lot. With 6 bedrooms and 4 full bathrooms, it’s perfect for large or multi-generational living. Inside, natural light fills the open floor plan, featuring formal living with high ceiling and dining areas and a refreshed chef’s kitchen with brand new cabinetry, quartz countertops, a walk-in pantry, and an oversized island. The adjacent dining nook and cozy family room with a fireplace create an ideal everyday living space. A full bathroom and bedroom complete the first floor - perfect for elder family member or guests. Upstairs, the spacious primary suite includes a spa-like bathroom with a soaking tub, dual vanities, walk-in shower, and two large walk-in closets. Additional 4 bedrooms offer flexibility for guests, work, or hobbies. The backyard includes a covered patio and plenty of room for future outdoor upgrades. A 4-car garage plus extended driveway provide generous parking and storage. Walking distance to top-rated schools, parks, shopping, and dining, this move-in-ready Eastvale gem delivers space, convenience, and fresh modern updates. Schedule your tour today!

7392 Corona Valley, Eastvale

51625 Marquis Lane, La Quinta
$1,119,990
3 Beds ⋅ 3 Baths ⋅ CV26052170 MLS ⋅ Closed Status
Final Plan 2 – Luxury Living Awaits. Discover refined living in this brand-new, single-story estate home located in the prestigious Diamante community. Offering an impressive 3,022 sq. ft. of open living space, this thoughtfully designed home features 3 spacious bedrooms, 2.5 elegant bathrooms, a grand great room, covered patio, and a 3-car garage. As an added bonus, the home includes a beautiful pool and spa at no additional cost. Built with the exceptional craftsmanship CrestWood Communities is known for, the home showcases soaring 10-foot ceilings that create a bright, open, and sophisticated atmosphere throughout. The chef-inspired kitchen features stylish and durable Quartz countertops with a 6-inch backsplash, combining modern elegance with everyday functionality. Designed with comfort and efficiency in mind, the home also includes energy-saving features such as a tankless water heater and Low-E windows, helping enhance sustainability while reducing utility costs. Every detail has been carefully considered to deliver comfort, convenience, and timeless style. Interior photos shown are of the model home.

51625 Marquis Lane, La Quinta

1607 Spyglass, Corona
$1,117,500
5 Beds ⋅ 4 Baths ⋅ OC25282220 MLS ⋅ Closed Status
Welcome to this STUNNING, COMPLETELY REMODELED Corona residence offering an impressive 5 bedrooms and over 3,600 square feet of beautifully curated living space. Designed for both grand entertaining and everyday comfort, this home checks every box. Step inside to discover wide-plank vinyl flooring throughout, soaring open spaces, and a show-stopping open-concept chef’s kitchen featuring warm-tone cabinetry, crisp quartz countertops, and brand-new stainless steel appliances, including a statement range hood. This is the heart of the home—and it delivers. The private primary retreat feels like a five-star escape with an oversized soaking tub, custom tiled walk-in shower, and elegant champagne finishes that bring spa-level luxury home. Additional living areas are anchored by a cozy fireplace, perfect for relaxed evenings or hosting in style. Outside, your private oasis-style backyard steals the show—complete with a sparkling pool and covered patio, ideal for year-round entertaining, weekend lounging, or sunset dinners under the stars. Additional highlights include, generous bedroom sizes, and a layout that effortlessly blends function with sophistication. This is more than a home—it’s a lifestyle upgrade. Don't Miss Out Schedule a Showing Today!

1607 Spyglass, Corona

531 Flamingo Boulevard, Palm Springs
$1,117,352
3 Beds ⋅ 4 Baths ⋅ OC25260842 MLS ⋅ Closed Status
(Brokers Welcome ) (HUGE BUYER INCENTIVES Last single story in phase # 1 ) Olea at Miralon new mid century modern homes offering Holiday special incentives. Miralon where life begins in Palm Springs. Single story 12 ft family room ceilings height, 3 bedrooms & 3.5 bathrooms, office. 20 x 12 private pool with Pebble Tec Finish & Tile waterline with upgraded 7x7 SPA. 2-car garage, relax with your own personal mountain and oil grove views. Gourmet Kitchen with Cafe Stainless Steel appliances package, Standard white Thermofoil cabinets throughout with concealed hinges and chrome handles. Beautiful Daltile one Quartz in Lucent white. Luxurious primary suites with floating cabinets large primary walk in closets with Quarte Lucent White with 6 " backsplash in primary bathroom & 4'' backsplash in all secondary's. Upgraded electrical package throughout. This is where timeless design meets modern desert living. Miralon Association offers 97 acres of open space, 7 miles of walking trails. 3 dog parks and thousand of oil trees. Amenity center features state of the art fitness facility WIFI space, full service bar, chef demonstration kitchen resort style pool and spa with private clubhouse to enjoy. VIEW Orientation details: Framed mountain vistas that change color throughout the day. Southern orientation creating dramatic sunrise and sunset backdrops. Premium view lot minimizing rear neighbor visibility. Indoor/outdoor sight lines designed to pull natural beauty directly into living spaces. Golden hour patio moments that feel straight out of a luxury resort. Stargazing-ready outdoor living with minimal light interruption.

531 Flamingo Boulevard, Palm Springs

34025 Summit View Pl Place, Temecula
$1,117,000
5 Beds ⋅ 5 Baths ⋅ PTP2600586 MLS ⋅ Closed Status
Welcome to 34025 Summit View Place! Exceptional luxury residence offering 5 bedrooms, 5 bathrooms in approximately 3,600 square feet of living space, and a resort-style backyard designed for unforgettable entertaining. This home blends elegance with thoughtful functionality across three expansive levels, ideal for growing households and multi-generational living! A downstairs bedroom offers convenience and flexibility for guests or extended family.The heart of the home, the chef’s kitchen showcases sleek quartz counter tops, custom cabinetry, high-end stainless steel appliances, farmhouse sink, and coveted double ovens, this place is anchored by an impressive center island perfect for hosting and gathering with ease! Living rooms stuns with high vaulted ceilings, recessed lighting, and a cozy fireplace framed by a warm wood mantel. Flowing seamlessly outdoors to the entertainer’s dream backyard where you'll find a built-in barbecue, pizza oven, mini fridge, and stone countertops all creating the ultimate open-air culinary experience. The resort ambiance continues with waterfalls flowing into your saltwater pool, jacuzzi/hot tub and even an in-ground trampoline, making this space as playful as it is luxurious. Upstairs, the 2nd level showcases two spacious bedrooms with Jack and Jill bathroom and an expansive space perfect for an office, den, or lounge. Your Primary retreat is complete with its own fireplace, Spa-like bathroom with a soaking tub, dual vanities and a an oversized walk in closet! The 3rd floor reveals a rare and highly desirable bonus private ensuite bedroom, perfect for teens, guests, or multi-generational living, featuring its own bathroom and shower for complete privacy. Every detail of this home is curated for elevated living. Whether hosting poolside gatherings, enjoying pizza nights under the stars, or relaxing fireside in your primary suite. A true statement property where luxury meets lifestyle.

34025 Summit View Pl Place, Temecula

3518 Rawley Street, Corona
$1,115,000
4 Beds ⋅ 3 Baths ⋅ IG26219511 MLS ⋅ Closed Status
Welcome to 3518 Rawley Street in Corona! A rare opportunity to own a spacious single-story residence in a desirable community, offering approximately 2,512 square feet of living space, 4 bedrooms, 2.5 bathrooms, beautiful mountain views, and an impressive collection of upgrades throughout. Single-story homes of this size are a rare find in the area, making this property especially appealing for those seeking comfort, convenience, and an expansive layout. Inside, you'll discover beautiful 16x16 tile flooring throughout the main living areas, newer carpeting in the bedrooms, elegant wood shutters, energy-efficient recessed lighting, ceiling fans in every room, and a built-in entertainment cabinet. The kitchen offers newer appliances, including an oven, microwave, stovetop, and ventilation fan, along with convenient pullout organizers in the pantry and most kitchen cabinets. The bar area has been refreshed with new quartz countertops, a sink, and faucet, adding a stylish touch to the entertaining space. The bathrooms feature tiled shower surrounds, newer mirrors, and updated toilets. A versatile office includes a Murphy bed and beautiful French doors opening to the courtyard, offering flexibility for a home workspace or guest accommodations. Additional upgrades include a new tankless water heater, whole-house water filtration and softener system, newer Nest thermostat, and solar panels. The laundry room also features a convenient utility sink. Enjoy the outdoor spaces with scenic mountain views, a gas hookup for a BBQ, a water hookup for a future fountain, and a convenient holiday lighting kit. The attached 3 car tandem garage features an EV charging outlet, while the driveway provides additional parking. HOA-maintained grounds offer added convenience. Ideally situated near shopping, dining, parks, recreational amenities, and major commuter routes, this exceptional Corona residence combines the convenience of single-level living with thoughtful upgrades and desirable features.

3518 Rawley Street, Corona

39536 Sagewood Ridge, Temecula
$1,115,000
5 Beds ⋅ 5 Baths ⋅ SW26128954 MLS ⋅ Closed Status
JUST MINUTES FROM TEMECULA WINE COUNTRY! This Sommers Bend home offers 5 bedrooms (3 with en-suite bathrooms), 4.5 bathrooms, solar, an attached casita, plus a thoughtfully designed living space...there's no need to look any further! From the moment you enter, you’ll be intrigued by the beautiful natural-colored luxury vinyl plank flooring, the abundance of natural light, and the impressive designer finishes that elevate every space. The expansive open concept floor plan seamlessly blends comfort and functionality, featuring a spacious living room, elegant dining area, and an impressive kitchen complete with quartz countertops, stainless steel appliances, double ovens, a walk-in pantry, white-oak cabinetry, and a generous prep space designed for both everyday living and effortless entertaining. Upstairs, a versatile loft with a built-in desk creates the ideal space for studying, working from home, or a secondary living area and also offers a private balcony; the perfect spot to enjoy morning coffee or a relaxing spot to unwind in the evening. The luxurious primary suite serves as a private sanctuary, highlighted by a large covered balcony, a spa-inspired bath with dual sinks, a dedicated vanity area, a soaker tub, a separate shower, and an oversized walk-in closet. Three secondary bedrooms, one with an en-suite bathroom, and a secondary bathroom complete the upstairs living area. A rare attached casita provides the ultimate flexibility, featuring a living area plus a bedroom with an en-suite bathroom. Outside, enjoy a beautifully designed low-maintenance yard featuring artificial turf, a covered patio, additional storage, AND a climate-controlled dog house. A highly desirable 3-car tandem garage provides ample storage and parking. This is an extraordinary opportunity to enjoy refined living at its finest. The community of Sommers Bend offers a resort clubhouse, junior Olympic-sized lap pool, leisure pool, spa, kids' splash zone, fitness center, social gathering spaces, community events, plus 8 miles of multi-use trails, a sprawling 21-acre sports park with soccer fields, baseball diamonds, basketball courts, and BBQ areas. Ideally located near top-rated schools, parks, shopping, dining, and everyday conveniences, this home is everything you dreamed of!

39536 Sagewood Ridge, Temecula

45600 La Cruz Dr., Temecula
$1,115,000
3 Beds ⋅ 2 Baths ⋅ SW26018018 MLS ⋅ Closed Status
This custom-built home sits on a picturesque 4.71-acre lot, blending comfort, functionality, and natural beauty. Offering 3 bedrooms, 2 remodeled bathrooms, plus a dedicated office that can easily be converted into a 4th bedroom, this home adapts effortlessly to your lifestyle. Inside, enjoy a warm and inviting living space anchored by a wood-burning fireplace with heat fan and reclaimed wood mantle. The kitchen opens directly to the family room and features granite countertops, a functional island with built-in cooktop and hidden trash & recycling containers, a farmhouse sink, and a walk-in pantry. Thoughtful upgrades continue throughout with skylights, ceiling fans, wire closet shelving systems, dual A/C units, and solar added for energy efficiency. Both bathrooms have been beautifully remodeled and showcase custom tile work, quartzite vanity, a Jacuzzi tub, and a luxury custom shower with frameless glass doors and multiple shower heads. Step outside to your own private retreat with approximately 1,500 sq. ft. of concrete paver patio, complete with a firepit and two tranquil fountains. The property also features RV parking, a seasonal stream, mature oak trees, several fruit trees including, Meyer lemon, tangerine, pomegranate, kumquat, grapefruit and apple, a fenced vegetable garden, and drought-tolerant landscaping—perfect for enjoying the outdoors year-round. The garage includes a private room with its own A/C, offering flexible use as a workshop, tool room, or additional office space. All of this is conveniently located just minutes from Old Town Temecula, renowned wineries, Pechanga Casino, shopping, and medical facilities, offering the best of peaceful country living with city conveniences close by.

45600 La Cruz Dr., Temecula

39577 Sagewood Ridge, Temecula
$1,115,000
4 Beds ⋅ 3 Baths ⋅ SW25277944 MLS ⋅ Closed Status
EXTREME PRIDE OF OWNERSHIP THROUGHOUT | OVER $300K IN UPGRADES | PRIME LOCATION | UNPARALLELED LUXURY | UNMATCHED VIEWS! Discover your dream home in the most coveted single-story view lots in the entire Sommers Bend community. Situated on a premium corner lot with an initial $50,000 lot premium, this home sits elevated above neighboring homes, offering breathtaking unobstructed mountain and community views from every rear-facing room. Since purchase, current owners have invested over $300K in premium upgrades, transforming an already impressive builder home into a true showpiece where nearly every builder-standard feature has been elevated or replaced. Enjoy a stunning saltwater pool and spa, professionally designed low-maintenance landscaping in the front, rear, and side yards, wide-plank engineered hardwood flooring throughout, and beautifully upgraded bathrooms featuring oversized tile, including striking 24x48 tile in the primary bath. Custom California Closets enhance all 4 bedrooms and the kitchen pantry, while Hunter Douglas smart motorized shades throughout offer both blackout and sheer options, including a motorized shade on the sliding door. Designer lighting highlights the kitchen and dining areas, ceiling fans in every room, and Lutron smart lighting adds modern convenience. Additional upgrades include top-tier AI security cameras providing full perimeter coverage & a durable epoxy-coated garage floor. The interior showcases a timeless modern-contemporary design with a clean palette of black, white, gold, and warm tan tones, offering 4 spacious bedrooms, three beautifully finished bathrooms, and a highly sought-after three-car garage. The chef’s kitchen features quartz countertops and backsplash, premium Café appliances including a double oven, hooded cooktop, dishwasher, microwave, and refrigerator, plus abundant storage. The spa-inspired primary suite includes a freestanding soaking tub, frameless glass shower, quartz counters, Toto toilet with washlet, and ample linen storage. Additional features include recessed lighting, dual Cat6 cabling in all living and sleeping areas, owned solar for energy efficiency, and timeless high-end finishes throughout. Ideally located near Temecula Wine Country with access to award-winning schools, world-class wineries, dining, shopping, and Sommers Bend’s resort-style amenities, this home must be experienced in person to fully appreciate its quality, craftsmanship, & true wow factor. Schedule your tour today!

39577 Sagewood Ridge, Temecula

1508 E Baristo Road, Palm Springs
$1,115,000
3 Beds ⋅ 4 Baths ⋅ 25621223PS MLS ⋅ Closed Status
CENTRAL PALM SPRINGS 48@BARISTO. Private heated saltwater pool and spa. Detached casita. End unit modern townhome style condominium on fee simple land (you own the land), a few minutes to downtown Palm Springs and the Arenas District. This spacious 3-bedroom 3.5 bath residence offers approx. 2,002 sq ft and lives like a single-family home with dramatic two-story ceilings, clerestory windows, skylights, and large sliders that open to a private Pebble Tec saltwater pool and spa courtyard for true indoor-outdoor living. Open the sliders and step into your own private pool courtyard for morning sun and sunset swims. Designed for lock-and-leave living in one of Palm Springs' most sought-after modern communities, this home blends privacy, architecture, and resort-style comfort in a prime central location with easy, low-maintenance ownership. What makes this one special: Private heated saltwater pool and spa in your own yard. Detached casita with private bath, separate HVAC, wet bar, and dual pocketing sliders (ideal guest suite, home office, studio, or executive workspace). End unit with added privacy and excellent natural light. Attached 2-car garage with epoxy finish. Gated low-density modern community (only 48 units) in a coveted central Palm Springs location. Thoughtful upgrades include porcelain flooring, refinished satin black cabinetry, Italian backsplash, extensive recessed LED lighting, Lutron Caseta smart home lighting, hot water recirculation, and high-efficiency variable-speed HVAC. The gourmet kitchen features high-end Cafe appliances. Upstairs, two luxurious ensuite bedrooms feel like private spa retreats with abundant natural light. Lifestyle and location: Anchored in wind-sheltered central Palm Springs near Movie Colony, 48@Baristo is moments from the Palm Springs Swim Center, Sunrise Park, Ruth Hardy Park, the Mizell Center, gyms, golf courses, tennis and pickleball, hiking trails, and the Coachella Valley bike path. Enjoy everyday convenience at the Palm Springs Farmers Market, shopping, drugstores, and urgent care, plus vibrant entertainment in the Arenas District and downtown Palm Springs with restaurants, cafes, wine bars, and theaters. If you want modern architecture, resort-style indoor outdoor living, and the rare combination of a private pool plus a detached casita in central Palm Springs, this is the one. Ask for the upgrades list, HOA details, and the 3D tour link.

1508 E Baristo Road, Palm Springs

80555 Pebble Beach, La Quinta
$1,115,000
3 Beds ⋅ 4 Baths ⋅ 219138033DA MLS ⋅ Closed Status
Welcome to this beautifully upgraded Legends 40 model home, perfectly located on the 3rd hole of the iconic PGA West Stadium Course. Offering panoramic golf course and mountain views, this 3,031 sq. ft. residence is the ultimate in desert resort living.Step inside to a light-filled, expansive floor plan featuring 3 spacious ensuite bedrooms and 3.5 baths. Recently refreshed with all new tile and carpet flooring, fresh interior paint, and modern painted MDF baseboards and door trim, the home exudes contemporary elegance throughout.Entertain effortlessly in the grand living room with a sunken wet bar and breathtaking views, or cook like a pro in the chef's kitchen with granite countertops and premium stainless steel appliances. All-new LED can lighting throughout highlights the sophisticated finishes, while shutters in the primary suite and guest bedroom add a layer of privacy and charm.Additional upgrades include a newer AC unit, new mini-split A/C in the main garage, epoxy garage flooring, newer designer furnishings, and a Silver EZ-GO electric golf cart. Step outside to enjoy your private patio with new outdoor furniture and a brand-new Traeger ''Flatrock'' BBQ--perfect for sunset gatherings.This home also features high-end custom electric blinds in living room, sitting area, and dining room. Lastly, there are Eufy security cameras for added peace of mind. Offered fully furnished per inventory.

80555 Pebble Beach, La Quinta

39174 Marcus Drive, Temecula
$1,114,000
6 Beds ⋅ 4 Baths ⋅ SW25004427 MLS ⋅ Closed Status
**PRICED REDUCED**Nestled on nearly 2 acres in the coveted Temecula Wine Country, this Mediterranean-style estate offers the pinnacle of luxury living. Spanning 3,523 sq. ft., the home welcomes you through a grand wrought iron gate and a sweeping circular driveway. The thoughtfully designed floor plan features 5 spacious bedrooms and 3 bathrooms, including a versatile upstairs office that could easily transform into an additional bedroom with its own private balcony. The well-positioned Jack & Jill bedrooms offer privacy and comfort, making this home ideal for family living. At the heart of the home lies a chef's kitchen, fully equipped with double ovens, an abundance of cabinetry, stainless steel appliances, and a large island perfect for meal prep and entertaining. The walk-in pantry provides ample storage for all your culinary needs. Both the living room and family room are enhanced by cozy fireplaces, creating a warm, inviting atmosphere perfect for gatherings or quiet evenings at home. The expansive outdoor living area is a true oasis, featuring a covered patio with panoramic views of the sparkling pool and spa, offering the perfect backdrop for relaxation or entertaining. The property is fully fenced and cross-fenced, with a large horse corral and secure gates for privacy, safety, and peace of mind. Living in Temecula Wine Country offers unparalleled benefits. In addition to the breathtaking scenery and serene surroundings, you'll enjoy access to world-class wineries, charming boutique tasting rooms, and award-winning vineyards, all just moments away. The area is known for its temperate climate, offering year-round enjoyment of outdoor activities like wine tasting, hiking, and horseback riding. Whether you prefer to explore the local wineries or simply unwind in your private estate, Temecula Wine Country offers a lifestyle of both relaxation and adventure. Conveniently located just 1.5 hours from Los Angeles, San Diego, Orange County, and Palm Springs, this estate provides a perfect balance of seclusion and accessibility. Live the Temecula dream in this exceptional home that combines elegance, comfort, and the finest wine country living.

39174 Marcus Drive, Temecula

59 945 Cenoceras Court, La Quinta
$1,113,900
3 Beds ⋅ 4 Baths ⋅ 219149287DA MLS ⋅ Closed Status
Welcome to Oasis by Crestwood Communities, a gated community offering modern desert living with breathtaking mountain views in the heart of La Quinta. This unique single-story modern home located in the cul-de-sac with large view lot features 2,721 square feet with 3 bedrooms, 3.5 bathrooms, Flex Room (can convert to 4th Bedroom), & spacious 3-car garage. Inside, soaring ceilings Includes striking 12x24 tile floors (Buyers Can Choose to Upgrade), & an open-concept great room are filled with natural light from front to back, enhanced by expansive Corner sliding glass doors at the Kitchen/Great room that create a seamless indoor-outdoor flow to the covered patio. Welcome to your resort style backyard, perfect for entertaining or relaxing beside the included pool and spa. The open kitchen is designed for both functionality and elegance, featuring designer quartz countertops, an oversized island with waterfall edges, modern flat panel cabinetry with warm accent lighting, soft-close hinges, and stainless-steel Bosch appliances. Each bedroom includes its own en-suite bathroom, while the primary suite offers a resort-style retreat with direct access to the covered patio and a spa-inspired bathroom, thoughtfully separated from guest bedrooms for added privacy. Solar is available for purchase or lease, and the home includes many additional amenities. Conveniently located near golf, hiking, biking, and horseback riding, yet away from traffic and congestion. Photos shown are of the model home; Subject property is a to be built, and buyers can select optional upgrades

59 945 Cenoceras Court, La Quinta

1113 Latitude Loop South, Palm Springs
$1,113,583
3 Beds ⋅ 3 Baths ⋅ 219146256DA MLS ⋅ Closed Status
Models Now Open! Plan 2, Unit 8 move in April 2026. Welcome to Latitude 61, a brand-new, award-winning gated community in Downtown Palm Springs by GHA, the acclaimed builder behind Vibe LX, Vue, Enclave at Baristo, Verlaine, The District, and many more. This thoughtfully designed Plan 1 residence offers 2 bedrooms, a loft, and a bonus room, along with 2.5 bathrooms, blending flexibility and modern living. Homes range from approximately 1,749 to 2,097 square feet and feature contemporary finishes throughout, including quartz countertops, spa-inspired bathrooms, and private outdoor spaces. Enjoy multiple balconies (three per home) including a rooftop deck with a sky room, perfect for entertaining and taking in the desert views. Each residence includes a private patio with a spool or spa and professionally designed landscaping. Community amenities include a resort style pool, spa, and BBQ area, all within a secure gated setting. Prices start at $1,085,000. Floor plans and additional details available online. E. Amado Rd & N. Hermosa Dr. Call today for more information.

1113 Latitude Loop South, Palm Springs

49 Mission Palms Drive E, Rancho Mirage
$1,112,500
3 Beds ⋅ 4 Baths ⋅ 219135586DA MLS ⋅ Closed Status
Your desert retreat awaits in Mission Pointe. This architectural modern home is one of five custom homes within Mission Palms, unlike any other in the development, and was one of the original custom homes. It features 3 bedrooms, 4 baths, and a courtyard entry on a 10,000+ sq ft lot with beautifully landscaped grounds and designer outdoor lighting. A pebble tech pool and spa are surrounded by mature palms, greenery, and generous lounge areas, creating a private outdoor oasis.Inside, Italian porcelain tile floors flow through high-ceilinged spaces, including a dramatic living room with a custom fireplace accented by Michael Aram handmade tile. Walls of glass sliders connect every room to multiple outdoor living areas. A Palm Springs-style sunken bar anchors the open living/dining/entry gallery, while the island kitchen offers leathered stone countertops, premium appliances, and an adjoining breakfast/lounge area.Each of the three ensuite bedrooms includes a walk-in closet. The main suite features a custom-lit California Closet and spa-like bath with Italian mosaic tile. Additional highlights include designer finishes, LED art lighting, and an immaculate two-car garage with epoxy floors, built-in storage, and a dog wash station. Low-HOA community amenities include a fitness center, pickleball, and tennis. Centrally located with easy access to Palm Springs and the valley's best, this former model home is move-in ready.

49 Mission Palms Drive E, Rancho Mirage

32550 Guadagno, Temecula
$1,110,271
4 Beds ⋅ 3 Baths ⋅ SW26213213 MLS ⋅ Closed Status
This one truly has it all! Welcome home to this beautifully remodeled 4-bedroom, 3-bathroom pool and spa home located in the exclusive Reserve section of the Paseo Del Sol neighborhood. Step inside and discover a stunning, completely remodeled kitchen featuring high-end light oak cabinetry, Taj Mahal quartzite countertops, a custom 48-inch range hood, designer tile backsplash, built-in microwave drawer, double ovens, large gas cooktop with 6 burners and dedicated griddle, wine refrigerator, and an expansive island—perfect for entertaining and everyday living. For a taste of luxury and convenience enjoy the butler's pantry adjacent to the walk-in food pantry. The spacious, low-maintenance backyard is your own private retreat, featuring a large saltwater pool and spa, newly added Alumawood patio cover and fan, artificial turf, generous fenced dog run on the side yard, and durable vinyl fencing. Whether you’re hosting summer gatherings or enjoying a quiet evening by the pool, this backyard offers the perfect blend of tranquility and functionality. This layout has the added convenience of a downstairs bedroom and bath for multigenerational living or guests. Upstairs you'll find 3 additional bedrooms, large laundry room with sink and cabinets, multi-purpose loft, and a walk in storage closet. The luxurious primary suite features a large, relaxing soaking tub, dual vanities, oversized tiled shower, and a spacious walk-in closet. Additional highlights include owned solar with 28 panels, tankless water heater, central vacuum system, water softener, reverse osmosis water filtration system, LVP hard surface flooring, LED lighting, a whole-house fan and plantation shutters throughout. A dedicated dining room features recently added accent walls, while a separate pool table room provides even more space for entertaining and enjoying time with family and friends. Need a workshop or plenty of storage? The three-car tandem garage is finished with an epoxy-coated floor and built-in cabinetry, offering an ideal space for hobbies, projects, storage, or additional parking. Paseo del Sol is filled with parks, walking trails, a clubhouse, playgrounds, tennis, and two large pool rec areas. Close to Temecula's renowned wine country, top rated schools, and centrally located to all this area has to offer, plus low HOA and property taxes - this home is move-in ready to live your best life.

32550 Guadagno, Temecula

Based on information from California Regional Multiple Listing Service, Inc. as of . This information is for your personal, non-commercial use and may not be used for any purpose other than to identify prospective properties you may be interested in purchasing. Display of MLS data is usually deemed reliable but is NOT guaranteed accurate by the MLS. Buyers are responsible for verifying the accuracy of all information and should investigate the data themselves or retain appropriate professionals. Information from sources other than the Listing Agent may have been included in the MLS data. Unless otherwise specified in writing, Broker/Agent has not and will not verify any information obtained from other sources. The Broker/Agent providing the information contained herein may or may not have been the Listing and/or Selling Agent.

How much is your home worth?

Get instant property value now!