Refine Search
Sort by
97 Via Bella, Rancho Mirage
$1,250,000
3 Beds ⋅ 4 Baths ⋅ 219141892DA MLS ⋅ Closed Status
This exceptional home is located within the prestigious, guard-gated community Mira Vista at Mission Hills in Rancho Mirage. The home features three elegantly appointed bedroom suites, each offering privacy and comfort, along with an attached casita currently used as an office, ideal for guests, a private studio, or executive work-from-home space. Extensive recent upgrades throughout reflect quality craftsmanship and thoughtful design. Living and dining areas are filled with natural light and seamlessly connect to the outdoors, creating an ideal setting for both entertaining and everyday enjoyment. Expansive outdoor spaces showcase panoramic desert, fairway, and mountain vistas--an inspiring backdrop for morning coffee, sunset gatherings, or peaceful relaxation. Ideally situated near the community pools and tennis courts, this residence offers the perfect balance of privacy, convenience, and resort-style amenities. Mira Vista is renowned for its championship golf, beautifully maintained grounds, and prime Rancho Mirage location, just minutes from world-class dining, shopping, and entertainment. Monthly homeowner dues at $399 are the lowest in the desert. Schedule your private showing today and experience the lifestyle, views, and sophistication of 97 Via Bella.

97 Via Bella, Rancho Mirage

55 Pine Valley Drive, Rancho Mirage
$1,250,000
4 Beds ⋅ 4 Baths ⋅ 219141764DA MLS ⋅ Closed Status
A beautifully reimagined Evergreen model in the coveted Mission Hills / Deane Homes enclave, this free‑standing, single‑story, fee‑simple home delivers the rare combination of architectural presence, modern luxury, and panoramic, unobstructed southern views. With 4 bedrooms and 3.5 baths--including three en‑suites plus a flexible fourth bedroom/dining room --the layout caters effortlessly to both privacy and entertaining.Extensively remodeled and completed in 2019, the home sits high above the 6th Fairway of the Pete Dye Westin Resort Course, capturing breathtaking vistas through frameless kitchen windows and expansive living spaces. The showpiece kitchen features new custom cabinetry, Neolith countertops with porcelain backsplash, a 14‑ft island seating 5-7, 60'' built0in stainless refrigerator, stainless cooktop, built‑in oven with warming drawer, microwave, pot‑filler, beverage cooler, Ice‑O‑Matic pearl ice maker, deep Kohler sinks, Grohe faucets, and dual Woder filtration.The living room impresses with vaulted ceilings, an oversized ceiling fan, and a sleek Dimplex electric fireplace, all oriented toward the sweeping fairway and mountain views. Every bedroom and bath has been redesigned, including a spa‑inspired primary suite with glass‑walled shower, Neolith counters, Hansgrohe fixtures, and towel warmers.Major upgrades include 24''x48'' tile flooring throughout, newer HVAC and ducting, newer enhanced energy‑efficient windows, LED lighting, fully replaced plumbing, motorized window coverings, and 32 owned solar panels. The air‑conditioned 3‑car garage offers EV charging, updated flooring, and a newer Bradford White water heater.HOA amenities include trash, cable, internet, guard‑gated security, and four community pools. Just a short golf‑cart ride to Mission Hills Country Club and the Westin Resort, with golf, fitness, tennis, and pickleball memberships available.

55 Pine Valley Drive, Rancho Mirage

81811 Prism, La Quinta
$1,250,000
4 Beds ⋅ 4 Baths ⋅ NP26008841 MLS ⋅ Closed Status
Premier Tamarisk model in an ideal position overlooking the 11th hole of Trilogy Golf Club at La Quinta. This 2,726 sq. ft. home offers 4 bedrooms and 4 bathrooms, including a detached casita with a private mini-split A/C, beverage center, and en-suite bath. Enter through a custom wood gate into a private courtyard, then into a bright great room with 10-foot ceilings, crown molding, arched doorways, a fireplace, and a wall of windows showcasing stunning golf course views. The chef’s kitchen features double ovens and a wine refrigerator, opening to a dining area with pool and fairway views. The south-facing backyard — highly sought after for its all-day sun — offers two covered patios, a resort-style pool and spa, and a built-in BBQ. The primary suite includes a spa-inspired bath with a quartzite soaking tub, dual vanities, a floor-to-ceiling tiled shower, and a walk-in closet. The owner has made extensive upgrades, including new HVAC, windows, a pool heater, and a freshly painted exterior (see supplements for full list). Three-car garage with EV charging, workbench, and built-ins. HOA amenities include a clubhouse, fitness center, pools, tennis, and pickleball.

81811 Prism, La Quinta

2340 N Duane Road, Palm Springs
$1,250,000
4 Beds ⋅ 3 Baths ⋅ 26632245PS MLS ⋅ Closed Status
Wait! Stop searching you've found it. Mid-Century? Check! Stunningly re-imagined? Check! Pool? Check! Spa? Check! 4 Bedrooms + 3 Bathrooms? Check! That's right this one checks every box and is ready for you to move in NOW. Built in 1959 by iconic architects Palmer & Krisel, this Alexander Mid-Century Modern has 4 bedrooms, 3 bathrooms, and 2,465 sq ft. located in Racquet Club Estates. Extensively updated while preserving the magic of modernist desert living, the home features classic post-and-beam ceilings, an inviting open floor plan, and design-forward upgrades throughout. The chef's kitchen showcases walnut cabinetry, a large island, porcelain flooring, and San Jacinto mountain views. Living and dining spaces with walls of glass and sliding doors open to the outdoors creating amazing flow. Recent interior design enhancements include a dramatic custom walnut feature wall in the main living area, with bar cabinetry refaced to perfectly match both book-matched and butt-matched for a cohesive, high-end look. A cabinet-depth Bespoke Gallery refrigerator seamlessly blends into the kitchen cabinetry. The entire interior was freshly painted, while the primary suite now features a custom walnut bed wall, plus a newly added walk-in closet offering exceptional storage. The outdoor living experience was completely reimagined in 2024 and is nothing short of resort-caliber. The private backyard features new concrete and AstroTurf, extensive Ficus landscaping along the perimeter, and a freshly acid-washed pool and elevated spa with waterfall. A fully functional outdoor kitchen with plumbing, new countertops, and a louvered pergola anchors the space, complemented by a fire pit connected to natural gas .The front yard was also upgraded in 2024, featuring a new paver patio, mature transplanted palm trees, AstroTurf, and a pre-installed sleeve for a future natural gas connection ideal for a fire feature or outdoor heater. From a systems and technology standpoint, this home shines: Owned rooftop solar on NEM 2.0, paired with two SolarEdge 9.7kWh batteries App-based Pentair pool system Lutron smart lighting and Ring security system with remote access. EV charging station near the RV parking area HVAC and mechanical systems are approximately five years old. The 2-car garage features a tiled floor and a mini-split system, making it ideal as a gym, studio, or additional entertaining space. Behind gates on the north side, you'll find RV parking with power, offering flexibility rarely found in this neighborhood. The foam roof was redone in 2021 with a transferable warranty, and the entire exterior was freshly painted in 2024, completing the package. A rare blend of architectural pedigree, thoughtful upgrades, and modern luxury this iconic Mid-Century residence is ready to be enjoyed for years to come.

2340 N Duane Road, Palm Springs

403 N Juanita Drive, Palm Springs
$1,250,000
4 Beds ⋅ 2 Baths ⋅ 25631091PS MLS ⋅ Closed Status
Step into this fully renovated midcentury gem nestled in the heart of Palm Springs' coveted Sunmor neighborhood. Located on a quiet street believed to be partly developed by Julian Sifflegendary owner of the Chi Chi Lounge and the Starlite Roomthis architectural treasure features one of only two homes on the block with a striking folded-plate roofline. With 4 bedrooms and 2 bathrooms, this home seamlessly blends classic midcentury style with modern updates. The expansive open-concept living room is anchored by a stunning stone fireplace and flows effortlessly into the backyard oasis, complete with a sparkling blue pool and sweeping mountain views. Culinary enthusiasts will fall in love with the reimagined kitchen, featuring sleek quartz countertops, stainless steel appliances, and a rare indoor gas grillperfect for entertaining year-round. The spacious primary suite is your private retreat, offering a large walk-in shower with an outdoor shower and a generous walk-in closet. Three additional bedrooms provide flexible space for guests, a home office, media room, or creative studio. A newly epoxied two-car garage adds a polished touch and offers plenty of room for your prized vehicle. The oversized, professionally landscaped yard invites you to relax, entertain, or simply take in the breathtaking desert vistas. Don't miss the opportunity to own this iconic piece of Palm Springs history. Contact the agent today for more information or to schedule your private tour.

403 N Juanita Drive, Palm Springs

261 Loch Lomond Road, Rancho Mirage
$1,250,000
3 Beds ⋅ 4 Baths ⋅ 219140052DA MLS ⋅ Closed Status
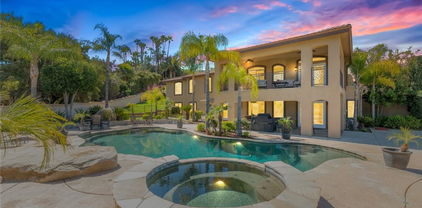
Welcome to 261 Loch Lomond in the prestigious Legacy section of Mission Hills, where resort living and effortless indoor-outdoor entertaining come together in one spectacular property. This residence is an entertainer's dream, featuring a truly resort-style backyard with a large pool and spa, cascading waterfalls, tanning shelves, tiki torches, a complete misting system, and exceptional nighttime lighting that transforms the home into a magical oasis. Enjoy the built-in BBQ area with palapa bar and countertop seating, perfect for hosting unforgettable gatherings, along with a convenient outdoor shower, ideal for rinsing off after a swim or simply enhancing the resort ambiance. All of this is framed by a beautiful golf course and Chocolate Mountain views. The curb appeal is unmatched with a pavered driveway and lush landscaping, positioned directly across from a serene greenbelt and lake. Behind custom wood courtyard doors, a private sanctuary awaits with a soothing fountain and fire feature that sets the tone for the tranquil spaces inside. The open, great-room floor plan features 3 bedrooms, 3.5 baths, and approximately 2,704 SF of inviting living space. A spacious two-room private casita provides guests with a premium retreat, complete with a living room featuring a fireplace and refreshment center, as well as a separate bedroom with an ensuite bath for ultimate comfort and privacy. The primary suite opens directly to the backyard and includes a luxurious spa bath with marble finishes and a walk-in closet with custom built-ins. The third guest suite also offers direct patio access, giving visitors their own private connection to the outdoors. This home is also equipped with solar panels, providing energy efficiency and lower utility costs to complement the resort lifestyle. One of the most compelling features of the Legacy community is that the HOA includes a Mission Hills Country Club social and fitness membership, making this property especially attractive to buyers seeking the whole country club experience--fitness, dining, social events, and an unmatched lifestyle all at your fingertips. Interior freshly painted and new LED lighting. Offered furnished per inventory and ready for immediate enjoyment, this residence captures the essence of Mission Hills living with incredible outdoor amenities, picture-perfect views, energy-efficient upgrades, and a layout designed for comfort, privacy, and effortless entertaining.

261 Loch Lomond Road, Rancho Mirage

10112 Lakeview Drive, Rancho Mirage
$1,250,000
4 Beds ⋅ 5 Baths ⋅ 219139615DA MLS ⋅ Closed Status
Located behind the guard gates of Mission Hills Country Club this extraordinary, fully transformed modern retreat offers 3,075 square feet of elevated indoor-outdoor living. This rare detached residence features 4 private bedroom suites and 4.5 baths, each designed like an individual hotel bungalow with refined finishes, calming ambiance, and luxurious comfort. A private gated courtyard sets the stage with a refreshing pool, an elevated spa, and a cascading waterfall that immediately creates a sense of serenity. Inside, the oversized great room impresses with dramatic volume ceilings, a sleek fully tiled fireplace and a newly designed wine bar ideal for entertaining. The kitchen is a showcase of natural wood cabinetry paired with European-inspired, commercial grade stainless steel appliances, blending warmth and modernity with exceptional functionality. The renovation extends far beyond aesthetics. Every detail has been carefully considered, including significant energy-efficient upgrades such as new heating and air-conditioning systems including ductwork, a variable-speed pool pump, and for added savings, a low-cost leased solar system. Updated LED lighting, designer flooring, custom window treatments including a motorized shade in the great room and meticulously crafted cabinetry further enhance the home's refined character. The rear yard is an entertainer's dream, featuring a tile patio that captures unbelievable panoramic views of the Arnold Palmer Private Course's 13th tee box, framed by sweeping mountain views, shimmering lake and golf vistas. Perfectly positioned sliding doors open to this incredible backdrop, inviting natural light and seamless indoor-outdoor living. The side yard unveils a unique highlight--your own private bocce ball court--offering endless enjoyment for gatherings and weekend fun. The land lease has been extended to 2121 and is one of the few properties in Mission Hills that does not require BIA approval for transfer. The 2-Car and Golf cart garage have new epoxy floors and electric car charger. Plus, this designer finished home includes all furnishings, TV's, accessories and artwork. Whether hosting guests, savoring peaceful mornings overlooking the fairway, or soaking in the cinematic sunsets, this home delivers a resort-level experience with the comfort of modern efficiency. A rare offering in one of Rancho Mirage's most coveted communities.

10112 Lakeview Drive, Rancho Mirage

134 Vista Oro, Palm Desert
$1,250,000
3 Beds ⋅ 4 Baths ⋅ NP25269128 MLS ⋅ Closed Status
No Open House, accepted offer. Significant $100,000 Price Reduction! Presenting one of the finest view lots in the gated community of Vista Paseo—this rare offering is ready for its next owner. Situated on an elevated corner lot of over 16,000 sq. ft., this custom home is a private retreat framed by stunning mountain and valley vistas. Nestled within an intimate gated community of just 86 homes, and an HOA of ONLY $150/month, Vista Paseo is one of South Palm Desert’s most sought-after neighborhoods. This spacious 3-bedroom, 4-bath residence offers a thoughtfully designed floor plan, ideal for both entertaining and everyday living. The living room, wrapped in windows, captures dramatic mountain views, while a formal dining room off the foyer sits conveniently next to the kitchen—perfect for hosting memorable dinners. The open-concept kitchen and family room foster connection, featuring a step-down bar for cocktails with friends. Expansive sliders frame sweeping mountain and valley views, seamlessly opening to a stunning backyard that feels like a natural extension of the indoor living spaces. The primary suite is a luxurious retreat with direct patio access and panoramic views, complemented by an ensuite bath with an oversized shower, soaking tub, and cedar-lined walk-in closet. Guests will enjoy their own ensuite bedroom with mountain views, while a third bedroom with a full bath is conveniently located across the hall. Additional highlights include a large 3-car garage with built-in cabinetry, enhancing both functionality and value. The true showstopper of this home is its unparalleled setting and breathtaking vistas—an exceptional, rare opportunity in one of South Palm Desert’s most desirable communities. Vista Paeseo is highly desirable for its prime location near El Paseo, the popular Cross Trail, Whole Foods, and exceptional dining, shopping, and entertainment just minutes away.

134 Vista Oro, Palm Desert

50605 Verano Drive, La Quinta
$1,250,000
3 Beds ⋅ 4 Baths ⋅ 219139529DA MLS ⋅ Closed Status
HUGE PRICE REDUCTION! The morning light spills across the fairways of Mountain View Country Club, painting the Santa Rosa Mountains in soft desert gold. At 50605 Verano Drive, every sunrise feels like an invitation to slow down and savor the beauty that surrounds you.This custom Sedona Model home rests on a premier site within the gates of Mountain View Country Club--perfectly positioned to capture breathtaking views of the golf course and mountains. Spanning 2,811 square feet of refined living space, it balances timeless elegance with the relaxed spirit of desert living.Step through the grand rotunda foyer, and the home unfolds with grace and ease. To one side, formal living and dining areas invite conversation beneath soaring ceilings and soft natural light that dances across the ceramic tile floors found throughout the home. To the other, a private wing leads to three luxurious bedroom suites--each with its own bath--along with a powder room, formal dining room, and office offering flexibility for work, guests, or quiet retreat.At the heart of the home lies a chef's dream kitchen, featuring a built-in Sub-Zero refrigerator, Wolf stove and oven, Bosch dishwasher, granite countertops, and both indoor and outdoor bar refrigerators for effortless entertaining. Custom built-ins throughout add both beauty and function, reflecting thoughtful craftsmanship in every detail.The living area flows seamlessly to the outdoor patio--an entertainer's paradise with a large spool (spa + pool) and cascading waterfall, a built-in BBQ island, and a cozy gas fire pit. Beautifully stamped concrete enhances the driveway, sidewalks, and back patio, tying the home's outdoor spaces together with elegance and style. All framed by the stunning backdrop of the Santa Rosa Mountains and rolling fairways, it's the kind of space where gatherings linger long after sunset.Recent upgrades provide peace of mind and pride of ownership: two new AC units (2022), new windows, refreshed landscaping, and a freshly painted exterior (March 2025). Even the roof tiles have been meticulously restored, with new paper underlayment installed for lasting protection and durability.Life at Mountain View Country Club is more than a home--it's a lifestyle. Residents enjoy access to fitness and wellness facilities, tennis and pickleball courts, a resort-style pool, and an elegant clubhouse. Spectrum TV and Internet are included with HOA privileges.50605 Verano Drive isn't just a property--it's a slice of heave

50605 Verano Drive, La Quinta

79860 Ryan Way Way, Bermuda Dunes
$1,250,000
4 Beds ⋅ 5 Baths ⋅ 219138383DA MLS ⋅ Closed Status
Spanish Masterpiece in Bermuda Dunes Country Club. This stunning Su casa Mi Casa estate on Ryan way is truly one -of -a-kind. Featuring 4 bedrooms, 5 bathrooms, and unbelievable double - fairway golf views. this home offers the perfect blend of luxury, comfort, and Spanish elegance. Step inside and enjoy resort- style living . A chef's dream kitchen, beautifully designed for cooking, gathering, and creating unforgettable meals and memories. A very large great room that overlooks the golf course-perfect for entertaining, relaxing, and hosting in grand style. Two spas and a sparkling pool, including a private spa in its own secluded courtyard off the main primary suite. A 6 car garage that is absolutely unbelievable complete with its own sauna. One of the bedrooms is set up into a state of the art gym. Fully furnished and styled to perfection with authentic Spanish character through.The outdoor spaces are truly exceptional: An expansive front courtyard that sets the tone the moment you arrive with its own outdoor kitchen pool and spa. A very large back patio spanning the entire length of the home, offering grand scale entertaining, breathtaking views, and seamless indoor-outdoor living. Located behind the gates of the famous Bermuda Dunes CC, you are moments from world class amenities, an incredible clubhouse, championship golf club, and even a private airport near the country club. The location is unbeatable and close to everything the desert has to offer including the world famous Indian Wells tennis garden. This is not just a home- its a masterpiece. A true showstopper. Call me anytime to schedule a private showing.

79860 Ryan Way Way, Bermuda Dunes

18200 Van Buren, Riverside
$1,250,000
4 Beds ⋅ 2 Baths ⋅ IV25250920 MLS ⋅ Closed Status
First time on market! This custom home is amazing! 2.7 Acre Horse Property with Pool! Sits far off the street for privacy. The long driveway leads you to this peaceful retreat, with brick veneer accents, mature cactus and trees, covered front porch. This property is cross fenced, intended for horses in the front portion of the property. Built as a single story, the Sellers added an approximately 400 sq. ft. living space above the attached 2-car garage! There is also a detached garage- offering an additional 3-car garage and a “beauty shop”. The huge back patio is perfect for entertaining! The family room offers a fireplace with brick hearth and is open to the living room and kitchen. The rooms in this home are spacious with large closets. There is a huge amount of property beyond the garage as well. This property is served by active wells! A true gem in a great location- close to services but the feel of a home in the country.

18200 Van Buren, Riverside

20791 Rio Linda, Temecula
$1,250,000
4 Beds ⋅ 2 Baths ⋅ IG25252382 MLS ⋅ Closed Status
Nestled on approximately 10 acres in the highly sought-after De Luz region of Temecula, this inviting 4-bedroom, 2-bathroom home offers the peace, privacy, and natural beauty you’ve been searching for. Water softener, working water wells and additional septic tanks for RV hook ups found on the property. Surrounded by rolling hills, mature trees, and a tranquil creek, it’s the perfect escape for those who love nature and value serenity—almost like living off the grid. Inside, you’ll find a beautiful kitchen, a spacious living area, and a cozy nook—ideal for gatherings or quiet mornings with a view. The gated entrance and fully fenced property provide both security and seclusion. Enjoy the sparkling pool and ample outdoor space, perfect for entertaining or relaxing in total privacy. A detached garage and work shed offer plenty of storage and workspace, while acres of flat, usable land provide endless potential—including the opportunity to add an ADU or expand your dream retreat. Easy to maintain and rich with natural charm, this De Luz property perfectly combines comfort, functionality, and boundless opportunity.

20791 Rio Linda, Temecula

44831 Guadalupe Drive, Indian Wells
$1,250,000
3 Beds ⋅ 3 Baths ⋅ 219136979DA MLS ⋅ Closed Status
Discover your Shangri-la in this truly turnkey move-in home with private courtyard pool. Yes, every item from furniture to electronics to golf cart to wine room contents to cookware isINCLUDED. Seller retains only select original artwork. This total home renovation (2024) is offered complete with all furnishings thoughtfully curated and purchased new to mesh seamlessly with the easy living desert motif. Enter the double entry doors and you'll say a definite 'WOW' to the fresh kitchen and quartzite counter tops with 'waterfalls' on each side. Stainless steel appliances include professional grade double refrigerator/freezer combos, six-burner gas range with two ovens and overhead exhaust hood, dishwasher, microwave and built-in commercial ice maker. The sleek custom Bianco Gloss cabinetry package elevates the entire kitchen to a level seldom seen in this price range. Interno Dune large format Italian porcelain tile flooring throughout the entire home transitions to the expansive outdoor patio featuring triple fairway golf and mountain views.The primary bedroom suite is reminiscent of resort style living with massive zero entry dual shower, floor-to-ceiling 48'' x 48'' wall tile complimented with Dolomite Italian floor tile. The second and third bedrooms open to the courtyard pool offering privacy in distinctly separateareas of the home. If you need more evidence this home is a 'can't miss' step into the generous flex room with extra storage that's perfect for a second bedroom junior suite or office.

44831 Guadalupe Drive, Indian Wells

30231 White Wake, Canyon Lake
$1,250,000
3 Beds ⋅ 3 Baths ⋅ PW25223976 MLS ⋅ Closed Status
Price to move!!!!Remodeled by one of Newport's award winning, "builder of the year" recipients! This home is a beautiful love story--a truly exceptional lake front and cul-de-sac home that boasts impressive and thoughtful craftmanship. Fully remodeled by a skilled general contractor for and with his wife, a celebrated designer. Together their vision blends timeless style, thoughtful, modern luxury and functionality. The gourmet kitchen is a chef’s dream, featuring dreamy Z-line appliances, quartzite counters, custom cabinetry with pull-outs and soft close features, smart storage solutions, specialized racks for corner access, and dedicated compartments for everyday necessities like trash bags that are stored over the trash can. Enjoy the views but do not miss the custom wine storage tucked under the stairs or the 3rd car tandem garage that was converted to a home gym. Upstairs find two bedrooms plus the primary bedroom, each with cathedral ceilings. The upstairs bathroom is worthy of any five star hotel or spa and is only rivaled by the primary suite (oh that closet!!!!) that looks like it is out of Architectural Digest! Solid surface flooring throughout the entire house! Gather with friends and family in multiple entertaining areas, or dine al fresco under the covered patio as the sun sets over the lake and surrounding mountains. Outside, enjoy low maintenance artificial turf, water views, lakeside lounging, direct boat access and more. Such a love story has to include morning coffee while feeding your new duck friends as they stroll by your waterfront seating area... Did we mention solar and new roof? This home includes a 13.54KwH peak capacity solar system (owned, not leased) and a new concrete tile roof. This home is designed for vacation and everyday living. New to Canyon Lake? This community offers an 18 hole golf course, 400 acre private lake, campground facilities, multiple restaurants (Sunset Lounge, Lighthouse Restaurant & Country Club Bar & Grill), a Jr Olympic sized pool + kid's pool, equestrian facilities, over 15 parks and beaches, six pickleball courts, tennis courts & clinics, multiple baseball fields, a senior center and a community garden! Offers may include an option for furnishings, the new boat and the six-seater Onward golf cart. It is your turn to fall in love.

30231 White Wake, Canyon Lake

291 W Lilliana Drive, Palm Springs
$1,250,000
3 Beds ⋅ 4 Baths ⋅ 219134807DA MLS ⋅ Closed Status
Situated on a gated parcel in the coveted Mesa neighborhood, this expansive property offers nearly half an acre (.46 acres) on a cul-de-sac with breathtaking mountain views, pool, spa, and endless potential. The residence spans over 3,600 square feet and combines vintage Palm Springs character with a newer addition featuring a dramatic great room and an oversized four-car garage.The flexible layout includes multiple living areas, generous bedrooms, and an older detached garage that could be reimagined as a casita, studio, or guest retreat. With its substantial footprint and prime lot, this property provides options: move in and update gradually, or take advantage of the site's size and location to create a truly extraordinary estate.The Mesa is one of Palm Springs' most desirable enclaves, celebrated for its historic charm, unique architecture, and proximity to downtown dining, shopping, and entertainment. Few opportunities arise to acquire a property of this scale with views, and versatility.Whether restored, refreshed, or reimagined entirely, this home presents a rare chance to craft your dream desert retreat. Offered at $1.5M, it represents an incredible canvas in a setting where neighboring homes trade well above that! Don't miss the chance to make this special property your own.

291 W Lilliana Drive, Palm Springs

4631 Kellogg Way, Palm Springs
$1,250,000
3 Beds ⋅ 3 Baths ⋅ 25589105 MLS ⋅ Closed Status
Discover elevated desert living in one of the most coveted homes at Escena the stunning "Forte" model by renowned architect Anthony Poon for Alta Verde. Rarely available and highly sought-after, this modern home is designed for artful living with soaring 10.5' gallery-style ceilings, creating a perfect backdrop for your art collection.Inside, smart home technology integrates seamlessly with designer finishes. Control your home remotely with advanced features including a smart door lock and camera, AirPlay-enabled ceiling fans, automated irrigation and pool/spa systems, and a Wi-Fi garage door opener all powered by upgraded 10-gig fiber hardware.The gourmet kitchen features sleek Italian cabinetry by Modulo Cucina, a professional-grade BlueStar gas range top, and premium Bosch and KitchenAid appliances. Every detail reflects efficiency and luxury: owned solar panels, tankless water heater, low-E double-glazed windows, and dual-zone A/C for ultimate comfort.Step outside into your private oasis a tranquil, fully gated yard with no rear neighbors, updated drought-tolerant landscaping, new LED lighting, and a sparkling saltwater pool and spa. Relax by the firepit or entertain guests in complete privacy under the stars. Plus, enjoy the convenience of a Tesla EV charger already installed.All of this is just a short stroll from the Escena Bar & Grill and the first tee of the acclaimed public golf course. With low HOA dues of just $240/month, this is the ideal blend of style, sustainability, and lifestyle.

4631 Kellogg Way, Palm Springs

39292 Butterfly, Yucaipa
$1,250,000
5 Beds ⋅ 5 Baths ⋅ SW25200525 MLS ⋅ Closed Status
Welcome to 39292 Butterfly Drive, a custom estate perched on nearly 5 acres in the prestigious gated community of Wildwood Highlands. Nestled near Wildwood State Park and just minutes from Oak Glen’s wineries and apple orchards, this home combines timeless elegance with breathtaking surroundings. A grand porte cochere and double-door entry set the stage for the dramatic foyer, complete with soaring ceilings and a dazzling crystal chandelier. Real wood floors flow throughout the main level, where you’ll find an office, 1/2 bath, convenient laundry room with sink, and a detached guest room with its own private full bath, ideal for extended family, guests, or future ADU conversion. Upstairs, discover 4 bedrooms and 3 bathrooms, including the luxurious primary suite, a retreat featuring a private sitting area with fireplace, spa-like bath with soaking tub and glass shower, and an expansive deck showcasing panoramic valley views framed by snowcapped mountains. The gourmet kitchen is a chef’s dream with a large island, granite counters, GE Monogram appliances, six-burner gas range with hood, double ovens, trash compactor, and a spacious walk-in pantry. Three fireplaces add warmth throughout, while the finished 3-car garage impresses with epoxy flooring and insulated doors. Outdoors, enjoy the fully fenced yard lined with Italian Cypress, mature fruit trees, low-maintenance artificial turf, and a large covered patio with ceiling fans. A private covered observation area is perfect for gatherings or a future outdoor kitchen. Energy efficiency abounds with 61 paid-off solar panels, 3 Tesla chargers, and 2 backup batteries—no leases, loans, or PPAs. With stunning views from nearly every window, this home offers sophistication, comfort, and sustainability in an unmatched setting.

39292 Butterfly, Yucaipa

29720 Monte Verde Road, Temecula
$1,250,000
4 Beds ⋅ 3 Baths ⋅ 25587473 MLS ⋅ Closed Status
Welcome to this turnkey Meadowview home that lives like a single story, offering over 3,000 sq ft, stunning views, and a horse corral. With a private entrance, the lower level is ideal for multi-generational living, featuring two guest bedrooms, an upgraded bathroom, and a kitchenettecreating a fully functional guest suite or attached casita.The main level showcases all new flooring and an open-concept layout. A home office and secondary family room overlook the back patio and tranquil views. The upgraded kitchen opens seamlessly to the soaring-ceiling living room, perfect for gatherings. This level also includes a spacious guest bedroom, guest bath, and a luxurious primary suite with walk-in closet, shower, and soaking tub.The backyard offers refreshed landscaping, expansive views of Meadowview trails, a large patio for entertaining, and a horse corral. Community amenities include two pools, tennis and basketball courts, equestrian and walking trails, and parks.Bonus opportunity: the vacant lot next door (MLS #WS25172996), over half an acre, is also available for $368,000perfect for building or expanding your estate.

29720 Monte Verde Road, Temecula

7047 Golden Vale Drive, Riverside
$1,250,000
4 Beds ⋅ 5 Baths ⋅ CV25192591 MLS ⋅ Closed Status
Welcome to the Luxury Hillcrest Estates Community! This is a custom built 2 story, 4 bedroom,3 bath with 2 1/2 baths. This home has a beautiful entranceway. There is one bedroom with full bath downstairs. You have a formal diningroom, formal livingroom, family room with wet bar and guest bath room. The upstairs includes a large loft with wet bar, balcony and guest bathroom. 2 of the bedrooms share a Jack and Jill bathroom and both have balcony access. Large master bedroom with balcony access to both front of house and back of house. 3 car garage and car port with also a large driveway with plenty or parking. The back yard is well kept up with a nice Koi pond, fruit trees, vegetable garden. Private Security Gate. Quit community close to shopping. This is a must come see property.

7047 Golden Vale Drive, Riverside

3985 Oakridge Circle, Norco
$1,250,000
5 Beds ⋅ 3 Baths ⋅ IV25158297 MLS ⋅ Closed Status
Introducing 3985 Oak Ridge Cir. A Norco Dream Home! Located in the heart of Norco, California proudly known as “Horsetown, USA”! This stunning horse property offers the perfect blend of luxury, functionality, and country charm. Nestled on a private cul-de-sac on a premium lot just under half an acre. This two story home boasts over 3,400 sq. ft., 5 bedrooms, and 3 bathrooms, with sweeping sunset, mountain, and city views. Inside, you’ll find a spacious and thoughtfully designed layout featuring a formal living room with a cozy gas and wood burning fireplace, a versatile sitting area (ideal for a TV room or office), a large dining space, and an open concept kitchen complete with an island, granite countertops, stainless steel appliances, and custom antler finish cabinetry. The main level primary suite offers convenience and privacy, along with two additional downstairs bedrooms and a full bathroom with direct access to the pool, perfect for guests. Upstairs, enjoy two more bedrooms, a bath, and a generous loft space that’s ideal as a game room, media center, or teen retreat. Other interior highlights include high ceilings, hardwood, bamboo, and tile flooring throughout, as well as modern stainless steel stair rails. Step outside to your backyard oasis featuring a sparkling pool and spa, a custom metal patio with insulated fiberglass panels for added comfort, and an outdoor kitchen space with a sink and fridge, perfect for entertaining. The property also includes 18 fully paid off solar panels, expanded RV parking with a new retaining wall, and a spacious three car garage with a long driveway for additional guest parking. This one of a kind Norco gem offers luxury living with horse property potential, energy efficiency, and room to relax, entertain, and enjoy the best of indoor and outdoor living. Conveniently located near major freeways with easy access to Los Angeles and Orange Counties.

3985 Oakridge Circle, Norco

47425 Medina Drive, Palm Desert
$1,250,000
3 Beds ⋅ 3 Baths ⋅ 25546795PS MLS ⋅ Closed Status
THE EYE MUST TRAVEL! Where Southern California's tallest peaks meet the first fairway and second tee box at Marrakesh Country Club, this inspired home near the clubhouse offers a setting as stunning as the views. With 180 degrees of fairway vistas, this location is truly one of the most picturesque in the desert. The home's designer took cues from the refined elegance of 20th-century New York apartments, blending that vision with architect John Elgin Woolf's signature Hollywood Regency style and that of the home's first interior designer, Tony Duquette. The result is both unique and enduring with its harmonious blend of color from room to room. There are three bedrooms, three bathrooms, plus a dedicated office. An elegant mansard roofline and tall Pullman doors introduce the architectural story. Orchid trees frame the courtyard, where ceramic tiles extend through much of the interior and onto both terraces. Gallery-inspired lighting enhances the living room, which features a limestone fireplace and custom bookshelves. The formal dining room opens to one of several outdoor conversation areas and showcases expansive views. The eat-in kitchen is filled with natural light and features a Bertazzoni professional dual fuel range, Sub-Zero wine cooler, walk-in pantry, and direct access to a private hedged terrace for seamless indoor-outdoor living. The Primary Suite offers terrace access, a spacious dressing area, dual vanities, an oversized soaking tub, and a separate shower. Guest Bedroom Two opens to the courtyard and includes an ensuite bath with a separate tub and shower. A nearby office with built-in cabinetry and French doors leads to a serene atrium. Guest Bedroom Three, currently enjoyed as a den, is located on the south side of the home with a nearby bath. Marrakesh Country Club has welcomed homeowners since 1969. Today, it remains one of the desert's most architecturally significant and cherished communities. With just 364 homes, the club maintains an intimate atmosphere with an iconic design pedigree. A recent feature in Town and Country Magazine offers a wonderful glimpse into the charm and character that set Marrakesh apart including the newly renovated club house. Explore the Matterport Virtual Tour to experience the flow and feel of this exceptional home.

47425 Medina Drive, Palm Desert

27430 Stonehenge Circle, Hemet
$1,250,000
5 Beds ⋅ 4 Baths ⋅ SW25058794 MLS ⋅ Closed Status
BACK ON THE MARKET AT NO FAULT OF SELLERS! PRICE IMPROVEMENT! Their loss is your gain! This exquisite custom built estate features over 6,000 square feet of living space, 5 bedrooms, 4 bathrooms, including 2 primary suites, 2 kitchens and Italian tile flooring throughout! Perfect for multigenerational living! A chef's dream, the professional style kitchen includes custom cabinetry, double oven, 5 burner stove with griddle, large island and other premium appliances. Gather around the fireplace in the living room while entertaining and enjoying elegant dining. Step out onto the spacious deck for unparalleled views of the mountains and valley. The lower level is perfect for additional family living or guests. Adjacent to the downstairs living area is an additional kitchen complete with custom cabinets and all of the desirable amenities. The theater room is designed for the ultimate movie or gaming experience. Continue outside for your own personal resort style living with a flagstone, pebble tech, salt water pool and spa. Gather around the fire pit to complete the evening. Additionally, the attached 3 car garage is complete with custom cabinets and epoxy floors as well as a detached oversized 2 car garage making this property highly desirable! Schedule your private showing today!

27430 Stonehenge Circle, Hemet

18664 Lemonwood Ln, Riverside
$1,249,900
5 Beds ⋅ 5 Baths ⋅ IV26194150 MLS ⋅ Closed Status
A rare combination of space, setting and lifestyle comes together at 18664 Lemonwood Lane, ideally positioned in the heart of Mission Ranch. Offering more than 4,300 square feet, this five-bedroom residence combines substantial living space with a layout that feels balanced, intentional and inviting. Formal living and dining spaces blend with an inviting family room and open island kitchen with walk-in pantry, while dual staircases, a downstairs bedroom with a full bathroom, half bath next to main living areas, and a versatile upstairs loft provides flexibility for everyday living, entertaining and extended stays. The expansive primary retreat is a destination of its own, complete with fireplace, sitting area, generous walk-in closet and private balcony overlooking one of the home's defining features, its extraordinary panoramic setting. Sweeping views extend across the Inland Empire toward the San Gabriel Mountains and neighboring peaks, creating a dramatic backdrop by day and a sparkling canvas of city lights after sunset. On clear winter days, snow-dusted mountains toward Big Bear add another layer to a view that changes beautifully with the seasons. Outdoor living is equally impressive. A PebbleTec pool and spa anchor the backyard, complemented by covered entertaining spaces, a tiled courtyard and fountain, and an outdoor solar shower. Dedicated RV parking with decorative iron gates and a rare four-car garage add a level of versatility and functionality that is increasingly difficult to find. Thoughtful updates throughout the home enhance both comfort and character, blending refreshed systems and kitchen improvements with distinctive stonework, slate finishes, custom millwork and carefully considered design details. What makes Lemonwood especially compelling is not any single feature, but the way everything comes together: generous interior space, a highly functional floor plan, panoramic mountain and city-light views, resort-style outdoor living, a pool and spa, four-car garage, RV parking, courtyard and an established neighborhood setting. From its panoramic mountain backdrop to its thoughtfully designed floor plan and refined living spaces, this one of a kind home offers a rare opportunity to enjoy a prpoperty that truly brings all the pieces together.

18664 Lemonwood Ln, Riverside

14260 Grande Vista Avenue, Perris
$1,249,000
4 Beds ⋅ 3 Baths ⋅ SW26036200 MLS ⋅ Closed Status
Experience the pinnacle of quiet country living in this one-of-a-kind custom estate, perfectly situated on 2.38 sprawling acres within the prestigious Lake Mathews Estates. Beyond the grand custom entry door and striking copper ceilings, the heart of this 4-bedroom, 2.5-bathroom home is a world-class gourmet kitchen designed for the serious chef. This culinary sanctuary features a massive marble island, a 60-inch Viking range, Sub-Zero refrigerator, three ovens, a warming drawer, and a dedicated wine cooler. Functional luxury defines the space, which includes three kitchen sinks—including artisan travertine—and beautiful seasoned wood flooring that flows throughout the residence. Stately stone columns and custom architectural details transition you seamlessly from the interior to an outdoor oasis built for the ultimate entertainer. Commanding breathtaking, unobstructed views of Lake Mathews, the backyard is anchored by a sparkling pool and spa that overlook the water, complemented by a massive covered terrace and a professional-grade outdoor kitchen equipped with an Eagle BBQ. The home’s exterior is a masterclass in craftsmanship, featuring intricate custom stonework, elegant balusters, and expansive designer hardscape with premium pavers. Beyond the patio, the property transforms into a lush private sanctuary and working orchard, home to 100 olive trees alongside a bounty of apricot, plum, peach, orange, tangerine, almond, and grapefruit trees. Offering the rare freedom of a community with no HOA, this estate includes 40 solar panels (leased) and two large storage sheds. 14260 Grande Vista Ave is a legacy property that perfectly balances high-end opulence with the serenity of a private lake view retreat.

14260 Grande Vista Avenue, Perris

131 Vibe Way, Palm Springs
$1,249,000
3 Beds ⋅ 3 Baths ⋅ 219138512PS MLS ⋅ Closed Status
Once upon a place ... Imagine one of the most sought-after floor plans, perfectly positioned on an oversized, pie-shaped lot with a sparkling saltwater pool and spa--framed by breathtaking mountain views that stretch as far as the eye can see. Welcome to 131 Vibe Way, a modern masterpiece in the highly desirable Vibe Community, offered turnkey furnished for immediate move-in to enjoy the best of Desert Living. This stylish gem features 3 bedrooms, 3 bathrooms, and a sprawling wraparound yard designed for ultimate relaxation and entertainment. Step inside and discover a gourmet kitchen with quartz countertops, designer backsplash, and an airy open-concept layout flowing seamlessly into the living and dining spaces. Fully retractable folding doors blur the lines between indoors and out--creating the perfect Palm Springs vibe for al fresco evenings under the stars. The main-level primary suite is your private retreat, featuring a spa-inspired bathroom and an oversized walk-in closet. You'll also find a spacious guest bedroom, a full bath, and a convenient laundry room on this level. Upstairs, the loft feels like a perch in the clouds--a light-filled bonus space ideal for a media room, home office, or gym with panoramic mountain views that simply take your breath away. The second primary ensuite offers another luxurious escape for guests and an oversized balcony with views galore. Upgrades abound include owned solar, a professionally designed backyard with low-maintenance turf and outdoor firepit, two-car garage with frosted glass door, tankless water heater, and ample storage. Residents of The Vibe enjoy resort-style amenities including a heated pool and spa, expansive sun deck, clubhouse with outdoor grill, two dog parks, EV charging stations, and bocce ball courts. Whether you're searching for a full-time residence, a stylish second home, or a lucrative vacation rental, this one-of-a-kind property truly has it all.

131 Vibe Way, Palm Springs

79965 De Sol A Sol, La Quinta
$1,249,000
4 Beds ⋅ 4 Baths ⋅ 219136729DA MLS ⋅ Closed Status
Experience refined desert living in this turnkey, fully furnished smart home nestled within the prestigious Palmilla community of La Quinta. This gorgeous residence offers four bedrooms--including a private exterior casita--four baths, and a dedicated office, all enhanced by sophisticated upgrades and modern conveniences.Inside, the home has been thoughtfully transformed with imported porcelain plank flooring from Spain, new luxury Cambria countertops throughout the kitchen and bar, and sleek updated sinks, faucets, and fixtures. Every switch, outlet, hinge, handle, and lock has been replaced for a fresh, cohesive aesthetic. The entire interior has been professionally painted, creating a seamless backdrop for designer furnishings including a Restoration Hardware cloud couch, RH dining chairs and table, and a Chihuly-inspired glass chandelier that anchors the dining space in style.The home's intelligent automation system brings effortless living to life. Nearly every light, shade, and thermostat can be adjusted by app or voice command--whether you're at home or away. The garage door and HVAC systems (both newly replaced) are also Wi-Fi enabled, ensuring comfort and control at your fingertips.Entertainment comes naturally here with five new 4K TVs, a surround-sound system in the living room, and a wine cooler in the bar area. Step outside to your private oasis--an entertainer's dream featuring a sparkling pool and spa, covered patio, firepit lounge, and stylish new outdoor furnishings perfect for gatherings or quiet sunset evenings.Tucked at the end of a peaceful cul-de-sac, this exceptional home offers the ultimate blend of privacy, technology, and timeless sophistication--all just minutes from world-class golf, tennis pickleball, dining, the Acrisure Arena, and shopping.Turnkey and ready for immediate enjoyment, this residence includes furniture, decor, dishes, cookware, and most artwork--allowing you to step effortlessly into the Palmilla lifestyle. There is an assumable loan as well.

79965 De Sol A Sol, La Quinta

31755 Country Haven Lane, Menifee
$1,249,000
4 Beds ⋅ 4 Baths ⋅ PW25183494 MLS ⋅ Closed Status
If you’ve been dreaming of a place where your horses can thrive and your family can feel right at home, welcome to 31755 Country Haven Ln. Set on 2.53 private, flat, gated acres, this 4-bedroom, 3.5-bath, 3,482sf. fully remodeled estate blends modern luxury with country charm. A 3-stall stable with attached tack room, 5 corrals, and a separate gated 1,500sf. RV garage/workshop with bathroom provide everything you need for the ideal equestrian lifestyle. The property is also on its own well, meaning no water bills, a valuable feature for acreage living. Inside, the home shines with new windows, fresh flooring, and a chef’s kitchen with custom cabinetry, quartz counters and backsplash, and premium Frigidaire Professional appliances. The formal living room boasts soaring ceilings and a cozy fireplace, while the spacious family room with wood-burning stove and wet bar is perfect for relaxing or entertaining. Upstairs, the master retreat is a true sanctuary, featuring a sitting area, fireplace, and private deck. The spa-inspired bath offers dual vanities, a free-standing soaking tub, oversized walk-in shower, and Delta steam shower, while the custom walk-in closet adds everyday luxury. Move-in ready and minutes from shopping, schools, and freeway access, this turnkey property is a rare find where comfort, style, and the equestrian lifestyle come together.

31755 Country Haven Lane, Menifee

79910 Citrus, La Quinta
$1,248,000
3 Beds ⋅ 3 Baths ⋅ 219129658DA MLS ⋅ Closed Status
THE CITRUS: Fully furnished. This beautifully upgraded home offers stunning fairway views along The Citrus Club's 12th fairway and delivers the ideal desert lifestyle. High ceilings and walls of windows in the kitchen and family room fill the space with natural light and showcase unobstructed golf course views. French doors open to a spacious patio with a custom saltwater pool and spa, fire pit table, electric awning, and ample seating--perfect for entertaining or relaxing in style.The open floorplan flows seamlessly from the living and dining areas to the chef's kitchen, creating a true indoor-outdoor experience. The luxurious primary suite features its own cozy fireplace, a private sitting room/office, and an oversized spa-like bath with a soaking Roman tub, walk-in shower, and dual vanities.Located in the highly desirable Citrus Club, this home combines resort-style living with thoughtful design and timeless elegance. 2 new HVAC units were installed in May 2024. Experience the ultimate in desert lifestyle!

79910 Citrus, La Quinta

202 Latitude Loop East, Palm Springs
$1,247,654
3 Beds ⋅ 3 Baths ⋅ 219145155DA MLS ⋅ Closed Status
Models Now Open! Plan 3, Unit 4 move in April 2026. Welcome to Latitude 61, a brand-new, award-winning gated community in Downtown Palm Springs by GHA, the acclaimed builder behind Vibe LX, Vue, Enclave at Baristo, Verlaine, The District, and many more. This thoughtfully designed Plan 3 residence offers 3 bedrooms plus a loft, bonus room and 2.5 bathrooms, blending flexibility and modern living. Homes range from approximately 1,749 to 2,097 square feet and feature contemporary finishes throughout, including quartz countertops, spa-inspired bathrooms, and private outdoor spaces. Enjoy multiple balconies (three per home) including a rooftop deck with a sky room, perfect for entertaining and taking in the desert views. Each residence includes a private patio with a spool or spa and professionally designed landscaping. Community amenities include a resort style pool, spa, and BBQ area, all within a secure gated setting. Prices start at $1,085,000. Floor plans and additional details available online. E. Amado Rd & N. Hermosa Dr. Call today for more information.

202 Latitude Loop East, Palm Springs

Based on information from California Regional Multiple Listing Service, Inc. as of . This information is for your personal, non-commercial use and may not be used for any purpose other than to identify prospective properties you may be interested in purchasing. Display of MLS data is usually deemed reliable but is NOT guaranteed accurate by the MLS. Buyers are responsible for verifying the accuracy of all information and should investigate the data themselves or retain appropriate professionals. Information from sources other than the Listing Agent may have been included in the MLS data. Unless otherwise specified in writing, Broker/Agent has not and will not verify any information obtained from other sources. The Broker/Agent providing the information contained herein may or may not have been the Listing and/or Selling Agent.

How much is your home worth?

Get instant property value now!