Refine Search
Sort by
41120 Ute, Cherry Valley
$1,300,000
IG25034145 MLS ⋅ Closed Status
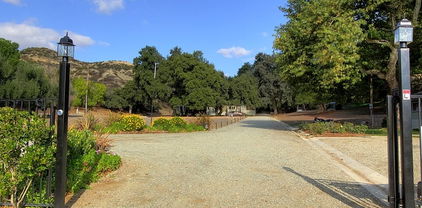
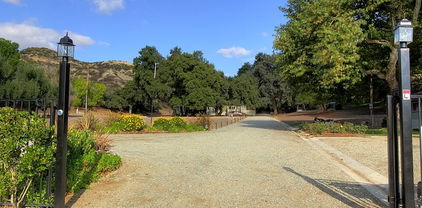
This is a very unique property. Harmony Ranch is a gated hidden compound. It has three residences and several out buildings, including four garages for parking up to 15 vehicles or your toys, but there is space for your imagination to grow. The main house is 1,700 sf, the land consists of two parcels totaling 138 acres of lush forest park lands. All of the residences have been updated, central heat and air conditioning ducting is installed, new kitchens, carpet, vinyl flooring, front and back yard landscaping, even fenced-in dog runs. New roof on one unit, partial new roof on another. There are two wells, with a looped water system, a new storage tank and it is on septic. Use of the property is varied and is zoned W2. Bring your horses, and toys for exploring the whole acreage. Whether you use it for a business or a family compound, this is a secluded and private place to fulfill your dreams. The seller is in the process to change the use to allow for a Winery/Event Venue but this is not set in stone if this is not a use you are interested in. Also listed in Residential (IG25034144) and Commercial (IG25034146)

41120 Ute, Cherry Valley

41120 Ute, Cherry Valley
$1,300,000
7 Beds ⋅ 3 Baths ⋅ IG25034144 MLS ⋅ Closed Status
This is a very unique property. Harmony Ranch is a gated hidden compound. It has three residences and several out buildings, including four garages for parking up to 15 vehicles or your toys, but there is space for your imagination to grow. The main house is 1,700 sf, the land consists of two parcels totaling 138 acres of lush forest park lands. All of the residences have been updated, central heat and air conditioning ducting is installed, new kitchens, carpet, vinyl flooring, front and back yard landscaping, even fenced-in dog runs. New roof on one unit, partial new roof on another. There are two wells, with a looped water system, a new storage tank and it is on septic. Use of the property is varied and is zoned W2. Bring your horses, and toys for exploring the whole acreage. Whether you use it for a business or a family compound, this is a secluded and private place to fulfill your dreams. The seller is in the process to change the use to allow for a Winery/Event Venue but this is not set in stone if this is not a use you are interested in. Also listed as RINC IG25034145 and COMMS IG25034146

41120 Ute, Cherry Valley

41120 Ute, Cherry Valley
$1,300,000
IG25034146 MLS ⋅ Closed Status
This is a very unique property. Harmony Ranch is a gated hidden compound. It has three residences and several out buildings, including four garages for parking up to 15 vehicles or your toys, but there is space for your imagination to grow. The main house is 1,700 sf, the land consists of two parcels totaling 138 acres of lush forest park lands. All of the residences have been updated, central heat and air conditioning ducting is installed, new kitchens, carpet, vinyl flooring, front and back yard landscaping, even fenced-in dog runs. New roof on one unit, partial new roof on another. There are two wells, with a looped water system, a new storage tank and it is on septic. Use of the property is varied and is zoned W2. Bring your horses, and toys for exploring the whole acreage. Whether you use it for a business or a family compound, this is a secluded and private place to fulfill your dreams. The seller is in the process to change the use to allow for a Winery/Event Venue but this is not set in stone if this is not a use you are interested in. Also listed as Residential (IG25034144) and Residential Income (IG25034145)

41120 Ute, Cherry Valley

6137 Saddlehorn Lane, Jurupa Valley
$1,299,990
4 Beds ⋅ 4 Baths ⋅ IV26099325 MLS ⋅ Closed Status
NEW CONSTRUCTION cul de sac home that will be ready to move in soon! “There is Simply Nothing Like It” Countryside Estates offers a friendly environment with scenic views. Perfectly situated in the vibrant community of Jurupa Hills. With a Spacious layout this single story floorplan possesses an expansive, seamless open concept, with amazing possibilities of in-door out-door living/entertainment. Nestled on a sprawling 41,000 sq. ft. homesite. This remarkable property boasts an enormous backyard with RV access. It is perfect for hosting memorable gatherings, or simply relishing tranquil moments with family and friends. The gourmet kitchen, equipped with LG appliances (Dishwasher, Gas Cooktop, Refrigerator, Oven and Microwave), gorgeous designer quartz countertops and backsplash, with significant storage this home serves as a perfect haven for culinary enthusiasts and social gatherings. Experience builder upgrades like tile Cashmere finished cabinets, beautiful farmhouse sink, pot filler. above the gas cooktop and mat black plumbing fixtures. The opulent primary suite boasts a sliding door that opens to the backyard so you can begin your day with a peaceful cup of coffee, immersed in the enchanting allure of serene mornings. The suite is complemented by a luxurious en-suite bathroom, thoughtfully designed with dual walk-in closets, two sinks, tiled soaking tub and rain fixture for your tiled shower, seamlessly blend practicality with sophistication. Energy Efficiency: Designed with eco-friendly materials and enhanced by state-of-the-art energy-saving features. Experience the ultimate fusion of elegance, comfort. Photos are from model home for this floor plan.

6137 Saddlehorn Lane, Jurupa Valley

23885 Noelle Avenue, Murrieta
$1,299,900
5 Beds ⋅ 3 Baths ⋅ SW26002476 MLS ⋅ Closed Status
SINGLE STORY | TURN KEY READY | FULLY OWNED SOLAR | POOL HOME | DUAL RV PARKING | NO HOA | IN LAW SUITE | WEST MURRIETA. What more could you ask for? Set in the heart of the highly desired West Murrieta Country Gates community, this massive single-story pool home truly checks every box. No HOA, incredible curb appeal, and a layout designed for comfort, privacy, and effortless entertaining. Step inside to soaring ceilings and an abundance of natural light, creating a bright, open feel throughout the home. A standout feature is the in-law suite, ideal for multi-generational living and complete with its own private bathroom. Outside is where this home truly shines. Enjoy a resort-style pool and spa, an entertainer’s backyard with a built-in BBQ setup, and a large Alumawood patio cover perfect for year-round gatherings. The property offers exceptional privacy along with practical upgrades including a storage shed and RV cover. For toys, trailers, and extra parking, this home is a rare find with not one, but TWO RV parking areas, plus a spacious 3-car garage. Energy efficiency is dialed in with fully owned solar, a whole-house fan, and additional energy-smart features that help keep utility costs low while maintaining year-round comfort. Ideally located within the highly rated Murrieta school district, and just minutes from local parks, walking trails, neighborhood playgrounds, shopping, dining, and convenient access to the 15 and 215 freeways, this home offers the perfect balance of space, lifestyle, and location. This is the West Murrieta single-story you’ve been waiting for!

23885 Noelle Avenue, Murrieta

38 Burgundy, Rancho Mirage
$1,299,000
3 Beds ⋅ 4 Baths ⋅ 219150466DA MLS ⋅ Closed Status
Welcome to Del Webb at Rancho Mirage & embrace upscale 55+ active adult living. Custom upgrades & amenities abound in this popular VOYAGE plan (the largest model built). IDEAL phase three location. Elevated, premium lot. Unobstructed mountain views. Private courtyard. Inviting entry foyer with custom stack stone accent wall. Open floor plan with soaring 12' ceilings. Double sliders beckon to inviting outdoors. Great room boasts inset media niche, wood-look, plank tile floors in main living spaces (carpet in bedrooms). Plantation shutters throughout. Contemporary chic white kitchen--oversized quartz island/breakfast bar with glass pendant lighting, tile backsplash, stainless appliances, wall oven microwave combo; gas cooktop, upgraded cabinetry--this kitchen has ALL the desired EXTRAS! PLUS large walk-in pantry. Enjoy views from adjacent dining area. Replaced all hollow interior doors with solid doors, custom glassed in French doors at den/study, built-in ceiling sound system, wall mounts for TVs. Spacious primary suite features spa-like bath, low threshold shower, dual walk-in closets--even direct access to laundry room! Guest wing provides 2nd & 3rd bedroom ensuites. Backyard designed for relaxation and entertaining. Sparkling pool with shelf entry. Raised waterfall spa, dual fountains. Custom hardscape enhanced by desert plantings & inset faux turf. PLUS fire-pit entertaining area! Home exudes atmosphere of luxury & sophistication. 2-Car oversized garage with golf cart garage. OWNED Solar. Must see to appreciate finer details. Home is offered furnished per inventory. 24-hour Guard-gated community offers: clubhouse, pools & spa, tennis, pickleball, bocce, fitness, putting green, miles of meandering pathways and more. Enjoy gorgeous interior, lounge poolside, stargaze--this resort-like property is the IDEAL place to call HOME. Stop searching & START living!

38 Burgundy, Rancho Mirage

39478 LUPINE Drive, Temecula
$1,299,000
5 Beds ⋅ 5 Baths ⋅ SW26010340 MLS ⋅ Closed Status
SELLER OFFERING RATE BUY DOWN CONCESSION Discover the epitome of luxury living in this stunning 5-bedroom, 4.5-bathroom residence featuring a versatile loft and a highly sought-after Home Plus suite with private entrance. All perfectly situated in the prestigious Sommers Bend master-planned community. This exquisitely crafted two-story home seamlessly blends innovative design with unparalleled comfort, offering an open-concept layout that flows effortlessly between the expansive living, dining, and gourmet kitchen areas. The chef inspired kitchen is a true showpiece, featuring state-of-the-art GE Cafe appliances, abundant cabinetry, a spacious walk-in pantry with sliding barn door, a butler's pantry with beverage refrigerator, LED under-cabinet lighting, and beautiful Quartz countertops and island with pendant lighting. A rare and highly desirable Home Plus suite adds exceptional flexibility, complete with its own kitchenette, bedroom, bathroom, and living area, all with a private separate entrance. Perfect for multigenerational living, long-term guests, or an independent retreat, this space provides comfort and privacy while maintaining seamless connection to the main home. Upstairs, retreat to the luxurious primary suite, where a spa-like bath and expansive walk-in closets provide a private sanctuary. Designer finishes, premium materials, and sophisticated touches throughout elevate this home to model-quality perfection. Enjoy the daily hot air balloon sightings and sweeping views of the Temecula wine country as you sip coffee from the balcony off your primary suite. The Sommers Bend community offers unparalleled amenities, including resort-style pools, recreation centers, parks, 8 miles of walking trails, top-rated schools, and convenient access to shopping and dining. Don't miss your opportunity to own this architectural masterpiece where luxury, comfort, and convenience converge to create your dream lifestyle.

39478 LUPINE Drive, Temecula

1175 E San Lucas Road, Palm Springs
$1,299,000
3 Beds ⋅ 3 Baths ⋅ 219141893DA MLS ⋅ Closed Status
Step into the quintessential desert lifestyle with this impeccably updated 1966 mid-century residence, perfectly situated on a sprawling walled and gated corner lot in the highly coveted Tahquitz River Estates. This home masterfully blends timeless architectural charm with high-end contemporary upgrades, offering the ideal sanctuary for those seeking the authentic Palm Springs aesthetic. From the moment you arrive, the inviting mature landscaping and refreshing patio entry provide striking curb appeal. Inside, the home flows effortlessly across a spacious floor plan featuring beautiful flooring throughout and a stunningly remodeled kitchen equipped with premium quartz countertops and stainless steel appliances. The layout is designed for ultimate comfort and privacy, highlighted by dual primary suites that both offer direct access to your private outdoor oasis. Step outside to find a large pebble tec saltwater pool framed by lush Ficus hedges and breathtaking, unobstructed views of the San Jacinto Mountains. Efficiency meets luxury with a fully owned solar system with twin batteries, providing sustainable energy and significant cost savings for years to come. Located on Fee Land with no HOA fees, this home is minutes from downtown's world-class dining, shopping, and entertainment. Priced to sell in 2026, this property represents an exceptional opportunity to own a piece of desert history.

1175 E San Lucas Road, Palm Springs

1346 Bacall Way, Palm Springs
$1,299,000
2 Beds ⋅ 3 Baths ⋅ 219141227PS MLS ⋅ Closed Status
Welcome to your own modern oasis at The Vue, perfectly situated in the heart of Palm Springs. This award-winning, single-story home offers approximately 1890 sq ft of warm, inviting living space with a thoughtful organic modern design throughout. With 2 spacious bedrooms, 2.5 bathrooms + office/den, the layout is both refined and functional, enhanced by high ceilings and abundant natural light from multiple clerestory windows. The kitchen is beautifully appointed with Thermador appliances and gorgeous wood cabinetry, and it flows effortlessly into the main living area--ideal for entertaining or everyday comfort. Enjoy upgrades including an owned solar system, built-in media center, Sonos sound system, electric blinds, and ceiling fans throughout. The primary suite is a true retreat, featuring a spa-like bath with dual vanity, an oversized shower, and a generous walk-in closet. Step outside through dual multi-slide doors to a private backyard oasis with south-facing mountain views, a pool and jacuzzi, and a large covered patio perfect for outdoor dining and lounging. Just minutes from Palm Springs' best shopping and restaurants, this home delivers the perfect blend of style, comfort, and location.

1346 Bacall Way, Palm Springs

47204 El Agadir, Palm Desert
$1,299,000
2 Beds ⋅ 3 Baths ⋅ 219138619DA MLS ⋅ Closed Status
Open the intricate black wrought iron gate of the private courtyard and ascend into a world of peace, tranquility, charm, and timeless Marrakesh style. The English Garden of boxwood hedges is enchanting, and you look on to the magnificent welcoming 10 foot front door that takes you into a home that reigns in beauty. This immaculate 2 bedroom home with 2 baths and powder room, w 2,268 sq. feet, has a great room that is encircled with white glistening flooring, soaring ceiling to floor windows, a classic fireplace and a built in wall of understated shelving that balances the room. The chandelier in the dining room that overlooks the golf course hangs with splendor. The kitchen flows from this room making entertaining easy and seamless. The impressive kitchen has white marble counters and backsplashes, well appointed appliances and reflects the natural light from the windows and doors. The generous primary suite overlooks the golf course, with an ensuite that will have you thinking you are at a spa, with its stand-alone oval bathtub, marble counters and spacious shower. There is a huge guest suite, that is also an ensuite, this home allows for a tremendous amount of access from the door walls to the gorgeous grounds and patios, making one feel they are at one with nature and exudes complete serenity. The patios are extensive and surround the home with a BBQ for alfresco dining under the stars.

47204 El Agadir, Palm Desert

26859 Orchid Tree Avenue, Murrieta
$1,299,000
5 Beds ⋅ 5 Baths ⋅ SW25238367 MLS ⋅ Closed Status
Welcome to this stunning 4,120 sq. ft. luxury home in the prestigious guard-gated community of Greer Ranch. Thoughtfully designed for both elegance and livability, this residence offers 5 bedrooms, 4.5 baths all showcasing breathtaking views of the Murrieta and Temecula Valley at the top of Greer Ranch. The open and inviting floor plan features a main-floor mother-in-law suite with its own living area, bedroom, and private bath — perfect for guests or multi-generational living. The gourmet kitchen shines with granite countertops, stainless steel appliances, and refinished wood flooring laid in an elegant herringbone pattern, opening seamlessly to the family room and breakfast nook for effortless entertaining. Throughout the home, all flooring has been beautifully redone, enhancing the cohesive, modern feel and complementing every space with refined style. Upstairs, the primary suite serves as a tranquil retreat with sweeping views, a spa-inspired bathroom, and an oversized walk-in closet. Three additional bedrooms, including a private guest suite, offer comfort and flexibility for family and friends. Step outside to your resort-style backyard oasis, where luxury and leisure meet. Enjoy a newer custom osmosis pool and spa with a PebbleTec finish and soft pool lighting, creating the perfect evening ambiance. The outdoor space features a balanced mix of concrete and lush artificial turf, ideal for both entertaining and everyday relaxation while taking in the spectacular valley views. Additional highlights include solar power for efficiency and peace of mind. Located within the highly sought-after Greer Ranch community, residents enjoy scenic hiking and well-known biking trails, a Jr. Olympic-sized pool, playgrounds, basketball courts, and year-round community events — all within a peaceful, guard-gated setting. Experience refined living, thoughtful design, and unmatched views — all in one extraordinary Greer Ranch home. Buyer to verify square foot, lot size, condition of the home and any other geological conditions.

26859 Orchid Tree Avenue, Murrieta

70880 Sunny Lane, Rancho Mirage
$1,299,000
2 Beds ⋅ 3 Baths ⋅ 219137049PS MLS ⋅ Closed Status
Designed for effortless and sustainable desert living, this recently updated Rancho Mirage home blends elegance, comfort, and privacy on an 11,326 sq/ft corner lot in the very sought-after Tamarisk area. Energy-efficient upgrades include OWNED Solar with a Tesla battery and a 240v EV electric outlet, dual-pane windows and doors, two-zone HVAC with smart thermostats, tankless water heater, whole-house reverse osmosis system, and water softener. The layout emphasizes high ceilings in the living area and primary suite, creating a light-filled, open feel. A three-sided fireplace anchors the main living spaces, while quartz countertops and smooth-coated walls and ceilings bring a modern touch throughout. Both bedrooms are en-suite, while the den provides flexible space for work or an additional sleeping area. Out back, a covered patio, pool, and spa are surrounded by mature landscaping that enhances the sense of seclusion. This large corner lot allows additional leisure space in the front yard shaded by mature Palo Verde and Eucalyptus trees and shielded by a Ficus hedge. A rare 3-car garage with new epoxy floors completes this well-appointed residence. With no HOA or land lease this calm retreat combines convenience, efficiency, and the relaxed lifestyle of Rancho Mirage's Tamarisk neighborhood.

70880 Sunny Lane, Rancho Mirage

6706 Elysian Court, Eastvale
$1,298,000
5 Beds ⋅ 5 Baths ⋅ OC26000007 MLS ⋅ Closed Status
Welcome to this highly sought-after 5-bedroom, 4.5-bathroom home located in the popular Parkside community of Eastvale. Built in 2007, this expansive 4,141 sq. ft. residence sits on an oversized 11,761 sq. ft. lot, offering both space and comfort. Step through the entry doors into a thoughtfully designed floor plan highlighted by soaring 19-foot ceilings, creating an open, airy, and inviting atmosphere. The expansive kitchen offers abundant cabinetry, a walk-in pantry, and brand-new quartz countertops, featuring a large center island ideal for meal preparation, entertaining, and everyday functionality. Downstairs offers a guest suite with full bath, formal living and dining rooms, and a large family room with fireplace. Upstairs includes a generous loft/office room, laundry room with storage, and spacious secondary bedrooms. The luxurious primary suite offers a walk-in closet, soaking tub, dual vanities, and separate shower. The private backyard includes a covered patio ready for outdoor enjoyment. This beautifully updated home offers fresh interior paint throughout—including the garage doors and brand new luxury vinyl flooring across the entire house. Enjoy a walkable lifestyle with parks, trails, and dog parks just steps away. Located within the highly rated Corona–Norco Unified School District. Best of all—NO HOA.

6706 Elysian Court, Eastvale

70670 Boothill Road, Rancho Mirage
$1,295,000
3 Beds ⋅ 3 Baths ⋅ 219152146DA MLS ⋅ Closed Status
Set behind the gates of Thunderbird Heights, this approximately 2,600-square-foot residence presents an opportunity to create a sophisticated desert home in one of Rancho Mirage's most established residential communities.The three-bedroom, three-bath home has a comfortable, open scale, with vaulted ceilings, abundant natural light and a great room centered around a stacked-stone fireplace. The kitchen features granite countertops, Viking and Bosch appliances and generous cabinetry, while the primary suite includes an updated bath with a freestanding jetted tub and dual vanity.The possibilities extend well beyond the interiors. Set on approximately one-half acre, the property offers the space and privacy to create a distinctive indoor-outdoor desert retreat. An expansive terrace with retractable awnings provides a natural extension of the living areas and opens to a large yard with mature landscaping, a saltwater pebble-finish pool and spa, and bocce court.With its generous homesite, established outdoor spaces and desirable Thunderbird Heights setting, the property offers a compelling foundation for a buyer who wants to personalize, refine and create a residence that reflects their own vision of desert living.

70670 Boothill Road, Rancho Mirage

100 Barolo, Rancho Mirage
$1,295,000
2 Beds ⋅ 3 Baths ⋅ 219143002DA MLS ⋅ Closed Status
Welcome to Del Webb at Rancho Mirage & embrace upscale 55+ active adult living. Custom upgrades & amenities abound in this popular JOURNEY plan (one of the larger models built). IDEAL phase one location. Elevated, premium lot. Unobstructed mountain views. Private courtyard. Custom art glass front door. Soaring 12' ceilings. Double center glass sliders beckon to inviting outdoors. Enjoy sparkling saltwater pool with raised waterfall spa and custom fire lanterns. Firepit entertaining area and covered pergola. Modern coated concrete hardscape enhanced by low-maintenance desert plants and wrought iron fencing. INSIDE, great room boasts unique fireplace media wall with inset display niches and access to powder room. Gourmet kitchen--oversized quartz waterfall island/breakfast bar; quartz & glass tile backsplash; stainless appliances (built-in KitchenAid refrigerator); upgraded glass-front cabinetry; wall oven microwave combo; gas cooktop--this kitchen has ALL the desired EXTRAS! Enjoy endless backyard and mountain views from adjacent dining area or utilize formal dining room--floorplan works as well for group entertaining as intimate get togethers. Butler's pantry (ideal as coffee bar) with under counter beverage fridge, walk-in pantry & laundry with added cabinetry; custom tile, built-in bench mudroom. Extended primary suite features spa-like bath, custom designed walk-in closet & direct access to patio. Guest wing provides second suite with drop-down Murphy-style bed & custom glass slider door (creates enclosed third sleeping area/home office or den). Multiple upgrades add to the appeal including rear home extension, great room floor outlets, sun tube lighting, tray ceilings, custom electric drop shades, designer lighting fixtures & custom finishes. Tesla leased solar, central vacuum. 2-Car garage with climate control mini-split A/C. Separate golf cart garage (currently used as home workout space). Must see to appreciate finer details, upgrades and panoramic VIEWS! Guard-gated community offers: clubhouse, pools & spa, tennis, pickleball, bocce, fitness, putting green, miles of meandering pathways. Enjoy the gorgeous interior, lounge poolside, stargaze--this resort-like property is the IDEAL place to call HOME. Stop searching & START living!

100 Barolo, Rancho Mirage

141 Columbia Drive, Rancho Mirage
$1,295,000
3 Beds ⋅ 3 Baths ⋅ 219143537DA MLS ⋅ Closed Status
Located on Columbia Drive in The Springs Country Club, this La Jolla floorplan has been thoughtfully updated and expanded to support comfortable everyday living and easy entertaining. The home offers a flexible layout that now includes a dedicated office addition, along with bright, open living spaces enhanced by new French doors, a new slider, and skylights that bring in abundant natural light.Recent improvements are extensive and meaningful, including two new HVAC systems, two new 50-gallon water heaters, a full flat-roof replacement and fresh exterior paint completed in 2025, new gutters, and an upgraded alarm system. The kitchen has been refreshed with a new Samsung cooktop, GE wall oven, microwave, warming drawer, wine coolers, and thoughtful details that make the space both functional and inviting. AV upgrades include an expansive hard-wired WiFi system, ideal for work-from-home or modern living.The backyard has been completely reimagined with new pavers, tile, pool coping, and an upgraded drainage system, creating a private outdoor retreat. Enjoy an outdoor kitchen with built-in BBQ, firepit, new outdoor refrigerator, retractable sunshades, and motorized exterior shades, all framed by mature fruit trees and a newly planted lemon tree. A garage swamp cooler adds extra convenience for desert living.This is a well-maintained Springs home where major systems and outdoor living spaces have been carefully improved, offering a move-in-ready opportunity in one of Rancho Mirage's most established communities.

141 Columbia Drive, Rancho Mirage

19 Westlake Drive, Palm Springs
$1,295,000
2 Beds ⋅ 2 Baths ⋅ 219138052PS MLS ⋅ Closed Status
Elegance meets tranquility in this beautifully renovated 2-bedroom, 2-bath + den residence, designed by acclaimed mid-century architect Richard Harrison. Nestled on the 10th green with an ideal north/south orientation, this exceptional home offers both privacy and sweeping golf course views in the prestigious 7 Lakes Country Club. Meticulous upgrades include an updated electrical panel, HVAC system with a bonus mini split in the guest room, a tankless hot water heater and new energy efficient Fleetwood sliders throughout. The interior has been spaciously expanded in the living and dining area, along with the primary bedroom which includes a separate work from home space. A lovely private courtyard provides an idyllic space for relaxing, entertaining, or simply soaking in the serene desert landscape. Redone throughout with top-tier finishes, you'll appreciate the carefully selected materials and attention to detail. A chef's kitchen boasts high-end appliances, custom cabinetry, and sleek quartz countertops, making every culinary experience a delight. Both bedrooms offer generous closet space, built-ins, and tranquil views, ensuring comfort and privacy for residents and guests alike. A coveted garage is included for your convenience. Plus, your pool escape and clubhouse are just steps away. Past the 24-hour guarded gate, 'The Gem of the Desert' offers a unique elevated lifestyle with its Ted Robinson-designed 18-hole executive golf course, 15 pools and spas and lively William Cody designed clubhouse waiting to welcome you to its formal dining room, casual cocktail lounge and a terrace overlooking the famous Seven Lakes fountain. Welcome home!

19 Westlake Drive, Palm Springs

75414 Riviera Drive, Indian Wells
$1,295,000
3 Beds ⋅ 3 Baths ⋅ 219132624DA MLS ⋅ Closed Status
Stunning Furnished Single Family Stand-Alone Home, this Nelson floor plan is perfectly situated to enjoy breathtaking Fairway, Mountain, and Lake Views. THREE NEW HVAC UNITS JUST INSTALLED. With 3 bedrooms & 3 baths, includes a spacious casita, this home overlooks double fairways, providing a serene backdrop for your lifestyle. Featuring custom Upgrades that harmoniously blend Luxury with the relaxed charm of desert living. Enjoy the inviting ambiance of the Living room which showcases a floor-to-ceiling see through Fireplace and a stylish wet bar, alongside a cozy Den. Dining area offers a wall of windows allowing lots of natural light through--perfect for entertaining guests. The Chef's Kitchen is equipped with Stainless Steel Appliances, custom Hood, rich Cabinetry, and sleek Porcelain Slab Countertops. Retreat to the spacious Primary Suite, which offers a luxurious tub, separate shower and a walk-in closet. The 2nd Guest Room also features a walk-in closet with French doors leading out to the Courtyard Patio. The Separate Casita, offers a full en-suite bath and provides an ideal space for your Guests. Step outside to the expansive patio to soak in the majestic Mountain Views, all in the prestigious Indian Wells location. Enjoy access to the newly opened Desert Horizons Country Club, featuring a State of the Art Fitness & Wellness Center, Sports Pavilion & an 18-hole private Golf Course complimented by 20 community pools. Don't miss this incredible opportunity to embrace the desert lifestyle!

75414 Riviera Drive, Indian Wells

9690 Sierra Grove Street, Riverside
$1,291,200
5 Beds ⋅ 6 Baths ⋅ SW26082924 MLS ⋅ Closed Status
New Construction - Luxury Home Built by D R Horton. This stunning 4,172 square foot Modern Farmhouse Style Home offers 5 Bedrooms and 5.5 Bathrooms with a Jr. Suite with its own full bathroom and California Room. This luxurious but welcoming floor plan was designed for gathering and entertaining and offers an amazing Jr. Suite located on the main level along with a study and a formal dining room. The gourmet kitchen features gorgeous, White Shaker cabinetry with a soft-close feature, Quartz countertops and Kitchen-aid Appliances that include a 5-Burner Gas, Built-In Cooktop, Microwave and a Dishwasher. Open the sliding doors to unveil a beautiful California Room, perfect for bringing the outside in and extended entertaining options. Upstairs you will find the expansive Primary Suite with two separate large walk-in closets, a luxury bathroom with dual sinks, a large walk-in shower and free-standing soaking tub. There are 3 additional bedrooms, two with ensuites and two with walk-in closets, a full bathroom, a large loft, and the laundry room comes with a sink. There is a 4-car garage with direct access from the garage into the home. This home comes complete with Smart Home Technology with convenient home automation features right at your fingertips via the main panel in the home or directly from your Smart Phone.

9690 Sierra Grove Street, Riverside

638 Michigan, Beaumont
$1,291,000
IV26028815 MLS ⋅ Closed Status
Two mirror-image parcels sold together, allowing for residential 1–4 unit financing and eliminating the need for a commercial loan. Each parcel includes a front single-family home with a one-car garage and a rear duplex, totaling 6 units. All units are fully occupied at market rents with a low 5% vacancy rate. The property is well maintained with little to no deferred maintenance. Three of the six units have been moderately upgraded. All units are 2 bed / 1 bath with indoor laundry, private yard space, and storage sheds. Tenants are in excellent standing, rents are increased annually, and renter profiles are strong. Recent improvements include flooring, windows, garage doors, exterior paint, parking area re-paving, and trash area relocation to name a few. All units are individually metered, have designated mailboxes, and offer ample on-site parking.

638 Michigan, Beaumont

12955 Salers Ct Court, Eastvale
$1,290,000
6 Beds ⋅ 5 Baths ⋅ IG26077418 MLS ⋅ Closed Status
Step into luxury with this stunning 2019 former model home, offering an unparalleled blend of elegance and convenience in the heart of Eastvale. Boasting a sprawling 6-bedroom, 5-bathroom layout—highlighted by two lavish master suites conveniently located on both the main floor and upstairs—plus a versatile loft, this residence is meticulously appointed with premium designer upgrades. Inside, discover custom wall coverings, elegant shutters, and a beautifully equipped kitchen featuring sleek quartz countertops and a complete suite of included appliances. Eco-conscious buyers will love the fully paid-off solar system, while the professionally finished backyard—complete with a built-in grill and a cozy fireplace—provides an idyllic setting for year-round entertaining. Perfectly positioned moments from the I-15 freeway, the upcoming Eastvale Civic Center, and downtown, this property is surrounded by premier retail hubs, top-tier schools, and neighborhood parks. It is the ultimate modern family sanctuary.

12955 Salers Ct Court, Eastvale

9710 Mountain View, Cherry Valley
$1,290,000
4 Beds ⋅ 4 Baths ⋅ IG26036311 MLS ⋅ Closed Status
Welcome to a rare private compound in Cherry Valley offering space, flexibility, and serious utility. This custom-built 4-bedroom Southwestern ranch estate spans 4,437 square feet and sits on 1.34 flat, fully usable acres. Built in 2005, the property blends warmth, craftsmanship, and functionality in a way that is increasingly hard to find.Designed for both everyday living and large-scale entertaining, the home features expansive gathering areas filled with character. A formal dining room comfortably accommodates large celebrations, while a distinctive western-style bar creates the perfect setting to host. A dedicated library offers a retreat, and the generous upstairs living room provides flexible space for media, guests, or multigenerational living.The spacious kitchen is anchored by extensive granite countertops, abundant cabinetry, and a layout built to handle everything from daily meals to catered events with ease.The approximately 800-square-foot primary suite feels like its own private wing. A cozy fireplace sets the tone, walk-in closets and a split his-and-her bathroom configuration with full granite showers provide both privacy and function. Step outside and experience true resort-style living. A lagoon-style pool serves as the backyard centerpiece, surrounded by a fully equipped outdoor kitchen, expansive covered patio, and mature landscaping. The welcoming front porch captures beautiful sunsets, and fruit trees enhance the estate atmosphere. Property includes solar that is PAID. What truly sets this property apart is the impressive 5,000-square-foot block construction workshop building. Built for durability and serious use, this structure includes four roll-up doors, a dedicated RV bay, two private offices, and its own bathroom. Whether you are a car collector, contractor, business owner, hobbyist, or simply need secure storage for equipment, boats, RVs, or specialty vehicles, this facility delivers scale and versatility rarely available in residential properties.In addition to the workshop, the attached 6-car garage provides substantial additional parking and storage. The property is also designated as horse property, offering flexibility for equestrian use or additional open space. Located in the desirable Cherry Valley community, this exceptional estate offers a rare combination of luxury living, resort-style outdoor amenities, and unmatched workspace capacity — all within a private acreage setting. Opportunities like this are rare.

9710 Mountain View, Cherry Valley

55274 Big Spring, La Quinta
$1,290,000
3 Beds ⋅ 4 Baths ⋅ 219137531DA MLS ⋅ Closed Status
Enjoy One of the Best Waterfront Views in PGA West Experience stunning lake and golf course views from this beautiful home, perfectly positioned across from the 8th island green of the Jack Nicklaus Tournament Course. The home faces east, offering gorgeous sunrise views over the water and fairway.The open-concept floor plan flows effortlessly from the dining area to the great room, complete with a sunken bar overlooking the lake--ideal for entertaining. The remodeled kitchen features quartz countertops, an expanded island, a gas cooktop, stainless steel appliances, and modern finishes throughout. The primary suite includes an en-suite bath and a spacious walk-in closet. Both guest bedrooms also feature private en-suite bathrooms. No pool maintenance is needed--the HOA maintains the community pool conveniently located just across the street. If someone wants to build a pool, a simulated pool and built-in fire-pit is added at the end of the pictures.Step out to your patio and take in the panoramic view of golfers and PGA pros during the January tournament, all from a private, peaceful setting. The outdoor area includes a built-in BBQ, fire pit, and plenty of room for dining, lounging, and entertaining. This home is turnkey furnished and move-in ready.

55274 Big Spring, La Quinta

41812 Octavia Court, Murrieta
$1,290,000
5 Beds ⋅ 5 Baths ⋅ SW25194895 MLS ⋅ Closed Status
Welcome to this stunning 5-bedroom, 4-bath home, proudly offered by the original owners. Situated on an expansive corner lot of over half an acre, this property is perfect for both everyday living and entertaining. At the heart of the backyard is a spectacular 100,000-gallon Pebble Tec pool, complete with an outdoor kitchen and fireplace, creating the ultimate gathering space—perfect for hosting team parties or family celebrations. Inside, you’ll find an upgraded kitchen featuring quartz countertops and modern finishes, along with two cozy indoor fireplaces for added warmth and charm. With RV parking, paid solar, and plenty of room to add an ADU, this property offers both convenience and potential. A rare opportunity combining space, upgrades, and endless entertainment possibilities—this home is truly one of a kind!

41812 Octavia Court, Murrieta

80360 Via Valerosa, La Quinta
$1,289,000
3 Beds ⋅ 4 Baths ⋅ 219135101DA MLS ⋅ Closed Status
PRICE REDUCED. Private backyard perfect for our 4 legged friends, this house that delivers on all counts! Welcome to 80360 Via Valerosa, an exceptional desert retreat located in the prestigious Mountain View Country Club in La Quinta. This beautifully fully remodeled home combines timeless elegance with modern sophistication and offers the ultimate in indoor-outdoor desert living. Situated on an oversized 12,197 sq ft lot, this 3-bedroom, 4-bathroom residence features the highly sought-after expanded Camina floor plan of 2,634 sq ft of luxurious living space. Every corner of this home has been meticulously updated with premium finishes and designer touches that make it truly move-in ready. Step through the private gated courtyard into a bright and airy interior that blends contemporary design with comfort. The open-concept great room features soaring ceilings, a modern tile fireplace, and panoramic sliding glass doors that frame stunning views and invite natural light. The remodeled kitchen is a chef's dream, complete with quartz countertops, custom cabinetry, stainless steel appliances, and a spacious island ideal for entertaining. Each of the three bedrooms is en suite, offering privacy and elegance, with remodeled bathrooms, walk-in showers, and custom tile work. The primary suite is a tranquil sanctuary with direct private patio access, dual vanities, a soaking tub, and a generous walk-in closet. Step outside into your own resort-style backyard oasis featuring a custom pebble-tec pool and spa, multiple covered seating areas and a cozy fire pit, all surrounded by beautifully landscaped grounds. Whether you're hosting guests or enjoying a quiet evening under the stars, this outdoor space delivers peace, privacy, and beauty. Located within the gates of Mountain View Country Club, residents enjoy access to a wealth of amenities including an 18-hole Arnold Palmer Signature golf course, a state-of-the-art fitness center, tennis and pickleball courts, a luxurious clubhouse, and an active social calendar. HOA dues include 24-hour guarded security. Additional features include a 3-car garage, energy-efficient systems, and optional turnkey furnishings. Don't miss this rare opportunity to own a fully renovated, move-in ready luxury home in one of La Quinta's most desirable communities. Contact me today to schedule your private tour, this is the desert lifestyle you've been dreaming of!

80360 Via Valerosa, La Quinta

46093 Hunter Trail, Temecula
$1,288,000
5 Beds ⋅ 5 Baths ⋅ SW26071210 MLS ⋅ Closed Status
Welcome to an exceptional residence in the highly sought-after Redwood Collection of Wolf Creek, tucked away on a quiet cul-de-sac in South Temecula. Offering over 4,000 square feet of well-designed, thoughtfully updated living space, this 5-bedroom, 4.5-bathroom home, complete with a private office, blends timeless elegance with everyday comfort. A beautifully landscaped front yard welcomes you inside to formal living and dining spaces designed for both intimate gatherings and elevated entertaining. Rich bamboo flooring leads you into the heart of the home, where the family room invites you to relax by the fireplace while staying seamlessly connected to the kitchen. The chef’s kitchen is both stylish and functional, featuring quartzite countertops, stainless steel appliances, oversized island, and a 6-burner gas cooktop. A built-in study area in the breakfast nook adds convenience for work or creative projects, while the butler’s pantry offers a seamless connection to the formal dining room. The main level also includes a private bedroom with an updated ensuite bath and direct backyard access, ideal for guests, a home office, or flexible living. A powder room with limestone countertops adds a refined touch. Upstairs, the primary suite offers a true retreat with dual walk-in closets and a beautifully upgraded bath featuring separate vanities, a soaking tub, and a spa-inspired walk-in shower with multiple shower features designed for a relaxing, resort-like experience. A spacious office provides additional living space, while three secondary bedrooms and two updated secondary bathrooms offer comfort and versatility. Step outside to a backyard designed for unforgettable moments. Host gatherings around the BBQ island complete with grill and refrigerator. Enjoy evenings around the island with generous seating for eight, where a central fire feature creates a warm ambient space for conversation. The saltwater pool and oversized spa make for a private resort feel, complemented by a stunning outdoor living area with fireplace and a grass yard for added flexibility. Living in Wolf Creek means access to top-rated schools, scenic walking trails, parks, and resort-style amenities. All just minutes from Temecula’s renowned wine country, golf courses, shopping, and dining. This is more than a home, it’s a lifestyle defined by comfort, connection, and elevated living.

46093 Hunter Trail, Temecula

75067 Gleneagles Circle, Indian Wells
$1,288,000
4 Beds ⋅ 5 Baths ⋅ 219140387DA MLS ⋅ Closed Status
Huge Price Improvement & Motivated Seller!This beautifully updated home is set on an expansive, private lot behind the gates of prestigious Desert Horizons Country Club, offering refined desert living with gorgeous south-facing mountain, lake, and waterfall views. Spanning over 3,600 square feet, this 4-bedroom, 5-bath single-level home features an open-concept layout designed for both comfortable daily living and effortless entertaining.Recent updates include fresh interior paint throughout, enhancing the home's light, bright, and inviting feel. Spacious living areas feature generous ceiling heights, multiple fireplaces, and seamless indoor-outdoor flow. The kitchen offers granite countertops, stainless steel appliances, ample cabinetry, and opens to the main living and dining areas, making it ideal for entertaining.The primary suite serves as a private retreat with a spa-like bathroom and walk-in closet, while each guest bedroom offers en-suite accommodations for comfort and privacy. The backyard is a true desert oasis featuring a private pool and spa, expansive patio areas, and beautiful lake, waterfall, and mountain views -- perfect for relaxing or entertaining.Residents enjoy the newly completed Desert Horizons clubhouse featuring a restaurant and bar, fitness and wellness center, pro shop, and a state-of-the-art courts pavilion with pickleball and tennis courts. Located in the City of Indian Wells, homeowners also benefit from exclusive resident privileges, including discounted golf, dining, spa, and fitness amenities.A rare opportunity to enjoy space, privacy, views, and lifestyle in one of Indian Wells' most sought-after communities.

75067 Gleneagles Circle, Indian Wells

670 Mesa Grande Drive, Palm Desert
$1,287,500
3 Beds ⋅ 4 Baths ⋅ 219152023DA MLS ⋅ Closed Status
A rare opportunity to own the highly sought-after Bougainvillea 1 floor plan in prestigious Indian Ridge Country Club. Perfectly positioned on an elevated east-facing lot overlooking the 16th hole of the Grove Course, one of two Arnold Palmer-designed championship golf courses, this beautifully updated residence captures breathtaking golf course views and the essence of desert club living. Offering approximately 2,430 square feet, this desirable floor plan features 3 spacious ensuite bedrooms, plus a powder bath for guests, creating the ideal blend of comfort and functionality. Thoughtfully upgraded throughout, nearly every surface of the home has been enhanced with quality finishes and improvements. Recent updates include owned solar, paved driveway, new garage doors, updated flooring, remodeled cabinetry, refreshed exterior paint, tiled entry and covered patio, and an extensively updated primary bathroom designed as a luxurious private retreat. One guest suite features a Safe Step Jacuzzi tub, offering added comfort and accessibility. Designed for effortless indoor-outdoor living, the expansive rear patio provides the perfect setting for entertaining, morning coffee, or relaxing while enjoying serene golf course views and stunning desert sunrises around the beautiful outdoor fire-pit. Adding to the appeal, the property is registered with Club Membership available immediately with no wait - an exceptional opportunity to begin enjoying the renowned lifestyle and amenities of Indian Ridge right away.

670 Mesa Grande Drive, Palm Desert

30264 White Wake, Canyon Lake
$1,287,500
3 Beds ⋅ 2 Baths ⋅ PW26129255 MLS ⋅ Closed Status
Experience the ultimate waterfront lifestyle at 30264 White Wake in the prestigious gated community of Canyon Lake. Perfectly situated on a quiet cul-de-sac, this exceptional waterfront home offers breathtaking views of East Bay and Lucky Cove, creating a stunning backdrop for everyday living. Boasting approximately 1,945 square feet, this beautifully designed residence features 3 bedrooms, 2 beautifully remodeled bathrooms, and an open-concept floor plan that maximizes natural light and water views throughout the main living areas. The spacious layout seamlessly connects the living room, dining area, and kitchen, making it ideal for both entertaining and comfortable family living.Step outside and enjoy direct access to the lake from your own private boat dock, perfect for boating, fishing, paddleboarding, or simply relaxing along the water's edge. The property also includes a spacious 3-car garage, providing ample room for vehicles, watercraft, and recreational equipment.Whether you're looking for a full-time residence, weekend getaway, or vacation retreat, this rare waterfront opportunity combines privacy, updated amenities, spectacular views, and resort-style living in one of Canyon Lake's most desirable locations.

30264 White Wake, Canyon Lake

Based on information from California Regional Multiple Listing Service, Inc. as of . This information is for your personal, non-commercial use and may not be used for any purpose other than to identify prospective properties you may be interested in purchasing. Display of MLS data is usually deemed reliable but is NOT guaranteed accurate by the MLS. Buyers are responsible for verifying the accuracy of all information and should investigate the data themselves or retain appropriate professionals. Information from sources other than the Listing Agent may have been included in the MLS data. Unless otherwise specified in writing, Broker/Agent has not and will not verify any information obtained from other sources. The Broker/Agent providing the information contained herein may or may not have been the Listing and/or Selling Agent.

How much is your home worth?

Get instant property value now!