Refine Search
Sort by
14140 Crystal Pool Court, Eastvale
$1,315,000
6 Beds ⋅ 5 Baths ⋅ IG26026899 MLS ⋅ Closed Status
A thoughtfully designed layout with no wasted space home in Eastvale located in a Cul de sac. The front lawn is well manicured and inviting with many upgrades featuring hardwood floors, plantation shutters throughout the house. There are 6 bedrooms, 4.5 bathrooms, 4749 sq with pool and spa. The kitchen features kitchen Aid stainless steel appliances including six burners cook top with commercial style stainless steel hood, Double Ovens, Microwave, Warming Drawer, Dish Washier and Trash Compactor. The Kitchen Island is Granite Countertop, Breakfast Nook area and open to the Family Room that allows you to admire the Beautiful Backyard Pool Oasis. The Downstairs Bedroom has full private Bathroom with travertine Floors and Custom Tiled Shower. There is an amazing Office with Double Glass French Doors and a view of the Front Porch. Additional half bath downstairs with travertine Floors and Upgrade Countertop, living and dining room. Upstairs has amazing Wrought Iron Stairs Railing and a Large Loft or Second Family Room. The 5 bedrooms Upstairs with mirrored closet doors, upgrade Travertine countertops and Custom Tiled Showers with Glass Sliding Doors. Master Bedroom has dual Walkin closets, Shutters, Crown Molding and Ceiling Fan. Master ensuite has features Travertine Floors, Custom Tiled Countertop and Shower, His & Hers Sink and vanity Area. Backyard has Inviting Pool, Saltwater System, Mini Pebbles Pool and Spa.

14140 Crystal Pool Court, Eastvale

39496 Chamise Street, Temecula
$1,315,000
5 Beds ⋅ 5 Baths ⋅ PTP2506783 MLS ⋅ Closed Status
MOTIVATED SELLER! Discover the epitome of luxury living in this stunning 5-bedroom, 4.5 bathroom residence featuring a versatile loft and a highly sought-after Home Plus suite with private entrance. All perfectly situated in the prestigious Sommers Bend master-planned community. This exquisitely crafted two-story home seamlessly blends innovative design with unparalleled comfort, offering an open-concept layout that flows effortlessly between the expansive living, dining, and gourmet kitchen areas. The chef inspired kitchen is a true showpiece, featuring state-of-the-art GE Café appliances, abundant cabinetry, a spacious walk-in pantry with sliding barn door, a butler’s pantry with beverage refrigerator, LED under-cabinet lighting, and beautiful Quartz island with pendant lighting, the heart of the home. The Great Room is an entertainer’s dream, highlighted by a hearth electric fireplace and striking wood-look ceiling beams, creating a warm and inviting atmosphere. A rare and highly desirable Home Plus suite adds exceptional flexibility, complete with its own kitchenette, bedroom, bathroom, and living area, all with a private separate entrance. Perfect for multigenerational living, long-term guests, or an independent retreat, this space provides comfort and privacy while maintaining seamless connection to the main home. Upstairs, retreat to the luxurious primary suite, where a spa-like bath and expansive walk-in closets provide a private sanctuary. Designer finishes, premium materials, and sophisticated touches throughout elevate this home to model-quality perfection. Step outside to your own resort-style backyard oasis, complete with a Pebble Tech salt water pool and spa, built-in BBQ island with side burner, sink, bar seating, a cozy fire pit, an organic garden, and a private putting green. The professionally landscaped front yard sets a striking first impression, while the Sommers Bend community offers unparalleled amenities, including resort-style pools, recreation centers, lush parks, top-rated schools, and convenient access to shopping and dining. Don’t miss your opportunity to own this architectural masterpiece where luxury, comfort, and convenience converge to create your dream lifestyle.

39496 Chamise Street, Temecula

24520 Banning Idyllwild Road, Idyllwild
$1,315,000
3 Beds ⋅ 3 Baths ⋅ 25551107PS MLS ⋅ Closed Status
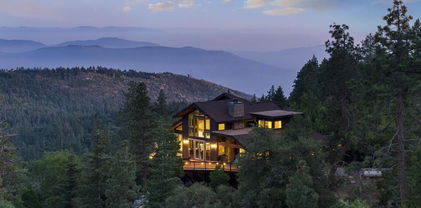
Tucked high above Idyllwild on 3.78 gated acres, this extraordinary 3BD/3BA mountain compound offers a rare blend of refined luxury and immersive outdoor living. Set behind a private gate for security and privacy, the property opens into a landscaped courtyard with a peaceful pond, lush gardens, and native plantings, setting the tone for everything that follows. Built in 2010, the approx. 2,800 sq ft main home is designed for comfort, connection, and natural light, anchored by vaulted ceilings, dramatic viewlines, and quality craftsmanship throughout. The main level features a spacious living room with a stone fireplace, open dining area, and a gourmet kitchen with an oversized island, walk-in pantry, and adjacent laundry room. A large sunroom with wraparound windows brings the outdoors in and leads to an oversized deck with sweeping, unobstructed views of Lily Rock, the Idyllwild ridgeline, and the forested valleys beyond.The primary suite offers mountain views, a walk-in closet, and a spa-style bath with soaking tub, double vanity, and walk-in shower. A guest bath completes the main floor. Upstairs, a curved staircase leads to a lofted sitting area with stunning views of Lily Rock, plus two guest bedrooms and a shared 3/4 bath.Outside, the property unfolds like a high-end camp, full of places to wander, rest, and gather. The beautifully maintained grounds include mature trees, blooming gardens, and dramatic oversized boulders integrated into the design. A detached two-car garage offers additional storage. Meandering wood walkways connect a craned-in Airstream lounge, a wood-clad sauna, outdoor showers, and an open-air sleeping room built around granite. A custom-designed sky net is suspended between the trees, perfect for lounging above the forest floor. A soaking pool and hot tub are tucked into the hillside, surrounded by live-edge dining areas, stargazing spots, and private trails.Wiley's is a private, soulful retreat designed to inspire, built to explore, and truly one of a kind.

24520 Banning Idyllwild Road, Idyllwild

34502 Serdonis St, Temecula
$1,312,500
5 Beds ⋅ 4 Baths ⋅ SW26117888 MLS ⋅ Closed Status
Welcome to Morgan Hill Estates, where breathtaking views & resort-style living await. This stunning corner lot home offers a highly desirable floor plan with 2 bedrooms downstairs, 3 bedrooms upstairs, a spacious loft & an abundance of natural light throughout. Thoughtfully designed for both everyday living & entertaining, the home is filled with upgrades & custom touches at every turn. The beautifully appointed kitchen features a large center island that opens to the great room creating the perfect gathering space. Expansive windows line the back of the home, flooding the living areas with natural light while showcasing beautiful wine country views. The main level offers 2 private rooms on opposite sides of the home. One serves as a guest suite with its own en-suite bathroom while the other provides flexible space adaptable to your needs. Also on the main level is a formal dining room (currently used as a living room) and a dedicated wine room complete with custom built-ins & beer tap creating the ultimate entertaining experience. Upstairs, the spacious primary suite offers a peaceful escape with large picture windows to capture the stunning views. The en-suite bathroom features his-and-her closets, dual vanities, a large soaking tub & a separate shower. Two additional upstairs bedrooms share a well-designed bathroom with dual sinks & a separate shower/toilet area. A spacious loft provides the perfect flex space while the upstairs laundry room adds everyday convenience. Step outside & discover the true showpiece of the property. A sparkling pool & spa, panoramic views & a California Room create the ultimate outdoor experience. Complete with its own fireplace, the California Room serves as an inviting extension of the home perfect for relaxing or entertaining guests year-round. The large side yard offers plenty of space for recreation or simply enjoying the privacy of this exceptional lot. Solar adds energy efficiency while the thoughtful design & extensive upgrades make this home as practical as it is beautiful. Residents of Morgan Hill enjoy an impressive collection of amenities including a resort-style pool/spa, fitness center, tennis & basketball courts, beach volleyball court, dog park, game room, outdoor fireplace lounge & a clubhouse featuring 2 elegant ballrooms. Conveniently located near top-rated schools, shopping, dining & Temecula Wine Country this exceptional home offers the perfect combination of luxury, comfort & community living.

34502 Serdonis St, Temecula

50330 Valencia Court, La Quinta
$1,311,000
3 Beds ⋅ 4 Baths ⋅ 219137971DA MLS ⋅ Closed Status
The Haciendas at La Quinta is a charming gated enclave. These pristine homes were built by Sedona Homes featuring solid core doors, travertine, granite, ample trim & molding, etc. Property is on the 12th fairway of the La Quinta Resort's Dunes Golf Course with Panoramic Mountain & Lake Views from this elevated premium lot located on a cul-de-sac street. The rear yard offers an infinity-edge pebble-tec pool & raised spa creating an oasis-like atmosphere that vanishes into the lake. Additionally, the owners have invested in excess of $40k to significantly expand & enhance the large Travertine deck & roof line area to include a fully permitted custom outdoor fireplace w/covered sitting area.The Interior of the house is highly upgraded with Grand Vaulted 18 ft Ceilings in Foyer area, stone enhanced fireplace, separate dining room & large MBR w/sitting area. The large Open Concept Kitchen / Great Room offers Granite counters & Alder Cabinets, 24-bottle wine refrigerator, recent paint, shutters, baseboards, etc. The attached very versatile 2-Room Casita can be used as a Guest Suite & Gym, or 3rd -4th Bedrooms, or a 2 Room Guest Suite which includes Kitchenette & a 3rd Fireplace.Landscape is low-maintenance front & rear with lighting.Owners can travel with the comfort of knowing that the property is protected: Desert Alarm Security System including perimeter video cameras & Water Cop automatic water shut-off protection.Walking distance to Old Town La Quinta & the Historic La Quinta Resort. This Ideal Home offers the Best of La Quinta Living and is being sold furnished!

50330 Valencia Court, La Quinta

1818 Old Bridge Road, Riverside
$1,310,000
4 Beds ⋅ 2 Baths ⋅ PW26165223 MLS ⋅ Closed Status
**ACCEPTING BACKUP OFFERS** Some homes are built. Others are imagined. This is one of them. Every custom home has a story. More than four decades ago, architect Charlie Brown and builder Jim Guthrie brought to life a **single-story custom residence** designed with privacy, timeless architecture, and exceptional craftsmanship in mind. Today, that vision remains as relevant as ever. Vaulted ceilings, custom pecan wood built-ins, wood-framed Pella windows, multiple fireplaces, and a thoughtfully designed split-wing floor plan create a home that's both impressive and comfortable. The private primary suite is tucked away on its own wing and features a fireplace, spa-inspired remodeled bath with an imported soaking tub, multiple jet walk-in shower, dual vanities, and walk-in closet with custom cabinetry. On the opposite side of the home, three additional bedrooms provide privacy for family or guests. The remodeled kitchen showcases refinished custom pecan wood cabinetry, new quartz countertops, and opens seamlessly to the family room, creating the perfect gathering space for everyday living and entertaining. A built-in indoor/outdoor audio system carries music throughout the living, entertaining, and outdoor spaces. Outside, the experience continues. Set on just over an acre, the backyard was designed for entertaining, featuring a heated PebbleTec pool and spa, pergola-covered outdoor living spaces, mature landscaping, a fruit orchard, and the privacy that's becoming increasingly rare in Southern California. Approximately 3,009 square feet with four bedrooms and two bathrooms. A spacious three-car garage and additional space for RV or trailer parking offer plenty of room for weekend toys and added flexibility. And with just over an acre, there's room for more. An ADU? A pool house? A studio? Sometimes the best feature is simply having the space to imagine what comes next. Some homes are remembered long after you've left. This is one of them. ***Please refer to property video and website for additional information.***

1818 Old Bridge Road, Riverside

1065 Dane Drive, Palm Springs
$1,310,000
3 Beds ⋅ 3 Baths ⋅ 25618243PS MLS ⋅ Closed Status
Morrison MAGIC in full effect and being sold turnkey FURNISHED. Modern design, exceptional outdoor living, and a dramatic San Jacinto Mountain backdrop all come together at this ultra private residence in The Morrison. The vibe is crisp, clean, and effortless from the moment you enter, with indoor outdoor flow that places the pool and mountain views front and center. The pool and spa were refreshed in 2026 with gorgeous blue tile that makes a striking first impression, delivering instant wow factor alongside the spa to pool waterfall, generous sunning areas, and a modern stone fire pit that adds another focal point. All of it is framed by lush desert landscaping and complete privacy, creating an outdoor environment made for lingering, lounging, and entertaining in style. Inside, the modern aesthetic continues with tall ceilings, sleek finishes, and an easy open layout. The sought after Plan 3 design offers three bedrooms and three baths including a convenient first level bedroom and two ensuite bedrooms upstairs. Quality upgrades are found throughout, enhancing both style and function. Be it full time or seasonal, there is so much to love. Fee Land, you own it. The Morrison is gated, beautifully modern, and moments from both downtown and uptown. A rare combination of design, setting, and pure desert magic.

1065 Dane Drive, Palm Springs

56273 Platinum Way, La Quinta
$1,310,000
3 Beds ⋅ 3 Baths ⋅ OC25245423 MLS ⋅ Closed Status
Modern Luxury Meets Resort Living at Signature PGA West. Welcome to your opportunity to own a stunning, resort-style residence in the prestigious Signature at PGA West community—one of the rare communities in La Quinta that allows short-term rentals, making it an exceptional choice for full-time living, a vacation getaway, or an income-generating investment. Built in 2023 this beautifully upgraded three-bedroom, three-bathroom home is designed for both comfort and entertaining, featuring a private saltwater pool and spa, expansive 400 sq ft putting green with chipping area, firepit, and gas BBQ island—all set against the breathtaking backdrop of the Santa Rosa Mountains. Step inside to a light-filled, open-concept living space with soaring 9-foot ceilings, a cozy gas fireplace, and a dramatic stacking slider that seamlessly blends indoor and outdoor living. The modern chef’s kitchen is a showstopper with a generous sized center island with seating for five, stainless steel appliances, gas range and oven, microwave, and a sleek Samsung refrigerator. The primary suite is your private retreat, offering a spa-inspired bath with dual vanities, a spacious walk-in shower with soaring ceiling, and direct access to the pool and spa via a private slider. Wake up to mountain and palm tree views through oversized windows and enjoy year-round comfort with a designer propeller-style ceiling fan. Two additional guest bedrooms are equally well-appointed, each with remote-controlled ceiling fans, custom window shades, and access to a stylish full bathroom. Additional features include: leased solar system for energy efficiency, tankless water heater, one of the largest view-side backyards on Platinum Way and stunning sunset mountain views. Ownership also includes access to premium Signature community amenities: a resort-style pool and spa, fitness center, BBQ and lounge area, and Cornhole. Reasonably close from the area's top attractions including: Acrisure Arena (concerts & events), Empire Polo Grounds (home to Coachella & Stagecoach) and Indian Wells Tennis Garden. Whether you're seeking a luxury home base, a weekend escape, or a savvy vacation rental investment, this PGA West Signature residence checks every box.

56273 Platinum Way, La Quinta

69713 Camino Pacifico, Rancho Mirage
$1,310,000
3 Beds ⋅ 3 Baths ⋅ 219135987PS MLS ⋅ Closed Status
Back on market at reduced price. The spectacular San Jacinto mountain views from both inside and out are the first of the many features in this gorgeous St. Augustine home. By the numbers, this is a 3 BR, office/den, 2.5 BA, 3650 sq ft home with a two car garage, and, a separate single car garage currently being used for storage and a workspace. Done in an early California style architecture, this home is a ''plan 4'', built by Ashbrook. The interior provides a spacious great room with a sparkling kitchen with a large island, a walk-in and a butler's pantry and multiple dining areas. Porcelain tile, stylish carpetry, ten foot ceilings, and custom lighting are some of the interior flourishes. Outdoors, the grandness continues with a misting system, a salt, pebble style pool and spa, spillway and, a built-in BBQ which is nestled just under the spacious covered patio. The master bedroom suite has a large walk-in closet with built-ins, dual vanities, spa tub & separate shower. Did I mention the owned solar for both the house electric AND to heat the pool, and the newer HVACs (3 yo). This is a bright, yet cozy home, with custom lighting and large mirrors in the baths. There is mature landscaping with palm and citrus trees, and ground cover. Additional features include a front courtyard, double oven, 8 ft doorways, and 10 ft ceilings. The perfect home for entertaining! St Augustine is a gated community with a 7 acre park & tennis courts. Low ($400/month) HOA's & no land lease.

69713 Camino Pacifico, Rancho Mirage

30233 Del Rey Road, Temecula
$1,310,000
4 Beds ⋅ 3 Baths ⋅ IG25037838 MLS ⋅ Closed Status
**New 2025 Built Home** Here’s your chance to own a brand-new construction luxury home, with no expense spared in its craftsmanship. Nestled in the highly sought-after Meadowview community, perched on an elevated 23,000 sq. ft. lot, this stunning single-story estate boasts an oversized driveway leading to a 3 car garage, ensuring ample parking and convenience. Designed for long-term comfort, the home features 10-foot ceilings, oversized 8-foot doors & upgraded flooring throughout. Thoughtfully built with energy efficiency in mind, it includes paid-off solar, a fire sprinkler system, an energy-efficient HVAC system, pre-installed ceiling fan wiring in all bedrooms & premium insulation for superior climate control and soundproofing. At the heart of the home is a chef’s dream kitchen, thoughtfully designed with custom lighting features that enhance both ambiance and functionality. The kitchen boasts undercabinet lighting, toe-kick lighting that beautifully illuminates the kitchen flooring, and elegant lighting inside the upper cabinets with clear glass doors, creating a sophisticated atmosphere. These customizable lighting options, along with stunning pendant lights over the island, allow you to adjust the brightness & mood for any occasion. The space is further elevated by commercial-grade appliances, real wood cabinetry, spacious walk-in pantry, and timeless high-end countertops, making it practical & luxurious. The primary suite is a true sanctuary, featuring an extra-large bedroom, a spa-like ensuite bathroom with a custom shower and double vanity, and a massive walk-in closet. The opposite wing of the home hosts two generously sized bedrooms with a Jack-and-Jill bathroom & a 4th bedroom that could be used as an office space/gym with built-in cabinetry, and an additional half bath for guests. Step outside into the expansive backyard, a blank slate designed for your dream outdoor retreat. Whether you envision a resort-style pool, an outdoor kitchen, or lush landscaping, the possibilities are endless. The backyard was intentionally crafted for maximum privacy, making it one of the most secluded in the Meadow View community. Beyond the beauty of this property, you’ll appreciate its prime location with top-rated schools. There's nothing like a brand new construction home!

30233 Del Rey Road, Temecula

49578 Colorado Street, Indio
$1,300,000
4 Beds ⋅ 4 Baths ⋅ 219152801DA MLS ⋅ Closed Status
Professionally Designed Resort-Style Backyard | Nearly Half-Acre | 4 En Suite Bedrooms | Gated Desert River EstatesFew homes offer an outdoor living experience like this.Located behind the gates of Desert River Estates, this beautifully maintained luxury home offers approximately 3,468 square feet with four en-suite bedrooms, a dedicated office, and nearly one-half acre of exceptional privacy. Recently enhanced with a spectacular custom backyard this property delivers a resort-style lifestyle that would be extraordinarily expensive to recreate today.Designed and built by a professional pool builder as his own personal showcase, the custom pool and spa create an unforgettable outdoor experience featuring multiple waterfalls, fire features, tanning shelves, bubblers, a swim-in-place system, and a dedicated heat-pump cooling system that helps maintain comfortable water temperatures during the warmer summer months. Multiple outdoor entertaining spaces, a fully equipped outdoor kitchen, putting green, mature date palms and fruit trees, raised garden beds, and a large gated side yard with automatic electric gate access and 220-volt electrical service complete this exceptional outdoor environment.Inside, soaring ceilings and expansive windows fill the home with natural light while showcasing beautiful views of the backyard from many of the main living areas. The spacious great room flows seamlessly into the island kitchen, creating an inviting setting for both everyday living and entertaining. The thoughtfully designed floor plan offers excellent bedroom separation, with the private primary suite enjoying direct access to the backyard while three additional en suite guest bedrooms provide comfort and privacy for family and guests.Desert River Estates is one of the Coachella Valley's hidden gems, offering gated privacy, low HOA dues, beautifully maintained surroundings, and a convenient location between La Quinta and Indio. Residents enjoy easy access to championship golf, shopping, dining, world-class entertainment, and the nearby Empire Polo Grounds, home to the internationally recognized Coachella and Stagecoach music festivals.

49578 Colorado Street, Indio

1593 Vandagriff, Corona
$1,300,000
5 Beds ⋅ 5 Baths ⋅ IG26158661 MLS ⋅ Closed Status
*BACKUP Offers Always Accepted and Encouraged***See Our 360 Degree Virtual Tour***Prestigious Eagle Glen Executive Estate on Coveted Vandagriff Way! Built by renowned MBK Homes, this exceptional 4,531 sq. ft. residence sits on a nearly 10,000 sq. ft. corner view lot, offering privacy, timeless elegance, and spectacular city-light views. A grand foyer welcomes you with soaring ceilings and a dramatic dual staircase. The formal living room and elegant dining room with adjacent wine cellar and powder room create an ideal setting for entertaining. Throughout the home you'll find a beautiful blend of tile, luxury vinyl plank, and upgraded carpet flooring, complemented by granite countertops, upgraded cabinetry, oversized baseboards, crown molding, and plantation shutters. The expansive Great Room features a cozy fireplace and opens to a gourmet kitchen complete with a large center island with prep sink, walk-in pantry, breakfast nook, abundant cabinetry, Samsung refrigerator, dual ovens, five-burner cooktop, and stainless steel appliances. The versatile floor plan offers two spacious downstairs bedrooms, a full bath, laundry room, and direct garage access. Upstairs, a secondary staircase leads to an additional bedroom and bath, an oversized bonus room, and a private guest suite with its own full bath and balcony. The secluded primary suite is a true retreat featuring a sitting area, fireplace, private balcony, and breathtaking city-light views. The luxurious bath offers a soaking tub positioned to capture the view, separate shower, dual vanities with makeup station, and an impressive walk-in closet with custom built-ins. Additional amenities include a spacious multi-car garage, dual-zone HVAC, recessed LED lighting, ceiling fans, and abundant storage throughout. The resort-style backyard is designed for year-round enjoyment with a sparkling pool featuring rare beach entry, an inviting tiki bar, covered patio, and attractive paver and concrete hardscaping, all enhanced by the privacy of a premium corner lot. Located just minutes from Eagle Glen Golf Club, The Crossings at Corona, Dos Lagos, Eagle Glen Shopping Center, and Bedford Marketplace, you'll enjoy outstanding shopping, dining, entertainment, and commuter convenience. A rare opportunity to own one of the finest executive estates in Eagle Glen, where exceptional craftsmanship, thoughtful design, and an unmatched location come together to create an extraordinary place to call home.

1593 Vandagriff, Corona

49429 Guijarro Drive, La Quinta
$1,300,000
4 Beds ⋅ 4 Baths ⋅ 219149293DA MLS ⋅ Closed Status
Nestled in the heart of La Quinta Country Club with amazing golf course and mountain views! Charming courtyard with fountain, welcomes you home. This 4 Bedroom/4 Bathroom,( including casita), home is the perfect desert hideaway !Cozy kitchen with brick arch over the cooktop. Casita and guest bedroom have access to patios. Featured near the tee on the signature 7th hole with lake and waterfall. Watch the AMEX PGA event from your patio. Santa Rosa mountains and palm trees frame your sunset. Tennis court in front and community pool, with other courts and pools within neighborhood nearby. Close to La Quinta Resort, Old Town La Quinta, golf, shopping, dining, tennis, spas, and pickleball. Homes on this fairway don't last long and rarely come on the market- make your desert dreams come true at LQCC! Come see it today!

49429 Guijarro Drive, La Quinta

36386 Dali Drive, Cathedral City
$1,300,000
5 Beds ⋅ 4 Baths ⋅ 219148898PS MLS ⋅ Closed Status
Welcome to one of the premiere properties inside Montage at Mission Hills. This 5-bedroom, 4-bath luxurious residence has been re-imagined and updated to complement its stunning, contemporary architecture. Ideal for entertaining, or working from home in either of the two casitas, this home appeals to a wide array of buyers. Located on an ideal, very private, interior oversized lot with spectacular mountain vistas, special features of this home include 18-inch white speckled porcelain tile flooring throughout (no carpet), multilevel outdoor living areas on tiled decks amid a lush tropical oasis of mature landscaping. A 45-foot heated, saltwater pool/spa with three waterfalls is the outdoor focal point seen from the main living area and the primary suite. The backyard has an outdoor kitchen island with large grilling area and ample counter space. The open concept, renovated, kitchen is beautiful with Quartzite countertops, solid wood soft-close cabinetry, coffee corner, walk-in pantry, standalone island, wine fridge, and stainless steel appliances making this kitchen really great to work in while staying connected with people in the great room and parlor. There is a separate dining room as well as casual dining space in the kitchen area. Two casitas grace this home. Separate from the main house, you enter one of the casitas from the tiled front courtyard that has a towering outdoor fireplace. The second casita, currently used as an art studio and office, is accessed inside the home and has French doors that open to the front courtyard. It is essentially a private wing with its own entrance. The primary bath is a showstopper. Its recent renovation took the room down to the studs and was rebuilt for ultimate contemporary luxury with stunning floor-to-ceiling tile, quartz counters, and custom pale grey cabinetry for a sleek, airy interior surrounded by greenery and pool view. Additional features include a hard-wired alarm system, surround sound, a bonus refrigerator in the attached, epoxy-floored, 2-car garage that has plentiful tall storage. The home has leased solar for only $152 per month with approximately six years left on the lease (sellers benefit from a monthly credit on electric bill). The residents of Montage at Mission Hills pay HOA dues of only $360 per month, which includes a full membership to adjacent Mission Hills Country Club including all amenities except golf. Offered furnished outside of escrow per inventory list excluding artwork.

36386 Dali Drive, Cathedral City

77374 Box Ridge Place, Indian Wells
$1,300,000
4 Beds ⋅ 5 Baths ⋅ 219148514DA MLS ⋅ Closed Status
Nearly 3,000 square feet with four ensuite bedrooms plus a powder room, this home was clearly designed for people who actually like having guests. The primary suite enjoys excellent separation from the three guest suites, giving everyone a little breathing room. High 10' and 12' ceilings, updated interiors, and move-in ready condition keep things comfortable and easy.Set at the top of a quiet cul-de-sac on an elevated lot, the home captures beautiful southern mountain views, added privacy, and a relaxed sense of space. The entry courtyard is charming, the backyard is built for entertaining, kids, dogs, or a well-earned afternoon nap, and the low-maintenance landscaping means more enjoying, less trimming. All tucked inside one of the more lively pockets of Indian Wells Country Club.

77374 Box Ridge Place, Indian Wells

3001 Twilight Lane, Palm Springs
$1,300,000
3 Beds ⋅ 3 Baths ⋅ 26709101PS MLS ⋅ Closed Status
Nestled in the highly sought-after south end of Palm Springs, Luminaire Encore enjoys a premier location just off prestigious Araby Drive, framed by a dramatic mountain backdrop. This exceptionally rare Plan A residence, built in 2011, is a sophisticated single-story contemporary home situated on fee land, offering true ownership. Only six Plan A homes were constructed within this exclusive enclave. Designed for elevated desert living, the home showcases an expansive great room floor plan where the kitchen, dining, and living areas flow seamlessly together, ideal for refined entertaining and effortless everyday living. Patio sliders open to both the front courtyard and rear patio, creating a seamless indoor-outdoor lifestyle. A private guest casita, accessed from the courtyard, provides a serene and secluded retreat for visitors. The gourmet kitchen is elegantly appointed with Silestone countertops, stainless steel appliances, a built-in convection oven and microwave, five-burner gas range, and generous cabinetry. The spacious primary suite is thoughtfully positioned near the pool and spa, offering a tranquil, resort-inspired escape. Additional highlights include three bedrooms and three bathrooms, energy-efficient appliances, owned rooftop solar panels, a tankless water heater and plantation shutters, seamlessly blending contemporary luxury with sustainable living in one of Palm Springs' most desirable communities.

3001 Twilight Lane, Palm Springs

820 Mountain Shadows, Corona
$1,300,000
6 Beds ⋅ 4 Baths ⋅ IG26095451 MLS ⋅ Closed Status
Welcome to 820 Mountain Shadows Drive, a beautifully upgraded home in Corona that combines thoughtful design with modern comfort. Step inside to a light-filled interior with soaring ceilings, wide-plank flooring, plantation shutters, and upgraded molding and baseboards—all completed within the past five years. The flexible layout includes a highly desirable downstairs bedroom with an attached full bath, ideal for guests or multi-generational living. The renovated kitchen is the centerpiece of the home, featuring a custom oversized island, crisp white cabinetry, stainless steel appliances, and an open-concept design that flows seamlessly into the spacious family room—perfect for both daily living and entertaining. Updated light switches and outlets throughout enhance the home’s clean, modern feel, and one of the secondary rooms includes custom built-ins, creating a functional and stylish home office setup. Upstairs, a versatile loft offers additional space for a media room, playroom, or lounge, while the primary suite serves as a relaxing retreat with a spa-inspired bathroom featuring a large walk-in shower and a separate jacuzzi tub. Step outside to your private backyard oasis, where a resort-style pool awaits with a jacuzzi, waterfall features, and a slide—perfect for enjoying Southern California living. The covered patio with built-in BBQ and sink creates an ideal setting for entertaining, while lemon and white nectarine trees add a touch of homegrown charm. The yard also includes two sheds, one of which can easily be used as a playhouse or convenient storage for pool toys. Additional exterior highlights include an extra-wide driveway, a rare pull-through 3-car garage, dedicated side parking ideal for a boat, trailer, or small RV, and ceiling storage in the garage. Designed for efficiency and year-round comfort, the home is equipped with dual-zoned A/C, newer HVAC, a whole house fan, attic fan, Nest thermostats, solar, an EV charger, a security system, a Ring video doorbell, and ceiling fans in each room. Low taxes and no HOA. Ideally located near award-winning schools, beautiful parks, and just minutes from the Orange County line, this home offers convenient access to great restaurants, shopping, and local churches—making it a perfect fit for both commuters and families alike. Don’t miss this incredible opportunity to own a truly exceptional home—schedule your private showing today!

820 Mountain Shadows, Corona

16352 Sierra Heights, Riverside
$1,300,000
5 Beds ⋅ 5 Baths ⋅ SB26094364 MLS ⋅ Closed Status
Nestled within the prestigious enclave of Sierra Heights, this extraordinary executive estate is more than a home — it is a lifestyle. Sweeping curvilinear ironwork, an oversized driveway, and custom wrought-iron RV gates signal that every detail has been curated with intention and elegance. Step inside to discover beautifully updated flooring, soaring ceilings, and a gracious living and dining room bathed in natural light. A fully appointed den with custom cabinetry, built-in desk, and plantation shutters delivers a private home office worthy of an executive. At the heart of it all, the gourmet kitchen commands attention: rich granite countertops span an oversized island with breakfast bar, anchored by abundant cabinetry and a sun-drenched nook framing views into your private backyard paradise. Settle in beside a custom fireplace in the adjacent family room as you gaze out at your resort-style grounds. A ground-floor bedroom with private en-suite bath offers complete independence for guests. Ascend the custom wrought-iron staircase to the executive primary suite — a true retreat featuring a private balcony, dual mirrored walk-in wardrobes, a sumptuous jacuzzi soaking tub, and a separate shower. The former loft has been beautifully converted into a spacious secondary suite with its own full bathroom and walk-in closet — perfect for extended family or visiting guests. Step outside and discover the true heart of this estate. A stunning pebble-tech pool and spa shimmer beneath the California sun, framed by dramatic water features, fire pits, and elegant landscape lighting. Host in grand style beneath the full-length Alumawood patio cover with ceiling fans, integrated entertainment, and custom privacy curtains. A bespoke circular BBQ island with both charcoal and gas grills stands ready for the most ambitious of hosts — every inch designed to impress. Powering it all: 40+ owned solar panels delivering dramatically reduced energy costs. No Mello-Roos means more of your investment stays where it belongs. Minutes from The Gallery at Tyler for world-class dining and shopping — welcome to your new beginning.

16352 Sierra Heights, Riverside

289 N Michelle Road, Palm Springs
$1,300,000
3 Beds ⋅ 3 Baths ⋅ 26770929 MLS ⋅ Closed Status
Set against a dramatic mountain backdrop in the coveted Sunrise Park enclave, this fully reimagined mid-century residence delivers the rare balance of architectural clarity and resort-level living. Renovated top-to-bottom, every inch of the home has been thoughtfully curated to reflect both modern design and the effortless indoor-outdoor lifestyle Palm Springs is known for. A seamless open-concept layout unfolds beneath polished concrete floors, where expansive glass blurs the line between interior living and the lush outdoor retreat beyond. The kitchen features custom cabinetry, sleek countertops, and a complete suite of upgraded appliances designed as much for entertaining as for everyday living. The primary suite offers a private sanctuary with direct access to the backyard, while two additional guest bedrooms provide comfort and flexibility, complemented by beautifully remodeled baths with designer tile, modern vanities, and frameless glass enclosures. Outside, the experience elevates. Set on an expansive lot, the grounds are a curated desert landscape with intentional lighting, and multiple zones designed for gathering and retreat. A sparkling pool and elevated spa anchor the space, while the fully redesigned outdoor kitchen creates a true entertainer's environment. Additional upgrades include Milgard aluminum windows, upgraded electrical and plumbing systems, solid core doors throughout, mineral wool insulation for enhanced efficiency, and a 34-panel (owned) solar system paired with updated HVAC for modern sustainability. The garage has also been finished with epoxy floors, climate control, and workspace functionality, offering flexibility for creative or practical use. This is not a cosmetic remodel, this is a comprehensive reinvention, where design, infrastructure, and lifestyle converge in one of Palm Springs' most desirable neighborhoods.

289 N Michelle Road, Palm Springs

44368 Reidel Street, Temecula
$1,300,000
5 Beds ⋅ 4 Baths ⋅ SW26086608 MLS ⋅ Closed Status
Welcome to your dream home—where luxury, comfort, and style come together in perfect harmony! This stunning 5-bedroom, 3.5-bath executive residence in the highly sought-after Morgan Hill community boasts a gourmet kitchen with a massive island, double ovens, and an open-concept design that flows seamlessly into the spacious family room—perfect for both everyday living and unforgettable entertaining—plus a fully owned 9.6kW solar energy system for enhanced efficiency and long-term savings. From the moment you arrive, the inviting porch and vibrant, drought-tolerant landscaping set the tone for the elegance found within. Step inside to a bright, airy entryway showcasing meticulous attention to detail, leading to a formal dining room adorned with a breathtaking mural. The thoughtfully designed layout includes a downstairs bedroom with a private bath—ideal for guests or multigenerational living—plus an additional downstairs room perfect for an office, gym, or den with direct access to the California Room. Natural light fills every corner of this home, highlighting the expansive living spaces and oversized laundry room with ample storage. Retreat to the luxurious primary suite featuring a spa-inspired bathroom with dual vanities, a soaking tub, separate shower, and generous his-and-hers closets. Upstairs, you’ll find two additional spacious bedrooms and a versatile loft with a large closet. Step outside to your private backyard oasis—complete with a California Room featuring a cozy gas fireplace and ceiling fan, a sparkling pool, propane fire pit, and beautifully designed low-maintenance landscaping. With a 3-car garage and abundant storage, this home truly checks every box. Enjoy resort-style living with access to the Morgan Hill clubhouse, pool, spa, tennis courts, and more—all just minutes from Old Town Temecula, renowned wineries, Pechanga Casino, and top-rated schools. This home has it all—come see it, fall in love, and make it yours before it’s gone!

44368 Reidel Street, Temecula

77350 Sioux Drive, Indian Wells
$1,300,000
3 Beds ⋅ 4 Baths ⋅ 219145529DA MLS ⋅ Closed Status
Upon entering, step into this spacious, sunken living room and family room where you can enjoy mountain and fairway views at IWCC. An elaborate bar sets the scene for great parties and seats 6. Outside the expansive sliders is a patio featuring a private pool, spa, built-in BBQ and outdoor kitchen. The gourmet kitchen has top-of-the-line stainless appliances, granite counters and a center island. Custom window coverings and shutters by Hunter Douglas and new wood-tile flooring are just some of the many upgrades. Tennis fans can walk to the world famous BNP Paribas Tennis Tournament. IWCC is a 24-hr guard gated community with 2 18-hole courses, gym, 2 restaurants and clubhouse. Mountains are lit in the evening and this community is one of the few in IW to have street lights. A raised stone fireplace warms both the family room and kitchen. Tired of small bedrooms? This home has great spatial allocation. Low HOAs. Put this on your list to see.

77350 Sioux Drive, Indian Wells

1041 Stanislaus Dr., Corona
$1,300,000
5 Beds ⋅ 4 Baths ⋅ IG26035325 MLS ⋅ Closed Status
PAID OFF SOLAR – 43 PANELS | POOL | VIEWS | 5 BEDROOMS + FLEX SPACES | DOWNSTAIRS BEDROOM AND FULL BATH Welcome to this highly upgraded luxury pool home in the heart of South Corona’s executive home community. A wide front porch and extended driveway set the tone for this impressive residence, offering exceptional curb appeal, abundant parking, no HOA, and added privacy with no neighbors directly across the street. Inside, cathedral ceilings create a grand first impression, complemented by formal living and dining rooms designed for both entertaining and everyday living. New upgraded flooring flows throughout the home, while freshly painted interior and exterior finishes create a clean, cohesive feel. The upgraded kitchen features modern finishes, a large pantry and wet bar for additional storage space, and opens seamlessly to the family room with built-in cabinetry. A spacious laundry room with sink and extensive storage adds everyday convenience. The home offers 5 bedrooms, including two oversized flex spaces that provide exceptional versatility for today’s lifestyle needs. One oversized flex room is located downstairs and another upstairs, both ideal for use as additional bedrooms, game rooms, sitting rooms, media rooms, home offices, or multi-purpose living spaces. In addition, there is one true downstairs bedroom conveniently located near a full bathroom, offering flexibility for guests, multigenerational living, or a private office setup. Upstairs, the spacious primary suite features French doors leading to a private balcony with sweeping mountain and city views. The suite also includes a large walk-in closet and an updated primary bathroom with new fixtures and finishes, creating a peaceful retreat. Additional upgrades include a new HVAC system, upgraded bathrooms with new fixtures, built-in garage cabinetry, under-stair storage, fresh concrete work, and fully paid-off solar with 43 panels. Outdoors, enjoy a beautifully re-plastered pool, mature landscaping, and a built-in BBQ area designed for relaxing and entertaining. Ideally located near top-rated schools, shopping, Skyline hiking trails, and convenient access to the 15, 91, 241, and 71 freeways, this South Corona home offers luxury, flexibility, and lifestyle all in one.

1041 Stanislaus Dr., Corona

14824 Sunrise Hill Road, Riverside
$1,300,000
5 Beds ⋅ 3 Baths ⋅ 226001304 MLS ⋅ Closed Status
Welcome to this stunning 5-bedroom, 3-bath home in the highly desirable Woodcrest area! Situated on a sprawling, flat 1.8-acre lot, this exceptional property offers space, functionality, and endless possibilities. Beautifully updated kitchen featuring quartz countertops, a large farmhouse sink, ample cabinetry, and premium stainless steel appliances, including a wine fridge,KitchenAid double oven, dishwasher, and a Viking six-burner gourmet cooktop. Enjoy the built-in coffee bar and an inviting eat-in kitchen bar. The Primary offers an ensuite bathroom with a soaking tub and a walk-in shower with rain head. A downstairs bedroom provides flexibility for guests or multi-generational living. Step outside to your own private oasis--perfect for entertaining or relaxing--complete with a sparkling pool and spa, as well as a large covered patio. The expansive, flat lot provides ample space for RV parking, toy haulers, horses, or future additions. Additional highlights include a four-car garage with custom doors and epoxy flooring, whole-house water filtration system (installed within the past year), and numerous recent upgrades: new pool equipment (2025), new concrete and extended driveway, updated sidewalks and pad, dual electric water heaters (2025), and a brand-new septic system (2025). An RV dump station adds even more convenience.This exceptional property truly has it all--space, upgrades, and lifestyle! Don't Miss out!

14824 Sunrise Hill Road, Riverside

4631 Ladera, Riverside
$1,300,000
4 Beds ⋅ 4 Baths ⋅ IV26047517 MLS ⋅ Closed Status
The Elijah Parker Residence is a masterpiece of Andalusian Revival architecture rooted in the rugged natural setting of the Mount Rubidoux Historic District. It was designed by Robert Spurgeon Jr, a formally trained architect at Columbia University and the Ecole des Beaux-Arts in Paris. Spurgeon is responsible for some of the most significant Spanish Revival homes in the City of Riverside and this home is certainly among those few. While the arched front doorway, carved Monterrey balcony, and iron accents capture your attention at first glance, the true genius of Spurgeon lies in the finer details. The more time you spend in this home, the more subtle treasures you will discover. The property features gorgeous living and dining rooms, a luxurious remodeled kitchen and large basement currently in use as an atelier. There is a downstairs en-suite bedroom with sitting room, two private secondary bedrooms with views of lush greenery, and a primary suite with a comfortable sunroom. Spurgeon was also influenced by the Arts and Crafts philosophy and therefore was highly conscious of both the site of the home and its orientation. This property is situated on the arcadian south-eastern slope of Little Rubidoux. The natural environment of soft chaparral features sage brush, brittle bush and native oak where the local wildlife make their homes; however, the current owners have also cultivated a beautiful garden of flowering plants and fruit trees. This gorgeous scene is the backdrop from which you can enjoy your private pool terrace. This terrace has been decorated with over 5000 handmade Moorish-inspired tiles. They feature a star and cross pattern depicting six species of local flora and fauna which were created by the current owners and are a welcome addition to the masterful character already found in this property. Finally, the home’s proximity to the trails on Mount Rubidoux, the lakes at Fairmount Park and our vibrant Downtown core are another strong attraction to this wonderful historic neighborhood. We would also be remiss not to mention that this property is already receiving the Mills Act Historic Property Tax Benefit.

4631 Ladera, Riverside

56120 Riviera, La Quinta
$1,300,000
4 Beds ⋅ 5 Baths ⋅ 26651431 MLS ⋅ Closed Status
A STANDOUT VALUE IN PGA WEST ... totally remodeled & furnished 4 bedroom ensuite property; including a private, detached Casita and guest powder room! The stunning setting of the home is perfectly positioned to capture views of the magnificent Chocolate & Santa Rosa Mountain ranges, with an open outlook of no homes directly across and just a short golf-cart ride to the private PGA West Club House. The beautifully landscaped courtyard greets you and leads you into the designer space. The exquisitely remodeled interior incorporates high-end finishes, an expansive living room & dining room and a gourmet kitchen enhanced with new cabinetry, porcelain counter tops, chef-quality appliances and European tile work. An adjacent family room is thoughtfully designed for relaxed gatherings and entertaining. The four spacious bedrooms provide comfort and privacy; ideal for visiting guests, a private office, a fitness studio, or a creative space. In addition to the interior design upgrades, the property offers new dual HVAC systems and ducting, a two car garage, a golf cart garage and effortless lock-and-leave living with a resort style HOA pool steps away. HOA fees include landscaping, exterior watering, roof maintenance, exterior paint & stucco, pest control, internet, cable and 24-hour guard gated security. Whether for full-time living, lively entertaining, a seasonal escape, or a savvy investment, this exclusive La Quinta residence is the most compelling four bedroom offering in the community!

56120 Riviera, La Quinta

79132 Starlight, Bermuda Dunes
$1,300,000
4 Beds ⋅ 4 Baths ⋅ SR26022172 MLS ⋅ Closed Status
Set along the 13th fairway of Bermuda Dunes Country Club, this custom-built residence offers an exceptional blend of space, privacy, and timeless design. Built in 2006 and thoughtfully finished throughout, the home showcases quality craftsmanship with extensive travertine flooring, granite surfaces, and refined architectural details. The primary suite is a private retreat, featuring a separate sitting or fitness area with serene views of the pool and golf course. The en-suite bath includes a jetted soaking tub, oversized walk-in shower with Kohler body jets, and two spacious walk-in closets. Three additional bedrooms are complemented by a media room, great room, family room, and game room—providing remarkable flexibility for living, working, and entertaining. At the center of the home is a well-appointed kitchen that opens seamlessly to the surrounding living spaces. It features stainless steel appliances, slab granite countertops, and an oversized walk-in pantry, making it both functional and inviting. Beamed and coffered ceilings, along with expansive walls of glass, create a bright, open atmosphere and a strong connection to the outdoors. Situated on an approximately one-third–acre lot, the backyard is designed for relaxation and enjoyment, anchored by a saline Pebble Tech pool and spa with ample room for outdoor living. The HOA fee of $214 per month includes cable television with premium channels (Showtime and HBO), internet service, and 24-hour gated security—offering outstanding value for a home of this caliber. This is a rare opportunity to own a spacious, custom home on the golf course in one of Bermuda Dunes’ most established communities.

79132 Starlight, Bermuda Dunes

2451 Quincy Way, Palm Springs
$1,300,000
4 Beds ⋅ 4 Baths ⋅ 219142735PS MLS ⋅ Closed Status
+++SELLER FINANCING AVAILABLE+++ Welcome to 2451 N Quincy Way, a meticulously maintained Contemporary Mediterranean residence in Palm Springs. This 4-bedroom, 3.5-bathroom home spans 2,817 square feet on a 0.26-acre lot, offering a harmonious blend of elegance and comfort.Built in 1994 by Irving B. Green, founder of Mercury Records, the home features high ceilings, a formal entryway, and an open-concept living area that seamlessly connects to the outdoors. The chef's kitchen is equipped with top-tier appliances and ample counter space, perfect for culinary enthusiasts.The primary suite serves as a serene retreat, complete with a spa-like bathroom and generous closet space. Three additional bedrooms provide flexibility for guests or a home office.Step outside to a private oasis featuring a sparkling pool and spa, all set against the backdrop of breathtaking mountain views. The landscaped grounds offer multiple areas for relaxation and entertainment.Modern amenities include a Tesla charger, solar panels, and a comprehensive smart home system controlling lighting, thermostat, and security. The property also boasts a two-car attached garage and is situated on fee land with no HOA fees.Located in a tranquil neighborhood, this home offers the perfect blend of sophistication and the laid-back Palm Springs lifestyle.

2451 Quincy Way, Palm Springs

Based on information from California Regional Multiple Listing Service, Inc. as of . This information is for your personal, non-commercial use and may not be used for any purpose other than to identify prospective properties you may be interested in purchasing. Display of MLS data is usually deemed reliable but is NOT guaranteed accurate by the MLS. Buyers are responsible for verifying the accuracy of all information and should investigate the data themselves or retain appropriate professionals. Information from sources other than the Listing Agent may have been included in the MLS data. Unless otherwise specified in writing, Broker/Agent has not and will not verify any information obtained from other sources. The Broker/Agent providing the information contained herein may or may not have been the Listing and/or Selling Agent.

How much is your home worth?

Get instant property value now!