Refine Search
Sort by
81130 Chanticleer Drive, La Quinta
$1,100,000
3 Beds ⋅ 4 Baths ⋅ 219155132DA MLS ⋅ Active Under Contract Status
Welcome to the popular Pasadera 1 floor plan, ideally located behind the exclusive Legends gate at PGA WEST Tom Weiskopf Private Golf Course. This desirable home features 3 bedrooms and 3.5 bathrooms, including a private detached casita--perfect for hosting family and friends. The open floor plan offers tile flooring, a cozy fireplace for cooler desert evenings, and a wet bar ideal for entertaining. The spacious living area flows into the kitchen and dining area. The kitchen features granite tiles countertops, abundant warm wood cabinetry, a center island with additional seating, and a pantry. The primary suite offers direct access to the pool and spa, along with a luxurious soaking tub, walk-in shower, dual vanities, and a spacious walk-in closet with built-in storage. Step outside to a generous backyard showcasing beautiful golf course views and panoramic views of the double fairways and 8th green of the Weiskopf Private Course. Enjoy the sparkling pool, relax in the raised spa, or entertain guests on the expansive patio, with plenty of space for outdoor dining and soaking up the California sunshine. Additional features include a two-car garage and a separate golf cart garage. Offered at $1,100,000.

81130 Chanticleer Drive, La Quinta

135 Custer Circle, Corona
$1,100,000
5 Beds ⋅ 3 Baths ⋅ OC26224142 MLS ⋅ Pending Status
Stunning 5 Bedroom Home with Resort-Style Pool, Spa & Mountain Views! Welcome to this beautiful 5- bedroom 3 bathroom home, ideally situated on a corner lot at the end of a cul-de-sac. Offering spacious living areas, desirable indoor- outdoor living, and a spectacular private yard, this home is designed for both comfortable everyday living and entertaining. The thoughtfully designed floor plan includes a convenient downstairs bedroom featuring a built-in Murphy Bed, perfect for guests, a home office, or flexible living space. The inviting family room features a cozy fireplace and built in cabinetry with shelving, while the separate living room offers elegant French doors opening to the front porch. The large kitchen is well appointed with a gas range, built in microwave, dishwasher, refrigerator, and breakfast bar, providing plenty of space for meal preparation and casual dining. An adjoining dining room offers the perfect setting for family meals and gathering, with French doors opening to the expansive backyard. Upstairs, the spacious primary suite serves as a private retreat, featuring an en-suite bathroom with dual-sink vanity, separate soaking tub, walk-in shower, and on oversized walk-in closet. Step outside onto the private deck and enjoy direct access to the backyard via it's own staircase. The backyard is truly an entertainer's paradise. Enjoy a private swimming pool with a beach style entry, a relaxing spa, an impressive rock water slide that brings resort-style fun right to your home. A large grassy area provides additional space for outdoor activities. Additional highlights include a 3-Car garage, cul-de-sac location offering added privacy. With it's spacious layout, exceptional backyard amenities, inviting indoor-outdoor lifestyle, this home offers the perfect blend of comfort, functionality, and resort-style living.

135 Custer Circle, Corona

2791 Bronco Lane, Norco
$1,100,000
4 Beds ⋅ 3 Baths ⋅ IG26217714 MLS ⋅ Pending Status
Welcome to this well-maintained 4-bedroom, 3-bathroom Norco home, perfectly positioned to enjoy the unique Horse Town USA lifestyle. This move-in-ready property offers a wonderful combination of comfort, character, recreation and space for all the things that make Norco living special. Inside, you'll find distinctive sunken rooms, two fireplaces and shutters throughout, creating a warm and inviting atmosphere. The home offers a full bathroom, 3/4 bathroom and 1/2 bathroom, providing flexibility for family and guests. Step outside to enjoy a private, fenced pool and spa, along with space to garden and create your own outdoor oasis. For the hobbyist or project enthusiast, a 36x29 workshop provides valuable additional space. The 4-car attached garage offers exceptional convenience and plenty of room for vehicles, storage and recreational equipment. With RV access & abundant RV parking this property is designed for those who need room for their hobbies, vehicles & toys. From relaxing poolside and tending the garden to enjoying the trails and Norco's celebrated animal-friendly lifestyle, 2791 Bronco Lane offers the space and flexibility to truly enjoy Horse Town USA. A rare opportunity to find a move-in-ready home with this combination of amenities, parking and lifestyle appeal. Information deemed reliable but not guaranteed by Listing Agent or Broker. Buyer and Buyer's Agent are advised to independently verify all information, including property features, improvements, zoning and permit status, and to conduct their own due diligence.

2791 Bronco Lane, Norco

33 Magnum, Rancho Mirage
$1,100,000
2 Beds ⋅ 2 Baths ⋅ 219153347PS MLS ⋅ Pending Status
Welcome to 33 Magnum, a beautifully designed 2-bedroom plus den/additional room, 2-bath home where nearly $400,000 in thoughtful upgrades and effortless desert living come together in Del Webb Rancho Mirage, one of the desert's premier 55+ communities.Situated on a premium corner lot with highly desirable southern rear exposure, the backyard enjoys abundant winter sunshine, a spacious covered patio, and additional green space behind the home, creating a wonderful sense of privacy. Built with extensive builder upgrades and enhanced even further by the current owners, this home feels both elevated and incredibly livable.The backyard is where desert living truly comes to life. A custom pool and spa, fire pit, fully equipped outdoor kitchen, pergola, misting system, outdoor shower, and professionally designed landscaping create a resort-style setting for entertaining or simply relaxing at home.Inside, upgraded flooring, tray ceilings, an expanded kitchen island, wet bar, designer lighting, custom accent walls, smart home features, premium appliances, and a spa-inspired primary bath continue the attention to detail. The versatile den/additional room offers flexibility as a home office, media room, or guest space. Large sliding glass doors seamlessly connect the indoor and outdoor living areas while filling the home with natural light.Additional highlights include owned solar, Tesla Powerwall, an air-conditioned garage with epoxy floors, water filtration system, custom window coverings, and tiled entryway.Del Webb Rancho Mirage offers a spectacular clubhouse, state-of-the-art fitness center, resort-style pool and spa, tennis, pickleball, bocce ball, miles of walking paths, and a vibrant calendar of social activities. HOA dues also include an enhanced cable and internet package.This isn't simply a beautifully upgraded home. It's a thoughtfully curated property with nearly $400,000 invested in quality improvements, offering an exceptional level of finish, comfort, and desert lifestyle.

33 Magnum, Rancho Mirage

3541 Rawley, Corona
$1,100,000
5 Beds ⋅ 4 Baths ⋅ PW26206649 MLS ⋅ Pending Status
Fall in love with life in Orchard Glen, where comfort, connection, and everyday beauty come together in a home designed to be truly lived in. This spacious 5-bedroom, 3.5-bath residence offers the rare convenience of two primary suites—one downstairs and one upstairs—creating a warm and flexible layout for extended family, guests, or anyone who appreciates a little extra privacy. From the moment you enter, the home welcomes you with inviting spaces to gather, unwind, and make memories. The formal living room offers an elegant place to greet guests, while the formal dining room—currently enjoyed as a library with an electric fireplace—adds charm, character, and versatility. The extended family room with fireplace is the heart of the home, perfect for cozy evenings, celebrations, and quiet moments together. The open kitchen keeps everyone connected, featuring a center island made for conversation, morning coffee, homework, laughter, and shared meals. Step outside and imagine evenings under the sky on the patio, gathered around the fire pit, taking in the peaceful views. With a 3-car tandem garage and a location near Orchard Glen’s beloved walking trail - Skyline Drive Trailhead hiking and biking trail, this home offers more than just space—it offers a lifestyle filled with comfort, connection, and the feeling of home.

3541 Rawley, Corona

81843 Camino San Juan, La Quinta
$1,100,000
4 Beds ⋅ 3 Baths ⋅ 219152744DA MLS ⋅ Pending Status
Welcome to exceptional desert living in the prestigious gated community of The Enclave at Capistrano. This beautifully maintained 4-bedroom plus entertainment room, 3-car garage residence is thoughtfully designed for both everyday comfort and effortless entertaining, combining stylish interiors, resort-style outdoor living, and an impressive list of upgrades.From the moment you enter, the bright and inviting open floor plan creates an immediate sense of space. The beautifully designed kitchen features premium appliances and a custom kitchen backsplash. A custom-designed fireplace serves as a striking centerpiece in the main living area, while the spacious primary suite enjoys direct access to the backyard. Generously sized guest suites provide privacy and comfort for family and visitors.One of the home's standout features is its versatile entertainment room, currently set up as a pool and recreation room. Perfect for game nights, movie nights, or a casual lounge, the space offers endless possibilities and could easily be converted to a fifth bedroom or private formal dining room. Step outside and discover your own private desert retreat. The beautifully landscaped backyard features a sparkling pool and spa, expansive outdoor living spaces, and mountain views. A covered entertaining area with an outdoor kitchen including a built-in barbecue, teppan grill, and full-sized refrigerator creates the perfect setting for outdoor dining and gatherings, while the poolside surround sound system sets the mood for relaxing afternoons or entertaining well into the evening. The thoughtful upgrades continue with a large laundry room featuring abundant storage and cabinetry, owned solar, a Tesla charging system, and a spacious 3-car garage with an epoxy-coated floor, providing a clean, durable, and polished finish along with plenty of room for vehicles and storage. Ideally located near La Quinta's renowned golf, polo, dining, shopping, and recreation, this move-in-ready home offers the perfect combination of luxury, privacy, and convenience. Whether enjoyed as a full-time residence, seasonal escape, or lock-and-leave retreat, this Enclave at Capistrano property delivers the elevated desert lifestyle you've been looking for.

81843 Camino San Juan, La Quinta

39565 Torrey Pines Road, Murrieta
$1,100,000
HD26173291 MLS ⋅ Pending Status
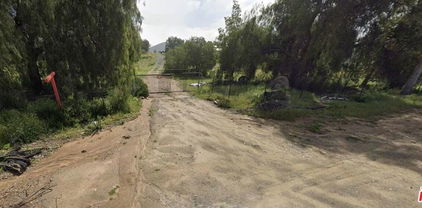
1.4 acres of residential land at 39565 Torrey Pines Rd in Murrieta, CA. The lot contains 8 concrete pads and was previously entitled for 16 townhomes. The property is now zoned SF-2 and will permit for the development of 5.1-10 dwelling units per acre. The lot’s curb, sidewalk, and utilities are in place and the site is ready for development with new entitlement under current standards. Future residents will be adjacent to Torrey Pines Park, featuring play structures, baseball fields, and two dog parks which total nearly two acres of fenced off-leash area. Nearby schools include Buchanan Elementary, Warm Springs Middle School, and Chapparal High School. The area also includes such amenities as Vons Grocery, Albertsons Grocery, Walgreens Pharmacy, Trader Joes, EoS Fitness, Planet Fitness, Murrietta Hot Springs Resort, and the Murrieta Tennis Club. The property is centrally located between the major transportation routes, granting quick access to Interstate 15, I-215, and SR-79 for quick access to greater Southern California. Buyer to verify all information contained herein. Agent and their representatives are not responsible for the accuracy of these claims.

39565 Torrey Pines Road, Murrieta

73628 Dali Court, Palm Desert
$1,100,000
5 Beds ⋅ 4 Baths ⋅ 219148389DA MLS ⋅ Pending Status
This beautifully upgraded Palm Desert home sits on a premium oversized lot close to half an acre and offers the perfect blend of luxury, comfort, and entertainment. The property features a large resort-style pool and spa, outdoor BBQ, indoor and outdoor fireplaces, and a private guest casita, creating an ideal desert retreat for family and guests. Recent improvements include fresh interior and exterior paint, updated Kitchen sink, new faucet, stovetop, new backsplash, new ligting fixtres, composite wood patio flooring, upgraded trim work, , and new carpet. The primary suite showcases a wood ceiling upgrade and a fully tiled master bathroom, while the upgraded entry door adds impressive curb appeal. Additional highlights include updated/redone guest cabinets and an upgraded wine cellar/cabinet area in the dining room, making this move-in-ready home perfect for entertaining and upscale desert living. Large resort-style pool and spa Outdoor kitchen and entertainment area Private guest casita Composite wood flooring on patio areas Indoor fireplace Outdoor fireplace Updated/redone cabins or guest spaces Fresh interior paint Fresh exterior paint Updated flooring throughout the home Fully tiled primary/master bathroom Wood ceiling upgrade in primary/master bedroom Upgraded entry door Updated shutters Updated interior trim work New carpet installed Upgraded wine cellar/cabinet area in dining room Premium oversized lot close to half an acre Enhanced curb appeal Ideal for entertaining and luxury desert living

73628 Dali Court, Palm Desert

3441 Rocking Rm, Norco
$1,100,000
3 Beds ⋅ 3 Baths ⋅ IV26079090 MLS ⋅ Active Under Contract Status
Great Single Story Home Located on Quiet Cul-De-Sac With Awesome Views From Rear Yard Patio/Deck. Enter Through Custom Iron Front Doors Into An Open And Bright Layout. Home Has Been Upgraded Throughout. Fireplace Located In Living Room, Family Room and Primary Suite. Kitchen Has Quartz Counter Tops, Stainless Steel Appliances, Stainless Steel Farm House Sink, Custom Cabinets And Overlooks The Patio/Pool Area. Property Is In Move-In Condition. Exterior Has Fenced Pool Area With Custom Patio With Built In Bar And Deck For Enjoying The City Lights. 3 Car Garage With Epoxy Flooring. An Extra Driveway On Side Of Property For Easy Access To Rear. Lots Of Room For RV/Boat OR For Adding Horse Stables. Upgraded Breaker Panel, Pool Heater, Block Wall And Concrete Walkway (On Garage Side) 30 Solar Panels For Very Low Electricity Bills Within The Last Couple Of Years.

3441 Rocking Rm, Norco

27915 Ethanac, Menifee
$1,100,000
SW26072719 MLS ⋅ Pending Status
LOCATION!LOCATION! this property is conveniently situated. Close to the I215 easy access to the major routes located in a development area . The property offers a 3200 sqft prefabricated metal building that can be use as storage. Zone is currently Business Park. Lots of potential many business uses allowed with the right permits such as: Veterinary Services , Brewery, Distillery, Hardware and Building Supplies, Light Manufacturing ,Religious Institutions. Conditional Uses Permits potential uses: Contractor Yard, Landscape building materials stores, Yard Equipment Sales and Rentals , Auto Repair Shops, Recycling , Storage, and many more. if you are looking to start a business here is the opportunity to own your commercial property. The property offers Newer Electrical Panels. Current Power approximate 800-amp 480v, connected to all all utilities ,completely fenced. IS A MUST SEE TO APPRECIATE!

27915 Ethanac, Menifee

17720 Copper Queen, Perris
$1,099,999
6 Beds ⋅ 3 Baths ⋅ SW26192674 MLS ⋅ Pending Status
MASSIVE PRICE DROP*NEWLY REMODELED ADU*** TWO HOMES, A POOL & A 5-HORSE SHED-ROW BARN ON 1.86 GATED ACRES UNDER $1.1MIL! Room for the whole family AND the horses. Tucked behind a private electric gate in desirable Gavilan Hills, this fully fenced and cross-fenced compound combines resort-style living, a second home for family or guests, and professional-grade horse facilities, all minutes from Lake Mathews and the shopping, dining, and entertainment of Dos Lagos. THE MAIN HOME: Nearly 3,000 sq ft of single-story living with 4 spacious bedrooms, 2 full baths, soaring cathedral and beamed ceilings, a cozy fireplace, rich wood and stone flooring, and a 3-car garage. The open floorplan includes granite counters, a pantry, recessed lighting, a bar, double-pane windows, central air, and a laundry room with washer and dryer included. Step outside to your own private resort: heated pool and spa with diving board, covered patio, outdoor kitchen, thriving fruit trees, and a front pagoda with a huge pull-down screen for movie nights under the stars. THE GUEST HOUSE / ADU: This second home / ADU with ample square footage is remodeled, with new flooring and fresh paint, see the progress firsthand. It offers 2 bedrooms, a loft, a full kitchen, a dining area, individual mini-split systems, a multi-car garage, and a private back patio with breathtaking sunset views. Ideal for multigenerational living, a private retreat for in-laws or adult children, or a space for visiting guests. THE HORSE SETUP: A wood-sided 5-horse shed row with turnout, 2 additional covered stalls with dedicated corral space at the guest home, a motorized hot walker, and a massive covered structure for a high-clearance RV, hay, or equipment. Horse trails, hiking, and open land are right in the neighborhood, so riding out from home is easy. THE LOCATION: Gavilan Hills offers a peaceful rural foothill setting with mountain views, yet Lake Mathews and Dos Lagos are only minutes away. Enjoy hiking, biking, and BLM and national forest lands close to home, plus an HOA that supports the equestrian lifestyle with horse trails. Two complete homes, a resort-style backyard, and true horse facilities on nearly two private acres are hard to find at this price. Bring the family, bring the horse trailer, and picture everyone living under one gate. Schedule your private showing today!

17720 Copper Queen, Perris

7908 Saddletree Court, Eastvale
$1,099,900
7 Beds ⋅ 4 Baths ⋅ IG26184235 MLS ⋅ Pending Status
A striking Lennar-built residence with Mediterranean influence, this West Eastvale home pairs impressive scale, refined updates, and exceptional versatility with a rare separate private casita. The main home offers approximately 3,778 square feet with 6 remarkably spacious bedrooms, including one downstairs, and 3 full baths, while the detached casita provides an additional bedroom and full bath—an exceptional arrangement for guests, extended family, or a private retreat. A charming courtyard between the casita and main residence leads to a gracefully curved foyer and sweeping staircase accented by ornate wrought-iron balustrades and a warm wood handrail. Nine-foot ceilings, fresh two-tone interior paint, new earth-tone luxury vinyl plank flooring, new flat baseboards throughout, and plush new bedroom carpet enhance the interior. Dedicated formal living and dining rooms create elegant, distinctly defined spaces for entertaining, while their generous proportions offer flexibility for more contemporary uses. The expansive remodeled kitchen showcases white cabinetry, quartz countertops, custom backsplash, stainless steel appliances, and a substantial prep island with casual seating and pendant lighting. A morning room and sliding doors extend the space outdoors, while an architectural pass-through creates open sightlines to the family room while preserving beautifully defined spaces. The spacious family room features a warming fireplace, ceiling prewiring for surround sound, and a wall of windows that fills the space with natural light. The colossal primary suite is a private sanctuary with an enormous lounge area and no shared bedroom walls. Its spacious bath features dual vanities, a centerpiece soaking tub, a walk-in shower, and a generous walk-in closet with professional organizers. Four oversized secondary bedrooms, wide hallways, and a laundry room complete the upper level; one bedroom includes a built-in office. The pool-sized, low-maintenance backyard offers expansive decorative concrete, a wood pergola, mature landscaping, and abundant space for entertaining. A split 4-car garage with direct access and heavy-duty custom cabinetry provides exceptional storage. Additional highlights include a new dual 18–22 SEER high-efficiency X-Series heat-pump HVAC system for enhanced year-round comfort and energy efficiency. Ideally located near parks, trails, shopping, dining, highly regarded schools, and convenient access to the 15, 91, 60, and 10 freeways.

7908 Saddletree Court, Eastvale

4982 Cottier Way, Palm Springs
$1,099,000
3 Beds ⋅ 4 Baths ⋅ 26870303PS MLS ⋅ Pending Status
Modern desert living in the sought-after guard gated community of Escena. This contemporary single-level residence, built in 2014 by Alta Verde Group, by award winning designer, Anthony Poon. The home offers 3 bedrooms, 3.5 bathrooms, and approximately 2,192 square feet of thoughtfully designed living space. The open-concept floor plan is filled with natural light and features tile flooring, a spacious great room, and seamless indoor-outdoor flow ideal for entertaining. The chef's kitchen is equipped with stone countertops, a large island with breakfast bar seating, and stainless steel appliances perfect for both everyday living and hosting. Step outside to your private Palm Springs retreat, complete with a heated in-ground pool, block wall privacy, and stunning mountain views. Additional features include custom closets throughout, on-demand hot water, a soft water system, 9-panel owned solar with gas connected BBQ and fire pit. Situated on a desirable corner lot, this home offers both privacy and efficiency. Escena provides resort-style amenities including a championship golf course, clubhouse, fitness center, and guard-gated entry. Located just minutes from downtown Palm Springs, the airport, dining, and shopping, this home embodies the best of modern desert living. Furniture is available for purchase outside of escrow, per the inventory.

4982 Cottier Way, Palm Springs

18530 Oak Park, Riverside
$1,099,000
4 Beds ⋅ 5 Baths ⋅ OC26178371 MLS ⋅ Pending Status
Opportunity Awaits in Desirable Woodcrest Community of Riverside. Set on a spacious one-acre lot this 4-bedroom, 4.5-bathroom estate in Mockingbird Canyon offers approximately 4,405 square feet of living space. The home's generous floor plan includes four ensuite bedrooms, an expansive primary suite, formal sitting area, formal living and dining rooms, a generous size loft upstairs with office space and entertainment space, laundry room located on first floor. This home also features 4 car garage. Filled with opportunity for customization, this property is a true blank canvas for renovation, updates, or a complete transformation. Solar lease is installed adding modern energy efficiency and long-term savings. Sold as a probate sale and offered as-is, this is an excellent opportunity for buyers with vision. No HOA, this home offers exceptional value in one of Riverside's most desirable communities.

18530 Oak Park, Riverside

30169 Calle Halcon, Temecula
$1,098,000
4 Beds ⋅ 2 Baths ⋅ SW26227428 MLS ⋅ Pending Status
Have you ever stepped into a home & instantly felt yourself relax? The light, the views, the feeling that you could stay awhile… Welcome to 30169 Calle Halcon in desirable Country Manor Estates, where beautiful garden views & upgraded SINGLE-STORY living invite you to settle in. 4 BR, 2 BA, 1,925 sq ft on a 13,939 sq ft lot—.32 acres, nearly ONE-THIRD OF AN ACRE! LOW HOA & LOW TAXES! Mature landscaping & a brick walkway lead to the sheltered north-facing entry. Inside, high ceilings & large windows fill the home with natural light & frame lovely greenery. Inviting living & dining spaces welcome quiet afternoons or lively gatherings, with updated flooring, lighting & ceiling fans throughout. The kitchen features rich cabinetry, generous counters, SS appliances & breakfast-bar seating, opening to a comfortable family room with a striking stone-faced fireplace. Picture dinner with friends, movie nights or simply enjoying the view. Your primary suite offers a peaceful retreat with a LARGE WALK-IN CLOSET & beautifully remodeled BA featuring a custom dual-sink granite vanity, SOAKING TUB & separate shower with spot-proof glass, rain shower, body sprays & handheld wand. The renovated guest BA includes dual sinks, rain shower, body sprays, handheld wand & 2 shower benches. Four BR offer flexibility for guests, work or hobbies. Extensive improvements include a replacement roof, central HVAC, water heater, custom vinyl Milgard windows throughout & whole-house water purification. The upgraded garage features LED lighting, updated electrical, insulated finished walls, floored attic storage with fold-down stairs & hot/cold water hookups for a future sink. Updated closet doors, concrete driveway & ADT security pre-wiring add convenience. Step outside & imagine morning coffee beneath the pergola, lunch in the gazebo or an evening unwinding in your own garden retreat. Expansive lawn, mature trees, garden paths & refreshed landscaping offer room to gather, garden & breathe. Both pergola & gazebo feature renovated woodwork & paint. Beautiful views bring that outdoor feeling inside. May be available FURNISHED OR UNFURNISHED, subject to offer & terms. Enjoy Temecula wineries, Old Town, Pechanga, shopping, dining, parks, trails & entertainment, with Southern California adventures from Lake Elsinore to San Diego, Orange County beaches & Big Bear beyond. Come experience how good coming home could feel. Buyer to verify all information.

30169 Calle Halcon, Temecula

55729 Isleworth, La Quinta
$1,095,000
3 Beds ⋅ 3 Baths ⋅ 219155564DA MLS ⋅ Pending Status
Located within the gated PGA West Signature community, this beautifully appointed, furnished residence offers a refined desert retreat with an appealing blend of comfort, privacy, and resort-style amenities. Built in 2022, the single-level home features 3 bedrooms, 2.5 bathrooms, and 1,773 square feet of thoughtfully designed living space. The interior includes quartz countertops, a spacious open living area, and a well-appointed kitchen. Outdoors, enjoy a private heated pool and spa, covered patio, and putting green, creating an inviting setting for relaxing or entertaining. Additional features include owned solar, a two-car garage with golf cart parking, and access to community amenities.Beyond its appeal as a private desert getaway, this property presents an attractive opportunity for buyers seeking a luxury vacation home with income-producing potential. Its location within PGA West, combined with its furnished presentation, private pool and spa, and proximity to La Quinta's golf, dining, and entertainment destinations, makes it well suited for consideration as a short-term or seasonal rental investment, subject to applicable rental regulations and community restrictions. Whether envisioned as a personal retreat, a seasonal residence, or an investment property, this home offers an opportunity to participate in the Coachella Valley's established luxury vacation market.

55729 Isleworth, La Quinta

75294 Saint Andrews Court, Indian Wells
$1,095,000
3 Beds ⋅ 3 Baths ⋅ 219153583DA MLS ⋅ Active Under Contract Status
DOUBLE FAIRWAY & MOUNTAIN VIEWS | FURNISHED | BONUS ROOM | ROOM FOR A POOL, Lowest priced Single stand alone home. Enjoy captivating Double Fairway and Mountain Views from this beautifully updated and partially furnished Doral floor plan, ideally positioned on a quiet interior cul-de-sac in Desert Horizons Country Club. A private gated courtyard welcomes you into this inviting home, designed for entertaining with an open floor plan, high ceilings, crown molding, and abundant natural light. The spacious Living Room features a dual-sided fireplace and Wet Bar, while the Dining Room is surrounded by walls of windows showcasing the stunning desert setting. The upgraded Chef's Kitchen offers a center Island, warm-finished cabinetry, Viking 6-burner Cooktop, and a Breakfast Nook. The luxurious updated Primary Suite features a spa-inspired bath with dual vanities and a custom walk-in closet. Two additional Guest Suites each offer their own adjoining bath, with the third bedroom opening to a private patio. A spacious Bonus Room provides exceptional flexibility as a Den, Office, Media Room, or potential fourth bedroom. Step outside to the expansive entertaining patio, beautifully finished with pavers. Gather around the fire pit with cocktails while taking in the Mountain, Fairway, and Green views. The generous lot also offers room to create your own private pool oasis. Additional features include new luxury vinyl flooring, new baseboards, crown molding, fully painted, Upgraded lighting and ceiling fans. W 2-car Garage plus separate Golf Cart garage, and abundant built-in storage. Enjoy the newly enhanced Desert Horizons Country Club lifestyle with fine and casual dining, the spectacular new Courts Pavilion featuring 11 Pickleball Courts, a state-of-the-art Fitness & Wellness Center, private 18-hole Championship Golf, Tennis, and an active calendar of social events--all in the heart of Indian Wells.Desert country club living at its finest!

75294 Saint Andrews Court, Indian Wells

42248 Chisolm Trail, Murrieta
$1,095,000
5 Beds ⋅ 3 Baths ⋅ SW26155301 MLS ⋅ Pending Status
POOL & SPA, RV PARKING, SINGLE-STORY! Beautiful home in desirable West Murrieta neighborhood Murrieta Ranchos, situated on a .42 acre lot, open floorplan 2,766 square foot 5-bedroom, 2.5 bathrooms. Formal Living & Dining rooms, huge kitchen open to the Family room, gas fireplace with raised hearth, spacious Primary Suite with ensuite bathroom; dual sinks, separate tub & shower, walk-in closet, and a doorway to the backyard. Hall bathroom has dual sinks & a convenient doorway to the backyard, great for pool parties! Indoor laundry room with tons of storage. New carpet in bedrooms, ready to move in! Amazing yard with pool & spa, BBQ area with new BBQ and new mini-fridge, a gardening area, and gated RV parking. No HOA, and low taxes! This is a one-of-a-kind property!

42248 Chisolm Trail, Murrieta

44006 Welsh Court, Temecula
$1,093,990
4 Beds ⋅ 4 Baths ⋅ IG26238057 MLS ⋅ Pending Status
What's Special: Close to Park | 1st Floor Guest Suite | 3 Full Baths | Oversized Patio. New Construction – June Completion! Built by America's Most Trusted Home Builder. Welcome to the Plan 4 at 44006 Welsh Court in Pine at Elderberry Park! A stunning four-bedroom, three-and-a-half-bath home designed for effortless living and memorable gatherings. The expansive great room opens to the dining area and beautifully appointed kitchen, complete with a large island, prep kitchen, and walk-in pantry. A first-floor bedroom with an ensuite bath offers flexibility for guests or multigenerational living. Upstairs, a spacious loft provides the perfect place to relax, while the serene primary suite features a spa-inspired bath, oversized walk-in closet, and private covered deck. Enjoy seamless indoor-outdoor living with an oversized covered patio and the convenience of a two-car garage. Experience the best of Temecula Valley living at Pine at Elderberry Park, where beautiful homes and resort-style amenities create a welcoming neighborhood atmosphere. Enjoy easy access to top-rated schools, Wine Country, Old Town Temecula, shopping, dining, and recreation, all just minutes from I-15. With something for everyone nearby, this vibrant community makes it easy to feel right at home. MLS#IG26238057

44006 Welsh Court, Temecula

6271 Ruby Crest, Jurupa Valley
$1,090,000
4 Beds ⋅ 4 Baths ⋅ WS26172220 MLS ⋅ Active Under Contract Status
Rare opportunity to own a beautifully renovated 4-bedroom, 3-bathroom home offering approximately 4,693 sq. ft. of living space on a 7,841 sq. ft. lot. This spacious residence features a functional floor plan ideal for comfortable living, entertaining, and multi-generational households. The owner recently completed an extensive whole-house renovation with over $100,000 in quality improvements, including four fully remodeled bathrooms, brand-new flooring throughout, fresh interior paint, and a newly redesigned backyard. The private backyard also features a sparkling swimming pool, creating the perfect outdoor retreat. Additional highlights include a Tesla EV charging station, leased solar system, low property tax, and no HOA. Conveniently located in a highly desirable school district with easy access to shopping, dining, parks, golf courses, and the 15, 60, and 91 freeways. This move-in-ready home offers an exceptional combination of space, modern upgrades, and everyday convenience. This is a rare opportunity to own a spacious, beautifully upgraded 7-bedroom pool home with premium finishes in one of the area's most desirable neighborhoods. Move-in ready and a must-see!

6271 Ruby Crest, Jurupa Valley

13396 Cactus Flower, Eastvale
$1,085,000
5 Beds ⋅ 3 Baths ⋅ TR26184589 MLS ⋅ Active Under Contract Status
Welcome to a beautifully refreshed Lennar-built home offering 5 bedrooms, 3 bathrooms, approximately 3,807 sq. ft. of living space, and a 3-car attached garage in the desirable Eastvale community. Built in 2015 and situated on an approximately 7,405 sq. ft. lot, this spacious residence offers a highly functional floor plan with generous living and entertaining spaces. The home has recently been refreshed with brand-new flooring, fresh interior paint throughout, new energy-efficient LED lighting, and newly replaced toilets, creating a clean, bright, and move-in-ready interior. The open-concept layout features a spacious great room, family living areas, and an upstairs loft that provides additional flexible space for a home office, media room, playroom, or study area. A highly desirable main-floor bedroom and full bathroom offer excellent flexibility for guests, extended family, or multigenerational living. Upstairs, the spacious primary suite features a walk-in closet, complemented by additional bedrooms and a versatile loft. The attached 3-car garage provides ample parking and additional storage. Built by Lennar, one of the nation’s well-known homebuilders, the property is also equipped with a solar energy system, adding an energy-efficient feature to this already impressive home. Location is another major highlight. The home is located within the Corona-Norco Unified School District and is approximately 0.5 mile from Eleanor Roosevelt High School, 0.7 mile from River Heights Intermediate School, and 0.8 mile from Eastvale Elementary School. Buyers are advised to independently verify current school boundaries and enrollment eligibility. Enjoy convenient access to nearby parks, shopping, dining, grocery stores, and everyday services, including Eastvale Gateway and The Station at Eastvale. Easy access to I-15 and other major roadways provides convenient connections to Ontario, Corona, Riverside, and surrounding employment and entertainment centers. A rare opportunity to own a spacious, beautifully refreshed Lennar-built home that perfectly combines comfort, functionality, energy efficiency, and an exceptional Eastvale location—truly move-in ready and not to be missed!

13396 Cactus Flower, Eastvale

72187 Desert Drive, Rancho Mirage
$1,085,000
4 Beds ⋅ 4 Baths ⋅ 219042535PS MLS ⋅ Active Under Contract Status
PERFECT VIEWS and LOCATION!!! Mid-century meets new-century modern at its finest! NOTHING was left undone in this tasteful renovation. Built in 1955, this private ranch-style 4 bedroom 4 bath, boasts almost 2600 sf!!! FEE land, NO HOA and ideally faces the beautiful mountains of Rancho Mirage, on almost HALF of AN ACRE! The main house is 3 bedrooms 3 bath at 2028 sf and the recently finished CASITA/guest house is 535 sf, built to match the style of the house to perfection. INCLUDES newer kitchen, baths, plumbing, electrical, appliances, salt water pool and spa, pool equipment, HVAC, roof, windows and Western sliders (top of the line), instant hot water, custom-pavered driveway and epoxied garage with zoned AC. Newest addition, sub-zero fridge and brand new dishwasher. Walking distance to Coachella Valley renown, ''The River'', for dining and shopping. If you think the pictures are amazing, its twice as good in person. Schedule an appointment today. You wont be disappointed!!!

72187 Desert Drive, Rancho Mirage

39815 Ninebark Court, Temecula
$1,080,000
3 Beds ⋅ 3 Baths ⋅ PW26202622 MLS ⋅ Active Under Contract Status
Welcome to 39815 Ninebark Court, a beautifully upgraded single-story home in Esplanade at Sommers Bend, a 55+ community. Tucked at the end of a cul-de-sac on an unusually spacious lot, this home offers a desirable 3-car garage (2+1) and a thoughtfully designed floor plan with the primary suite privately separated from the two additional bedrooms. Step throughout the upgraded glass front door and you'll immediately notice the attention to detail -wood cabinetry throughout, custom paint, plantation shutters, upgraded carpet padding, ceiling fans with remotes, and a cozy remote-controlled fireplace. The kitchen is the heart of the home with rich cabinetry, abundant storage, dimensional tile backsplash, cast-iron sink, and a generous center island perfect for gathering. The laundry room adds extra cabinetry and a cast-iron utility sink, plus the home features a whole-house water filtration system. Outside is where this home really shines: professional landscaping, extended concrete patio, L-shaped Alumawood patio cover, remote- controlled shades, a 3-urn water feature, drip irrigation, underground lawn watering, and gutters. Additional highlights include a fully paid solar system. The 2-car garage features epoxy flooring, while the separate single-car garage offers overhead storage. Enjoy Esplanade amenities including clubhouse, pool and spa , fitness facilities, pickleball , bocce, trails, and more - all just minutes away from Temecula Wine Country .

39815 Ninebark Court, Temecula

17970 Wildwood Creek Rd, Riverside
$1,075,000
4 Beds ⋅ 4 Baths ⋅ IV26090044 MLS ⋅ Active Under Contract Status
Welcome to your private retreat in the highly sought-after Bridle Creek community of Woodcrest. Situated on 1.07 acres of fully fenced, mostly flat and usable land, this expansive 4,739 sq ft estate offers the perfect blend of space, comfort, and California indoor-outdoor living. Designed for both everyday living and entertaining, the home features a spacious first-floor primary suite, offering convenience, privacy, and room to unwind. A versatile front bonus room provides the ideal space for a home office, gym, or formal sitting area, while the upstairs loft adds flexible living space perfect for a media room, playroom, or secondary lounge. There are three fireplaces within the home, too! At the heart of the home is a generously sized kitchen designed to impress, complete with a walk-in pantry, ample counter space, and a wet bar—ideal for hosting gatherings or everyday functionality. One of the home’s standout features is the hacienda-inspired side patio, complete with an outdoor fireplace and accessible from three separate living areas—creating a seamless indoor-outdoor flow and a perfect setting for gatherings or quiet evenings under the stars. The expansive lot offers endless possibilities, with ample room for RV parking, recreational vehicles, gardening, animals, or even the addition of a pool or ADU. Located within the boundaries of highly regarded schools including MLK High School, Miller Middle School, and Woodcrest Elementary, this property offers both lifestyle and convenience. Enjoy peaceful, country-style living while remaining just minutes from shopping, dining, and city amenities. Don’t miss this rare opportunity to own a spacious and versatile home in one of Riverside’s most desirable neighborhoods!

17970 Wildwood Creek Rd, Riverside

2777 Norco, Norco
$1,052,000
3 Beds ⋅ 3 Baths ⋅ IG26210123 MLS ⋅ Active Under Contract Status
Exceptional Single-Story Norco Horse Property with a Private Pool! Meticulously maintained & thoughtfully improved, this desirable corner property offers an outstanding combination of comfortable living, equestrian amenities, & exceptional vehicle access and parking. The expansive grounds feature horse facilities with pipe corrals, an equine misting system, two large storage sheds, a dedicated feed shed, an oversized 2.5-car garage, & secure block walls and wrought iron fencing. Enjoy your own private backyard retreat featuring a beautiful Pebble Tec-finished swimming pool surrounded by Vinyl privacy fencing. A custom Gazebo & Large covered patio creates the perfect setting for outdoor entertaining while thoughtfully separating the pool area from the horse facilities and storage areas. Inside, this inviting home offers 3 bedrooms, 2 full bathrooms, a convenient half bath adjacent to the kitchen. An additional versatile room located on the opposite side of the kitchen, near the garage, offers flexible space for a private home office, hobby room, or extra storage. The separate indoor laundry room is there as well! Recent improvements include dual-pane windows, all with blinds & picture frame window trim, ceiling fans throughout, & a tubular skylight in the hall bathroom. Major upgrades include a new roof, exterior paint, & water heater in 2024, plus new stucco & an A/C system in 2023. With its great and accessible corner-lot layout, extensive improvements, private pool, and well-planned equestrian facilities, this property offers the space, functionality, and lifestyle that make Norco’s Horsetown USA so special! Easy access to both the 91 & 15 Freeways make this a great buy for commuters too! Starbucks, Dutch Bros, Bob's Big Boy, Tru by Hilton, McDonald's, Grocery Outlet and much more are about a mile away!

2777 Norco, Norco

212 Jill Circle Circle, Palm Springs
$1,050,000
3 Beds ⋅ 2 Baths ⋅ 219155679PS MLS ⋅ Active Under Contract Status
Welcome to your postcard-perfect Palm Springs retreat, where resort-style outdoor living and iconic mid-century architecture come together in one unforgettable property. Set on an expansive, fully walled corner lot on a quiet cul-de-sac in the coveted Sunmor enclave, this Krisel-designed residence, built by the iconic Alexander Construction Company, delivers the ultimate Palm Springs lifestyle with a backyard that rivals some of the city's most sought-after boutique resorts. Thoughtfully designed as the perfect balance of indoor and outdoor living, the property offers a seamless environment for entertaining, relaxing, dining, and enjoying multiple outdoor vignettes--each curated to create its own distinct experience. Anchored by a rare 9-foot-deep diving pool and oversized spa, the outdoor setting also features a custom fire pit with built-in seating, private putting green, cool deck surfaces throughout, outdoor shower, and a beautifully designed post-and-beam cabana lounge that mirrors the architectural integrity of the home itself, creating a cohesive extension of the indoor living space. Outdoor dining beneath the desert sky, mature landscaping, panoramic mountain views, and the fully enclosed grounds create a remarkable sense of privacy and seclusion. Designed by William Krisel and built by the legendary Alexander Construction Company, this quintessential mid-century modern home showcases a classic butterfly roofline, lava rock detailing, post-and-beam construction, and signature tongue-and-groove ceilings--capturing the timeless spirit of Palm Springs design. Thoughtfully reimagined, the 3-bedroom, 2-bath residence preserves its architectural integrity while incorporating modern updates for today's lifestyle. Inside, the dramatic butterfly roofline and original tongue-and-groove wood ceilings create an immediate sense of volume, warmth, and architectural character, while thoughtfully positioned windows and sliding glass doors invite natural light and create an effortless connection to the outdoor spaces. The kitchen blends style and function with waterfall quartz countertops, a large island, custom cabinetry, vibrant mid-century-inspired tile, a built-in wine fridge, and premium stainless steel appliances--ideal for everyday living and effortless entertaining. Ideally located just minutes from downtown Palm Springs, the Palm Springs Art Museum, acclaimed restaurants, Arenas nightlife, and Palm Springs International Airport.

212 Jill Circle Circle, Palm Springs

Based on information from California Regional Multiple Listing Service, Inc. as of . This information is for your personal, non-commercial use and may not be used for any purpose other than to identify prospective properties you may be interested in purchasing. Display of MLS data is usually deemed reliable but is NOT guaranteed accurate by the MLS. Buyers are responsible for verifying the accuracy of all information and should investigate the data themselves or retain appropriate professionals. Information from sources other than the Listing Agent may have been included in the MLS data. Unless otherwise specified in writing, Broker/Agent has not and will not verify any information obtained from other sources. The Broker/Agent providing the information contained herein may or may not have been the Listing and/or Selling Agent.

How much is your home worth?

Get instant property value now!