Refine Search
Sort by
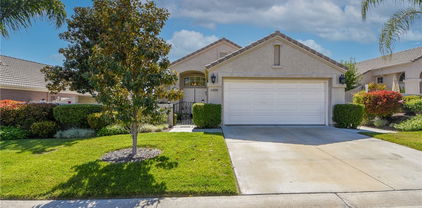
32970 Winnepeg Pl, Lake Elsinore
$595,000
3 Beds ⋅ 3 Baths ⋅ OC26212508 MLS ⋅ Pending Status
Welcome to this beautiful entertainers pool home on a small 6 home cul-de-sac! Features include a large lot with a newly resurfaced large pool, spa, and large yard, gated RV parking, and the possibility to build an ADU and still have lots of yard space with artificial turf, no mowing here! The kitchen and bathrooms have recently been updated with new and updated cabinets, newer Stainless Steel and black appliances, large stainless steel sink, and quartz countertops. The bathrooms have also recently been updated with new vanities and light fixtures, and reglazed tubs/showers. Recently replaced laminate flooring in the kitchen and family room, and new carpet upstairs in all three bedrooms and new ceiling fans in the secondary bedrooms. There are also 27 solar panels powering this beautiful home! Don't miss out, come and see it soon!

32970 Winnepeg Pl, Lake Elsinore

4535 Albion Dr, Riverside
$595,000
3 Beds ⋅ 2 Baths ⋅ IV26196393 MLS ⋅ Pending Status
Welcome to this charming single story, 3-bedroom, 2-bathroom home situated on a desirable corner lot on a cul-de-sac. The spacious kitchen offers plenty of room for meal preparation and gatherings, complete with a convenient bar seating area and pass-through window that opens to the outdoor entertaining space. The generously sized primary bedroom provides ample space and features a unique kitchenette area with a sink and dishwasher, offering added flexibility and convenience, including the potential for multigenerational living. Step outside to your own private backyard retreat, designed for both relaxation and entertaining. The expansive outdoor space features koi ponds, a beautiful waterfall, private seating areas, a gas firepit, hot tub, pool, and an outdoor kitchen with a built-in barbecue, creating the perfect setting for gatherings or peaceful afternoons at home. Ample parking in addition to the 2-car garage. Two additional storage sheds on the side of the home offer convenient extra storage. Conveniently located near schools, including CBU, shopping, dining, parks, and major commuter routes, this home offers a wonderful combination of comfort, privacy, and accessibility. With its spacious living areas, flexible bedroom space, ample parking, and exceptional outdoor amenities, it is a fantastic opportunity to enjoy both everyday living and effortless entertaining.

4535 Albion Dr, Riverside

1790 Morgan Avenue, Beaumont
$594,999
4 Beds ⋅ 3 Baths ⋅ IG26155151 MLS ⋅ Active Under Contract Status
Welcome to this beautiful property! This is 1790 Morgan Ave Beaumont with a lot size of 12,1973. A spacious 2,337 square foot home with many features including mountain views and No HOA. This property has a spacious updated kitchen with stainless steel appliances refrigerator, stove, microwave, dishwasher and wine fridge, quartz countertop, a walk-in pantry and a large dining area. The family room has speakers and space for all your electronics and a lovely fireplace. Downstairs you have an office and a half-bath. Upstairs 4 bedrooms and 2 full baths, fans in all the bedrooms, a laundry room with cabinets. The main bedroom has a custom walk-in closet with built-in features. Beautiful laminated wood floors throughout the property. Window shutters throught the house. Enjoy a large landscape backyard, a covered patio with stamped concrete with many fruit trees. A 3 car tandem garage with storage cabinets and a work area. Large driveway with RV parking. Owend solar! complete solar set up with backup battery and EV ready. Easy access to nearby shopping, dining, and commuter routes. This move-in-ready diamond truly offers the best comfort, convenience, and community living.

1790 Morgan Avenue, Beaumont

77360 Calle Tecate, La Quinta
$590,000
3 Beds ⋅ 2 Baths ⋅ 219153569DA MLS ⋅ Pending Status
How often do we hear the words ''breathtaking'' or ''takes your breath away'' and wonder if they truly deliver? In this case, there's no doubt. The panoramic, spectacular views of the Santa Rosa Mountains from this home are simply unforgettable. Located in the highly desirable La Quinta Cove, this 3-bedroom, 2-bath Santa Fe style home captures your attention the moment you enter through the private front patio. Its unique floor plan and charming Southwestern details, such as soaring exposed beamed ceilings, Mexican tile flooring, and colorful tile accents in the kitchen and bathrooms, create a warm and inviting atmosphere ready for your personal touch. Enjoy cozy evenings by either of the two wood-burning fireplaces, including a dual-sided fireplace shared between the primary bedroom and bathroom, perfect for relaxing in the jacuzzi tub. The third bedroom is currently used as a den/office and can easily be converted back to a bedroom. Additional features include a 2-car attached garage, indoor laundry area, and a workshop with direct home access. Step outside to your private heated pool and spa, ideal for both relaxation and entertaining. The outdoor space connects seamlessly to the front patio, complete with a barbecue area, perfect for enjoying stunning mountain views while hosting guests. Just minutes from the fine dining, boutique shopping, and charm of Old Town La Quinta, this home is ideal as a full-time residence or seasonal retreat. A truly special opportunity awaits.

77360 Calle Tecate, La Quinta

1136 Poinsettia Circle, Calimesa
$590,000
5 Beds ⋅ 3 Baths ⋅ PW26158085 MLS ⋅ Pending Status
Back on the market, Buyer did not perform! Welcome to this beautifully maintained 5-bedroom, 3-bathroom home offering approximately 2,854 square feet of modern living space in the desirable Summerwind Trails community of Calimesa. Built in 2020, this spacious residence features an open-concept floor plan designed for both everyday living and entertaining. The stylish kitchen flows seamlessly into the expansive family room, while a convenient downstairs bedroom and full bath provide flexibility for guests or multigenerational living. Upstairs, you'll find generously sized bedrooms and a versatile loft space. Enjoy an attached garage, central air conditioning, and a private backyard ready for relaxation or entertaining. Conveniently located near parks, schools, shopping, dining, and easy freeway access, this move-in-ready home offers the perfect blend of comfort, style, and convenience in one of Calimesa's fastest-growing neighborhoods.

1136 Poinsettia Circle, Calimesa

31060 Corte Anza, Temecula
$590,000
4 Beds ⋅ 2 Baths ⋅ 250046259SD MLS ⋅ Pending Status
A Temecula Gem with Unlimited Potential! Nestled in a prime location just off Rancho California Rd, this 4-bedroom, 2-bath home sits in the heart of Temecula, minutes from top-rated schools, wineries, casinos, upscale dining, movie theaters, and easy access to I-15. Step inside to an open floor plan featuring a spacious great room with a cozy fireplace, a functional kitchen with a breakfast nook, a separate dining area, and three main-level bedrooms. The private primary suite is tucked away upstairs, offering a peaceful retreat. The large backyard, with no rear neighbors, provides the perfect canvas to create your ideal outdoor space. Inside, the home is ready for your personal touch, bring your vision and transform this space into your dream home. Affordably priced and full of potential, this is an amazing opportunity for homeowners or investors looking to get into one of Temecula’s most desirable areas. Don’t miss it!

31060 Corte Anza, Temecula

14238 Bonavento, Beaumont
$589,999
5 Beds ⋅ 3 Baths ⋅ SR26171679 MLS ⋅ Pending Status
MOTIVATED SELLER - SELLER CREDIT AVAILABLE TOWARD CLOSING COST OR INTEREST RATE BUYDOWN! PAID SOLAR - DOWNSTAIRS BEDROOM W/ FULL BATH - RV PARKING W/ HUGE LOT! Stunning Upgraded Home with Beautiful Backyard in the Gated Olivewood Community Welcome to this impressive 4-bedroom, 3-bathroom home located in the sought-after gated community of Olivewood in Beaumont. Featuring owned solar, this residence blends modern comfort, energy efficiency, and stylish living. The backyard is a true highlight, offering an extensive yard, a large covered patio, and a ceiling fan, perfect for outdoor dining, entertaining, or simply relaxing in the warm Southern California climate. The property also includes RV parking, adding valuable convenience and flexibility for recreational vehicles, toys, or extra parking needs. Inside, the open-concept layout creates a seamless flow between the kitchen, dining, and living areas. The kitchen showcases granite countertops, a generous center island with bar seating, and a spacious walk-in pantry. A downstairs bedroom and full bathroom add flexibility, making it ideal for guests, extended family, or a private office. Upstairs, a versatile loft provides additional living space that can function as a family room, media area, office, or gym. With the option to enclose it with a wall and closet, it could also be converted into a fifth bedroom. The primary suite offers a large walk-in closet and a private bathroom complete with dual sinks, a walk-in shower, and a separate water closet. Two additional bedrooms, a full bathroom, a laundry room, and a linen closet complete the second level. Residents of Olivewood enjoy resort style amenities including a clubhouse, pool, parks, and walking trails.

14238 Bonavento, Beaumont

30532 Pine Creek, Menifee
$589,999
4 Beds ⋅ 3 Baths ⋅ SW26138616 MLS ⋅ Pending Status
VA ASSUMABLE 2.9% LOAN- OPEN TO VA & NON-VA BUYERS, PAID-OFF SOLAR, NEW FLOORS, NEW PAINT, TERMITE CLEAR all combine to deliver massive monthly savings on this updated 2,000 sq. ft. turn-key home centrally located in the heart of Menifee, California—one of the fastest-growing and most vibrant communities in the Inland Empire! Step inside to discover a bright, open floor plan refreshed with brand NEW LUXURY VINYL FLOORING THROUGHOUT and FRESH INTERIOR PAINT, giving the entire space a crisp, clean, and modern feel. For complete peace of mind and true turn-key ease, this home also comes with a fully tuned-up HVAC system to keep your climate control running efficiently year-round, alongside a completed TERMITE CLEARANCE so you can buy with total confidence. Offering 4 spacious bedrooms and 3 full bathrooms, this versatile floor plan provides plenty of room for a growing family, a comfortable home office, or effortlessly hosting friends and loved ones. The layout flows naturally from the open living areas straight out to an expansive, pool-sized lot that serves as an incredible canvas for your imagination. Whether you envision building a luxury backyard oasis, installing a private swimming pool, creating a custom outdoor entertaining patio, or simply having a massive safe space for kids and pets to play, this giant yard is ready for your personal touch. Beyond the home itself, the financial setup is almost impossible to match: an assumable VA loan fixed at an incredible 2.9% interest rate, paid-off solar panels to keep your electric bills practically non-existent, and the ongoing benefit of low taxes alongside a low HOA fee. Location is everything, and this property puts you just minutes away from top-rated schools, premier shopping centers, local dining, smooth freeway access for commuting, and the exciting new Menifee Town Center development. Opportunity is knocking loud, but a home with a locked-in 2.9% rate, major energy savings, fresh interior updates, and zero maintenance surprises will not stay on the market long. Contact us today to secure this rare find before it's gone!

30532 Pine Creek, Menifee

27071 Kodiak Court, Menifee
$589,990
4 Beds ⋅ 3 Baths ⋅ IG26194920 MLS ⋅ Pending Status
NEW PRICE & BACKYARD LANDSCAPING INCLUDED!! Welcome to elevated living in the desirable Oak Shade at Shadow Mountain community of Menifee, where modern design, thoughtful upgrades, and an ideal cul-de-sac location come together beautifully. This impressive two-story residence offers 4 bedrooms, 3 bathrooms, a spacious upstairs loft, and a light-filled open-concept floor plan designed for both everyday living and effortless entertaining. Step inside to soaring 9-foot ceilings and a stylish combination of luxury vinyl plank flooring and plush carpeting throughout. At the heart of the home, the entertainer’s kitchen makes a statement with a generously sized center island, shaker-style cabinetry, quartz countertops, decorative upgraded backsplash, and Whirlpool stainless steel appliances, all seamlessly opening to the main living and dining areas. Upstairs, the versatile loft provides valuable additional living space and is ideal for a media or game room, home office, study area, fitness space, or secondary family room. The spacious primary suite offers a relaxing retreat complete with hillside views and a generous walk-in closet. The primary bath features dual vanity sinks, a separate soaking tub, and walk-in shower. Additional highlights include a welcoming covered front porch, water-efficient landscaping, a nicely sized backyard ready to create your own outdoor retreat, smart-home thermostat, pre-wiring for an electric vehicle charging station, energy-efficient features, and solar-ready. Community features parks, walking trails, a tot lot, soccer field and basketball court. Ideally located close to shopping, dining, everyday conveniences, and freeway access. This home delivers the perfect balance of comfort, style, functionality, and location. With its upgraded finishes, flexible living spaces, hillside views, and modern amenities, this home has so much to offer.* Some photos have been Virtually Staged and or Digitally Enhanced.

27071 Kodiak Court, Menifee

19981 Silvercrest Lane, Riverside
$589,900
4 Beds ⋅ 2 Baths ⋅ SW26197571 MLS ⋅ Pending Status
Welcome to this wonderful opportunity in the highly desirable Orange Crest area of Riverside! This single-story 4-bedroom, 2-bath home offers 1,480 square feet of living space on a 4,792-square-foot lot and is ideally located near parks, schools, shopping, and everyday conveniences. The thoughtfully designed floor plan offers a comfortable combination of living and gathering spaces, including a welcoming living room, separate family room, and dining area. Four bedrooms provide plenty of flexibility for family, guests, a home office, or additional living needs. This home is ready for its next chapter and presents an excellent opportunity for buyers looking to add their own personal style and updates. With some cosmetic updating, this property has the potential to truly shine and become a wonderful place to call home. Priced at $589,900, this property offers an attractive opportunity to purchase in one of Riverside’s sought-after neighborhoods at a price point that reflects its current condition while allowing room for a buyer to create value through improvements. Enjoy the convenience of Orange Crest living with nearby parks, schools, shopping, dining, and easy access to the amenities of Riverside. Whether you’re a first-time buyer, investor, or someone looking for a single-story home with potential, this is an opportunity worth seeing! Don’t miss your chance to bring your vision to this well-located Orange Crest home and make it your own. Seller willing to give a carpet allowance. Agents please see remarks.

19981 Silvercrest Lane, Riverside

54925 Avenida Alvarado, La Quinta
$589,900
3 Beds ⋅ 2 Baths ⋅ TR26164153 MLS ⋅ Pending Status
Location. Luxury. Lifestyle. Welcome to the top of La Quinta Cove in beautiful La Quinta — where breathtaking mountain views meet modern desert living. Perfectly positioned beside the majestic Santa Rosa Mountains and surrounded by miles of scenic hiking trails, this stunning 3-bedroom, 2-bathroom home offers the ultimate blend of privacy, comfort, and style. Fully renovated in 2022, every detail has been thoughtfully upgraded — including new doors, windows, flooring, appliances, and a high-efficiency 5-ton Trane central air system to keep you cool year-round. Inside, you’ll find soaring vaulted ceilings, abundant natural light, and smooth Level 5 drywall finishes that create a bright atmosphere with natural light. A custom propane fireplace with remote control delivers instant warmth and ambiance for cozy desert evenings. The open-concept design flows seamlessly into a chef-inspired kitchen that’s as functional as it is beautiful. Enjoy a spacious two-sink layout, a large center island, a propane gas cooktop, bar fridge, trash compactor, wine rack, soft-close bi-color cabinetry, and a custom Bluetooth oven-microwave combo. Whether entertaining guests or enjoying a quiet night in, this kitchen is designed to impress. Retreat to the luxurious primary suite featuring vaulted ceilings, a well sized closet with custom lighting, and a hotel-inspired bathroom complete with quartz countertops, shower, and designer lighting. Both bedrooms include 60-inch TVs for added comfort and convenience. The guest bathroom elevates everyday living with a quartz vanity, Jacuzzi-style soaking tub, towel warmer, and elegant custom tile work. Step outside into your own private resort. The custom pool and oversized Jacuzzi-style spool feature a propane heater, waterfall, fire pit, and advanced controls for effortless enjoyment. Entertain in style with a jade teppanyaki grill, bar fridge, misting system, and tranquil custom water fountain. Privacy fencing with custom panels and gates ensures security while preserving stunning mountain views. The oversized backyard includes additional pavers, gas lines ready for a future pizza oven or BBQ island, and automatic low-water landscaping — giving you endless possibilities to create your dream outdoor oasis. Plus, energy-efficient upgrades help keep utilities low. This is more than a home — it’s a lifestyle opportunity in one of the desert’s most desirable locations. Experience the best of La Quinta living.

54925 Avenida Alvarado, La Quinta

6301 Avenue De Palma, Jurupa Valley
$589,800
3 Beds ⋅ 2 Baths ⋅ DW26208607 MLS ⋅ Pending Status
Welcome to Jurupa Valley! This single story 3bedroom, 2bath home offers approximately 1,561 sqft. of living space with a well proportioned layout and a generous 8,712 sqft. lot. in an established neighborhood. Step inside to find newer flooring, fresh paint, light fixtures and bathroom improvements throughout. The spacious kitchen offers plenty of cabinet space and flows into a generous dining area, perfect for everyday meals and gatherings. The large living room, and sunroom for your outdoor retreat. Enjoy surrounding hill and mountain views, nearby hiking and outdoor recreation, and convenient access to Downtown Riverside, shopping, dining, and major freeways. With its single story layout, spacious living areas, recent improvements, and great outdoor space, this home is ready for its next chapter. Professional Photos Coming Soon!

6301 Avenue De Palma, Jurupa Valley

27207 Stardust Avenue, Moreno Valley
$589,635
3 Beds ⋅ 3 Baths ⋅ SW26197633 MLS ⋅ Pending Status
*NEW CONSTRUCTION* The Residence 1703 at Vantage at Sunset Crossings is a 3-bedroom plus loft, 2.5-bathroom two-story home covering 1,703 sq. ft and features an attached 2-car garage. The home is available in three elevation styles. On the first floor, there’s the open concept living area with a powder room for guests. In the kitchen, you’ll find beautiful shaker-style cabinetry with quartz countertops and stainless-steel electric appliances. Heading to the second story is where you’ll find the primary bedroom with an attached bathroom with dual vanities and walk-in closet. Also on the second floor, you’ll find two additional bedrooms and bathroom, and the laundry room is placed conveniently between all these rooms. Among the features and finishes, homeowners will appreciate the unparalleled peace of mind in owning America’s Smart Home, Home is Connected. Whether home or away, stay close to the people and place you value most. Our Home is Connected package offers devices such as the Amazon Echo Pop, Smart Switch, Honeywell Thermostat, SkyBell and more. All that can be conveniently controlled though one application so you can stay connected to your family and home around the clock.

27207 Stardust Avenue, Moreno Valley

6646 Huntsman, Riverside
$589,500
4 Beds ⋅ 2 Baths ⋅ CV26213309 MLS ⋅ Active Under Contract Status
"Coming Soon" ~~ Welcome to the next home in your real estate journey! This is a beautiful 4 bedroom, 2 bath, 1688 sq ft home located in Riverside with Incredible Mountain Views from the front yard AND the back yard! As you enter the home, you will be greeted into the Foyer with an entrance closet to the side. In rainy weather, it offers a convenient spot to place wet shoes and coats. Well designed floor plan with a natural flow from room to room. Double pane windows throughout. The Living room features Vaulted Ceilings and is the perfect place to relax and sit by the Cozy Fireplace on cool fall and winter days. Plenty of Natural light filters through the Clerestory Windows, minimizing the need for artificial lighting. The kitchen is open to the dining room, making meal times easy. Down the hallway, there are Three Bedrooms offering flexible living space. Ample hallway cabinet storage. Centrally located Hallway Bathroom with a tub/shower combo provides easy access for the bedrooms and common living areas. Fall in love with the expansive main suite that gives you a comfortable and private retreat! It features dual closets that offer plenty of separate storage space. It is complemented by an equally impressive main bathroom with a skylight that brings in plenty of natural light. Be surprised with the 2 separate showers with one being a zero-threshold walk in shower! Create your own serene Spa-Like Sanctuary in the walk in shower by simply adding a free standing tub. Seamless entrance into the backyard through the sliding glass doors in the main bedroom suite and from the dining room/kitchen area. Breathtaking views of the mountains and Mt Rubidoux from the nicely manicured backyard. No need to leave for the Rubidoux July 4 fireworks show, perfect view in the comfort of the backyard. Take in the cool fall breezes in the shade. Plenty of space to create your own backyard paradise. Some added benefits are the 220V outlet in the 2 car garage, New home insulation, RV/boat parking potential, and 2 Storage Sheds located in side yard.

6646 Huntsman, Riverside

48170 Hjorth Street Unit 89, Indio
$589,000
1 Baths ⋅ 219155554DA MLS ⋅ Pending Status
Villa 89 W. Cabrillo Place | Desert Shores Motorcoach ResortEnjoy updated interiors and private lakeside outdoor living at Desert Shores Motorcoach Resort. This partially furnished property offers approximately 1,200 square feet under roof, including 845 square feet of living space and a 355-square-foot garage.The villa features a great room with a stacked-stone fireplace, a retreat/den, and an en suite bath with dual vanities, a spacious shower, and a walk-in closet. The kitchen includes new cabinetry, granite countertops, a tile backsplash, stainless appliances, a center island, and a walk-in pantry. Additional updates include new bathroom cabinetry, fresh interior paint, chiseled-edge porcelain flooring, and a recently installed heating and air-conditioning system.The west-facing backyard overlooks Lake Two and offers an inviting setting for entertaining, featuring:A palapa bar with granite bar seating, BBQ grill, stainless ice/condiment chest, and cleanup sink.A freeform pool with quartzite spa.A raised view deck with a natural-gas fire pit.A pergola patio cover, wrought-iron dog fence, and flagstone-pattern concrete overlay.The garage accommodates a car and golf cart, with storage cabinets and a washer/dryer.

48170 Hjorth Street Unit 89, Indio

54120 Barneston Lane, Anza
$589,000
3 Beds ⋅ 3 Baths ⋅ SW26198090 MLS ⋅ Pending Status
Beautiful Turn-Key Property with 40x40 Steel Workshop on 2.74 Usable Acres! Enjoy the space, privacy, and versatility this well-maintained property offers, with easy access to a paved road and beautiful mountain and sunset views. The 2.74-acre parcel is fully fenced and thoughtfully improved for a variety of uses. The main residence offers approximately 1,360 square feet with 2 bedrooms and 2 bathrooms. The open-concept great room creates a comfortable central living space, featuring a fireplace and seamless flow into the dining and kitchen areas. The kitchen is equipped with stainless-steel appliances, while both the kitchen and bathrooms have been recently updated. Luxury vinyl plank flooring adds a clean, modern finish throughout. Step outside onto the Trex wraparound deck with cedar railing and enjoy the expansive covered portion overlooking the property. The cross-fenced back yard features mature trees and grassy areas, creating an inviting outdoor setting. A major highlight is the impressive 40x40 steel workshop, featuring 16-foot walls and 24 foot ceiling at the peak, electricity, and water. Attached to the shop is an approximately 400-square-foot studio apartment with a kitchen area, mini-split climate control, and a full bathroom—ideal for guest accommodations, extended family, a workspace, or additional living flexibility. The property is further enhanced by mature trees, fenced garden area, playground, one shipping container, and two sheds. One of the sheds has been converted into additional guest quarters complete with a bathroom. Additional features include a well pump replaced approximately five years ago and a Triple O whole-house water filtration system. With its usable acreage, substantial workshop, guest accommodations, outdoor improvements, and move-in-ready condition, this property offers a rare combination of comfort, functionality, and flexibility. Turn-key and ready for its new owner!

54120 Barneston Lane, Anza

67680 S Natoma Drive, Cathedral City
$589,000
2 Beds ⋅ 3 Baths ⋅ 219146096DA MLS ⋅ Pending Status
Prepare to be impressed! NEW pool, completely remodeled, and paid solar--what more could you ask for? Enjoy the benefits of paid solar with little to no electric bills. This stunning, one-of-a-kind 2-bedroom home with a bonus office/den has been thoughtfully upgraded throughout. Over $300,000 in remodel/upgrades including new windows, a high-efficiency heat pump system (just 3 months old), and a mini-split AC in the great room for added comfort. From the moment you enter, you'll be drawn to the fabulous pool and deck area with firepit--perfect for relaxing or entertaining. The completely remodeled kitchen and baths showcase top-quality finishes, including quartz countertops, a beautiful backsplash, and all new appliances. The open great room is ideal for gatherings and everyday living. New desert landscaping in both the front and back enhances the beauty and privacy of this luxury villa, while the recently painted exterior adds to its fresh, modern appeal. This is a rare opportunity to own a truly remarkable home--just imagine yourself enjoying the poolside lifestyle in this exceptional property!. Homes exterior recently painted. Make this gorgeous home yours today! Land Lease expires 2069. Monthly Ground Rent $106.11.HOA dues include: 2 DVR or HD cable boxes and service, high-speed internet, grounds maintained to your door by HOA maintenance crews, outside pest control when requested, and outside water. Gated community with 24-hour guarded gate access and regular patrols for added safety and security, health and fitness center membership, tennis, bocce ball, and pickleball courts. Discounts and preferred tee-times for owners at the Desert Princess 27-hole PGA Championship golf course, no initiation fees, rated among the best in the valley by Golf Digest. Don't miss the opportunity to live in luxury with every modern comfort at your fingertips. 34 pools and spas on property. A true country club!

67680 S Natoma Drive, Cathedral City

36633 Altisma Drive, Winchester
$587,990
4 Beds ⋅ 3 Baths ⋅ SW26225661 MLS ⋅ Pending Status
NEW CONSTRUCTION! Ready for Quick Move-in! Includes Upgraded Flooring! This new two-story home boasts a first-floor bedroom near a full bathroom—a thoughtful feature perfect for guests, a home office space or multigenerational living. The heart of the home unfolds in an open Great Room that connects seamlessly with the dining room and kitchen, creating an inviting space for natural connection. Upstairs, the owner's suite offers a private sanctuary with a luxurious bathroom and generous walk-in closet, and two additional bedrooms are steps from a versatile loft that provides even more flexibility—perfect as a play area, media room or cozy reading nook. The kitchen features granite countertops and white cabinetry. Willowcrest brings new single-family homes to the Amber Valley masterplan in Winchester, CA. Residents will enjoy low HOA dues and spacious homesites. Golf enthusiasts can hone their game on the lush greens at The Golf Club at Rancho California, just five minutes away, and outdoor recreation is a short drive away at the Lake Skinner Recreation Area. Enjoy seamless travel plans with proximity to the French Valley Airport.

36633 Altisma Drive, Winchester

78147 Hunter Point Road, Palm Desert
$587,500
3 Beds ⋅ 3 Baths ⋅ 219150545DA MLS ⋅ Pending Status
Welcome to this highly sought after Pave Estate Series home, perfectly positioned in a quiet and private setting within Sun City Palm Desert. Thoughtfully upgraded and beautifully maintained, this residence has 2 new A/C systems and offers an inviting gated front courtyard and an elegant double door entry that opens to a bright, expansive interior.Inside, the home features a generous great room layout with a large living room, family room, formal dining room, and a casual dining area. The spacious open kitchen--complete with bar seating overlooking the family room--creates an ideal environment for both everyday living and effortless entertaining. Sunlight fills every space, drawing the eye toward the west facing backyard, where stunning desert sunsets become part of your daily routine. This 3 bedroom, 2.5 bath home has been refreshed with new interior paint, new carpet, a new refrigerator, and new electric window coverings. The oversized two car garage plus separate golf cart garage includes brand new epoxy flooring and abundant built in storage. The serene primary suite is a true retreat, highlighted by charming bay windows overlooking the peaceful backyard. The luxurious primary bath features dual vanities, a walk in shower, a soaking tub, and a spacious walk in closet.Located in one of the nation's top rated retirement communities--recognized by Money Magazine--Sun City Palm Desert offers an unmatched lifestyle with two championship golf courses, a pro shop, driving range, pitching and chipping areas, an 18-hole putting course, and 24-hour secure, gated living. Residents also enjoy world class amenities, vibrant social clubs, and close proximity to premier shopping, dining, and the best of desert living. Buyer to pay a one-time HOA Reserve Replenishment Assessment equal to 6 months HOA fees

78147 Hunter Point Road, Palm Desert

29516 Blissful Breeze Road, Menifee
$586,990
3 Beds ⋅ 3 Baths ⋅ SW26123677 MLS ⋅ Pending Status
Beautiful Single story new construction home in the desirable KB Home Amelia lake community, Discover this beautiful new construction home in the desirable KB Home Amelia lake community. Designed with included 9-foot ceilings, this home offers a bright, open layout that enhances comfort and style. Buyers have the opportunity to personalize the home, selecting finishes, flooring, counter-tops, and more to suit their taste. Enjoy a peaceful lake community setting with convenient access to shopping, dining, and commuter routes. An excellent opportunity for buyers seeking modern design, quality construction, and the benefits of new construction in a thoughtfully planned community. Photo is a rendering of the model. Buyer can either lease or purchase the Solar.

29516 Blissful Breeze Road, Menifee

Based on information from California Regional Multiple Listing Service, Inc. as of . This information is for your personal, non-commercial use and may not be used for any purpose other than to identify prospective properties you may be interested in purchasing. Display of MLS data is usually deemed reliable but is NOT guaranteed accurate by the MLS. Buyers are responsible for verifying the accuracy of all information and should investigate the data themselves or retain appropriate professionals. Information from sources other than the Listing Agent may have been included in the MLS data. Unless otherwise specified in writing, Broker/Agent has not and will not verify any information obtained from other sources. The Broker/Agent providing the information contained herein may or may not have been the Listing and/or Selling Agent.

How much is your home worth?

Get instant property value now!