Refine Search
Sort by
78100 Harrison St, Thermal
$4,500,000
219128843DA MLS ⋅ Active Status
Prime organic agricultural operation in the Coachella Valley consists of: 8,000 sf packing building with 2 evaporative coolers with 1,800 sf walk-in cooler (50x36)/freon cooler (38- 40), three 14' roll-up doors, and loading dock. 8 greenhouses. 1.25 acre each. 21 mesh houses. 6 tunnels. 4,800 sf shop building with two 14 ft roll-up doors and germination room. Modular office building with 3 offices. Mobile home for caretaker unit (not included in the sale). Two wells, (approx. 100) 4 pumps, filter station, and reservoir. Low cost abundant Coachella Valley Water District (CVWD) irrigation water and two wells. Easy access to Expressway 86. In Federal Opportunity Zone, with potential for tax benefits. In Agricultural Preserve, which maintains low property taxes. Also available for lease for $20,000/MO NNN. NNN Charge: TBD. Appointment only. Please call Susan Harvey at 760-250-8992.

78100 Harrison St, Thermal

14 Via Linea, Rancho Mirage
$4,490,000
5 Beds ⋅ 6 Baths ⋅ 219154016DA MLS ⋅ Active Status
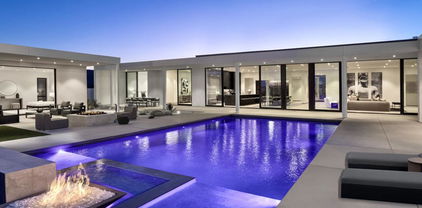
Residence Fourteen in Linea Rancho Mirage presents the essential qualities of desert resort architecture--providing a long central pavilion with a series of flexible living spaces throughout. Our interior design team created a warm environmental pallet of natural woods and bespoke black stone surfaces, producing a 'Zen like' ambiance with modernist intentions of space and light. The glass hallway to the master suite is emblematic of the classic indoor/outdoor connections throughout the residence to the surrounding desertscapes. A complete guest house reflects the same design elements as the main residence and can be utilized for independent living, a luxurious suite for visitors or accommodations for full-time staff.This 4,737 square foot 5 bedroom home is replete with luxury features and finishes: Wolf & SubZero appliances including a wine tower, Aranelli Italian cabinetry, seemingly endless facades of floor-to-ceiling Fleetwood glass, spa inspired main bath with steam shower, solar arrays and batteries, pebble finish salt water pool and more.A modern peaceful desert oasis like no other.

14 Via Linea, Rancho Mirage

49269 Jfk Trail, Palm Desert
$4,425,000
4 Beds ⋅ 5 Baths ⋅ 219152299DA MLS ⋅ Active Status
A rare opportunity to own a brand-new custom residence in prestigious Ironwood Country Club, one of South Palm Desert's most desirable private communities, with the opportunity to personalize select design details and finishes. Designed by Laguna Beach-based Bob Tyler of RTF Design, this approximately 4,247-square-foot residence blends sophisticated Desert Modern architecture with timeless Mid-Century influences. The thoughtfully designed floor plan features 4 bedrooms and 5 bathrooms, with construction to be completed by the buyer's choice of two highly regarded local luxury home builders with extensive experience in the high-end desert market. Set on Lot 2, an elevated approximately 22,082-square-foot homesite and one of the area's remaining original parcels, the residence, pool and outdoor living spaces have been carefully oriented to showcase dramatic panoramic mountain views and embrace the indoor-outdoor lifestyle that defines Palm Desert luxury living. Adding to the property's distinctive story is its connection to the former Bing Crosby estate, bringing together Hollywood history, architectural pedigree and the opportunity to own a brand-new custom desert residence.Located within Ironwood Country Club in South Palm Desert, just minutes from El Paseo's renowned shopping, dining and galleries, this exceptional property offers a rare combination of new construction, expansive mountain views, architectural distinction and country club living.Be part of an intimate boutique development in one of Palm Desert's most coveted locations and create a desert residence personalized to your vision.

49269 Jfk Trail, Palm Desert

707 745 Palm Canyon Drive, Palm Springs
$4,400,000
219151511PS MLS ⋅ Active Status
Step into a rare opportunity to own a truly iconic piece of Palm Springs' architectural and cultural history. Located in the bustling Uptown Design District, this +/-8,830SF retail/restaurant building with large privateparking lot (Lot size: 0.72AC) is a masterwork of Mid-Century Modern architecture. Originally designed in 1962 by the legendary John Porter Clark and Albert Frey. Known locally as the iconic Turonnet Building, thisarchitecturally significant property features original travertine walls and preserved interior elements that pay homage to its origins as a bank and art gallery. Anchored by two of Palm Springs' most celebrated tenants--the nationally acclaimed TRIO Restaurant and the popular The SHAG store art gallery--this asset offers not only irreplaceable architectural value but also rock-solid investment fundamentals. TRIO, occupying three suites (707, 715 & 725 subleased to Time+Space Limited), has been a staple in the community for years and continues to thrive in one of the city's mosttrafficked corridors. Their tenancy offers a combination of stability and upside.

707 745 Palm Canyon Drive, Palm Springs

59375 Lincoln, Thermal
$4,400,000
AR26022666 MLS ⋅ Active Status
An exceptional opportunity to acquire 157.69± acres of prime agricultural land located at the northwest corner of Lincoln Street & Avenue 60 in Thermal, CA, positioned high on the Coachella Valley slope, an area renowned for its early harvest cycles and superior growing conditions. Since the current ownership acquired the property, the seller has subsequently invested approximately $500,000 in brand-new on-site infrastructure, including the installation of new underground pipeline and irrigation systems, significantly enhancing the functionality, efficiency, and long-term value of the land. This capital improvement materially reduces future development and operational costs for the next owner. The property benefits from Coachella Valley Water District (CVWD) irrigation water, offering some of the lowest agricultural water rates in California, a critical competitive advantage for long-term farming operations. The soil quality is well-suited for a wide range of crops, including vegetables, citrus, and grapes, making the property highly versatile for diverse agricultural uses. Located within an Opportunity Zone, the property may qualify for attractive tax incentives, and is further situated within an Agricultural Preserve under the Williamson Act, providing reduced property tax assessments and enhanced holding efficiency. With excellent access via Interstate 10 and Highway 86, this property offers both operational convenience and long-term appreciation potential in one of Southern California’s most productive agricultural regions.

59375 Lincoln, Thermal

42315 Via Orvieto, Indian Wells
$4,395,000
3 Beds ⋅ 4 Baths ⋅ NP26115248 MLS ⋅ Active Status
A rare half-acre setting with sweeping views of the Santa Rosa and San Jacinto Mountains, this exceptional Toscana Country Club residence blends Spanish-inspired architecture with resort-style living and a rare sense of privacy. Positioned on one of Toscana's most coveted oversized lots, the property captures breathtaking south and west panoramic views across the club's north course. Unlike most homes within the community — where pools are positioned directly behind the home facing the course — this property's pool is thoughtfully tucked to the side of the lot, creating a far more private and secluded outdoor retreat. Designed with warmth and character throughout, the home features hand-laid terra cotta tiles, wood ceiling beams, tranquil tiled fountains, and an inviting indoor-outdoor flow that feels both timeless and comfortable. The expanded chef's kitchen is outfitted with Sub-Zero and Wolf appliances, generous prep space, and room for casual dining. A well-appointed butler's pantry with a large wine refrigerator adds convenience, while a separate entertaining bar — complete with a wine cooler, refrigerator/freezer, and ice maker — creates an ideal setup for elevated hosting. Three fireplaces throughout the home add warmth and ambiance. One of the home's standout features is the dedicated theater room — fully soundproofed and designed for a true cinema experience with acoustic panels, a 128" screen, 4K projector, and seven premium leather theater chairs. The space offers exceptional flexibility and can also CONVERT TO AN ADDITIONAL BEDROOM if desired. The spacious primary suite includes a built-in office area, a spa-inspired bath with a large walk-in shower, and dual oversized walk-in closets. The detached casita enjoys direct access to the private pool, creating a true guest retreat. Outdoors, multiple entertaining spaces, a built-in BBQ, and separate dining areas make the property ideal for enjoying Toscana's desert lifestyle year-round. Additional features include a three-car garage with separate golf cart access — a highly desirable feature within the community. Flexible in design and exceptional in setting, the home offers two bedrooms in the main residence plus the private casita, all set within one of the most unique outdoor environments in Toscana. Golf Membership available.

42315 Via Orvieto, Indian Wells

664 668 Palm Canyon Drive, Palm Springs
$4,395,000
219142175PS MLS ⋅ Active Status
Prime 100% Leased Investment Opportunity in the Heart of Palm Springs' Historic Uptown District. Located in one of Palm Springs' most desirable corridors, this impeccably maintained property offers exceptional visibility and charm. Dual Architecture, Mid Century Modern and Spanish, situated on a single tax lot with two distinct addresses. The offering includes: 668 Building - A striking Mid-Century Modern commercial space ideal for retail, office, or mixed use. 664 Building - A beautifully preserved Spanish-style property, home to the renowned and successful Jake's Restaurant boasting high foot traffic and excellent street frontage. In 2024 Jakes expanded its operation and a new fully renovated lobby, additional indoor seating, kitchen and restrooms. Off-street parking exclusively for tenants. This property is both functional and aesthetically unique. The 668 building features two common area restrooms on the second floor, while the ground-floor retail units each have private restrooms. Additional highlights include a fully paid solar system on the 668 building--enhancing sustainability and reducing operational costs. Currently under application for the Mills Act for a potentially significant property tax reduction. Fully occupied, please do not disturb tenants. Seller open to an exchange for an out of state Commercial property, Hotel or residential income property. Oregon preferred.

664 668 Palm Canyon Drive, Palm Springs

no property photo
$4,380,000
4 Beds ⋅ 5 Baths ⋅ 26998987 MLS ⋅ Active Status
Nestled within an exclusive gated enclave of nine custom-crafted estates, 1 Nova Ln pairs timeless architectural appeal with bespoke individuality to deliver the ultimate wellness-inspired desert retreat and spa. Designed around a philosophy of effortless resort living, this masterfully built, fully furnished residence merges soaring fifteen-foot ceilings and expansive floor-to-ceiling glass with warm natural materials and custom millwork. Every room exudes quiet luxury, from the chef's kitchen equipped with Sub-Zero and Wolf appliances, a 24-inch wine column, and a stunning natural stone waterfall island, to a spa-inspired primary suite finished in custom stone. Outdoors, the south-facing rear yard sets the stage for a private paradise anchored by a 41-foot by 14-foot resort-style pool, sheer wall spa, full outdoor kitchen, and panoramic mountain backdrops, while concealed solar and Tesla backup batteries provide seamless modern convenience. The primary suite features premium stone finishes, floating vanities, and designer fixtures, complemented by en-suites with floating vanities, integrated custom stone sinks and a wellness-focused layout. Additional highlights include separate interior and exterior wet bars, indoor-outdoor surround sound, high-speed connectivity, state-of-the-art multi-zone HVAC, energy-efficient systems, and an expansive floor plan designed for sophisticated hosting. An oversized two-car garage and dedicated golf cart garage complete the residence. Location, Location, Location. Ideally positioned within moments to dining, golf, wellness, entertainment, and global destinations including Michelin-recognized dining in Palm Springs, coveted El Paseo fine dining and boutiques, Indian Wells Tennis Garden, Acrisure Arena, Sunnylands, world-class golf, premier hiking trails, Sensei Spa, and Nobu. A rare combination of privacy, architecture, wellness, and proximity to the best of the desert.

1 Nova Lane, Rancho Mirage

775 S La Mirada Road, Palm Springs
$4,350,000
4 Beds ⋅ 6 Baths ⋅ 26850607PS MLS ⋅ Active Status
775 S. La Mirada is a modern, contemporary residence nestled in the prestigious Tennis Club South neighborhood of Palm Springs. This magnificent home boasts commanding views of the Coachella Valley, ensuring that you can enjoy panoramic vistas in every direction, including stunning sights of the majestic Mt. San Jacinto and the captivating Tahquitz Canyon. Approximately 4,317 square feet, this thoughtfully designed home features four spacious bedrooms, each accompanied by its own luxurious bath, along with an additional powder room and a convenient pool bathroom. Enjoy the ultimate in outdoor living with an outdoor shower and two inviting fire pits and outdoor kitchen perfect for entertaining or relaxing under the stars. Sustainability meets luxury with owned solar panels, providing energy efficiency. The primary suite is a private oasis, featuring a sumptuous soaking tub and a large shower that doubles as a steam shower, along with two primary closets for your storage needs. The heart of the home, the gourmet kitchen, is equipped with a top-of-the-line Bosch appliance package, along with an ice maker for your entertaining needs. For wine enthusiasts, a separate refrigerated wine room adds to the exceptional appeal of this property. Additional highlights include a spacious air conditioned four-car garage, ensuring ample parking and storage space. Experience the best of Palm Springs living where luxury, comfort, and breathtaking natural beauty come together in perfect harmony.

775 S La Mirada Road, Palm Springs

74293 Desert Arroyo Trail, Indian Wells
$4,350,000
4 Beds ⋅ 6 Baths ⋅ 219149569DA MLS ⋅ Active Status
Situated inside the prestigious Reserve Club, this estate sits on a rare, expansive 0.82-acre lot, offering privacy and scale for a desert oasis. The property is masterfully positioned directly against a serene stream, offering breathtaking unobstructed 180-degree Santa Rosa mountain views. Designed seamlessly for high-end entertaining, the grounds feature a resort-style pool area and an attached guest casita. In total, the property accommodates 4 bedrooms, 5 bathrooms, and 5,876 square feet of sophisticated living space, complemented by a 3-car garage with dedicated golf cart parking. Inside, the expansive great room features exposed wood beamed tray ceilings, a formal dining area and wet bar with sitting area as well as a a hidden bookcase door that swings open to reveal a secret private wine room. The primary suite includes a formal den/study with tray ceilings, spa-like en suite that houses separate his and her walk in closets, a massive walk-in shower, a jetted tub as well as his and her vanities. A gourmet kitchen anchors the home, complete with a massive island, premium appliances, and a walk-in pantry. The estate sits within the safety of The Reserve's premier 24-hour guard-gated and protected community. Elite world-class club privileges, including championship golf, tennis, pickleball, and fine dining are available through separate membership options. Contact your Realtor to schedule a private tour today!

74293 Desert Arroyo Trail, Indian Wells

40231 Club View Drive, Rancho Mirage
$4,300,000
4 Beds ⋅ 4 Baths ⋅ 219154057DA MLS ⋅ Active Status
Welcome to an extraordinary offering in Thunderbird Estates, one of Rancho Mirage's most exclusive and private enclaves, comprised of just 28 residences. This iconic desert modern home, originally designed in 1955 by renowned mid-century architect William Cody, spans approximately 4,821 square feet with 4 bedrooms and 4 baths, gracefully positioned along the 18th fairway of Thunderbird Country Club.Walls of glass--true to Cody's signature style--frame breathtaking panoramic vistas of three majestic mountain ranges while seamlessly blending indoor and outdoor living. A complete interior remodel showcases refined, high-end finishes and meticulous attention to detail, delivering a move-in ready residence tailored for the most discerning buyer. Grand-scale rooms are flooded with natural light, creating an ambiance that is both sophisticated and inviting.Outdoors, the estate is enveloped by mature, low-maintenance desert landscaping, offering a serene and private setting ideal for poolside entertaining under the desert sky. Rich in history, the home was originally built for Lawrence ''Red'' and Jessie Oakes and was featured in Architectural Digest in 1962. Thoughtfully and sensitively renovated, it honors its architectural heritage while embracing modern luxury--ready for its next 70 years.Located just a short stroll from the clubhouse, residents who choose to join Thunderbird Country Club enjoy premier amenities and a storied legacy once shared by Hollywood icons and industry leaders. Having been cherished by its current guardians for over two decades, this is a rare opportunity to own not just a home, but an unparalleled lifestyle in one of the desert's most coveted communities.

40231 Club View Drive, Rancho Mirage

61005 Watkins Glen Drive, Thermal
$4,300,000
2 Beds ⋅ 4 Baths ⋅ 219151206DA MLS ⋅ Active Status
(Villa #90) Sleek and contemporary approximately 5,525* SF two-story Villa with premium lot located ''OnTrack'' at the carousel. The ultimate space for entertaining, with dual primary suites, 2 full baths, 2 half baths, elevator, a spacious 10-car gallery-style garage with viewing deck above, and oversized patio deck with speakers for unparalleled outdoor living and entertainment while viewing the track. Garage space for approximately 10 cars as currently configured, or with the vaulted ceilings it can accommodate automotive lifts to significantly expand vehicle capacity. Track access easement to the north of the property provides added privacy, ensuring no villa will be built there. The Thermal Club Motorsports facility has 5 miles of private pavement and luxury amenities including two clubhouses, three restaurants, meeting and banquet building, full service spa, fitness center, a highly appointed 48-villa hotel, tennis, pickleball, kids club, karting, racing, driver training, storage and repair facilities. Purchasing a Villa at The Thermal Club requires purchasing a membership. Furnishings included, with the exception of wall art, office furniture, and garage tool chests. *We cannot guarantee the accuracy or square footage, lot size or other information concerning the condition or features of property provided by the Seller or obtained from public records or other sources. The Buyer is advised to independently verify the accuracy of all information through personal and professional inspections.* Appointment only. Please call Susan Harvey at (760) 250-8992.

61005 Watkins Glen Drive, Thermal

8411 Reche Canyon, Colton
$4,299,000
4 Beds ⋅ 3 Baths ⋅ IG26205658 MLS ⋅ Active Status
A rare opportunity to own approximately 35.15 acres across two parcels in Reche Canyon, combining a beautifully remodeled estate residence with extensive equestrian, ranch, agricultural, and recreational amenities. The 9.95-acre parcel (471-070-046) with home features a 3,106-square-foot, 4-bedroom, 2.5-bath residence with all remodeling and upgrades completed in 2025, including top-of-the-line appliances, upgraded vinyl flooring, fixtures, and quartzite kitchen counters. New windows with motorized blinds. The grounds feature a private pool with newer equipment, patio pavers, new fountain, mature fruit trees, stocked tilapia pond, and garden area. Generac generator connected to the panel and automatically restores power to house and barn, water softener, and two new 5,000-gallon water tanks serving the house and barn. Beautiful views surround the home. Ranch amenities include a 10-stall barn with studio unit and additional outdoor bathroom, corrals, extensive fencing, additional barn/storage structure, and three newer 2,500-gallon water tanks serving the animals. There is RV covered pad, and storage sheds. The improvements create a private ranch setting with exceptional functionality for equestrian, agricultural, and recreational pursuits. The additional 25.20-acre parcel (471-070-035) provides additional fully fenced acreage, corrals, hay barn, and ranch infrastructure. Easement on property is a partial shared driveway with front house. Both parcels are currently identified as R-A-5. The acreage and two-parcel configuration may warrant independent investigation by buyers interested in estate expansion, agricultural uses, or potential subdivision or development. Seller and listing broker make no representation or warranty regarding subdivision or development potential, approvals, density, or future land use. Buyer to independently verify all zoning, General Plan, access, utility, environmental, and development requirements with the appropriate governmental agencies. The property is currently home to livestock (cattle, sheep, and goats). All livestock is excluded from the real estate sale. Inquiries regarding the disposition of the animals may be addressed independently outside of the property transaction. A truly distinctive Reche Canyon estate offering luxury living, extensive ranch infrastructure, and expansive acreage.

8411 Reche Canyon, Colton

835 N Avenida Palmas, Palm Springs
$4,295,000
3 Beds ⋅ 5 Baths ⋅ 219153216PS MLS ⋅ Active Status
A rare opportunity to acquire one of Palm Springs' most distinctive legacy properties awaits on the Historic Movie Colony's most prestigious residential block. Set on a nearly three-quarter-acre corner parcel, this gated Spanish Colonial Revival compound offers nearly 4,700 square feet of living space, remarkable privacy and commanding western views of the San Jacinto Mountains. Adjacent to the historic Harold Lloyd, Sand Acre and Cary Grant estates, the property sits along one of the city's most storied residential corridors. A circular drive, three motorized gates and a covered portico with imposing columns beneath a Spanish tile roof create a memorable arrival. Beyond the generous foyer, a sunken living room features a substantial fireplace, floor-to-ceiling windows and nine-foot glass doors opening to the pool, wraparound covered lanais and breathtaking mountain views. Gallery-like spaces, high ceilings and abundant natural light continue throughout the residence. The home includes a skylit formal dining room, a separate family room overlooking the tennis court, a wet bar and a spacious kitchen with double ovens, ample cabinetry and a dramatic skylight. A charming breakfast room, laundry room, two powder rooms and a private walk-in sauna complete the main living areas. The expansive primary suite opens directly to the pool and mountain views and features an ensuite bath and two walk-in closets. A second bedroom within the main residence also offers an ensuite bath. Nearly every room opens to a terrace, patio or garden. The attached casita offers a full living room, a bedroom with ensuite bath, a vintage kitchenette, a separate exterior entrance and interior access to the main residence. Its entry foyer adjoins the two-car garage. Resort-like grounds include a swimming pool, fountains, a koi pond, mature bougainvillea and a sunken tennis and pickleball court with tournament-grade lighting. An intriguing period fallout shelter adds to the property's singular character and history. Built in 1961 and substantially reimagined in the early 1990s, the residence offers a compelling canvas for thoughtful modernization while preserving its scale, privacy and unmistakable sense of place. All of this is within walking distance of Thompson Palm Springs, Workshop Kitchen + Bar, Copley's, Jake's, 849 and the shops, restaurants and energy of the Uptown Design District. More than simply a home, this is an irreplaceable Palm Springs estate ready for its next chapter.

835 N Avenida Palmas, Palm Springs

45755 Cielito Drive, Indian Wells
$4,250,000
5 Beds ⋅ 6 Baths ⋅ 219151233DA MLS ⋅ Active Status
Designed by celebrated desert modernist William F. Cody, this approximately 5,500-square-foot Indian Wells residence offers a rare combination of architectural provenance, documented history and vibrant desert living. Originally conceived in 1963 as a Spanish Ranch home for developer Filmore Crank and actress Beverly Garland, the residence was completed in 1964 for Paula Vickers Petrie and Jack Petrie in the original Desert Bel Air Estates.The home has since been thoughtfully reimagined through a midcentury-modern lens while preserving important elements of Cody's original design. Layered ceiling beams, an original interior planter, a restored bar and expansive indoor-outdoor gathering spaces are complemented by an updated kitchen, an oversized entertaining island and a redesigned primary bath featuring an open wet room and private outdoor bathtub beneath a Cody-inspired pergola.Featured in Palm Springs Life and included in Master of the Midcentury: The Architecture of William F. Cody, the residence also carries a remarkable social history connected to the Bob Hope Desert Classic and generations of desert entertaining.

45755 Cielito Drive, Indian Wells

959 Enterprise, San Jacinto
$4,250,000
SW26148047 MLS ⋅ Active Status
Specialized industrial opportunity located at 959 Enterprise Ave in the established Enterprise Avenue industrial corridor of San Jacinto. The property consists of a 7,675 SF industrial building on a 21,916 SF lot, zoned IL — Industrial Light. Built in 1990 with pre-engineered steel construction, central HVAC, full utility connections, secure interior improvements, vault area, commercial security infrastructure, and specialized operational buildout. The property is offered as a fee simple industrial asset with existing improvements and infrastructure in place. The total offering price is $4,250,000 and includes the real estate component together with certain seller-owned business assets, FF&E, inventory, permits, and licensing-related matters, subject to the terms of the final purchase agreement and all applicable approvals. Seller-provided financial information reflects a 10.0% going-concern cap rate based on trailing twelve-month EBITDA and a 12.4% cap rate based on seller-provided normalized EBITDA. Buyer to independently verify zoning, permitted uses, licenses, permits, property condition, square footage, building systems, business assets, financial information, tax matters, regulatory matters, and all operational performance.

959 Enterprise, San Jacinto

37675 Thompson Road, Rancho Mirage
$4,250,000
3 Beds ⋅ 4 Baths ⋅ 219146226PS MLS ⋅ Active Status
Iconic Steve Chase design at Tamarisk Country Club, this immaculate west-facing residence captures the glamour, scale, and refinement that defined one of the desert's most celebrated designers. Perfectly positioned on the golf course, the home enjoys sweeping fairway views, mountain vistas, and a rare sense of privacy, all within one of Rancho Mirage's most storied country club settings.A dramatic arrival sets the tone to this 5,302 sq ft home with a gracious covered entry, mature landscaping, and sculptural presence introducing interiors that feel both grand and deeply livable. Inside, Steve Chase's signature sensibility is immediately felt in the rich materiality and confident scale: soaring wood-clad ceilings, expansive stone surfaces, walls of glass, and beautifully proportioned living spaces designed for both quiet enjoyment and sophisticated entertaining. The rooms unfold with an elegant sense of volume and flow, while curated architectural details create warmth, texture, and a distinctly timeless character.Impeccably maintained and presented in pristine condition, the home offers a rare combination of design pedigree and everyday comfort. Natural light moves beautifully through the interiors, highlighting the craftsmanship, the dramatic entertaining spaces, and the seamless connection to the surrounding landscape. Overlooking the course with a coveted western orientation, this is a residence that honors the legacy of Steve Chase while delivering the privacy, beauty, and classic desert lifestyle that continue to draw discerning buyers to Tamarisk.

37675 Thompson Road, Rancho Mirage

27716 Sycamore Mesa, Temecula
$4,249,000
6 Beds ⋅ 6 Baths ⋅ ND26095572 MLS ⋅ Active Status
Stunning Modern Contemporary De Luz Estate with Two Impressive Private Gates, Driveway Lined with Large Date Palm Trees and Impressive Curb Appeal! Almost Six Acres of Land, Mostly Flat, Unusual for De Luz, Offering Beautiful Views of Surrounding Hills and Upscale Homes. Approximately 7,632 Sq Ft of Luxurious Living Space Filled with Architectural Elements; Twenty Foot Ceilings, Large Gathering Room, Stacked-Stone Fireplace, Floating Staircase, Frameless Bi-Fold Glass Doors, Lavish Dining Room with Fireplace and Luxurious Wallpaper, Wine/Tequila Room, Spectacular Bar/Media Room. Chef's Dream Kitchen Includes Expansive Center Island. Leather Look Marble Countertops Blend Seamlessly with Marble Herringbone Tile Backsplash and Custom Cabinets. Abundance of Storage and Dual Walk-In Patries. Enjoy Top-of-the-line Stainless-Steel Appliances, which Include a Lare Liebherr Refrigerator, Six-burner Stove and Double Ovens. Primary Suite Includes Vaulted Ceilings, Luxurious Bath, Dual Closets, 200 Square Foot Balcony with Spiral Staircase that Leads to a Viewing Deck. Wrap-around Walkway Upstairs Includes Custom Wrought Iron Railing. Large Guest Suite, and Two Additional Large Bedrooms with Jack and Jill Bathroom. Main Floor Offers Two Bedrooms and Office and Three Bathrooms. Oversized Garage (2,600 Sq Ft) Should Easily Accommodate Nine Vehicles. Tall Oversized Garage Section to Accommodate Large RVs. No HOA. This is True One of One. Welcome Home!

27716 Sycamore Mesa, Temecula

49257 Jfk Trail, Palm Desert
$4,240,000
4 Beds ⋅ 5 Baths ⋅ 219152298DA MLS ⋅ Active Status
A rare opportunity to own a brand-new custom residence in prestigious Ironwood Country Club, one of South Palm Desert's most desirable private communities. This exceptional new construction opportunity offers the benefit of a thoughtfully designed luxury home while still allowing the future owner the opportunity to personalize select design details and finishes. Designed by Laguna Beach-based Bob Tyler of RFT Design, the approximately 3,983-square-foot residence blends sophisticated Desert Modern architecture with timeless Mid-Century influences. The plans feature 4 bedrooms and 4 bathrooms, with an opportunity to be developed by the buyer's choice of two highly regarded local luxury home builders.Set on Lot 1, an elevated approximately 20,787-square-foot home site located on the last build-able interior parcel in the community, the residence, pool and outdoor living spaces have been carefully oriented to capture dramatic panoramic mountain views and embrace the indoor-outdoor lifestyle that defines Palm Desert luxury living. Adding to the property's remarkable story is its connection to the former Bing Crosby estate, creating a rare combination of architectural vision, desert history and new construction. Located within Ironwood Country Club in South Palm Desert, just minutes from El Paseo's renowned shopping, dining and galleries, this is an opportunity to own a truly distinctive new custom home in an intimate boutique development surrounded by some of the Coachella Valley's most spectacular scenery. The vision is complete. The approvals are in place. Now is the opportunity to personalize the details and bring this exceptional desert residence to life.

49257 Jfk Trail, Palm Desert

770 S La Mirada Road, Palm Springs
$4,230,000
5 Beds ⋅ 7 Baths ⋅ 219148782DA MLS ⋅ Active Status
This may be your last chance to have a true (3.9 acres) South Palm Springs Estate .Enter thru an electric gate to the circular driveway and into one of your 2 double car garages Double Doors take to the entry with soaring ceilings and a wonderful sense of arrival as you look past the giant stone see thru fireplace to the gracious step down living room with wall to wall glass-Views ! Views! and more Views! This one of a kind property is nestled in the rocks and hillside. The guest or family wing includes 4 bedrooms and 4.5 baths with an oversized family room- all ensuite with large or walk-in closets and valley views. One suite even has small kitchenette. The primary wing includes its own sitting room, a walk- in closet over 600 sq ft and separate office area. with more beautiful Valley views. The Kitchen with large great room has another wall of glass and easy access to the mosaic pool and North South tennis court (in excellent condition). The lower level includes a large covered patio and pool ''house'' with kitchen, bath and room with closet plus additional room for storage or?This area could also be nice guest quarters. It opens to an expansive grassy areas just steps to the pool and a short walk to the tennis court . The whole outdoor area is perfect for entertaining on a very grand scale. This is a one of a kind property with few like it in Palm Springs, It is in original condition but the possibilities are endless. Must be purchased with adjacent 18.75 acres. Both properties have been surveyed andstakes are in and evident.

770 S La Mirada Road, Palm Springs

3767 Iowa Avenue, Riverside
$4,203,000
IG25021293 MLS ⋅ Active Status
Prime Restaurant Building for Sale! This is an excellent opportunity to own a highly desirable property in a prime location in Riverside, CA, just minutes from UC Riverside. Currently leased to an operating restaurant, this property offers great potential for future growth in a rapidly developing area. Why Invest in This Property? Strategic Location – Situated in a high-density area with a strong student and residential population, ensuring continuous demand for dining and services. High-Growth Area – Located within a designated redevelopment zone, with infrastructure improvements aimed at increasing foot traffic and enhancing business visibility. Opportunity for Increased Value – As the area continues to grow and develop, the property has strong potential for increased value, providing an excellent long-term investment opportunity. This property offers investors the chance to take advantage of Riverside’s ongoing growth, making it an attractive option for those looking to invest in a prime, high-potential commercial property.

3767 Iowa Avenue, Riverside

2700 W Florida, Hemet
$4,200,000
WS26200660 MLS ⋅ Active Status
46-Unit Motel-Investment / Redevelopment Opportunity!!! Property next to Gibbel Park. Two-story, 46-unit motel with a manager's office situated on a large, approximately 50,530 SF lot, with approximately 16,653 SF of building area. The city has shut down the motel, and it is not operational. Property is being sold strictly in its present AS-IS, where-is condition, with no repairs or improvements to be made by Seller. This property may offer potential for conditional motel use, redevelopment as a shopping center, retail/commercial project, or other permitted use subject to all applicable governmental approvals. The buyer is solely responsible for conducting all investigations and verifying with the appropriate City department regarding zoning, Conditional Use Permit (CUP), licenses, permits, building conditions, code requirements, redevelopment possibilities, and whether the property may legally be reopened and operated as a motel or used for any other purpose. Seller and listing agent Broker/Agent make no representations or warranties, express or implied, regarding the physical condition of the property, existing or future use, zoning, permits, licenses, Conditional Use Permits, or the City's approval of any porposed use or redevelopment.

2700 W Florida, Hemet

80220 Avenue 50, Indio
$4,200,000
6 Beds ⋅ 7 Baths ⋅ 219149187DA MLS ⋅ Active Status
Welcome to 80220 Avenue 50, a truly one-of-a-kind historic ranch estate offering a rare combination of character, privacy, income potential, and an unbeatable location in the heart of the Coachella Valley. Tucked behind private gates and framed by sweeping views of the Santa Rosa Mountains and the distant peaks of Joshua Tree National Park, this remarkable two-acre property delivers a level of authenticity and charm that is nearly impossible to replicate today. Just moments from the iconic Empire Polo Club, home of the world-renowned Coachella and Stagecoach festivals, the estate is ideally positioned for both personal enjoyment and short-term rental opportunities. The thoughtfully restored property features an elegant main residence and a separate guest retreat designed to accommodate family, friends, or large groups with ease. Extensively renovated from the studs with exceptional attention to detail, the homes seamlessly blend historic California ranch architecture with modern comforts and designer finishes. Expansive gathering spaces, inviting bedrooms, and multiple entertaining areas create a private resort atmosphere unlike anything else on the market. A bonus basement space beneath the guest house offers flexibility for a home office, wellness room, studio, or additional storage. The beautifully landscaped grounds include a charming horse corral, mature landscaping, wide-open outdoor spaces, and a detached five-car garage. Whether you're searching for a private family compound, luxury retreat, equestrian property, event-oriented investment, or a distinctive short-term rental asset, this extraordinary estate offers endless possibilities. Offered furnished, 80220 Avenue 50 represents a rare opportunity to own a piece of Coachella Valley history in one of the region's most sought-after locations.

80220 Avenue 50, Indio

Based on information from California Regional Multiple Listing Service, Inc. as of . This information is for your personal, non-commercial use and may not be used for any purpose other than to identify prospective properties you may be interested in purchasing. Display of MLS data is usually deemed reliable but is NOT guaranteed accurate by the MLS. Buyers are responsible for verifying the accuracy of all information and should investigate the data themselves or retain appropriate professionals. Information from sources other than the Listing Agent may have been included in the MLS data. Unless otherwise specified in writing, Broker/Agent has not and will not verify any information obtained from other sources. The Broker/Agent providing the information contained herein may or may not have been the Listing and/or Selling Agent.

How much is your home worth?

Get instant property value now!