Refine Search
Sort by
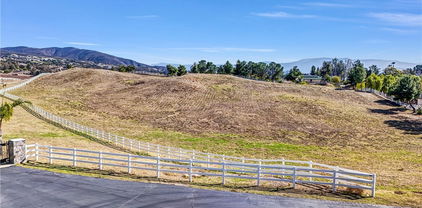
Lot 9 Nighthawk Rd, Palm Desert
$1,300,000
219119917DA MLS ⋅ Active Status
* CONTACT AGENT FOR BULK PRICING FOR ALL SEVEN LOTS *Lot 9 - A private enclave of luxury estate lots behind the gates of Stone Eagle ranging in size from .60 acres to 1.62 acres, all with unrivaled views. The property is situated in Cahuilla Hills in the desirable south Palm Desert area, and is adjacent to the exclusive Stone Eagle Golf Club. Each lot has been skillfully graded with all underground utilities to the site. Minutes away from the renowned El Paseo Shopping District, home to Gucci, Louis Vuitton, Saks Fifth Avenue, Mastro's Steakhouse, and more. Positioned amidst the scenic desert landscape, the property's secluded location offers optimum privacy and stellar mountain vistas. Surrounded by prestigious, exclusive communities such as Bighorn Golf Club, Ironwood Country Club, and The Reserve Club. ALL OR PART - Pricing as follows: Lot #1: 628-350-049 / 0.61 AC / Call for Pricing; Lot #5: APN 628-350-053 / 1.62 AC / $1,700,000; Lot #6: APN 628-350-054 / 0.60 AC / $1,300,000; Lot #7: APN 628-350-055 / 0.96 AC / $1,600,000; Lot #8: APN 628-350-056 / 1.42 AC / $1,800,000; Lot #9: APN 628-350-057 / 1.40 AC / $1,300,000; Lot #10: APN 628-350-058 / 1.37 AC / $1,600,000. *Details on buildable lot sizes are on the brochure, located on the Document tab. We cannot guarantee the accuracy or square footage, lot size or other information concerning the condition or features of property provided by the Seller or obtained from public records or other sources. The Buyer is advised to independently verify the accuracy of all information through personal and professional inspections.*

Lot 9 Nighthawk Rd, Palm Desert

Lot 6 Nighthawk Rd, Palm Desert
$1,300,000
219119912DA MLS ⋅ Active Status
* CONTACT AGENT FOR BULK PRICING FOR ALL SEVEN LOTS *Lot 6 - A private enclave of luxury estate lots behind the gates of Stone Eagle ranging in size from .60 acres to 1.62 acres, all with unrivaled views. The property is situated in Cahuilla Hills in the desirable south Palm Desert area, and is adjacent to the exclusive Stone Eagle Golf Club. Each lot has been skillfully graded with all underground utilities to the site. Minutes away from the renowned El Paseo Shopping District, home to Gucci, Louis Vuitton, Saks Fifth Avenue, Mastro's Steakhouse, and more. Positioned amidst the scenic desert landscape, the property's secluded location offers optimum privacy and stellar mountain vistas. Surrounded by prestigious, exclusive communities such as Bighorn Golf Club, Ironwood Country Club, and The Reserve Club. ALL OR PART - Pricing as follows: Lot #1: 628-350-049 / 0.61 AC / Call for Pricing; Lot #5: APN 628-350-053 / 1.62 AC / $1,700,000; Lot #6: APN 628-350-054 / 0.60 AC / $1,300,000; Lot #7: APN 628-350-055 / 0.96 AC / $1,600,000; Lot #8: APN 628-350-056 / 1.42 AC / $1,800,000; Lot #9: APN 628-350-057 / 1.40 AC / $1,300,000; Lot #10: APN 628-350-058 / 1.37 AC / $1,600,000. *Details on buildable lot sizes are on the brochure, located on the Document tab. We cannot guarantee the accuracy or square footage, lot size or other information concerning the condition or features of property provided by the Seller or obtained from public records or other sources. The Buyer is advised to independently verify the accuracy of all information through personal and professional inspections.*

Lot 6 Nighthawk Rd, Palm Desert

41311 Saint Croix, Temecula
$1,299,999
5 Beds ⋅ 3 Baths ⋅ SW26213985 MLS ⋅ Active Status
Welcome to 41311 Saint Croix, an impressive 5-bedroom, 3-bathroom, approximately 3,823-square-foot pool home set back on a corner location of a quiet cul-de-sac in Temecula. A significant highlight of this property is the PAID-OFF 44-PANEL SOLAR SYSTEM, offering an energy-conscious advantage with no monthly solar payment. PLUS, LOW TAX RATE!! From the moment you enter, the home’s generous scale is immediately apparent. A separate sitting area or office just off the entry provides a versatile setting for working from home, reading, or relaxing. The main level also features a downstairs bedroom with a nearby full bathroom, offering comfortable accommodations for guests. Continue into the expansive, open-concept great room, designed for both everyday living and entertaining. The heart of the home features a large granite center island with generous seating and serving space, complemented by rich dark walnut-finish cabinetry, stainless steel appliances, and a walk-in pantry. The kitchen flows seamlessly into the main living area, creating an impressive gathering place for everyday living and larger events. Upstairs, a generously proportioned second living room provides a separate gathering area, while the primary suite offers a private retreat, creating a peaceful extension of the bedroom away from the home’s main living areas. Step outside to an exceptionally designed entertainer’s backyard, created for both large gatherings and intimate evenings at home. The outdoor living area features a sparkling pool and spa, built-in barbecue island, covered patio, and outdoor fireplace, providing multiple areas for dining, lounging, and entertaining. Stacked-stone accents and cascading waterfalls add beautiful texture and the soothing sound of water, while the European-inspired design creates a warm and inviting atmosphere. The finished garage includes an additional tandem third-car space, providing flexibility for additional vehicles, storage, recreational equipment, or a workshop. The property also offers ample additional parking. Conveniently located near Temecula Wine Country, shopping, dining, parks, schools, Old Town Temecula, and major commuter routes, this home combines an expansive floor plan, multiple living areas, distinctive finishes, exceptional indoor-outdoor entertaining, a pool and spa, abundant parking, and a substantial PAID-OFF 44-PANEL SOLAR SYSTEM.

41311 Saint Croix, Temecula

49425 Rio Arenoso, La Quinta
$1,299,999
4 Beds ⋅ 5 Baths ⋅ 26861905PS MLS ⋅ Active Status
Welcome to 49425 Rio Arenoso, an exceptional residence located behind the gates of prestigious Rancho La Quinta Country Club. Privately enclosed by a 6-foot stucco security wall, this elegant home offers the perfect blend of luxury, comfort, and resort-style living.A spacious front courtyard creates a private outdoor oasis featuring a sparkling pool, spa, BBQ, fire pit, and multiple entertaining areas. Inside, the thoughtfully designed floor plan centers around a dramatic great room and formal dining room divided by a stunning two-sided fireplace. Expansive windows and sliding glass doors seamlessly connect the indoor and outdoor living spaces while filling the home with natural light.The chef's kitchen features granite countertops, a breakfast bar, and a sunny breakfast nook overlooking the pool and courtyard. The spacious primary suite offers two walk-in closets, including one with a private sitting area or office. The luxurious primary bath includes dual vanities, a dedicated makeup area, soaking tub, and separate glass shower.Designed for entertaining, the home also features an impressive 20-foot granite sports bar with a large television and adjacent powder room. Three additional en-suite guest bedrooms provide exceptional privacy, including a private attached guest wing with its own living room, kitchenette, office area, separate entrance, private patio, and garden walkwayideal for guests or multigenerational living.Additional features include stone flooring, neutral carpeting, a spacious laundry room with utility sink, an oversized tandem three-car garage, and beautifully landscaped grounds with automatic irrigation.Rancho La Quinta Country Club is one of the Coachella Valley's premier private communities, offering two championship golf courses designed by Robert Trent Jones Jr. and Jerry Pate, spectacular mountain views, lush landscaping, and an unmatched desert lifestyle.

49425 Rio Arenoso, La Quinta

73340 Highway 111, Palm Desert
$1,299,990
26658547PS MLS ⋅ Active Status
Prime Highway 111 Development Site | Palm Desert. Exceptional opportunity to acquire a high-visibility commercial development site in the heart of Palm Desert along the highly trafficked Highway 111 corridor. Located at 73340 Hwy 111, this 0.38-acre parcel sits within the City's Downtown District Development (DDD) zoning, allowing for up to three stories of vertical development, creating strong potential for mixed-use, retail, restaurant, office, etc. Per City approval and required permits. The site benefits from approximately 40,000 vehicles per day along Highway 111, providing exceptional visibility and branding opportunities along one of the Coachella Valley's primary commercial corridors connecting Palm Springs, Rancho Mirage, Indian Wells, and La Quinta. Previously developed as a restaurant site, the property offers a significant advantage for future development with utilities already brought to the lot, reducing development timelines and infrastructure costs.Strategically located minutes from the luxury retail, dining, and entertainment destination of El Paseo Shopping District, the area attracts both affluent year-round residents and seasonal tourism tied to major events. Frontage: 123' facing Hwy 111

73340 Highway 111, Palm Desert

47400 Via Vaquero, Temecula
$1,299,900
4 Beds ⋅ 4 Baths ⋅ SW26221547 MLS ⋅ Active Status
Welcome to luxury and tranquility with mountain and valley views. Nestled on nearly five acres of fenced and gated land in the desirable De Luz area of Temecula, this stunning single-story estate offers seclusion yet sits just about 12 minutes from Old Town Temecula. The open floor plan features four bedrooms, three-and-a-half baths, and a three-car garage with direct home access. Living and dining areas flow seamlessly into a chef’s kitchen equipped with Thermador appliances, quartz countertops, and a large center island. A cozy fireplace anchors the main living space. The spacious primary suite enjoys mountain views and includes a luxurious en-suite bath with dual sinks, a freestanding tub, and a large walk-in closet. One guest bedroom has its own private bathroom and walk-in closet and can accommodate king-size beds. Additional highlights include an irrigation/sprinkler system for any type of agriculture you wish to plant, and the privacy and space of almost five usable acres. The property is ideal for those seeking a modern custom home with room to enjoy outdoor living, potential agricultural use, or simply peaceful views. Location advantages: Close to Temecula’s award-winning wineries, golf, Old Town dining and shopping, quality schools, and roughly an hour from San Diego, Orange County, and Los Angeles.

47400 Via Vaquero, Temecula

39494 Sagewood Rdg, Temecula
$1,299,900
5 Beds ⋅ 5 Baths ⋅ IV26208114 MLS ⋅ Active Status
*Seller Offering $20,000 for buyers interest rate buy down* Experience luxury redefined in this beautifully crafted Nextgen 5 Bedroom, 4 & ½ Bath two-story home, where every detail has been meticulously curated for both elegance and functionality. This stunning premium builder design plan and fully upgraded entertainer's home offers the perfect blend of modern sophistication and smart technology. Boasting over $340,000 in premium upgrades, every detail has been thoughtfully designed for comfort, convenience, and luxury. An open floor plan enhances the flow between the welcoming living room, dining space, and gourmet kitchen. Inside discover porcelain tile flooring, custom quartz counter tops with dropdown waterfall, ample cabinetry, integrated surround sound and soft-close doors throughout .The spacious great room features a 60-inch linear fireplace ideal for both relaxation and hosting. The chef’s kitchen showcases GE’s premium appliance package and a sleek, open layout that flows effortlessly into the expansive California room. Escape to the serene primary suite, complete with a spa-inspired bathroom and 2 spacious walk-in closets, creating the perfect retreat. This is a smart home, where everything-from lighting to climate to appliances—can be controlled from your smartphone. Dual A/C units and double-insulated interior walls and subflooring ensure maximum energy efficiency and year-round comfort. Upstairs, unwind on the covered deck, or step outside to your private resort-style backyard—fully upgraded with a pool, spa, sunken outdoor kitchen with bar and TV, plus turf-lined landscaping perfect for gatherings and enhances the outdoor experience. Throughout the home, special touches and high-quality materials add a sense of refinement to every room. Generously sized windows fill each space with abundant natural light, making the home feel bright and inviting. Have guests visiting? They will have their own guest suite/adu with their own kitchenette, living room and private entrance. Additional home features include a dry bar with beverage fridge & glass upper cabinets & a front balcony with view. Optional to purchase fully furnished. Located in the highly desired Sommers Bend. Perfectly situated near top schools, parks, shopping, and essential community amenities like office, gym, barnhouse and much more. This home is move-in ready for you to start a new chapter. Make this exceptional residence your own and embrace a lifestyle of elegance and ease!

39494 Sagewood Rdg, Temecula

5757 Bluff Street, Norco
$1,299,900
5 Beds ⋅ 5 Baths ⋅ PW26142992 MLS ⋅ Active Status
Incredible opportunity to own this jaw dropping resort style custom home on a large corner lot! From the moment you walk through the front door, soaring ceilings, expansive living spaces, formal dining room, spacious family room with bar and beautifully appointed kitchen with granite counter tops and large center island, 5 spacious bedrooms, a main floor office with separate entrance and an upstairs loft. Appraiser has taped this property at 4111 SF. Outside, the resort inspired grounds steal the show with dual pools, spa, waterslide, cabana, built in BBQs, outdoor bathroom with shower, gated over-sized RV parking, sport court, shuffle board court and endless room to relax and celebrate. Plenty of space to add ADU, this property offers incredible flexibility for multi-generational living, guests or future investment. Located on a premium corner lot at the end of the street, adjacent to the hunting club, this home offers a rare combination of privacy, luxury and room to dream bigger. Panoramic views, riding trails, rodeos, country living and still only minutes to Orange County

5757 Bluff Street, Norco

1536 Vandagriff, Corona
$1,299,900
5 Beds ⋅ 4 Baths ⋅ IG26142914 MLS ⋅ Active Status
Welcome to one of Eagle Glen's finest luxury residences, where sophisticated design, exceptional craftsmanship, & seamless indoor-outdoor living come together on an expansive 14,800-square-foot lot in the Eagle Glen community, which features a championship golf course, tennis, & pickleball. Offering 3,829 Sq/Ft of beautifully upgraded living space, this stunning home features 5 bedrooms, 4 baths, & high-end designer finishes throughout.A grand entry with soaring ceilings creates an unforgettable first impression, leading into an open, light-filled floor plan designed for both everyday living & elegant entertaining. The gourmet chef's kitchen is a true showpiece, featuring luxury Dacor and Fisher & Paykel appliances, a "Verde Bamboo" granite island, custom cabinetry, under-cabinet accent lighting, designer pendant lighting, a convenient butler's pantry & a spacious breakfast nook. The kitchen flows effortlessly into the spectacular family room, highlighted by a custom fireplace with a striking wood accent wall and an impressive 18-foot folding glass door system that completely opens to the backyard, creating a seamless transition between indoor and outdoor living. The main level also offers a formal dining room and a versatile bedroom currently configured as a private office, ideal for guests or working from home. Upstairs you'll find 4 additional bedrooms, including a convenient tech center, and an extraordinary primary suite designed as a private retreat. The spa-inspired primary bath showcases a luxurious walk-in shower with frameless glass and marble walls, dual vanities with elegant glass vessel sinks, designer mirrors, custom sconces and an impressive built-in walk-in closet. Step outside into your own private backyard oasis, thoughtfully designed for entertaining on any scale. The tranquil, low-maintenance landscape is complemented by a large built-in seating area surrounding a cozy fire pit, a custom barbecue island featuring a distinctive abalone shell-infused concrete countertop, an expansive Alumawood patio cover complete with a ceiling fans for year-round comfort, and a beautiful Ledger Stone water feature that adds a soothing, calming sound to the backyard. With the dramatic folding glass wall fully opened, guests can move effortlessly between the interior & backyard, creating the ultimate California indoor-outdoor lifestyle. This extraordinary home offers luxury, privacy, & timeless style in one of Corona's most sought-after neighborhoods.

1536 Vandagriff, Corona

378 W 4th, Perris
$1,299,500
SW26007987 MLS ⋅ Active Status
Brand-New Commercial building located on a high-visibility corner in Downtown Perris, offering an exceptional opportunity for business owners, medical professionals, and investors. Ideal for medical, dental, therapy, or professional office use, with a layout designed to support privacy, accessibility, and strong daily visibility. The building is designed to function as one full commercial space or be divided into up to three private office suites of approximately 625 square feet each, all featuring separate entrances and individual restrooms—allowing for multiple occupancy or future lease income. Interior walls were intentionally designed to be easily removable, providing flexibility for customized layouts and various business needs. An owner-user may occupy one suite while leasing the remaining spaces, creating an excellent opportunity to offset ownership costs. The property offers approximately 1,876 square feet of modern commercial space on an 8,276 square-foot lot and includes 8 on-site parking spaces, a highly desirable feature for medical and professional practices. 12-foot ceilings. Double door entries. The flexible configuration supports a wide range of commercial uses, including medical, dental, therapy, professional offices, and select retail. Situated within an active commercial corridor surrounded by established residential neighborhoods and ongoing redevelopment, the property benefits from strong visibility, convenient access, and long-term growth potential. Buyer to verify zoning, permitted uses, and all property details. This location is perfect for a medical office.

378 W 4th, Perris

50 Vista Encantada, Rancho Mirage
$1,299,000
3 Beds ⋅ 4 Baths ⋅ 219154650DA MLS ⋅ Active Status
Spectacular south-facing mountain and golf course views provide a stunning backdrop for this beautifully updated residence in Mira Vista, a prestigious guard-gated community in Rancho Mirage. Offering 3,646 square feet of living space, this impressive home features three en-suite bedrooms plus a private office/den, four bathrooms and a three-car garage, all set on an expansive 13,504-square-foot lot overlooking the Mission Hills golf course.Grand in scale yet warm and inviting, the home welcomes you with abundant natural light, soaring ceilings and skylights. Recent enhancements include new flooring throughout, updated lighting and fresh interior and exterior paint. Formal living and dining rooms create an elegant setting for entertaining, complemented by a fireplace and wet bar.The spacious kitchen combines functionality and style with slab granite countertops, a generous center island, adjoining casual dining area, pantry and built-in desk. Natural light fills the space, while convenient access to the backyard makes indoor-outdoor living effortless.The oversized primary suite offers a tranquil private retreat, featuring expansive views, direct patio access and ample room for a comfortable sitting area. The spacious en-suite bath includes dual vanities, a dedicated makeup area, a large walk-in shower, jetted soaking tub and generous walk-in closet. Each additional bedroom also features its own en-suite bath, providing comfort and privacy for family and guests.The south-facing backyard is designed to embrace the best of desert living. A sparkling pool and spa take center stage against panoramic golf course and mountain views, while the expansive patio offers ample space for poolside relaxation, dining al fresco and entertaining. As the sun sets behind the mountains, the setting becomes an ideal backdrop for memorable evenings beneath the open desert sky.Beautifully refreshed and thoughtfully presented, this exceptional Mira Vista residence pairs generous living spaces with captivating views and inviting indoor-outdoor living. Ideally situated in Rancho Mirage, the home offers convenient access to the acclaimed shopping, dining and galleries of El Paseo in Palm Desert, as well as the restaurants, boutiques and entertainment of downtown Palm Springs.

50 Vista Encantada, Rancho Mirage

241 Arrowhead Drive, Palm Desert
$1,299,000
3 Beds ⋅ 4 Baths ⋅ 219153939DA MLS ⋅ Active Status
This expansive 3,102 square foot residence offers an exceptional opportunity to create the desert retreat you've been dreaming of, showcasing breathtaking, unobstructed lakefront, golf course, and snow-capped San Jacinto Mountain views. Designed for both gracious entertaining and relaxed everyday living, the open, light-filled floor plan is perfectly framed by dramatic water and mountain vistas at every turn. Thoughtful upgrades enhance both comfort and style, including a welcoming living room fireplace ideal for cozy evenings with a book or your favorite show, large-format porcelain tile flooring, custom area rugs, stacked plantation shutters, and electronic interior sun shades. The spacious, well-designed kitchen invites the chef in the family, complete with stainless steel appliances and generous workspace. Additional features include Toto toilets, newer water heaters, and modern finishes throughout. Outdoor living is elevated to another level with an extraordinary wraparound patio spanning over 1,660 square feet of pavers, offering a true extension of the home. Entertain with ease around the built-in BBQ and fire pit, relax on beautifully appointed patio furnishings while watching the golfers sink their putt on the 6th hole of the Grove Course, and enjoy a front-row sunset view reflecting across the lake and mountain backdrop. Ideally positioned on a cul-de-sac, the home sits just two doors from one of the community's 37 pools and spas and near Rover's Ridge dog park. You can enjoy watching the golfers sink their putt on the HOA dues provide exceptional value, including Wi-Fi, expanded cable, landscaping, exterior water and electricity, exterior painting, tree trimming, pest control, roof maintenance, trash service, and structural fire insurance. Offered furnished per inventory, this is a rare opportunity to personalize a large scale, view-driven desert home in a truly special setting. Home with a club membership with no wait! Schedule your private showing and begin imagining this as your own dream retreat.

241 Arrowhead Drive, Palm Desert

73183 Willow Street, Palm Desert
$1,299,000
4 Beds ⋅ 2 Baths ⋅ 219153896PS MLS ⋅ Active Status
A rare find! This stylish 1957 mid-century home sits on more than a third of an acre on one of the best streets in south Palm Desert. The home has just been extensively remodeled and is ready for your cool furnishings! The seller is amenable to owner financing with reasonable terms as an option. .Large brand-new double-pane floor to ceiling windows span the living area allowing for a spectacular view to the north. The floors throughout the home were just re-done with large 48 inch grey porcelain tiles. Other elegant finishes include quartz countertops, beautiful kitchen and bathroom tile, and all-new appliances. There are 3 bedrooms off the main living area and a large, permitted bedroom/bonus room on the other side of the home which was part of a later addition and has its own entrance door. The huge walled-in private backyard has gorgeous mountain views to the south and west. A sparkling pool and raised spa, and spacious patios, are a great place to relax and entertain. There is plenty of room for a potential outbuilding too. There is also a very large two-car garage. Prices are on the rise in this popular neighborhood with its proximity to El Paseo, College of the Desert, golf course and numerous fine restaurants and shopping.

73183 Willow Street, Palm Desert

81772 Ameno, La Quinta
$1,299,000
4 Beds ⋅ 3 Baths ⋅ 219153538DA MLS ⋅ Active Status
Pride of ownership is evident from the moment you arrive at this beautifully maintained South La Quinta home, ideally located on a quiet cul-de-sac in the highly regardedresidential community of Carmela. Carefully curated desert landscaping with layered rock, rip rap, boulders, and a variety of desert plant material create an immediatesense of warmth and distinction. Built in 2021, the home flows seamlessly from the entry into an inviting open-concept design with tasteful finishes and furnishings throughout.This popular plan connects living spaces and dining while the kitchen features white quartz countertops and modern appliances for a fresh appeal. The primary suiteenjoys its own private wing, while the Jack-and-Jill guest rooms are thoughtfully separated, including one currently designed as a dual-purpose office with custom built-in cabinetry.The private backyard is a true desert retreat, featuring an ample pool and spa along with a newly completed cabana ideal for relaxing, entertaining and privacy. Energy efficiency is enhancedby 22 solar panels, while additional upgrades include two new HVAC systems, a mini-split in the three-car garage, new window coverings, ceiling fans, and a home water filtrationsystem. Meticulously cared for, move-in ready and exceptionally comfortable, this home offers the ideal blend of thoughtful design, energy efficiency and relaxed La Quinta Desert Living.

81772 Ameno, La Quinta

2639 E Livmor Avenue, Palm Springs
$1,299,000
3 Beds ⋅ 2 Baths ⋅ 219153224PS MLS ⋅ Active Status
Welcome to 2639 Livmor Avenue, where luxury meets modern elegance in the Sunmor paradise of Palm Springs. This exceptional home, designed by William Krisel and featured on the 2020 Modernism tour, seamlessly blends mid-century charm with contemporary sophistication. Step into this 3-bedroom, 2-bathroom masterpiece, boasting 1620 square feet of meticulously updated living space. As you enter, you'll be greeted by an entertainer's floor plan that leads to the chef's kitchen. The kitchen features custom rustic oak cabinetry, Calcutta gold marble countertops, and modern appliances, providing the perfect backdrop for culinary excellence. The open layout flows into the dining area and living room, where a warm stone fireplace and a stylish bar create an ideal space for gatherings and relaxation. Sliding glass doors lead you to the magical backyard oasis, where a saltwater pool glistens in the California sun, inviting you to take a refreshing dip. Adjacent to the pool, a steel-constructed shade structure and hot tub beckon for relaxation under the stars around the lava stone fire pit, all while offering stunning Mountain Views. The total lot size of 14375 square feet provides ample space for outdoor enjoyment and entertaining. Plus, it's just a stone's throw away from Palm Springs Airport, shopping, and endless entertainment options. This is California living at its best.

2639 E Livmor Avenue, Palm Springs

3000 Valencia Hill Dr., Riverside
$1,299,000
WS26201277 MLS ⋅ Active Status
Prime 20± Acre Residential Development Opportunity – Riverside, CA 92507 Rare opportunity to acquire approximately 20 acres of residential development land in Riverside, strategically located near Valencia Hill Dr and Massachusetts Ave. The property consists of three parcels and offers a compelling opportunity for developers, custom-home builders, and land investors seeking a sizable residential site in an established Riverside location. The site has a history of prior subdivision planning that contemplated approximately 8 residential lots, highlighting the property's long-term development potential. With hillside residential characteristics, expansive acreage, and proximity to surrounding residential neighborhoods, the property may offer opportunities for custom homes, estate-style residential development, or other residential concepts, subject to current City requirements and buyer due diligence. Convenient access to major roadways, nearby schools, shopping, employment centers, and the greater Riverside market further enhances the property's investment appeal.

3000 Valencia Hill Dr., Riverside

81770 Via La Serena, La Quinta
$1,299,000
3 Beds ⋅ 4 Baths ⋅ 219152450DA MLS ⋅ Active Status
Welcome home to this impeccably maintained and updated, three-bedroom pool home in the gated La Quinta community of Carmela, directly adjacent to the prestigious Madison Club. Tucked at the end of a quiet cul-de-sac on an expansive pie-shaped lot, this property is designed for effortless indoor-outdoor living and unforgettable gatherings with friends and family.The wrap-around patio and multiple outdoor entertaining spaces provide abundant room to relax and play. Enjoy the sparkling Pebble-Tec pool and spa, fire up the built-in grill for al fresco dining, or unwind with a sunset cocktail. Lush landscaping, landscape lighting, a tranquil fountain, and a generous fire pit create a resort-style ambiance day and night.Inside, the great room welcomes you with a cozy stone fireplace and views of the patio. The light-filled, completely remodeled kitchen offers ample storage, stainless steel appliances, quartz counters, and easy flow to the dining room. The spacious primary retreat features a grand entrance, oversized walk-in closet, and French doors. The remodeled primary bath includes a separate tub and shower, gorgeous custom cabinetry with plenty of storage, and direct access to the pool area. With two guest rooms, including a private-entry casita, there's comfortable space for everyone.Community amenities include a one-acre park with basketball courts, a play area, pickleball court, and BBQs. Carmela places you close to shopping, dining, world-class golf, tennis, hiking, biking, theaters, and all the best of desert living.Come see this beautifully cared-for home in a prime location, ready to enjoy from day one.

81770 Via La Serena, La Quinta

45867 Cebalo, Temecula
$1,299,000
6 Beds ⋅ 5 Baths ⋅ SW26194747 MLS ⋅ Active Status
***VERY MOTIVATED Seller with NEW JOB Relocation!!!! Are you looking for an ADU, Casita or Next Gen? Here it is - 45867 Cebalo St in Temecula, California - Newly Listed with Space, Style, and Sweeping Views - With no front or rear neighbors, 45867 Cebalo St offers a rare kind of privacy that's increasingly hard to find in Temecula. Located just minutes from the area's celebrated wineries, shopping, and top-rated schools. This 4,121-square-foot estate delivers 6 bedrooms and 4.5 bathrooms across a thoughtfully designed floor plan, including a fully attached casita with it's own private entrance, kitchen, bathroom, and living space — perfect for multi-generational living, guests, or income potential. Step outside to your own resort. The backyard is fully private, framed by panoramic views, and anchored by a sparkling pool and spa made for both quiet mornings and unforgettable evenings of entertaining. Sitting on an 11,761-square-foot lot, there's space to gather, relax, and take in the scenery from nearly every angle. Built in 2019, the home feels new and move-in ready, with an open, light-filled layout connecting the kitchen, dining, and living spaces — ideal for the way families actually live today. Modern comfort meets smart convenience throughout, with Lutron lighting controlled by Alexa, smart thermostat zones for personalized climate control, Ruckus wireless Wi-Fi for whole-home connectivity, and double tankless water heaters ensuring endless hot water on demand. Also featuring PAID SOLAR, EV Charger, mountain and city light views and two separate laundry rooms.

45867 Cebalo, Temecula

W Cielo Dr, Palm Springs
$1,299,000
219152220PS MLS ⋅ Active Status
A rare opportunity to create a truly exceptional desert estate on five remarkable acres in coveted Little Tuscany. Elevated above the valley floor, this extraordinary property offers a rare combination of scale, privacy, and freedom all with land you own, no HOA, and sweeping, unobstructed panoramic views across the Coachella Valley to the dramatic peaks of the San Jacinto and San Gorgonio Mountains.Surrounded by the natural beauty of the desert and neighboring the celebrated Desert Palisades enclave, set within a city whose design legacy was shaped by visionaries including Richard Neutra, Albert Frey, and John Lautner.Here, the landscape becomes the canvas. Imagine a private architectural retreat thoughtfully designed around the changing desert light, expansive mountain vistas, and effortless indoor-outdoor living. With five acres to realize your vision, this is more than an opportunity to build a home, it's an invitation to create a signature residence that reflects your taste, your lifestyle, and your own place within the enduring architectural story of Palm Springs.

W Cielo Dr, Palm Springs

29510 Avenida Del Sol, Temecula
$1,299,000
4 Beds ⋅ 4 Baths ⋅ SW26159961 MLS ⋅ Active Status
Single-story 4-bedroom, 3.5-bathroom hillside view home with an attached casita in the Meadowview community of Temecula, California 92591. This 2,711-square-foot residence sits on approximately 0.57 acres and captures panoramic views of rolling hills, city lights, and sunsets from an expansive new deck spanning the rear of the home — one of the best view lots in Meadowview. The attached casita offers a private entrance and its own full bathroom, functioning as a guest suite, home office, gym, or multigenerational living space. Three additional bedrooms and the primary suite sit on a true single-level floor plan with no interior steps. The kitchen features granite countertops and new appliances, and the bathrooms have been fully updated throughout. Recent improvements include a new tile roof, new windows, new decking, new kitchen appliances, and updated bathrooms — the major-ticket items are already handled. The property is served by a septic system and propane. The lot is a park-like hillside setting with mature landscaping and privacy, with the deck positioned to take in the sunset views and evening city lights. Meadowview residents have access to a community clubhouse, swimming pool, tennis courts, equestrian arena, and miles of private walking and riding trails across more than 400 acres of open space. This home sits within walking distance of the Meadowview pool and close to the horse arena — one of the most convenient locations in the community while still feeling tucked away. Located minutes from Old Town Temecula, Temecula Valley Wine Country, Promenade Temecula, dining, and the I-15 corridor. Temecula Valley Unified School District. Move-in ready single-story view homes with a private-entrance casita rarely come available in Meadowview.

29510 Avenida Del Sol, Temecula

80679 Via Tranquila, La Quinta
$1,299,000
4 Beds ⋅ 3 Baths ⋅ 219150713DA MLS ⋅ Active Status
The price has been lowered another $50,000 to $1,299,000! Here is the bargain you have been waiting for! You will love this pristine and impeccably maintained, like new 3500 sq ft home with 4 bedrooms, 3 baths, pool and spa in a beautiful, gated community in a prime La Quinta location convenient to shopping, restaurants, hiking, biking, and golf. The home features upgrades galore with 2 primary suites with walk in closets and highly upgraded ensuite baths, large kitchen, great room with fireplace, wet bar with wine cooler, and French doors opening to the pool and spa, large formal dining room with French doors to the back patio, wonderful backyard with large pool and spa, firepit, and putting green. Upgrades include granite counters throughout, wood floors, ceiling fans, stainless appliances with cooktop and large vent fan, wall oven and microwave, oversized refrigerator, walk in pantry in the kitchen, solid wood core doors, solid wood cabinet doors throughout the house, wood shutters throughout the house gas fireplace, large TVs, covered patio balcony off the upstairs main suite, and more. There are hand painted Spanish tiles as decorator highlights throughout the house and lots of arched doorways. You will enjoy the peace and serenity of this quiet location. Whether this is your primary home or your vacation getaway, you will enjoy being in paradise everyday here.

80679 Via Tranquila, La Quinta

16885 Cramer, Riverside
$1,299,000
4 Beds ⋅ 4 Baths ⋅ IV26158835 MLS ⋅ Active Status
Set behind manicured grounds on an expansive ¾-acre homesite, this semi-custom Gallery Home offers 4 bedrooms, a dedicated office, and a spacious loft with its own full bath across 3,872 square feet. The loft occupies the entirety of the second story, creating the flexibility for an ideal guest suite or multigenerational living. Just inside the covered courtyard entrance, the home opens to an extraordinary great room where soaring clear-span vaulted ceilings extend uninterrupted to the second story, filling the home with natural light while creating an impressive sense of scale. Serving as the nexus of the home, the expansive chef's kitchen offers an abundance of cabinetry, granite countertops, stainless steel appliances, an oversized center island, and an extended breakfast bar that naturally becomes the hub of the first floor. The kitchen flows effortlessly into the adjacent dining area and great room, creating a seamless living experience. The primary suite offers generous proportions and a luxurious ensuite bath complete with dual vanities, a dedicated makeup station, an oversized soaking tub, and a separate glass-enclosed walk-in shower. The resort-inspired backyard is anchored by a beautifully finished PebbleTec pool and spa that are complemented by extensive inlaid stone, decorative concrete, a substantial Alumawood patio cover, and a fully equipped outdoor kitchen featuring a built-in BBQ, sink, and refrigerator—perfectly designed for year-round entertaining. Professionally designed landscaping surrounds the property with sweeping ribbons of turf framed by mature shrubs and established greenery that provide both beauty and privacy. A Netafim subsurface irrigation system serves the landscaped areas, eliminating traditional overhead irrigation and providing efficient water management. Additional features include a fully paid off 10.5 kW solar power system, dual RV parking areas accessed through oversized double gates, and dual 2-car garages (4 car total). A well-appointed Woodcrest estate ready for the next owner to enjoy all it has to offer.

16885 Cramer, Riverside

1238 Matterhorn, Riverside
$1,299,000
5 Beds ⋅ 4 Baths ⋅ IV26145943 MLS ⋅ Active Status
Nestled within the exclusive Hillcrest community of Alessandro Heights, this exceptional estate blends sophisticated design with modern luxury and everyday comfort. Built in 2022, this stunning home offers 5 bedrooms, 4 bathrooms and 3,370 square feet of thoughtfully designed living space on an expansive 52,934 sq. ft. lot. The open concept floor plan features soaring ceilings, a chef's kitchen with an oversized quartz island, stainless steel appliances, walk-in pantry, spacious loft and a luxurious primary suite with a spa inspired bath. Enjoy seamless indoor/outdoor living with a covered patio, custom outdoor pavilion with fireplace and plenty of room to add a pool. Energy efficient upgrades including solar panels and a tankless water heater. Located in one of Riverside's most sought after luxury neighborhoods, this exceptional home offers elegance, privacy and modern living at its finest.

1238 Matterhorn, Riverside

7108 Luane Trail, Colton
$1,299,000
5 Beds ⋅ 4 Baths ⋅ IV26135926 MLS ⋅ Active Status
Welcome to this private ranch estate built in 2024, situated on over 6 acres with breathtaking valley views. The main residence features a distinctive U-shaped design centered around a peaceful courtyard and offers 5 bedrooms, 4 bathrooms, and approximately 2,500 square feet of living space. A second residence of approximately 1,456 square feet features 4 bedrooms and 2 bathrooms, providing exceptional flexibility for multi-generational living, guest accommodations, or potential income opportunities. The expansive grounds offer ample space for RVs, boats, agricultural pursuits, recreational activities, or the creation of a horse property. Combining privacy, versatility, and scenic beauty, this unique estate presents a rare opportunity to enjoy modern country living in a truly exceptional setting.

7108 Luane Trail, Colton

1126 Lucent Court, Palm Springs
$1,299,000
3 Beds ⋅ 3 Baths ⋅ NP26087060 MLS ⋅ Active Status
Nestled in Palm Springs’ scenic Murano development, this modern home, built in 2014, blends mid-century architectural charm with today’s energy-efficient amenities. Set on a generous 0.34-acre lot (over 14,800 sq ft), the property offers private outdoor living with pool, spa, and a built-in fire pit, all framed by sweeping views of Mount San Jacinto. Inside, you’ll find a light-filled open floor plan with clean lines, high ceilings, and polished concrete floors that give it a sleek and spacious feel. The home features 3 bedrooms and 3 bathrooms, with the primary suite enjoying easy access and views of the pool/spa area. Additional perks include attached two-car garage, solar panels (owned), central heating & cooling systems, and no HOA.

1126 Lucent Court, Palm Springs

8651 Edelweiss, Corona
$1,299,000
4 Beds ⋅ 5 Baths ⋅ IG26057162 MLS ⋅ Active Status
REDUCED PRICE! Located in the prestigious guard gated community of The Retreat, this enormous house has everything! 4,152 square feet of living space with 5 bedrooms,. 5 bathrooms, 3 car garage and a beautiful pool and spa. Downstairs features a guest bedroom with private bathroom, additional room to be used as an office or 5th bedroom with a private bathroom, formal living and dining rooms, guest half bathroom and expansive kitchen with a large center island, granite countertops, oversized pantry, double oven and an open concept with the kitchen overlooking the breakfast nook and huge family room. On your way upstairs, you'll find a nice sized landing halfway (great for a library or additional office space). Upstairs includes a large loft, 2 addtional bedrooms, guest bathroom, laundry room and a primary suite you will never want to leave. The primary suite includes a separate retreat, fireplace, balcony with amazing views, large walk-in closet and ensuite bathroom with a walk-in shower, oversized bathtub, 2 separate vanities and plenty of space. The entertainer's backyard is an oasis with a large gorgeous pool and spa, stamped concrete, covered patio and BBQ island. The 3-car garage boasts newly epoxied floors and built-in cabinets. Enjoy The Retreat with beautiful views, walking/hiking trails, a park and easy access to the 15/91 freeways. Conveniently located near award winning schools, Dos Lagos and the Crossings Shopping Centers with tons of restaurants and shops.

8651 Edelweiss, Corona

17705 Rodeo Road, Ortega Mountain
$1,299,000
3 Beds ⋅ 2 Baths ⋅ SW25267411 MLS ⋅ Active Status
This one-of-a-kind equestrian ranch blends rustic charm with modern upgrades and a beautifully designed horse setup that’s ready from day one. The inviting three-bedroom, two-bath ranch-style home offers a spacious layout with a beautifully remodeled kitchen featuring open shelving, wood block counters, and upgraded appliances. The large great room, anchored by a cozy fireplace, creates the ideal gathering space, while the oversized mud/utility room adds exceptional functionality for country living. A charming wraparound porch frames peaceful hill views—ideal for enjoying morning coffee or evening sunsets. Horse lovers will appreciate the thoughtful setup with five large pipe-panel stalls, a newer hay/garden shed, and spacious front and back pastures with plenty of room to roam. The updated barn features dual wash bays, workshop space, and additional versatile bonus space—bring your imagination and make it your own. Lifestyle amenities continue throughout the property with a 16-foot swim spa, covered pergola, multiple fruit trees, and a dedicated garden area. The acreage is fully fenced and cross-fenced, with an electric gate entry for added privacy. Additional upgrades include an owned solar system and whole-house generator for comfort and efficiency.

17705 Rodeo Road, Ortega Mountain

Based on information from California Regional Multiple Listing Service, Inc. as of . This information is for your personal, non-commercial use and may not be used for any purpose other than to identify prospective properties you may be interested in purchasing. Display of MLS data is usually deemed reliable but is NOT guaranteed accurate by the MLS. Buyers are responsible for verifying the accuracy of all information and should investigate the data themselves or retain appropriate professionals. Information from sources other than the Listing Agent may have been included in the MLS data. Unless otherwise specified in writing, Broker/Agent has not and will not verify any information obtained from other sources. The Broker/Agent providing the information contained herein may or may not have been the Listing and/or Selling Agent.

How much is your home worth?

Get instant property value now!