Refine Search
Sort by
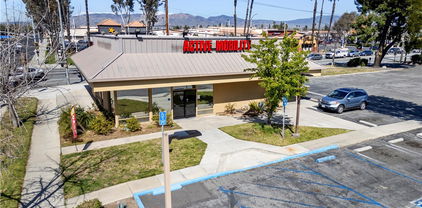
103 E Stetson Avenue, Hemet
$1,350,000
SW24244353 MLS ⋅ Active Status
Prime retail opportunity at a signalized corner in Hemet, CA This active listing presents a rare chance to acquire a 3,219 square-foot commercial retail building situated on a prominent corner parcel at the signalized intersection of Stetson Avenue and State Street in Hemet, CA. Key features: High Visibility & Accessibility: Enjoy excellent exposure and easy access on a major thoroughfare. Former Bank Branch: Benefit from the existing layout of a former bank, potentially offering turn-key adaptability for various uses. Signalized Intersection: Positioned at a busy corner with high traffic counts. Convenient Parking: Features 25 parking spaces, representing a generous 7.77 spaces per 1,000 SF leased. Strong Retail Corridor: Surrounded by established traffic generators, including Stater Bros, CVS Pharmacy, and Dollar General. Versatile Potential: Suitable for a variety of uses, including retail owner-user, small investor, or even a food & beverage operation. Investment Opportunity: Located in an Opportunity Zone, potentially offering preferential tax treatment for investors. Property Details: Built in 1976 on a 0.31-acre lot, featuring Central heating and a single story structure. Zoning: Zoned C2 - General Commercial, allowing for a wide range of commercial uses.

103 E Stetson Avenue, Hemet

51911 Marquis Lane, La Quinta
$1,349,900
4 Beds ⋅ 5 Baths ⋅ 219152876DA MLS ⋅ Active Status
Experience luxury desert living in this stunning newer construction, located in the exclusive gated community of Diamante by Crestwood in La Quinta. Offering four bedrooms and five bathrooms, including a private-entry casita with its own kitchenette and living room, this turnkey, fully furnished residence is designed for both sophistication and comfort. Every detail has been thoughtfully considered, from designer selected hardware and lighting to upgraded tile, custom finishes, and premium furnishings, ensuring a truly move-in ready experience. The open-concept great room serves as the home's central gathering space, featuring an electric fireplace and a dramatic glass wall that slides open to connect effortlessly with the backyard. The chef's kitchen features a large expansive central island, perfect for entertaining and seating six, along with adjacent dining space that accommodates eight. A large wet bar with wine refrigerator and commercial grade ice maker adds an additional touch of elegance. Ceiling fans throughout the home enhance comfort year-round. The primary suite is a serene retreat with direct patio access and a spa-inspired ensuite boasting a walk-in shower with three shower heads, dual vanities, and ample closet space. Guest bedrooms are generously proportioned and well-appointed, providing privacy and flexibility. Outdoors, a private courtyard entry sets the tone for the resort caliber amenities beyond. The backyard features a heated pool and spa, fire pit, covered patio, and low-maintenance desert landscaping pool and landscape maintenance are included for worry free enjoyment. A three-car garage offers room for a golf cart and all your toys. Located just moments from Old Town La Quinta, world-class golf, polo fields, the Indian Wells Tennis Garden, and an array of restaurants, resorts, and shopping, this home offers the perfect blend of privacy, luxury, and accessibility.

51911 Marquis Lane, La Quinta

1173 Matterhorn, Riverside
$1,349,000
5 Beds ⋅ 5 Baths ⋅ IV26230274 MLS ⋅ Active Status
***AMAZING Newer Built Home (2022) with 3 Car Garage and Paid Off SOLAR*** This Stunning Luxury Residence is in the Highly Desirable area of Riverside in Alessandro Heights/Overlook and located in an Excellent School District surrounded by Multi-Million Dollar Homes!!! This Impressive Designer Home is on a 1/2 Acre and offers approximately 3,676 sq. ft. with 5 spacious bedrooms and 4.5 bathrooms, Office (could be 6th Bedroom) with an Open Concept Layout including downstairs Office/Study and a spacious Bedroom and full Bathroom downstairs perfect for In-Laws/Guests and Multi-Generational Living. The Gourmet Kitchen is the heart of the home, showcasing an oversized center island with beautiful quartz countertops, designer lighting, stainless steel built-in appliances, large Walk-In Pantry leading to the garage and a 1/2 Bathroom. The downstairs Bedroom and Bath is perfect for In-Laws or Guests with a separate Office which could be the 6th Bedroom. The Upstairs Primary Bedroom is massive with a separate sitting area, Huge Walk-In Closet and Spacious Bathroom with double sinks and designer tile. There are 3 additional spacious Bedrooms upstairs (one with its own private bathroom), a Family Room/Open Loft and Laundry room. Step outside to a large covered patio overlooking a fully landscaped beautiful backyard with lots of privacy and tons of room to build a Pool, Spa, Outdoor Bar, Kids play area, ADU, Guest House or anything you can Dream up. Hillcrest is a rare collection of large single and two-story homes on minimum half-acre lots, offering privacy and space while remaining conveniently close to SR-91, shopping, dining, restaurants, and everyday conveniences. Experience elevated new home living in one of Riverside’s premier communities.

1173 Matterhorn, Riverside

1 Sierra Vista Drive, Rancho Mirage
$1,349,000
26103167PS MLS ⋅ Active Status
Discover an extraordinary opportunity to build your dream estate at 1 Sierra Vista Drive, situated within the prestigious guard-gated community of Mirada Estates in Rancho Mirage. Spanning approximately 1.29 acres, this expansive homesite offers a rare blend of privacy, space, and breathtaking natural beauty. Perched in an elevated setting, the lot captures sweeping panoramic views of the surrounding mountains, rolling desert hills, and twinkling city lights below. From sunrise over the valley to glowing desert sunsets, this property delivers a constantly changing canvas of stunning scenery in every direction. Surrounded by luxury residences and pristine desert landscaping, the parcel provides an ideal foundation for a custom-designed home that embraces both indoor-outdoor living and the dramatic vistas that define the area. With ample space to create a private retreat complete with resort-style amenities, expansive outdoor entertaining areas, and lush desert gardens the possibilities are truly limitless. Located in one of Rancho Mirage's most sought-after communities, residents of Mirada Estates enjoy tranquility, exclusivity, and proximity to world-class golf, fine dining, and upscale shopping throughout the Coachella Valley. Residents of Mirada Estates enjoy an added layer of resort-style living with access privileges and preferred benefits at The Ritz-Carlton, Rancho Mirage. From world-class dining and spa services to exclusive amenities and special homeowner discounts, this unique partnership enhances everyday living with the elevated experience of a five-star resort just moments away. This is a rare chance to secure a premier piece of land in an exceptional location where vision, luxury, and the beauty of the desert come together.

1 Sierra Vista Drive, Rancho Mirage

56928 Merion, La Quinta
$1,349,000
4 Beds ⋅ 5 Baths ⋅ 219154005DA MLS ⋅ Active Status
Welcome to this fabulous updated 4 bedroom home at PGA West. Stunning soaring ceilings, tons of natural light, and a literal front-row seat to the Nicklaus Private golf course.The kitchen is a total showstopper--it's been updated and features Viking appliances, granite countertops, double islands (yes, two!), so there's plenty of room for morning coffee while you relax and enjoy the bonus family room where everyone can gather. Every single one of the 5 bathrooms has been remodeled, so you don't have to lift a finger. The best part? The primary suite is a total retreat. The ensuite is all marble with a huge steam shower--it's basically like having a private spa day every morning. Custom knotty alder doors and trim, crown moulding, brand new A/C unit, new washer and dryer, Culligan water softener system and BBQ are more added features. Don't miss the virtual tour.Just mere steps to the many community pools. Unbeatable views of the fairway.This isn't just a house; it's a lifestyle. Come see it before someone else does!

56928 Merion, La Quinta

1 Surrey Court, Rancho Mirage
$1,349,000
3 Beds ⋅ 4 Baths ⋅ 219153632DA MLS ⋅ Active Status
PRIVACY, SOUTH-FACING POOL & MOUNTAIN VIEWS in the prestigious Club at Morningside in Rancho Mirage! A rare detached single-family residence with its own gated entry, private yard, pool and spa. Ideally positioned on a premier corner lot, this 3BD/4BA home offers exceptional privacy and timeless contemporary desert architecture surrounded by beautifully landscaped gardens and mature greenery.Designed for effortless indoor-outdoor living, the spacious great room features dramatic vaulted beamed ceilings, walls of glass, abundant natural light, a striking fireplace, wet bar and mountain views. Nearly every room opens directly to the gardens and outdoor living areas. The generous primary suite features a sitting area, extensive closet space and dual bath areas.Recent improvements include custom oversized large-format tile flooring, approximately $40,000 in landscaping, newer A/C, new Sub-Zero refrigerator, new water heaters, pool pump and toilets, plus a Moen Flo smart water shutoff system. A 2-car plus golf cart garage provides direct access to the home.The prestigious Club at Morningside is a 24-hour guard-gated country club community of just 363 residences on approximately 165 beautifully landscaped acres in the heart of Rancho Mirage. Known for its spectacular grounds and seasonal color, more than 10,000 flats of flowers are planted each season. A rare combination of a detached residence, premier corner location, south-facing outdoor living, mountain views and the exceptional Morningside lifestyle.

1 Surrey Court, Rancho Mirage

2331 N Cardillo Avenue, Palm Springs
$1,349,000
4 Beds ⋅ 3 Baths ⋅ 219153874PS MLS ⋅ Active Status
Classic Palm Springs style meets modern desert living at this beautifully reimagined 1944 bungalow in Little Tuscany. Set behind walls and gates on an approximately 10,000-square-foot fee-simple lot, this private desert retreat captures the effortless indoor-outdoor lifestyle that makes Palm Springs so special.Thoughtfully renovated while preserving the home's original character, the residence blends vintage Hollywood glamour with a sophisticated Mid-Century sensibility. An inviting open floor plan is enhanced by beamed and vaulted ceilings, abundant natural light and a fireplace, while the remodeled kitchen features quartz countertops, generous storage and an easy connection to the home's living and dining spaces.Outside, towering palms frame a wonderfully private resort-style setting with dramatic mountain views. The curvaceous swimming pool and raised waterfall spa create an ideal backdrop for relaxed afternoons, evening cocktails and entertaining under the desert sky. A separate modern pool house with its own mini-split system provides valuable additional flexibility as a home office, studio, gym or guest retreat.The primary suite offers a comfortable escape with a beautifully updated bath and direct access to the pool, while thoughtful improvements throughout the property include OWNED SOLAR, double-pane windows and doors and energy-conscious upgrades.Adding to its appeal for investment-minded buyers, the property has an established history as a successful short-term rental, with future guest reservations already on the books extending into 2027. For a buyer interested in continuing the home's vacation-rental use, these existing bookings may provide an opportunity to step into a property with built-in future revenue.Located in the highly desirable Little Tuscany neighborhood just minutes from the restaurants, shopping, galleries and nightlife of downtown Palm Springs, 2331 N Cardillo offers a rare combination of privacy, character and convenience. With fee-simple land, no HOA, spectacular mountain scenery, an exceptional private outdoor environment and a proven history as a Palm Springs vacation retreat, this is quintessential desert living, equally compelling as a full-time residence, personal getaway or investment opportunity.

2331 N Cardillo Avenue, Palm Springs

2461 N Junipero Avenue, Palm Springs
$1,349,000
3 Beds ⋅ 2 Baths ⋅ 26994307PS MLS ⋅ Active Status
UPTOWN. MODERN. TURNKEY FURNISHED. This Chino Canyon standout pairs bold architecture with gated grounds and a resort-style backyard built for entertaining. A striking butterfly roofline sets the tone, while an electric gate opens to an oversized driveway with plenty of guest parking. Out back, a Pebble Tec pool and spa with tanning ledge take center stage alongside a fire pit, outdoor shower, built-in BBQ kitchen with sink and double burners, and covered dining. Multiple sliders connect the outdoor spaces to a light-filled great room where 18-foot vaulted ceilings and clerestory windows bring serious volume, with Mount San Jacinto views from the main living areas. The open kitchen features quartz counters, a center island, breakfast bar with counter seating, and stainless Viking appliances. The spacious primary suite opens directly to the pool and features a fireplace and large walk-in closet. Guest bedrooms are nicely separated, while fabulous baths with flawless finishes, solid-core interior doors, and porcelain tile floors add to the appeal. Dual HVAC, double-pane windows, a large laundry room with sink and storage, tankless water heater check the practical boxes. Two-car garage. Low-maintenance desert landscaping makes for easy upkeep. Fee Land, you own it. No HOA fees. Eligible for the City of Palm Springs short-term rental permit.

2461 N Junipero Avenue, Palm Springs

79650 Baya, La Quinta
$1,349,000
3 Beds ⋅ 3 Baths ⋅ 219152937DA MLS ⋅ Active Status
Must see, Beautifully maintained home in the prestigious guard-gated community of The Citrus. Located on the golf course and just a quick walk to the Citrus Clubhouse, Restaurant, Fitness Center and Driving Range; this home offers unobstructed views of three fairways and the mountains. The open floor plan offers 2815 square feet of refined living space with 3 bedrooms and 3 bathrooms, complete with a pool and spa. Enter through the private courtyard where you can enjoy morning coffee or evening star gazing. Additional features include high ceilings, custom crown molding, a great room with fireplace and entertainment center with surround sound, wet bar, formal dining area with French doors and contemporary tile flooring throughout. The open kitchen boast granite counters, an island, and stainless appliances. The bedrooms are thoughtfully spaced and include a primary suite with a large walk in closet, an attached guest suite/casita with ensuite bath and private entrance. The three car garage has an epoxy floor and room for your golf cart. Outdoors, relax by the pool or soak in the spa, all while taking in the majestic mountain views. Removable/optional pet fencing helps keep your pets safe. The low HOA fee includes Guarded Entry Gates, 24 hour roving security, front yard landscaping maintenance, Cable TV and High Speed Internet. Fresh interior paint and included furnishings make this home move in ready.

79650 Baya, La Quinta

74111 Old Prospector Trail, Palm Desert
$1,349,000
4 Beds ⋅ 4 Baths ⋅ 219152207DA MLS ⋅ Active Status
Quiet and serene South Palm Desert luxury compound, just blocks from El Paseo. What sets this unique and charming property apart from others is its versatility. This distinctive, mid-century Spanish-style compound can be a multi-generational estate, a duplex, or even a triplex. The quiet location includes over 13,000 square feet of land with dozens of flowering plants and majestic palms.There are two primary bedrooms. Split floor plan.All four bedrooms have separate entrances. The detached casita is especially private, with 7' perimeter walls, private, covered parking, its own washer/dryer, kitchenette, and two private patios. The east wing of the property can also function as a separate unit if desired, since it has its own separate entrance, full bath, and kitchenette. The ultra-private, park-like back yard of the main house is nothing short of a tropical paradise, with meandering paths, tall block walls, towering palms, and a large, pebble-tec pool. Not in a gated community. No HOAs. The open floor plan allows for easy entertaining. Abundant closet space throughout. Located in a low wind zone. Must see by appointment only. Welcome to your paradise in the desert!

74111 Old Prospector Trail, Palm Desert

18458 Lakepointe, Riverside
$1,349,000
4 Beds ⋅ 3 Baths ⋅ WS26169640 MLS ⋅ Active Status
Perched atop a premium hilltop lot in the desirable Lake Hills Reserve community, this beautifully updated home offers breathtaking panoramic views of the lake, valley, hills, city lights, and spectacular sunsets. Designed for both comfort and entertaining, the resort-style backyard features a Pebble Tec pool and spa with waterfalls, built-in BBQ island, fire pit, covered patio, glass view fencing, lush landscaping, and a private half basketball court. Inside, the spacious floor plan offers 4 bedrooms and 3 full bathrooms, including a convenient main-floor bedroom and bath. The remodeled chef's kitchen showcases quartz countertops, white cabinetry, a large center island, and a walk-in pantry, opening seamlessly to the family room and dining area. The luxurious primary suite features a spa-inspired bathroom with a soaking tub, steam shower, dual vanities, and a custom walk-in closet. Additional upgrades include engineered hardwood flooring, luxury vinyl plank flooring, high ceilings, plantation shutters, recessed lighting, and designer finishes throughout. A rare opportunity to own a turnkey view home with exceptional indoor-outdoor living in one of Riverside's most sought-after communities.

18458 Lakepointe, Riverside

46324 Durango Drive, Temecula
$1,349,000
5 Beds ⋅ 5 Baths ⋅ SW26163626 MLS ⋅ Active Status
Paid solar, three whole house fans, and a resort-style backyard set the stage for comfortable living in this spacious South Temecula home located in the highly sought-after Wolf Creek community. Offering 5 bedrooms, 4.5 bathrooms, and 4,519 square feet, this home is designed for everyday living, entertaining, and making lasting memories. A formal dining room with crown molding welcomes you inside before opening to a bright living room with soaring two-story ceilings and abundant natural light. The adjoining family room with a fireplace flows into the chef's kitchen, complete with granite countertops, stainless steel appliances, a gas cooktop, a large island with a prep sink, and abundant workspace. A butler's pantry with a wine refrigerator connects the kitchen to the formal dining room, while a spacious walk-in pantry provides additional storage. Just beyond the kitchen, the casual dining area features extensive built-in cabinetry and a built-in desk, creating the perfect space for working from home, homework, crafts, or keeping everyday life organized. The main floor includes a bedroom with an ensuite full bathroom, ideal for guests or multi-generational living, plus a half bathroom for added convenience. Upstairs, the primary suite offers dual walk-in closets and an ensuite bathroom with a jetted soaking tub, standing shower, dual sinks, and a vanity area. Three additional bedrooms, including one with its own ensuite bathroom, provide plenty of room for family and guests. An upstairs workspace with a private balcony is perfect for a home office, homework station, or craft area, while the third-floor bonus room offers endless possibilities as a media room, game room, home gym, or playroom. An upstairs laundry room adds everyday convenience. Step outside to your own backyard retreat featuring a sparkling pool, relaxing spa, built-in fire pit with seating, and a covered patio with a ceiling fan for outdoor dining and entertaining. The generous lot and backyard slope create an added sense of privacy, while the tandem 4 car garage provides ample space for vehicles, storage, or hobbies. Located within walking distance of several parks, including Birdsall Sports Park, and award-winning Great Oak High School and other highly rated schools, you'll also enjoy easy access to Temecula Wine Country, Old Town Temecula, Pechanga Resort Casino, shopping, dining, and all the amenities that make Wolf Creek one of South Temecula's most desirable communities.

46324 Durango Drive, Temecula

3105 Cambridge Court S, Palm Springs
$1,349,000
4 Beds ⋅ 3 Baths ⋅ 219149024PS MLS ⋅ Active Status
Located in a fantastic South Palm Springs neighborhood, this beautifully updated home combines comfort, style, and energy efficiency. With owned solar, dual-pane windows and doors, desert-friendly landscaping, and plenty of thoughtful upgrades, it's a home that's easy to love.Offering 4 bedrooms and 2.5 bathrooms, the home sits on an oversized 13,068 lot with tons of potential. There's plenty of room to add a casita, pickleball court, or create the ultimate outdoor entertaining space. Inside, you'll find a spacious living room with vaulted ceilings, a cozy fireplace, floor-to-ceiling built-in bookcases, walls of glass and a large bar area that's perfect for gathering with family and friends. The bright kitchen features double ovens, a gas cooktop, granite countertops, a glass tile backsplash, lots of workspace, pantry and an abundance of natural light. Just off the kitchen is a separate family room with a beautiful stacked-stone gas fireplace, making it the perfect spot to relax and unwind. The oversized primary suite feels like its own private retreat, complete with a custom walk-in California Closet and a spacious bathroom featuring dual vanities, a European-style walk-in shower, a soaking tub, and plenty of storage. Step outside and enjoy the re-plastered pool and spa, an outdoor dining area, and plenty of space for entertaining or simply enjoying the Palm Springs sunshine. Additional features include a two-car garage, an indoor laundry room, Lutron smart switches, newer pool equipment, electric outdoor awnings and security system. The highly sought-after Los Compadres neighborhood offers an exceptional blend of convenience and charm, featuring underground utilities, beautifully maintained sidewalks, and easy access to premier shopping, acclaimed dining, and endless outdoor recreation. Just moments away, enjoy the natural beauty of Prescott Preserve, miles of scenic hiking trails, and the CV Link, providing seamless connectivity for walking, biking, and exploring all that Palm Springs has to offer. And the best part is you own the land--no land lease! Move-in ready and meticulously maintained, this home is the perfect place to enjoy Palm Springs lifestyle!

3105 Cambridge Court S, Palm Springs

30397 Point Marina, Canyon Lake
$1,347,000
4 Beds ⋅ 4 Baths ⋅ IV26218786 MLS ⋅ Active Status
Welcome to Canyon Lake where this waterfront masterpiece is available for the first time ever! As you enter you will be greeted by vaulted ceilings and immediately drawn to the dramatic lake views. The first level of the home was designed for entertaining with expansive family and living rooms, along with a large bar with a sink and refrigerator offering the same incredible lake views. The updated kitchen sits adjacent to the living room, providing an abundance of cabinetry, solid counters, and direct access to the back patio overlooking the lake. The sizable primary suite along with an additional bedroom, full bathroom, and half bathroom will also be found on the first level of the home. Head upstairs to discover two additional, large bedrooms connected by a Jack & Jill bathroom, along with two storage rooms that are not included in the 3,776 square foot floor plan and make the total area under roof over 4,400 square feet! Venture out back to experience 120 feet of water frontage with a sprawling lakeside patio, along with a private boat dock and lift. Additional features include the oversized two car garage at over 28 feet deep, a new roof as of 2025, three newer A/C systems, and plumbing for propane to the water heater, range, and fireplace. Residents of this incredible community can take advantage of the recreational lake for wakeboarding, water skiing, swimming, paddle boarding, fishing, and more. Additional amenities include the Lighthouse Restaurant, swimming pool, tennis courts, pickleball courts, golf course, equestrian center, baseball fields, waterfront campground, and numerous parks, all of which are accessible by golf cart friendly streets. Seize the opportunity to capture your own “Little Bit Of Paradise” and schedule your private showing today!

30397 Point Marina, Canyon Lake

74540 Monte Verde Way, Palm Desert
$1,345,000
2 Beds ⋅ 3 Baths ⋅ 219154497DA MLS ⋅ Active Status
Architect: Cliff May, a visionary who redefined the way Californians lived. Here is an opportunity to acquire his signature style; A Modern 1954 California Ranch Design with an abundance of outdoor living spaces to enjoy the Sunshine. Elements of a Redwood Board and Batten exterior and vaulted ceiling confirm the authenticity of his Designs. Natural light fills the home, highlighting Luxury Vinyl plank flooring, exposed wood beams against white walls. Thoughtfully reimagined finishes balance the architectural roots with modern livability. Expansive windows and doors open directly to the front and backyards creating an effortless extension of the living space. A custom kitchen featuring Absolute Black Granite, Maple Cabinetry with soft close and pull outs on all lower cabinets, High Grade Appliances and a walk-in pantry is every Cook's Dream. The Primary bedroom, with adjacent Office and separate Hobby Room, features multiple closets and Ensuite showcasing Thermatic Shower heads for controlled heating. The 2nd Primary bedroom, on the opposite end of the home, features Clerestory Windows and sitting area with mountain views. Eco friendly Mini Split Systems, throughout the home, work efficiently in addition to 42 Solar Panels. PELLA metal clad doors and dual pane windows, 3 water heaters, 2 are Tankless, increase energy efficiency. All bathrooms include receptacles to accommodate 'Smart Commodes'. A complete list of features can be viewed on the attached Documents List. A Wood Patent found within the interior confirming the Authenticity of this Cliff May Design will remain with the property. Considering all the quality, custom upgrades you will have time to enjoy the outdoors. Refresh in the 32' x 16' pebble finish pool enhanced with Shade Sails and an expansive covered patio for relaxation. A 2-car garage plus RV pad offers an additional perk....a private gate on the back of the property opening to Yucca Tree Dr. for private RV access. The grounds can accommodate an ADU, Sport Court or Additional Garages. There is no HOA. Set within the privacy of this .45 acre lot, the options to expand will cater to your needs.

74540 Monte Verde Way, Palm Desert

2324 Camino Vida, Palm Springs
$1,345,000
3 Beds ⋅ 3 Baths ⋅ 26993075PS MLS ⋅ Active Status
Iconic Palm Springs architecture, dramatic views, and fee land come together at this striking Charles Du Bois residence in sought-after Canyon Estates. Tucked at the end of a quiet cul-de-sac, the home is beautifully positioned to capture expansive mountain and valley views while taking full advantage of its desert setting. Southern exposure benefits the solar system, while the north-facing covered patio creates a shaded outdoor retreat made for year-round living. Inside, classic desert modern design takes center stage with clerestory windows, clean architectural lines, soaring proportions, and walls of glass that connect the home effortlessly to its surroundings. The flexible floor plan offers two spacious suites plus a den or office, along with an expansive living area and wet bar that open directly to the patio, creating a natural setting for entertaining, relaxing, and taking in the views. Canyon Estates completes the lifestyle with golf, pools, spas, tennis, and beautifully maintained grounds, all just minutes from Indian Canyons, hiking, dining, shopping, and downtown Palm Springs. This is the Palm Springs home buyers wait for: architectural character, incredible outdoor living, sweeping views, and one of the city's most distinctive communities.

2324 Camino Vida, Palm Springs

1207 Tamarisk West Street, Rancho Mirage
$1,345,000
3 Beds ⋅ 3 Baths ⋅ 219150973PS MLS ⋅ Active Status
Welcome to this exceptional Mid-Century Modern residence in iconic Tamarisk West, developed by renowned architect S. Charles Lee. Among the largest interior floor plans in Tamarisk West, this remarkable residence blends classic design with thoughtful modern updates and offers a rare opportunity to own one of S. Charles Lee's most spacious residential designs. A dramatic double-door entry opens to a skylit foyer where soaring ceilings, walls of glass, and a gallery-inspired floor plan create an unforgettable setting for entertaining. The spectacular 1,200+ sq. ft. great room unites formal living and dining areas with an original sunken wet bar, mirrored dining wall, and original Charles Lee built-in buffet and shelving. At the heart of the home, an enclosed atrium with six skylights fills the interior with natural light, beautifully blurring the line between indoor and outdoor living. The updated kitchen features new quartz countertops, designer backsplash, cooktop, breakfast nook, abundant cabinetry, and generous workspace for everyday living and entertaining. Three private ensuite bedrooms offer walk-in closets, original built-in dressers, and exceptional comfort. The thoughtfully designed split-bedroom floor plan provides outstanding privacy for owners and guests alike, making the home equally suited as a full-time residence or luxurious desert retreat. Recent improvements include porcelain tile flooring, new carpeting, fresh interior paint, new blinds, ceiling fans, and contemporary finishes that complement the home's original character. Perfectly positioned to capture spectacular west-facing mountain views, the home offers approximately 400 sq. ft. of covered outdoor living overlooking the pool, plus a private front lawn ideal for relaxing, dining, or enjoying the desert sunsets. Additional features include direct access from the attached two-car garage with storage, generous guest parking, and original Charles Lee design elements that preserve the home's historic integrity and enduring appeal. Adjacent to Tamarisk Country Club and Golf Course and located within one of Rancho Mirage's celebrated Modernism Tour communities, Tamarisk West is a visionary enclave known for its lush greenbelts, sparkling pools, mature landscaping, and enduring design. Low HOA dues, lock-and-leave convenience, and an unrivaled desert lifestyle make this a rare opportunity to own one of Rancho Mirage's premier Mid-Century residences.

1207 Tamarisk West Street, Rancho Mirage

21330 Camino Arriba, Murrieta
$1,345,000
5 Beds ⋅ 3 Baths ⋅ SW26163661 MLS ⋅ Active Status
Welcome home to one of La Cresta’s most desirable properties. Avoid the miles of driving into the backcountry while enjoying the ultimate 5-acre hilltop retreat close to the entrance of La Cresta. Boasting 3,650 square feet of expansive living space, this 5-bedroom, 3-bathroom home with bonus room commands legendary views that instantly evoke a "Wow!" from everyone who visits—from twinkling valley city lights to majestic, snow-capped mountains. The outdoor lifestyle here is unmatched, featuring an exceptional entertainment patio surrounding a tropical lagoon pool with cascading waterfall and fire pit area. With 5 acres at your disposal, there is abundant space for family play and entertaining guests. Indoors, the light-filled layout features generous rooms, large upstairs bonus room, downstairs bedroom with walk in closet and full bath, and an office. Car enthusiasts and hobbyists will love the massive 894-square-foot, 4-car tandem garage, providing incredible depth for multiple vehicles, toys, or a large workspace. It is the perfect blend of country freedom, endless views, and quick, effortless access to town.

21330 Camino Arriba, Murrieta

3041 Twilight Lane, Palm Springs
$1,345,000
3 Beds ⋅ 3 Baths ⋅ 26833845PS MLS ⋅ Active Status
NEW SEASON. NEW PRICE. FRESH OPPORTUNITY. Now offered at $1,345,000! Experience sophisticated desert living in coveted South Palm Springs, just off prestigious Araby Drive, at Luminaire Encore. This stylish single-story contemporary residence combines dramatic mountain views, resort-style pool and spa living, remodeled interiors, owned solar, and fee-land ownership, an exceptional combination in Palm Springs. Built in 2012, the open great room seamlessly connects living, dining, and kitchen spaces, with French doors opening to a mountain-view courtyard. The remodeled gourmet kitchen features Dekton quartz island countertops and backsplash, refaced cabinetry, stainless-steel appliances, convection oven, microwave, five-burner gas range, and abundant storage. The private primary suite is ideally positioned near the pool and spa and includes a beautifully remodeled bath with new vanity, updated fixtures, and glass-enclosed tiled shower. A second bedroom plus versatile bonus room offers flexibility for a home office, den, media room, or guest accommodations. A MAJOR value-added feature is the 28 owned rooftop solar panels, which have generated a utility credit for the homeowner in each of the past three years. Additional upgrades include a tankless water heater, Tesla charging station, mini-split A/C in the primary bath and garage, retractable courtyard awning, stylish window shades, and plantation shutters. Spectacular views. Remodeled interiors. Owned solar. Fee land. Resort-style living by the pool. And now an even more compelling price, $1,345,000. Your Palm Springs opportunity awaits.

3041 Twilight Lane, Palm Springs

18063 Gwynn Road, Riverside
$1,339,900
3 Beds ⋅ 5 Baths ⋅ IV26183482 MLS ⋅ Active Status
Beautiful Luxury Crystal Ridge Estate. Located at the top of a Cul De Sac, this single level Pool home offers privacy and affordability with low taxes, no HOA and owned solar. The expansive lot is meticulously landscaped for beauty and low maitenance along with room for expansion. As you enter, the travertine flooring that runs throughout the common living areas sets the tone for the quality this home offers. The formal dining room is highlighted with an accent design on the flooring. The formal living room has an abundance of natural light from the floor to ceiling windows that look out onto the grounds and your view. The kitchen is the home’s masterpiece, offering an abundance of cabinets in a rich dark finish, granite counter tops, a commercial grade range along with an additional wall oven, a convection microwave and high-end KitchenAid built in refrigerator. The large center island with sink and dishwasher also provides a large extension for table side dining. The family room is open to the kitchen and features coordinating built in cabinets for your entertainment devices along with surround sound. There is a built-in bar area that houses a wine refrigerator. The butler’s pantry is conveniently located for ease of entertainment between the kitchen and formal dining room. The primary suite is located towards the rear of the home in its own wing and has an amazing view of your private estate. The primary bathroom has an oversized walk-in shower, deep soaking tub and dual vanities along with a walk-in closet that has thoughtfully designed built ins. There is a separate Jr Suite with private bath located down its own hallway adjacent to the ½ bath. The office and 2nd bedroom and 3rd full bath are located on the opposite side of the home providing privacy and lends to multi-generational living. The rear yard was designed for entertainment and privacy. The pool and spa are center stage, and the outdoor covered kitchen area make this home the place to host fabulous events. The pool house has an additional ½ bath. The owned solar, 4 car garages, designer touches throughout and expansive grounds all add to the home’s desirability. Located in one of the most sought-after areas of Riverside.

18063 Gwynn Road, Riverside

1318 E Via Escuela, Palm Springs
$1,335,000
4 Beds ⋅ 3 Baths ⋅ 260012960SD MLS ⋅ Active Status
YOU CAN HAVE IT ALL! Excellent Interior Design By John-Patrick, local legend designer of Palm Springs-The Shag House. Outstanding Income Property, 2nd home, or full-time residence. 13,068 SF Lot. This Exceptional single-level retreat features: 3BD, 2BA 1564 sf main home and an approx Private 1BA/1BA Casita. Stunning Pebble tech style Pool, 4 Patios, Spectacular Mountain Views, Bocce Court, Fire Pit, BBQ Area, Grapefruit, Orange and Fig trees 3-4 car parking + 2 car garage currently a Theater /Ping Pong Room(but easy to convert back) Located near the legendary Movie Colony and vibrant downtown Palm Springs. Designed for gathering, relaxing, and entertaining, the resort-style backyard offers a sparkling pool, spa, fire pit, bocce court, BBQ area, and multiple outdoor living spaces surrounded by mature fruit trees, hummingbirds, and breathtaking mountain vistas. Spend your days swimming, soaking in the spa, enjoying a friendly bocce match, or simply taking in the beauty of the desert's unforgettable sunrises and sunsets.The detached casita provides additional privacy and flexibility for guests, extended family, or rental income. Light-filled and airy, the home captures the charm of classic Palm Springs while offering modern comforts including a spacious kitchen, dedicated workspace, ample parking, and seamless indoor-outdoor living. Whether you're seeking a proven vacation rental investment, a stylish desert getaway, or your own private Palm Springs paradise, this rare offering delivers the ultimate desert lifestyle. YOU CAN HAVE IT ALL! Excellent Interior Design By John-Patrick, local legend designer of Palm Springs-The Shag House. Outstanding Income Property, 2nd home, or full-time residence. 13,068 SF Lot. This Exceptional single-level retreat features: 3BD, 2BA 1564 sf main home and an approx Private 1BA/1BA Casita. Stunning Pebble tech style Pool, 4 Patios, Spectacular Mountain Views, Bocce Court, Fire Pit, BBQ Area, Grapefruit, Orange and Fig trees 3-4 car parking + 2 car garage currently a Theater /Ping Pong Room(but easy to convert back) Located near the legendary Movie Colony and vibrant downtown Palm Springs

1318 E Via Escuela, Palm Springs

80565 Via Terracina, La Quinta
$1,329,000
3 Beds ⋅ 4 Baths ⋅ 219152785DA MLS ⋅ Active Status
The $$$ million dollar view is set behind the gates of prestigious Mountain View Country Club, this southwest-facing residence delivers the relaxed, rewarding lifestyle golfers seek: sunlit fairways, shimmering lake views, and the Santa Rosa Mountains framing every day. From the private courtyard entrance, the home feels welcoming and refined, offering an ideal setting to enjoy quiet mornings, host friends after a round, and savor spectacular desert sunsets.Recent improvements include three new air-conditioning units, roof refurbishment, new windows, and electrical and plumbing upgrades, providing enhanced comfort and peace of mind. Inside, the fireplace-anchored great room flows naturally into the dining area with bar seating and the well-appointed kitchen, making entertaining easy and enjoyable. A flexible alcove can serve as a wine retreat, office, music room, or comfortable lounge.The dining area overlooks the pool and expansive surroundings, creating an inviting backdrop for sunset dinners. With three bedrooms and four baths, the residence offers generous privacy and convenience. The serene primary suite features dual vanities, a soaking tub, and an oversized walk-in closet. A privately positioned secondary ensuite bedroom and detached casita provide welcoming accommodations for guests, family, or visiting golf partners.Community amenities complement the home's exceptional setting. HOA #1 includes patrolled security, front landscaping, high-speed internet, and Spectrum TV. HOA #2 includes mandatory Social Club membership, with access to tennis, pickleball, fitness facilities, bocce ball, hiking, restaurants, and a full calendar of club activities. Golf is not included in the Social Club membership; however, a full golf membership is available with the home. The Social Club transfer fee is $10,000.Agent Remarks: A rare opportunity to combine comfortable desert living, outstanding club amenities, and a golf-centered lifestyle in one of the area's most sought-after private communities.

80565 Via Terracina, La Quinta

24135 Mirasol Way, Temecula
$1,329,000
4 Beds ⋅ 4 Baths ⋅ SW26185091 MLS ⋅ Active Status
Car lovers, hobbyists and collectors, this one is for you with approximately 1,300 sq ft of garage space on two levels! This unique offering also includes two separate parcels totaling 12.78 acres: the first is approximately 6.53 acres with the custom home and avocado grove, while the second is approximately 6.25 acres featuring an avocado grove, a seasonal stream, majestic oaks and sycamores, and utilities extending to the end of a cul-de-sac road. Enter through a gated entry onto a paver driveway and enjoy the natural boulder landscaping and a variety of fruit trees, including oranges, lemons, kumquats and tangerines, which add to the property’s distinctive curb appeal. Discover the beauty and tranquility of De Luz in this exceptional property offering privacy, panoramic views, usable acreage, and endless possibilities—all just minutes from Temecula and Interstate 15. With its expansive acreage and natural beauty, the property offers an incredible opportunity for an estate, agricultural use, or potential horse properties. The quality custom home features breathtaking panoramic views across the gentle west hills of De Luz, with a beautiful balcony overlooking your private avocado paradise. Enter at the main level of approximately 2783 sq ft with 4 bedrooms, 3 baths, great room and kitchen plus formal dining room. Custom wood cabinetry enhances the kitchen, dining room, and family room. Kitchen features are complemented by a wet bar, pull out cabinet drawers, a pass through to the formal dining room and a spacious walk-in pantry. Thoughtful details include custom wood front doors, 8 ft solid core raised panel interior doors, formal dining room bay window, ceiling fans, and recessed lighting. Solar tubes add natural light to the master closet and downstairs hallway. The lower level adds approx. 872 square feet of flexible space, ideal for a hobby room, home theater, bonus room, studio, or additional living space, creating exceptional potential for guest accommodations, multigenerational living, or a private workspace. There is another large deck on the lower level with incredible views. This level also features a full bathroom and has an attached, approx. 585 sq ft two-car tandem garage, in addition to the upper approx. 730 sq ft garage. Enjoy the peaceful De Luz lifestyle while remaining minutes from Temecula’s shopping, restaurants, and theaters. A truly special property offering space, versatility, and incredible potential.

24135 Mirasol Way, Temecula

39840 Aladdin, Temecula
$1,328,000
3 Beds ⋅ 2 Baths ⋅ WS26177137 MLS ⋅ Active Status
Three beautifully renovated structures on 4.51 acres in the heart of Temecula Wine Country, offering spectacular 180-degree vineyard and rolling hill views. Ideally located next to Wilson Creek Winery and Monte de Oro Winery , the three structures include the 1,804sf main home, a 342sf permanent trailer, and a beautifully-finished, unpermitted 423sf barn house. The main home features 3 bedrooms and 2 bathrooms was completely renovated in 2022–23 with clean, contemporary finishes. Vaulted ceilings create a bright, open, and inviting living space. The updated quartz countertops kitchen opens directly to a deck overlooking the vineyards and surrounding hills. The barn/studio is newly built and beautifully finished, featuring a modern open floor plan, full kitchen, oversized bathroom, and private deck. The trailer offers additional living space with its own entrance and front porch, kitchenette, bathroom, combination washer/dryer, and permanent utility hookups. The three structures are excellent for guests, extended family, home office, creative space, hobbies, or other potential uses, subject to buyer verification. Outdoor living is exceptional, with a covered rear porch, concrete walkways along the front and side of the home, and a spacious side patio. Outdoor areas provide plenty of space for dining, entertaining, or simply relaxing while taking in the breathtaking Wine Country scenery. The spaces offer a sweeping 180-degree views of vineyards and rolling hills, creating a peaceful and picturesque retreat with equestrian potential, subject to applicable requirements. Located just minutes from the wineries, restaurants, and tasting rooms along Rancho California Road and Old Town Temecula, this property offers a rare combination of privacy, acreage, panoramic views, and convenient access to all that Temecula Wine Country has to offer. A rare opportunity to own 4.51 acres with three beautifully finished structures, panoramic vineyard views, and a premier Temecula Wine Country location. Buyer to independently verify all square footage, permits, zoning, equestrian potential, allowable uses, utilities, and other property information. Seller financing considered. Furnishings and spa may be available by separate negotiation.

39840 Aladdin, Temecula

503 E Laurel Circle, Palm Springs
$1,325,000
4 Beds ⋅ 3 Baths ⋅ 219154253PS MLS ⋅ Active Status
''A true icon of Palm Springs modernist architecture'' This exceptional Palmer & Krisel-designed residence was built by the Alexander Construction Company in 1959 and is ideally situated in the iconic Racquet Club Estates. This private resort-like property features four bedrooms, three bathrooms, an office, casita, saltwater pool, laundry room and finished two car garage, seamlessly pairing its celebrated architectural pedigree with refined, contemporary living. From the moment you arrive at your own private sanctuary, this home makes a striking impression, with classic stucco and stone front, mature, lush landscaping, and the clean, beautifully proportioned lines characteristic of Alexander design create an unmistakable sense of place. Inside, walls of glass sliders dissolve the boundary between indoors and out, filling the interiors with warm desert light and creating an intimate connection to the surrounding landscape. Extensively updated and meticulously maintained with a thoughtful eye toward both original design and everyday comfort, the home offers all that is to be desired! Recent updates include new roof, renovated cook's kitchen and remodeled bathrooms. The private casita, complete with a new mini-split system, offers a comfortable and secluded retreat for guests. Outside, a spectacular south- and west-facing saltwater pool takes center stage surrounded by lush landscaping, perfectly positioned to capture sweeping views of the San Jacinto Mountains creating an inviting oasis for both quiet relaxation and entertaining.

503 E Laurel Circle, Palm Springs

75710 Avenida Esparza, Thousand Palms
$1,325,000
4 Beds ⋅ 4 Baths ⋅ 219153973DA MLS ⋅ Active Status
Sprawling Gated Estate with Endless Potential. Rare opportunity to own 1.1-acre sanctuary in the heart of Thousand Palms--a rare equestrian-zoned compound that perfectly blends luxury with endless potential. The impressive 4,000+ sq. ft. main residence is complemented by a private, attached casita, offering the ideal layout for multi-generational living or a sophisticated guest retreat.Car enthusiasts and hobbyists will marvel at the custom 4-car garage equipped with a Tesla charger, while those with an eye for recreation will appreciate the expansive open space. Ideally positioned for the modern commuter, you are only minutes from the I-10 freeway, ensuring a seamless connection to the entire Coachella Valley.Wake up to breathtaking, unobstructed mountain vistas and enjoy life at the center of it all--just moments from the Acrisure Arena, championship golf, and the world-renowned Coachella and Stagecoach festivals. Whether you're seeking a serene desert retreat or a high-utility estate, this gated masterpiece delivers. Secure your piece of the desert today and call me for a private showing!

75710 Avenida Esparza, Thousand Palms

17531 Fairbreeze Court, Riverside
$1,325,000
4 Beds ⋅ 4 Baths ⋅ SR26216817 MLS ⋅ Active Status
Welcome to 17531 Fairbreeze Court, an impressive gated estate nestled in the desirable Woodcrest community of Riverside. Situated on nearly an acre, this beautifully designed residence offers approximately 4,598 square feet of spacious living with 4 bedrooms and 3.5 bathrooms. From the moment you arrive, the private gated entrance, expansive driveway, and grand architectural presence set the tone. Step inside to soaring ceilings, generous living spaces, and a thoughtfully designed floor plan ideal for both everyday living and entertaining. At the heart of the home is a spacious gourmet kitchen featuring granite countertops, an oversized center island, 6-burner cooktop, double ovens, abundant cabinetry, walk-in pantry, and an adjoining butler’s pantry. The kitchen flows seamlessly into the family room, creating an inviting gathering space for family and guests. The expansive primary suite offers a true retreat with a private balcony overlooking the backyard, fireplace, walk-in closet, dual sinks, separate shower, and soaking tub. Additional bedrooms provide plenty of space and flexibility, including a main-level bedroom and areas well suited for a home office, guest accommodations, or additional living space. Outside, enjoy nearly an acre of possibilities with a large covered patio and expansive backyard offering plenty of room to entertain, relax, and create your own private outdoor oasis. Additional highlights include multiple fireplaces, an indoor laundry room, central heating and air, and an attached 3-car garage. Offering privacy, space, and an exceptional floor plan in one of Riverside’s sought-after residential areas, 17531 Fairbreeze Court is a home you won’t want to miss.

17531 Fairbreeze Court, Riverside

28690 Capano Bay Court, Menifee
$1,325,000
4 Beds ⋅ 4 Baths ⋅ SW26215134 MLS ⋅ Active Status
BRING YOUR TOYS! Welcome to J Bar Ranch and this unique single-story horse property offering space, versatility and your own private backyard oasis! This beautiful home features 4 bedrooms, 3 bathrooms and approximately 2,325 sq. ft. of living space, surrounded by mature landscaping and impressive curb appeal. The showstopper outside is the resort-style rock pool complete with a grotto and waterslide, creating an incredible backyard setting for entertaining, relaxing and enjoying Southern California living. And then there's the garage! An extraordinary approximately 2,800 sq. ft. custom garage was designed with space for your RVs, boats, recreational vehicles, toys, equipment and more. Whether you're a car enthusiast, outdoor adventurer, hobbyist or simply want an incredible amount of usable garage and storage space, this property delivers. Located in the desirable J Bar Ranch community, this horse property offers the space and flexibility to enjoy the lifestyle you've been looking for. The home presents a wonderful opportunity for its next owner to add personal touches and make it their own. Single story. Horse property. Resort-style pool. Grotto and waterslide. Massive custom garage. J Bar Ranch. Bring your horses, bring your RV, bring your boat—and bring your toys!

28690 Capano Bay Court, Menifee

55053 Southern, La Quinta
$1,325,000
3 Beds ⋅ 4 Baths ⋅ SB26210781 MLS ⋅ Active Status
Perched along the iconic greens of PGA West Stadium Course, this meticulously fully remodeled, single-level home redefines desert luxury. Featuring 3 spacious bedrooms, 3 en-suite bathrooms, laundry area, and an elegant powder room, the home greets you with a tranquil atrium featuring a beautiful copper fountain, setting a serene tone before you even step through the front door. Inside, magnificent vaulted ceilings accented with custom stained wood beams crown the main living spaces, creating a dramatic architectural statement. The open layout seamlessly connects indoor elegance to exceptional fairway views, offering the ultimate sanctuary for both grand-scale entertaining and quiet, sophisticated living. Every detail of this expansive home has been curated with luxurious finishes—anchored by stunning engineered hardwood floors flowing seamlessly throughout—offering a turnkey masterpiece for the discerning buyer. Chef’s Kitchen built for the culinary enthusiast featuring commercial appliances, a center island with prep sink, and an oversized peninsula that seats four comfortably, dressed in exquisite quartz countertops, and a custom venetian plaster hood. Complete with two built-in dishwashers, a large pantry, and a dedicated morning coffee bar, this kitchen is not only beautiful but perfect for entertaining. Breakfast room/den attached to kitchen is the perfect place to put your feet up for a morning coffee, watch your favorite show, or just enjoy the amazing fairway views. The large, main living areas feature a grand fireplace, an elegant dining area, and a striking, custom walk-up wet bar that serves the spacious living areas. These spaces are perfectly framed by large sliding glass doors showcasing the legendary PGA West golf course backdrop. All 3 bedrooms serve as private retreats, uniquely featuring their own attached luxury en-suite bathroom. Each spa-like bath is beautifully styled with hand-crafted tile accents, marble counters, and brand-new, premium cabinetry. Step outside to a backyard that frames exceptional, unobstructed golf course and spectacular mountain views. The lot has a footprint with plenty of space to build a custom pool/spa allowing you to design your dream desert paradise or simply enjoy as is. This Legends 40 floorplan includes a two-car garage as well as a separate golf cart garage. Experience the pinnacle of desert country club living. Schedule your private tour today.

55053 Southern, La Quinta

Based on information from California Regional Multiple Listing Service, Inc. as of . This information is for your personal, non-commercial use and may not be used for any purpose other than to identify prospective properties you may be interested in purchasing. Display of MLS data is usually deemed reliable but is NOT guaranteed accurate by the MLS. Buyers are responsible for verifying the accuracy of all information and should investigate the data themselves or retain appropriate professionals. Information from sources other than the Listing Agent may have been included in the MLS data. Unless otherwise specified in writing, Broker/Agent has not and will not verify any information obtained from other sources. The Broker/Agent providing the information contained herein may or may not have been the Listing and/or Selling Agent.

How much is your home worth?

Get instant property value now!