Refine Search
Sort by
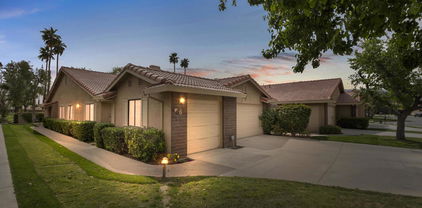
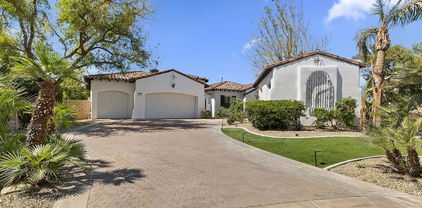
844 N Topaz Circle, Palm Springs
$2,148,000
3 Beds ⋅ 3 Baths ⋅ 26966853PS MLS ⋅ Active Status
Outstanding Mid-Century modern masterpiece built by the acclaimed Alexander Construction Company and designed by famed architect William Krisel, AIA. This iconic, west-facing Model "B" home blends timeless desert modernism with an extensive list of recent enhancements that exhibit a deep and fine pride of ownership. Offering astonishing, unobstructed southern and western mountain views, this architectural marvel features a spectacular, recently refreshed south-facing pool and spa area that rivals the finest of luxury resorts. Located in a highly sought-after, walk-to-town neighborhood, this expanded property seamlessly integrates iconic mid-century aesthetics with top-tier modern mechanics, making it perfect for lavish entertaining or relaxed desert living. Exceedingly well priced-do not delay. See list of improvements in attached documents.

844 N Topaz Circle, Palm Springs

6 Maximo Way, Palm Desert
$519,000
3 Beds ⋅ 2 Baths ⋅ 219153652DA MLS ⋅ Active Status
RENOVATED AND FURNISHED! This beautifully designed 3 bedroom, 2 full bath home with the much sought after golf cart garage (w/ golf cart), offers 1759 square feet of effortless living with an ideal balance of space and location. Highlighting the living area is an upgraded kitchen with granite counter tops, stainless steel appliances and recessed lighting. The large living area is light and bright and flows seamlessly onto the tiled patio just steps from one of the 21 pools. The primary suite and second bedroom are perfectly separated and the 3rd bedroom is converted to an office with a convertible sofa making it an ideal retreat for homeowners and guests alike. With numerous updates including remodeled bathrooms, new cabinets and ceiling fans, diamond pattern tile floors, solar tubes, high end shutters and roller shades all combine to make this is the perfect blend of golf course luxury and Palm Desert convenience. Whether you're an avid golfer, a relaxation enthusiast, or someone who loves being close to world-class dining and shopping, this home delivers it all. Located in the heart of Palm Desert, Chaparral offers 18 holes of affordable, challenging golf, 21 pools & spas, tennis, pickle-ball, a fully equipped fitness room, activity center, pool and card tables and a remodeled clubhouse with world-class dining and entertainment.

6 Maximo Way, Palm Desert

10 Colonial Drive, Rancho Mirage
$949,000
3 Beds ⋅ 3 Baths ⋅ 219153640DA MLS ⋅ Active Under Contract Status
Situated within the highly sought-after Mission Hills Country Club, where lifestyle truly matters, this beautifully appointed residence invites you to experience desert living at its finest. An entertainer's delight, the home is fresh, clean, and inviting, with spectacular mountain, lake, and fairway views that create an exceptional backdrop for everyday living and memorable gatherings.The thoughtfully designed two-story floor plan is filled with natural light and offers an ideal balance of comfortable living and effortless entertaining. The remodeled gourmet kitchen opens seamlessly to the living and dining areas, creating the open-concept setting today's buyers appreciate. A generous breakfast bar provides the perfect place for guests to gather and chat while meals are prepared, while the living room's attractive fireplace adds warmth, ambiance, and character. Both the kitchen and living room are positioned to take full advantage of the spectacular views.Two primary suites, one on the main level and one upstairs, offer exceptional flexibility for family and guests. The private upper-level suite provides a peaceful retreat, while the main-level primary suite offers the convenience of single-level living.A third ensuite bedroom on the main level is currently configured as a private office with double doors and a walk-in closet, creating a versatile space for working remotely or welcoming additional guests. Its bathroom is also accessible from the hallway for added convenience.Step outside and the true magic of desert living unfolds. The private pool and expansive patio are perfectly positioned to showcase elevated panoramic views, creating an inviting setting for sun-filled afternoons, evening cocktails, entertaining, or simply enjoying the beauty of the surrounding landscape. A side enclosed courtyard offers an additional private outdoor retreat, perfect for morning coffee or quiet relaxation.Additional highlights include a two-car garage with dedicated golf cart parking and leased solar, with the buyer to assume the existing solar agreement.Come experience the views, the indoor-outdoor lifestyle, and the inviting character of 10 Colonial Drive. This is a home designed to be enjoyed, shared, and truly lived in.Important: Purchase of the home does not include access to the Mission Hills Country Club clubhouse, golf, tennis, or member amenities. Contact the MHCC Membership Office for a tour and membership information.

10 Colonial Drive, Rancho Mirage

2290 Pepperwood Lane, Corona
$949,900
4 Beds ⋅ 3 Baths ⋅ IG26183762 MLS ⋅ Active Status
POOL + SPA | DOWNSTAIRS BEDROOM + BATHROOM | PANORAMIC MOUNTAIN VIEWS | 3-CAR GARAGE | RV & BOAT PARKING | NO HOA | LOW TAXES | UPGRADED & MOVE-IN READY | Welcome to the home where summer never has to end! Nestled next to Yorba Linda & Anaheim Hills in Corona’s sought-after Sierra Del Oro community, this beautiful pool home welcomes you with gorgeous curb appeal and entryway. Step inside to new luxury flooring, abundant natural light, cathedral beamed ceilings, and plantation shutters. New paint and carpet in 2026 add a fresh, inviting feel throughout. The Living Room flows into the adjacent Dining Room, where upgraded French doors open to the backyard for indoor-outdoor entertaining. The Family Room features a new custom gas fireplace & oversized slider to the backyard - perfect for el fresco dining. The upgraded Chef’s Kitchen brings style & everyday function together beautifully with granite countertops, breakfast bar seating, coffee bar, custom backsplash, deep sink, reverse osmosis system, five-burner gas stove, soft-close doors & drawers, and pantry. A soft-water system serves the full home. Then there’s the Backyard — the space everyone will be talking about! Panoramic mountain views create a stunning backdrop for the upgraded PebbleTec pool and spa with waterfalls and lighting options, while the patio cover provides shade on sunny days. From poolside afternoons and backyard BBQs to quiet evenings enjoying the view, this is a backyard made for memorable moments. Upstairs, the oversized Primary Suite offers beautiful mountain views, high beamed ceilings, and 2 closets with built-in shelving. The Ensuite Primary Bathroom features dual-sink vanity, granite countertops, oversized walk-in shower with bench seating, and new lighting. Bedrooms #2, #3 and #4 offer rooms on both levels for family or guests. The remodeled upstairs hall Bathroom includes a dual-sink vanity, granite countertops, shower/tub combo, new lighting, upgraded mirrors, & ample storage. The downstairs Bedroom next to a full Bathroom with shower/tub combo make for easy multigenerational living. A separate Laundry Room with cabinetry adds everyday convenience. Energy Efficiency: Tesla battery, recessed lighting, solar, ceiling fans. The 3-car garage plus three additional parking spaces provides plenty of room for 6 vehicles or your boat or RV. Enjoy nearby Starbucks, shopping centers, 3 parks, splash pad, and easy access to the 91 Expressway, 15, 71, 241 Toll Road. This is the one!

2290 Pepperwood Lane, Corona

31200 Landau Boulevard Unit 2008, Cathedral City
$285,500
3 Beds ⋅ 2 Baths ⋅ IG26212837 MLS ⋅ Active Status
Welcome to Cathedral Springs, a gated and well-maintained community conveniently located just minutes from freeway access. This beautifully updated condo offers a spacious 3 bedroom, 2 bathroom floor plan with thoughtful upgrades throughout. Right next to a pool and gym, the location can't be beat either! Step inside to a tiled entry that flows into the dining area and right into your remodeled kitchen. Your new kitchen features crisp white shaker cabinetry, luxurious quartz countertops, stainless steel appliances and undermount sink, a generously sized pantry, under-cabinet lighting to show off your sleek glass tile backsplash, and bright recessed overhead lighting. Open to the living room, the kitchen creates a comfortable, inviting space to start your day with coffee or cook a delicious meal after a long day while being able to interact with family, guests, or your favorite show. Your large living room features vaulted ceilings for an open airy feeling, a ceiling fan, and an oversized window that fills the space with natural light. Your completely remodeled hall bathroom offers an upgraded vanity, wood-look tile flooring, and a very stylish tub-to-ceiling tiled enclosure. Your spacious primary bedroom features vaulted ceilings, a ceiling fan, and an updated dual-pane sliding glass door leading to your private wraparound covered balcony with your own locking storage closet and a pool view! Your primary bathroom features a remodeled tub-to-ceiling glass tile enclosure, while your roomy walk-in closet provides ample storage. Two additional generously sized bedrooms feature ceiling fans and mirrored closet doors, with one bedroom offering its own updated dual-pane sliding glass door with balcony access. Additional improvements include upgraded dual-pane windows throughout, updated central air ductwork, updated electrical outlets, and updated ceiling fans. Besides covered, assigned parking with secure gated access, your community features multiple sports courts, multiple pools, a gym/exercise room, and well maintained grounds. Washer and dryer are included in the sale and the refrigerator is negotiable. Don't miss this wonderful opportunity!

31200 Landau Boulevard Unit 2008, Cathedral City

2664 N Aurora Drive, Palm Springs
$649,000
3 Beds ⋅ 2 Baths ⋅ 26995699PS MLS ⋅ Active Status
Quintessential Desert Modern Living | Private Pool & Spa | Mountain Views | OWNED SOLAR! Discover the essence of Palm Springs living in this distinctive desert-modern retreat, where timeless architectural character, contemporary updates, and spectacular mountain views come together to create a private desert oasis. Offering 3 bedrooms, 2 baths, OWNED SOLAR, and a sparkling turquoise pool and spa, this inviting residence is ideally located just minutes from the dining, shopping, and entertainment of downtown Palm Springs. A crisp, modern white aesthetic, complemented by tile flooring and contemporary ceiling fans, creates a bright and welcoming atmosphere throughout. The beautifully updated kitchen showcases rich wood cabinetry with dovetail joinery, elegant quartz countertops with double height edge, convection oven, bar seating, and stainless steel appliances. Perfectly positioned to capture breathtaking mountain views, the kitchen opens seamlessly to the main living spaces, making it equally suited for everyday living and entertaining. The impressive great room is highlighted by soaring vaulted ceilings, a dramatic stacked-stone gas fireplace, and expansive dual sliding glass doors that invite natural light indoors while creating a seamless connection to the outdoor living spaces. Step outside to discover multiple covered patios overlooking the expansive, private backyard, where a beautiful turquoise pool and spa provide the perfect setting for relaxation and entertaining against a backdrop of magnificent mountain vistas. The generous backyard offers an exceptional blend of hardscape and lush landscaping, with ample room for outdoor dining, lounging, and entertaining. Additional features include convenient storage and an outdoor shower, enhancing the home's quintessential resort-style appeal. Just off the great room, a versatile den currently serves as a dedicated media room, offering a wonderful space for movie nights, a home office, or an additional retreat. This flexible area can easily be converted back into a third bedroom to accommodate your needs. The spacious primary suite is a peaceful sanctuary, featuring dual mirrored closets and direct access through a sliding glass door to a covered patio overlooking the pool and beautifully landscaped backyard. The updated ensuite bath offers a stylish shower-over-tub combination with an elegant stone tile surround and glass enclosure. Privately situated on the opposite end of the home, the guest bedroom captures beautiful mountain views through an oversized picture window with a generous ledge, while the updated guest bath features a contemporary vanity and a beautifully tiled walk-in shower with frameless glass enclosure. Additional highlights include a one-and-a-half-car garage with a 50-amp EV outlet and smart garage door opener with integrated camera, along with the significant benefit of OWNED SOLAR. The land lease has been extended through 2077, providing additional long-term appeal. Ideally situated in Palm Springs, this home offers convenient access to downtown dining, boutique shopping, entertainment, the recently renovated Plaza Theatre, and Palm Springs International Airport, making it an appealing choice for both full-time residents and seasonal homeowners. Whether you're seeking a full-time residence, a weekend escape, or a private desert retreat, this distinctive Palm Springs bungalow delivers the quintessential desert lifestyle - with OWNED SOLAR, spectacular mountain views, and your own resort-inspired backyard.

2664 N Aurora Drive, Palm Springs

39865 Sweetwater Drive, Palm Desert
$785,000
3 Beds ⋅ 3 Baths ⋅ CV26214570 MLS ⋅ Active Status
Golf course frontage in gated Avondale Golf Club. A remodeled single story residence with private pool and spa. 3 bedrooms, 2.5 baths, 2,348 sq ft on a 6,970 sq ft lot. Double doors open to a living room and den joined by a see-through gas fireplace, with a wet bar and its own new refrigerator for entertaining. The kitchen is finished in quartz, with painted cabinetry, a new double oven, cooktop, and microwave, an island, and a breakfast nook beside a formal dining room. Luxury vinyl plank (LVP) floors, new interior doors, recessed lighting, skylights, and shutters complete the interiors. All bedrooms are on one level. The primary suite has its own sunroom, a walk-in closet, and an updated bath with a new vanity. A separate laundry room and an attached 2-car garage with direct entry round out the floor plan. French doors lead to a covered patio, a waterfall pool, and a spa, with the golf course as the backdrop. Citrus trees and block wall fencing frame the yard. Avondale offers a 24-hour guarded entry, clubhouse, tennis courts, fitness center, and lake. Located off El Dorado Drive near Country Club Drive in Palm Desert. Buyer to verify all square footage, permits, and zoning.

39865 Sweetwater Drive, Palm Desert

2 Via Elegante, Rancho Mirage
$1,149,000
3 Beds ⋅ 4 Baths ⋅ 26994311PS MLS ⋅ Active Under Contract Status
Tamarisk neighborhood. Off Sunny Lane. South-facing backyard. Mountain views. Motor down the street and the new date palms let you know you've arrived! Set behind the gates at Viento, this 3 bed + den, 3.5 bath home with CASITA in the mix delivers an ultra-private pool and spa setting, tall ceilings, great separation of bedrooms, and a terrific mix of formal and casual living areas. A gated front courtyard leads to the living room with gas fireplace and two sets of doors opening to multiple poolside conversation areas. A series of waterfalls line the pool while cabanas on either side take outdoor living up a notch. An adjacent den and separate dining room add flexibility, while the family room with redesigned media area and fireplace connects to the open kitchen, secondary dining area, and backyard. The Primary Ensuite enjoys mountain views and French doors opening directly to the pool area. The bath features separate vanities, walk-in shower, separate tub, and walk-in closet. West-facing Junior Ensuite Two opens to its own private patio area connecting to the pool and features views and a private bath. The CASITA, or Junior Ensuite Three, has its own entrance from the front courtyard and features dedicated living and sleeping areas, a beverage bar with microwave and mini refrigerator, walk-in closet, and private bath. Additional powder bath, inside laundry room with sink, attached two-car garage, plus guest parking in the motor court. Fresh landscaping and new landscape lighting complete the picture. All within minutes of multiple country clubs, the best of Rancho Mirage, and El Paseo in nearby South Palm Desert!

2 Via Elegante, Rancho Mirage

134 Kavenish Drive, Rancho Mirage
$925,000
3 Beds ⋅ 4 Baths ⋅ 219153627DA MLS ⋅ Active Under Contract Status
For the discerning buyer who appreciates extraordinary interior design, architectural presence, and custom finishes, this approximately 3,219-square-foot home offers sophisticated desert living within guard-gated RMCC. The home showcases the creative vision of renowned Palm Springs designer Steven Cheroske, whose thoughtful approach incorporates fine materials, rich textures, balanced scale, and nuanced color to create a cohesive, elevated design experience.An elegant formal living and dining floor plan creates an inviting setting for entertaining, while the informal living area transitions effortlessly into the gourmet kitchen, framed by pool, mountain, and greenbelt views. A dual-sided fireplace connects the living spaces, adding ambiance, and architectural interest. Designed for both everyday living and entertaining, the kitchen features generous storage, soft-close drawers, convenient pull-outs, top-of-the-line appliances, and a versatile sit-down island ideal for gathering.A distinctive glass and brushed stainless-steel railing system creates a striking focal point, reinforcing the home's contemporary character. The residence offers three ensuite bedrooms, including two beautifully appointed primary suites, one on the main level and a second upstairs with a versatile retreat or office area on the adjacent landing. A third guest ensuite with own private entrance, offering privacy and flexibility. A conveniently positioned powder room completes the entertaining spaces.The luxury bathrooms continue the home's elevated aesthetic with floating cabinetry, designer wallpaper, statement lighting, sophisticated tile selections, and beautifully detailed glass showers.Outdoor living is equally captivating, with a private pool featuring an integrated water element and spa, creating a serene setting framed by mountain and greenbelt views. RMCC offers four community pools, a community garden available to participating homeowners for a nominal fee, and a golf program with a low annual fee providing access to the perimeter golf course. Additional features include low-flow toilets and leased solar, with the buyer to assume the existing solar agreement. Ideally positioned near Eisenhower Health, dining and entertainment, this residence delivers a blend of luxury, convenience, and resort-style living in the heart of Rancho Mirage. Come discover the distinction.Photos have been digitally altered; the community greenbelt shown was enhanced due to seasonal reseeding.

134 Kavenish Drive, Rancho Mirage

2712 Dancing Sands Drive, Palm Springs
$1,175,000
3 Beds ⋅ 3 Baths ⋅ 219153608PS MLS ⋅ Active Under Contract Status
Once upon a place... Imagine one of The Vibe's most sought-after floor plans, perfectly positioned on an oversized lot with a sparkling pool and spa. Welcome to 2712 Dancing Sands Drive--a modern desert masterpiece where elevated design, effortless indoor-outdoor living, and the quintessential Palm Springs lifestyle come together beautifully. No expense has been spared in this highly upgraded residence, featuring 3 bedrooms, 3 bathrooms, designer finishes throughout, and a sprawling wraparound yard created for both relaxation and entertaining. Step inside to a light-filled, open-concept interior anchored by a stunning gourmet kitchen featuring quartz countertops, designer backsplash, upgraded appliances, and a generous center island. The kitchen flows seamlessly into the living and dining spaces, while fully retractable folding doors disappear to blur the lines between indoors and out--setting the stage for poolside afternoons, sunset cocktails, and unforgettable evenings under the desert stars. The main-level primary suite is a private retreat with a spa-inspired bathroom and oversized walk-in closet. Also on the main level is a spacious guest bedroom / office, full bathroom, and conveniently located laundry room. Upstairs, an airy loft offers a versatile bonus space ideal for a media room, home office, gym, or additional lounge. A second primary ensuite creates a luxurious escape for guests, complete with its own oversized balcony--the perfect perch for morning coffee and enjoying the Palm Springs sunshine. Outside, the expansive wraparound yard feels like your own private resort, highlighted by a waterfall pool and spa, professionally designed low-maintenance landscaping, artificial turf, an outdoor firepit, and multiple spaces to lounge, dine, and entertain. Additional upgrades include owned solar, custom California Closets throughout, a two-car garage with frosted glass door, extensive custom garage cabinetry, tankless water heater, and abundant storage. Residents of The Vibe enjoy an impressive collection of resort-style amenities, including a heated community pool and spa, expansive sun deck, clubhouse with outdoor grilling area, two dog parks, EV charging stations, and bocce ball courts. Whether you're searching for a sophisticated full-time residence, an unforgettable Palm Springs getaway, or the ultimate desert retreat, 2712 Dancing Sands Drive delivers style, space, privacy, and resort living in one exceptional package.

2712 Dancing Sands Drive, Palm Springs

42567 Bellagio Drive, Bermuda Dunes
$859,000
3 Beds ⋅ 3 Baths ⋅ 219153605DA MLS ⋅ Active Status
Located within Bellissimo, an intimate gated enclave of just 51 newer homes inside Bermuda Dunes Country Club, this highly upgraded residence blends privacy, comfort, and effortless desert living. Positioned on an elevated VIEW lot with mountain and greenbelt vistas, the property features a completely enclosed backyard retreat with private saline pool and spa, low-voltage landscape lighting, artificial turf, and an expansive Alumawood-covered patio designed for year-round entertaining. A built-in BBQ island with bar seating, outdoor television, and retractable screens create multiple spaces for dining, relaxing, and gathering outdoors. Inside, the open-concept floor plan showcases extensive upgrades throughout, including new sliders and windows, plantation shutters, crown molding, LED lighting, remodeled bathrooms, separate bar with wine frig, updated kitchen cabinetry, and tile flooring throughout the home. The gourmet kitchen with slab granite surfaces opens directly to the great room with fireplace, creating an ideal flow for everyday living and entertaining alike. The Texas-sized primary suite offers a sitting area, direct access to the pool and spa, a remodeled spa-style bath with separate tub and shower, and a walk-in closet. Each guest bedroom includes its own remodeled bathroom, offering comfort and privacy for visitors. Additional highlights include a two-car garage plus dedicated golf cart garage with split A/C, utility sink, and built -in storage cabinetry. HOA dues included gated entry, community pool and park, front and rear landscaping, 24-hour guard-gated security, cable TV and internet. Additional benefits include IID for lower electric rates and public sewer connection.

42567 Bellagio Drive, Bermuda Dunes

77020 Sandpiper Drive, Indian Wells
$1,199,000
2 Beds ⋅ 3 Baths ⋅ 26994309PS MLS ⋅ Active Status
INDIAN WELLS living, beautifully reimagined! This highly upgraded single-level 2 bedroom, 2.5 bath condominium within the prestigious guard-gated Sandpiper enclave of Indian Wells Country Club pairs dramatic architectural volume, designer finishes, and exceptional indoor-outdoor living with a premier location overlooking lush grounds and just steps from one of the community pools and spas. A private gated courtyard creates a welcoming arrival surrounded by curated desert landscaping and generous outdoor living areas. Step inside and the scale immediately impresses. Soaring vaulted ceilings and abundant natural light define the expansive living, dining, and media areas, where a gas fireplace, stylish wet bar, and dual sets of sliding doors create an effortless connection to the outdoors. Large Milgard windows and doors frame the surrounding landscape while enhancing comfort and efficiency. The separate kitchen features granite surfaces, custom cabinetry, bar seating, and a premium appliance suite, opening directly to the south-facing family room. Custom built-ins with an integrated wine refrigerator add both style and function, while direct outdoor access extends everyday living into the desert sunshine. The Primary Suite is a private retreat with views, gas fireplace, outdoor access, generous closet space, and a spacious ensuite bath featuring dual vanities, soaking tub, and glass-enclosed shower. Junior Ensuite Two offers excellent privacy with its own bath, while a separate powder room provides convenience for guests. he improvements extend well beyond the designer finishes. Owned solar, zoned HVAC with newer ductwork, R-38 insulation, high-efficiency windows, tankless hot water, a climate-controlled garage, and a 2017 roof reflect thoughtful investment in comfort, efficiency, and year-round desert living. Additional enhancements include Hunter Douglas window treatments and luxury tile-plank flooring. Outdoor living is equally compelling. Extensive paver patios, mature landscaping, multiple conversation areas, infrared heaters, and a gas fire pit create inviting spaces for morning coffee, afternoon relaxation, and evenings beneath the desert sky. Inside laundry and an attached two-car + golf cart garage complete the offering. Architectural, updated, and energy-efficient, this exceptional residence delivers the lock-and-leave ease of condominium living with the scale, privacy, and indoor-outdoor lifestyle of a desert home. As an added benefit, Indian Wells residents enjoy the city's coveted Resident Benefit Card, offering select privileges at the Indian Wells Golf Resort, BNP Paribas Open, luxury resorts, resident events, and more.

77020 Sandpiper Drive, Indian Wells

49233 Constitution Drive, Indio
$1,569,000
5 Beds ⋅ 6 Baths ⋅ 219153585DA MLS ⋅ Active Status
Welcome to Madison Estates, one of South Indio's most sought-after gated communities. As you approach this exceptional 4,075 sq. ft., 5 bed, 6 bath estate, a sweeping circular driveway & striking iron entry gate immediately set the tone. Step through the gate into a private courtyard, where the home begins to reveal privacy, scale, & sophistication within.Step through the front door & into a dramatic great room, where soaring ceilings & walls of floor-to-ceiling glass immediately draw your gaze to the sparkling pool & spa beyond. Oversized sliding glass doors open wide, creating a seamless transition from sophisticated indoor living to an inviting resort-style outdoor retreat.Continue into the chef's kitchen, designed to be as impressive as it is functional. An oversized granite slab island anchors the space, complemented by a custom backsplash, professional-grade stainless KitchenAid appliances, & a built-in Miele coffee system. Open to the main living areas & overlooking the pool, this is a kitchen made for everything from quiet mornings to unforgettable evenings with guests.As you explore further, each of the 5 bedrooms offers the privacy of its own ensuite bath. A detached casita creates a welcoming retreat for guests. Throughout the home, refined details include 8-foot solid-core doors, plantation shutters, new bright interior paint, newly installed neutral-colored carpet, new pool pumps, pool heater, newer main-house AC & furnace units & oversized baseboards. Upstairs, an expansive 5th bedroom suite with private bath opens to a covered observation deck which is perfect for enjoying sunset cocktails. The upstairs 5th bedroom can easily be converted into a game room, theater, or private retreat. The epoxied tandem-style garage holds 3 cars & the large laundry room with sink is sure to help get your toughest stains out.Step back outside, where generous side yards enhance the sense of privacy & the beautifully designed pool & spa become the centerpiece of the property. A new firepit & built-in BBQ were recently installed. With the home opening effortlessly to the outdoors, this is where afternoons drift into sunset & evenings unfold beneath the desert sky. Expansive retractable awnings will provide shade when needed from the beautiful west facing leisure.Set on nearly half an acre and minutes from golf, shopping, dining, equestrian & polo grounds, & the Coachella & Stagecoach festival grounds, this is desert living designed to be experienced.

49233 Constitution Drive, Indio

39440 Tandika Trail S, Palm Desert
$675,000
3 Beds ⋅ 3 Baths ⋅ 219153582DA MLS ⋅ Active Under Contract Status
Set along the 11th fairway of Avondale Golf Club, this 3,552 sq ft residence offers an exceptional combination of golf course frontage, generous living space, a private pool and spa, and the opportunity to create a truly distinctive desert retreat. Expansive fairway views, mature landscaping, and a well-separated floor plan provide an ideal canvas for thoughtful updates and personalization. A formal entry opens to a spacious living room with vaulted ceilings, gas fireplace, wet bar, and dual sets of French doors leading to a large covered patio and backyard overlooking the golf course. The separate kitchen features granite countertops, stainless steel appliances, mountain views, and easy access to both the formal dining room and adjoining family room. A second fireplace, casual dining area, and direct access to the pool and spa create an inviting setting for everyday living and entertaining. Outside, the pool, spa, lawn, covered patio, and mature landscaping frame a peaceful fairway backdrop with excellent potential to become a standout outdoor retreat. The Primary Suite enjoys golf course views, a private bath, and an adjoining retreat ideal for an office, sitting room, or lounge. A second ensuite bedroom also overlooks the backyard, while the third bedroom captures mountain views with access to a nearby hall bath. Additional features include a dedicated laundry room with sink and an attached three-car garage. Carpeting has been removed to expose the concrete slab, providing a clean starting point for new flooring and a refreshed interior design. Located within Avondale Golf Club, ownership includes low HOA dues with social membership and access to golf, fitness, tennis, and pickleball, all just minutes from El Paseo, dining, shopping, and entertainment. With its spacious footprint, golf course setting, pool and spa, and substantial renovation potential, this property presents a compelling opportunity to create a customized desert home in one of the area's established private communities.

39440 Tandika Trail S, Palm Desert

288 Desert Falls Drive E, Palm Desert
$399,998
2 Beds ⋅ 2 Baths ⋅ 219153580DA MLS ⋅ Active Status
Furnished Palm Desert Condo with Golf Course Views, Pool Views & Short-Term Rental HistoryDiscover desert resort living at 288 Desert Falls Drive East in Desert Falls Country Club, a guard-gated golf community in Palm Desert, California. With a history of short-term rental use, this furnished, move-in-ready condo offers an appealing option for a Coachella Valley vacation home, seasonal retreat, full-time residence, or investment property.Set on a quiet interior street, the home overlooks a community pool and spa with southeast-facing views across Avondale Golf Course. Enjoy morning coffee or outdoor dining on your private balcony, surrounded by palm trees, green fairways, and the relaxed atmosphere that makes Palm Desert a sought-after second-home destination.The bright, inviting interior features travertine flooring throughout the main living areas, comfortable carpeted bedrooms, and tasteful furnishings. A living room fireplace adds warmth, while the connected living and dining spaces provide an easy setting for relaxing or entertaining. The kitchen features granite countertops, stainless steel appliances, and ample cabinetry.Desert Falls Country Club offers an extensive collection of amenities, including community pools and spas, a fitness center, tennis and pickleball courts, and maintained grounds. HOA dues include cable, Wi-Fi, and 24-hour guard-gated security with roving patrol. Golfers can explore pay-as-you-play access and optional memberships at the Desert Falls championship golf course.Conveniently located near El Paseo shopping and dining, Acrisure Arena, the McCallum Theatre, Eisenhower Health, and The Living Desert, this Palm Desert condo puts golf, entertainment, recreation, and everyday conveniences within easy reach.For buyers seeking a furnished golf-community condo with pool views, outdoor living space, and a rental history, this Desert Falls property deserves a closer look. Schedule your private showing today. Buyers to verify current short-term rental requirements and HOA rules; future rental income is not guaranteed.

288 Desert Falls Drive E, Palm Desert

72877 El Paseo Unit 512, Palm Desert
$675,000
2 Beds ⋅ 2 Baths ⋅ 219153559PS MLS ⋅ Active Status
Beautifully updated, effortlessly stylish, and ready for your desert escape! This 2BD/2BA Sandpiper gem (approx. 1,300 sq. ft.) sits in the historically designated area of Sandpiper -- where mid-century architecture, modern comfort, and pure Palm Desert lifestyle meet.Inside, you'll find sleek tile flooring throughout, dual-paned sliders that flood the space with natural light, and updated kitchen and bathrooms that feel fresh, clean, and move-in ready. Both bathrooms shine with granite countertops, walk-in showers, and modern glass enclosures -- giving the home a boutique-hotel feel. A private patio off the kitchen is the ideal spot for morning coffee or evening entertaining. The convenient laundry closet adds everyday ease.From the living room you have a poolside patio overlooking the lush greenbelt, sparkling pool, and northern mountain views. It's the perfect setting for al fresco dining, lounging with friends, or soaking up the desert serenity.It is also eligible for the Mills Act, offering potential property tax savings. With a minimum one-week rental policy, the property is ideal for both personal enjoyment and rental opportunities. Located just minutes from El Paseo shopping, dining, hiking, and more. Unit is sold furnished and includes one covered carport parking space.

72877 El Paseo Unit 512, Palm Desert

1297 Celadon Street, Palm Springs
$985,000
2 Beds ⋅ 3 Baths ⋅ 26994077PS MLS ⋅ Active Status
Modern Desert Calm Framed by San Jacinto Peaks. This beautifully maintained 2019 Toll Brothers contemporary sits on a private corner lot in guard-gated Escena, with only one direct neighbor and an exceptional sense of openness and privacy. Expansive walls of glass connect the bright, open living spaces to a beautiful backyard and bring the mountains into the home. This home was designed for effortless indoor-outdoor living, the 1,995-square-foot single-level residence features a gourmet kitchen with quartz island, five-burner gas cooktop, double ovens, and premium appliances. The spacious primary suite opens directly to the pool and offers a spa-like bath with oversized soaking tub, shower, and walk-in closet. A second en-suite bedroom, glas-enclosed den, and powder room provide flexibility for guests and a home office. Outside, a heated PebbleTec saltwater pool with built-in exercise swim jet and spa takes center stage. At twilight, illuminated palms and pool lighting create a distinctly Palm Springs atmosphere. Leased 7.26 kW Tesla solar (22 panels) system, reverse-osmosis water filtration in kitchen, EV charger, whole-house water softener and hot-water circulation pump, automatic blinds in living room, smart HVAC, and extensive smart-home features make this an exceptionally easy lock-and-leave home. Water-efficient desert landscaping completes the picture. Escena residents enjoy walking trails, two dog parks, and 24-hour security, with the Nicklaus-designed Escena Golf Club and Grill right in the neighborhood.

1297 Celadon Street, Palm Springs

727 Arrowhead Drive, Palm Desert
$1,250,000
3 Beds ⋅ 4 Baths ⋅ 219153544DA MLS ⋅ Active Status
Welcome to one of the most desirable opportunities in Indian Ridge. This highly sought-after west-facing Bougainvillea 1 floor plan is perfectly positioned on the 14th fairway of the Arroyo Course, capturing breathtaking sunsets and delivering the ultimate desert lifestyle. Designed for effortless indoor-outdoor living, this home offers your own private retreat, complete with a heated pool and spa with multi-color lighting, built-in BBQ, and even a Tesla charger. Whether you're entertaining or unwinding under the stars, every detail has been thoughtfully curated. Spanning 2,430 square feet, the home features three spacious en-suite bedrooms and 3.5 baths, offering ideal privacy with separated guest suites. The generous primary suite opens directly to the spa, perfect for a quiet evening soak after a day on the course. Offered furnished and move-in ready, the home has been freshly painted throughout including cabinetry, and features granite countertops in both the kitchen and bar area. Lush citrus trees add charm and character to your outdoor space. And for those looking at investment potential, this property comes with a built-in returning tenant, generating approximately $40,000 annually. This is more than a home, it's a lifestyle, an income opportunity, and a place to truly enjoy everything desert living has to offer.

727 Arrowhead Drive, Palm Desert

52550 Avenida Obregon, La Quinta
$734,900
3 Beds ⋅ 2 Baths ⋅ 219153542DA MLS ⋅ Active Status
$17,000 Price Reduction. RESORT-STYLE LIVING IN LA QUINTA COVE - Welcome to your private, gated desert paradise Situated low in the highly desirable La Quinta cove on an oversized lot with a 3- car garage, this stunning single-story home perfectly balances seamless indoor-outdoor living with breathtaking panoramic mountain views.PREMIUM FEATURES YOU WILL LOVE: Luxury Owner's Suite: Private French doors to the relaxing expanded rear patio, two walk-in closets, dual vanities, a separate tub, and a shower * Private Front Yard Oasis: Prisitne pool and refreshing SPA complete with Custom Waterfall feature. Gourmet Open Kitchen: Features an inviting breakfast bar that flows effortlessly into the living and dining spaces Spacious Living Area: Cozy fireplace and elegant double French doors opening to the patio Private Backyard Oasis: Pristine pool and refreshing spa complete with a custom waterfall feature Outdoor Entertaining: Front and rear covered Alumawood patios framed by majestic mountain backdrops No HOA Fees: Complete freedom with zero monthly homeowner association dues BONUS UPGRADES- Energy-efficient upgraded AC unit, nearly new water heater, and walk-in closets in all guest bedrooms PRIME LOCATION BENIFITS: Unbeatable Utility Savings: Powered by IID for the lowest electricity rates in the entire desert. Minutes to Old Town: Less than 5 minutes from premier dining, world-class golf, hiking trails, boutique shopping, and top-tier art shows and many other great events.

52550 Avenida Obregon, La Quinta

5301 E Waverly Drive Unit 199, Palm Springs
$199,000
1 Beds ⋅ 2 Baths ⋅ 219153540DA MLS ⋅ Active Under Contract Status
Welcome to resort-style living in the heart of Palm Springs! Located in the desirable Palm Canyon Villas, this beautifully situated 1-bedroom, 2-bath condo offers 887 square feet of comfortable living space.Enjoy the true Palm Springs lifestyle with breathtaking mountain views, swaying palm trees, and an unbeatable setting just minutes from shopping, dining, and entertainment. The thoughtfully designed layout provides a spacious feel, perfect for both relaxing and entertaining, with the added convenience of a second bathroom for guests.Surrounded by lush landscaping, palm trees, and stunning mountain views, this community captures everything people love about desert living.Whether you're looking for a full-time residence, weekend getaway, or investment opportunity, this condo checks all the boxes.Priced to sell--don't miss your chance to own a piece of paradise!

5301 E Waverly Drive Unit 199, Palm Springs

81772 Ameno, La Quinta
$1,299,000
4 Beds ⋅ 3 Baths ⋅ 219153538DA MLS ⋅ Active Under Contract Status
Pride of ownership is evident from the moment you arrive at this beautifully maintained South La Quinta home, ideally located on a quiet cul-de-sac in the highly regardedresidential community of Carmela. Carefully curated desert landscaping with layered rock, rip rap, boulders, and a variety of desert plant material create an immediatesense of warmth and distinction. Built in 2021, the home flows seamlessly from the entry into an inviting open-concept design with tasteful finishes and furnishings throughout.This popular plan connects living spaces and dining while the kitchen features white quartz countertops and modern appliances for a fresh appeal. The primary suiteenjoys its own private wing, while the Jack-and-Jill guest rooms are thoughtfully separated, including one currently designed as a dual-purpose office with custom built-in cabinetry.The private backyard is a true desert retreat, featuring an ample pool and spa along with a newly completed cabana ideal for relaxing, entertaining and privacy. Energy efficiency is enhancedby 22 solar panels, while additional upgrades include two new HVAC systems, a mini-split in the three-car garage, new window coverings, ceiling fans, and a home water filtrationsystem. Meticulously cared for, move-in ready and exceptionally comfortable, this home offers the ideal blend of thoughtful design, energy efficiency and relaxed La Quinta Desert Living.

81772 Ameno, La Quinta

73213 Skyward Way, Palm Desert
$1,395,000
3 Beds ⋅ 3 Baths ⋅ 219153522DA MLS ⋅ Active Status
SOUTH-FACING | PAID SOLAR | NO HOA | OVERSIZED CORNER LOTPerfectly situated in desirable South Palm Desert, this beautifully updated three-bedroom home offers an exceptional combination of location, space and indoor-outdoor living, just a short distance from Ironwood Park. Set on an oversized corner lot, the home features an expansive open-floor plan with continuous wood flooring throughout the main living areas, an updated kitchen and beautifully remodeled bathrooms.At the heart of the home, the extra-large family room flows seamlessly into the kitchen, office area and spacious living and dining areas. A fireplace adds warmth and character, while views of the private backyard and pool create an inviting setting for both everyday living and entertaining.Step outside to your own private desert retreat featuring a pool and spa with newer equipment and a generously sized backyard offering plenty of room to relax, entertain and enjoy the desert sunshine. The three-car garage features a mini split A/C for a controlled temperature capability.Two bedrooms are comfortably appointed for family and guests, while the third bedroom is currently configured as an exercise room and can easily be returned to bedroom use.Offered FURNISHED, this exceptional South Palm Desert home combines a sought-after location, generous living spaces, a private pool and spa, PAID SOLAR and NO HOA DUES--all just minutes from the best of Palm Desert.

73213 Skyward Way, Palm Desert

7 Cielo Vista Court, Rancho Mirage
$1,525,000
4 Beds ⋅ 6 Baths ⋅ 219153518DA MLS ⋅ Active Status
Cielo Vista a small exclusive gated custom twelve home enclave in prestigious Rancho Mirage. This elegant well maintained Mediterranean style home located at the end of the cul de sac offers privacy, charm with three bedrooms (main house) plus one bedroom detached casita/six baths. All bedrooms en suite baths. Quality craftsmanship with impressive 16 ft. wood beamed rotunda entry with crystal chandelier, art niches and clerestory windows. Spacious open floor plan, crown molding, trey ceilings, custom wall plaster and four fireplaces. Gourmet kitchen, a chef's dream with state of the art appliances. Seamless outdoor transition thru 9 ft. pocket sliders to large covered patio, pool/spa, fireplace and outdoor kitchen. Well maintained home with substantial upgrades/improvements 2025-26. A superb home for the discerning buyer who appreciates elegance with grand space, privacy and outstanding mountain vistas.

7 Cielo Vista Court, Rancho Mirage

1150 Via Tenis, Palm Springs
$575,000
2 Beds ⋅ 2 Baths ⋅ 219153516PS MLS ⋅ Active Status
This Beautiful updated/remodeled condo in the gated community of Sunrise Racquet club can be yours! 2 bed/2 bath 1252 sq ft with Modern efficient kitchen: Stainless Steel appliances, open floorpan soaring vaulted ceilings with lots of natural light. Remodeled bathrooms, all new screens throughout, new hot water heater and new electrical panel with EV capabilities. New plumbing and all pipes in walls replaced. Blackout shades in both bedrooms. 2 great outdoor spaces to entertain and enjoy the mountain views & a 1 car garage. This park like 43 acre community with 196 homes is know for its tranquil streams, waterfalls, 6 pools 5 tennis courts and 4 pickleball courts. All this and you own the land! The community is only 5 minutes to Downtown Palm Springs where there is plenty of shopping, causal and upscale dining and also only 10 to the Palm Springs Airport. Don't miss this one! Call for your private showing today

1150 Via Tenis, Palm Springs

2701 E Mesquite Avenue Unit Z134, Palm Springs
$389,000
2 Beds ⋅ 2 Baths ⋅ 219153514DA MLS ⋅ Active Status
Welcome to Mesquite Country Club and this beautifully updated two-bedroom, two-bath condo offering the perfect blend of comfort, convenience, and quintessential Palm Springs living. The light-filled interior features an upgraded kitchen and beautifully updated bathrooms, including a spacious primary suite with its own full bath. Offered mostly furnished, this home is ready to enjoy as your own desert retreat.Two private decks extend the living space outdoors and showcase two distinctly Palm Springs views. One overlooks the beautifully maintained community pool, creating a relaxing resort-like setting, while the other offers a stunning view of the San Jacinto Mountains--the perfect backdrop for morning coffee or an evening cocktail. Mesquite Country Club offers an impressive collection of resort-style amenities with low HOA dues that include controlled access, grounds maintenance, 16 community pools, tennis courts, pickleball courts, water, sewer, and trash. Just steps from the Oswit Land Trust Preserve, you'll have easy access to scenic walking and hiking trails while still being conveniently located near downtown Palm Springs, shopping, dining, and entertainment. Best of all, this property is located on FEE LAND--you own the land. Come experience the easy, relaxed lifestyle that makes Mesquite Country Club such a special place to call home.

2701 E Mesquite Avenue Unit Z134, Palm Springs

2700 Lawrence Crossley Road Unit 55, Palm Springs
$249,999
2 Beds ⋅ 2 Baths ⋅ 26995225PS MLS ⋅ Active Status
$12,000 TO MAKE IT YOUR OWN! Imagine the possibilities when you receive $12,000 at closing (with an acceptable offer) to either update this inviting upstairs condo exactly the way you want it to be or use it to buy down the interest rate if you are financing! Talk about win/win! The AI-generated designs are mere possibilities of what your getaway can be! This 2-bedroom, 2-bath home lives surprisingly large with 885 sq. ft., two private balconies, and a desirable location that avoids harsh afternoon sun while capturing beautiful mountain and pool views. A newly installed A/C system in 2025 adds year-round comfort, while an in-unit stackable washer and dryer makes everyday living easy. Enjoy morning coffee or sunset cocktails on your private outdoor spaces while embracing the quintessential Palm Springs indoor/outdoor lifestyle. Set within the gated Esprit community, you're just minutes from downtown Palm Springs, dining, shopping, golf, casinos, and world-class entertainment. With HOA dues of $450/month and a land lease of $235/month through 2078, this is an appealing low-maintenance opportunity with the major essentials already in place. Bring your vision, use the $12,000 your way, and create your own Palm Springs retreat!

2700 Lawrence Crossley Road Unit 55, Palm Springs

616 Desert West Drive, Rancho Mirage
$799,000
3 Beds ⋅ 3 Baths ⋅ 219153508DA MLS ⋅ Active Status
Showcasing a masterful blend of contemporary sophistication and resort-inspired living, this spectacularly remodeled residence offers one of the finest luxury opportunities within Mission Hills Country Club. From the moment you enter you'll immediately appreciate the exceptional attention to detail and cohesive design aesthetic. A refined earth-toned palette harmoniously blends rich browns, soft beiges, crisp whites and bold accents, creating an inviting atmosphere that feels both luxurious and comfortable. The dramatic great room serves as the centerpiece of the home, anchored by a breathtaking floor-to-ceiling tiled fireplace that commands attention while perfectly complementing the soaring white wood ceilings and walnut color-painted beams. Natural light pours into the living spaces, enhancing the home's open-concept design and highlighting the carefully curated finishes. Designed for both everyday living and effortless entertaining, the reimagined kitchen features custom cabinetry, leathered quartz countertops & backsplash, dual waterfall-edge peninsulas and a premium stainless steel Forno appliance suite. The thoughtfully redesigned primary suite offers a peaceful & sophisticated retreat. An oversized walk-in closet provides generous storage, while the beautifully appointed bathroom features matte-finished tile throughout the shower area. Both guest bathrooms have been finished with striking quartz countertops featuring waterfall edges, extensive designer tile work and stylish fixtures. The rear of the home is perfectly positioned to capture an abundance of sunlight while showcasing picturesque mountain views and the beautiful greenbelt beyond. Large glass doors seamlessly connect indoor & outdoor living spaces, inviting you to enjoy the best of desert living year-round. The expansive travertine-style tiled patio has been enhanced with all-new low-maintenance desert landscaping, providing a serene & stylish outdoor setting for entertaining and taking in the breathtaking surroundings. Beyond the stunning aesthetics, the home has been extensively upgraded with new dual-zone HVAC systems, fashionable window treatments, energy-efficient LED lighting and numerous additional improvements that provide both comfort and peace of mind. Offered fully furnished, including artwork, accessories and TV's, this move-in-ready residence presents a rare opportunity to enjoy resort-style living in one of Rancho Mirage's most sought-after country club communities.

616 Desert West Drive, Rancho Mirage

77638 Via Venito, Indian Wells
$2,798,000
4 Beds ⋅ 5 Baths ⋅ 219153503DA MLS ⋅ Active Status
Freshly updated this beautiful home has undergone a tasteful light remodel, including complete interior repaint. High-quality Greek Villa White now flows throughout the furnished home resulting in a lighter feel that makes the entire home shine! Built by renowned Ministrelli this outstanding home is one of the finest and best locations at Indian Wells Country Club within the prestigious Villaggio community. Light and bright California open floorplan and Tuscany design is quality built from start to finish! Spectacular Mountain Views directly south facing with walls of glass which disappear and open to large 422 Square Foot covered loggia with fireplace, beautiful pool and raised spa, and outdoor barbeque island. Fabulous Views and spacious indoor/outdoor living, this private home features 4632 Sq. Ft. of indoor living, 4 spacious Bedrooms with ensuite baths, 4.5 Baths, Great Room with fireplace, Formal Dining Room has an adjoining impressive Wine room. Open Gourmet Kitchen boasts 2 islands with bar seating, 2 stainless steel sinks, Wolf appliances, and gorgeous granite countertops. Primary bedroom has fabulous pool and mountain views with French doors to direct access to loggia, pool/spa. Grand Primary Bath features dual sinks plus vanity, jet tub spa, and huge walk-in closet. Interior Design features include extensive use of granite and marble, faux and stenciled wall paint, art niches, built-in wood cabinetry, carpeted bedrooms, and gorgeous Versailles pattern travertine floors. Total of 3 car garages, with epoxy flooring and built-ins for extra storage. Elegance, Style, and Luxury!

77638 Via Venito, Indian Wells

44844 Oro Grande Circle, Indian Wells
$697,000
3 Beds ⋅ 4 Baths ⋅ 219153500DA MLS ⋅ Active Status
Rare opportunity in Desert Horizons Country Club--the epitome of desert living in Indian Wells! This inviting home pairs light-filled interiors with a private courtyard patio, creating an easy setting for quiet mornings and evenings with friends. Expansive windows, plantation shutters, a fireplace, and an entertainer's wet bar add character and comfort throughout.Beyond your front door, the Desert Horizons lifestyle awaits. Discover the 18-hole golf course, gather with friends at the clubhouse, enjoy tennis and pickleball at the Courts Pavilion, or recharge at the Fitness & Wellness Center. Lush grounds and mountain backdrops complete the experience, with Indian Wells dining, shopping, and entertainment close at hand.Interior features such as dual walk-in closets, expanded atrium, step down tub & vaulted ceilings make this California plan unique & special with 3137 sq ft of living space ready to turn into your desert dream home. Spacious 3 bedrooms plus a den & 4 baths. Don't miss out on this opportunity.Offered at the **lowest price per square foot in Desert Horizons**, this is an exceptional opportunity for a full-time residence or seasonal retreat. The seller says **SELL**--come see the possibilities and make desert living your own!

44844 Oro Grande Circle, Indian Wells

46299 Jon William Way, Temecula
$1,075,000
5 Beds ⋅ 4 Baths ⋅ NDP2609111 MLS ⋅ Active Under Contract Status
Golf course living meets French countryside charm in this beautifully appointed 5-bedroom, 4-bath Redhawk home with paid solar. Ideally positioned directly along the golf course, this inviting residence offers beautiful views, timeless character, and an exceptional indoor-outdoor lifestyle. From the moment you enter, the home’s warm European-inspired aesthetic is evident in the rich brick detailing, traditional finishes, warm wood flooring, classic millwork, and thoughtful architectural details throughout. Dual staircases on either side of the home create an impressive sense of space while providing an easy flow between levels. The spacious kitchen is both beautiful and functional, centered around an oversized island with abundant seating and plenty of workspace. Sleek stainless-steel appliances include a Wolf cooktop, double ovens, and LG ThinQ refrigerator, complemented by ample cabinetry and a charming brick backsplash that adds to the home’s French countryside character. The main level also features a generously sized bedroom with a full bath, offering an ideal retreat for guests, extended family, or flexible living arrangements. A large downstairs laundry room provides exceptional storage and everyday convenience. Upstairs, the expansive primary suite is a true retreat, complete with a fireplace and beautiful golf course views. The impressive en-suite bath features dual sinks, a dedicated vanity, separate soaking tub and shower, and a massive walk-in closet with room to spare. One additional upstairs bedroom features its own en-suite bath, while two secondary bedrooms share a convenient hallway bath. A spacious loft adds even more flexibility and can easily serve as a game room, media room, home office, playroom, or bonus space. Step outside and the golf course setting truly takes center stage. The backyard opens directly to sweeping golf course views, with lush landscaping surrounding the property and creating a beautiful, private garden-like atmosphere. The recently refinished pebble-finish pool (2024) anchors the outdoor living space, while a built-in wet bar and three pergolas provide multiple areas for entertaining, dining, or simply enjoying the spectacular sunsets. With the golf course just beyond the fence, the setting offers a rare combination of privacy, views, and effortless outdoor living. Additional highlights include a PureAgain Whole House Filtration and Softener System (2022), engineered hardwood flooring upstairs (2022), a new HVAC system (2024) with upgraded ductwork (2026), a new hot water heater (2025) and a spacious 3-car garage with epoxy flooring. Located near highly regarded local schools, including Helen Hunt Jackson Elementary, Erle Stanley Gardner Middle School, and Great Oak High School, the home is also close to beautiful parks, shopping centers, and everyday conveniences. Enjoy easy access to Pechanga Resort Casino for dining and entertainment, Redhawk Towne Center for shopping, and Temecula’s renowned wine country with its collection of nearby wineries and tasting experiences. With its distinctive European-inspired character, generous floor plan, exceptional golf course location, and resort-like backyard, this Redhawk residence offers a wonderful blend of comfort, charm, and California outdoor living.

46299 Jon William Way, Temecula

Based on information from California Regional Multiple Listing Service, Inc. as of . This information is for your personal, non-commercial use and may not be used for any purpose other than to identify prospective properties you may be interested in purchasing. Display of MLS data is usually deemed reliable but is NOT guaranteed accurate by the MLS. Buyers are responsible for verifying the accuracy of all information and should investigate the data themselves or retain appropriate professionals. Information from sources other than the Listing Agent may have been included in the MLS data. Unless otherwise specified in writing, Broker/Agent has not and will not verify any information obtained from other sources. The Broker/Agent providing the information contained herein may or may not have been the Listing and/or Selling Agent.

How much is your home worth?

Get instant property value now!